424 results - Flats for sale with Balcony / Terrace, New building: Region Central Valais (Mittelwallis)

Emmanuel Bovier

Emmanuel Bovier

1 / 5
Emmanuel Bovier

Emmanuel Bovier

  • Balcony / Terrace
  • View
4.5 rooms170m²CHF 1,050,000.–
1993 Veysonnaz

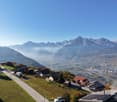
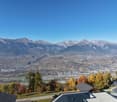
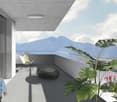
Attic apartment with 4.5 rooms in Veysonnaz with large panoramic terrace

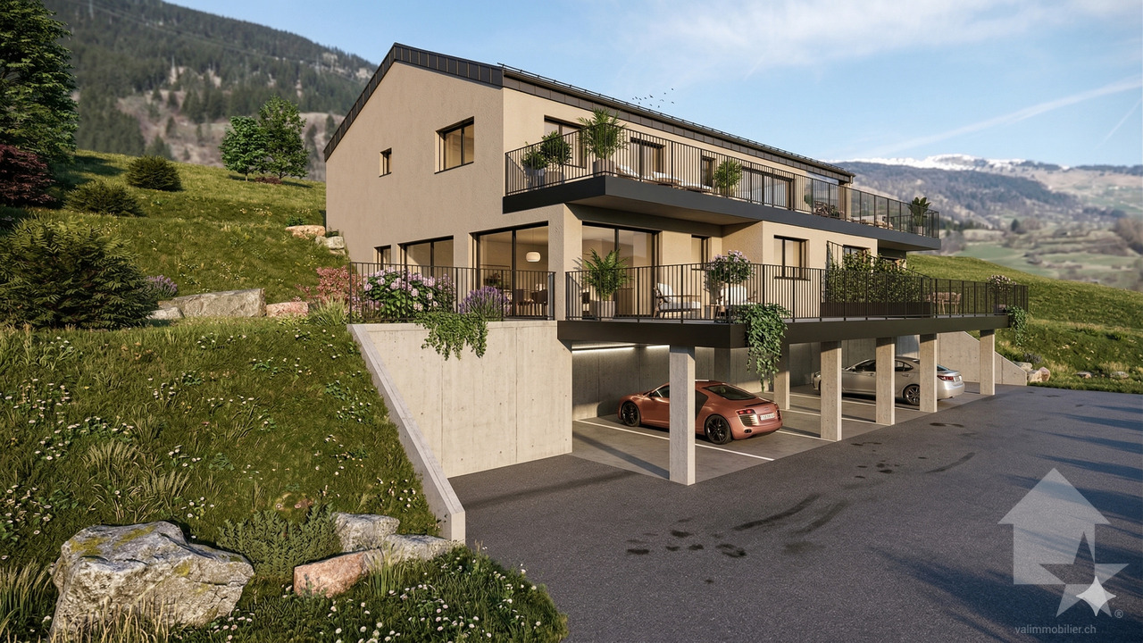
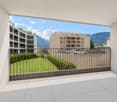
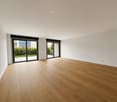
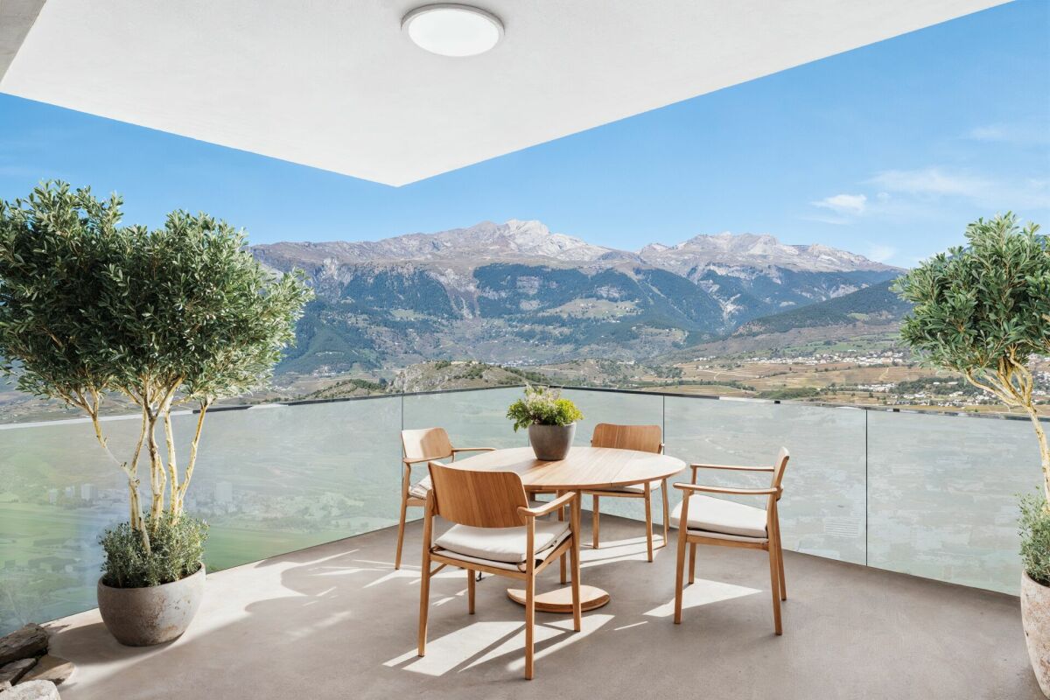
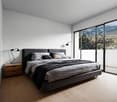
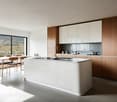
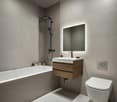
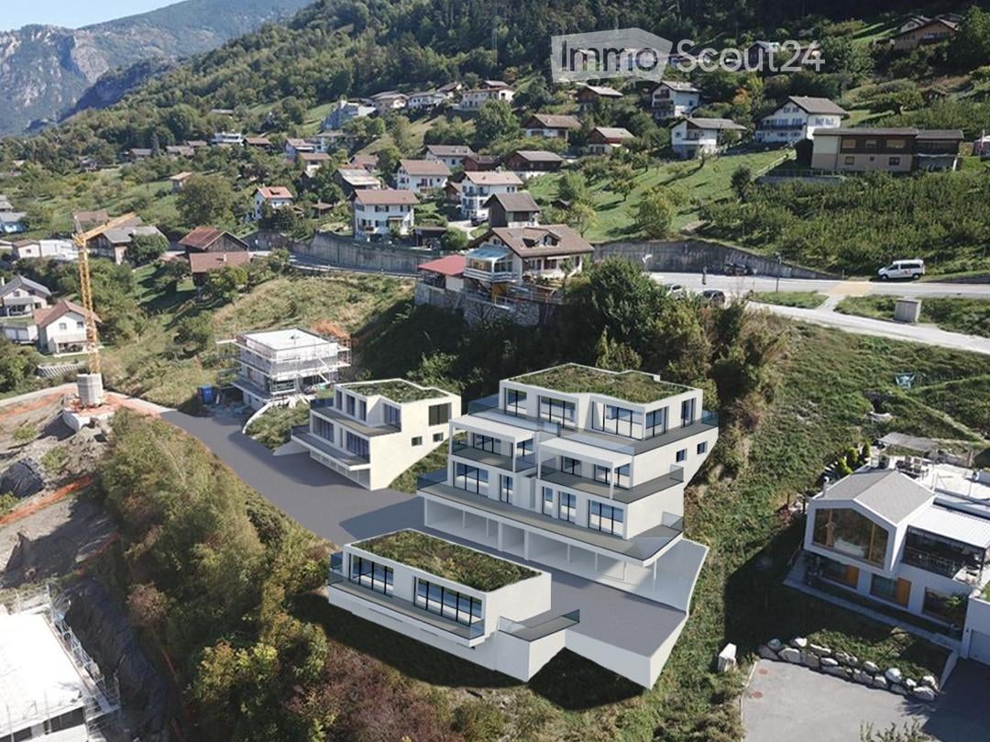
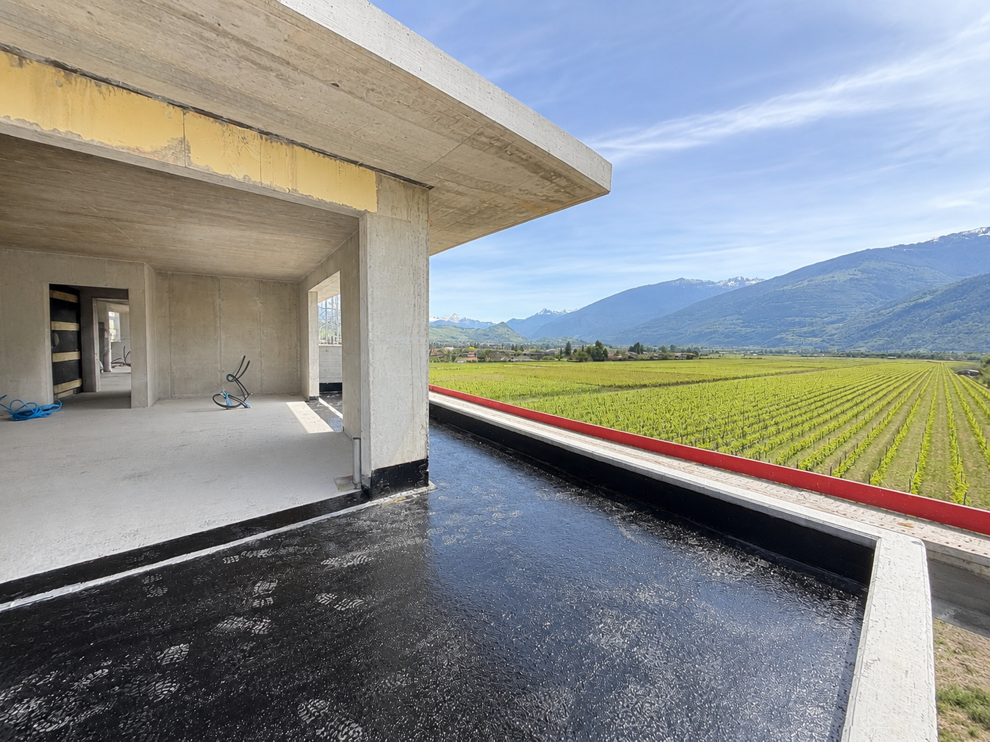
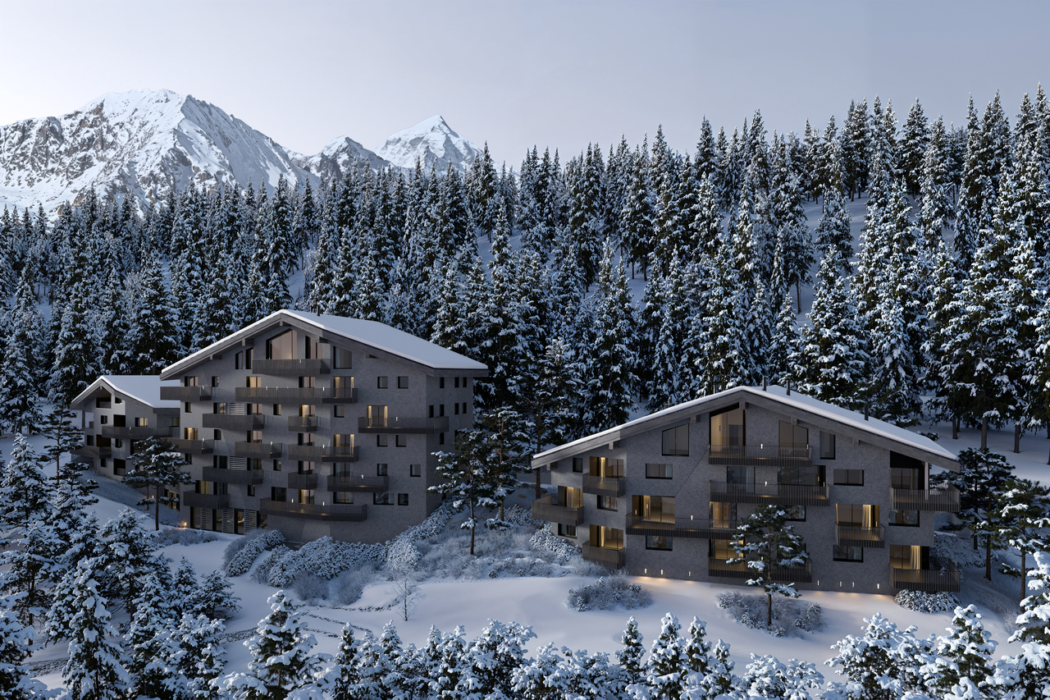
In Veysonnaz, in the "Le Pranu" area with an unobstructed view of the Rhone valley, new promotion of 3 apartments, respecting the natural environment and the terrain configuration.Ideally located, below the village of Veysonnaz, just a few minutes from the plain.The inhabitants will be able to live between the necessary daily amenities and the proximity of the mountains for relaxation and sports activities.The design and construction are ensured by an architectural firm with several years of experience.Construction in masonry and with quality materials, respecting the local spirit and the neighboring buildings, while meeting the expectations and current standards of comfort and energy consumption.This 4.5-room apartment of 170 m2 is distributed as follows: • Entrance hall • Living room of 52 m2 with open kitchen, giving access to the terrace • Parental bedroom of 12 m2 • Bedroom 2 of 12 m2 • Bedroom 3 of 12 m2 • Two bathrooms with shower • One separate toilet • A terrace of 100 m2 and a private garden area accessible directly from the apartment. In the basement, 2 covered parking spaces and a cellar complete this apartment.The building also has a bicycle or stroller storage room.Technical description: • motorized louvers on the day side • Intercom • photovoltaic panels on the roof • hot water and heating by air-water heat pump • power supply for washing machines Budget for sanitary facilities:Budget price expoCHF 4'200.- incl. VAT for bathroomsCHF 5'200.- incl. VAT for showersCHF 2'000.- incl. VAT for guest toiletsBudget for kitchen equipment:CHF 25'000.- incl. VATBudget for floor coverings:CHF 50.-/m2 incl. VAT tiles according to customer's choice, laying up to 40 x 40 cm format for floors of entrance hall, living room, kitchen, dining area and bathroom/WCCHF 60.-/m2 incl. VAT parquet according to customer's choice for bedroomsBudget for wall coverings:CHF 50.-/m2 incl. VAT tilesFinishing with 1.0 mm thick plaster for entrance hall, living room, kitchen and bedroomsA complete construction description is available.The interiors can still be modified (subject to technical feasibility and direct billing),the finishes are to be made according to the buyer's choice, with the supplier or suppliers and according to the builder's pre-selection.The project has obtained all the necessary authorizations.Expected delivery end of 2026

  • Balcony / Terrace
  • View
Emmanuel Bovier

Emmanuel Bovier

1 / 5
Emmanuel Bovier

Emmanuel Bovier

  • Balcony / Terrace
  • View
3.5 rooms101m²CHF 610,000.–
1993 Veysonnaz

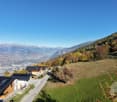
3.5-room apartment in Veysonnaz with terrace and lawn

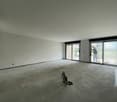
In Veysonnaz, in the "Le Pranu" area with an unobstructed view of the Rhone Valley, new promotion of 3 apartments, respecting the natural environment and the terrain configuration.Ideally located, below the village of Veysonnaz, just a few minutes from the plain.The inhabitants will be able to live between the necessary daily amenities and the proximity of the mountains for relaxation and sports activities.The design and construction are ensured by an architecture firm with several years of experience.Construction in masonry and with quality materials, respecting the local spirit and the neighboring buildings, while meeting the expectations and current standards for comfort and energy consumption.This 3.5-room apartment of 101 m2 is distributed as follows: • Entrance hall • Living room of 45 m2 with open kitchen, giving access to the terrace • Parental bedroom of 11 m2 • Second bedroom of 10.5 m2 • Bathroom with bathtub • Bathroom with shower • A terrace of 31 m2 and a private garden area accessible directly from the apartment. In the basement, 2 covered parking spaces and a cellar complete this apartment.The building also has a room for bicycles or strollers.Technical description: • motorized louvers on the day side • Intercom • photovoltaic panels on the roof • water heating and heating by air-water heat pump • power supply for washing machines Budget for the equipment of the sanitary facilities:Budget price expoCHF 4'200.- incl. VAT for the bathroomsCHF 5'200.- incl. VAT for the showersCHF 2'000.- incl. VAT for the guest toiletsBudget for the equipment of the kitchen:CHF 15'000.- incl. VATBudget for the floor coverings:CHF 50.-/m2 incl. VAT for tiles according to customer's choice, laying up to 40 x 40 cm format for the floors in the entrance hall, living room, kitchen, dining area and bathroom/WCCHF 60.-/m2 incl. VAT for parquet according to customer's choice for the bedroomsBudget for the wall coverings:CHF 50.-/m2 incl. VAT for tilesFinishing with 1.0 mm thick plaster for entrance hall, living room, kitchen and bedroomsA complete construction description is available.The interiors can still be modified (subject to technical feasibility and direct billing),the finishes are to be chosen by the buyers, with the supplier or suppliers and according to the pre-choice of the client.The project has obtained all the necessary authorizations.Planned completion end of 2026

  • Balcony / Terrace
  • View
1 / 5
  • Balcony / Terrace
  • Mountain view
3.5 rooms106m²CHF 723,500.–
Impasse de l'Orme 5, 3979 Grône

3.5-room apartment in Grône

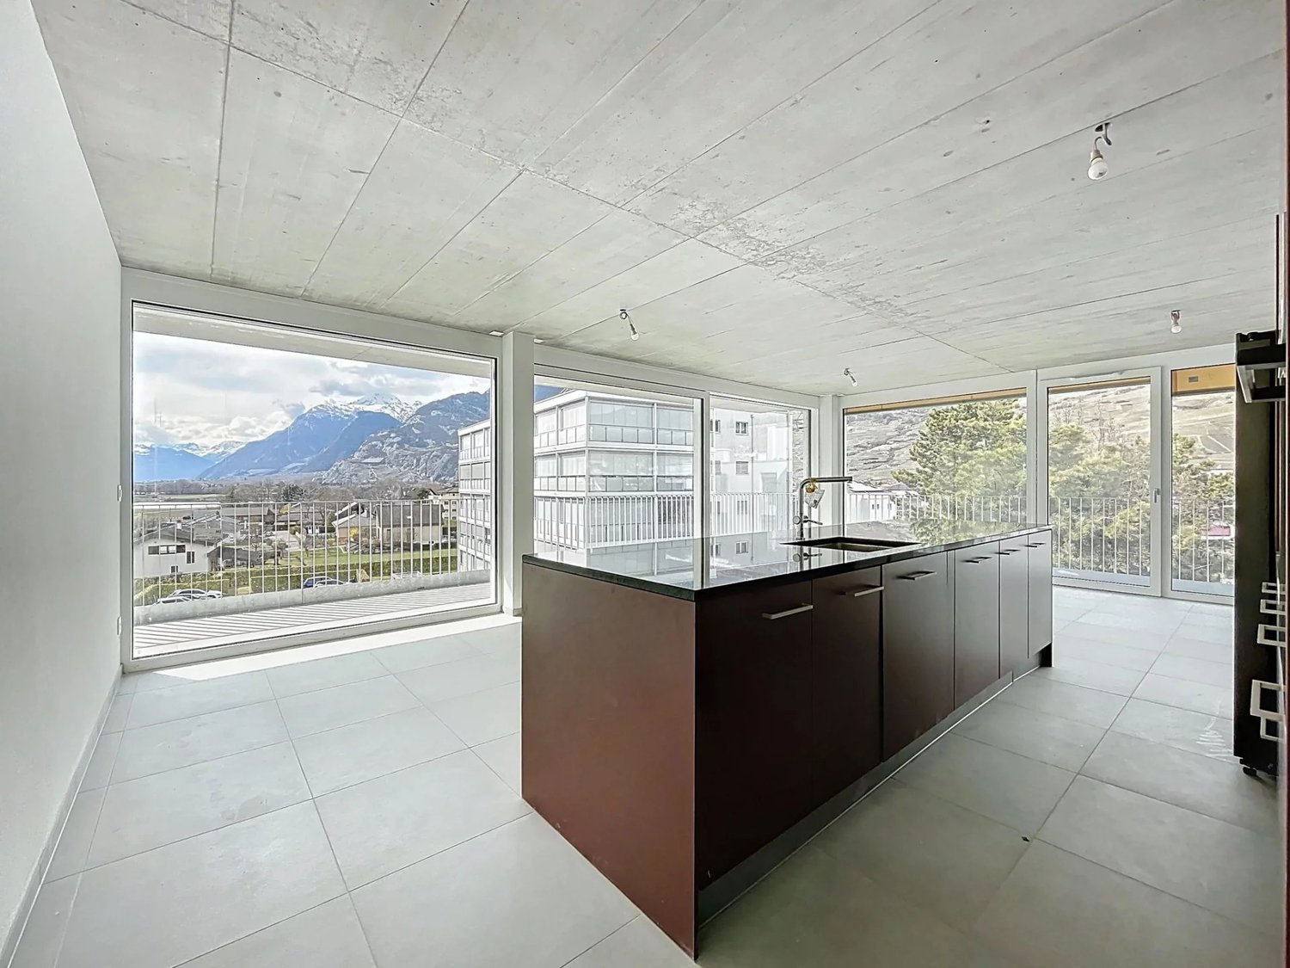
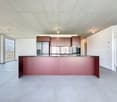
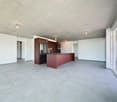
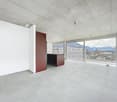
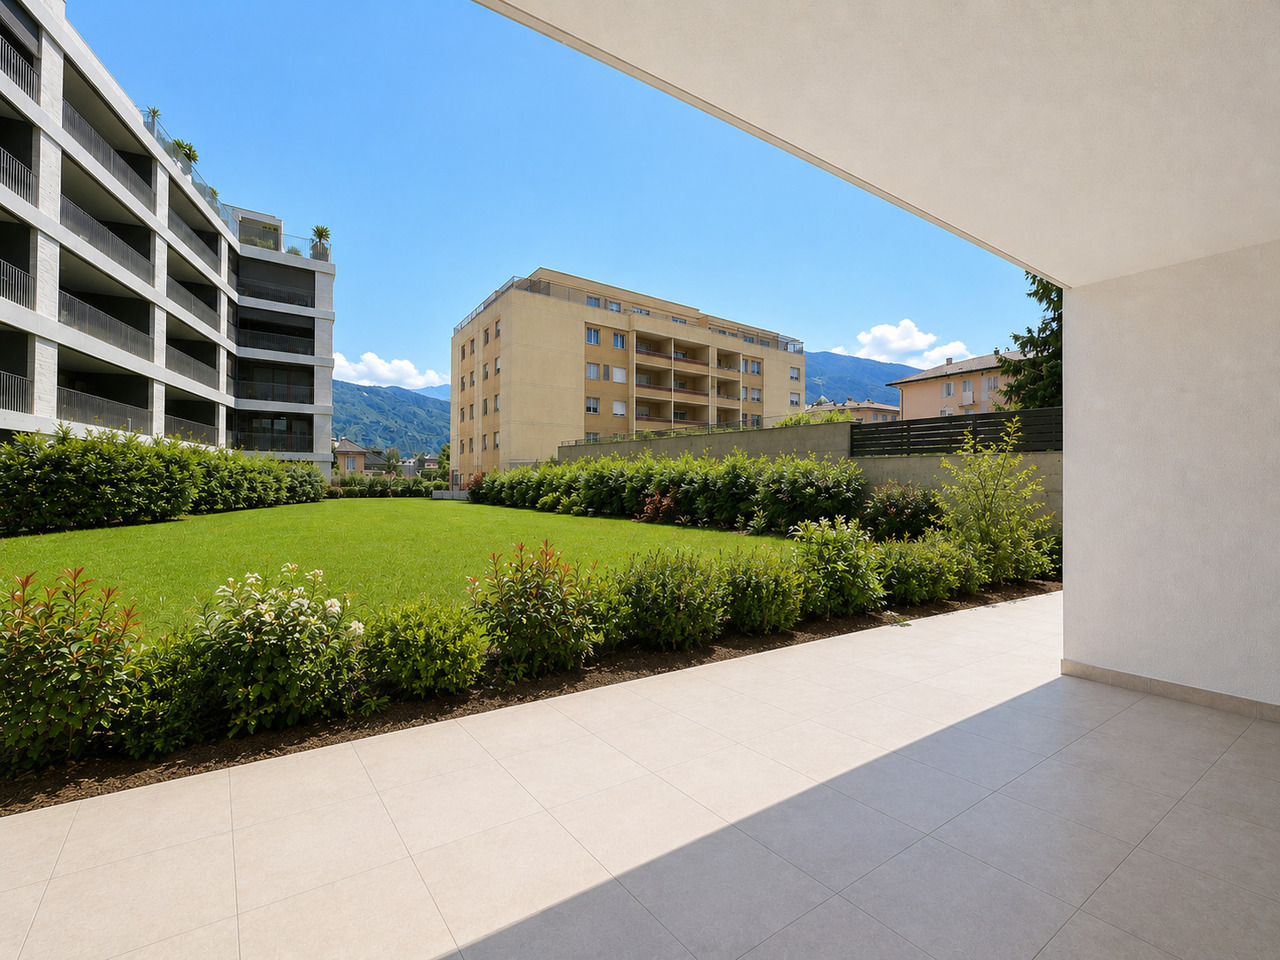
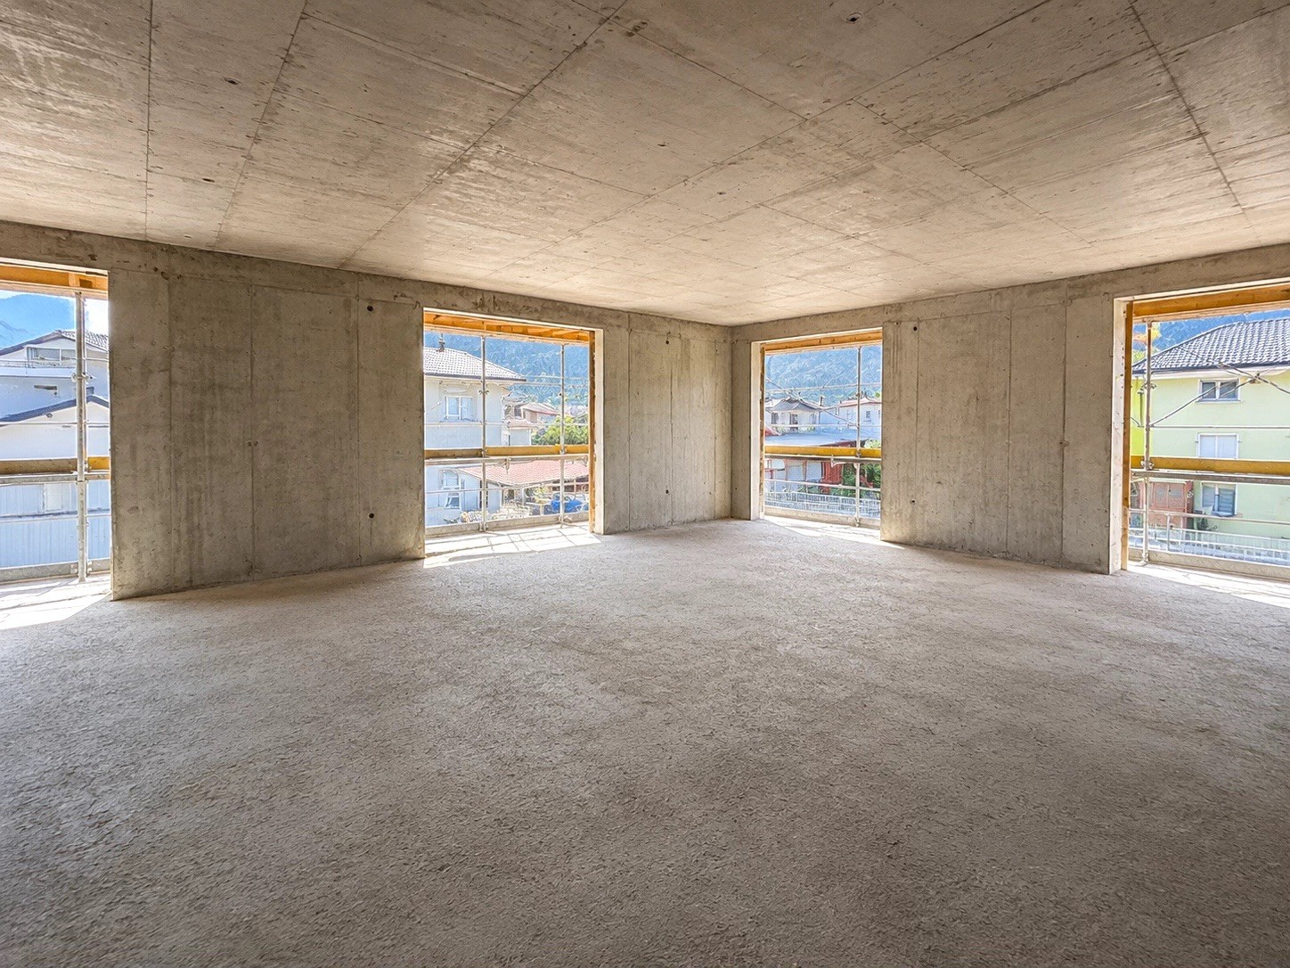
Don't miss this opportunity!A magnificent building with a contemporary design, consisting of 30 apartments, will be built in 2026. It will be located in a quiet neighborhood of the village of Grône.An ideal location: just a few steps from shops and schools, with quick access to the highway in just 2 minutes and a bus stop in close proximity. Enjoy the breathtaking view of the Rhone plain mountains and the optimal sunshine of Valais from your balcony.These apartments combine comfort and energy efficiency thanks to an ecological heating system with a heat pump, complemented by photovoltaic panels. In the summer, the heat pump also ensures the cooling of the floor for optimal comfort.Various interior design options are available, in consultation with the architect.Apartment units with 2.5 and 3.5 rooms are still available. At this stage of the project, the selection of units still for sale has been made by the developer.The project includes covered parking spaces with a reduced price of CHF 40,000.- each, as well as outdoor parking spaces at CHF 10,000.- per unit, in addition to the sale price.Amenities: • highway access: 9 min • train station: 7 min • bus stop: 600 m • shop: 200 m • schools: 200 m • commercial area of Sierre: 10 min Characteristics: • orientation of the units South/West • triple glazing • heat production through the floor / heat pump • traditional construction • covered balconies • beautiful volumes • washing columns offered by the developer in each unit • electrical connections possible on request • no finish to choose from • private cellars • playground • photovoltaic panels • sliding doors • possible modifications • covered and outdoor parking spaces available at an additional cost to the sale price • secure entrance door with automatic locking • video intercom in each apartment • fiber optic To obtain a complete dossier or to schedule a meeting to discuss, do not hesitate to contact us!

  • Balcony / Terrace
  • Mountain view
Travel time
-
1 / 8
4.5 rooms144m²CHF 798,000.–
Av. de France 15, 3960 Sierre

Large new duplex of over 150 m2

Large duplex with 4.5 rooms and over 140 m² in the center of SierreNew construction, ideally located in the heart of Sierre, in immediate proximity to all amenities.The apartment is located on the ground floor and benefits from a particularly quiet environment. Its position below the road allows it to enjoy the advantages of the city center while being protected from traffic-related nuisances.We offer a new apartment of over 150 m² spread over two levels connected by an internal staircase. Each level also has an independent access from the landing, offering great flexibility in use.This property is also perfectly suited for the practice of a liberal profession.In the REVALIS residence, discover this spacious duplex with 4.5 rooms (ref. 981), designed to offer comfort, functionality, and quality of life.The living areas open onto a pleasant south-facing terrace of approximately 15 m² and a balcony of 10 m².The advantages of the property:o Everything within reach: schools, nurseries, shops, and services accessible on foot, CFF station in 7 minutes, and highway access in 3 minutes.o Ideal for families: practical environment with quick access to schools.o New construction comfort: no renovation work required, manufacturer's guarantees, and excellent energy performance thanks to triple glazing, remote heating, and solar panels.o Generous outdoor spaces: private terrace and balcony, allowing you to enjoy the outdoors on both levels.o Strategic location: close to the main economic centers in Valais (Sion, Viège, Lonza), only 15 minutes from Crans-Montana.o Underground parking: 2 indoor parking spaces available (CHF 40,000.- per space extra).DistributionGround floor • Large living area of approximately 40 m² • Fully equipped kitchen with central island • Direct access from the landing Upper floor • Entrance hall with storage • Laundry room • Guest toilet • Shower/WC • Large parental bedroom with private bathroom/WC • Two bedrooms • Large corridor Since both levels are directly accessible from the landing, the apartment offers remarkable flexibility in its layout. A future conversion into two separate units could be considered, subject to the required administrative and technical approvals.Price: CHF 798,000.- + parking spacesExpected delivery: February 2027Find the plans, virtual tour, and all remaining units on www.revalis.chThe photos and 3D images are not contractual - they may have been modified with artificial intelligence.

1 / 6
3.5 rooms85m²CHF 650,000.–
Route de Turin 30, 1991 Turin (Salins)

Résidence L'Envolée - Sion - 3.5 rooms in the attic

3.5 room apartment in Salins / Sion. New construction. Modular plans and finishes to choose from. New in Salins / Sion: Résidence L'Envolée For sale a 3.5 room apartment on the top floor in a new residence in the municipality of Sion (Turin / Salins). The apartment consists of a beautiful living area with living room and kitchen giving access to a 28 m2 covered terrace with a beautiful view of the Alps. Two bedrooms, a bathroom with washing/drying column, an entrance hall with built-in wardrobes complete the apartment. Direct access to the apartment from the elevator or by an external staircase. The plans are modular and all finishes are chosen by the buyers. The apartments are finished with quality finishes, equipped according to current standards (cooling of the apartments). Covered parking spaces on the ground floor are available at an extra cost. Quality construction by recognized regional companies. Delivery of the apartments in autumn 2027. RESIDENCE L'ENVOLEE The Résidence L'Envolée is ideally located in the village of Turin / Salins in the municipality of Sion, close to amenities - shops, restaurants, schools and public transport - and offers its inhabitants a unique quality of life in a privileged environment. Located on a plot of over 1200 square meters, the Résidence L'Envolée consists of quality apartments spread over 3 levels with covered parking on the ground floor. Ranging from 2.5 to 4.5 rooms, which can be modified into 5.5 rooms, the apartments benefit from spacious, bright living areas opening onto large terraces with an unobstructed view of the Alps. The Résidence L'Envolée pays particular attention to the comfort of its inhabitants with quality finishes chosen by the buyers. Located on the Turin road to Salins - 5 minutes from Sion and 15 minutes from the 4 Vallées ski area via Veysonnaz or the Piste de l'Ours - the residence is ideally located at the beginning of the slope. Public transport serving both the cities of Sion and the ski resorts of Veysonnaz or Nendaz is located 50 meters from the residence. Sale as a secondary residence is authorized.

Travel time
-
1 / 7
3.5 rooms91m²CHF 560,000.–
Route du Simplon 17, 1957 Ardon

Ardon - Superb 3.5 rooms

We are offering for sale a beautiful 3.5-room apartment with a southwest orientation, located on the 1st floor of a new building with only 9 units.The apartment benefits from a privileged location in immediate proximity to all amenities and combines modern comfort, energy efficiency, and quality of life. The buyers will have the possibility to personalize the finishes according to their tastes and desires.Description of the apartment- Entrance hall with built-in wardrobe;- Spacious and bright living area of over 40 m² including living room, dining room, and open kitchen;- Direct access to a generous balcony of 28.5 m², ideally oriented to enjoy the sun;- Large bathroom equipped with a bathtub, shower, and space for a washing machine;- Spacious bedroom of 16 m²;- Second bedroom of 11.1 m².Basement- Private cellar;- Bike room;- Technical rooms.Exterior- Private parking spaces are available at an additional cost of CHF 15,000.- per unit;- Private gardens;- Common playground reserved for owners.Technical features- Heating by heat pump;- Underfloor heating;- Installation of photovoltaic panels;- Elevator adapted for people with reduced mobility;- New construction meeting current standards of comfort and energy efficiency.Ideal situationThe building benefits from a particularly practical location, in immediate proximity to:- Public transport (train station and bus stops);- Schools;- Shops (Migros, Volg, Edelweiss Market, etc.);- A tea room;- A butcher's shop;- Several restaurants;- A pharmacy;- A bank;- And many other daily amenities.A bright, modern, and perfectly located apartment, ideal for a main residence or a high-quality investment.

Travel time
-
1 / 11
4.5 rooms181m²Price on request
route du rawyl 15, 3963 Crans-Montana

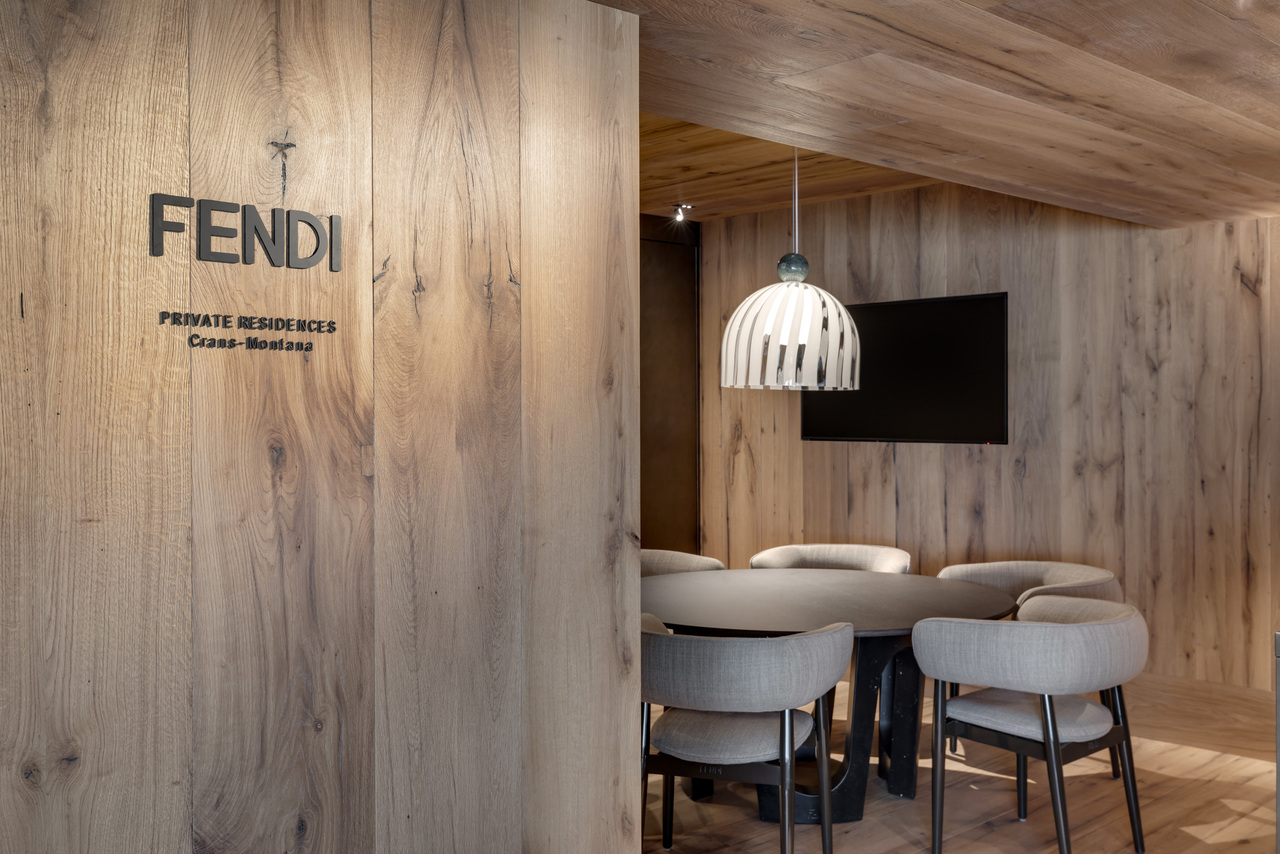
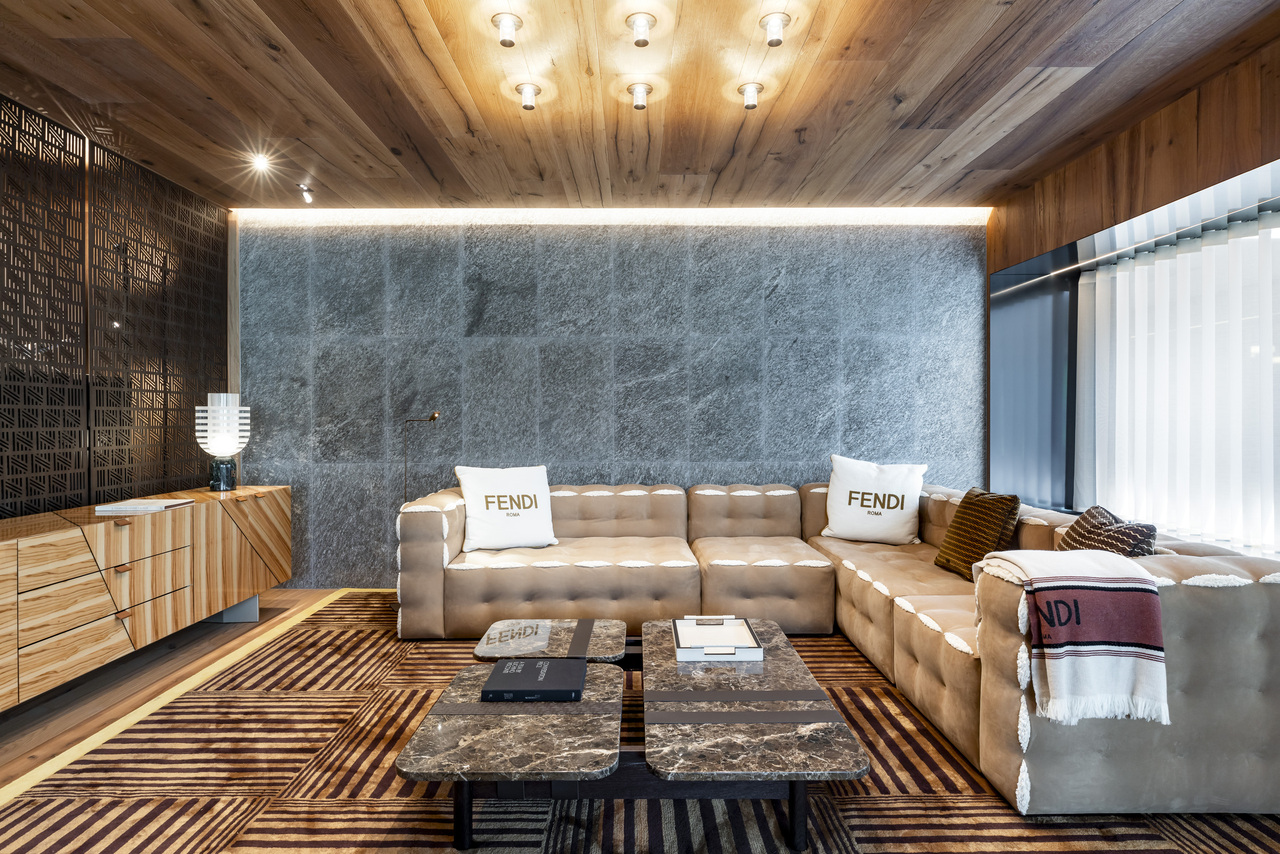
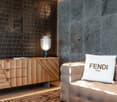
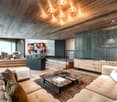
Résidences FENDI - Appartement de luxe au 2ème, exposition est (P22)

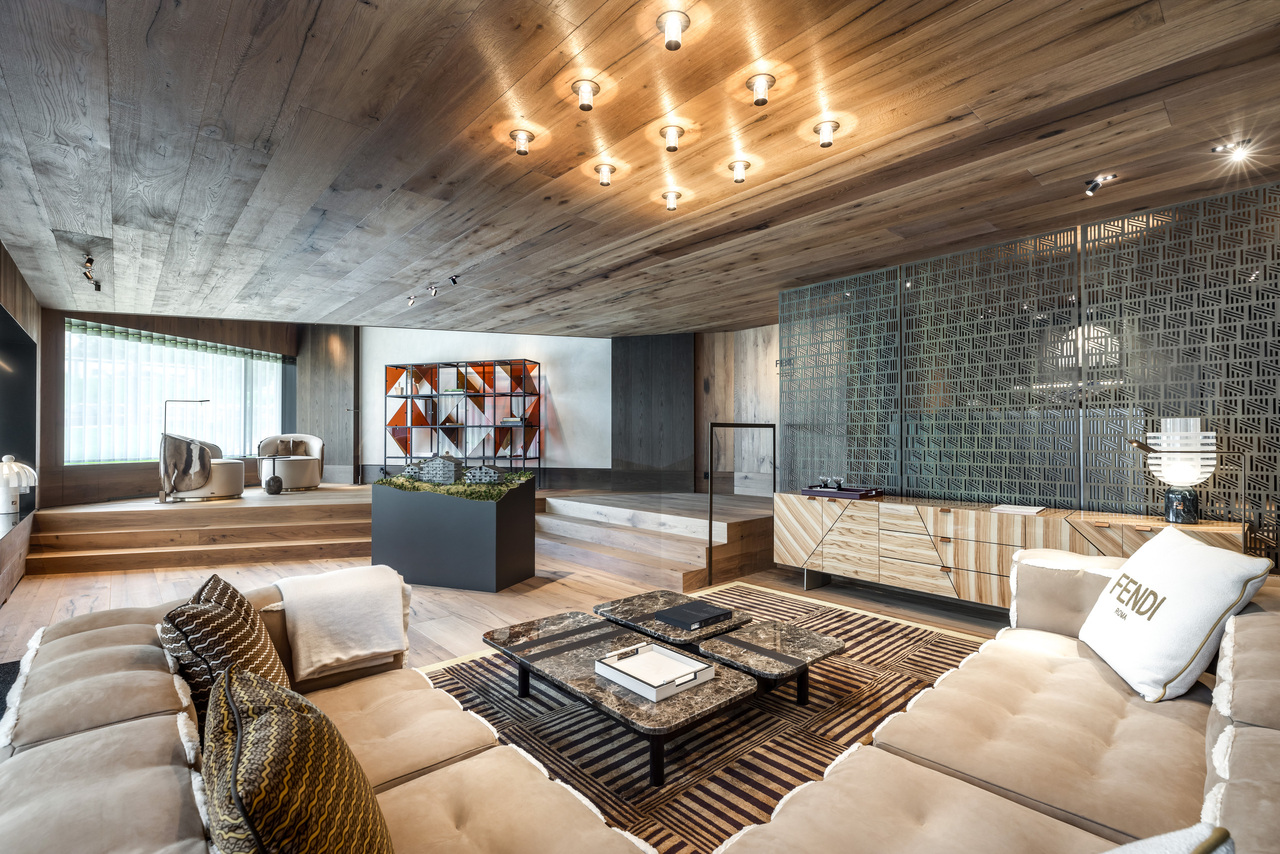
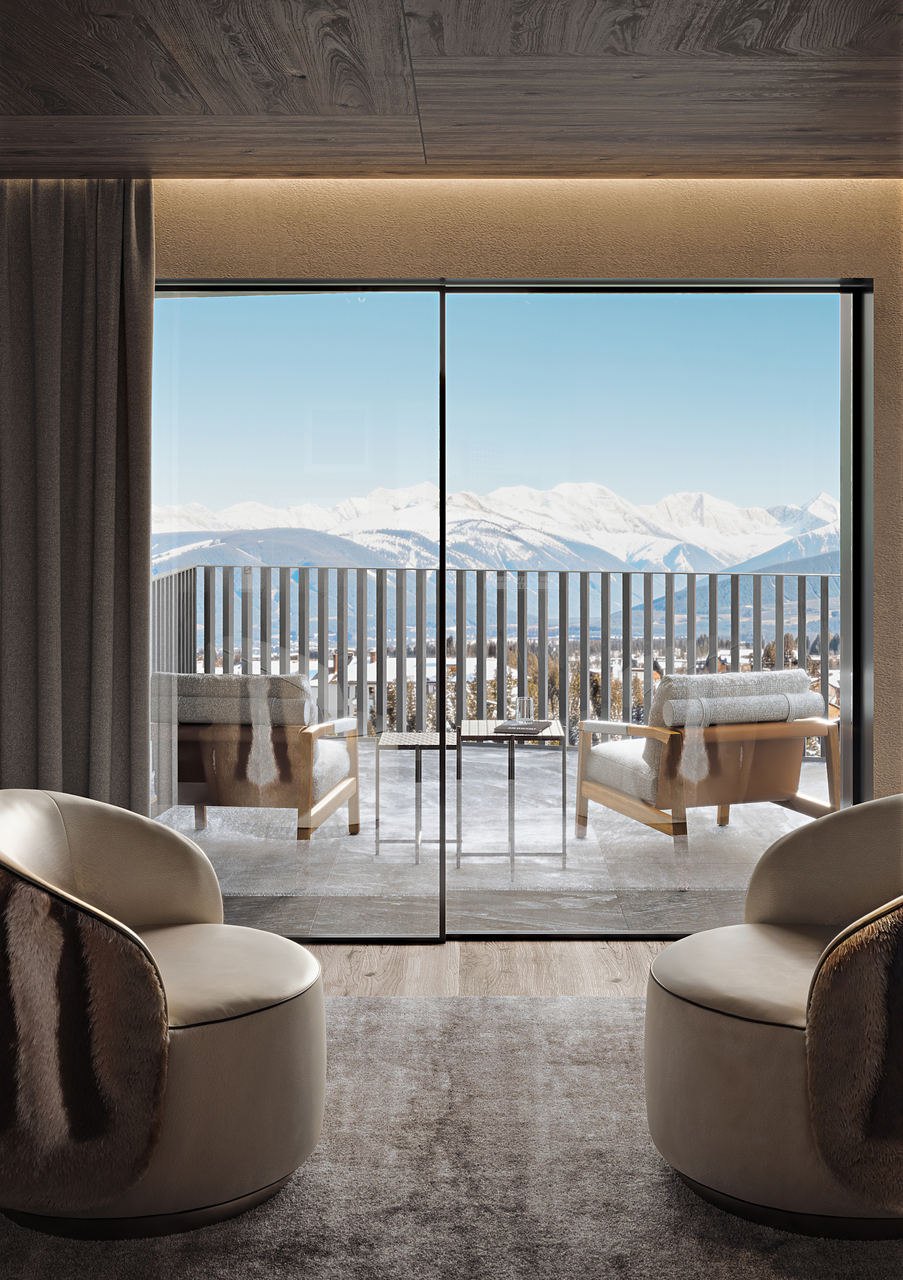
Steiger&Cie Sotheby's International Realty vous propose un bien ultra-raffiné dans les FENDI Private Residences. Avec une architecture audacieuse, une luminosité optimale et des prestations exclusives, cet appartement incarne le nec plus ultra du luxe alpin.Intérieurs :Grand séjour avec cheminée monumentale, deux terrasses sud,Cuisine ouverte avec îlot,Suite parentale avec salle de bain, balcon sud,Deux chambres en suite dont une avec balcon,WC invités, hall d'entrée, espace nuit indépendant.Annexes :Cave, deux places de parking (optionnelles),Accès illimité au spa, piscine intérieure, hammam, skiroom, conciergerie.Atout rare :Accès plat et direct au centre et à la télécabine, cadre forestier préservé, ruissellement du bisse du Rhô. L'élégance FENDI au sommet.Steiger&Cie Sotheby's International Realty is proud to offer a rare residence within the FENDI Private Residences in Crans-Montana. With 181sqm of refined living space, this property exudes sophistication, modernity, and exclusivity.Interior configuration:Grand reception room with designer fireplace and panoramic views,Chef's kitchen with central island,Master suite with en-suite bath, dressing room, and balcony,Two double bedrooms with private bathrooms,Guest WC, defined sleeping quarters,Stylish entrance.Extras:Private cellar, 2 underground parking spots (additional),Spa, concierge, skiroom, indoor pool, and wellness center.Location perks:Prime pedestrian-access area near the main ski lift, nestled in a serene forest. The sound of the Rhô stream adds to the tranquility. A unique branded residence for Alpine luxury connoisseurs.

Travel time
-
1 / 11
4.5 rooms190m²Price on request
route du rawyl 15, 3963 Crans-Montana

Résidences FENDI - Appartement de luxe au 2ème, exposition ouest (P21)

Découvrez un joyau immobilier au coeur des FENDI Private Residences à Crans-Montana avec Steiger&Cie Sotheby's International Realty. Cet appartement traversant de 197 m² vous séduira par son ambiance raffinée, ses matériaux nobles et ses services exclusifs.Composition :Séjour lumineux avec cheminée, ouvert sur une loggias panoramiques,Cuisine design ouverte avec îlot,Suite parentale avec salle de bain,Deux chambres doubles en suite,WC visiteurs,Hall d'entrée élégant, espace nuit discret.Annexes :Cave, 2 parkings intérieurs (en option),Spa, piscine, hammam, sauna, conciergerie et skiroom.Proximité :Emplacement premium à plat jusqu'à la télécabine, résidence nichée dans la forêt. Luxe discret, nature et vue à couper le souffle.Steiger&Cie Sotheby's International Realty is delighted to showcase this luxurious 197sqm apartment located in the exclusive FENDI Private Residences in Crans-Montana. This signature property offers Alpine charm paired with cutting-edge design and five-star lifestyle services.Property highlights:Expansive living space with a commanding fireplace and sweeping views from one terrace,Open kitchen with central island, equipped to the highest standards,Luxurious master suite with en-suite bath,Two additional en-suite bedrooms,Guest toilet, designated night section, and refined foyer.Extras & Amenities:Two indoor parking spaces (sold separately),Private cellar,Full access to spa, sauna, jacuzzi, indoor pool, concierge, and secure premises.Setting:Steps from the gondola station, in a peaceful pedestrian zone surrounded by nature. An ideal retreat for those seeking excellence, discretion, and a branded lifestyle.

Travel time
-
1 / 11
4.5 rooms167m²Price on request
route du rawyl 15, 3963 Crans-Montana

Résidences FENDI - Appartement de luxe au 1er, exposition est (P12)

Steiger&Cie Sotheby's International Realty présente cet appartement unique de 173 m², situé dans les FENDI Private Residences à Crans-Montana. Alliant l'architecture contemporaine, un emplacement idéal et le raffinement des matériaux, ce bien offre une qualité de vie inégalée dans les Alpes suisses.Aménagement :Vaste pièce de vie baignée de lumière, cheminée sculpturale, 1 terrasse sud,Cuisine ouverte, entièrement équipée avec îlot central,Suite principale avec dressing, salle de bain,Deux chambres doubles en suite,WC visiteurs, espace nuit distinct, hall noble.Annexes & Accès :Cave, deux parkings (en sus),Accès illimité à toutes les prestations 5* de la résidence : spa, piscine, skiroom, services hôteliers.Environnement :À deux pas de la télécabine de Cry d'Er, zone piétonne, cadre boisé, bisse du Rhô en fond sonore. Luxe, sérénité et discrétion.Steiger&Cie Sotheby's International Realty offers a unique property within the sought-after FENDI Private Residences in Crans-Montana. This 173 sqm apartment combines contemporary architecture, rare light, and Alpine serenity with FENDI's signature aesthetics.Interior layout:Bright, open-plan living room with monumental fireplace and one south-facing terrace,Fully fitted kitchen with sleek island, ideal for entertaining,Refined master bedroom with dressing room, en-suite bathroom, and balcony,Two further double bedrooms, each with en-suite,Guest WC,Separated night area for peace and privacy,Impeccable entrance hall.Included amenities:Private cellar, two parking spaces (at extra cost),Full access to five-star services: spa, indoor pool, concierge, ski facilities.Location advantage:Direct flat access to Cry d'Er lift station, surrounded by pristine forest. An exceptional address for global elite clients seeking Alpine luxury with an iconic brand heritage.Prime location in a car-free zone, minutes from the main gondola station, set amidst Alpine forest and tranquil streams. For those seeking discreet elegance and five-star branded living.


Travel time
-
1 / 12
4.5 rooms155m²Price on request
route du rawyl 15, 3963 Crans-Montana

Résidences FENDI - Appartement de luxe en RDC, exposition est (P02)

Steiger&Cie Sotheby's International Realty vous propose un bien rare au sein des FENDI Private Residences à Crans-Montana. Cet appartement de prestige incarne l'excellence alpine avec ses 173 m², sa vue dominante sur les sommets, et son style contemporain aux finitions luxueuses.Disposition :Séjour spacieux avec cheminée monumentale et baies vitrées sur deux grandes terrasses,Cuisine ouverte moderne avec îlot central,Suite parentale avec dressing, salle de bain, balcon,Une chambre double avec salle d'eau en suite,WC invités,Entrée raffinée, espace nuit indépendant.Annexes & Services :Cave et 2 parkings souterrains (en sus),Accès au spa complet, piscine, conciergerie et skiroom.Atouts :Vue 180 sur la Couronne impériale, accès plat à la télécabine, environnement forestier paisible. Une résidence de marque ultra-confidentielle.Steiger&Cie Sotheby's International Realty presents a rare opportunity to acquire an exclusive residence within the iconic FENDI Private Residences in Crans-Montana. This 173 sqm home offers high-end living with Alpine elegance and branded sophistication.Interior features:Spacious living area with panoramic views and monumental fireplace,Fully equipped open kitchen with island,Expansive master suite with walk-in wardrobe and private balcony,One stylish double bedroom with en-suite bathroom,Guest lavatory,Defined sleeping quarters for enhanced privacy,Graceful entrance foyer.Annexes & services:Private cellar and two underground parking spaces (optional),Full access to the wellness area, spa, ski room, concierge, and indoor pool.Setting:Prime location in a car-free zone, minutes from the main gondola station, set amidst Alpine forest and tranquil streams. For those seeking discreet elegance and five-star branded living.
Travel time
-
1 / 11
4.5 rooms190m²Price on request
route du rawyl 15, 3963 Crans-Montana

Résidences FENDI - Appartement de luxe en RDC, exposition ouest (P01)

Steiger&Cie Sotheby's International Realty est fier de présenter ce bien d'exception au sein des FENDI Private Residences à Crans-Montana. Offrant 200 m² de surface habitable, cet appartement conjugue le prestige d'un design signé FENDI, une luminosité traversante, une vue imprenable sur la Couronne impériale et des finitions ultra haut de gamme.Disposition intérieure :Séjour majestueux avec cheminée monumentale, ouvert sur une terrasse-loggias plein sud,Cuisine ouverte haut de gamme avec îlot central,Suite parentale avec walk-in closet, salle de bain privée,Deux chambres doubles en suite,WC visiteurs,Espace nuit séparé,Hall d'entrée élégant.Annexes :2 places de parking en sous-sol (en sus),Cave privative.Services inclus :Accès illimité à la piscine, wellness, jacuzzi, hammam, sauna, skiroom et conciergerie 5*.Emplacement :À quelques pas à plat de la gare de Cry d'Er, au coeur de la forêt, avec le murmure apaisant du bisse du Rhô. Une adresse confidentielle pour une clientèle exigeante.Steiger&Cie Sotheby's International Realty is proud to present this exceptional residence within the prestigious FENDI Private Residences in Crans-Montana. Spanning 190sqm, this apartment combines iconic FENDI design, full southern exposure, and unobstructed 180 views over the Imperial Crown mountain range.Layout highlights:Grand living room with monumental fireplace and floor-to-ceiling windows opening onto one large south-facing loggias,Open-plan designer kitchen with central island,Elegant master suite with walk-in closet, private bathroom,Two double en-suite bedrooms,Guest WC,Separated sleeping area,Refined and spacious entrance hall.Annexes:2 indoor parking spaces (available at extra cost),Private cellar.Exclusive amenities included:Indoor swimming pool, wellness area with jacuzzi, hammam, sauna, ski room, concierge service, and secure common areas.Exceptional setting:Just a flat walk from the Cry d'Er gondola station, nestled in a peaceful forest with the gentle sound of the Bisse du Rhô. A rare address for connoisseurs of international branded residences, prestige, and privacy.
Travel time
-

Suggested properties for you based on search results

Other interesting objects