906 results - Flats for sale with Balcony / Terrace: Region Central Valais (Mittelwallis)

1 / 12
4.5 rooms, 87m², CHF 415,000.–
Route de Nendaz 153, 1991 Arvillard (Salins)

Charming apartment, 5 minutes from the capital

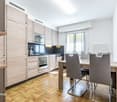
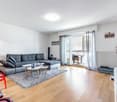
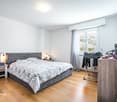
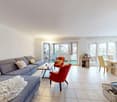
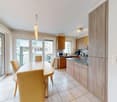
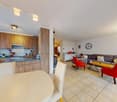
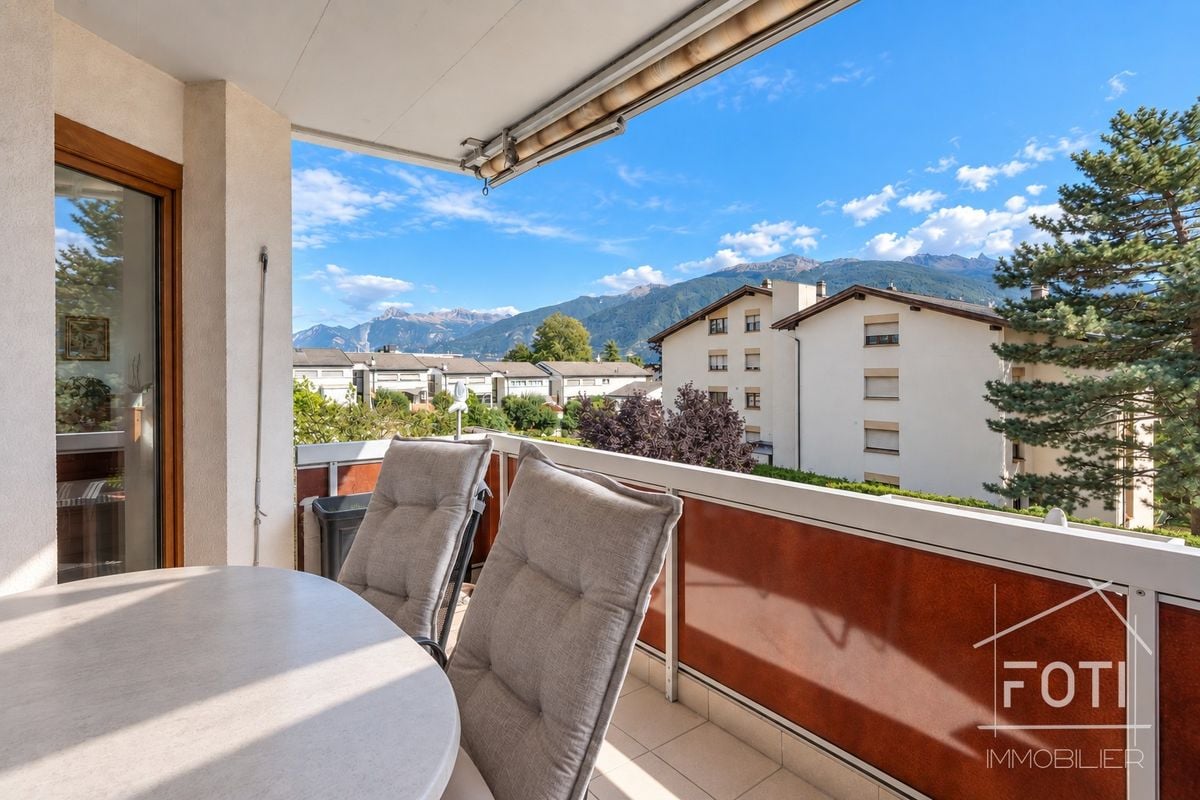
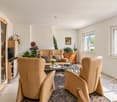
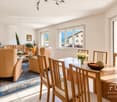
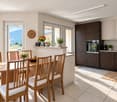
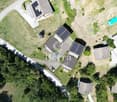
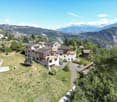
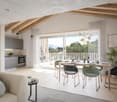
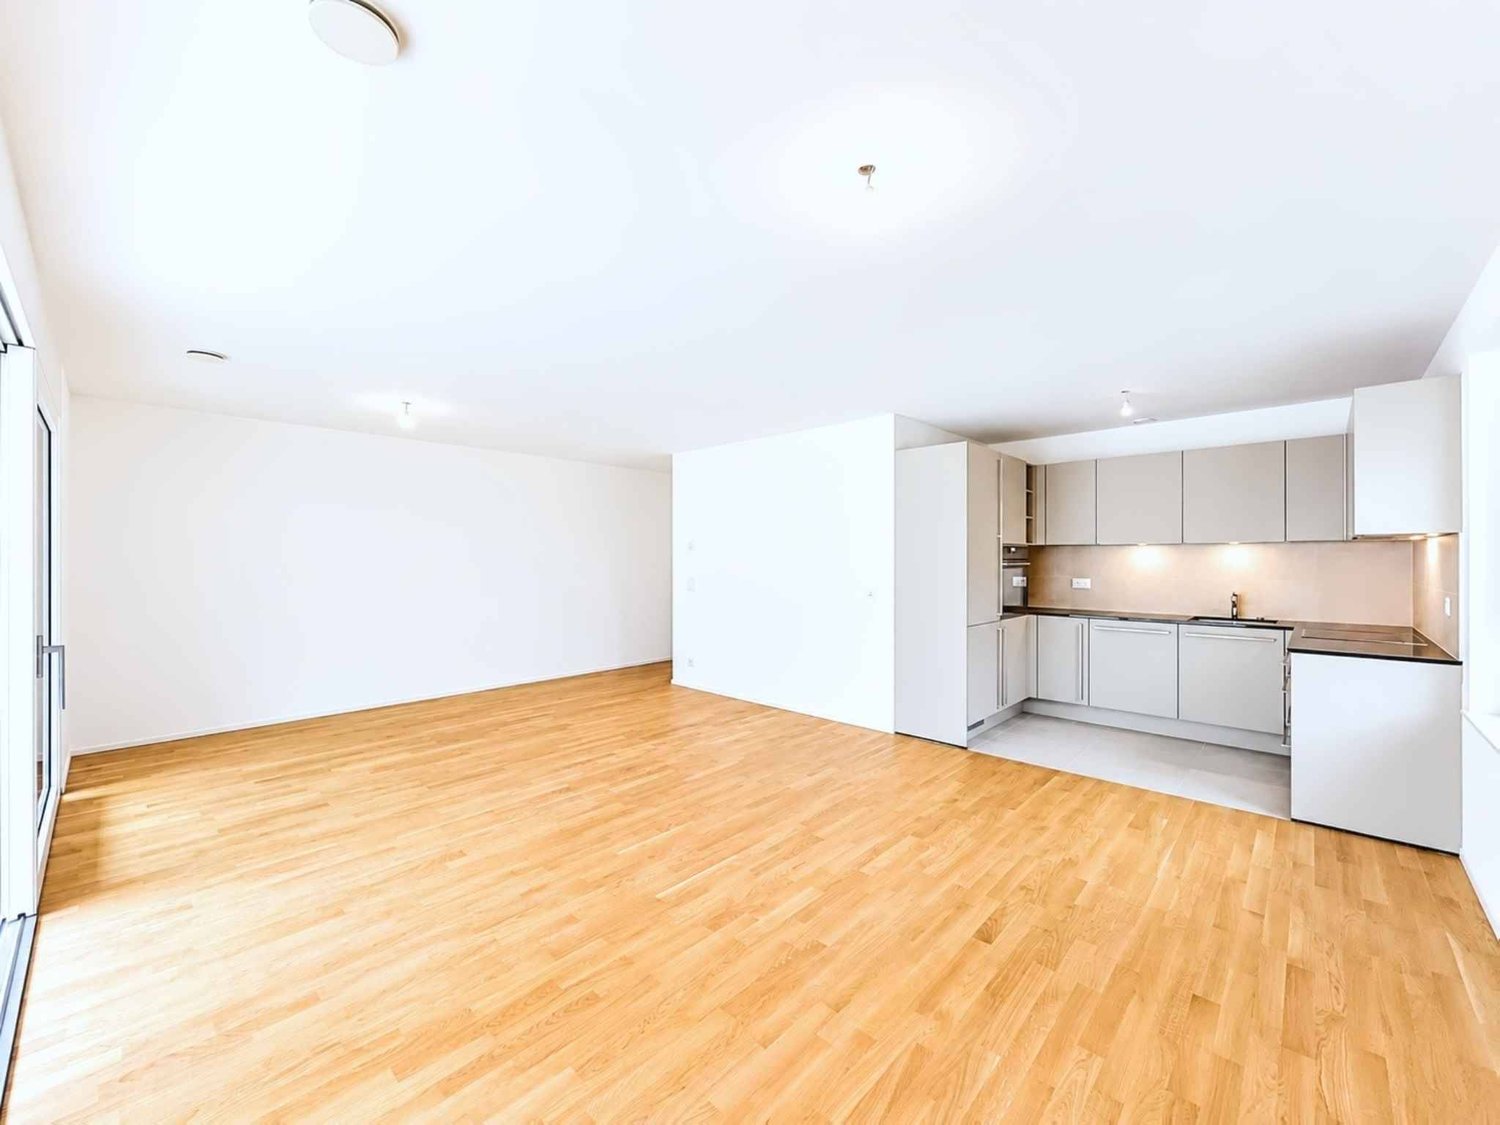
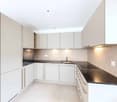
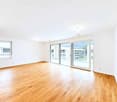
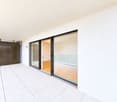
Charming apartment, 5 minutes from the capital Located in the commune of Sion in the hamlet of Arvillard, this 4.5-room apartment offers a privileged living environment, just a few minutes from the city center. It benefits from good sunlight and seduces with its exceptional panoramic view of Sion and the Rhone plain.With a gross living area of approximately 100 m², this partially renovated property offers a modern and warm interior, ideal for a couple or a family. It consists of a fully equipped kitchen, a spacious living room bathed in light with access to a 6 m² loggia, three bright rooms including one of a good size, as well as a bathroom with a bathtub and a separate toilet.The apartment benefits from a practical location, in immediate proximity to public transportation, allowing quick access to the center of Sion and all its amenities.In addition, this property has a cellar of approximately 5 m² as well as a private space in the attic (galetas) of approximately 8 m², offering appreciable storage solutions.A garage completes this property, in addition to the sale price, for CHF 30,000.-.Currently rented, this apartment also represents an interesting opportunity for an investor, with an immediate return (current rent: CHF 1,400.- including charges).Have we sparked your interest? Do not hesitate to contact us for more information or to arrange a visit on site.

Travel time
-
Anne-Marie Dubuis

Anne-Marie Dubuis

1 / 13
Anne-Marie Dubuis

Anne-Marie Dubuis

  • Parking space
  • Balcony / Terrace
  • View
  • +3
4.5 rooms, 124m², CHF 665,000.–
route d'antzère 3a, 1964 Conthey

Apartment 4.5 with box located in Châteauneuf-Conthey

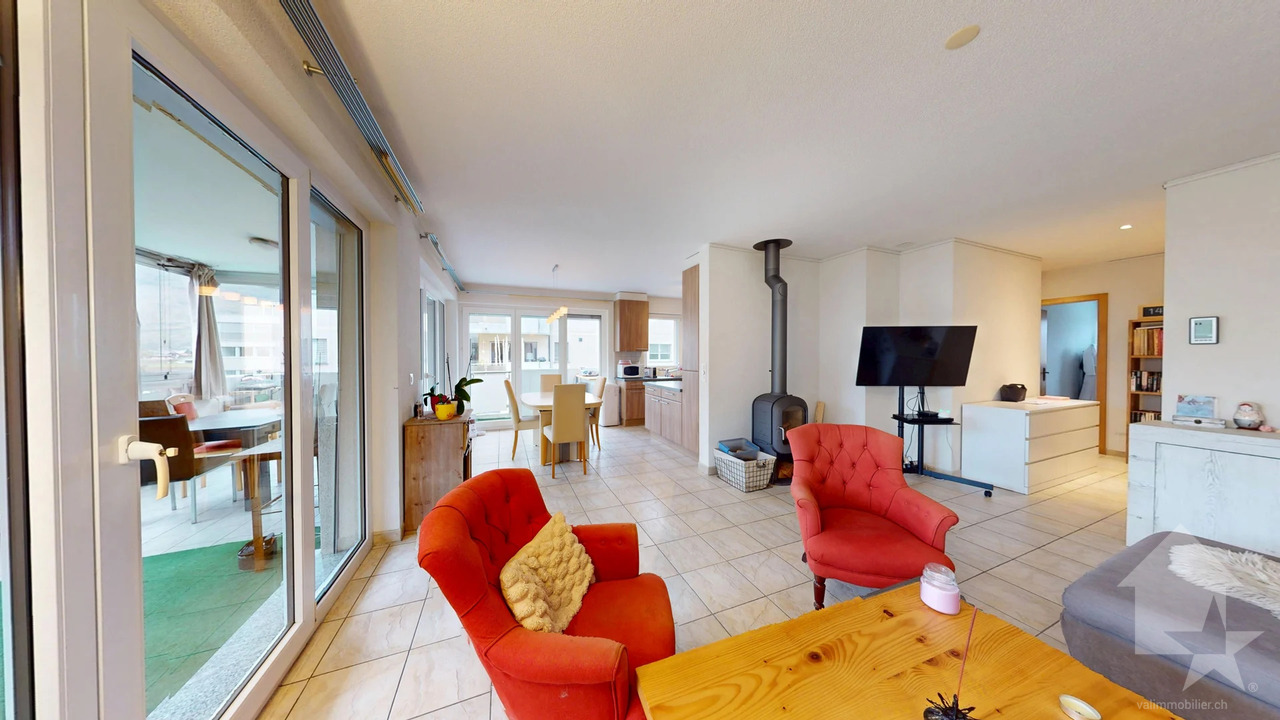
Exclusively, spacious 4.5-room apartment with winter garden in Châteauneuf/ContheyDiscover this beautiful 4.5-room apartment on the 1st floor, in a quiet and green area, in immediate proximity to amenities. In very good condition, it offers an interior surface area of 110 m², complemented by 28 m² of balcony and winter garden, making a weighted surface area of 124 m². Its generous volumes and ceiling height of 2.50 m offer a pleasant feeling of space, while the Swedish stove adds a warm touch to the living room.The proximity to the train station, bus stops, highway access, schools, and nurseries makes it an ideal property for a family wanting to combine tranquility and convenience in everyday life.Distribution and equipment: • Large entrance hall with numerous built-in closets • Two bedrooms • Parental bedroom with bathroom equipped with a jacuzzi bathtub and a washing column • Second bathroom with shower and toilet • Spacious living room with Swedish stove and electric blinds • Spacious, equipped kitchen with access to the balcony and dining room • Balcony of 28 m², partly arranged as a glazed and modular winter garden • Large garage box for CHF 40,000.- extra • Building equipped with solar panels in 2025! It is also possible to rent an additional garage box and/or outdoor parking spaces.An apartment combining space, comfort, and proximity to services in a green environment.To be discovered during a visit!

  • Parking space
  • Balcony / Terrace
  • View
  • +3
Travel time
-
1 / 11
3.5 rooms, 99m², CHF 539,200.–
Impasse de Tsanzirou 14, 3966 Chalais

Comfort & elegance two steps from the village attractions

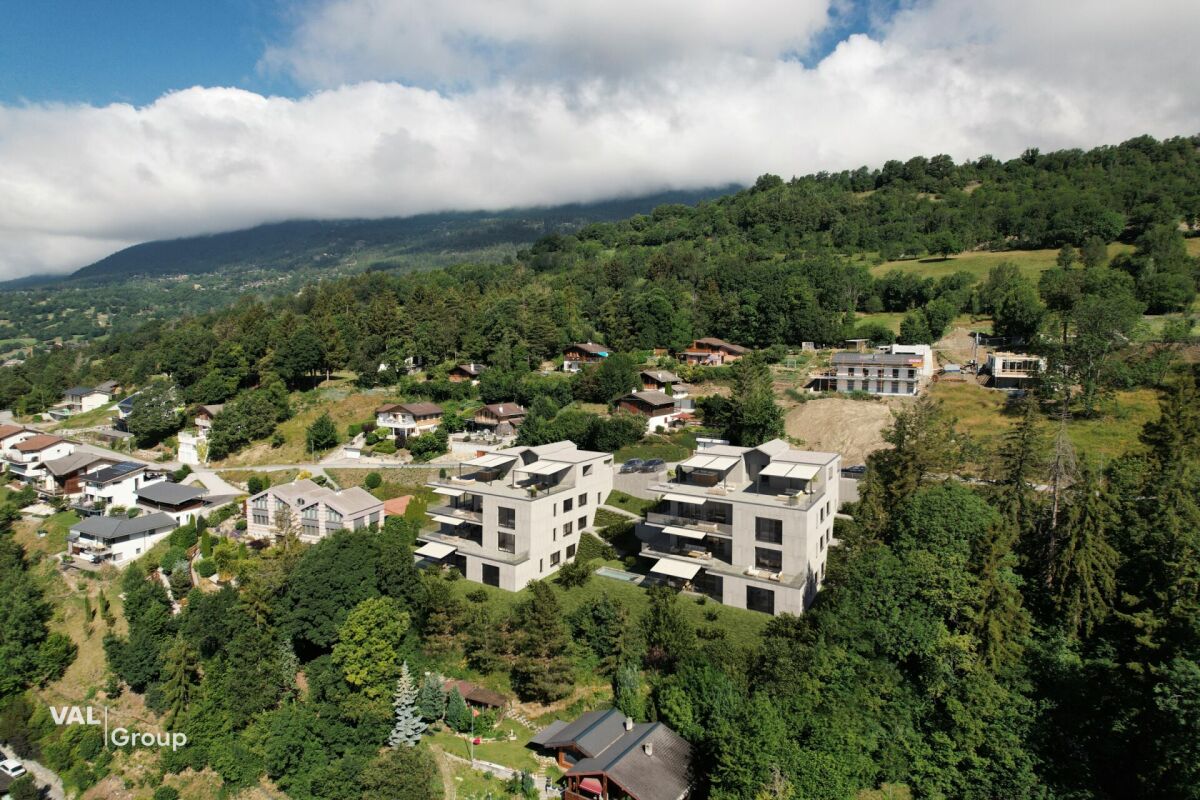
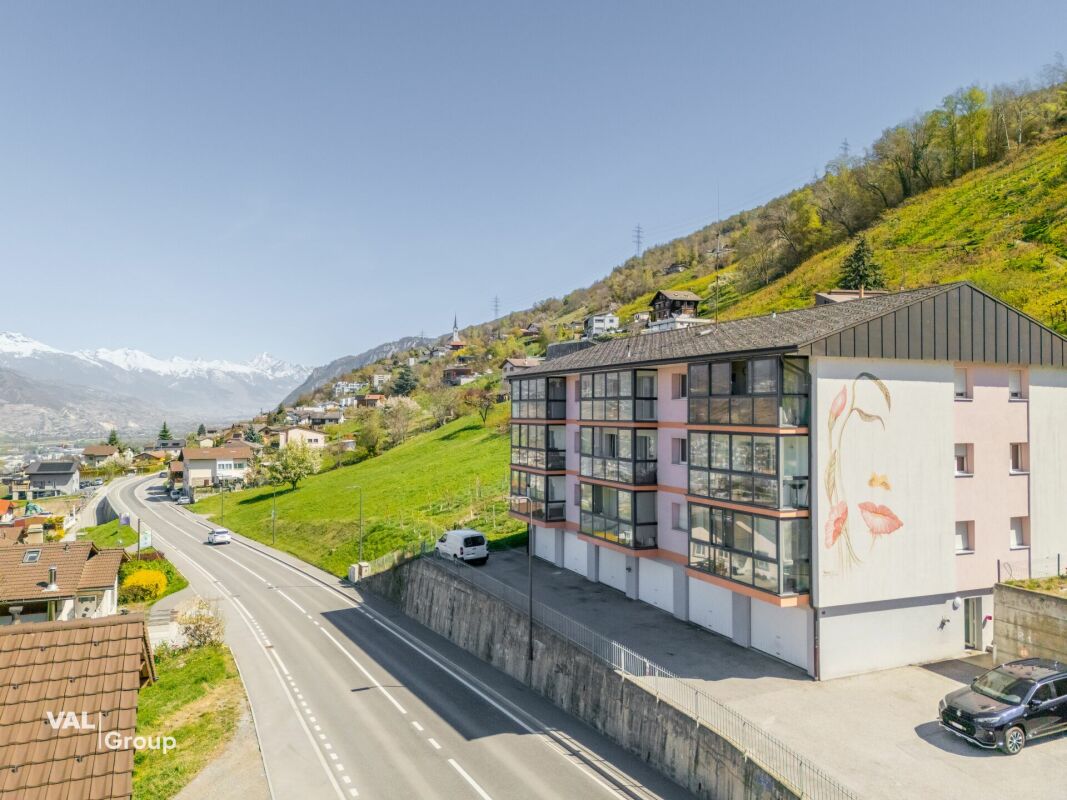
Comfort & elegance two steps from the village attractions Located between Sierre and Sion, the commune of Chalais offers a wide range of activities, sharing and strolling thanks to its magnificent development.The Jardin des Zittes in Chalais is two steps away from the Chalais/Vercorin cable car, which will give you, through this plain/mountain connection, numerous possibilities, both in summer and winter, to practice your favorite activities such as skiing, hiking and cycling. Two steps away, you also have access to the friendly Espace Bozon (multisports venue) where encounters and sharing will not be lacking.Additionally, just a few minutes away, you will find on one side the Pont-Chalais tennis center, and on the other side, the Daval Ecoparc as well as the highway access.The promotion of the "I" building is nestled in the heart of this elegant neighborhood called "Jardin des Zittes". It is an exceptional achievement in a neighborhood that is expanding rapidly. This residential project will consist of seven villas and two buildings. The building in question, with modern architecture, includes 14 apartments, ranging from 98 to 150 m², all designed to offer a nice living comfort.These apartments will seduce you with their beautiful living spaces and their beautiful volumes. Everything has been thought out and well thought out, version "all inclusive", and every detail has been carefully chosen to simplify your life, all in a gentle mix of comfort and modernity.High-quality materials and interior finishes, with a fully equipped open kitchen, PVC/metal windows with triple glazing, motorized blinds in all rooms, a water/water heat pump as well as numerous photovoltaic panels on the roof, guarantee you a high-level residential experience with low charges. Additionally, for your greater comfort, all apartments have two assigned parking spaces in the internal parking. Mandatory spaces, in addition to the sale price.The construction site will start this spring and the work will last about 18 months.Have we aroused your interest? If so, do not hesitate to ask for our sales file, or to contact us for more information.
Travel time
-
David Foti

David Foti

1 / 13
David Foti

David Foti

  • Parking space
  • Balcony / Terrace
  • Garage
  • +3
4.5 rooms, 115m², CHF 615,000.–
Rue Sous l'Eglise 27, 1971 Grimisuat

4.5 rooms, 115 m² renovated, south-facing with view and garage

115 m² renovated, south-facing, with a view of the Alps, in the heart of Grimisuat.For CHF 615,000, this 4.5-room apartment offers one of the largest surfaces in the area at this price. Located on the 1st floor of a small PPE with an elevator, it combines brightness, village calm, and immediate proximity to Sion.An apartment ready to move inThe apartment was deeply renovated between 2012 and 2025: kitchen, bathroom, windows, doors, and floors. The PPE also carried out the major work between 2021 and 2025: facades, roof, and new condensation heating. You don't have any major construction projects to plan.The interior • Bright living and dining room, south-facing, with access to the balcony • Modern open kitchen, fully equipped with integrated appliances • 3 bedrooms, two with parquet flooring • Bathroom with bathtub and separate shower, plus a guest toilet • A storage room, a cellar, and floor heating for homogeneous comfort Exterior and viewTwo balconies of 8 m² and 3 m² with an unobstructed view of the Alps, to enjoy the sunshine from morning to evening.LocationGrimisuat combines the charm of a hillside village with the proximity to the city: Sion is about 10 minutes away by car, with a bus stop nearby. The school is 430 m (5 minutes on foot) away, and shops and medical services are on site. An ideal setting for families.In brief • Type : 4.5-room apartment, 3 bedrooms • Living area : 115 m² • Floor : 1st floor out of 3, elevator • Balconies : 8 m² + 3 m², south-facing, view of the Alps • Sanitary facilities : 1 bathroom (bathtub + shower) + 1 guest toilet • Annexes : cellar, storage room, closed garage • Heating : floor heating, oil heating with condensation (PPE) • Charges : CHF 654.-/month • Construction / renovation : 1986 / 2012-2025 • Price : CHF 615,000.-, garage CHF 30,000.- extra (total CHF 645,000.-) • Availability : quick, to be agreed Contact FOTI Real Estate to organize your visit.

  • Parking space
  • Balcony / Terrace
  • Garage
  • +3
Travel time
-
New building
Christophe Berdot

Christophe Berdot

1 / 13
Christophe Berdot

Christophe Berdot

  • Parking space
  • Balcony / Terrace
  • View
6.5 rooms, 201m², CHF 1,050,000.–
Adresse sur demande 1, 1963 Vétroz

VILLA RÉGINA - 2 apartment 6.5p

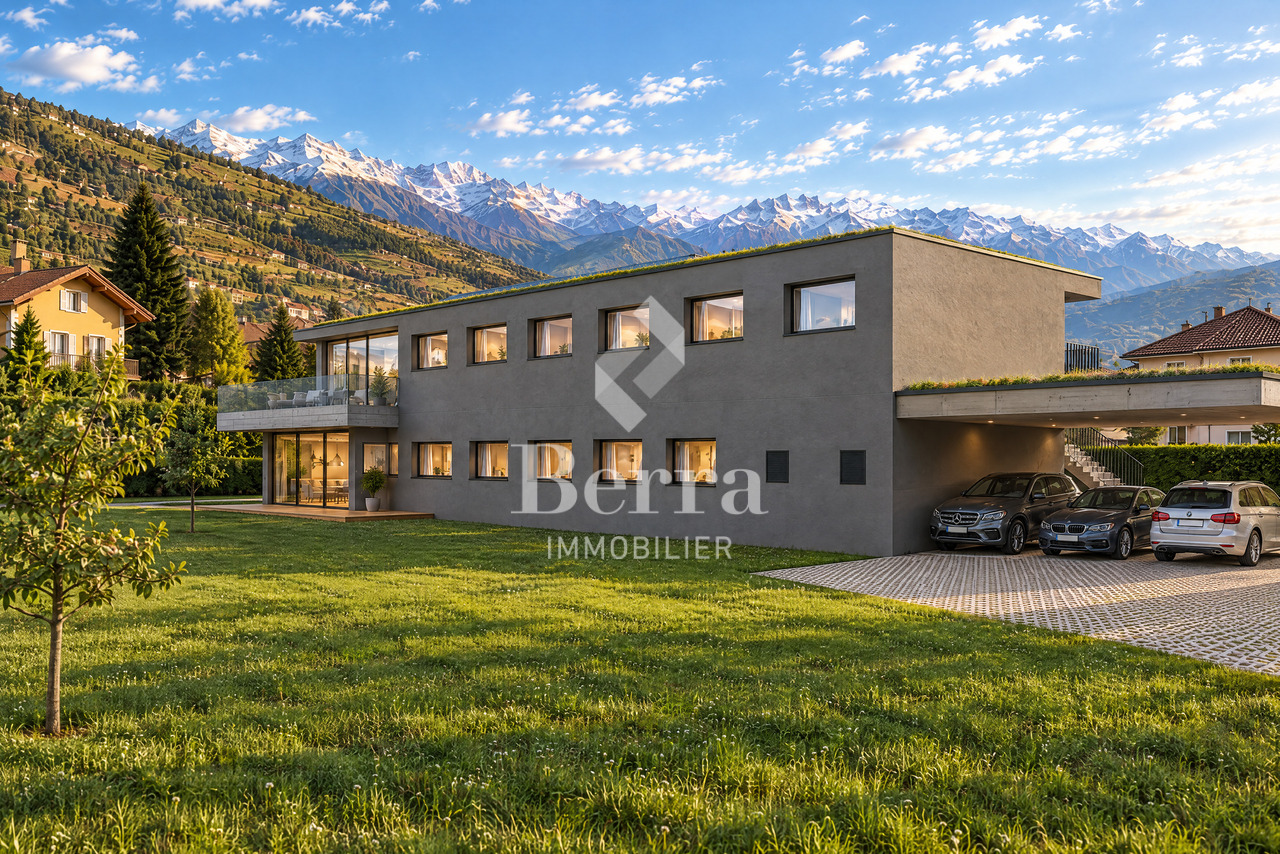
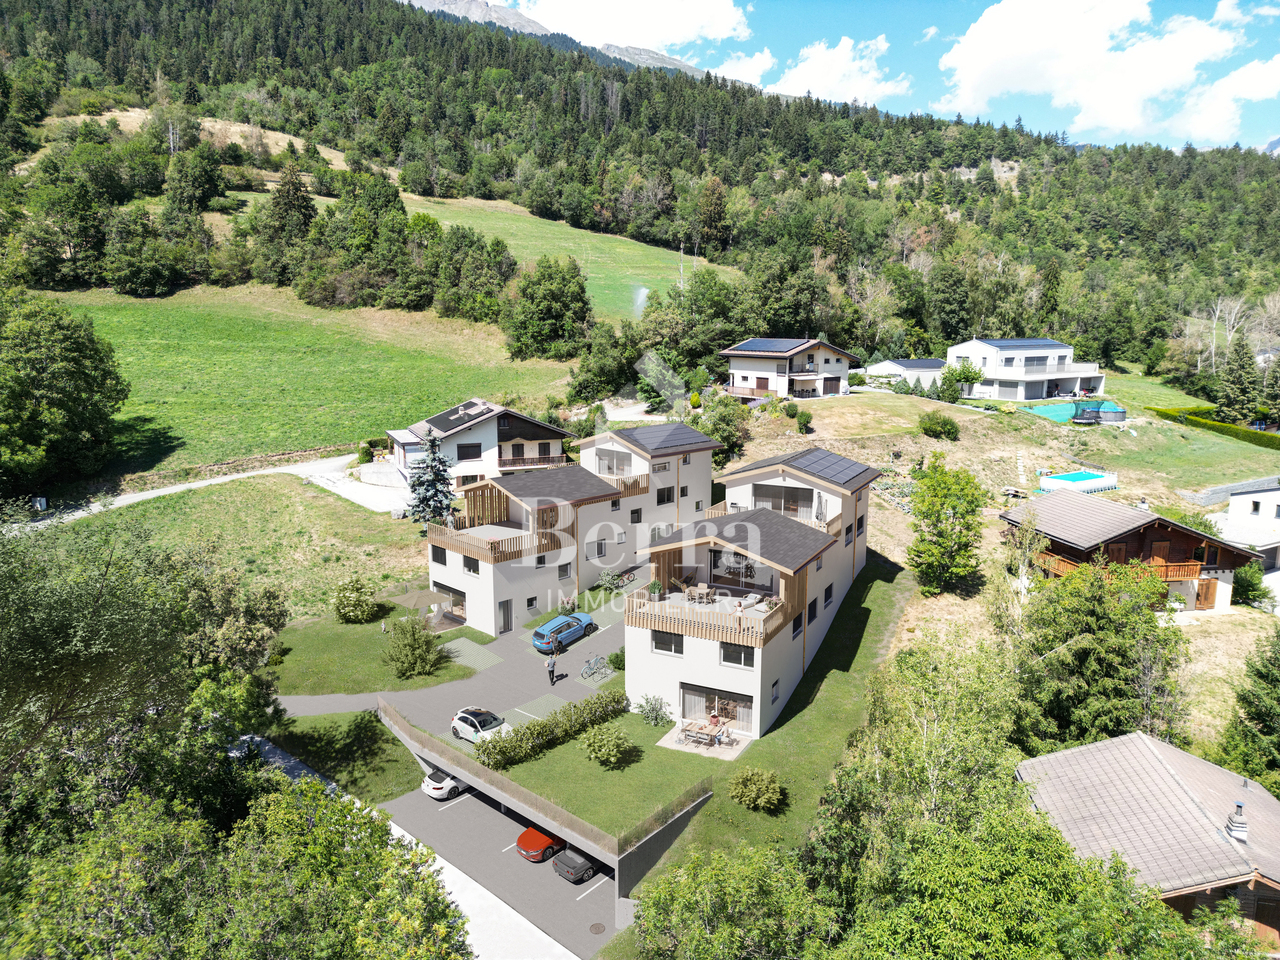
Berra immobilier offers 2 large apartments with 6.5 roomsSale based on plans!In a modern villa with only two apartments, this construction stands out for its spacious rooms, large open living area overlooking the garden, and modern energy comfort. Sale based on plans, as a main or secondary residence.Characteristics • Villa with 2 apartments in PPE • Residential area very quiet and natural, very good location in the municipality • Very large size • Very bright thanks to the multiple openings • Reinforced concrete construction / masonry, peripheral insulation 200 mm • PVC windows with triple glazing • Aluminum blinds, motorized on the living room windows • Air-water heat pump, low-temperature underfloor heating, regulation by thermostats • Photovoltaic panels on the roof • Spacious living rooms > 47 m2 • Large, partially covered terraces • Wooden privacy screens • Master bedroom with dressing room and private bathroom • Practical storage rooms • Laundry room for each unit • Green flat roof • Equipped kitchen, granite countertops • Italian shower, wall-mounted toilet • Tiles in the living areas, parquet in the bedrooms • Finishes to choose from Distribution • Entrance hall with large wardrobe • Large kitchen-living area with dining area, with central island • Pantry • Private laundry room with space for washing machine / dryer • Guest toilet • Office/bedroom • 3 bedrooms • Bathroom with bathtub and shower, double sink • 1 master bedroom with dressing room and private bathroom • 1 private cellar per unit on the ground floor Parking + Outdoor areas • Terrace and balcony for each unit • 1 visitor space • 1 covered and 1 outdoor space per unit, additional 15,000.- and 25,000.- We are at your disposal for any questions and to schedule a presentation appointment.*** All our properties are available on www.berra-immobilier.ch

  • Parking space
  • Balcony / Terrace
  • View
Christophe Berdot

Christophe Berdot

1 / 13
Christophe Berdot

Christophe Berdot

  • Parking space
  • Balcony / Terrace
  • View
  • +1
4.5 rooms, 135m², CHF 859,000.–
Adresse sur demande 1, 1966 St-Romain (Ayent)

Planquiri - apartment

AYENT - PLANQUIRIExclusivity Berra ImmobilierSix contemporary villas in PPE, on the sunny slope of AyentThe promotion is located on the sunny slope of Ayent, facing south towards the Rhone plain and the Valaisan summits. The sector combines the calm of a residential area and the immediate proximity to amenities: schools, shops, cafes, and daily services are located in Botyre, the central point of the commune, just a few minutes away. Sion and its infrastructure are accessible in a quarter of an hour, while the Anzère station, its ski area, and its Bisse trails can be reached in about ten minutes by car. A rare location that allows you to live in the mountains all year round without giving up the convenience of the plain.Six grouped villas with 4.5 rooms, divided into two blocks, sold on plans in PPE. Three typologies coexist within the promotion: villas with one floor on two levels with a garden, villas with a living room on the upper floor and a large terrace, villas on three levels with an attic. Building permit in force. Finishes at the discretion of the buyer.Characteristics • Sale on plans in PPE, six grouped villas with 4.5 rooms • Building permit in force • Construction in concrete with peripheral insulation • Energy standard CECB A • Air-water heat pump and photovoltaic panels • Triple-glazed windows • Natural floor coverings in Marmoleum Forbo; tiles in the bathrooms • Open kitchen to the living room • Two bathrooms per villa • Entrance wardrobe included in the sale • Space for washing machine/dryer on the upper floor of the bedrooms • Lamella shutters on all openings • One private cellar per villa • Finishes at the discretion of the buyer DistributionVillas 1 and 6 - two levels with garden • Ground floor: entrance, living room with open kitchen, shower, storage room • Upper floor: three bedrooms, bathroom, space for washing machine/dryer • Terrace on the ground floor and private garden • Private cellar Villas 2 and 5 - living room on the upper floor and large terrace • Entrance level: hall, three bedrooms, bathroom, storage room, space for washing machine/dryer, private cellar and technical room • Upper floor: living room with open kitchen, shower • Large terrace on the level of the living room • Covered entrance Villas 3 and 4 - three levels with attic • Entrance level: hall, private cellar, technical room, covered entrance • Intermediate level: three bedrooms, bathroom, space for washing machine/dryer • Attic: living room with open kitchen, shower • Terrace on the level of the attic Parking and outdoor areas • One covered parking space for 28'000.- and one outdoor parking space for 12'000.- per villa, obligatory in addition to the price • Two visitor parking spaces for the PPE • Private garden for villas 1 and 6 • Private terrace for each villa We are at your disposal for any questions and a first contact.*** ALL OUR OBJECTS ARE AVAILABLE ON www.berra-immobilier.ch

  • Parking space
  • Balcony / Terrace
  • View
  • +1
Christophe Berdot

Christophe Berdot

1 / 13
Christophe Berdot

Christophe Berdot

  • Parking space
  • Balcony / Terrace
  • View
  • +1
4.5 rooms, 127m², CHF 789,000.–
Adresse sur demande 1, 1966 St-Romain (Ayent)

Planquiri - apartment

AYENT - PLANQUIRIExclusivity Berra ImmobilierSix contemporary villas in PPE, on the sunny slope of AyentThe promotion is located on the sunny slope of Ayent, facing south towards the Rhône plain and the Valaisan summits. The sector combines the calm of a residential area and the immediate proximity of amenities: schools, shops, cafes, and daily services are located in Botyre, the nerve center of the commune, just a few minutes away. Sion and its infrastructure are accessible in a quarter of an hour, while the Anzère station, its ski area, and its bisse trails can be reached in about ten minutes by road. A rare spot, which allows you to live in the mountains all year round without giving up the convenience of the plain.Six grouped villas of 4.5 rooms, divided into two blocks, sold on plans in PPE. Three typologies coexist within the promotion: villas on one level with two levels and garden, villas with living room on the upper floor and large terrace, villas on three levels with attic. Building permit in force. Finishes at the discretion of the buyer.Characteristics • Sale on plans in PPE, six grouped villas of 4.5 rooms • Building permit in force • Construction in concrete with peripheral insulation • CECB A energy standard • Air-water heat pump and photovoltaic panels • Triple-glazed windows • Natural floor coverings in Marmoleum Forbo; tiling in bathrooms • Open kitchen to living room • Two bathrooms per villa • Entrance wardrobe included • Space for washing machine/dryer on the upper floor of the bedrooms • Blinds on all openings • One private cellar per villa • Finishes at the discretion of the buyer DistributionVillas 1 and 6 - two levels with garden • Ground floor: entrance, living room with open kitchen, shower, storage room • Upper floor: three bedrooms, bathroom, space for washing machine/dryer • Ground-floor terrace and private garden • Private cellar Villas 2 and 5 - living room on the upper floor and large terrace • Entrance level: hall, three bedrooms, bathroom, storage room, space for washing machine/dryer, private cellar and technical room • Upper floor: living room with open kitchen, shower • Large terrace on the level of the living room • Covered entrance Villas 3 and 4 - three levels with attic • Entrance level: hall, private cellar, technical room, covered entrance • Intermediate level: three bedrooms, bathroom, space for washing machine/dryer • Attic: living room with open kitchen, shower • Terrace on the level of the attic Parking and outdoor areas • One covered parking space for 28,000.- and one external parking space for 12,000.- per villa, obligatory in addition to the price • Two visitor parking spaces for the PPE • Private garden for villas 1 and 6 • Private terrace for each villa We are at your service for any questions and a first contact.*** ALL OUR OBJECTS ARE AVAILABLE ON www.berra-immobilier.ch

  • Parking space
  • Balcony / Terrace
  • View
  • +1
1 / 13
  • Balcony / Terrace
  • Garage
4.5 rooms, 132m², CHF 850,000.–
Rue du Puits-du-Géant 10, 1950 Sion

4.5 room apartment on the 1st floor in Sion

Don't miss this opportunity to live in one of the 19 apartments of the Pòrtachon residence in Sion. Ideally located on Rue du Puits-du-Géant, this new development seduces with its carefully designed architecture, combining comfort, modernity, and energy efficiency.Spread over 4 levels, the apartments, ranging from studios to 4.5 rooms, have been designed to offer pleasant and functional living spaces. Each apartment also benefits from an outdoor space, in the form of a terrace or private garden.To ensure optimal comfort during the summer periods, the apartments are equipped with a free cooling system. This modern technology allows for natural cooling of the interior spaces during heatwaves, while limiting energy consumption. A real asset in the face of increasingly hot summers, which improves daily comfort and contributes to the long-term valorization of your property.Whether you are looking for a cozy home near amenities or an elegant pied-à-terre, this residence will meet all your expectations. Additionally, every detail has been carefully imagined to make your daily life simpler and more enjoyable.COMPOSITION OF THE LOT (4.5 rooms, on the 1st floor):1 entrance hall with storage closet1 bathroom1 guest toilet1 living area consisting of an open kitchen on the dining room and living room2 bedrooms1 parental bedroom with adjacent shower room1 terrace of 17.9 m2You will have the opportunity to choose the materials and finishes of your future apartment, allowing you to create a space that resembles you.PARKING:Indoor parking space: CHF 35'000.-/space, in addition to the sale priceIndoor parking spaces in a row: CHF 50'000.-/2 spaces, in addition to the sale priceREMARKS:Calculation of surfaces according to Valaisan standards.
  • Balcony / Terrace
  • Garage
Travel time
-
1 / 13
  • Balcony / Terrace
  • Garage
2.5 rooms, 70m², CHF 480,000.–
Puits-du-Géant 10, 1950 Sion

2.5-room apartment on the first floor in Sion

Don't miss this opportunity to live in one of the 19 apartments of the Pòrtachon residence in Sion. Ideally located on Rue du Puits-du-Géant, this new development seduces with its carefully designed architecture, combining comfort, modernity, and energy efficiency.The apartments, spread over 4 levels, ranging from studios to 4.5 rooms, have been designed to offer pleasant and functional living spaces. Each also benefits from an outdoor space, in the form of a terrace or private garden.To ensure optimal comfort during the summer periods, the apartments are equipped with a free cooling system. This modern technology allows for natural cooling of the interior spaces during heatwaves, while limiting energy consumption. A real asset in the face of increasingly hot summers, which improves daily comfort and contributes to the sustainable enhancement of your property.Whether you're looking for a cozy home near amenities or an elegant pied-à-terre, this residence will meet all your expectations. Moreover, every detail has been carefully imagined to make your daily life simpler and more enjoyable.COMPOSITION OF THE LOT (2.5 rooms, on the first floor):o 1 entrance hall with storage closeto 1 bathroomo 1 bedroomo 1 living area consisting of an open kitchen leading to the dining room and living roomo 1 terrace of 13 m2You will have the opportunity to choose the materials and finishes of your future apartment, allowing you to create a space that suits you.PARKING SPACES:Indoor parking space: CHF 35,000.- per space, in addition to the sale priceIndoor parking spaces in a row: CHF 50,000.- for 2 spaces, in addition to the sale priceREMARKS:Calculation of surfaces according to Valais standards.2 visitor spaces
  • Balcony / Terrace
  • Garage
Travel time
-
Vincent Pannatier

Vincent Pannatier

1 / 7
Vincent Pannatier

Vincent Pannatier

  • Parking space
  • Balcony / Terrace
  • Elevator
  • +3
4.5 rooms, 159m², CHF 1,020,000.–
Rue de Vétroz 65, 1964 Conthey

Azzura Conthey Residence

Azzura Promotion - Conthey, a new place to live in the heart of the village Discover Azzura, a new residence designed to combine comfort, quality, and lifestyle. Ideally located in the heart of Conthey, just a stone's throw from schools, shops, and all amenities, this new promotion offers a privileged living environment, both practical and pleasant.Composed of 10 apartments, the residence offers five 3.5-room apartments and five 4.5-room apartments, with generous volumes and carefully planned spaces. Particular attention has been paid to natural light, with south-facing exposure for the large apartments and beautiful views of the surrounding landscape.The large, covered terraces, oriented towards the mountains, naturally extend the living areas and invite you to fully enjoy the beautiful days. On the ground floor, each apartment benefits from its own private garden, offering a genuine outdoor space to be arranged according to your desires.A comfort thought out in every detailAzzura relies on quality services to guarantee lasting comfort in everyday life: underfloor heating, triple glazing, private cellars for each apartment, and available parking spaces. A tree-lined playground also complements the outdoor facilities, making this residence a particularly suitable address for families.A construction focused on the futureThe residence aims for MINERGIE certification, a guarantee of efficient construction and particular attention to energy efficiency. Optimized thermal insulation, double-flow ventilation with heat recovery, and reduced energy needs contribute to creating a comfortable, healthy, and economical home.FinishesParticular attention has also been paid to the budgets allocated to finishes, which are deliberately generous to allow each buyer to personalize their future home according to their tastes and desires. Coatings, sanitary facilities, kitchen, or material choice: each can thus compose an interior that resembles them, while benefiting from quality services.Parking Covered parking spaces can be purchased in addition to the sale price for an amount of:Covered parking spaces: CHF 25,000.-/unit Outdoor parking spaces: CHF 15,000.-/unit Our team remains at your disposal to accompany you in the discovery of this property and offer you a visit according to your availability.

  • Parking space
  • Balcony / Terrace
  • Elevator
  • +3
Travel time
-
Vincent Pannatier

Vincent Pannatier

1 / 7
Vincent Pannatier

Vincent Pannatier

  • Parking space
  • Balcony / Terrace
  • Elevator
  • +3
3.5 rooms, 109m², CHF 686,000.–
Rue de Vétroz 65, 1964 Conthey

Azzura Conthey Residence

Azzura Promotion - Conthey, a new place to live in the heart of the village Discover Azzura, a new residence designed to combine comfort, quality, and art of living. Ideally located in the heart of Conthey, just a stone's throw from schools, shops, and all amenities, this new promotion offers a privileged living environment, both practical and pleasant.Composed of 10 apartments, the residence offers five 3.5-room apartments and five 4.5-room apartments, with generous volumes and carefully planned spaces. Particular attention has been paid to natural light, with south-facing exposure for the large apartments and beautiful views of the surrounding landscape.The large, covered terraces, oriented towards the mountains, naturally extend the living areas and invite you to fully enjoy the beautiful days. On the ground floor, each apartment also benefits from its own private garden, offering a genuine outdoor space to be arranged according to your desires.A comfort thought out in every detailAzzura relies on quality services to guarantee lasting comfort in everyday life: underfloor heating, triple-glazed windows, private cellars for each apartment, and available parking spaces. A tree-lined playground also complements the outdoor facilities, making this residence a particularly suitable address for families.A construction focused on the futureThe residence aims for the MINERGIE certification, a guarantee of efficient construction and particular attention to energy efficiency. Optimized thermal insulation, double-flow ventilation with heat recovery, and reduced energy needs contribute to creating a comfortable, healthy, and economical living space.FinishesParticular attention has also been paid to the budgets allocated to finishes, which are deliberately generous to allow each buyer to personalize their future home according to their tastes and desires. Flooring, sanitary facilities, kitchen, or material choice: each can thus compose an interior that resembles them, while benefiting from quality services.Parking Covered parking spaces can be purchased for an additional fee of:Covered parking spaces: CHF 25,000.-/unitOutdoor parking spaces: CHF 15,000.-/unit Our team remains at your disposal to accompany you in the discovery of this property and offer you a visit according to your availability.

  • Parking space
  • Balcony / Terrace
  • Elevator
  • +3
Travel time
-
Vincent Pannatier

Vincent Pannatier

1 / 7
Vincent Pannatier

Vincent Pannatier

  • Parking space
  • Balcony / Terrace
  • Elevator
  • +3
4.5 rooms, 159m², CHF 1,005,000.–
Rue de Vétroz 65, 1964 Conthey

Azzura Conthey Residence

Azzura Promotion - Conthey, a new place to live in the heart of the village Discover Azzura, a new residence designed to combine comfort, quality, and the art of living. Ideally located in the heart of Conthey, just a stone's throw from schools, shops, and all amenities, this new promotion offers a privileged living environment, both practical and pleasant.Composed of 10 apartments, the residence offers five 3.5-room apartments and five 4.5-room apartments, with generous volumes and carefully designed spaces. Particular attention has been paid to natural light, with south-facing exposure for the large apartments and beautiful views of the surrounding landscape.The large, covered terraces, oriented towards the mountains, naturally extend the living areas and invite you to fully enjoy the beautiful days. On the ground floor, each apartment also benefits from its own private garden, offering a genuine outdoor space to be arranged according to your desires.A comfort thought out in every detailAzzura relies on quality services to guarantee lasting comfort in everyday life: underfloor heating, triple-glazed windows, private cellars for each apartment, and available parking spaces. A tree-lined playground also complements the outdoor facilities, making this residence a particularly suitable address for families.A construction focused on the futureThe residence aims for the MINERGIE certification, a guarantee of efficient construction and particular attention to energy efficiency. Optimized thermal insulation, double-flow ventilation with heat recovery, and reduced energy needs contribute to creating a comfortable, healthy, and more economical home.FinishesParticular attention has also been paid to the budgets allocated to finishes, which are deliberately generous to allow each buyer to personalize their future home according to their tastes and desires. Flooring, sanitary facilities, kitchen, or choice of materials: each can thus compose an interior that resembles them, while benefiting from quality services.Parking Covered parking spaces can be purchased in addition to the sale price for an amount of:Covered parking spaces: CHF 25,000.-/unitOutdoor parking spaces: CHF 15,000.-/unit Our team remains at your disposal to accompany you in the discovery of this property and offer you a visit according to your availability.

  • Parking space
  • Balcony / Terrace
  • Elevator
  • +3
Travel time
-
Vincent Pannatier

Vincent Pannatier

1 / 7
Vincent Pannatier

Vincent Pannatier

  • Parking space
  • Balcony / Terrace
  • Elevator
  • +3
4.5 rooms, 159m², CHF 986,000.–
Rue de Vétroz 65, 1964 Conthey

Azzura Conthey Residence

Azzura Promotion - Conthey, a new place to live in the heart of the village Discover Azzura, a new residence designed to combine comfort, quality, and lifestyle. Ideally located in the heart of Conthey, just a stone's throw from schools, shops, and all amenities, this new promotion offers a privileged living environment, both practical and pleasant.The residence consists of 10 apartments, offering five 3.5-room apartments and five 4.5-room apartments, with generous volumes and carefully planned spaces. Particular attention has been paid to natural light, with a south-facing exposure for the large apartments and beautiful openings onto the surrounding landscapes.The large, covered terraces, oriented towards the mountains, naturally extend the living areas and invite you to fully enjoy the beautiful days. On the ground floor, each apartment also benefits from its own private garden, offering a genuine outdoor space to be arranged according to your desires.A comfort thought out in every detailAzzura relies on quality services to guarantee lasting comfort in everyday life: underfloor heating, triple glazing, private cellars for each apartment, and available parking spaces. A tree-lined playground also completes the outdoor facilities, making this residence a particularly suitable address for families.A construction looking to the futureThe residence aims for the MINERGIE certification, a guarantee of efficient construction and particular attention to energy efficiency. Optimized thermal insulation, double-flow ventilation with heat recovery, and reduced energy needs contribute to creating a comfortable, healthy, and economical living space.Finishes Particular attention has also been paid to the budgets allocated to finishes, which are deliberately generous to allow each buyer to personalize their future apartment according to their tastes and desires. Flooring, sanitary facilities, kitchen, or material choice: each can thus compose an interior that resembles them, while benefiting from quality services.Parking Covered parking spaces can be acquired in addition to the sale price for an amount of:Covered parking spaces: CHF 25,000.-/unit Outdoor parking spaces: CHF 15,000.-/unit Our team remains at your disposal to accompany you in the discovery of this property and to offer you a visit according to your availability.

  • Parking space
  • Balcony / Terrace
  • Elevator
  • +3
Travel time
-
Vincent Pannatier

Vincent Pannatier

1 / 7
Vincent Pannatier

Vincent Pannatier

  • Parking space
  • Balcony / Terrace
  • Elevator
  • +3
3.5 rooms, 109m², CHF 696,000.–
Rue de Vétroz 65, 1964 Conthey

Azzura Conthey Residence

Azzura Promotion - Conthey, a new place to live in the heart of the village Discover Azzura, a new residence designed to combine comfort, quality, and the art of living. Ideally located in the heart of Conthey, just a stone's throw from schools, shops, and all amenities, this new promotion offers a privileged living environment, both practical and pleasant.Composed of 10 apartments, the residence offers five 3.5-room apartments and five 4.5-room apartments, with generous volumes and carefully designed spaces. Particular attention has been paid to natural light, with south-facing exposure for the large apartments and beautiful views of the surrounding landscape.The large, covered terraces, oriented towards the mountains, naturally extend the living areas and invite you to fully enjoy the beautiful days. On the ground floor, each apartment also benefits from a private garden, offering a real outdoor space to be arranged according to your desires.A comfort thought out in every detailAzzura relies on quality services to guarantee lasting comfort in everyday life: underfloor heating, triple glazing, private cellars for each apartment, and available parking spaces. A tree-lined playground also complements the outdoor facilities, making this residence a particularly suitable address for families.A construction focused on the futureThe residence aims for the MINERGIE certification, a guarantee of efficient construction and particular attention to energy efficiency. Optimized thermal insulation, double-flow ventilation with heat recovery, and reduced energy needs contribute to creating a comfortable, healthy, and more economical living space.Finishes Particular attention has also been paid to the budgets allocated to finishes, which are deliberately generous to allow each buyer to personalize their future home according to their tastes and desires. Flooring, sanitary facilities, kitchen, or choice of materials: each person can thus compose an interior that resembles them, while benefiting from quality services.Parking Covered parking spaces can be purchased for an additional amount of:Covered parking spaces: CHF 25,000.-/unit Outdoor parking spaces: CHF 15,000.-/unit Our team remains at your disposal to accompany you in the discovery of this property and to offer you a visit according to your availability.

  • Parking space
  • Balcony / Terrace
  • Elevator
  • +3
Travel time
-
Vincent Pannatier

Vincent Pannatier

1 / 7
Vincent Pannatier

Vincent Pannatier

  • Parking space
  • Balcony / Terrace
  • Elevator
  • +3
3.5 rooms, 109m², CHF 710,000.–
Rue de Vétroz 65, 1964 Conthey

Azzura Conthey Residence

Azzura Promotion - Conthey, a new place to live in the heart of the village Discover Azzura, a new residence designed to combine comfort, quality, and lifestyle. Ideally located in the heart of Conthey, just a few steps from schools, shops, and all amenities, this new promotion offers a privileged living environment, both practical and pleasant.The residence consists of 10 apartments, offering five 3.5-room apartments and five 4.5-room apartments, with generous volumes and carefully planned spaces. Particular attention has been paid to natural light, with south-facing exposure for the large apartments and beautiful openings onto the surrounding landscapes.The large, covered terraces, oriented towards the mountains, naturally extend the living areas and invite you to fully enjoy the beautiful days. On the ground floor, each apartment also benefits from its own private garden, offering a genuine outdoor space to be arranged according to your desires.A comfort thought out in every detailAzzura relies on quality services to guarantee lasting comfort in everyday life: underfloor heating, triple glazing, private cellars for each apartment, and available parking spaces. A tree-lined playground also complements the outdoor facilities, making this residence a particularly suitable address for families.A construction focused on the futureThe residence aims for MINERGIE certification, a guarantee of efficient construction and particular attention to energy efficiency. Optimized thermal insulation, double-flow ventilation with heat recovery, and reduced energy needs contribute to creating a comfortable, healthy, and economical living space.FinishesParticular attention has also been paid to the budgets allocated to finishes, which are deliberately generous to allow each buyer to personalize their future home according to their tastes and desires. Flooring, sanitary facilities, kitchen, or material choice: each person can thus compose an interior that resembles them, while benefiting from quality services.Parking Covered parking spaces can be purchased at an additional cost to the sale price:Covered parking spaces: CHF 25,000.-/unitOutdoor parking spaces: CHF 15,000.-/unit Our team is at your disposal to accompany you in the discovery of this property and offer you a visit according to your availability.

  • Parking space
  • Balcony / Terrace
  • Elevator
  • +3
Travel time
-

Suggested properties for you based on search results

Other interesting objects