Quick Filters for your search

Quick-filters

We show you quick-filters based on the most used filters by location.

By using these, you can enhance your search experience by finding new and interesting properties to your likings.

79 results - Flats for sale: District Luzern-Land

1 / 8
  • Balcony / Terrace
  • View
  • Elevator
  • +2
5.5 rooms169m²CHF 1,650,000.–
6353 Weggis

WONDERFUL MAISONETTE APARTMENT WITH A DREAM VIEW

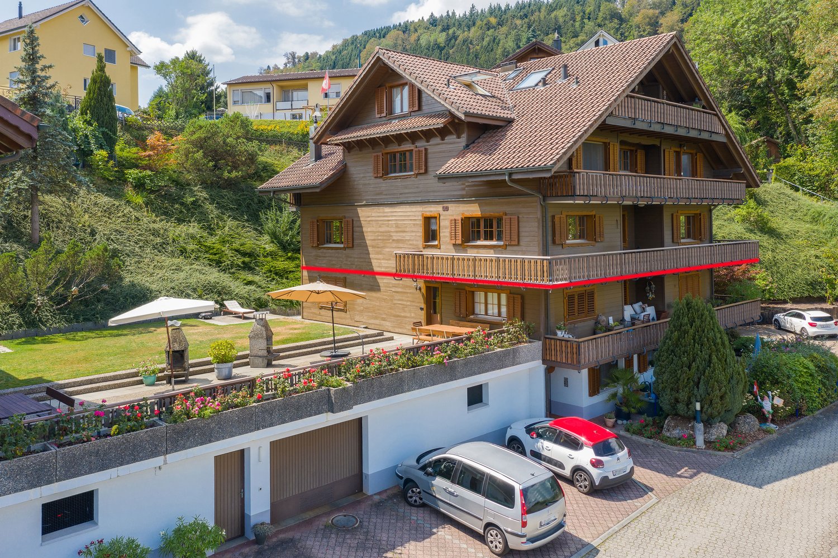
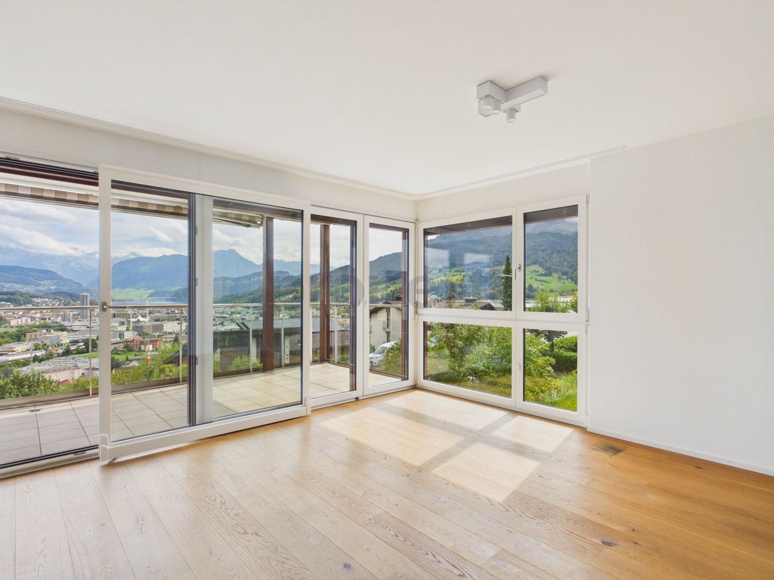
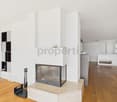
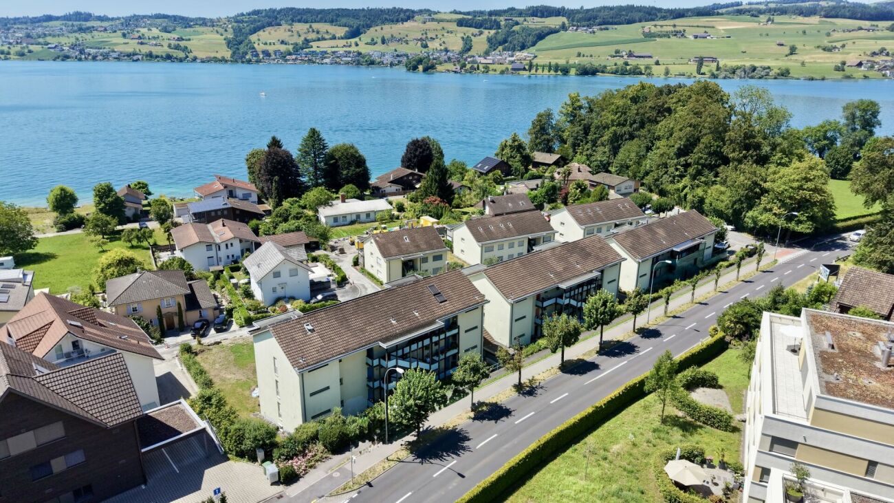
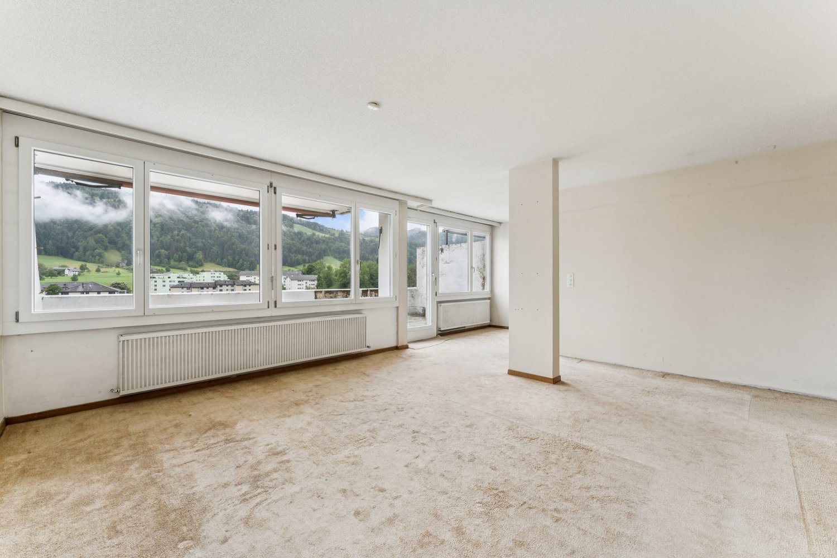
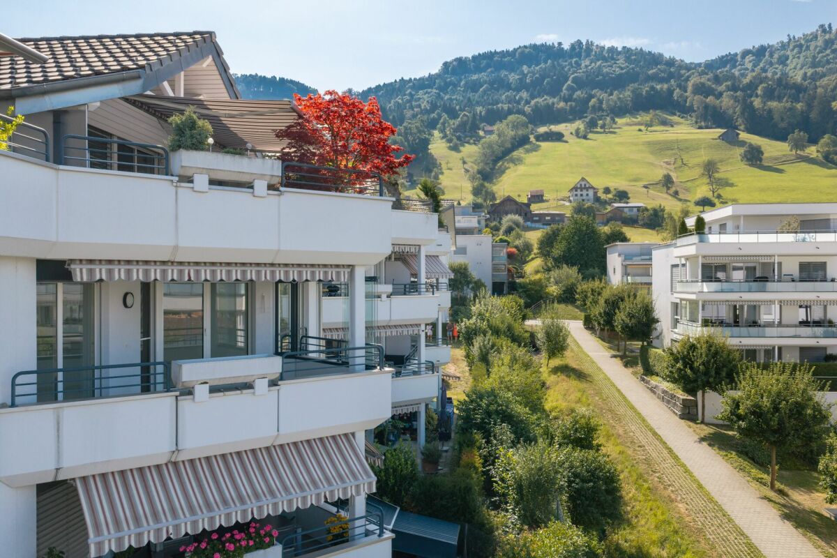
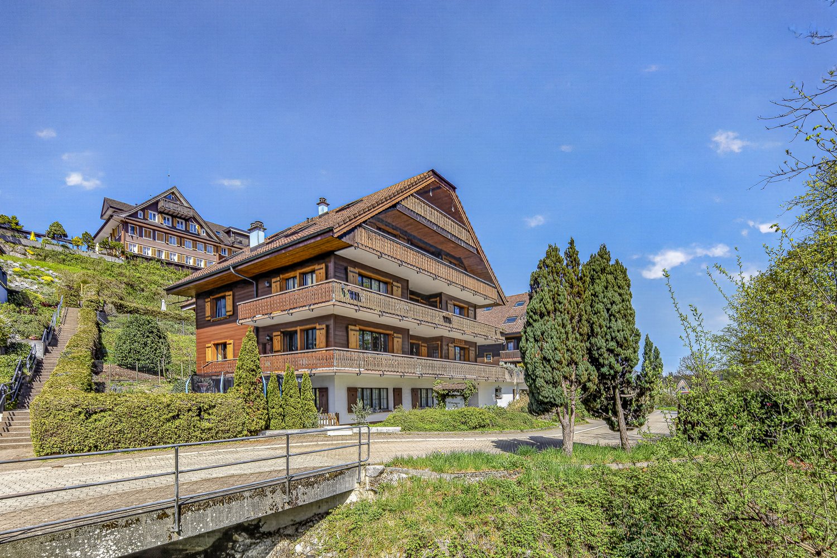
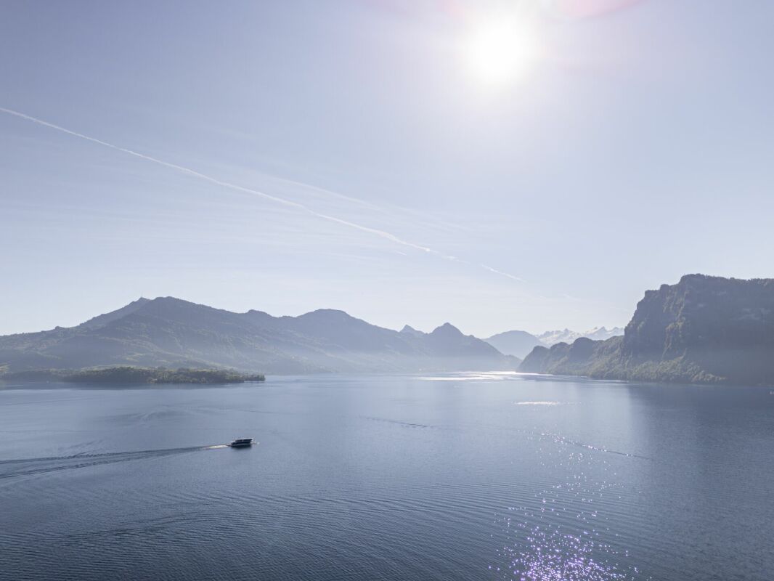
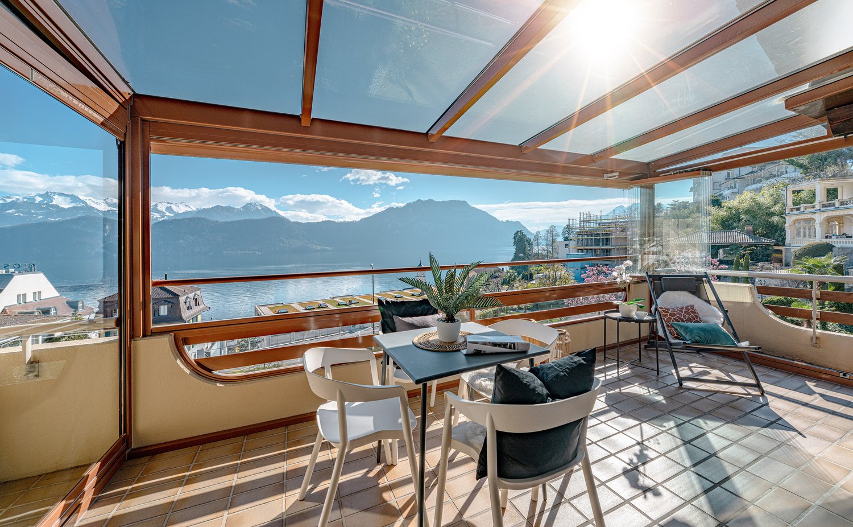
Attractive maisonette with spectacular lake and mountain views in WeggisThis spacious 5.5-room maisonette in Weggis extends over two floors and offers an unobstructed view of Lake Lucerne and the surrounding mountains. With 169 m² of gross living space, a conservatory and a well thought-out floor plan this home perfect for families, couples with space requirements or anyone who appreciates space and location .The living and dining area impresses with above-average high ceilings, a cozy fireplace and the direct access to the conservatory - a place where the impressive natural scenery can be particularly intensely enjoyed .The closed kitchen with natural stone worktops and plenty of storage space offers ideal conditions for cooking enthusiasts.The gallery lends the apartment additional charm and opens up versatile usage options, be it as a retreat, reading corner or home office. The space is complemented by a balcony with views of the Rigi and the conservatory with its spectacular lake and mountain views.Also outside the property impresses: Spacious lawns and play areas around the house offer plenty of space for families with children.The micro-location is particularly family-friendly - school, daycare center, playgrounds, church and shopping facilities are within easy walking distance. Directly in front of the property is also the bus stop with connections to Küssnacht, Brunnen and Rotkreuz as well as the post office Weggis.An attractive home, that combines space, comfort and a unique view in an ideal way.In Weggis, you’ll find this spacious 5.5-room duplex with approximately 169 m² of living space, spread over two floors. The apartment combines plenty of space, stunning views, and a highly family-friendly location.The living and dining area features above-average ceiling heights, a cozy fireplace, and direct access to the sunroom. From here, a spectacular view of the lake and mountains opens up, which extends the living space in every season.The separate kitchen has a functional design and is equipped with natural stone countertops and plenty storage space. A loft in the upper area creates additional space with versatile uses—ideal as a reading nook, a retreat, or a home office.Another highlight is the balcony witha view of the Rigi, complemented by the sunroom with an unobstructed view of the lake and mountains. Surrounding the house are lawns and play areas are available – perfect conditions for families with children.The neighborhood is ideal for everyday life: school, daycare, playgrounds, church, and shopping options are easily accessible on foot. The bus stop is located right in front of the house and offers connections to Küssnacht, Brunnen, and Rotkreuz. The Weggis post office is also located in the immediate vicinity.Interested? For more information, photos, a virtual tour, and viewing options, visit: propertyowner.ch/de/immobilien/25-10933 Get a free property valuation. Be the first to see exclusive listings. As a member of the Swiss Landowners’ Association, you’ll benefit from a free property valuation and gain access to exclusive listings on propertyowner.ch before they’re made public.

  • Balcony / Terrace
  • View
  • Elevator
  • +2
1 / 8
  • Swimming pool
3.5 rooms123m²CHF 1,060,000.–
6036 Dierikon

EXCLUSIVELY RENOVATED TERRACED PROPERTY IN A PRIME LOCATION IN DIERIKON

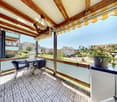
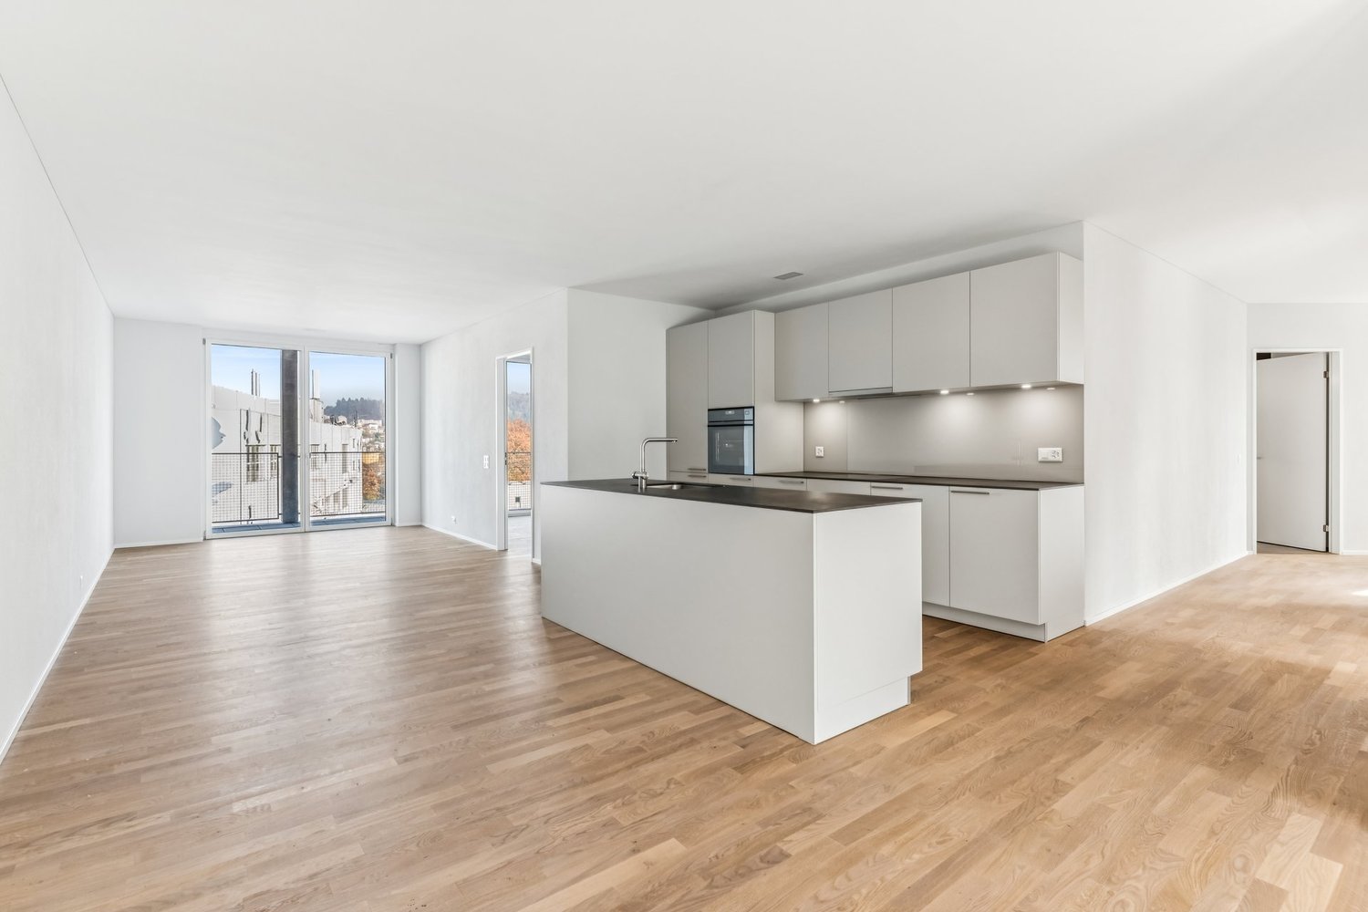
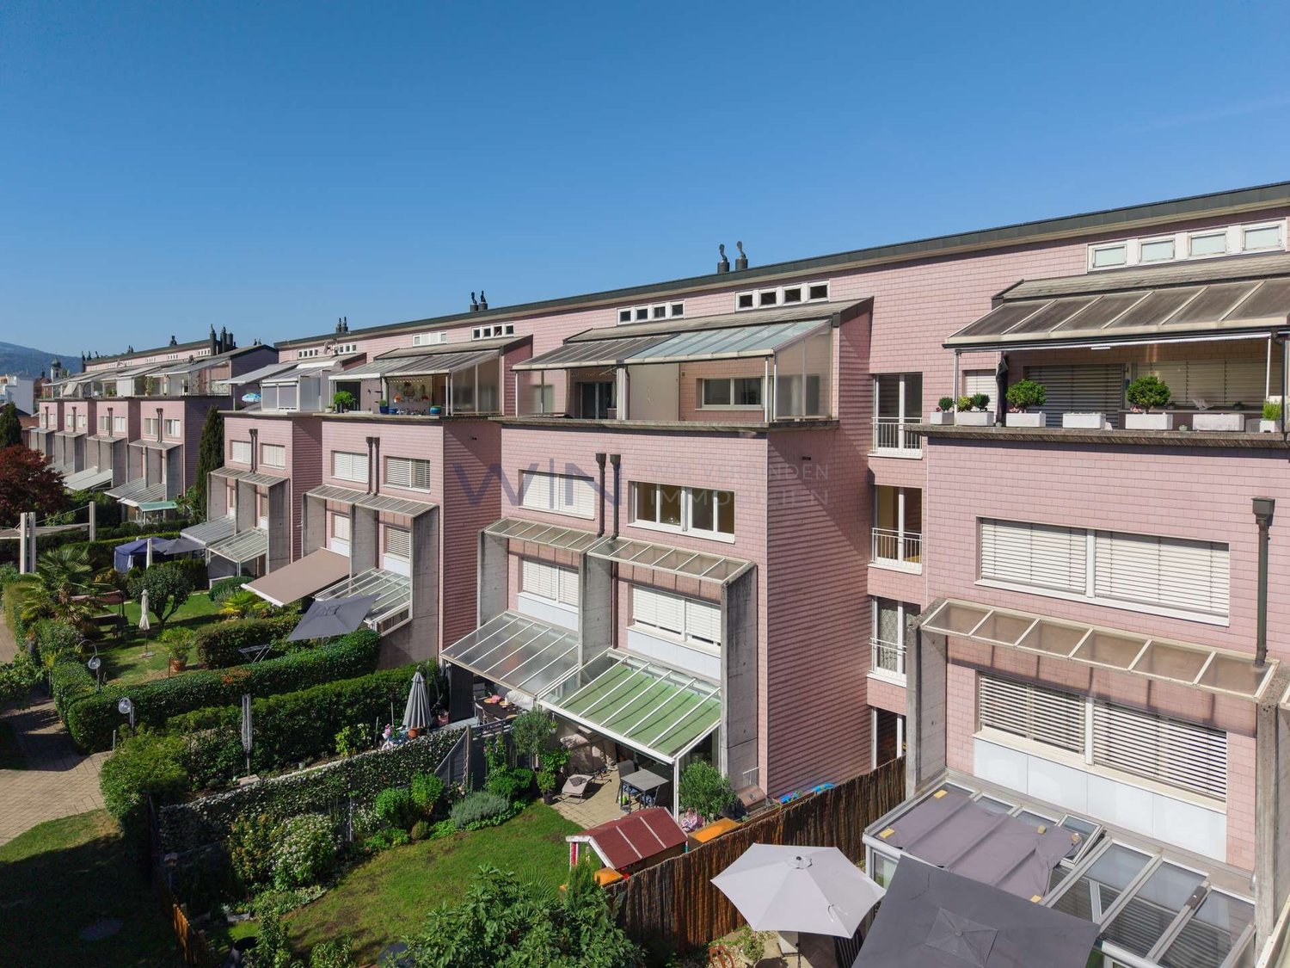
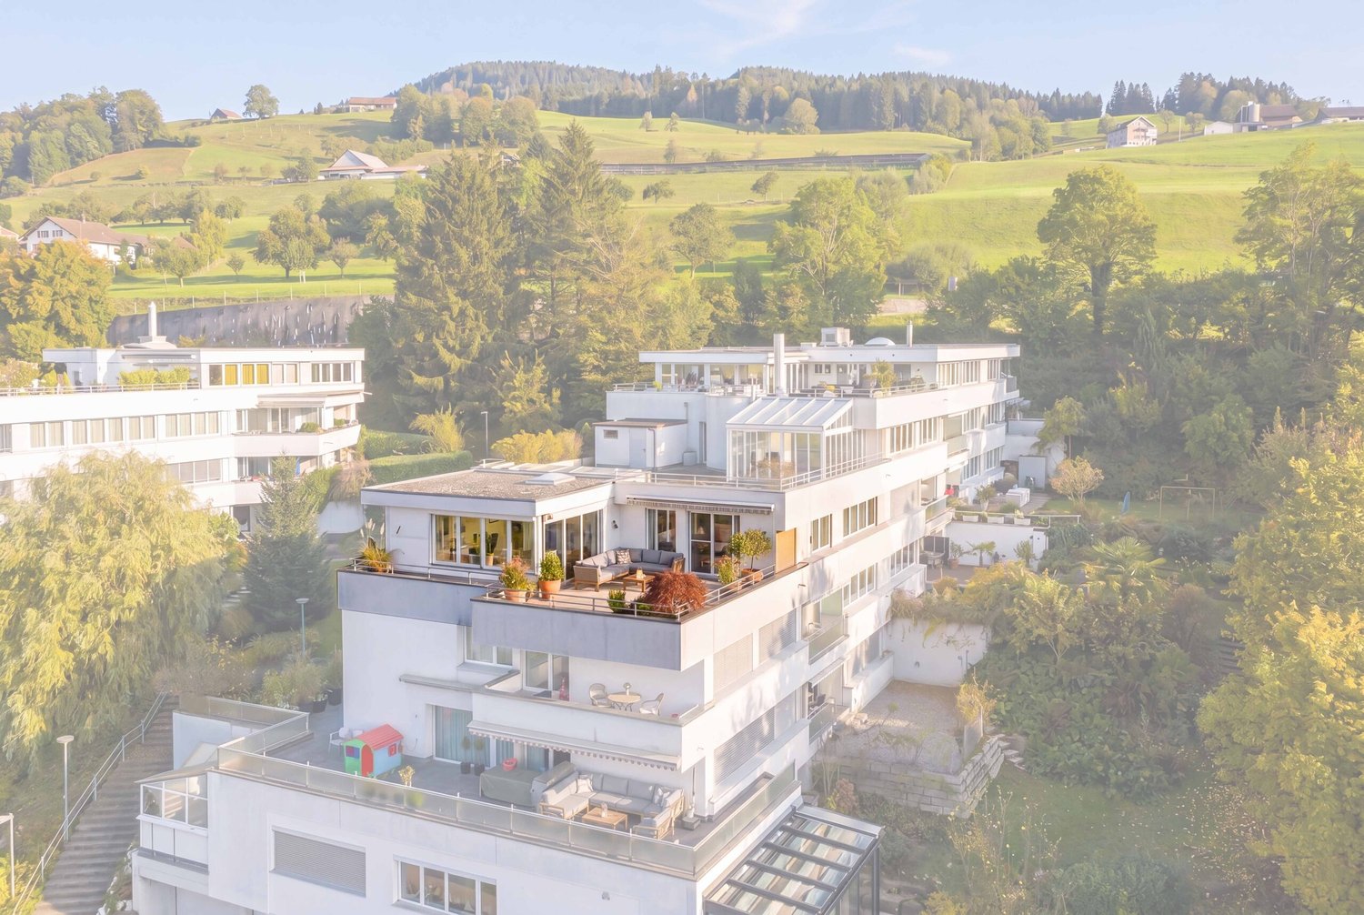
In Dierikon awaits a well-kept 3.5-room condominium with 82 m² living space, which through its spacious terrace, the cozy winter garden and the attractive wellness area of the development offers a special living feeling .The apartment was completely renovated in 2015 and presents itself in a very well-kept condition since then.The high-quality materialization with oak parquet creates a warm atmosphere. The living area is bright and inviting, with direct access to the spacious sun terrace, which with its impressive 64 m² represents a real extension of the living space . Here you can enjoy far-reaching views, peace and plenty of space for relaxation in the outdoors.The room program is well structured: The large bedroom has an en-suite bathroom with bathtub, additionally there is a further wet area with shower/WC at disposal.The conservatory offers a sheltered space for relaxing moments - ideal for reading, working or as a green retreat.The communal extras of the development are particularly attractive : A modern indoor pool, a sauna, a playground and a barbecue area are available to the residents for shared use.In addition there are practical ancillary rooms such as a separate cellar and an additional shared cellar room.An indoor parking space is also being sold.This apartment combines comfort, views and a strong quality of living - ideal for anyone who appreciates peace, light and a well-kept standard .In Dierikon, a well-maintained 3.5-room condominium with 122.5 m² of living space awaits, offering a special living experience through its spacious terrace, cozy winter garden, and attractive wellness area of the development. The apartment was completely renovated in 2015 and has since been presented in a very well-kept condition.The high-quality materials with oak parquet create a warm atmosphere. The living area is bright and inviting, with direct access to the generous sun terrace, which, with its impressive 64 m², represents a true extension of the living space. Here, one enjoys wide views, tranquility, and plenty of space for relaxation outdoors.The room layout is well-structured: The bedroom features an en-suite bathroom with a bathtub, and an additional wet area with shower/WC is available. The winter garden offers a sheltered spot for relaxed moments – ideal for reading, working, or as a green retreat.Particularly attractive are the communal extras of the development: A modern outdoor pool, a sauna, a playground, and a barbecue area are available for residents to use. Additionally, practical storage spaces such as a private cellar and an additional shared cellar room are included.A parking space in the underground garage is also for sale.This apartment combines comfort, views, and a strong quality of living – ideal for anyone who values tranquility, light, and a well-maintained standard.Interested? For more information, pictures, a virtual tour, and viewing options, please visit: propertyowner.ch/en/real-estate/25-20018 Get a free property valuation. See exclusive listings first. As a member of the Swiss Property Owners Association, you benefit from a free property valuation and gain access to exclusive listings on propertyowner.ch before they are publicly published.

  • Swimming pool
1 / 10
3.5 rooms138m²CHF 1,500,000.–
6102 Malters

Elegant terrace apartment with a far-reaching view

This exclusive 3.5-room terrace apartment in Malters is a true gem and combines stylish living comfort with a natural way of life and an impressive view of the surrounding mountain world. On 138 m² of living space, you can expect a bright and airy floor plan with an open living area, high-quality kitchen with V-Zug appliances, and an elegant master area with dressing room and luxurious bathroom – a living experience with a tangible hotel feeling in your own four walls. A absolute highlight is the spacious terrace with around 290 m², which invites you to relax, enjoy and linger as a private retreat. High-quality details such as comfort ventilation, integrated audio system, dimmable lighting control, Jacuzzi and fire ring underline the exclusive living ambiance. The quiet, sunny location combines privacy and excellent infrastructure with quick access to Lucerne and the hiking region of the UNESCO Biosphere Entlebuch.Highlights • 290 m² terrace with plenty of privacy and outdoor living comfort • Mountain view in a quiet, sunny location • Bright, open spaces with exclusive design • Quiet location in Malters with good connection to Lucerne • High-quality equipment including Jacuzzi, V-Zug and Smart-Home For more information about this unique property and an overview of the most beautiful properties in Central Switzerland, please visit our website at www.domba.ch. Order the detailed documentation for the dream home "Elegant terrace apartment with a far-reaching view" now or contact us for a viewing appointment. Ms. Caroline Duboc is looking forward to supporting you on your way to your own dream home!Our Bader team is available at any time by phone, WhatsApp, FaceTime and email.Caroline Duboc+41 41 418 08 95+41 79 418 95 95info@domba.ch

1 / 16
4.5 rooms168m²Price on request
6010 Kriens

Charming 4.5-room garden apartment with plenty of privacy

Exclusive condominiums in the "Solis" and "Lumen" housesIn a privileged location on Sonnenberg, the Sun Crest project is being created - a residential complex that deserves its name: flooded with light, close to nature, and with an unparalleled view of the Pilatus. The two houses, "Solis" and "Lumen", form the northwest termination of the new development and border directly on green meadows, orchards, and forests - a place that combines tranquility and quality of life.In total, eleven modern condominiums are being built with spacious 3.5- and 4.5-room floor plans that convince with architectural elegance and well-thought-out room design.Architecture & Living ConceptThe architecture of Suncrest optimally utilizes the slope: each apartment is oriented south and offers breathtaking panoramas of the surrounding mountain world. Spacious window fronts flood the rooms with daylight and create an atmosphere of openness and expansiveness.The floor plans are planned down to the last detail - with flowing transitions between living, dining, and kitchen areas, enabling modern, loft-like living. High-quality materials such as fine parquet floors, white plastered walls, and noble wood elements give the interiors a warm, timeless elegance.Highlights of the apartments • 3.5- to 4.5-room apartments with living areas between 154 m² and 262 m² (living and usable area) • Southern orientation with fantastic views of the Pilatus • Master suite with dressing room and en-suite bathroom • Second bathroom with shower and private laundry room • Direct elevator access from the underground garage to the apartment • Partly with loggia and terrace at the master bedroom • Controlled ventilation with heat recovery • Heat pump heating with geothermal probe - resource-saving and forward-looking • Cooling function in summer In this spacious atmosphere, the feeling of living in a single-family home is created - only more convenient and with all the amenities of a modern condominium.Available apartments:House Solis • Attic - 4.5 rooms - 235 m² (SOLD) • Ground floor - 4.5 rooms - 231.5 m² • 1st floor - 4.5 rooms - 237.5 m² (SOLD) House Lumen • Attic - 3.5 rooms - 154 m² • Attic - 4.5 rooms - 191.5 m² • Ground floor - 3.5 rooms - 203.5 m² / 210.5 m² • 1st floor - 4.5 rooms - 206 m² / 211.5 m² • 2nd floor - 3.5 rooms - 199.5 m² • 2nd floor - 4.5 rooms - 262 m² We would be happy to provide you with the sales documentation upon request and look forward to your contact!
1 / 16
4.5 rooms157m²Price on request
6010 Kriens

Spacious 4.5-room attic apartment with a far-reaching view and loggia

Exclusive condominiums in the "Solis" and "Lumen" housesIn a privileged location on Sonnenberg, the Sun Crest project is being built, a residential complex that deserves its name: flooded with light, close to nature, and with an unparalleled view of the Pilatus. The two houses, "Solis" and "Lumen", form the northwest termination of the new development and border directly on green meadows, orchards, and forests – a place that combines tranquility and quality of life.In total, eleven modern condominiums are being built with spacious 3.5- and 4.5-room floor plans that convince with architectural elegance and well-thought-out room design.Architecture & Living ConceptThe architecture of Suncrest optimally utilizes the slope: each apartment is oriented towards the south and offers breathtaking panoramas of the surrounding mountain world. Spacious window fronts flood the rooms with daylight and create an atmosphere of openness and width.The floor plans are planned down to the last detail – with flowing transitions between living, dining, and kitchen areas, which enable modern, loft-like living. High-quality materials such as fine parquet floors, white plastered walls, and noble wood elements give the interiors a warm, timeless elegance.Highlights of the apartments • 3.5- to 4.5-room apartments with living areas between 154 m² and 262 m² (living and usable area) • Southern orientation with fantastic views of the Pilatus • Master suite with dressing room and en-suite bathroom • Second bathroom with shower and private laundry room • Direct elevator access from the underground garage to the apartment • Partly with loggia and terrace at the master bedroom • Controlled ventilation with heat recovery • Heat pump heating with geothermal probe – resource-saving and forward-looking • Cooling function in summer In this spacious atmosphere, the feeling of living in a single-family home is created – only more convenient and with all the amenities of a modern condominium.Available apartments:House Solis • Attic – 4.5 rooms – 235 m² • Ground floor – 4.5 rooms – 231.5 m² • 1st floor – 4.5 rooms – 237.5 m² House Lumen • Attic – 3.5 rooms – 154 m² • Attic – 4.5 rooms – 191.5 m² • Ground floor – 3.5 rooms – 203.5 m² / 210.5 m² • 1st floor – 4.5 rooms – 206 m² / 211.5 m² • 2nd floor – 3.5 rooms – 199.5 m² • 2nd floor – 4.5 rooms – 262 m² We would be happy to provide you with the sales documentation upon request and look forward to your contact!

  • Open floor plan, modern kitchen with marble countertop, living area with dining table, large windows with view, white couches, wooden floors
1 / 16
3.5 rooms130m²Price on request
6010 Kriens

Exclusive 3.5-room attic apartment with a dreamy view

Exclusive condominiums in the "Solis" and "Lumen" housesIn a privileged location on Sonnenberg, the Sun Crest project is being created - a residential complex that deserves its name: flooded with light, close to nature, and with an unparalleled view of the Pilatus. The two houses "Solis" and "Lumen" form the northwest termination of the new development and border directly on green meadows, orchards, and forests - a place that combines tranquility and quality of life.In total, eleven modern condominiums are being built with spacious 3.5- and 4.5-room floor plans that convince with architectural elegance and well-thought-out room design.Architecture & Living ConceptThe architecture of Suncrest optimally utilizes the slope: each apartment is oriented south and offers breathtaking panoramas of the surrounding mountain world. Spacious window fronts flood the rooms with daylight and create an atmosphere of openness and expansiveness.The floor plans are planned down to the last detail - with flowing transitions between living, dining, and kitchen areas, which enable modern, loft-like living. High-quality materials such as fine parquet floors, white plastered walls, and noble wood elements give the interior spaces a warm, timeless elegance.Highlights of the apartments • 3.5- to 4.5-room apartments with living areas between 154 m² and 262 m² (living and usable area) • South orientation with a fantastic view of the Pilatus • Master suite with dressing room and en-suite bathroom • Second bathroom with shower and private laundry room • Direct elevator access from the underground garage to the apartment • Partly with loggia and terrace at the master bedroom • Controlled ventilation with heat recovery • Heat pump heating with geothermal probe - resource-saving and forward-looking • Cooling function in summer In this spacious atmosphere, the feeling of living in a single-family home is created - only more convenient and with all the amenities of a modern condominium.Available apartments:House Solis • Attic - 4.5 rooms - 235 m² (SOLD) • Ground floor - 4.5 rooms - 231.5 m² • 1st floor - 4.5 rooms - 237.5 m² (SOLD) House Lumen • Attic - 3.5 rooms - 154 m² • Attic - 4.5 rooms - 191.5 m² • Ground floor - 3.5 rooms - 203.5 m² / 210.5 m² • 1st floor - 4.5 rooms - 206 m² / 211.5 m² • 2nd floor - 3.5 rooms - 199.5 m² • 2nd floor - 4.5 rooms - 262 m² We would be happy to provide you with the sales documentation upon request and look forward to your contact!

  • Marketing banner for luxury condominiums in Obernau-Kriens/Luzern.
  • large living room with wooden floors, a kitchen, dining table, and chairs, a couch, a round coffee table with flowers, a desk, and a large window with a terrace
  • Aerial view of landscape with mountains, valley, town
  • 3 story modern house, green roof, green grass, multiple terraces, windows
  • steep green hills, small houses, winding road, lake, mountains
  • A car driving on a road surrounded by trees with morning fog, and a snowy field with trees covered in snow.
  • panoramic view of a town in a valley with mountains in the background
  • Large open kitchen with dining area, sliding doors leading to a terrace, marble countertops, dining table with chairs, modern chandelier, modern wall art.
  • laundry room with white countertops, wooden cabinets, and a white porcelain washbasin with a faucet
  • a room with a mirror, clothes on hangers, open shelves, a desk, and a bed
  • Luxury bathroom with bathtub, large mirror, sink, wooden cabinet, rug, golden stool with towels, balcony with railing, glass doors, beige walls, and view of the outdoor
  • huge bed, wooden nightstand, wooden lamp, balcony with railings, ocean view, round chair, large glass window, warm beige tones, minimalist design, pendant lamps, closet
  • interior corridor, wooden panels, lit flooring, decorative ceiling, numbered entrance doors
  • A cable car attached to a cliff with a building, and a view of a lake with a boat docked in it.
  • Aerial view of mountainous region with a body of water and surrounding greenery at sunset
1 / 16
Marketing banner for luxury condominiums in Obernau-Kriens/Luzern.
large living room with wooden floors, a kitchen, dining table, and chairs, a couch, a round coffee table with flowers, a desk, and a large window with a terrace
Aerial view of landscape with mountains, valley, town
3.5 rooms175m²Price on request
6010 Kriens

Charming 3.5-room garden apartment with plenty of privacy

Exclusive condominiums in the "Solis" and "Lumen" housesIn a privileged location on Sonnenberg, the Sun Crest project is being created - a residential complex that deserves its name: flooded with light, close to nature, and with an unparalleled view of the Pilatus. The two houses "Solis" and "Lumen" form the northwest termination of the new development and border directly on green meadows, orchards, and forests - a place that combines tranquility and quality of life.In total, eleven modern condominiums with spacious 3.5- and 4.5-room floor plans are being built, which convince on the whole line with architectural elegance and well-thought-out room design.Architecture & Living ConceptThe architecture of Suncrest optimally utilizes the slope: Each apartment is oriented to the south and offers breathtaking panoramas of the surrounding mountain world. Spacious window fronts flood the rooms with daylight and create an atmosphere of openness and expansiveness.The floor plans are planned down to the last detail - with flowing transitions between living, dining, and kitchen areas, which enable modern, loft-like living. High-quality materials such as fine parquet floors, white plastered walls, and noble wood elements give the interior spaces a warm, timeless elegance.Highlights of the apartments • 3.5- to 4.5-room apartments with living areas between 154 m² and 262 m² (living and usable area) • South orientation with fantastic views of the Pilatus • Master suite with dressing room and en-suite bathroom • Second bathroom with shower and private laundry room • Direct elevator access from the underground garage to the apartment • Partly with loggia and terrace at the master bedroom • Controlled ventilation with heat recovery • Heat pump heating with geothermal probe - resource-efficient and forward-looking • Cooling function in summer In this spacious atmosphere, the feeling of living in a single-family home is created - only more convenient and with all the amenities of a modern condominium.Available apartments:House Solis • Penthouse - 4.5 rooms - 235 m² (SOLD) • Ground floor - 4.5 rooms - 231.5 m² • 1st floor - 4.5 rooms - 237.5 m² (SOLD) House Lumen • Penthouse - 3.5 rooms - 154 m² • Penthouse - 4.5 rooms - 191.5 m² • Ground floor - 3.5 rooms - 203.5 m² / 210.5 m² • 1st floor - 4.5 rooms - 206 m² / 211.5 m² • 2nd floor - 3.5 rooms - 199.5 m² • 2nd floor - 4.5 rooms - 262 m² We would be happy to provide you with the sales documentation upon request and look forward to your contact!

  • Balcony with wooden floor, wooden table, chairs, plants, lamp, wooden cabinet, artwork, bedroom glimpse
  • Marketing banner for 'SUNCREST* LUMEN' luxury condominiums, featuring a sleek, minimalist design with gold text on a dark background
  • modern design, hardwood floor, large windows, dining table, kitchen, fireplace
  • Bathroom with bathtub, sink, mirror, balcony, and window with view of the trees.
  • Valley, houses, mountains, green fields, fog in mountains, cloudy sky
  • dining room, large windows, balcony, modern dining table and chairs, chandelier, marble counter
  • Multistory building, roof terrace, large windows, balconies on each floor
  • Grassy field with mountains and a town in the distance
  • Laundry room with a cabinet, counter, and sink. Person looking at their clothing.
  • Closet with large mirror, desk with personal items, large wardrobe, bedroom seen in the background
  • Modern bedroom with large bed, decorative pillows, bedside tables, chandeliers, windows with metal railings, ocean view
  • elevator hallway, decorative ceiling, wooden doors, number 2
  • The left image shows a building perched on a cliff with a cable car attached, overlooking a lake and a mountain range. The right image depicts a body of water with a boat docked at a pole, under a partly cloudy sky.
  • scenic aerial view of mountainous terrain with clouds, valley, lake, and distant town
1 / 14
Marketing banner for 'SUNCREST* LUMEN' luxury condominiums, featuring a sleek, minimalist design with gold text on a dark background
modern design, hardwood floor, large windows, dining table, kitchen, fireplace
Bathroom with bathtub, sink, mirror, balcony, and window with view of the trees.
4.5 rooms167m²Price on request
6010 Kriens

Stylish 4.5-room apartment with south-facing orientation and Pilatus view

Exclusive apartments in the "Solis" and "Lumen" housesIn a privileged location on the Sonnenberg, the Sun Crest project is being built, a residential complex that deserves its name: flooded with light, close to nature, and with an unparalleled view of the Pilatus. The two houses, "Solis" and "Lumen", form the northwest termination of the new development and border directly on green meadows, orchards, and forests - a place that combines tranquility and quality of life.In total, eleven modern apartments are being built with spacious 3.5- and 4.5-room floor plans that convince with architectural elegance and well-thought-out room design.Architecture & Living ConceptThe architecture of Suncrest optimally utilizes the slope: each apartment is oriented south and offers breathtaking panoramas of the surrounding mountain world. Spacious window fronts flood the rooms with daylight and create an atmosphere of openness and width.The floor plans are planned down to the last detail - with flowing transitions between living, dining, and kitchen areas, which enable modern, loft-like living. High-quality materials such as fine parquet floors, white plastered walls, and noble wood elements give the interior spaces a warm, timeless elegance.Apartment Highlights • 3.5- to 4.5-room apartments with living areas between 154 m² and 262 m² • South orientation with fantastic views of the Pilatus • Master suite with dressing room and en-suite bathroom • Second bathroom with shower and private laundry room • Direct elevator access from the underground garage to the apartment • Partly with loggia and terrace at the master bedroom • Controlled ventilation with heat recovery • Heat pump heating with geothermal probe - resource-saving and forward-looking • Cooling function in summer In this spacious atmosphere, the feeling of living in a single-family home is created - only more convenient and with all the amenities of a modern apartment.Available Apartments:House Solis • Penthouse - 4.5 rooms - 235 m² (SOLD) • Ground floor - 4.5 rooms - 231.5 m² • 1st floor - 4.5 rooms - 237.5 m² (SOLD) House Lumen • Penthouse - 3.5 rooms - 154 m² • Penthouse - 4.5 rooms - 191.5 m² • Ground floor - 3.5 rooms - 203.5 m² / 210.5 m² • 1st floor - 4.5 rooms - 206 m² / 211.5 m² • 2nd floor - 3.5 rooms - 199.5 m² • 2nd floor - 4.5 rooms - 262 m² We would be happy to provide you with the sales documentation upon request and look forward to your contact!

  • open concept living room and kitchen with large windows and balcony with view of mountains, modern minimalist style with hardwood floors and warm lighting, round dining table and chairs, kitchen island with breakfast bar, large sofa, round coffee table, d
  • SUN CREST logo, LUMEN logo, text in gold font
  • wooden deck, dining table, chairs, glass wall, plants, outdoor scenery
  • grass field, mountains, fog, houses, trees, sky
  • Modern multi-level house with green roofs and balconies, nestled in a grassy landscape
  • Aerial view of a serene landscape featuring rolling hills, dense forests, small chalets, a winding road, and a body of water with mountains in the distance.
  • vehicle on road, snowy trees
  • A town surrounded by hills and mountains, with a lake in the background
  • Dining area with long table, chairs, wooden floor, large windows with balcony, kitchen island, gas stove, kitchen cabinets, contemporary design, white walls, marble countertops, chandeliers
  • A black and white photo collage: on the left side, a wooden kitchen counter with a ceramic vase on it and a textured wall behind it. On the right side, a woman holding a hanger with a piece of clothing, seemingly in a room.
  • walk-in closet, mirror, stool, desk, white walls, wooden floor, balcony
  • white bathtub, vanity with double sinks, mirror, and towels, beige tiles, large window with balcony and greenery view
  • Bed, bedspread, pillows, bedside tables, lamps, night lamp, chair, window with balcony
  • Visitors sign, decorative ceiling, wooden walls, well-lit
  • cable car on the side of a mountain overlooking a large lake with a small boat on the water and mountains in the background
  • Aerial view of a valley with mountains, a river, and small town
1 / 16
SUN CREST logo, LUMEN logo, text in gold font
wooden deck, dining table, chairs, glass wall, plants, outdoor scenery
grass field, mountains, fog, houses, trees, sky
4.5 rooms163m²Price on request
6010 Kriens

Exclusive 4.5-room apartment with spacious terrace and panoramic view

Exclusive owner-occupied apartments in the "Solis" and "Lumen" housesIn a privileged location on the Sonnenberg, the Sun Crest project is being created - a residential ensemble that deserves its name: flooded with light, close to nature, and with an unparalleled view of the Pilatus. The two houses "Solis" and "Lumen" form the northwest termination of the new development and border directly on green meadows, orchards, and forests - a place that combines tranquility and quality of life.In total, eleven modern owner-occupied apartments are being built with spacious 3.5- and 4.5-room floor plans that convince with architectural elegance and well-thought-out room design.Architecture & Living ConceptThe architecture of Suncrest optimally utilizes the slope: Each apartment is oriented towards the south and offers breathtaking panoramas of the surrounding mountain world. Spacious window fronts flood the rooms with daylight and create an atmosphere of openness and expansiveness.The floor plans are planned down to the last detail - with flowing transitions between living, dining, and kitchen areas, which enable modern, loft-like living. High-quality materials such as fine parquet floors, white plastered walls, and noble wood elements give the interior spaces a warm, timeless elegance.Highlights of the Apartments • 3.5- to 4.5-room apartments with living areas between 154 m² and 262 m² (living and usable area) • South orientation with fantastic views of the Pilatus • Master suite with dressing room and en-suite bathroom • Second bathroom with shower and private laundry room • Direct elevator access from the underground garage to the apartment • Partly with loggia and terrace at the master bedroom • Controlled ventilation with heat recovery • Heat pump heating with geothermal probe - resource-saving and forward-looking • Cooling function in summer In this spacious atmosphere, the feeling of living in a single-family home is created - only more convenient and with all the amenities of a modern owner-occupied apartment.Available Apartments:House Solis • Attic - 4.5 rooms - 235 m² (SOLD) • Ground floor - 4.5 rooms - 231.5 m² • 1st floor - 4.5 rooms - 237.5 m² (SOLD) House Lumen • Attic - 3.5 rooms - 154 m² • Attic - 4.5 rooms - 191.5 m² • Ground floor - 3.5 rooms - 203.5 m² / 210.5 m² • 1st floor - 4.5 rooms - 206 m² / 211.5 m² • 2nd floor - 3.5 rooms - 199.5 m² • 2nd floor - 4.5 rooms - 262 m² We would be happy to provide you with the sales documentation upon request and look forward to your contact!

  • Balcony with table, chairs, outdoor sofa, plants, sliding doors, indoor decor
  • logo of the project Suncrest with the title Lumen
  • open plan living room with kitchen, sofa, round table, large windows, balcony, dining table with chairs, marble kitchen island, chandelier, wooden floor
  • Mountain range, trees, houses, green field, valley, blue sky
  • Contemporary multistory building, multiple balconies, green roof terraces, glass walls, surrounding lawn
  • Mountains, lush green landscape, small cabins, paths, lake, blue sky, clouds
  • Car on a road with fog and trees, Snow-covered trees and ground
  • mountainous area with city, green grassland, mountains in background, clear sky
  • Modern kitchen with dining area, marble countertop, white cabinets, island, large dining table with chairs, double doors, floor-to-ceiling windows, balcony, modern chandelier
  • Countertop with plate and vase, wooden drawers, person holding white garment on hanger
  • Walk-in closet with modern design, mirror, vanity table, ceiling lamp, open to bedroom
  • large bathtub, large window with balcony view, wooden floor, natural light, tiled walls, beige rug, countertop sink
  • master bedroom with a large double bed, beige bedding, decorative pillows, bedside table, round lamps, wooden furniture, built-in wardrobe, large windows, balcony, ocean view
  • Decorated ceiling, patterned wall, wooden walls, illuminated number '2' on the right
  • Cable car on cliff, building with glass walls, snowy mountainside, lake with mountains
  • Overhead view of mountain peaks and valleys with a lake and town in the distance during sunset
1 / 16
logo of the project Suncrest with the title Lumen
open plan living room with kitchen, sofa, round table, large windows, balcony, dining table with chairs, marble kitchen island, chandelier, wooden floor
Mountain range, trees, houses, green field, valley, blue sky
3.5 rooms135m²Price on request
6010 Kriens

Bright 3.5-room apartment with loggia and modern architecture

Exclusive owner-occupied apartments in the "Solis" and "Lumen" housesIn a privileged location on Sonnenberg, the Sun Crest project is being built, a residential complex that deserves its name: flooded with light, close to nature, and with an unparalleled view of the Pilatus. The two houses "Solis" and "Lumen" form the northwest termination of the new development and border directly on green meadows, orchards, and forests - a place that combines tranquility and quality of life.In total, eleven modern owner-occupied apartments are being built with spacious 3.5- and 4.5-room floor plans that convince with architectural elegance and well-thought-out room design.Architecture & Living ConceptThe architecture of Suncrest optimally utilizes the slope: each apartment is oriented towards the south and offers breathtaking panoramas of the surrounding mountain world. Spacious window fronts flood the rooms with daylight and create an atmosphere of openness and expansiveness.The floor plans are planned down to the last detail - with flowing transitions between living, dining, and kitchen areas, which enable modern, loft-like living. High-quality materials such as fine parquet floors, white plastered walls, and noble wood elements give the interior spaces a warm, timeless elegance.Highlights of the apartments • 3.5- to 4.5-room apartments with living areas between 154 m² and 262 m² (living and usable area) • Southern orientation with fantastic views of the Pilatus • Master suite with dressing room and en-suite bathroom • Second bathroom with shower and private laundry room • Direct elevator access from the underground garage to the apartment • Partly with loggia and terrace at the master bedroom • Controlled ventilation with heat recovery • Heat pump heating with earth probe - resource-saving and forward-looking • Cooling function in summer In this spacious atmosphere, the feeling of living in a single-family home is created - only more convenient and with all the amenities of a modern owner-occupied apartment.Available apartments:House Solis • Attic - 4.5 rooms - 235 m² (SOLD) • Ground floor - 4.5 rooms - 231.5 m² • 1st floor - 4.5 rooms - 237.5 m² (SOLD) House Lumen • Attic - 3.5 rooms - 154 m² • Attic - 4.5 rooms - 191.5 m² • Ground floor - 3.5 rooms - 203.5 m² / 210.5 m² • 1st floor - 4.5 rooms - 206 m² / 211.5 m² • 2nd floor - 3.5 rooms - 199.5 m² • 2nd floor - 4.5 rooms - 262 m² We would be happy to provide you with the sales documentation upon request and look forward to your contact!

1 / 3
3.5 rooms87m²CHF 785,000.–
Luzernstrasse 102, 6102 Malters

Modern 3.5-room apartment with Minergie standard in Malters

The 3.5-room apartment in the "martinsblick" Malters combines modern living in a quiet, green location. Bright rooms, a balcony with a view of the greenery, and high-quality equipment create a home that brings joy - whether you're young or experienced. This 3.5-room apartment on the 2nd floor offers the perfect place for couples who appreciate quality of life, comfort, and tranquility. Generous window fronts provide plenty of daylight and a friendly atmosphere. The balcony extends the living space outdoors - ideal for relaxed hours, breakfast in the fresh air, or a cozy dinner with a view.Highlights: • well-thought-out room layout for comfort and practical use • bright living rooms with generous window fronts • balcony with a view of the greenery • air-water heat pump and underfloor heating for pleasant warmth • high-quality parquet and ceramic floors • wood-metal windows with 3-fold insulating glass • practical storage room for storage • washing machine and dryer • elevator from the underground garage to the 2nd floor • quiet, well-maintained estate with plenty of greenery LocationSunny, quiet, and close to nature – the "martinsblick" in Malters is ideal for couples who are looking for quality of life, short distances, and a well-maintained living environment. • Shopping facilities, train station, and schools can be reached quickly • walking and cycling paths directly in front of the house • short drive to Lucerne (approx. 15 minutes) • well-maintained, quiet neighborhood

Travel time
-
  • Three story residential building, solar panels, white and brown walls, balconies, fenced garden
  • white sofa, round coffee table, chandelier, white floor, open kitchen area
  • Modern style living room, beige sofa, two side tables, wooden floor, glass sliding door, balcony, view of the landscape
1 / 3
4.5 rooms113m²CHF 985,000.–
Luzernstrasse 102, 6102 Malters

Modern 4.5-room new building apartment with Minergie standard in Malters

Arrive, breathe, relax - this 4.5-room apartment in Malters gives you exactly that feeling. A place where families grow together, dreams come true, and every day becomes a little easier. Spacious windows let light and nature flow into every room, creating an atmosphere where you immediately feel at home.What makes this apartment special: • a warm, family-friendly floor plan that creates closeness • a balcony - perfect for morning coffee or evening sun • rooms that bring warmth to every moment • sustainable air-water heat pump for underfloor heating for a cozy living feeling • noble parquet floors and modern ceramic tiles - high-quality, timeless, beautiful • wood-metal windows with 3-fold insulating glazing for peace and security • a practical laundry room with its own washing machine and dryer - comfort in everyday life • underground parking and bicycle room easily accessible by elevator A place that creates connection.The "martinsblick" estate is located at a quiet, sunny address - ideal for all those who appreciate nature, community, and short distances. • Schools and kindergarten in safe proximity • Train station and shopping facilities easily accessible on foot • Playgrounds, walking paths, and nature directly in front of the door Here, peace, light, and quality of life merge into a home that wins your heart.

Travel time
-
1 / 10
5.5 rooms219m²Price on request
6354 Vitznau

Luxurious residential or holiday home with top lake view

Luxurious residential or holiday home: garden maisonette with panoramic view The residential estate "Perla" was realized in 2014 in Vitznau in a slightly elevated, quiet southwest slope above the lake shore and certified according to the MINERGIE® standard. Its basic concept: consistent orientation towards light and the dreamy panoramic view of the lake and mountains, transparency and a clear, reduced line guidance in architecture, a well-groomed ambiance and high-quality living comfort as well as an ecological, sustainable construction method. The multi-family house only accommodates six units. The maisonette apartment with 5½ rooms on two floors and a living area of 219 m², private garden, sun balcony and sauna is a luxurious retreat - both as a primary residence and as a holiday home on the Lucerne Riviera. Thanks to the living and dining room with integrated kitchen, four bedrooms and three modernized bathrooms from 2020, you can fulfill your desire for sufficient space as a couple or family in one of the most beautiful places in Switzerland. Generous room sizes, noble materials such as warm, plank-floored parquet and the natural stone wall at the dining area, timeless, linear design for kitchen and bathrooms as well as a harmonious color scheme characterize the apartment. Both levels have access and are accessible by lift. The washing machine and dryer are located in the entrance area of the ground floor, which saves ways in everyday life. The Reduits inside and outside as well as the two cellar rooms in the basement offer a lot of storage space. You can park your vehicles on two parking spaces in the underground garage.

  • Three-story apartment building, swimming pool, parking spaces, fenced yard, trees
  • Large modern living area with glass walls, couch, chairs, coffee table, floor lamp, decorative plants, glass balcony
  • Modern bedroom with a double bed, large windows, gray furniture, white bedding, two lamps, a chair, and a rug, with a view of the trees outside.
1 / 4
4.5 rooms105m²CHF 890,000.–
Rigistrasse 36, 6036 Dierikon

Modern 4.5-room terrace apartment with panoramic view in Dierikon

Discover this spacious 4.5-room terrace apartment on the 3rd floor at Rigistrasse 36 in Dierikon. With 105 m² of living space, a winter garden with a terrace of over 110 m² and great extras like a swimming pool, sauna and two parking spaces, this apartment offers top living comfort in a quiet and central location.Highlights • Sunny, quiet and central living location • Practical floor plan with open living/dining room • Modern, renovated kitchen • Renovated bathroom with shower/bathtub • Separate toilet • Winter garden and large terrace with great sunlight and impressive views • Swimming pool and sauna • Barbecue area and children's playground • Two garage parking spaces for CHF 30,000 each Maintenance: The apartment has been continuously maintained and modernized. In 2026, a renovation of the building shells (windows, shutters, facades, railings) is planned.Location and surroundings: The apartment is located in a quiet environment and is still well connected: • The bus stop "Oberfeld" can be reached in 10 minutes on foot • The train station "Root D4" in 15 minutes. • Families appreciate the proximity to the Dierikon primary school, which is only 7 minutes away. • The Buchrain motorway junction can be reached in 6 minutes by car • For daily shopping, Aldi and "Moll of Switzerland" are located in the immediate vicinity This child-friendly apartment with great amenities and many extras is perfect for families or anyone looking for upscale living in a central environment.Are you interested in this beautiful apartment? We look forward to hearing from you.

Travel time
-

Suggested properties for you based on search results

Other interesting objects