6 results - Attic flat buy: District Luzern-Stadt

New building
1 / 4
  • Parking space
  • Balcony / Terrace
  • View
  • +3
2.5 rooms, 69m², CHF 1,390,000.–
Premium
Eggen, 6006 Luzern

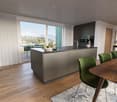
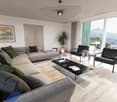
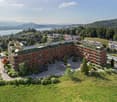
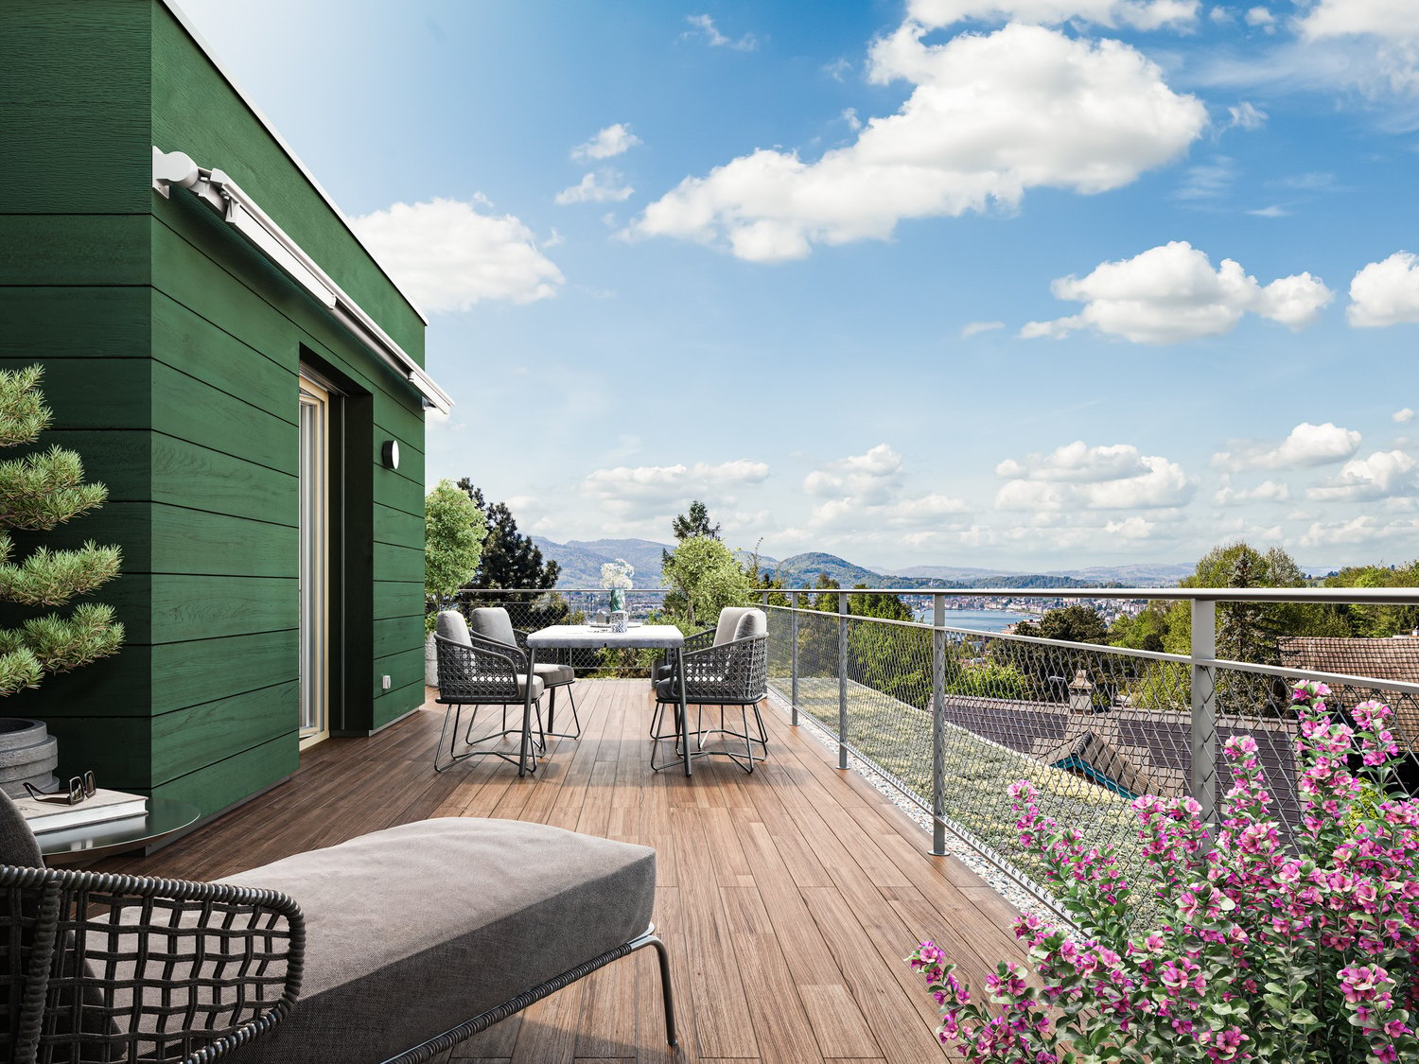
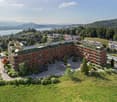
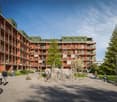
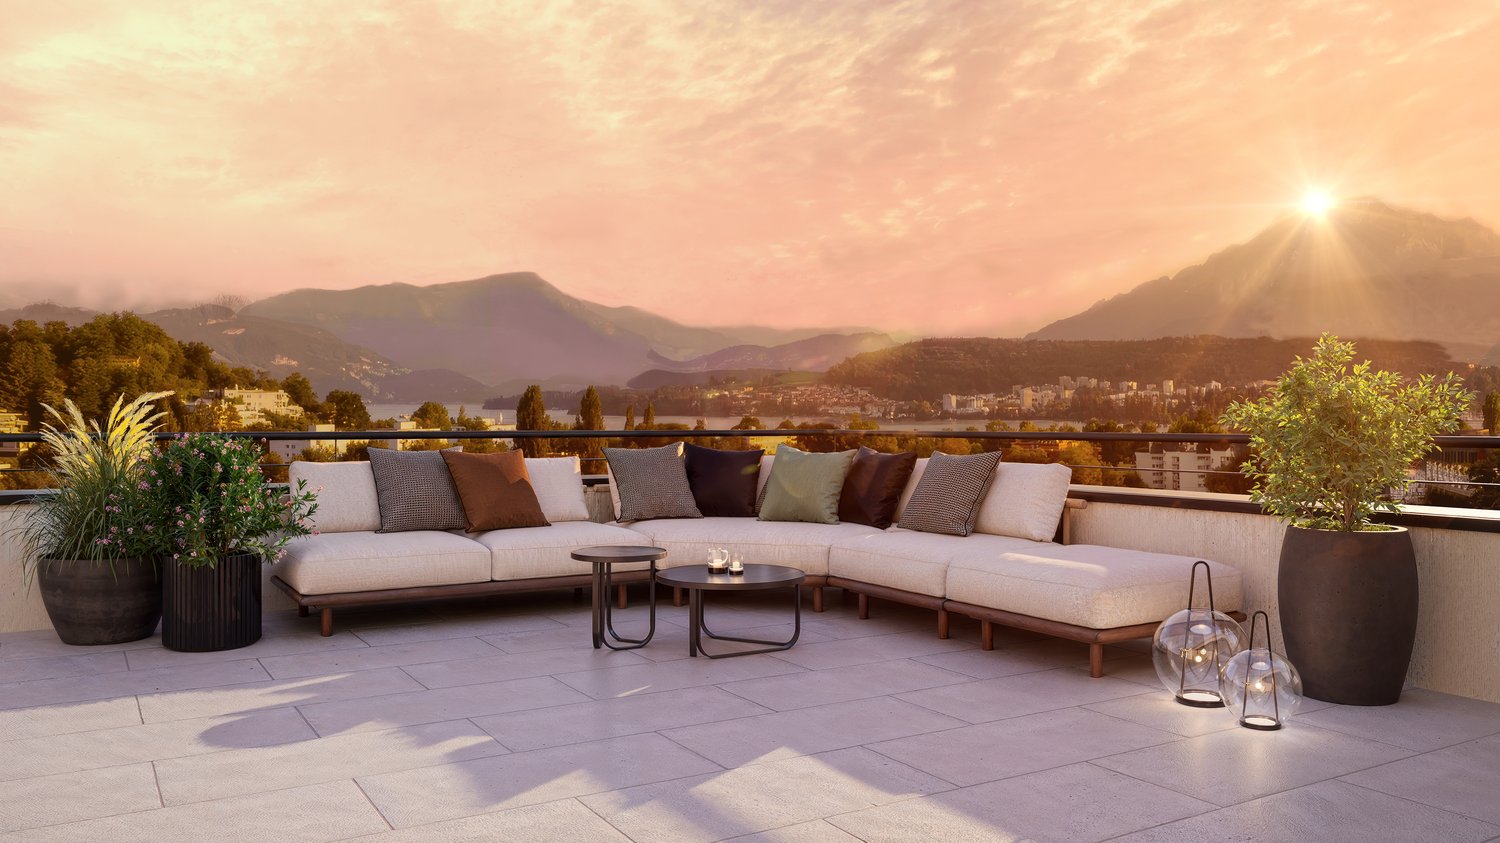
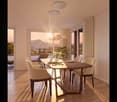
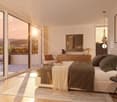
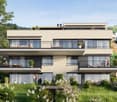
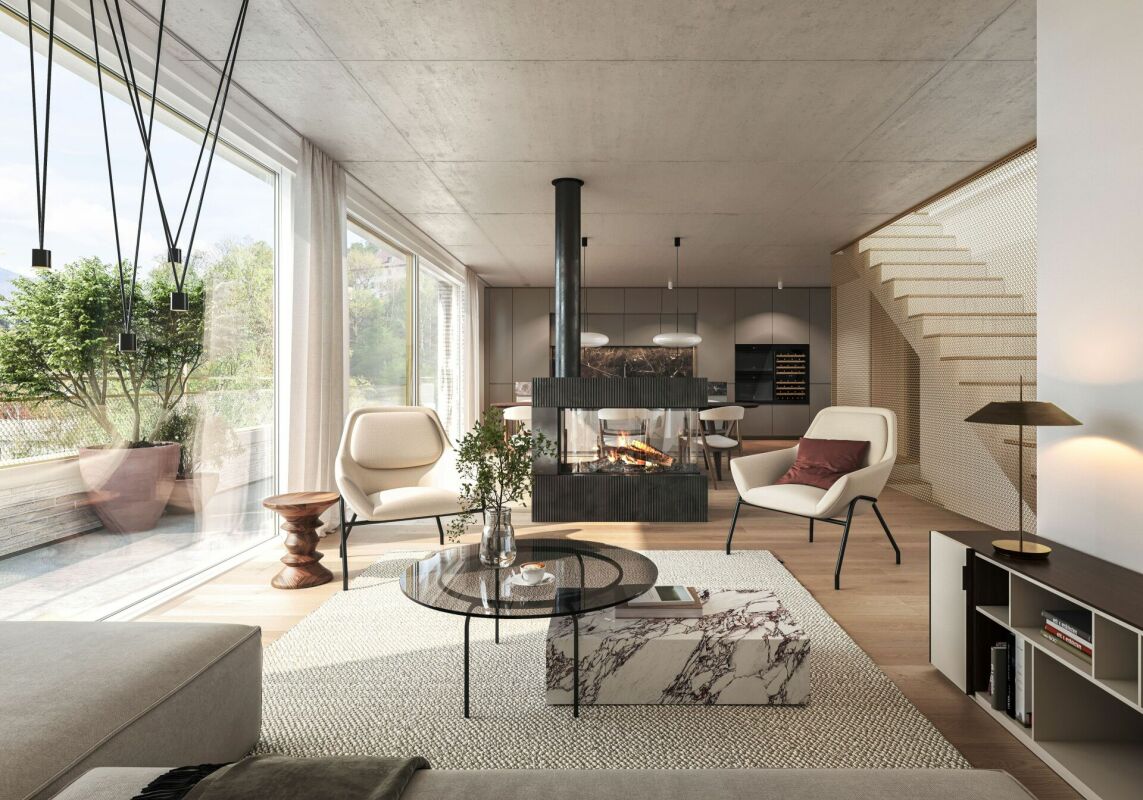
Top of Panorama Eggen - Attic Apartment with Two Terraces

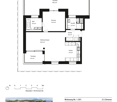
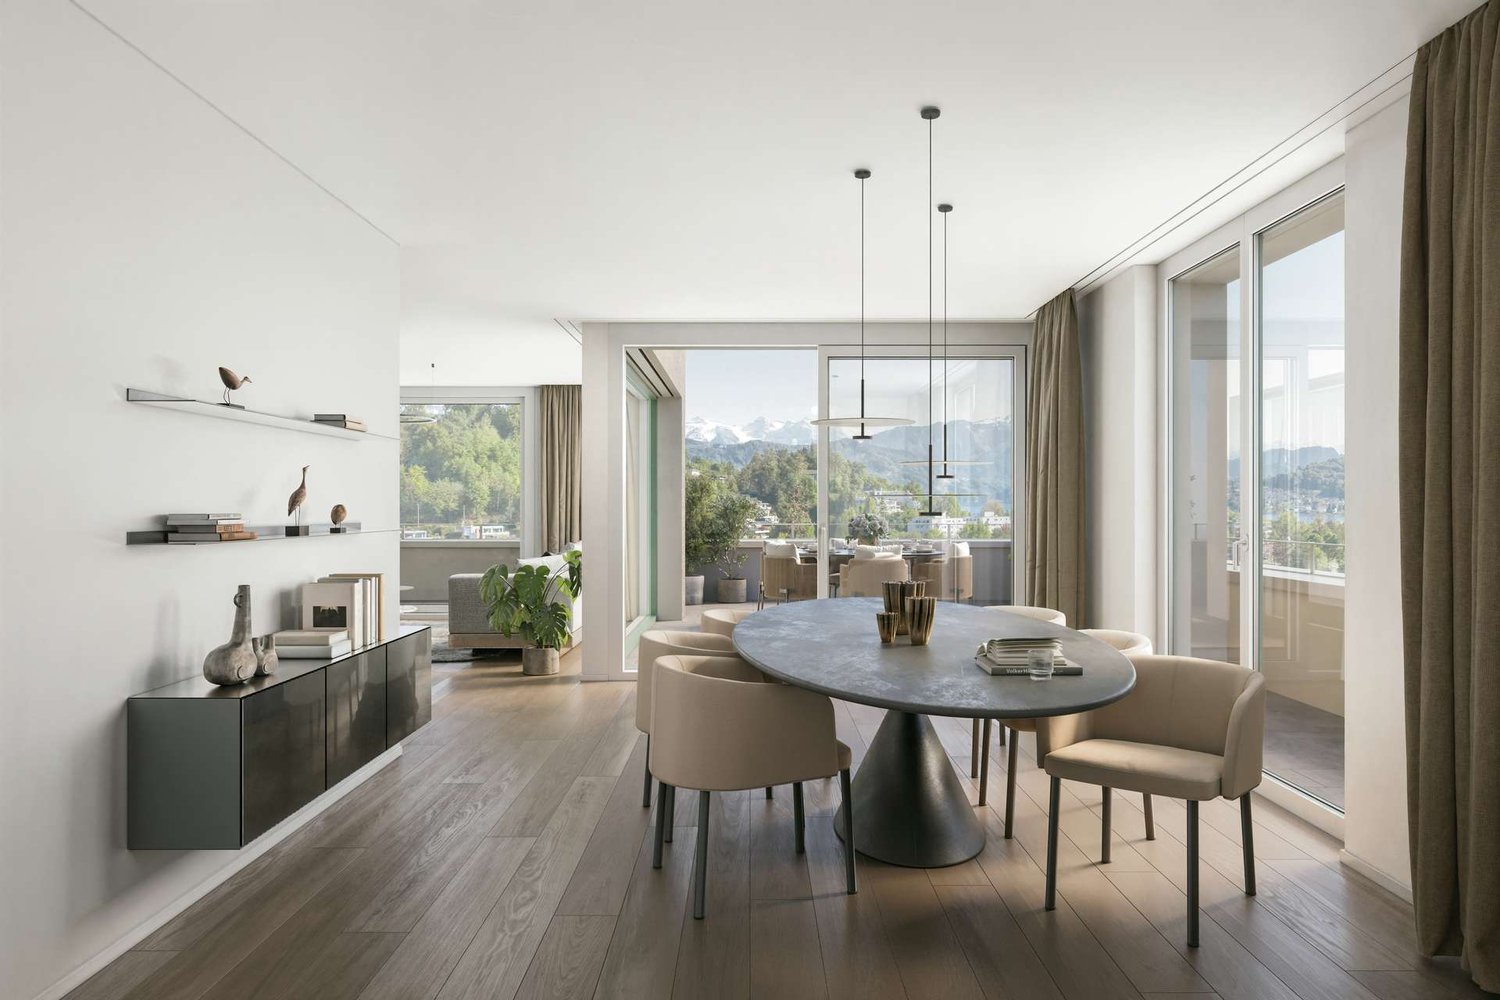
Elevated and quietly located, a five-story residential building with attractive condominiums, spacious green areas, and two courtyard areas connected by a passage is being built in Lucerne. This apartment is located on the top floor of the new building and, thanks to the well-thought-out floor plan, plenty of light falls into all rooms. It has an en-suite bathroom and a separate bathroom with a shower. The absolute highlight is the two terraces, which extend the living space and offer the perfect backdrop at any time of day. As a buyer, you can co-determine the modern and contemporary interior design. There is the possibility to purchase a parking space prepared for electric mobility. The building will be constructed in the Minergie-P-Eco standard; heating is environmentally friendly with geothermal probes, and part of the electricity is generated with photovoltaic systems. Don't miss out on this offer. Visit our project website, where you'll find the still available objects, the brief construction description, and all floor plans. You can also experience panorama tours through four apartments. Additionally, you'll find much more information about the project and your future home. If you're interested in our offer, please fill out the adjacent form completely or contact us directly by phone at the given number.

  • Parking space
  • Balcony / Terrace
  • View
  • +3
Travel time
-
New building
1 / 5
4.5 rooms, 159m², Price on request
Kellerstrasse 46, 6005 Luzern

K46 LUCERNE - Exclusive attic living with 75 m² private rooftop terrace

Above the city roofs. Space for the highest living standards. An exceptional home for people looking for something special.In the heart of Lucerne, the new construction project K46 on Kellerstrasse 46 is creating an attractive residential ensemble that combines modern architecture with urban living quality.The exclusive 4.5-room attic apartment with south orientation spans two living levels with an additional rooftop terrace and offers a spacious, modern living concept on approximately 159 m² of net living space.A particular highlight is the three private outdoor areas with a total of 101 m². The centerpiece is the 75 m² large rooftop terrace with a high-quality stainless steel whirlpool - an exclusive wellness oasis above the roofs of Lucerne.Your highlights at a glance • Exclusive 4.5-room attic apartment with south orientation • 159 m² net living space on two or three living levels • 101 m² private outdoor areas, divided into:75 m² rooftop terrace with stainless steel whirlpool22 m² terrace on the living and dining level4 m² balcony on the sleeping level • Well-thought-out room concept with separate living and sleeping areas • Modern new building architecture with high-quality living comfort • Individual design options for the interior construction • Reserved parking space in the underground garage for the apartment • Central location on Kellerstrasse 46 in Lucerne Urban living. Exclusive living.The attic apartment combines spacious living with an exceptional offer of private outdoor areas. While the living and sleeping levels create space for shared moments and personal retreats, the extensive rooftop terrace with stainless steel whirlpool invites you to relax and enjoy.Thanks to the new building planning, individual wishes can be taken into account when materializing the interior construction within the framework of the construction progress.Discover a special residential refuge in the heart of Lucerne. We would be happy to present the project and further details to you in a personal conversation.

Travel time
-
1 / 8
3.5 rooms, 75m², CHF 1,280,000.–
6006 Luzern

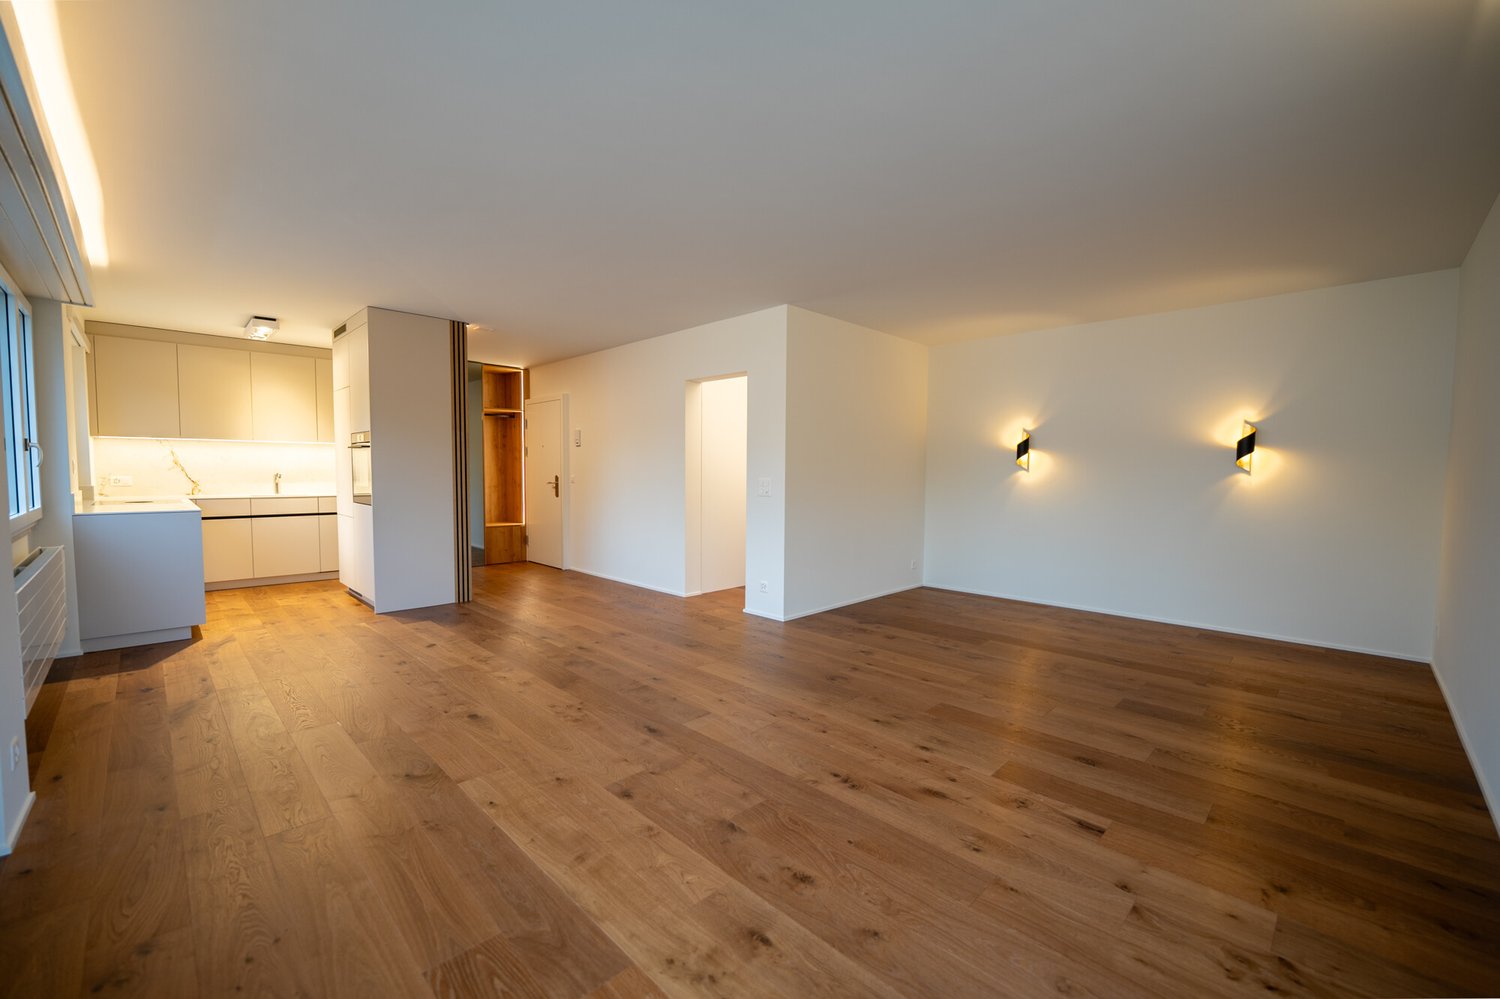
Newly renovated 3.5-room attic apartment in the Seeburg Quarter

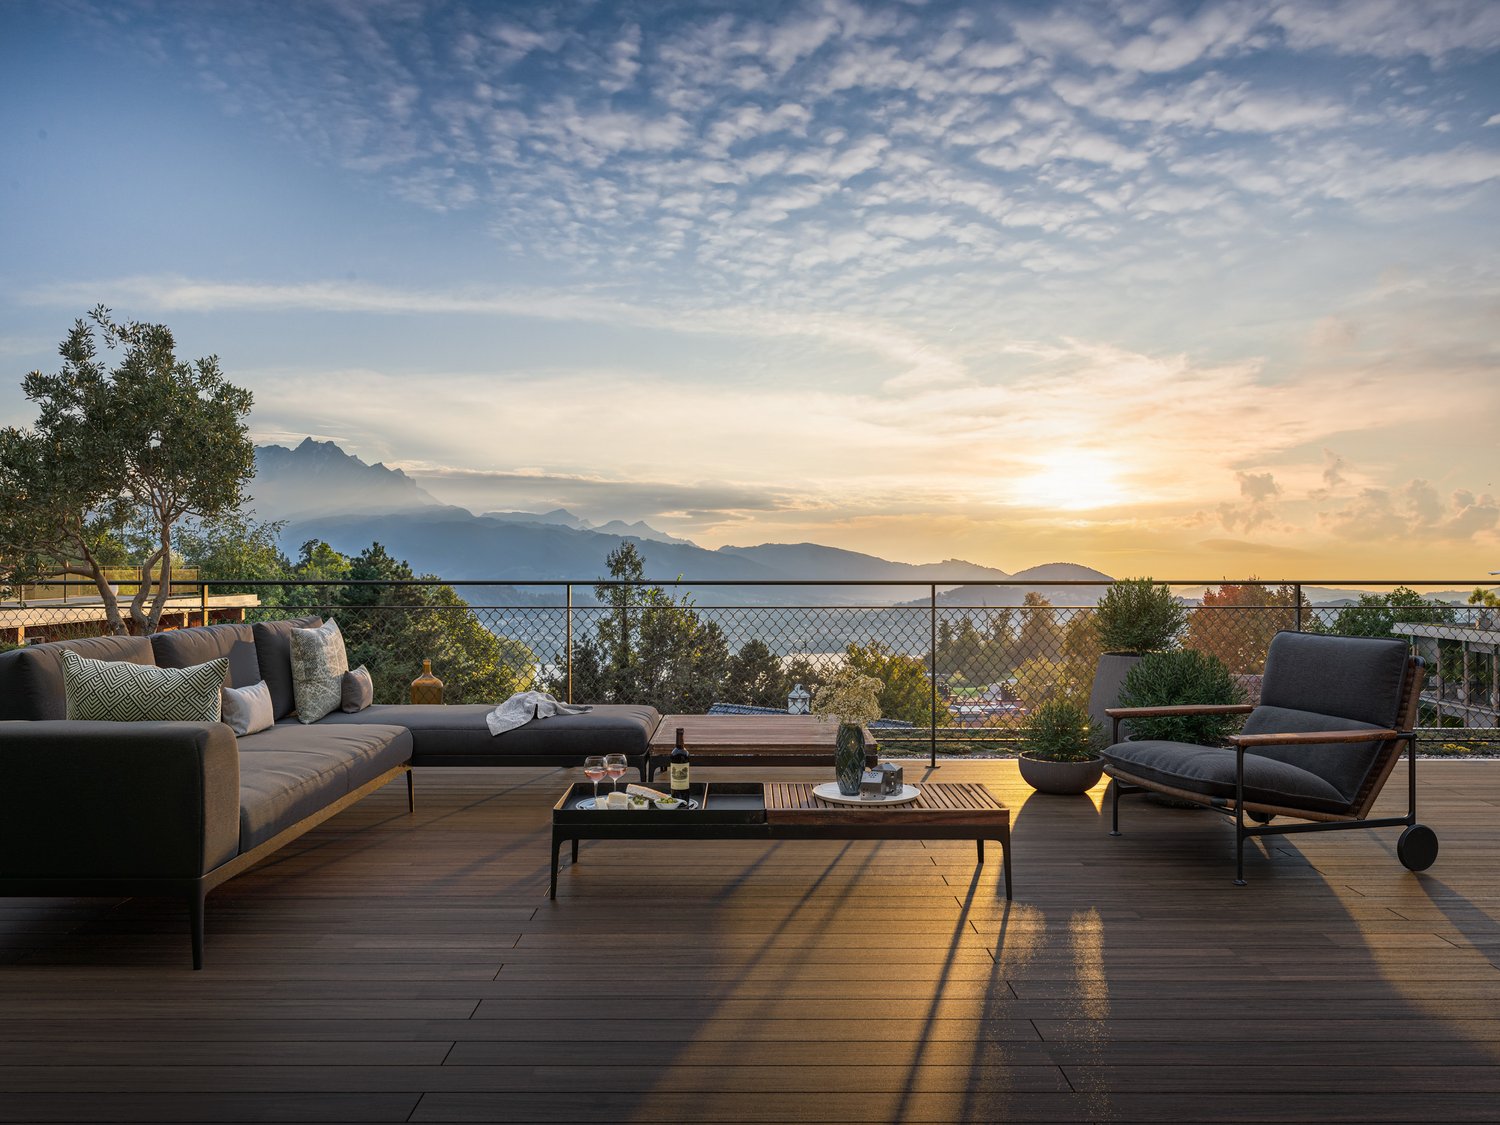
Located on the top floor of the house, with light from three sides and a approximately 60 m² large terrace: This 3.5-room attic apartment in the popular Seeburg Quarter on the right shore of Lake Lucerne feels like a small house in the middle of the city. No one lives above you, Lake Lucerne is within walking distance, and the Lido, lake promenade, and Swiss Transport Museum are just a few minutes' walk away. The heart of the apartment is the terrace, which surrounds the apartment on three sides. From morning coffee to evening aperitif, you'll always find a sunny spot with a view of Mount Pilatus and plenty of privacy. In 2026, the apartment was completely renovated, from the electrical installation to walls, ceilings, and floors, as well as windows, radiators, kitchen, and bathroom. All rooms except the bathroom have oiled oak parquet flooring from Giordano as a country-style floor. The doors are made of oak veneer with black handles, and the new wood/metal windows and indirect LED lighting create a warm, high-quality atmosphere. The open, custom-made kitchen with ceramic cover and back wall (Neolith) is equipped with a Bora induction cooktop including a steam extractor and V-ZUG appliances. The bathroom impresses with warm stone tones, matte black fixtures, a double sink, a spacious shower with a smoked glass wall, and a mirror cabinet. In the entrance, a built-in closet hides the Miele washing tower, and next to it is the wardrobe. The master bedroom has direct access to the terrace, and the second room offers a four-part built-in closet in oak veneer with integrated lighting. The elevator, renewed in 2021, stops directly in front of the apartment door. The apartment includes a parking space in the garage (No. 18) with direct access to the house, as well as a basement room with a window. Highlights: + Attic apartment on the top floor of the house, a house on the house + Approximately 60 m² terrace, surrounding the apartment on three sides + Completely renovated in 2026, including electrical and heating systems + Oak parquet flooring from Giordano, oak veneer doors, wood/metal windows + Open kitchen with Bora cooktop and V-ZUG appliances + Bathroom with double sink and large shower + Indirect LED lighting + Miele washing tower and custom-made built-in closets + Master bedroom with direct access to the terrace + Elevator stops directly in front of the apartment door + Parking space in the garage with direct access to the house + Lake, Lido, and Swiss Transport Museum within walking distance Financials: Apartment purchase price CHF 1,280,000.- Purchase price for parking space No. 18 CHF 45,000.- Total purchase price CHF 1,325,000.- If you have any questions or would like to schedule a viewing, please don't hesitate to contact us. Visit our website www.bimmo.ch for more information or exciting properties. You can also reach us conveniently via WhatsApp. We look forward to hearing from you.

Suggested properties for you based on search results