1 result - Maisonette / Duplex buy: Region Lörrach / Waldshut DE

More objects in your automatically expanded search area
16 results - Radius: + 10km
1 / 13
4.5 rooms, 137m², CHF 1,750,000.–
Fuchshaggraben 7, 4102 Binningen

Modern apartment with house character and private garden share in Bottmingen

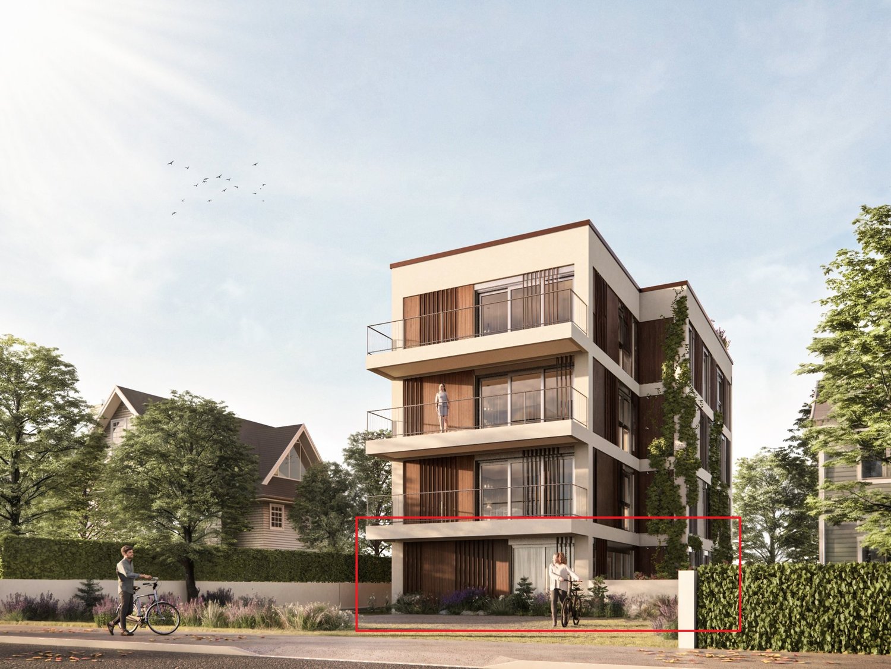
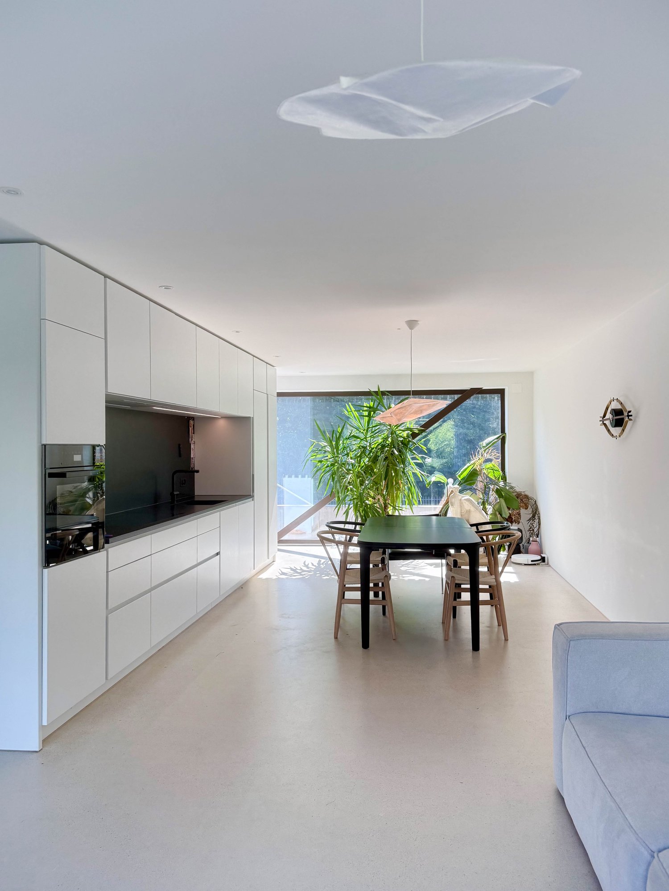
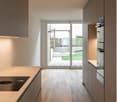
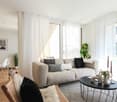
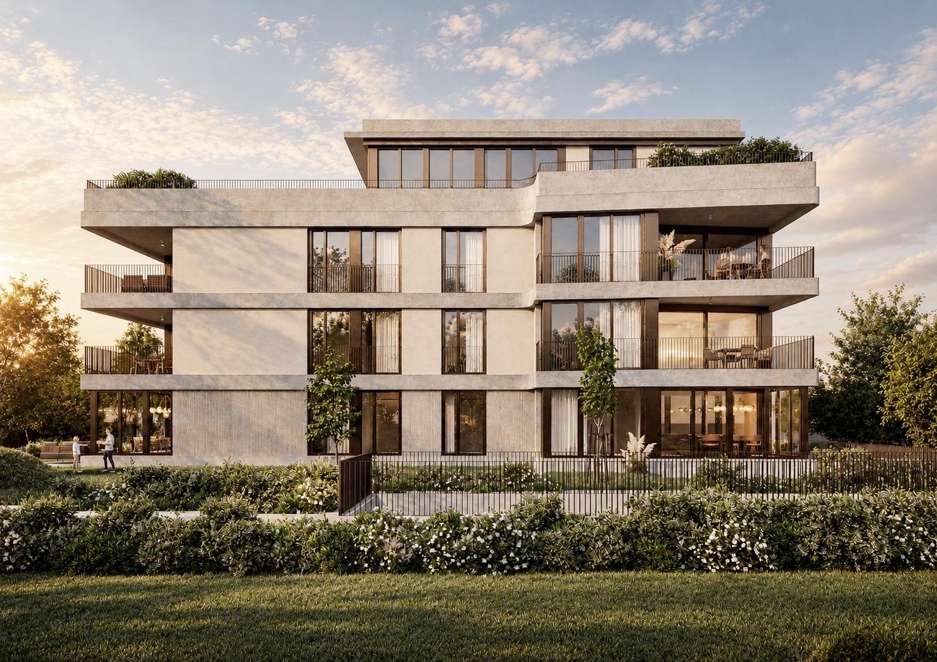
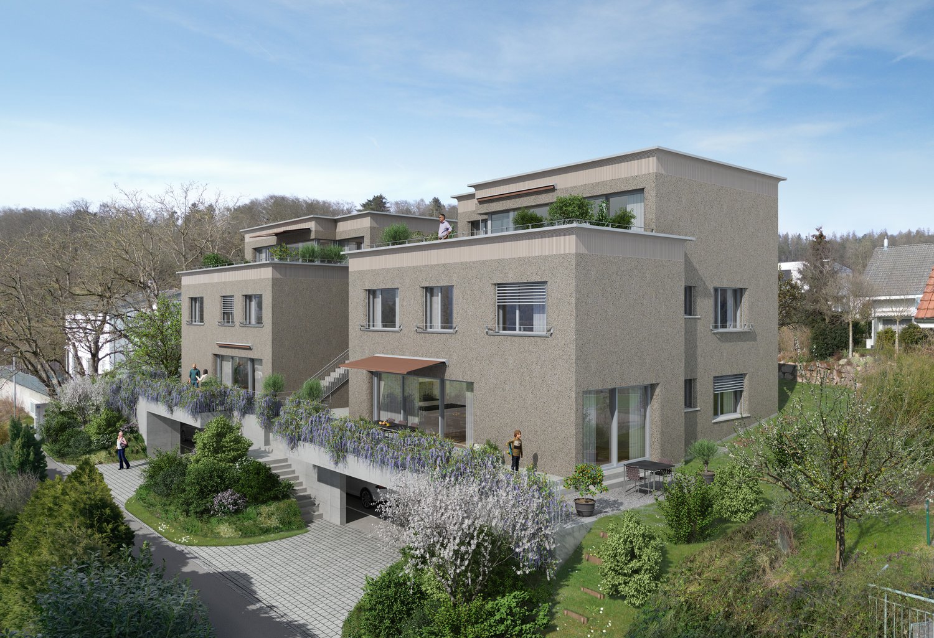
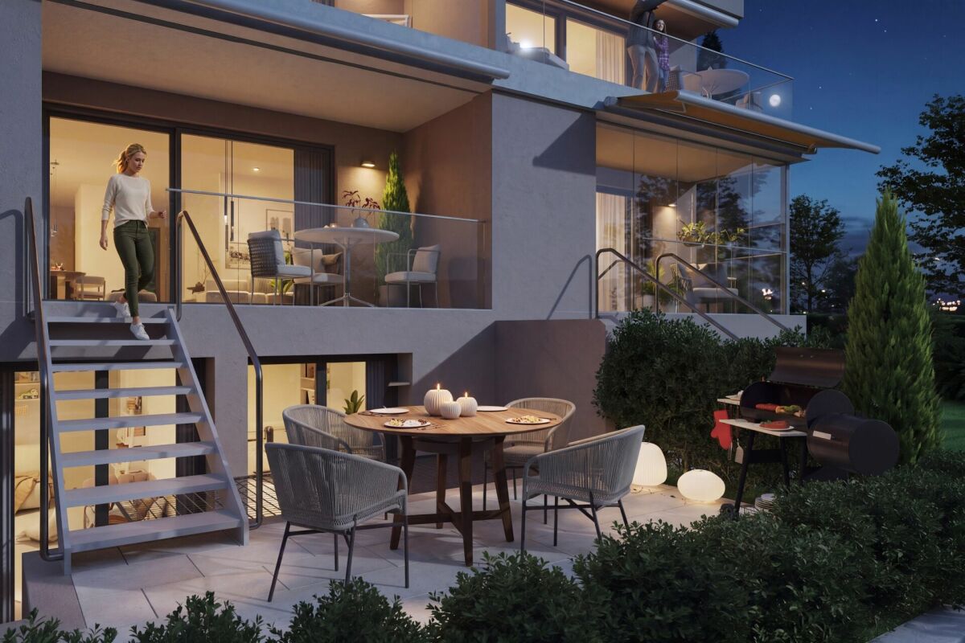
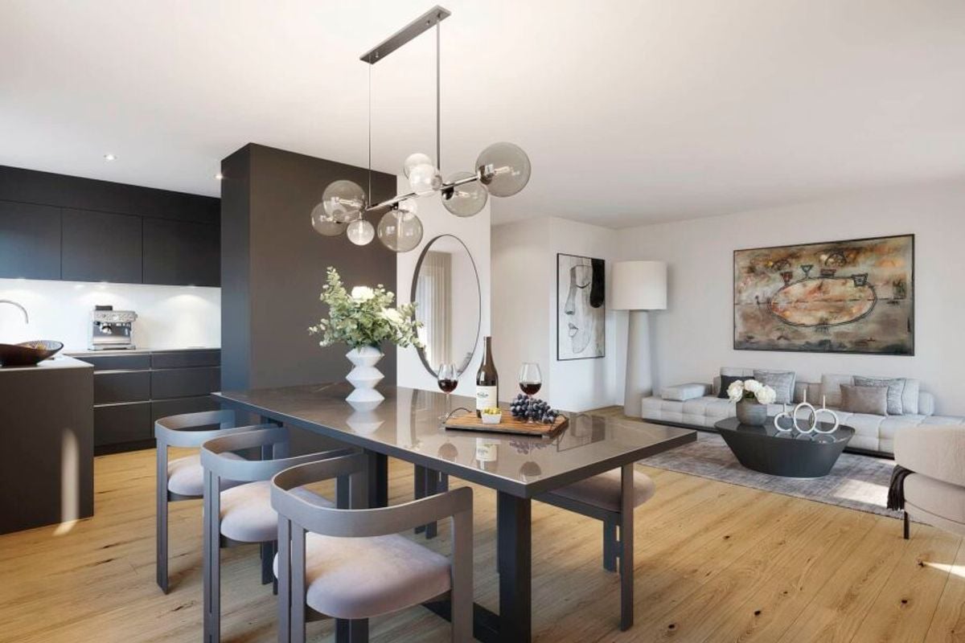
The property, created by the architects Stich & Oswald just a few years ago (in the STWE), consists of two row houses and a building with five exclusive condominiums. It is a successful example of modern, ecological, and high-quality construction. The residential units in high ownership standards were realized in a wood-concrete composite system and certified according to Minergie P. An 8,000-liter rainwater tank supplies toilets and garden irrigation, while a photovoltaic system and smart energy management further reduce ongoing ancillary costs. Thus, the unit offered for sale is well-equipped for the future – pleasantly cool even on hot summer days and largely independent of rising energy costs.At a glance: • New building 2023, MINERGIE P certified • Row house with approx. 137 sqm living space - private garden seat plus 2 roof terraces (east + west) • Home office/studio with separate WC • Popular residential area with good public transport connections (tram/bus) to Kronenplatz, Basel City, SBB station, and EuroAirport • Family-friendly neighborhood - kindergarten/schools within walking distance • Modern, high-quality interior design (including BULTHAUP kitchen) • Sustainable energy supply, low ancillary costs (solar/water heat pump for heating + cooling and photovoltaics) • Comfort ventilation for a pleasant room climate all year round • Excellent sound insulation for quiet living • Fiber optic connection, smart home control • Charging station for electric vehicles • etc.

Travel time
-
1 / 10
4.5 rooms, 136m², CHF 1,050,000.–
Mittelgasse 4, 4402 Frenkendorf

New Building | 4.5 Room Maisonette - ready for occupancy by the end of the year Copy

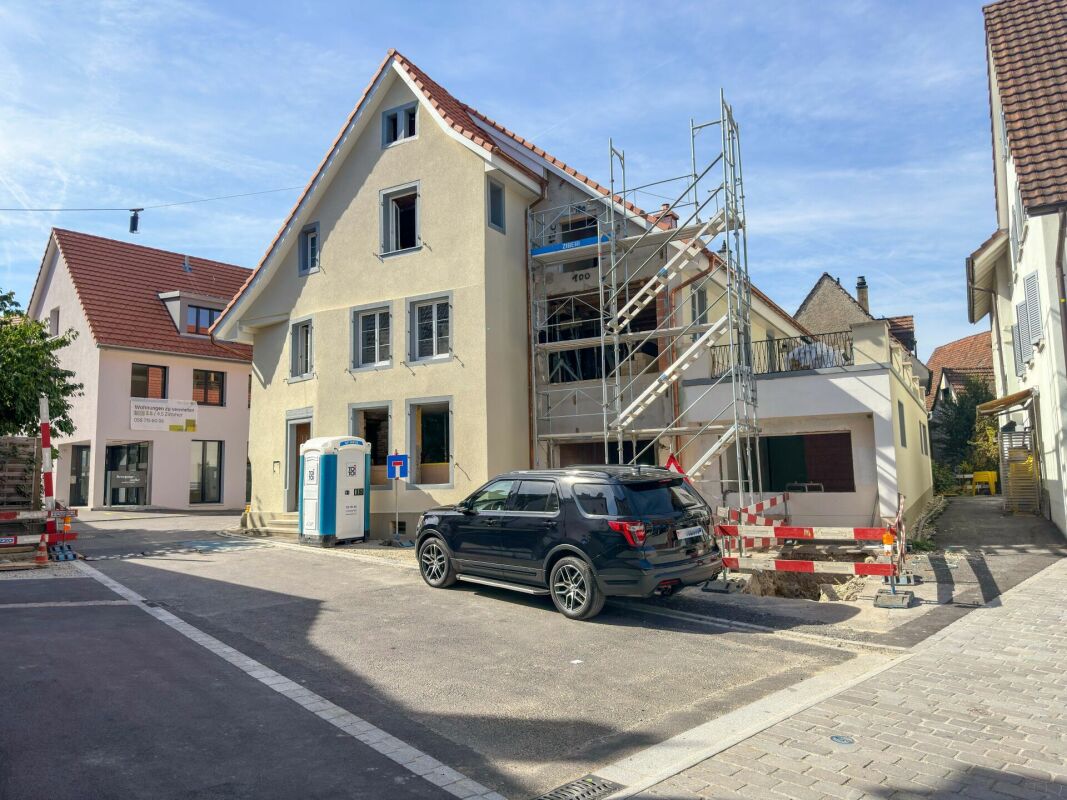
Last apartment still available!Further information, pictures and videos at:www.immomarktplatz.ch/frenkendorf-2In the newly designed village center of Frenkendorf, this modern 4½-room maisonette combines living comfort, openness and retreat possibilities. Three floors with two terraces, a spacious living area and a quiet attic offer a flexible home for couples, families or creative professionals. The well-thought-out floor plan creates structure - with plenty of light, air and potential.Available from the end of 2026 - interior design can still be determined.The highlights of the property: • 136.4 m² living space over three floors - ideal for couples and families • Spacious living/dining area with access to the terrace (23.6 m²) • Open kitchen with cooking island and bathroom on the first floor • Second floor with two quiet rooms, bathroom and second terrace (4.8 m²) • Air space to the ground floor - airy room effect with light and width • Attic with 27 m² open space - flexibly usable as a studio, atelier or sleeping area • Two fully equipped bathrooms with bathtub • Modern house technology • Own cellar and parking space • Core renovated - no renovation effort, no hidden costs • Quiet living environment in the new center - traffic-calmed and family-friendly • Near public transport, shopping, school and recreation • Ideal for owner-occupiers, capital investors and people with a vision Further information, pictures and videos at:www.immomarktplatz.ch/frenkendorf-2

Travel time
-
New building
1 / 10
4.5 rooms, 158m², CHF 1,990,000.–
Dorfstrasse 21, 8184 Bachenbülach

Your new home in the best location in Bachenbülach

We present:Exclusive condominiums in the heart of Bachenbülach,Dorfstrasse 21 & Schulhausstrasse 2 | 8184 BachenbülachA new residential project by Widmer Partner Immobilien AGIn a central yet quiet location, two high-quality multi-family houses with a total of 10 exclusive condominiums are being built in Bachenbülach. The project combines timeless architecture, modern living quality, and sustainable construction to create a home that meets the highest standards.The apartments impress with spacious floor plans, bright rooms, high-quality materials, and the possibility of individually designing the interior according to your wishes. From the kitchen to the flooring to the bathrooms – you determine the style of your new home.Apartment offerGround floor apartments • 3.0 rooms | 81 m² + land share • 4.0 rooms | 98 m² + land share • 4.5 rooms | 180 m² + studio 30m² + land share • Prices from CHF 995,000 to CHF 2,250,000 Upper floor apartments • 4.0 rooms | 98 m² • 3.5 rooms | 98 m² (variant) • 5.5 rooms | 180 m² + studio 30m² • Prices from CHF 1,195,000 to CHF 2,195,000 Attic apartments • 3.0 room apartments • Living areas from 98 m² to 105 m² • Prices: CHF 1,160,000 Penthouse apartment • 4.5 rooms • 158 m² living area + 84m² available • CHF 1,990,000 Special feature:Some 4-room apartments offer the possibility of converting the floor plan into an attractive and spacious 3.5-room apartment.Highlights at a glance✓ Minergie standard (without certification)✓ Ground-source heat pump with underfloor heating✓ Comfort ventilation in all apartments✓ Photovoltaic system on the roofs✓ Underground parking with preparation for e-mobility✓ High-quality budget prices for kitchen, sanitary and flooring✓ Individual design of the interior✓ Spacious terraces, balconies or seating areas✓ Quiet and family-friendly living location✓ Timeless architecture with sustainable construction✓ Elevator✓ Private cellar compartmentsLiving according to your ideasThis project offers you the opportunity to design your apartment from the beginning according to your personal wishes. Thanks to attractive construction budgets and professional sampling, a home is created that perfectly suits your lifestyle.Living in BachenbülachBachenbülach is one of the most popular residential communities in the Zurich Unterland. The municipality combines rural living quality with an excellent infrastructure. • Kindergarten and schools in the immediate vicinity • Shopping facilities for daily needs • Varied local recreation areas, forests and walking trails • Quick connection to Zurich and Winterthur • Zurich Airport can be reached in a few minutes by car • Attractive tax rate of 106% Here you live quietly, close to nature and yet excellently connected.For more information about the project, the available apartments and the floor plans, please visit our website at www.widmer-treuhand.ch.Sales & ConsultingWidmer Partner Treuhand & Immobilien AGKasernenstrasse 24 8180 Bülach📞 044 862 05 15 ✉️ info@widmer-treuhand.chWe would be happy to provide you with the detailed sales documentation and advise you personally in selecting your dream apartment.

Travel time
-
1 / 13
4.5 rooms, 139m², CHF 1,430,000.–
Kirchgasse 19a, 4153 Reinach BL

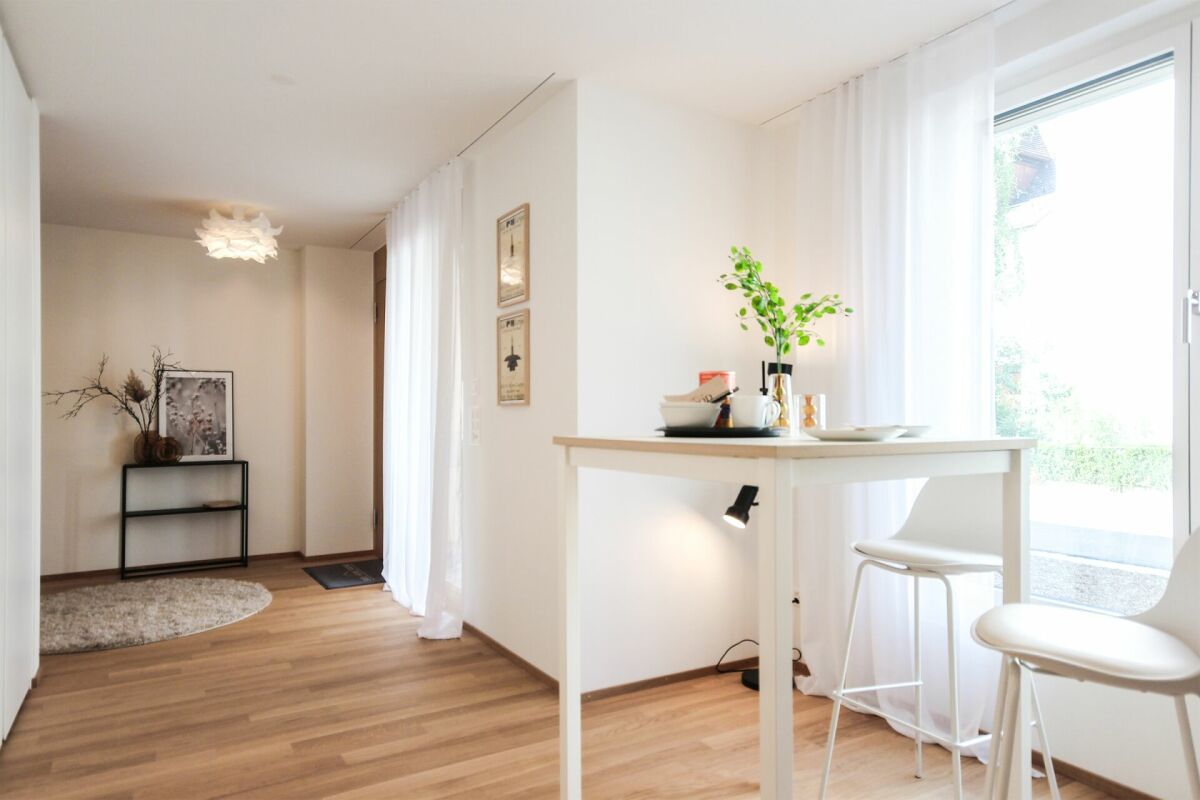
4.5-room maisonette with a homey feel and charming garden

4.5-room maisonette with a homey feel and charming garden This attractive 4.5-room garden maisonette combines modern living with the advantages of having its own garden and offers a living feel reminiscent of a row house.The room layout spans three levels. The basement contains the cellar where the washing machine and dryer are located, as well as the practical direct access to the parking garage and your parking space.The bright living and dining area forms the heart of the apartment and leads directly to the private seating area with an adjacent, south-facing garden. The spacious bedrooms and a comfortable bathroom, equipped with a bathtub and shower, are located on the upper floor. An additional guest toilet with shower on the ground floor provides even more living comfort in everyday life.The apartment meets the highest standards of modern and sustainable living. It is built according to the Minergie-P standard and features controlled apartment ventilation, an efficient ground-source heat pump, and a photovoltaic system. Furthermore, preparation for e-mobility in the parking garage is planned for the future. The parking space can be purchased for CHF 45,000.Shopping facilities, restaurants, services, and public transportation are conveniently accessible on foot. At the same time, the nearby recreational areas offer space for walks, sports activities, and relaxation in the green.Have we piqued your interest? We would be happy to show you the apartment in person and look forward to your contact.

Travel time
-
1 / 12
5.5 rooms, 157m², CHF 1,490,000.–
Eglisackerstrasse 37, 4410 Liestal

Exclusive 5.5 room maisonette apartment with glazed balcony, panoramic view, and 2 EHPs

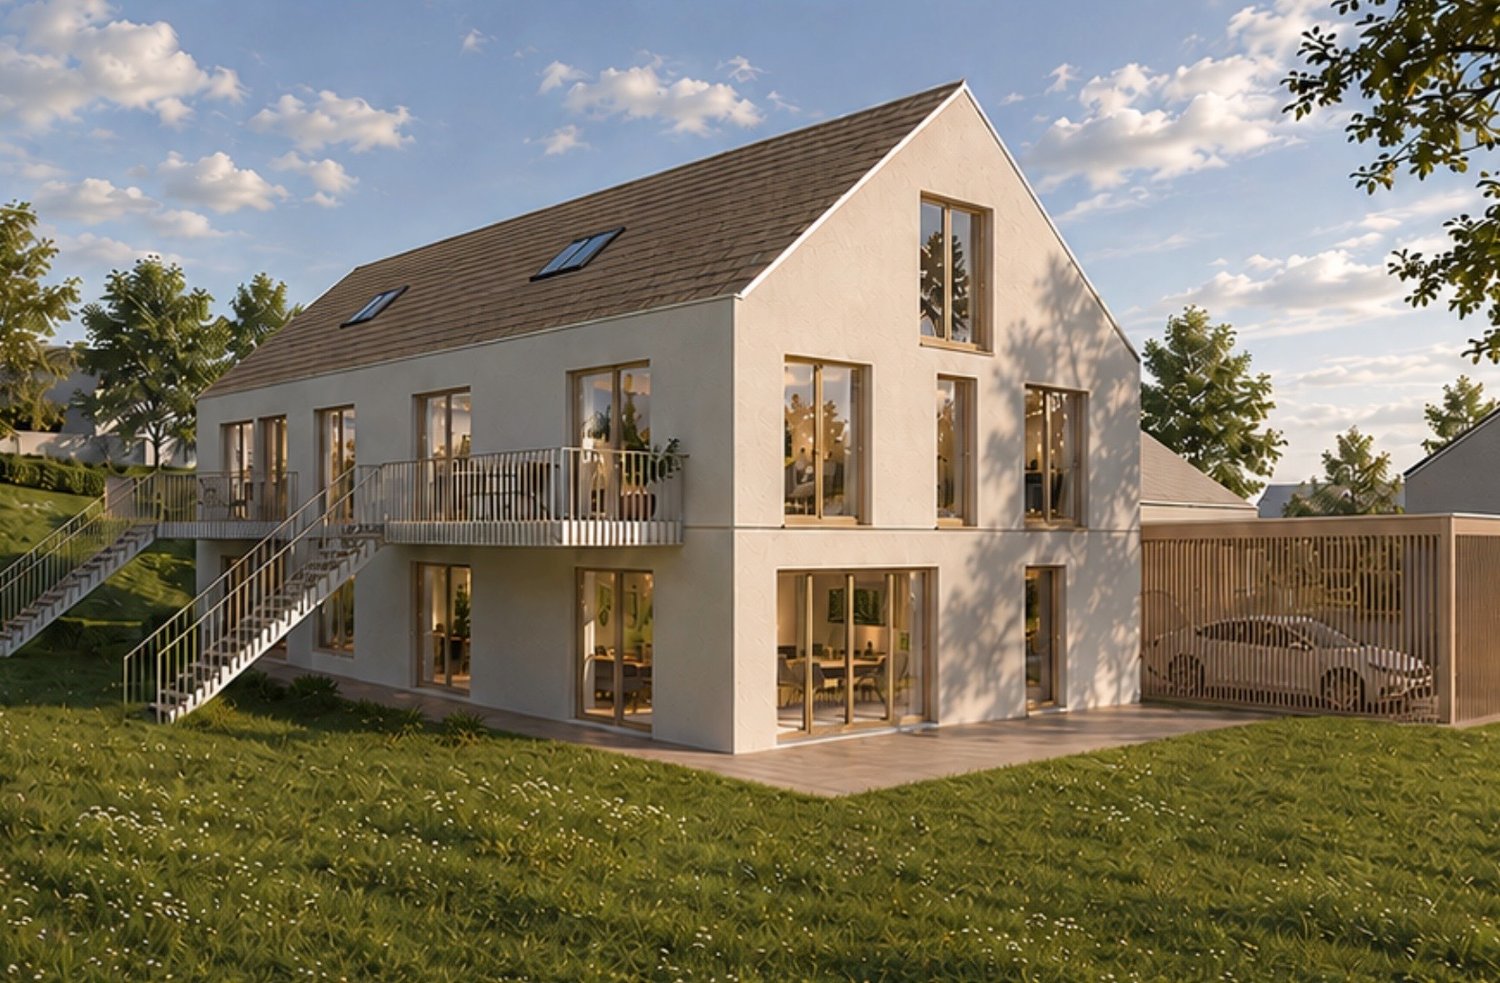
The nearly new 5.5 room maisonette apartment impresses with a well-thought-out and generous floor plan, a very high-quality equipment, and a bright, modern living ambiance.Highlights at a glance: • Well-thought-out floor plan with flexible room layout • Bright living and dining area with large window fronts • High-quality kitchen with cooking island and additional reduction • Glazed balcony with direct access to the garden and barbecue area • 4 rooms and 2 bathrooms • Ground floor with separate entrance - ideal for guests, home office, or hobby • Practical reduction with own washing tower • Custom-made wardrobe with plenty of storage space • Basement compartment in the ground floor • 2 underground parking spaces included • Like-new, very well-maintained condition with attractive extras (balcony glazing, insect screens, additional reduction) AreasGround floorEntrance: approx. 19.70 m²Bathroom 1: approx. 7.10 m²Room 1: approx. 15.30 m²Room 2: approx. 12.10 m²Laundry room/reduction: approx. 5.20 m²Living and dining area incl. reduction: approx. 39.80 m²Kitchen: approx. 11.50 m²Room 3: approx. 12.10 m²Balcony: approx. 15.00 m²Ground floorRoom incl. corridor: approx. 14.60 m²Bathroom: approx. 7.10 m²Dressing room: approx. 12.50 m²Basement 01 K-KA1: approx. 6.30 m²Total net living area approx. 157.00 m²Total usable area approx. 178.30 m²+ approx. 55 m² garden areaLocationThe apartment is located on a sunny slope on the outskirts of Liestal in the direction of Seltisberg and combines a quiet, natural environment with good accessibility to the city center.The center of Liestal can be reached in just a few minutes by public transport, car, or on foot. The motorway access is only about ten minutes away by car. At the same time, you benefit from the immediate proximity to nature and the surrounding, idyllic hill landscape.As the main town of the canton of Basel-Landschaft, Liestal has an excellent infrastructure. Various shopping and dining options, a popular weekly market, and a wide range of educational opportunities with schools at all levels offer ideal conditions for everyday life. Additionally, Liestal is characterized by a charming historic old town with its special flair and diverse cultural offerings, providing a high quality of life.The leisure activities on offer also leave nothing to be desired: an indoor and outdoor pool, numerous local recreation areas, and the direct proximity to nature ensure a high quality of life and a wide range of opportunities for relaxation and sports activities.Has the ad sparked your interest? For further information, a virtual tour, or to arrange a viewing appointment, we are at your disposal.
Travel time
-
New building
1 / 12
4.5 rooms, 137m², CHF 1,690,000.–
Lettenweg 81, 4123 Allschwil

Modern 4.5 room attic maisonette apartment (new building)


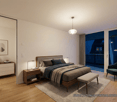
This high-quality attic maisonette apartment is located in an attractive new building in Allschwil and combines modern architecture with a lot of living comfort on two levels - in the middle of an urban, lively quarter.Highlights • New building (2026) in modern architecture • 4.5 rooms on two levels • Private lift access directly to the apartment • Bright, open living areas with high-quality wooden flooring • Spacious window fronts for plenty of daylight • Extensive terrace (approx. 81 m²) on three sides • Three rooms - two with direct access to the covered balcony • Two bathrooms (bathtub & shower, both with daylight) The attic floor forms the heart of the apartment: an open living, dining, and kitchen area with direct access to the spacious terrace. A separate guest toilet complements this level.Additional advantages • Private basement room with its own laundry room (laundry tower) • Optional parking space available Areas2nd floorEntrance/hallway: approx. 12.40 m²Bathroom 1: approx. 5.10 m²Room 1: approx. 11.53 m²Room 2: approx. 10.80 m²Room 3: approx. 13.00 m²Bathroom 2: approx. 10.20 m²Stairs OG - attic: approx. 7.30 m²Covered balcony: approx. 11.00 m²AtticLiving area: approx. 31.90 m²Kitchen/dining area: approx. 29.70 m²Guest toilet: approx. 1.80 m²Terrace: approx. 79.20 m² (of which approx. 26.80 m² covered)BasementCellar: approx. 9.20 m²Total net living area approx. 137.50 m²Total usable area approx. 236.90 m²LocationThe property is located in Allschwil, a sought-after suburb of Basel, which harmoniously combines urban flair and natural recreation. The nearby "Allschwilerwald" and the immediate proximity to Alsace invite you to various leisure activities in the green.At the same time, you benefit from the short distance to the city and a very well-developed infrastructure: various shopping facilities, kindergartens, and schools up to secondary level are available in the municipality.The location is also attractive in terms of transport: the motorway access and the Basel city center can be reached in about 10 minutes by car, and the next public transport station is about 5 minutes' walk away.Has the ad sparked your interest? For further information, a virtual tour, or to arrange a viewing, we are at your disposal.

Travel time
-
1 / 13
4 rooms, 130m², CHF 1,290,000.–
Dorfstrasse 70, 8212 Nohl

Fantastic 4-room maisonette apartment with Rhine view

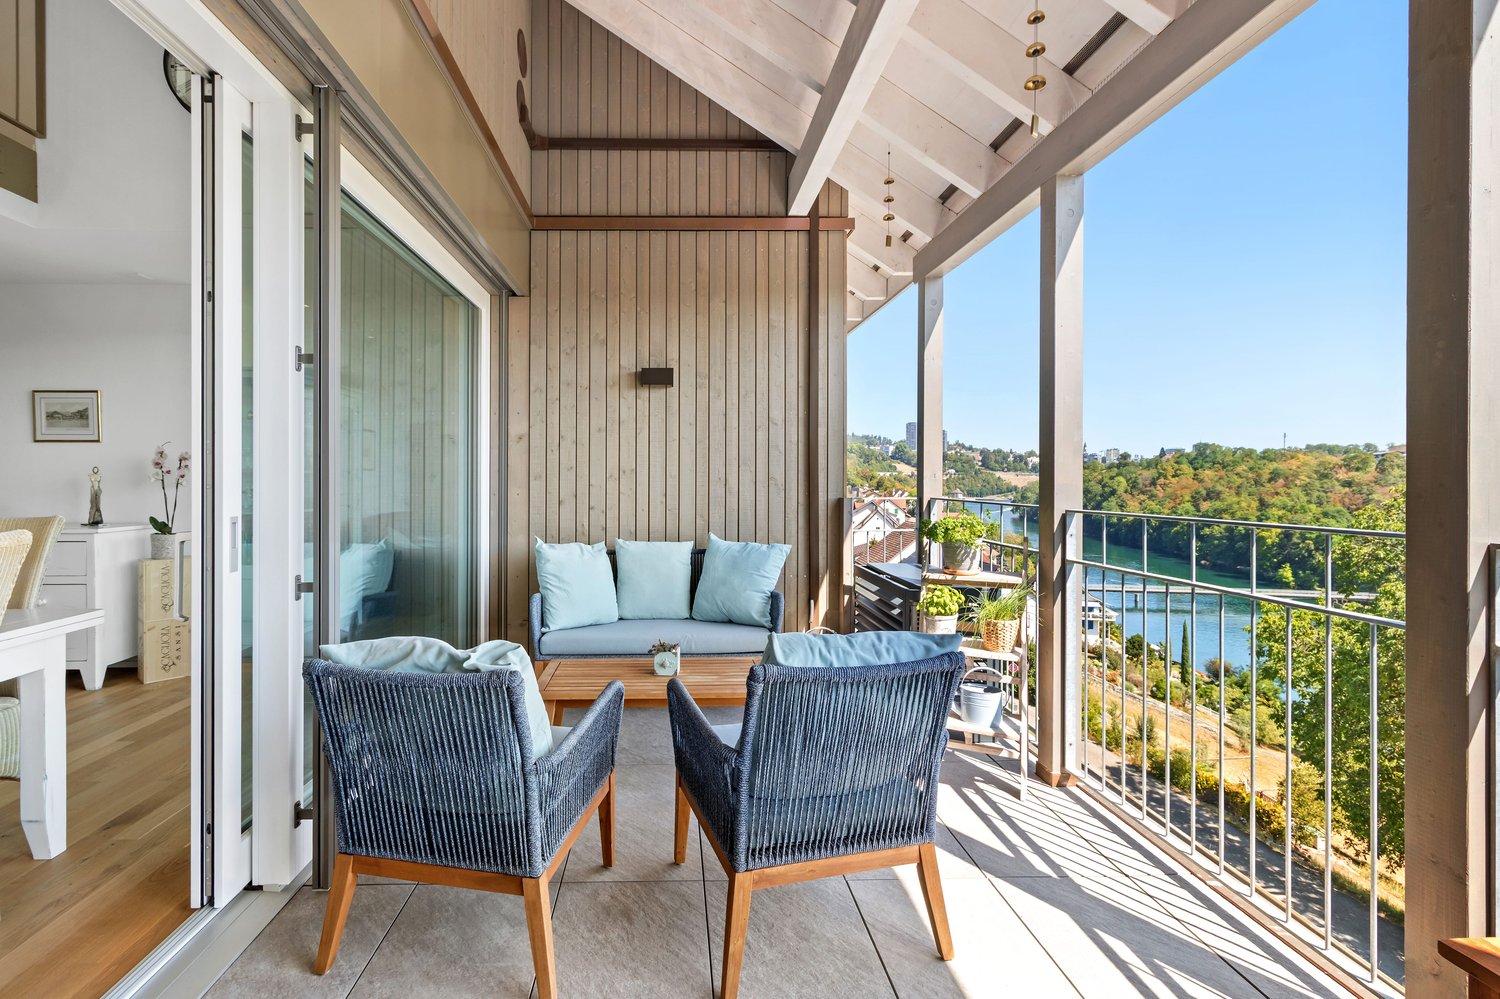
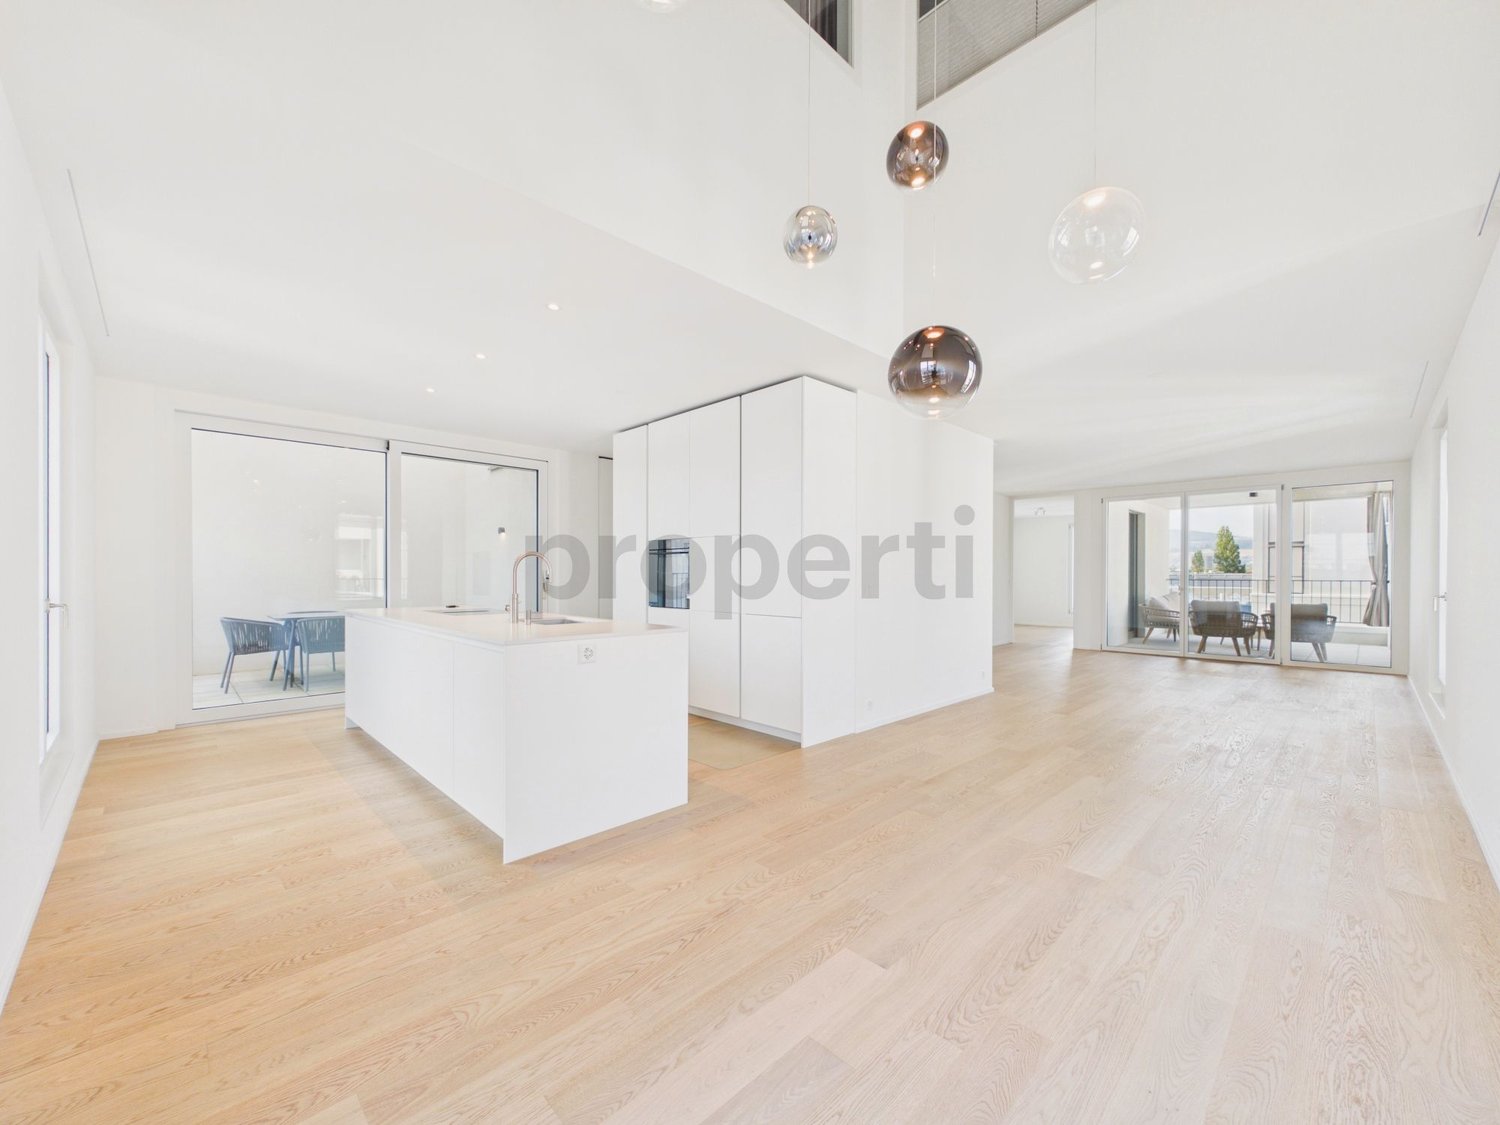
Special living with a far-reaching view in Nohl: This nearly new 4-room maisonette convinces with high-quality equipment, a well-thought-out room concept over two levels, and an attractive location on the slope. The apartment is located on the 3rd upper floor of a modern house with a lift and offers an exclusive home with a lot of privacy on approximately 130 m² of living space. The building, which was completed in 2023, comprises a total of three units.The bright and airy living and dining area delights with generous ceiling height, an open gallery, and large window fronts. The modern open kitchen with an island blends stylishly into the living room and creates the ideal center for social hours. From here, you can enjoy beautiful views of the surrounding countryside and over the water.The covered balcony with approximately 12.2 m² extends the living area outdoors. Additionally, a garden share of approximately 25 m² is designated. The four rooms can be flexibly used as bedrooms, study, or guest rooms. Two tastefully designed bathrooms provide comfort in everyday life. A sauna is also available. The room offer is complemented by a spacious basement or hobby room with approximately 25 m².The efficient ground-source heat pump and underfloor heating ensure a pleasant room climate. An air conditioning system in one of the upper bedrooms offers additional comfort on warm days. Two underground parking spaces round off the offer; these can be purchased for CHF 45,000 each.Nohl belongs to the municipality of Laufen-Uhwiesen and is idyllically located on the right bank of the Rhine, close to the Rhine Falls. The Dachsen train station with connections to the S12 and S33, as well as the Schloss Laufen stop on the Rhine, can be reached via the Rhine bridge. Shopping facilities, schools, and the connection to the A4 are located in the surrounding area. The purchase price for the maisonette is CHF 1,290,000.
Travel time
-
1 / 6
4.5 rooms, 183m², CHF 1,990,000.–
Angensteinerstrasse 19, 4153 Reinach

4.5-Room New-Build Maisonette Apartment with Large Garden

This 4.5-room maisonette new-build apartment (W01) impresses with a spacious living and usable area of approximately 182 m² as well as attractive outdoor areas of approximately 196.5 m². It offers the highest living comfort in a quiet and yet central location in Reinach BL.Highlights of the apartment: • Open living and kitchen area: Spacious, bright living room with a modern, high-quality equipped kitchen. • Two modern bathrooms: Stylish and contemporary, equipped with high-quality materials for the highest comfort. • Laundry room: With an integrated washing tower, providing additional comfort and storage space. • Hobby room: Spacious hobby room in the basement. • Garden and seating area: The approximately 196.5 m² large outdoor area offers a private retreat for relaxation, enjoyment, and social hours outdoors. • Winter garden: Bright winter garden, ideal for relaxation and enjoying the sun in any weather. • Basement: Located with the apartment and covers approximately 14 m² in the basement. • Parking garage: A parking garage space is associated with this apartment for an additional CHF 45,000.–, allowing for convenient and secure parking. • Elevator: Comfortable and barrier-free access to all floors. Location and infrastructure:The apartment is located in a quiet, yet central residential area with excellent infrastructure in an attractive, upgrading residential area. In the immediate vicinity, you will find: • Tram and bus stops – approximately 3 minutes on foot • Various shopping opportunities, banks, and pharmacies – approximately 3 minutes on foot • Highway entrance – approximately 2 minutes by car • Various schools within walking distance The modern multi-family house impresses with its contemporary architecture and the use of high-quality, natural materials. This apartment is ideal for discerning residents who value quality, comfort, and a prime location. The pictures serve as visualizations.Financing: Would you like to know if the apartment is financially suitable for you? Our financing experts will be happy to support you in checking your personal affordability.Dates: The construction start has already taken place. The construction period extends from spring 2026 to approximately spring 2028.Contact us to arrange a meeting.

Travel time
-
1 / 6
4.5 rooms, 182m², CHF 1,950,000.–
Angensteinerstrasse 19, 4153 Reinach

Exclusive new semi-detached house with spacious garden

This 4.5-room semi-detached new building apartment (W01) impresses with a spacious living and usable area of approximately 182 m² as well as attractive outdoor areas of approximately 141 m². It offers the highest living comfort in a quiet and yet central location in Reinach BL.Highlights of the apartment: • Open living and kitchen area: Spacious, bright living room with a modern, high-quality equipped kitchen. • Two modern bathrooms: Stylish and contemporary equipped, with high-quality materials for the highest comfort. • Laundry room: With an integrated washing tower, it provides additional comfort and storage space. • Hobby room: Spacious hobby room in the basement. • Garden and seating area: The approximately 141 m² large outdoor area offers a private retreat for relaxation, enjoyment, and social hours outdoors. • Winter garden: Bright winter garden, ideal for relaxation and enjoying the sun in any weather. • Basement: Located with the apartment and includes approximately 14 m² in the basement. • Parking garage: A parking garage space is associated with this apartment for an additional CHF 45,000.–, which enables convenient and secure parking. • Elevator: Comfortable and barrier-free access to all floors. Location and infrastructure:The apartment is located in a quiet, yet central residential area with excellent infrastructure in an attractive, upgrading residential area. In the immediate vicinity, you will find: • Tram and bus stops – approximately 3 minutes on foot • Various shopping facilities, banks, and pharmacies – approximately 3 minutes on foot • Highway access – approximately 2 minutes by car • Various schools within walking distance The modern multi-family house convinces with its contemporary architecture and the use of high-quality, natural materials. This apartment is ideal for discerning residents who value quality, comfort, and a prime location. The pictures serve as visualizations.Financing: Would you like to know if the apartment is financially suitable for you? Our financing experts will be happy to support you in checking your personal affordability.Dates: The construction start has already taken place. The construction period extends from spring 2026 to approximately spring 2028.Contact us to arrange a meeting.

Travel time
-
1 / 13
4.5 rooms, 141m², CHF 1,595,000.–
4153 Reinach

Exclusive New-Build Attic 4.5 Rooms

Imagine yourself opening the door to your new attic duplex apartment, light flooding through floor-to-ceiling windows, and the view stretching out over the terrace. This exclusive 4.5-room apartment on two levels combines high-quality finishes, clear design, and a sense of space that can only be understood by walking through it.In the lower living area, you are greeted by an open-design kitchen with a spacious cooking island - the natural center for family life and hosting pleasures. It flows seamlessly into the bright living and dining area, which opens onto the covered loggia and the extensive terrace: your private retreat for warm summer evenings and Sunday mornings with coffee outdoors.Three spacious bedrooms, two elegant bathrooms, and two practical storage rooms (one with its own washing machine connection) provide comfort in everyday life. Via the gallery, you reach the exclusive master area - a retreat with noticeably more privacy and spaciousness than in a classic apartment.The quiet, family-friendly residential area with excellent infrastructure makes this attic the ideal choice for families, couples, and discerning owner-occupiers who value quality and lifestyle. A oversized basement and a garage space round out the offer.This property offer is characterized by: • Exclusive 4.5-room attic duplex apartment with luxurious finishes • Spacious gallery with private master bedroom • Open-design kitchen with high-quality cooking island • Two stylish bathrooms with modern fixtures • Two practical storage rooms, one with its own washing machine • Sunny loggia and extensive terrace with plenty of privacy • Family-friendly and quiet location • Garage space and oversized basement included Interested? Contact us for a non-binding viewing!

1 / 13
4.5 rooms, 153m², CHF 1,098,000.–
8416 Flaach

Large 4.5-room attic maisonette

Have you ever dreamed of living in a traditional house that has been completely renovated? Completely in line with the motto of "understatement" and an inevitable "wow effect" for everyone who enters the rooms.Here, tradition truly meets modernity. The combination of dreamy rooms with the latest architectural refinements has given this building a new lease on life. Except for the foundation walls, part of the roof, the partial wooden facade cladding, and the beams, everything is new. Core-renovated by a professional construction company.A beautiful 4.5-room attic maisonette apartment spanning three floors, with plenty of charm, warmth, and a generous room layout awaits you in this development with five apartments. With a net living area of 153.1 m², you will become the proud owner of a house within a house. The roof was specially soundproofed and thermally insulated so that you are not disturbed by noise even in rainy weather.Ground floor:- A spacious living/dining room with open kitchen and a terrace.- A bathroom/WC with washing tower- A recessFirst floor:- Another living room with loggia- A wet cell with shower/WC- Two roomsSecond floor:- A bedroom with a window- A gallery with a window All rooms are heated by underfloor heating, which is powered by a state-of-the-art geothermal/heat pump system. This valuable system also has a special reverse option, which allows for pleasant cooling in the summer (FreeCooling). The entire building was equipped with a decalcification system. To minimize the discharge times with warm water in the apartments, the corresponding pipes are kept warm.This apartment has two outdoor parking spaces, which are already included in the price, at your disposal.I also sell your property! Contact me today for a non-binding initial consultation and a free valuation!

Suggested properties for you based on search results