54 results - Flats for sale with Elevator: District Liestal

1 / 11
5.5 rooms, 123m², CHF 1,308,000.–
Liestalerstrasse 10, 4411 Seltisberg

Lindengarten - zeitgemässes Wohnen in einer grünen Oase

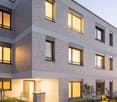
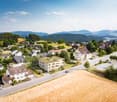
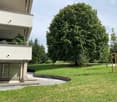
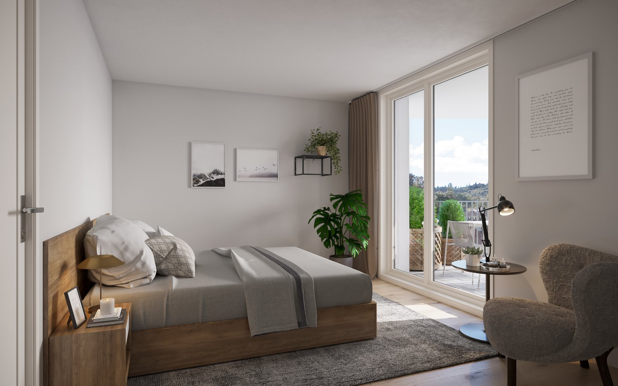
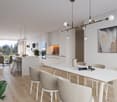
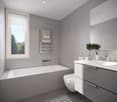
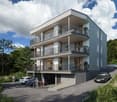
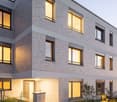
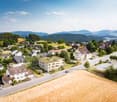
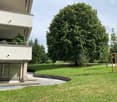
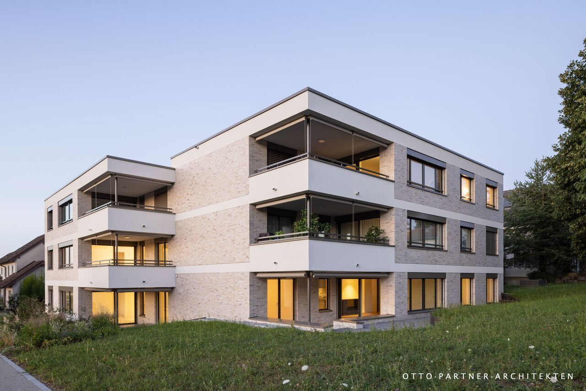
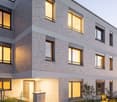
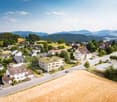
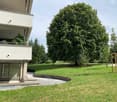
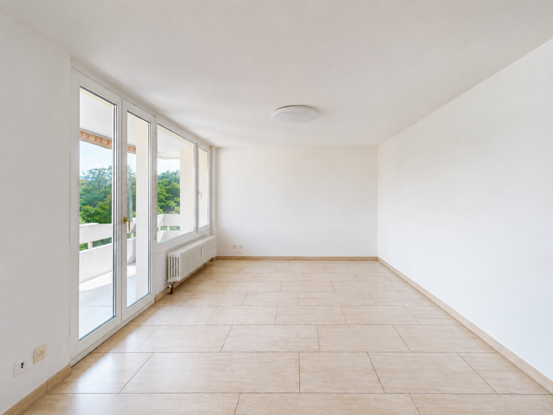
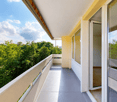
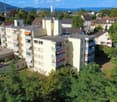
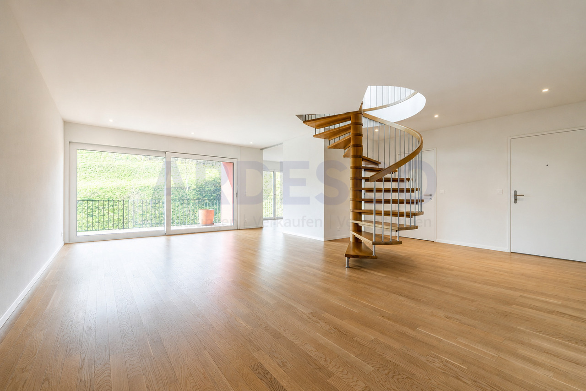
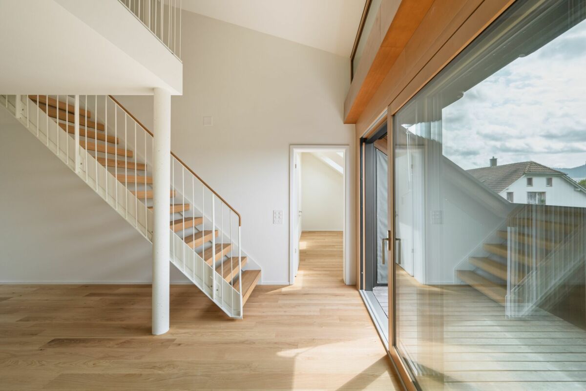
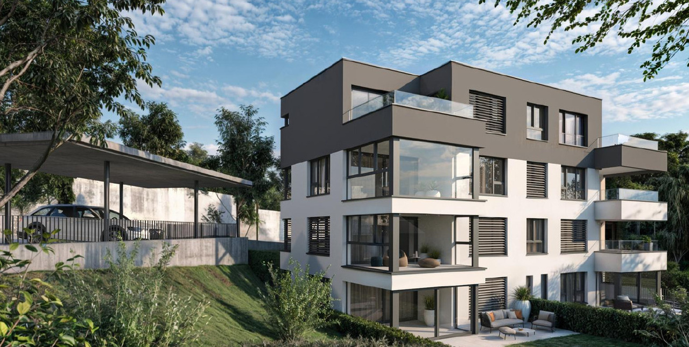
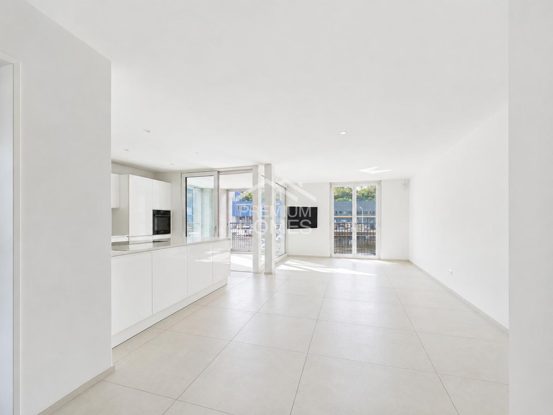
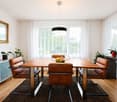
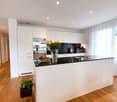
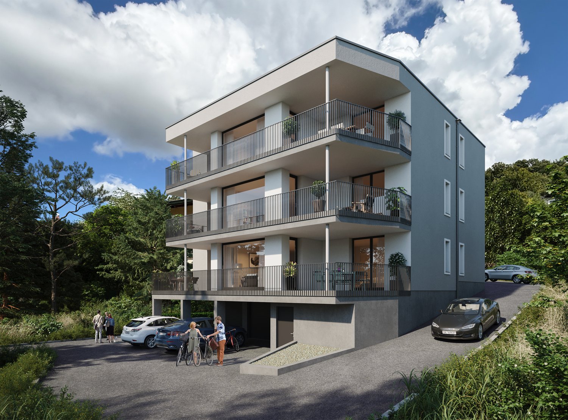
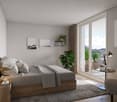
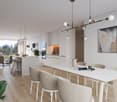
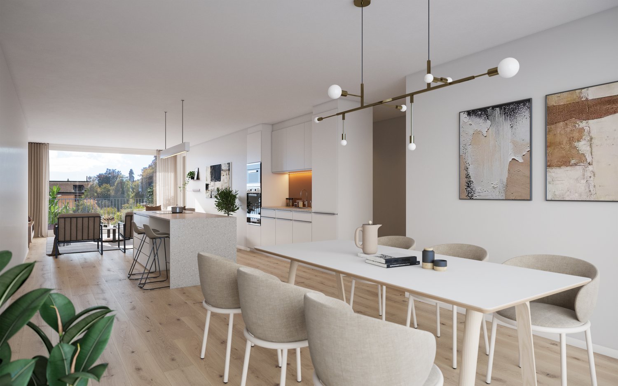
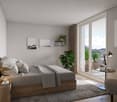
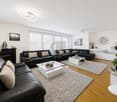
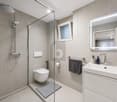
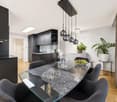
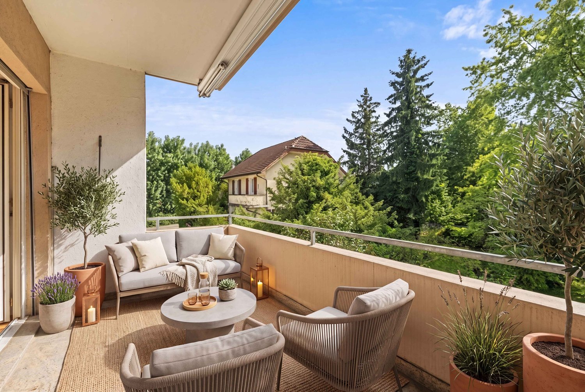
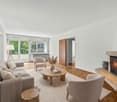
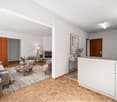
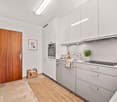
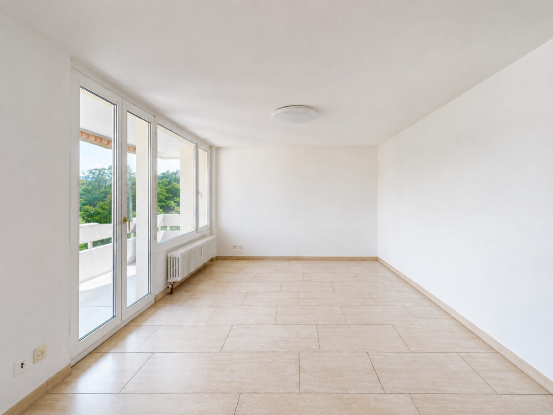
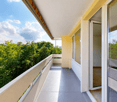
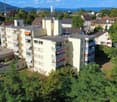
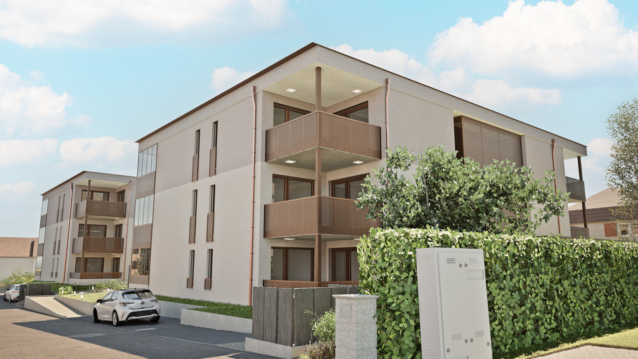
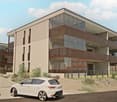
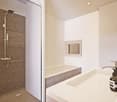
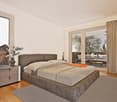
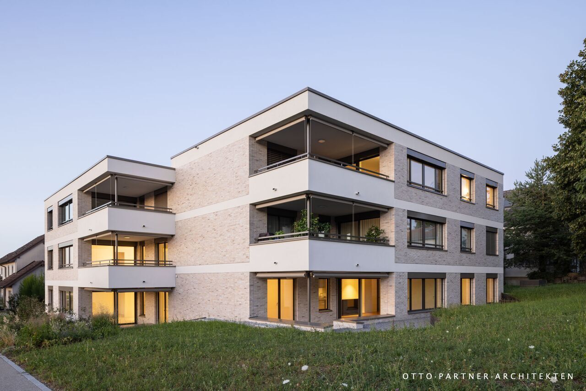
Das Projekt Lindengarten in Seltisberg bietet acht hochwertige Eigentumswohnungen mit herrlichem Blick ins Grüne. Das moderne Bauwerk fügt sich perfekt ins Gemeindebild ein und wird von der zentralen Linde beeinflusst, die zum Verweilen und zum Zusammenkommen verschiedener Generationen einlädt.Das einzigartige Wohnkonzept umfasst eine moderne Infrastruktur mit innovativer und umweltfreundlicher Haustechnik. Die Beheizung erfolgt mittels Fernwärmeanschluss an den Wärmeverbund Seltisberg. Der Ausbaustandard ist modern und gehoben, mit pflegeleichten Materialien wie Parkett, Keramik oder Steinzeugplatten. Die Einbauküchen sind grosszügig ausgestattet und verfügen über hochwertige Haushaltsgeräte, die Nasszellen sind mit heutigen Standards ausgebaut. Die Einstellhalle ist leicht zugänglich und bereits für Elektromobilität vorbereitet.Jede Wohnung verfügt über einen separaten Kellerraum (im Preis inbegriffen).Zur Wohnung gehört ein eigener Hobbyraum (21.1. m2) der dazugekauft werden kann.Ebenfalls zur Wohnung gehört ein Auto-Einstellhallenplatz, der zum Preis von CHF 40'000.- dazugekauft werden muss zu.Erleben Sie zeitgemässes Wohnen in perfekter Harmonie von Ästhetik, Komfort und Nachhaltigkeit.Bei der hier ausgeschriebenen Wohnung handelt es sich um eine 5.5 Zimmer-Wohnung im 2. Obergeschoss mit Balkon.Haben Sie noch Fragen oder sind Sie an einer Besichtigung interessiert?Dann kontaktieren Sie uns, wir stehen Ihnen gerne zur Verfügung.The Lindengarten project in Seltisberg offers eight high-quality condominiums with stunning views of the surrounding greenery. The modern building blends seamlessly into the community landscape and is inspired by the central linden tree, which invites people to linger and brings different generations together.This unique residential concept features modern infrastructure with innovative and environmentally friendly building systems. Heating is provided via a district heating connection to the Seltisberg heating network. The finish standards are modern and upscale, featuring low-maintenance materials such as hardwood floors, ceramic tiles, and stoneware tiles. The built-in kitchens are generously equipped and feature high-quality appliances; the bathrooms are built to today's standards. The parking garage is easily accessible and already prepared for electric vehicles.Each apartment has a separate basement storage unit (included in the price).The apartment includes a private hobby room (21.1 m2) that can be purchased separately.The apartment also includes a parking space in the garage, which must be purchased separately for CHF 40,000.Experience contemporary living in perfect harmony with aesthetics, comfort, and sustainability.The apartment listed here is a 5.5-room apartment on the 2nd floor with a balcony.Do you have any questions or are you interested in a tour?Then please contact us--we're happy to assist you.

Travel time
-
1 / 12
5.5 rooms, 157m², CHF 1,490,000.–
Eglisackerstrasse 37, 4410 Liestal

Exclusive 5.5 room maisonette apartment with glazed balcony, panoramic view, and 2 EHPs

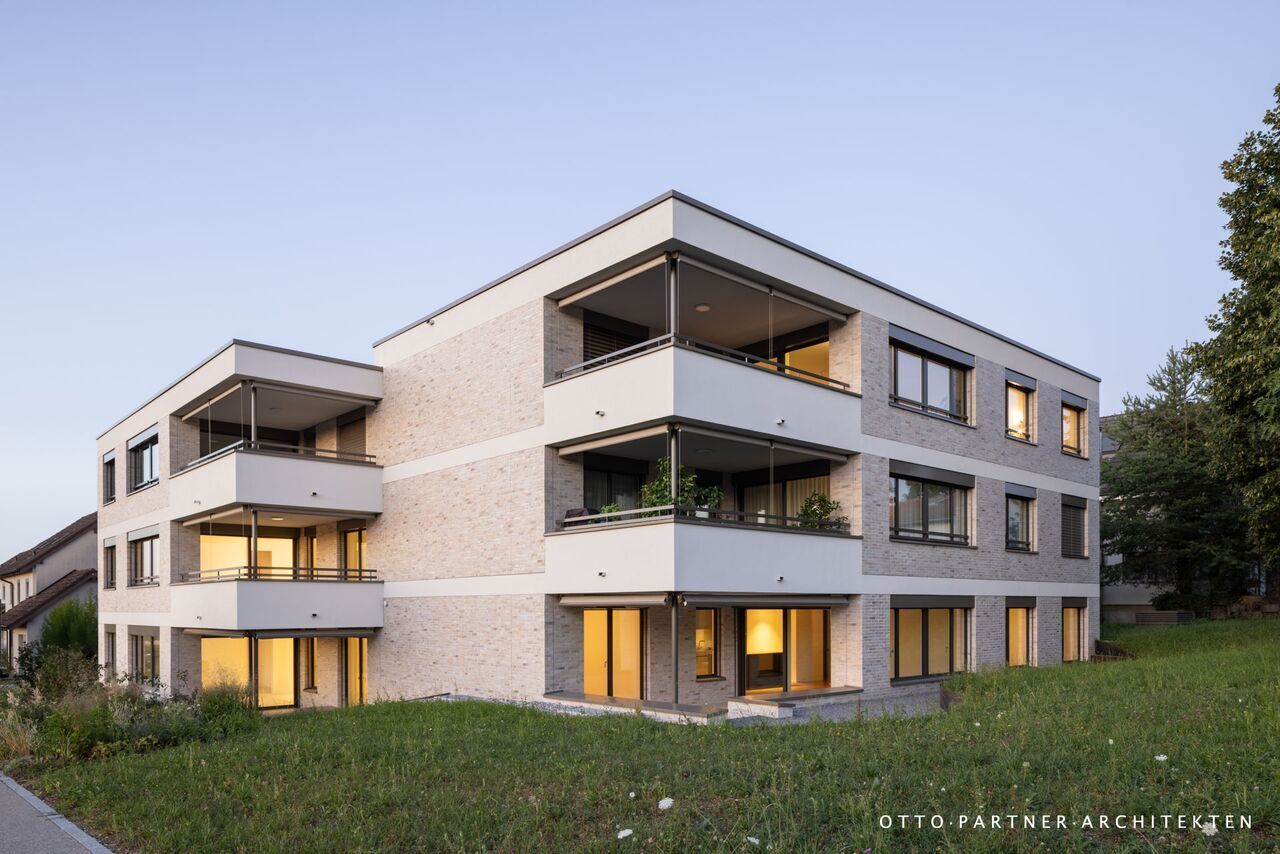
The nearly new 5.5 room maisonette apartment impresses with a well-thought-out and generous floor plan, a very high-quality equipment, and a bright, modern living ambiance.Highlights at a glance: • Well-thought-out floor plan with flexible room layout • Bright living and dining area with large window fronts • High-quality kitchen with cooking island and additional reduction • Glazed balcony with direct access to the garden and barbecue area • 4 rooms and 2 bathrooms • Ground floor with separate entrance - ideal for guests, home office, or hobby • Practical reduction with own washing tower • Custom-made wardrobe with plenty of storage space • Basement compartment in the ground floor • 2 underground parking spaces included • Like-new, very well-maintained condition with attractive extras (balcony glazing, insect screens, additional reduction) AreasGround floorEntrance: approx. 19.70 m²Bathroom 1: approx. 7.10 m²Room 1: approx. 15.30 m²Room 2: approx. 12.10 m²Laundry room/reduction: approx. 5.20 m²Living and dining area incl. reduction: approx. 39.80 m²Kitchen: approx. 11.50 m²Room 3: approx. 12.10 m²Balcony: approx. 15.00 m²Ground floorRoom incl. corridor: approx. 14.60 m²Bathroom: approx. 7.10 m²Dressing room: approx. 12.50 m²Basement 01 K-KA1: approx. 6.30 m²Total net living area approx. 157.00 m²Total usable area approx. 178.30 m²+ approx. 55 m² garden areaLocationThe apartment is located on a sunny slope on the outskirts of Liestal in the direction of Seltisberg and combines a quiet, natural environment with good accessibility to the city center.The center of Liestal can be reached in just a few minutes by public transport, car, or on foot. The motorway access is only about ten minutes away by car. At the same time, you benefit from the immediate proximity to nature and the surrounding, idyllic hill landscape.As the main town of the canton of Basel-Landschaft, Liestal has an excellent infrastructure. Various shopping and dining options, a popular weekly market, and a wide range of educational opportunities with schools at all levels offer ideal conditions for everyday life. Additionally, Liestal is characterized by a charming historic old town with its special flair and diverse cultural offerings, providing a high quality of life.The leisure activities on offer also leave nothing to be desired: an indoor and outdoor pool, numerous local recreation areas, and the direct proximity to nature ensure a high quality of life and a wide range of opportunities for relaxation and sports activities.Has the ad sparked your interest? For further information, a virtual tour, or to arrange a viewing appointment, we are at your disposal.

Travel time
-
1 / 5
4.5 rooms, 124m², CHF 1,260,000.–
Unterer Burghaldenweg 1, 4410 Liestal

New Building - First Occupancy: Modern 4.5-Room Apartment in a Quiet Location in Liestal

In Liestal, at the lower Burghalde, this new multi-family house with 3 modern, comfortable 4.5-room apartments is being built.Discover this spacious 4.5-room apartment on the 1st floor of the new building. This modern apartment with a well-thought-out floor plan and 122 m² of living space will be ready for occupancy in summer 2027 and offers the highest living comfort in a quiet environment.The apartment impresses with: • Spacious room layout and well-thought-out floor plan: 4.5 rooms offer plenty of space for families or couples • Two modern bathrooms: For additional comfort in everyday life • Covered veranda: Perfect for relaxing and enjoying • Wheelchair accessible: Barrier-free access for all residents • Elevator: Convenient access directly to the apartment • 2 parking spaces included: own carport and a garage parking space Location and surroundings: The apartment is located in a particularly quiet and child-friendly area of Liestal. The location is sunny and offers excellent infrastructure: The Maxi supermarket is only 9 minutes' walk away, a school on Unterer Burghaldenweg can be reached in 4 minutes on foot, and the Kessel bus stop is only 6 minutes' walk away. The proximity to the train station provides an excellent connection to the region.This new building apartment combines modern living comfort with an ideal location and is perfect for families or anyone who values quality and peace. Take advantage of the benefits of a new building with modern equipment and energy-efficient construction.A documentation with further information can be found attached to this ad.Have we sparked your interest? We look forward to your contact.

Travel time
-
1 / 11
5.5 rooms, 123m², CHF 1,283,000.–
Liestalerstrasse 10, 4411 Seltisberg

Lindengarten - zeitgemässes Wohnen in einer grünen Oase

Das Projekt Lindengarten in Seltisberg bietet acht hochwertige Eigentumswohnungen mit herrlichem Blick ins Grüne. Das moderne Bauwerk fügt sich perfekt ins Gemeindebild ein und wird von der zentralen Linde beeinflusst, die zum Verweilen und zum Zusammenkommen verschiedener Generationen einlädt.Das einzigartige Wohnkonzept umfasst eine moderne Infrastruktur mit innovativer und umweltfreundlicher Haustechnik. Die Beheizung erfolgt mittels Fernwärmeanschluss an den Wärmeverbund Seltisberg. Der Ausbaustandard ist modern und gehoben, mit pflegeleichten Materialien wie Parkett, Keramik oder Steinzeugplatten. Die Einbauküchen sind grosszügig ausgestattet und verfügen über hochwertige Haushaltsgeräte, die Nasszellen sind mit heutigen Standards ausgebaut. Die Einstellhalle ist leicht zugänglich und bereits für Elektromobilität vorbereitet.Jede Wohnung verfügt über einen separaten Kellerraum (im Preis inbegriffen).Zur Wohnung gehört ein eigener Hobbyraum (21.1. m2) der dazugekauft werden kann.Ebenfalls zur Wohnung gehört ein Auto-Einstellhallenplatz, der zum Preis von CHF 40'000.- dazugekauft werden muss zu.Erleben Sie zeitgemässes Wohnen in perfekter Harmonie von Ästhetik, Komfort und Nachhaltigkeit.Bei der hier ausgeschriebenen Wohnung handelt es sich um eine 4.5 Zimmer-Wohnung im Erdgeschoss mit einem Gartensitzplatz.Haben Sie noch Fragen oder sind Sie an einer Besichtigung interessiert?Dann kontaktieren Sie uns, wir stehen Ihnen gerne zur Verfügung.The Lindengarten project in Seltisberg offers eight high-quality condominiums with stunning views of the surrounding greenery. The modern building blends seamlessly into the community landscape and is complemented by the central linden tree, which invites people to linger and brings together different generations.This unique residential concept features modern infrastructure with innovative and environmentally friendly building systems. Heating is provided via a district heating connection to the Seltisberg heating network. The finishings are modern and upscale, featuring low-maintenance materials such as hardwood flooring, ceramic tiles, and stoneware tiles. The built-in kitchens are generously equipped and feature high-quality appliances; the bathrooms are built to today's standards. The parking garage is easily accessible and already prepared for electric vehicles.Each apartment has a separate basement storage room (included in the price).The apartment includes a private hobby room (21.1 m2) that can be purchased separately.The apartment also includes a parking space in the garage, which must be purchased separately for CHF 40,000.Experience contemporary living in perfect harmony of aesthetics, comfort, and sustainability.The apartment listed here is a 4.5-room ground-floor apartment with a garden seating area.Do you have any questions or are you interested in a tour?Then please contact us--we're happy to assist you.

Travel time
-
1 / 9
4.5 rooms, 104m², CHF 1,064,000.–
Liestalerstrasse 10, 4411 Seltisberg

Lindengarten - zeitgemässes Wohnen in einer grünen Oase

Das Projekt Lindengarten in Seltisberg bietet acht hochwertige Eigentumswohnungen mit herrlichem Blick ins Grüne. Das moderne Bauwerk fügt sich perfekt ins Gemeindebild ein und wird von der zentralen Linde beeinflusst, die zum Verweilen und zum Zusammenkommen verschiedener Generationen einlädt.Das einzigartige Wohnkonzept umfasst eine moderne Infrastruktur mit innovativer und umweltfreundlicher Haustechnik. Die Beheizung erfolgt mittels Fernwärmeanschluss an den Wärmeverbund Seltisberg. Der Ausbaustandard ist modern und gehoben, mit pflegeleichten Materialien wie Parkett, Keramik oder Steinzeugplatten. Die Einbauküchen sind grosszügig ausgestattet und verfügen über hochwertige Haushaltsgeräte, die Nasszellen sind mit heutigen Standards ausgebaut. Die Einstellhalle ist leicht zugänglich und bereits für Elektromobilität vorbereitet.Jede Wohnung verfügt über einen separaten Kellerraum (im Preis inbegriffen).Zur Wohnung gehört ein eigener Hobbyraum (21.1. m2) der dazugekauft werden kann. Ebenfalls zur Wohnung gehört ein Auto-Einstellhallenplatz, der zum Preis von CHF 40'000.- dazugekauft werden muss zu. Erleben Sie zeitgemässes Wohnen in perfekter Harmonie von Ästhetik, Komfort und Nachhaltigkeit.Bei der hier ausgeschriebenen Wohnung handelt es sich um eine 4.5 Zimmer-Wohnung im Erdgeschoss mit einem Gartensitzplatz.Haben Sie noch Fragen oder sind Sie an einer Besichtigung interessiert?Dann kontaktieren Sie uns, wir stehen Ihnen gerne zur Verfügung.The Lindengarten project in Seltisberg offers eight high-quality condominiums with magnificent views of the countryside. The modern building blends perfectly into the community landscape and is complemented by the central linden tree, which invites people to linger and brings different generations together.This unique residential concept features modern infrastructure with innovative and environmentally friendly building systems. Heating is provided via a district heating connection to the Seltisberg heating network. The finish standards are modern and upscale, featuring low-maintenance materials such as hardwood flooring, ceramic tiles, and stoneware tiles. The built-in kitchens are generously equipped and feature high-quality appliances; the bathrooms are built to today's standards. The parking garage is easily accessible and is already prepared for electric vehicles.Each apartment has a separate basement storage room (included in the price).The apartment includes a private hobby room (21.1 m²) that can be purchased separately. The apartment also includes a parking space in the garage, which must be purchased separately for CHF 40,000.Experience contemporary living in perfect harmony of aesthetics, comfort, and sustainability.The apartment listed here is a 4.5-room ground-floor apartment with a garden seating area.Do you have any questions or are you interested in a tour?Then please contact us--we're happy to assist you.

Travel time
-
1 / 12
5.5 rooms, 170m², CHF 1,195,000.–
Hauptstrasse 102B, 4416 Bubendorf

Spacious living with a view of the green

Generosity, comfort, and plenty of space for different living situations characterize this special home. Bright rooms and a well-thought-out layout create an open living feel with enough retreat possibilities. A real meeting point is the modern, timeless kitchen. Here, cooking, storytelling, and enjoying together - for two, with family or with guests - takes place. The open connection to the living and dining area creates a pleasant atmosphere. The division of the maisonette over two living levels offers a lot of flexibility. Whether family, home office, guest room, or personal retreat - the rooms can be used in a variety of ways. Three wet cells also provide comfort and privacy in everyday life. Two balconies and the view of the green create beautiful retreats and round off the living feel. A home with a lot of space, flexibility, and high living quality.Now enjoy the highlights of this attractive offer: - High-quality and harmonious construction- Modern, timeless kitchen- Two balconies with a view of the green- Spacious upper floor with separate balcony- 3 wet cells: 1 × bathtub/shower, 2 × shower/WC- Laundry room with washing machine and dryer- 1x parking space à CHF 35'000.--- Party cellar for shared use (approx. 50 people)- and much more...Location: Those who like to live close to nature and still want to be well connected will find a very pleasant combination in Bubendorf. The Hintere Frenke flows nearby and its gentle rustling gives the surroundings a special atmosphere.The green surroundings invite you to come home and unwind. At the same time, Liestal and Basel remain easily accessible - ideal for all those who appreciate nature and tranquility without wanting to sacrifice good accessibility.As your competent contact for any questions about this property, we are of course always available for you.If you would like to view more properties, please visit us at www.ardesco.ch.

Travel time
-
1 / 10
3.5 rooms, 110m², CHF 1,320,000.–
Kapellenstrasse 2, 4402 Frenkendorf

Neubauprojekt Cube: Exklusive Attikawohnung

Dieses attraktive Neubauprojekt umfasst insgesamt fünf moderne Eigentumswohnungen mit 3.5 bis 4.5 Zimmern und überzeugt durch eine hochwertige Bauweise, durchdachte Grundrisse und ein modernes Wohnkonzept.Die Wohnungen bieten grosszügige und lichtdurchflutete Räume sowie ein angenehmes Wohnambiente für unterschiedlichste Bedürfnisse. Die Attikawohnung besticht durch Ihr besonderes Raumkonzept mit zwei Bädern und zwei Aussenbereichen, einem Balkon und einer grossen Dachterrasse.Beim Innenausbau wird besonderer Wert auf Qualität, Nachhaltigkeit und Individualität gelegt. Die Budgets für Bodenbeläge, Küchen und Sanitärausstattungen können auf persönliche Wünsche und Vorstellungen angepasst werden.Das energieeffiziente Gebäudekonzept erfüllt moderne Anforderungen an nachhaltiges Wohnen und sorgt gleichzeitig für tiefe Betriebskosten sowie ein angenehmes Raumklima. Dank der frühen Projektphase besteht zudem die Möglichkeit, bei der Materialisierung und beim Innenausbau aktiv mitzuwirken und das neue Zuhause individuell mitzugestalten.Gerne stellen wir Ihnen dieses Neubauprojekt in einem persönlich Beratungstermin vor. Wir freuen uns auf Sie.Ihr avenaris Immobilien TeamDa wir Objektangaben nicht selbst ermitteln, übernehmen wir hierfür keine Gewähr oder explizite Zusicherung, auch gegenüber Dritten, hinsichtlich der Genauigkeit, Zuverlässigkeit oder Vollständigkeit der Informationen. Dazu zählen insbesondere Bilddaten und Objektangaben. Dieses Exposé ist nur für Sie persönlich bestimmt. Eine Weitergabe an Dritte ohne unsere Zustimmung ist nicht gestattet.This attractive new-build project comprises a total of five modern condominiums with 3.5 to 4.5 rooms and impresses with its high-quality construction, well-thought-out floor plans and a modern living concept.The apartments offer spacious and light-filled rooms as well as a pleasant living environment for a wide range of needs. Some of the units are designed as stylish duplex apartments and create a special living atmosphere with their open-plan layout.Each apartment has attractive outdoor areas such as a conservatory, balcony or terrace, providing additional living comfort and an ideal retreat outdoors. The modern architecture combines timeless design with high functionality and creates a harmonious overall picture.In the interior design, special emphasis is placed on quality, sustainability and individuality. The budgets for floor coverings, kitchens and sanitary facilities can be adapted to personal wishes and ideas.The energy-efficient building concept meets modern requirements for sustainable living and at the same time ensures low operating costs and a pleasant indoor climate. Thanks to the early project phase, there is also the opportunity to actively participate in the materialization and interior design and to individually design the new home.We would be happy to present this new construction project to you in a personal consultation appointment. We look forward to seeing you.Your avenaris Real Estate TeamAs we do not determine the object details ourselves, we do not guarantee or explicitly confirm the accuracy, reliability or completeness of the information, even to third parties. This includes in particular image data and object details. This property description is only intended for your personal use. It may not be passed on to third parties without our consent.

Travel time
-
Bianca De Marco

Bianca De Marco

1 / 10
Bianca De Marco

Bianca De Marco

  • Parking space
  • Balcony / Terrace
  • Elevator
3.5 rooms, 80m², CHF 775,000.–
4415 Lausen

Light, Design & Comfort - modern apartment with loggia

This modern and bright apartment impresses with its light and inviting atmosphere. Spacious window fronts allow plenty of daylight and create a friendly living atmosphere. The rooms are thoughtfully designed and offer a variety of usage possibilities that can be adapted to your individual needs.The heart of the apartment is the open living and dining area with the modern, high-quality equipped kitchen. The spacious loggia extends the living space outdoors and offers a wonderful retreat.Ready to move in, stylish and comfortable - a home for people who want to combine modern living and quality of life. Here, no wishes are left unfulfilled. Take advantage and convince yourself! This PREMIUM HOMES offer includes: • Central and attractive location • Close to the train station • Well-maintained MFH with only seven parties • Spacious and bright rooms • High-quality and modern materials • Thoughtful and optimally used floor plan • 1x bathroom with floor-level shower • Own washing machine and tumble dryer directly in the apartment • High-modern, high-quality equipped kitchen • Integrated water filter system • Beautiful, spacious loggia with high living comfort • Pleasant floor heating • Net living area: 80 m² • Usable area: approx. 90 m² • Convenient lift access to the living floor • Practical cellar room • Comfortable underground parking space Interested? We would be happy to take you on a non-binding tour! Do you want to sell your house or apartment worry-free? We will tell you the current market value of your property, discreetly and non-bindingly! Are you interested in a first non-binding exchange of ideas? Don't hesitate and contact us. We look forward to you.

  • Parking space
  • Balcony / Terrace
  • Elevator
Tanja Schmidt

Tanja Schmidt

1 / 10
Tanja Schmidt

Tanja Schmidt

  • Balcony / Terrace
  • Garage
  • Elevator
  • +4
4.5 rooms, 179m², CHF 810,000.–
4433 Ramlinsburg

Living with a wide view - Attractive 4.5 room attic apartment with gallery

The attractive 4.5 room maisonette attic apartment with gallery offers a spacious living area of around 179m² and convinces with its special character and an open, bright room feeling thanks to its southwest orientation. Access is comfortable via the lift.The spacious living area with fireplace and plank floor forms the center of the apartment and creates a pleasant living atmosphere. The modern, openly designed kitchen with cooking island is equipped with oven, steamer, and dishwasher.The apartment has three bedrooms, two of which have built-in closets. Two rooms are equipped with new parquet flooring, and another is currently used as a study or dressing room. The newly designed bathroom offers high comfort with a shower, double sink, and oval bathtub. Additionally, a separate toilet with its own washing machine and dryer is available.The open gallery with new laminate flooring offers additional usage possibilities and can be converted into another room if needed. A balcony completes the offer. The heating is provided by a modern heat pump with underfloor heating.In addition to the living area, the object convinces with well-thought-out secondary rooms. A separate, private basement room provides ample storage space. For handicraft projects or hobbies, a jointly used workshop and hobby room is available. You can conveniently store your bicycles in the bicycle storage room.The following highlights are offered by this property: • Spacious living area of approximately 179m² • Attractive maisonette attic apartment with gallery • Bright, open room feeling thanks to southwest orientation • Open living area with fireplace • Modern kitchen with cooking island, oven, steamer, and dishwasher • Three bedrooms, some with built-in closets • Newly designed bathroom with shower, double sink, and bathtub • Separate toilet with its own washing machine and dryer • Multi-purpose gallery with development potential • Lift • Balcony with a wide view • Basement room, workshop, hobby room, and bicycle storage room for shared use • 2 x underground parking spaces for CHF 35,000.- excl. • Excl. brokerage fee Do not miss this special apartment - we look forward to your contact and will be happy to show you this object personally.

  • Balcony / Terrace
  • Garage
  • Elevator
  • +4
1 / 11
4.5 rooms, 109m², CHF 1,080,000.–
4302 Augst BL

Wohnen mit Garten und Loggia - attraktive 4½-Zimmer-Wohnung in Augst

Diese attraktive 4½-Zimmer-Wohnung im Erdgeschoss überzeugt mit einem grosszügigen und durchdachten Grundriss auf rund 109 m² Wohnfläche. Herzstück der Wohnung bildet der weitläufige Wohn-, Ess- und Kochbereich mit rund 45.5 m², der viel Raum für gemeinsames Wohnen und individuelle Einrichtungsideen bietet. Die direkt angrenzende, rund 14.5 m² grosse Loggia sowie der eigene Garten mit ca. 50 m² erweitern den Wohnraum nach draussen und schaffen eine besonders angenehme private Rückzugsmöglichkeit.Drei gut proportionierte Schlafzimmer, zwei Nasszellen sowie ein grosszügiger Entrée- und Gangbereich sorgen für hohen Wohnkomfort und eine klare Raumaufteilung. Das grosszügige Hauptschlafzimmer verfügt über ein eigenes Bad en suite und bietet damit zusätzliche Privatsphäre und Komfort. Ein zur Wohnung gehörendes Kellerabteil sorgt zudem für praktischen Stauraum.Der hochwertige Ausbaustandard umfasst unter anderem Parkett in den Wohn- und Schlafräumen, keramische Platten in den Nasszellen, eine moderne Küche mit Naturstein-Arbeitsfläche sowie Bodenheizung und kontrollierte Wohnraumlüftung. Ein Lift erschliesst sämtliche Ebenen bequem, während Waschmaschine und Tumbler direkt in der Wohnung zusätzlichen Komfort bieten.Highlights: • 4½-Zimmer-Wohnung im Erdgeschoss • Ca. 109 m² Wohnfläche • Eigener Garten mit ca. 50 m² • Grosszügige Loggia mit ca. 14.5 m² • Offener Wohn-, Ess- und Kochbereich mit ca. 45.5 m² • Drei Schlafzimmer mit ca. 17 m², 12 m² und 12 m² • Hauptschlafzimmer mit eigenem Bad en suite • Zwei Nasszellen mit Bad/WC und Dusche/WC • Moderne Küche mit Naturstein-Arbeitsfläche und hochwertigen Geräten • Parkett in Wohn-, Ess-, Küchen- und Schlafbereichen • Bodenheizung in sämtlichen Wohngeschossen • Kontrollierte Wohnraumlüftung mit Wärme- und Feuchterückgewinnung • Eigene Waschmaschine und eigener Tumbler • Eigenes Kellerabteil • Farbvideo-Türsprechanlage mit Türöffner-Funktion • Personenlift • MINERGIE-Standard und erhöhter Schallschutz nach SIA Haben wir Ihr Interesse geweckt? Gerne stehen wir Ihnen für weitere Informationen oder eine persönliche Besichtigung zur Verfügung. Die Angaben erfolgen ohne Gewähr. Änderungen und Irrtümer bleiben vorbehalten.This attractive 4½-room ground-floor apartment features a spacious and well-designed floor plan with approximately 109 m² of living space. The centerpiece of the apartment is the spacious living, dining, and kitchen area, measuring approximately 45.5 m², which offers plenty of room for shared living and individual design ideas. The directly adjoining loggia, measuring approximately 14.5 m², and the private garden, approximately 50 m², extend the living space outdoors and create a particularly pleasant private retreat.Three well-proportioned bedrooms, two bathrooms, and a spacious entryway and hallway ensure a high level of living comfort and a clear layout. The spacious master bedroom features its own en suite bathroom, offering additional privacy and comfort. A basement storage unit belonging to the apartment also provides practical storage space.The high-quality finish includes, among other things, hardwood floors in the living and bedroom areas, ceramic tiles in the bathrooms, a modern kitchen with natural stone countertops, as well as radiant floor heating and controlled ventilation. An elevator provides convenient access to all levels, while a washer and dryer located right in the apartment offer added convenience.Highlights: • 4½-room apartment on the ground floor • Approx. 109 m² of living space • Private garden of approx. 50 m² • Spacious loggia with approx. 14.5 m² • Open-concept living, dining, and kitchen area with approx. 45.5 m² • Three bedrooms measuring approx. 17 m², 12 m², and 12 m² • Master bedroom with en suite...

1 / 5
4.5 rooms, 124m², CHF 1,295,000.–
Unterer Burghaldenweg 1, 4410 Liestal

New Building First Occupancy: 4.5-Room Apartment with Garden Seat in a Quiet Location in Liestal

In Liestal, at the lower Burghalde, this new multi-family house with 3 modern, comfortable 4.5-room apartments is being built.Discover this spacious 4.5-room garden apartment. The modern apartment with 122 m² of living space, a well-thought-out floor plan, and its own garden share will be ready for occupancy in the summer of 2027 and offers the highest living comfort in a quiet environment.The apartment convinces with: • Spacious room layout: 4.5 rooms offer plenty of space for families or couples • Two modern bathrooms: For additional comfort in everyday life • Covered veranda: Perfect for relaxing and enjoying • Garden: for playing, lingering, and enjoying • Wheelchair accessible: Barrier-free access for all residents • Elevator: Convenient access directly to the apartment • 2 parking spaces included: own carport and a garage parking space Location and surroundings: The apartment is located in a particularly quiet and child-friendly area of Liestal. The location is sunny and offers excellent infrastructure: The Maxi supermarket is only 9 minutes' walk away, a school on Untere Burghaldenweg can be reached in 4 minutes on foot, and the Kessel bus stop is only 6 minutes' walk away. The proximity to the train station provides an excellent connection to the region.This new building apartment combines modern living comfort with an ideal location and is perfect for families or anyone who values quality and tranquility. Take advantage of the benefits of a new building with modern equipment and energy-efficient construction.A documentation with further information can be found attached to this advertisement.Have we sparked your interest? We look forward to your contact.

Travel time
-
1 / 5
4.5 rooms, 124m², CHF 1,295,000.–
Unterer Burghaldenweg 1, 4410 Liestal

New Building - First Occupancy: 4.5-Room Apartment in a Quiet Location in Liestal

In Liestal, at the lower Burghalde, this new multi-family house with 3 modern, comfortable 4.5-room apartments is being built.Discover this spacious 4.5-room apartment on the 2nd floor of the new building. This modern apartment with a well-thought-out floor plan and 122 m² of living space will be ready for occupancy in summer 2027 and offers the highest living comfort in a quiet environment.The apartment impresses with: • Spacious room layout and well-thought-out floor plan: 4.5 rooms offer plenty of space for families or couples • Two modern bathrooms: For additional comfort in everyday life • Covered veranda: Perfect for relaxing and enjoying • Wheelchair accessible: Barrier-free access for all residents • Elevator: Convenient access directly to the apartment • 2 parking spaces included: own carport and a garage parking space Location and surroundings: The apartment is located in a particularly quiet and child-friendly area of Liestal. The location is sunny and offers excellent infrastructure: The Maxi supermarket is only 9 minutes' walk away, a school on Untere Burghaldenweg can be reached in 4 minutes on foot, and the Kessel bus stop is only 6 minutes' walk away. The proximity to the train station provides an excellent connection to the region.This new building apartment combines modern living comfort with an ideal location and is perfect for families or anyone who values quality and tranquility. Take advantage of the benefits of a new building with modern equipment and energy-efficient construction.A documentation with further information can be found attached to this ad.Have we sparked your interest? We look forward to your contact.

Travel time
-
1 / 6
2.5 rooms, 75m², CHF 560,000.–
4410 Liestal

75 m² on two floors, maisonette with two balconies

LIVING WITH CHARACTER, QUIET MAISONETTE AT OSTENBERGIn a pleasantly quiet and sunny location in the popular Ostenberg quarter in Liestal, this well-maintained 2.5-room maisonette apartment with approximately 75 m² of net living space awaits you. Two living levels, two covered balconies, and an open room concept give the apartment a very special character and create a living feeling that differs significantly from a classic 2.5-room apartment.Particularly attractive is the combination of tranquility, nature, and proximity to the city: the Liestal old town with its shopping facilities, restaurants, and other offers is within walking distance. At the same time, the walking and nature trails around Ostenberg and Schauenburg are practically at your doorstep.LIVING ON TWO LEVELSAlready when entering, it becomes clear that this apartment offers more than a classic floor plan. Through the entrance hall with space for an individual wardrobe, you enter the spacious and bright entrance area. This additional room can be used in a variety of ways and creates valuable free space in everyday life, for example, as a home office, reading corner, small creative area, or individually designed living zone. On this level, you will find the quietly located bedroom with direct access to the first covered balcony. The bathroom with its own washing tower provides additional comfort. A practical storage room under the stairs offers further storage space.THE HEART OF THE APARTMENT UNDER THE ROOFUp the stairs, you reach the attic and thus the actual heart of the apartment. Here, cooking, eating, and living merge into a spacious, open living space. The characteristic roof slopes give the room a lot of coziness and create an atmosphere that makes this apartment unmistakable.From the living area, you can directly access the second covered balcony. A protected spot under the roof to start the day with a coffee or to unwind in the evening. The division into two levels also ensures a pleasant separation between the private sleeping area and the open living and living area. This creates a almost house-like living feeling, combined with the advantages of a condominium.PRACTICAL PLUS IN STORAGE SPACEThe apartment includes two separate storage rooms in the basement: a spacious cellar room and an additional cellar compartment. This means that a lot of storage space is also available outside the apartment.A parking space in the garage is also available and can be optionally purchased with the apartment.FOR WHOM IS THIS APARTMENT SUITABLE?This maisonette is ideal for singles or couples who are not looking for as many rooms as possible, but consciously seek more space, privacy, and a special living atmosphere. It also offers interesting possibilities for professionals working from home, with the additional open area on the lower level. Those who like to live quietly and close to nature, but also appreciate the proximity to Liestal's old town, will find an exciting alternative to a classic condominium here.The apartment is available immediately.Let yourself be convinced of the special spatial feeling of this maisonette in person.Location:THE CITY OF LIESTAL IS LOCATED IN THE HEART OF THE CANTON AND CONNECTSTHE ERGOLZ VALLEY WITH THE SURROUNDING JURA HEIGHTS.Ostenbergstrasse offers a perfect balance between living quality and accessibility:-Bus stop Munzach in about 7 walking minutes-Liestal train station in short distance-Fast connection towards Basel-Nature and recreation area directly in front of the doorThe sunny orientation ensures a friendly and pleasant living atmosphere.Figures and facts:Population: 16,289 (01/2026)Area: 1821 ha, of which 1077 ha are forestHeight: train station 327 m above sea level, observation tower 614 m above sea levelSchools:Liestal offers a comprehensive educational infrastructure withkindergartens, primary and secondary schools as well as
1 / 6
  • Balcony / Terrace
  • Elevator
5.5 rooms, 165m², CHF 1,250,000.–
4414 Füllinsdorf

Dream Home on Two Levels with Garden and Balcony

This 5.5-room maisonette in Fuellinsdorf combines a homey feel with modern comfort on a spacious 165 m2. The completely renovated kitchen in 2024 and the stylish bathrooms make it easy to arrive. The garden seating area in the idyllic inner courtyard and the additional balcony provide peace and sunshine. Two bathrooms plus a guest toilet, a laundry room with its own washing tower, and a large cellar offer plenty of space for families, home offices, or couples with demands. The elevator and direct access from two underground parking spaces round it off.This BETTERHOMES offer is characterized by the following advantages:- Living with a homey feel on spacious 165 m²- completely modernized kitchen and bathrooms (2024)- private garden seating area with idyllic inner courtyard- additional balcony for relaxed sunbathing hours- two stylish bathrooms plus guest toilet- laundry room with its own washing tower and large cellar room- elevator in the building for maximum living comfort- quiet, family-friendly location with high quality of life- two comfortable underground parking spaces (each CHF 30,000 extra) with direct access to the property- and, and, and ...Interested? Contact us for a non-binding viewing!Not found anything suitable? Over 2,000 more offers at: www.betterhomes.ch - the real estate fair mediatorWant to market your own property?Benefit from our know-how: https://www.betterhomes.ch/de/profitierenDo you want to have a property valued?Find out its value now through our free valuation, immediately and without obligation!https://www.betterhomes.ch/de/knowledge/estimationMore detailsLocation: good Condition: good Bathrooms / wet cells: 3 (1 x WC / double sink / shower / bathtub, 1 x WC / sink / shower, 1 x sink / WC )Heating system: gas heating / underfloor heating Public transport: bus, 200 m / train, 700 m Schools: primary school, 200 m Shops: Denner, 120 m / Migros, 250 m / Aldi, 560 m

  • Balcony / Terrace
  • Elevator
1 / 8
  • Balcony / Terrace
  • Elevator
  • Tumble dryer
  • +1
5.5 rooms, 127m², CHF 825,000.–
4410 Liestal

SPACIOUS, COZY APARTMENT WITH A FIREPLACE IN LIESTAL

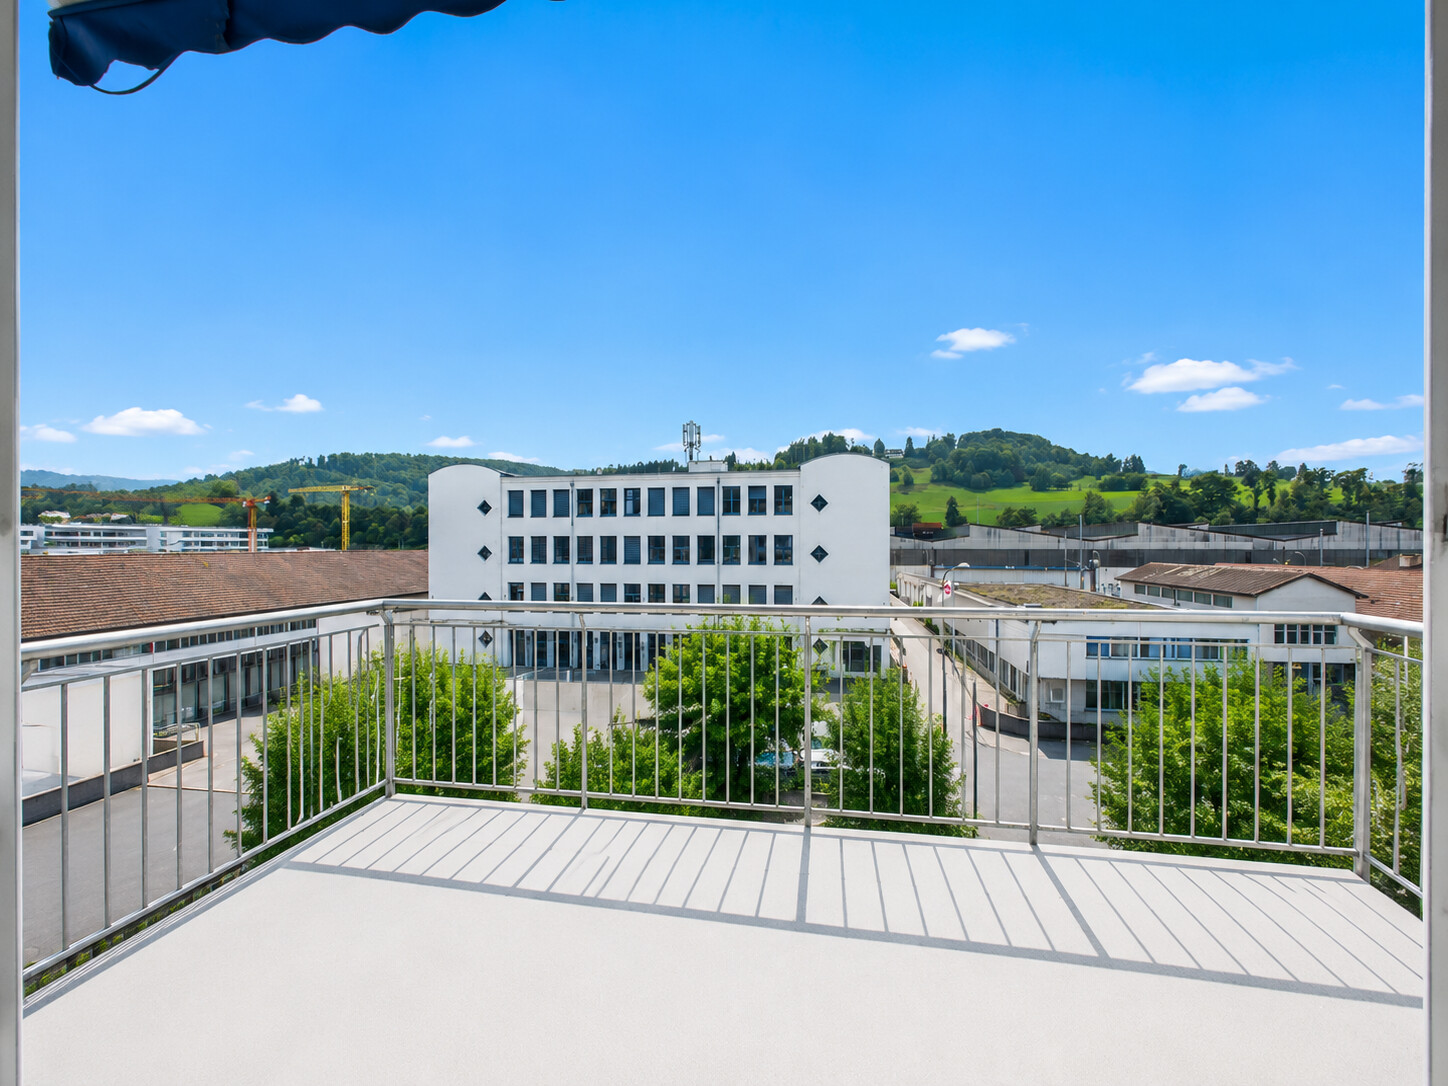
This bright and well-kept 5.5-room condominium offers with 127 m² of living space and a well thought-out floor plan plenty of space for individual living requirements. The spacious living and dining area with cozy fireplace creates an inviting atmosphere and opens directly to the sunny, covered balcony with views into the greenery.The open kitchen offers plenty of storage and enough space for a dining table - ideal for cooking together and sociable moments. Two modern wet areas with bath/WC and shower/WC provide additional comfort.A special highlight is the communal roof terrace, which is perfect for relaxing evenings or sunny hours .Practical ancillary rooms such as a laundry tower in the apartment, a private cellar compartment, a communal laundry room and further storage areas round off the space on offer.The apartment includes an indoor parking space, which is included in the purchase price. In addition there are three visitor parking spaces available .An attractive condominium, which offers brightness, spacious rooms and special extras such as a roof terrace connects - ideal for families and couples, who value comfort and living quality .This bright and well-maintained 5.5-room condominium offers 127 m² of living space and a well-designed floor plan, plenty of space to meet your individual living needs. The spacious living and dining area with a cozy fireplace creates an inviting atmosphere and opens directly onto the sunny, covered balcony with a view of the surrounding greenery.The open kitchen offers plenty of storage and enough space for a dining table—ideal for cooking together and enjoying time with loved ones. Two modern wet areas with a bathroom/toilet and a shower/toilet provide additional comfort.A special highlight is the shared rooftop terrace, which is perfect for relaxing evenings or sunny hours. Practical additional spaces such as a laundry tower inside the apartment, a private basement storage unit, a shared laundry room, and additional storage space round out the available space. Nearby, you’ll find a swimming pool, a sports field, and a school.An indoor parking space is included with the sale of the apartment. In addition, three visitor parking spaces are available.An attractive condominium that combines brightness, spacious rooms, and special extras such as a rooftop terrace—ideal for families and couples who value comfort and quality of life.Interested? For more information, photos, a virtual tour, and viewing options, visit: propertyowner.ch/de/immobilien/25-11661 Get a free property valuation. Be the first to see exclusive listings. As a member of the Swiss Property Owners Association, you’ll benefit from a free property valuation and gain access to exclusive listings on propertyowner.ch before they’re made public.
  • Balcony / Terrace
  • Elevator
  • Tumble dryer
  • +1
1 / 4
3.5 rooms, 102m², CHF 1,065,000.–
Sigmundstrasse, 4410 Liestal

Moderne Neubauwohnungen direkt in Liestal

An ruhiger und zugleich bestens erschlossener Lage in Liestal entstehen zwei stilvolle Mehrfamilienhäuser mit insgesamt 12 exklusiven Eigentumswohnungen. Ein Ort, der mehr ist als nur Wohnraum - ein Ort zum Ankommen, Entfalten und Bleiben.Hier verbindet sich zeitgemässe Architektur mit durchdachter Funktionalität und einem Wohngefühl, das unterschiedlichste Lebensentwürfe anspricht: Ob junge Paare, die ihren ersten gemeinsamen Lebens-mittelpunkt gestalten, Familien mit Platzbedarf, oder Menschen, die sich im besten Alter nach Komfort und Qualität sehnen - dieses Zuhause passt sich Ihrem Leben an.Baubeginn: Sommer 2026Fertigstellung: Herbst 2027Folgende Wohnungen sind noch verfügbar:Haus A:Erdgeschoss, 4.5 Zimmer: Wohnung W021. Obergeschoss, 3.5 Zimmer: Wohnung W031. Obergeschoss, 4.5 Zimmer: Wohnung W042. Obergeschoss, 3.5 Zimmer: Wohnung W05Haus B:Erdgeschoss, 3.5 Zimmer: Wohnung W071. Obergeschoss, 3.5 Zimmer: Wohnung W09Autoeinstellhallenplatz: jeweils ein Einstellhallenplatz muss dazugekauft werden: CHF 40'000.- Ein zweiter Parkplatz kann optional dazugekauft werden. Fordern Sie jetzt Ihre detaillierte Verkaufsdokumentation an und sichern Sie sich direkt Ihren persönlichen Beratungstermin - wir freuen uns darauf, gemeinsam mit Ihnen den Grundstein für Ihr neues Zuhause zu legen!In a quiet yet well-connected location in Liestal, two stylish multi-family homes with a total of 12 exclusive condominiums are being built. A place that is more than just a living space - a place to arrive, unfold, and stay.Here, contemporary architecture is combined with thoughtful functionality and a living atmosphere that appeals to a wide range of lifestyles: Whether young couples who are creating their first shared living space, families with space requirements, or people who are looking for comfort and quality in their best years - this home adapts to your life.Construction start: Summer 2026 Completion: Autumn 2027The following flats are still available:Ground floor, 4.5 rooms: Flat W02Ground floor, 4.5 rooms: Flat W07First floor, 3.5 rooms: Flat W03First floor, 3.5 rooms: Flat W04First floor, 3.5 rooms: Flat W09Second floor, 4.5 rooms: Flat W05Indoor car park space: one indoor car park space must be purchased with each flat: CHF 40,000 A second parking space can be purchased as an option.Request your detailed sales brochure now and book your personal consultation straight away - we look forward to working with you to lay the foundations for your new home!

Suggested properties for you based on search results

Other interesting objects