62 results - Flats for sale: District Lavaux-Oron

1 / 5
  • Balcony / Terrace
  • View
  • Elevator
3.5 roomsPrice on request
Chemin de la Verrière 12, 1094 Paudex

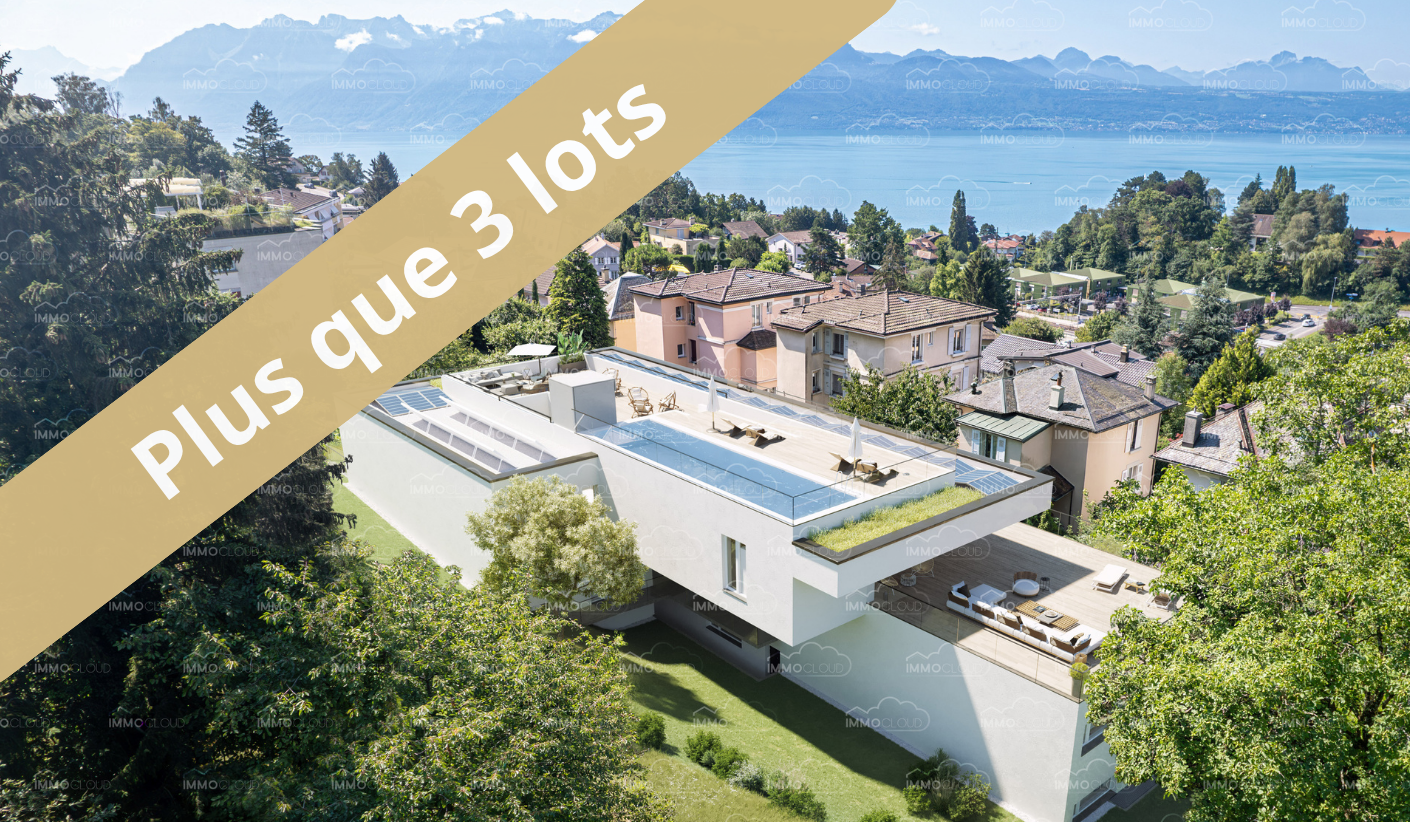
Résidence Les Voiles - une terrasse sur le lac

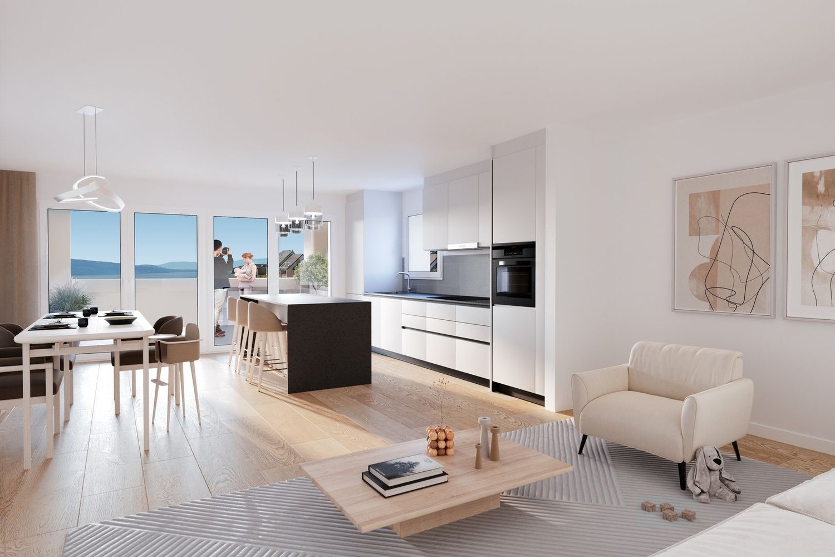
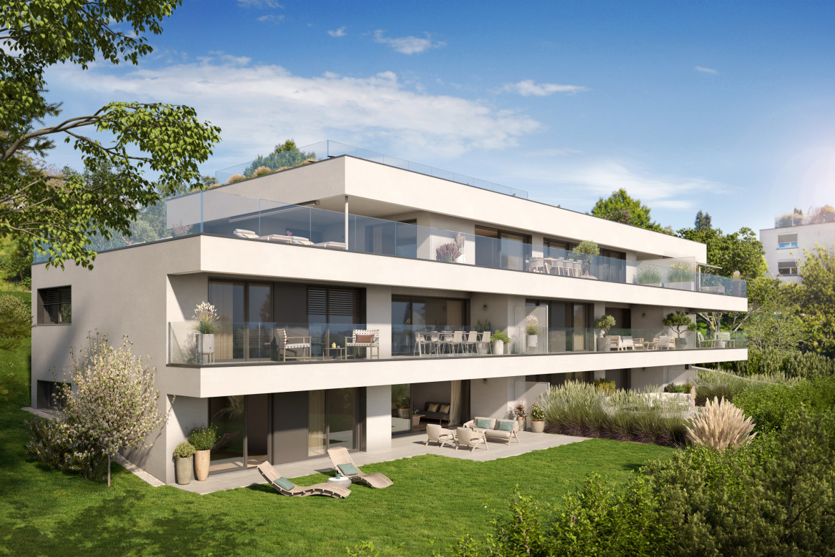
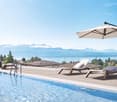
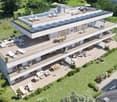
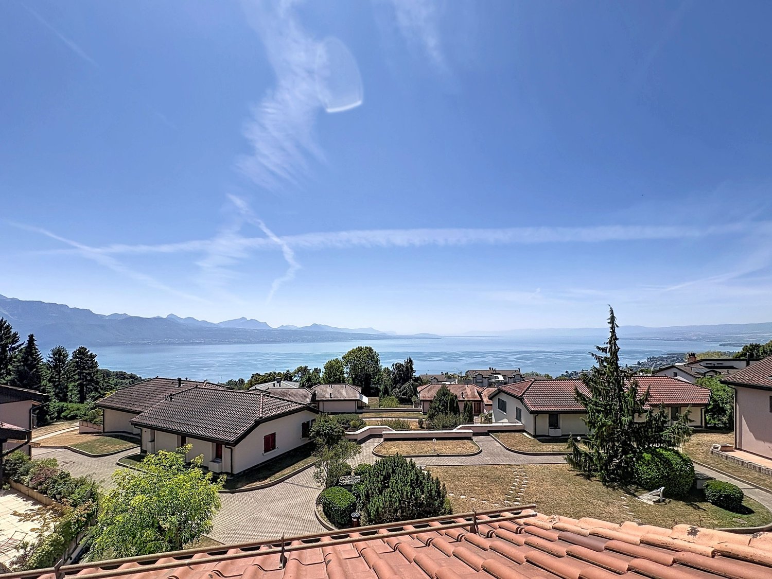
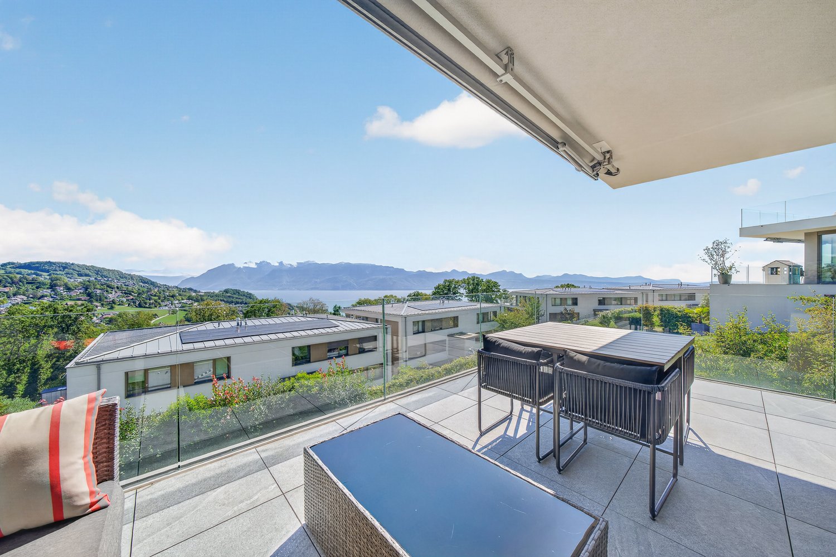
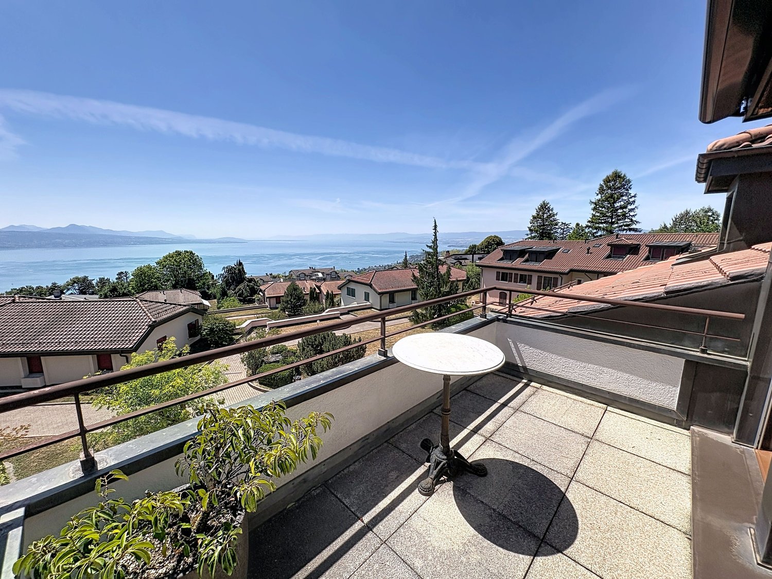
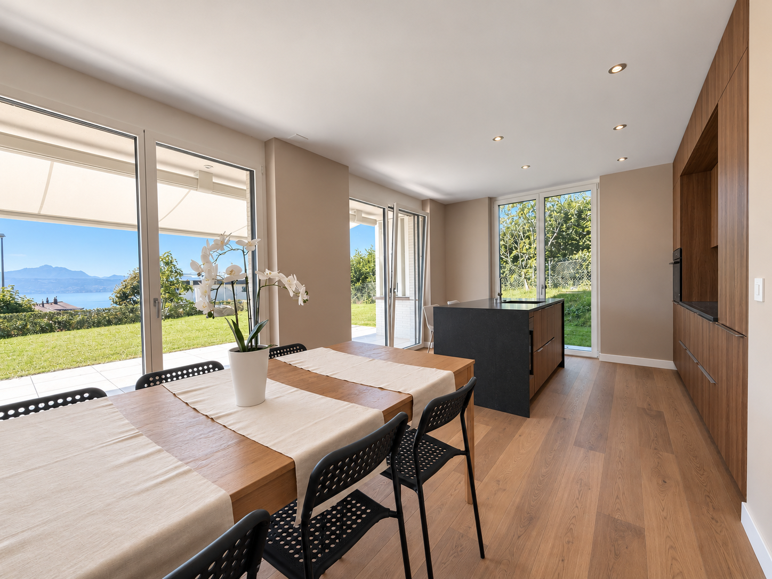
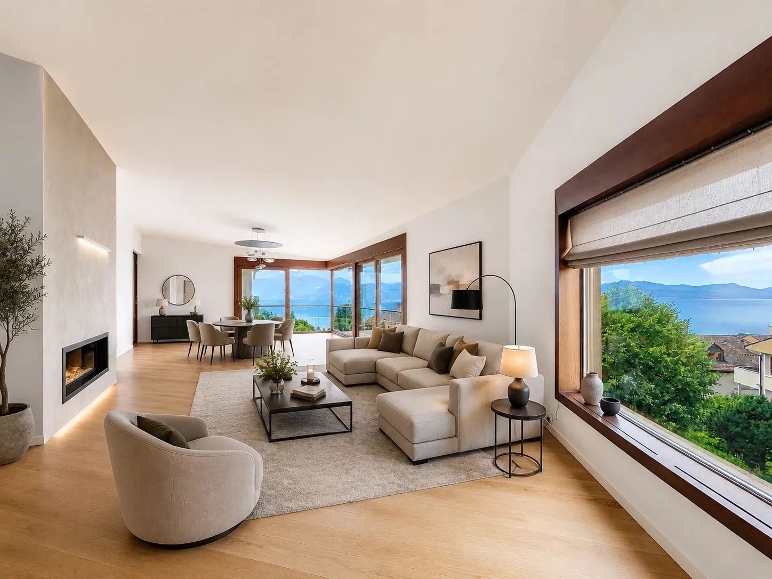
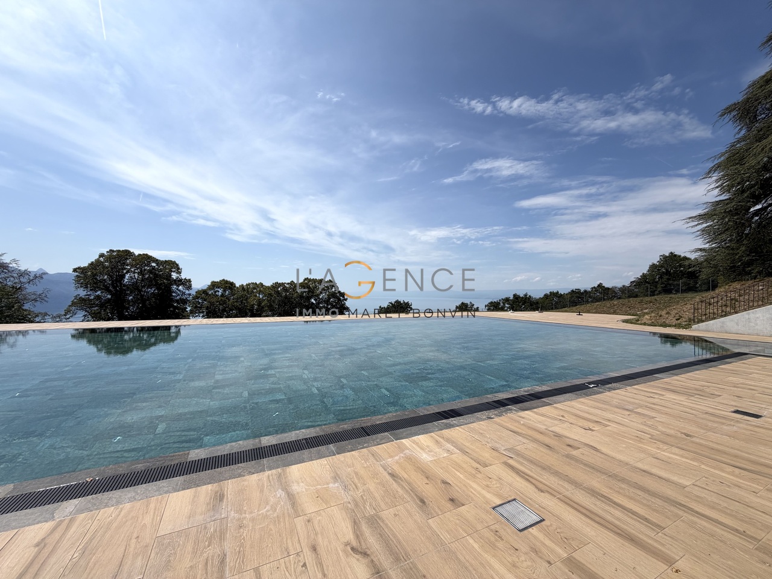
À Paudex, sur les rives du Léman, la Résidence Les Voiles réunit trois appartements exceptionnels, chacun pouvant être doté de sa propre piscine, où les extérieurs prolongent naturellement l'espace intérieur. Un confort de vie inégalé au bord de l'eau, avec, au quotidien, un goût de vacances permanentes.Accessible directement par ascenseur, cet appartement en duplex se déploie sur deux étages et bénéficie d'une vue dégagée sur le lac et ses environs. Il offre un salon spacieux, une cuisine ouverte sur la salle à manger, deux chambres ainsi qu'une pièce supplémentaire à l'étage. Chaque étage dispose de sa propre salle de bain.Le balcon au premier étage s'ouvre sur le port de Paudex, tandis que la terrasse sur le toit, équipée d'une pergola avec piscine en option, offre un espace extérieur d'exception, à l'abri des regards. Celle-ci sera abritée par une grande voile triangulaire, véritable identité du projet.L'appartement est complété par deux places de parc en sous-sol, accessibles par ascenseur monte-voiture.La résidence, des appartements jusqu'aux espaces extérieurs, se distingue par des finitions haut de gamme et les technologies les plus actuelles -- pompe à chaleur, panneaux photovoltaïques, domotique. Les pièces en sous-sol bénéficient pour leur part d'un système de sauts-de-loup innovant, offrant de véritables puits de lumière naturelle.Paudex occupe une position privilégiée en première ligne des rives du Léman. Un arrêt de bus se trouve à proximité immédiate, tout comme plusieurs écoles, notamment le Collège Champittet, à une dizaine de minutes en voiture ou en bus. Les commerces et centres commerciaux sont également accessibles en quelques minutes en voiture. La région compte par ailleurs plusieurs clubs de golf ou de tennis, tandis que les stations de ski des Alpes vaudoises et l'aéroport de Genève se rejoignent en moins d'une heure.La démolition du bâtiment existant débutera à l'automne 2026, pour une livraison clé en main prévue pour l'été 2028.In Paudex, on the shores of Lake Geneva, Résidence Les Voiles brings together three exceptional apartments, each of which can be fitted with its own pool, where the outdoor spaces naturally extend the interior living areas. Unmatched comfort by the water, with a taste of permanent holiday, every day.Accessible directly by elevator, this duplex apartment spans two floors and enjoys an unobstructed view over the lake and its surroundings. It offers a spacious living room, a kitchen open to the dining area, two bedrooms, and an additional room upstairs. Each floor has its own bathroom.The balcony on the first floor opens onto the Paudex marina, while the rooftop terrace, fitted with a pergola and a pool, offers an exceptional outdoor space, sheltered from view. It will be shaded by a large triangular sail, a true signature of the project.The apartment comes with two underground parking spaces, accessible by car elevator.The residence, from the apartments to the outdoor areas, stands out for its high-end finishes and the latest technologies -- heat pump, photovoltaic panels, home automation. The basement rooms, for their part, benefit from an innovative sunken light-well system, creating genuine wells of natural light.Paudex enjoys a privileged position directly on the shores of Lake Geneva. A bus stop is in the immediate vicinity, as are several schools, notably Collège Champittet, about ten minutes away by car or bus. Shops and shopping centres are also within a few minutes' drive. The region is also home to several golf and tennis clubs, while the ski resorts of the Vaud Alps and Geneva airport are within an hour's reach.Demolition of the existing building will begin in autumn 2026, with turnkey delivery expected in summer 2028.

  • Balcony / Terrace
  • View
  • Elevator
Travel time
-
1 / 9
3.5 rooms184m²CHF 2,450,000.–
1009 Pully

Duplex apartment with terrace and garden in Pully Sud

Located in the sought-after commune of Pully, this apartment benefits from a practical and central location. The village center, its shops, Pully-Sud train station, as well as the lake shores and Ouchy quays are within walking distance. Lausanne can be reached quickly and the area is very well served by public transport. The Collège Champittet is about a five-minute walk away. With a surface area of approximately 184 m² and a weighted surface area of 200 m², the apartment spans two levels and offers a contemporary architecture, with open volumes and large openings to the outside. The living spaces enjoy an unobstructed view of the Alps. The exterior includes a balcony and a terrace totaling 32.5 m², as well as a private garden of just over 110 m². The ground floor consists of a fully open space, organized around the living room with access to the balcony, a equipped kitchen with dining area and a dining room. A room adjacent to the lounge allows for a office, a TV corner or a library, according to needs. The lower level, at garden level, is dedicated to the night area. It accommodates two bedrooms, each with its own bathroom. The master bedroom also benefits from a private terrace. A cellar of approximately 16 m² completes the property. Two boxes in the residence's indoor parking are also available, in addition to the price (CHF 80'000.). A key-ready apartment with a garden, offering a practical living environment, in close proximity to amenities, the train station, and the lake.

1 / 7
3.5 rooms77m²CHF 740,000.–
1081 Montpreveyres

Magnifique 3.5 pièces en rez-de-jardin avec 73 m² dextérieur; lot A2 dans une nouvelle promotion

RE/MAX Lausanne présente Serenity, une nouvelle promotion située à Montpreveyres, à seulement 12 minutes de l'entrée Nord de Lausanne.Suite au succès de la commercialisation du projet, il sagit aujourdhui du dernier appartement disponible; le lot A2D'une surface PPE 87 m² (nette habitable 77 m²), ce lot, de 3.5 pièces, dispose d'un grand exérieur, une cave et une place de parc extérieure (prix en sus).Ce projet se compose de deux petits immeubles en PPE, totalisant 10 logements modernes, spacieux et lumineux, dans un environnement verdoyant et connecté.Chaque appartement bénéficie de belles prestations : grandes baies vitrées, extérieurs généreux, finitions au choix et performance énergétique élevée. Une qualité de vie idéale, entre nature, confort et proximité de la ville.Caractéristiques techniques* Place de parking (en sus du prix)* Cave privative pour chaque logement* Ascenseur dans chaque immeuble* Chauffage au sol par pompe à chaleur air-eau* Eau chaude partiellement produite par panneaux solaires thermiques* Panneaux photovoltaïques avec autoconsommation* Triple vitrage et stores motorisés* Colonnes de lavage dans chaque logement* Finitions personnalisables (parquet ou carrelage, cuisine sur mesure)Commodités* École du Potier à 300 m (de lenfantine à la 11e année HarmoS)* Alimentation avec point poste à proximité immédiate* Bus 360 et 362 à 50 m (Croisettes en 16 minutes)* EHL à 6 minutes en voiture ou 11 minutes en bus* Entrée de Lausanne à 10 minutes* Accès autoroute A9 à 9 minutesLivraison prévue : en été 2027ContactsDjaï Rostand : +41 76 262 26 42Yasser Khubieh : +41 78 632 02 62RE/MAX Lausanne : +41 21 311 14 95-RE/MAX Lausanne präsentiert Serenity, es neus Bauprojekt i Montpreveyres, nume 12 Minute vo de Stadgränze Lausanne.Nach dem erfolgreichen Verkaufsstart des Projekts ist heute nur noch eine Wohnung verfügbar: Lot A2.Mit einer PPE-Fläche von 87 m² (77 m² Nettowohnfläche) verfügt diese 3.5-Zimmer-Wohnung über einen grosszügigen Aussenbereich, einen privaten Keller sowie einen Aussenparkplatz (Preis nicht inbegriffen).S Projekt besteht us zwei chline Mehrfamiliehuus i Stockwerkeigentum (PPE) mit total 10 moderne, grosszügigi und helle Wohnige, i ere grüene und guet verbunde Umgebig.Jedi Wohnig bieted hochwertigi Uusrüstig: grossi Fensterfrontä, grosszügigi Aussenräum, individuell wählbari Uusfüerig und höchi Energieeffizienz. E perfekte Wohnqualität, wo Natur, Komfort und Stadtnächi verbinded.Technischi Eigeschafte* Parkplätz (zuzügle zum Verchaufspreis)* Eigene Keller zu jeder Wohnig* Lift i jedem Huus* Bodenheizig mit Luft-Wasser-Wärmepumpä* Warmwasser teilwiis dur Solarthermie produziert* Photovoltaik mit Eigenverbrauch* 3-fach Verglasig und elektr. Storen* Waschmaschine/Tumbler-Säulä i jeder Wohnig* Individuelli Uusfüerig (Parkett oder Plättli, Küche nach Wunsch)Infrastruktuur / Umgebig* Schuel École du Potier 300 m (vom Chindsgi bis 11. HarmoS-Jahr)* Lädelä mit Poststell i direkter Nöchi* Bus 360 und 362 50 m (Croisettes i 16 Minute)* EHL 6 Minute mit Auto oder 11 Minute mit Bus* Lausanne-Einfahrt 10 Minute* Autobahn A9 9 MinuteLieferung vorgesehen: im sommer 2027KontaktDjaï Rostand: +41 76 262 26 42Yasser Khubieh: +41 78 632 02 62RE/MAX Lausanne: +41 21 311 14 95-RE/MAX Lausanne presents Serenity, a new development located in Montpreveyres, just 12 minutes from the northern entrance of Lausanne.Following the successful commercialization of the project, only one apartment remains available today: lot A2.With a PPE surface of 87 m² (77 m² net living area), this 3.5-room apartment benefits from a large outdoor space, a private cellar, and one outdoor parking space (price not included).The project consists of two small condominium buildings (PPE) totaling 10 modern, spacious and bright apartments, set in a green and well-connected

1 / 7
3.5 rooms86m²CHF 760,000.–
1610 Oron-la-Ville

Appartement neuf de 3.5 pièces au coeur d'Oron-la-Ville

Prologis vous propose en exclusivité ce superbe appartement de 3.5 pièces situé dans les combles, bénéficiant d'une situation particulièrement privilégiée au centre d'Oron-la-Ville.Le projet profitera d'un emplacement rare dans la région, à proximité immédiate de toutes les commodités (commerces, écoles, transports, restaurants), tout en restant au calme grâce à son implantation dans un quartier résidentiel.L'immeuble sera conçu avec des espaces généreux et lumineux ainsi qu'un excellent confort de vie et bénéficiera notamment : • Du standard Minérgie dont un chauffage à distance et des panneaux solaires • D'un ascenseur • De places vélos intérieures et couvertes • D'un parking souterrain fermé Cet appartement de 86.6m² disposera également de : • D'un séjour ouvert sur la cuisine • De deux chambres • Deux salles de bain • D'une colonne de lavage • De deux balcons de 7.5 et 8.2 m² • D'une cave privative • De deux places de parc intérieures dans un garage souterrain fermé Finitions à choix au gré du preneur.Prix de l'appartement : CHF 760'000.-Deux places de parc souterraines en sus : CHF 80'000.-Prix total : CHF 840'000.-Ce projet représente une opportunité rare d'acquérir un appartement neuf, spacieux et idéalement situé dans une commune très recherchée de la région du Lavaux.Contactez nous dès maintenant afin de découvrir le projet et réserver votre futur bien !Spécialisé dans la construction de logements clé-en-mains depuis 1997, Prologis mise sur des matériaux et des techniques de qualité supérieure. Toute la chaîne de construction est suivie avec attention afin de garantir des logements modernes, durables et respectueux des normes actuelles.Notre équipe vous accompagne à chaque étape de votre projet : étude de faisabilité et financement, personnalisation des aménagements, choix des finitions, suivi administratif et accompagnement lors de la construction.Parce qu'une visite est toujours plus parlante que des plans ou des images, nous vous accueillons directement à notre siège d'Oron-la-Ville afin de vous présenter nos réalisations, nos prestations et les nombreuses possibilités offertes par ce nouveau projet immobilier.(Textes, images et calculs non contractuels)Prologis is pleased to offer this exclusive, stunning 3.5-room attic apartment, which enjoys a particularly prime location in the center of Oron-la-Ville.The project will benefit from a rare location in the region, in close proximity to all amenities (shops, schools, public transportation, restaurants), while remaining peaceful thanks to its setting in a residential neighborhood.The building will be designed with spacious, light-filled rooms and will offer excellent living comfort, featuring in particular: • Minergie certification, including district heating and solar panels • An elevator • Indoor, covered bike storage • A secure underground parking garage This 86.6 m² apartment will also feature: • A living room open to the kitchen • Two bedrooms • Two bathrooms • A laundry area • Two balconies measuring 7.5 and 8.2 m² • A private storage unit • Two indoor parking spaces in a secure underground garage Finishes to be selected by the buyer.Price of the apartment: CHF 760,000.-Two additional underground parking spaces: CHF 80,000.-Total price: CHF 840,000.-This project represents a rare opportunity to purchase a new, spacious apartment in an ideal location within a highly sought-after municipality in the Lavaux region.Contact us today to learn more about the project and reserve your future home!Specializing in turnkey housing construction since 1997, Prologis relies on high-quality materials and techniques. The entire construction process is carefully monitored to ensure modern,...

1 / 7
3.5 rooms77m²CHF 730,000.–
1610 Oron-la-Ville

Appartement neuf de 3.5 pièces au coeur d'Oron-la-Ville

Prologis vous propose en exclusivité ce superbe appartement de 3.5 pièces situé dans les combles, bénéficiant d'une situation particulièrement privilégiée au centre d'Oron-la-Ville.Le projet profitera d'un emplacement rare dans la région, à proximité immédiate de toutes les commodités (commerces, écoles, transports, restaurants), tout en restant au calme grâce à son implantation dans un quartier résidentiel.L'immeuble sera conçu avec des espaces généreux et lumineux ainsi qu'un excellent confort de vie et bénéficiera notamment : • Du standard Minérgie dont un chauffage à distance et des panneaux solaires • D'un ascenseur • De places vélos intérieures et couvertes • D'un parking souterrain fermé Cet appartement de 77.2 m² disposera également de : • D'un séjour ouvert sur la cuisine • De deux chambres • De deux salles de bain • D'une colonne de lavage • D'une logia de 10.9 m² • D'un balcon de 7.7 m² • D'une cave privative • De deux places de parc intérieures dans un garage souterrain fermé Finitions à choix au gré du preneur.Prix de l'appartement : CHF 730'000.-Deux places de parc souterraines en sus : CHF 80'000.-Prix total : CHF 810'000.-Ce projet représente une opportunité rare d'acquérir un appartement neuf, spacieux et idéalement situé dans une commune très recherchée de la région du Lavaux.Contactez nous dès maintenant afin de découvrir le projet et réserver votre futur bien !Spécialisé dans la construction de logements clé-en-mains depuis 1997, Prologis mise sur des matériaux et des techniques de qualité supérieure. Toute la chaîne de construction est suivie avec attention afin de garantir des logements modernes, durables et respectueux des normes actuelles.Notre équipe vous accompagne à chaque étape de votre projet : étude de faisabilité et financement, personnalisation des aménagements, choix des finitions, suivi administratif et accompagnement lors de la construction.Parce qu'une visite est toujours plus parlante que des plans ou des images, nous vous accueillons directement à notre siège d'Oron-la-Ville afin de vous présenter nos réalisations, nos prestations et les nombreuses possibilités offertes par ce nouveau projet immobilier.(Textes, images et calculs non contractuels)Prologis is pleased to offer this exclusive, stunning 3.5-room attic apartment, which enjoys a particularly prime location in the center of Oron-la-Ville.The project will benefit from a rare location in the region, in close proximity to all amenities (shops, schools, public transportation, restaurants), while remaining peaceful thanks to its setting in a residential neighborhood.The building will be designed with spacious, light-filled rooms and excellent living comfort, and will feature, in particular: • Minérgie certification, including district heating and solar panels • An elevator • Indoor, covered bike storage • A secure underground parking garage This 77.2 m² apartment will also feature: • A living room open to the kitchen • Two bedrooms • Two bathrooms • A laundry area • A 10.9 m² loggia • A 7.7 m² balcony • A private storage unit • Two indoor parking spaces in a secure underground garage Finishes to be selected by the buyer.Price of the apartment: CHF 730,000.-Two additional underground parking spaces: CHF 80,000.-Total price: CHF 810,000.-This project represents a rare opportunity to purchase a new, spacious apartment in an ideal location within a highly sought-after municipality in the Lavaux region.Contact us today to learn more about the project and reserve your future home!Specializing in turnkey housing construction since 1997, Prologis relies on high-quality materials and techniques. The entire construction process is carefully...


Ricardo Monteiro

Ricardo Monteiro

1 / 1
Ricardo Monteiro

Ricardo Monteiro

  • Parking space
  • View
3.5 rooms94m²CHF 1,240,000.–
1009 Pully

Between nature and lake, a character apartment in Pully

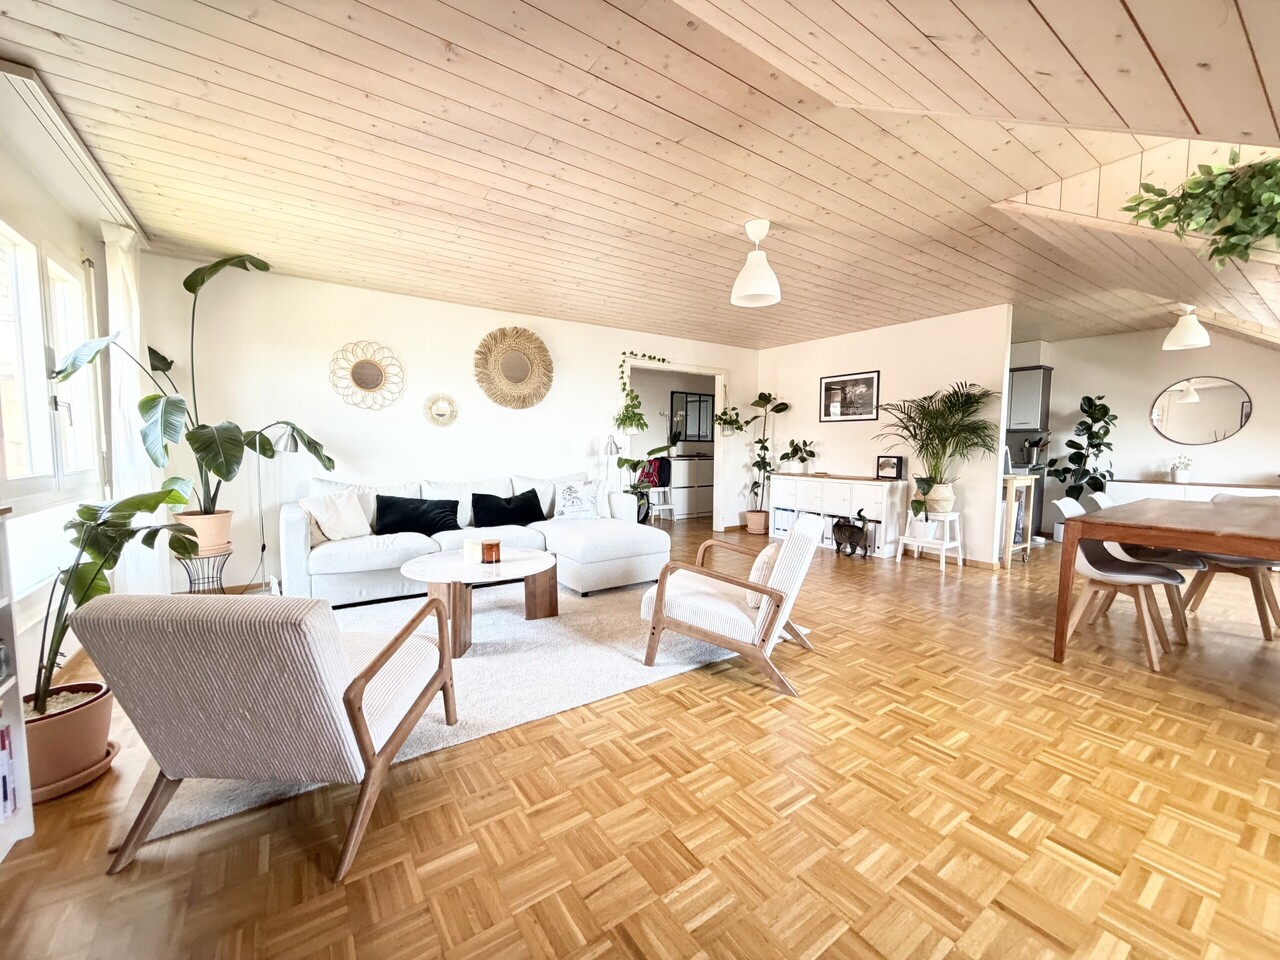
ACOR Immobilier is pleased to present to you, in exclusivity, this charming 3.5-room apartment with access to the attic, ideally located in a green and peaceful environment, within a historic building that has preserved all the charm of its original architecture.Occupying the top floor of a historic building renovated in 2019, this apartment, to be renovated according to your desires, will seduce lovers of authenticity, tranquility, and nature.As soon as you enter, a spacious hall harmoniously serves the different rooms of the apartment. You will discover a pleasant living room bathed in natural light, offering a warm and convivial atmosphere, as well as a large, closed kitchen, functional and perfectly adapted to daily life thanks to its numerous storage spaces.The sleeping area consists of two beautiful bedrooms benefiting from a pleasant view of Lake Geneva. A bathroom equipped with a bathtub and a separate toilet complete this space and ensure optimal comfort in daily life.One of the major assets of this property lies in its attic, accessible by a ladder. Equipped with a large Velux offering beautiful natural light, it constitutes a particularly appreciable complementary volume. Polyvalent, it can be arranged according to the desires and needs of the future owners in a reading corner, creative workshop, relaxation area, or storage space.The situation of this apartment is also a real asset in daily life. A bus stop is less than five minutes' walk away and allows quick access to the train station and the city center of Lausanne. The nearby shops, including Coop and Migros, are accessible in less than ten minutes on foot. The main highway axes are accessible in less than fifteen minutes, facilitating travel to Lausanne, the Riviera, or the Chablais. The shores of Lake Geneva, located just 2 kilometers away, invite you to fully enjoy a privileged living environment.Outside, the property benefits from a privileged natural setting. Entirely secure with a gate, it extends over a vast, wooded plot including a wooded area and direct access to the Vuachère. Nature lovers will appreciate this rare environment, offering a real feeling of quietness and disconnection, just a few minutes from the center of Lausanne.A cellar and an external parking space included in the sale price complete this property advantageously.A character apartment combining charm, serenity, and quality of life at the gates of Lausanne.

  • Parking space
  • View
1 / 6
3.5 rooms92m²CHF 2,175,000.–
1095 Lutry

The lake, the vineyards and Lutry at your feet!

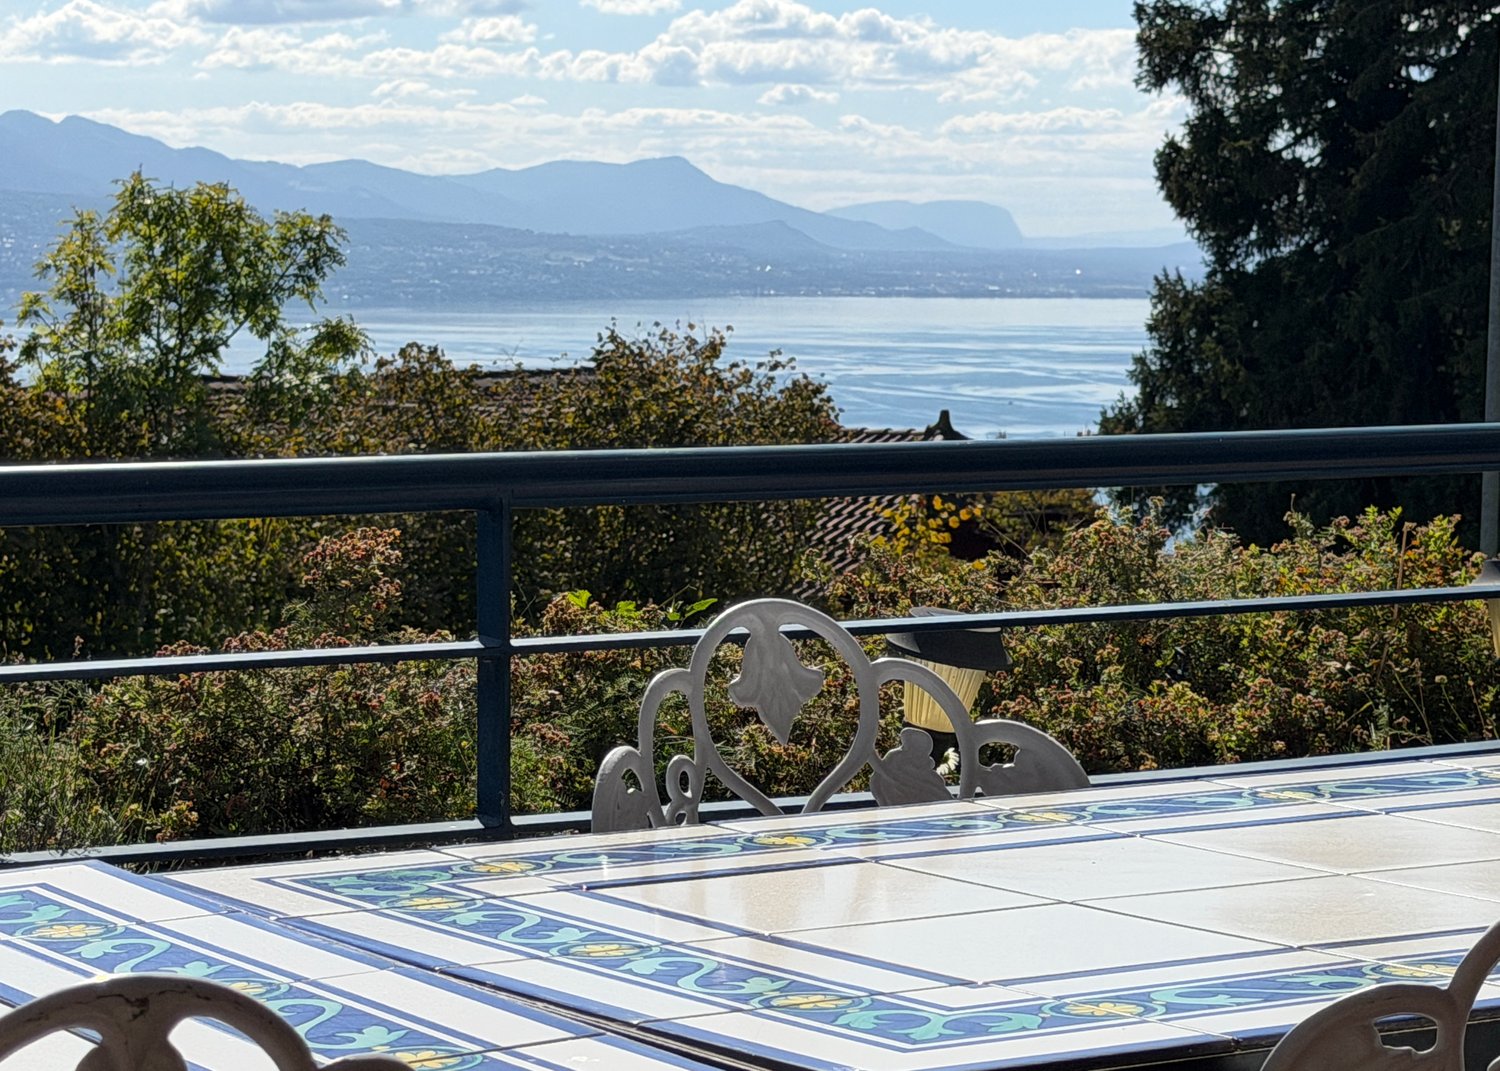
Location 3.5 rooms in the most sought-after neighborhood of Lutry. The breathtaking view is complemented by the absolute calm of the environment. Close to amenities, transportation, schools, in the heart of the vineyards and facing the lake. Low communal tax rate of 0.54. The apartment This spacious 3.5-room apartment is located on the garden level of a large property that will be completely renovated and transformed into a small PPE of three apartments only, with access to a communal pool overlooking the lake. The apartment offers a large terrace and a small panoramic garden with a magnificent view of the lake, the mountains, the vineyards, and Lutry. The finishes of the apartment will be luxurious and according to the buyer's wishes. Discover the two other lots for sale in this same property. Distribution - an entrance hall with wardrobe - a private elevator serving the garage and the cellar - a large kitchen and dining room giving access to a covered outdoor terrace - a small living room opening onto the terrace and the garden to the south, facing the lake and Lutry - a parental suite with dressing room and private bathroom opening onto the terrace on the southwest side for a panoramic view - a bedroom with a south view of the lake - 1 separate shower room/WC in the night hall - a large terrace of approximately 40m2 - a garden of approximately 100m2 surrounds the apartment with a panoramic view to the southwest, completely unobstructed The apartment is accessible from the garage Garage space, 65,000 CHF/space extra Private cellar Common laundry room Numerous storage spaces The building will be completely renovated and brought up to standard, including new insulation of the exterior walls and a heat pump with geothermal energy. The work will be completed by the end of 2027 at the latest. The apartments are already built and can be purchased to carry out the renovation yourself (we advise you). Nearby - Very sought-after neighborhood above the village of Lutry and the Moulins roundabout - Bus stop 68 is a 5-minute walk from the apartment. - A nursery and a school are located 5 minutes walk from the apartment. - Tennis court of the Croix - Football - Lake shore - Dance classes and others - Many restaurants and shops in the immediate vicinity Seize this unique opportunity to live in Lutry, with the lake and the village at your feet!

1 / 7
3.5 rooms94m²CHF 1,375,000.–
1095 Lutry

Last lot available! Construction start imminent! Magnificent 3.5-room apartment

Last lot available! Construction start imminent! Magnificent 3.5-room apartment of more than 117m2 PPE with private garden.Possibility of creating a 4-room apartment.Highlights:- Large living room of more than 55 m2- 2 large bedrooms- Large south-facing terrace of more than 45 m2- Private garden- Quiet neighborhood- Bus and school transport within 5 minutes' walk- Train station within 9 minutes' walk- Beautiful view of the mountains and glimpse of the lakeThis new, exclusive PPE of only 4 units is located in a quiet neighborhood of the Lutry commune, bordering the Lutrive.Each unit has its own private garden. They benefit from a nice view of the Alps and a glimpse of the lake.Enjoy a large living space of more than 55m2, oriented south with access to the large terrace and garden. The night area consists of 2 beautiful bedrooms, including a parental suite with an adjacent bathroom. This apartment could be configured in 4 rooms with the addition of a 3rd bedroom/office in the living area.A cellar, a bike room, and a common laundry room complete this property. There is a possibility of putting the washing column in the apartment.The apartments are entirely modular inside and the finishes are at the choice of the tenant.The Bois-Joli residence is located in the Clair Joly district of Lutry, close to all amenities. The shops are nearby and the center of the village of Lutry is accessible by car in 3 minutes or on foot in about 15 minutes. The bus stops 68 and 69 are within a 5-minute walk and the Bossière train station is within a 9-minute walk.Unit 2:Living area: 94.85 m2PPE area: 117.12 m2Terrace: 44.95 m2Garden: 90 m2Last lot available!Unit 1: ReservedUnit 2: CHF 1'375'000.-Unit 3: SoldUnit 4: SoldOne garage box per unit: CHF 45'000.-Do not hesitate to contact us for a presentation of the project on site.

1 / 4
3.5 rooms79m²CHF 1,090,000.–
1093 Lutry

Contemporary 3.5-room apartment with private garden

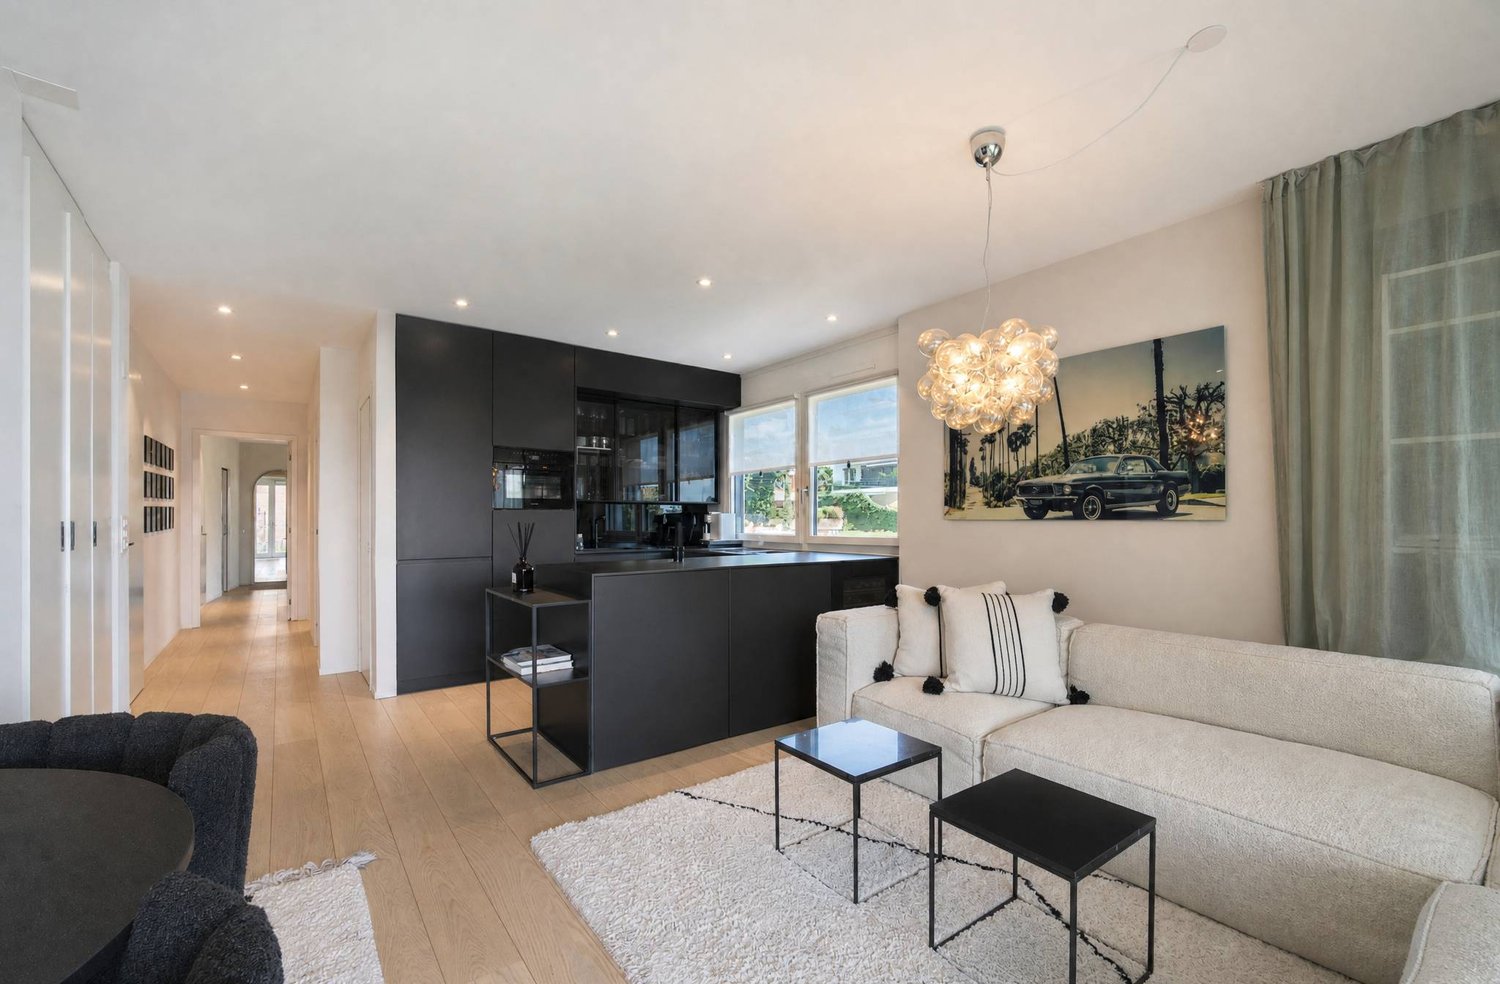
Contemporary 3.5-room apartment with private garden Located in La Conversion, in the municipality of Lutry, within the « Les Toits de Lutry » residence built in 2018, this elegant 3.5-room apartment benefits from a privileged residential setting and generous outdoor spaces.With a weighted area of approximately 79 m², it offers a living area of approximately 67 m², complemented by a 22 m² terrace and a private garden of approximately 60 m² facing south.Presented in excellent condition, the apartment seduces with its brightness, its particularly functional layout, and the continuity between indoor and outdoor spaces.The living area consists of a bright living room and a fully equipped open kitchen. Large windows give direct access to the terrace and garden, which become a real extension of the living space on beautiful days. The outdoor spaces also reveal a pleasant view of Lake Geneva.The sleeping area includes two bedrooms, one of which is a parental bedroom with a private bathroom, as well as a second shower room with WC. An independent laundry room with washing column completes the layout advantageously.Air conditioning also provides comfortable cooling during the summer season.The main advantages: • Weighted area of approximately 79 m² • Private garden of approximately 60 m² facing south • Terrace of approximately 22 m² • Recent construction (2018) • Excellent condition • Natural brightness • Two bedrooms • Two bathrooms • Air conditioning • Fully equipped open kitchen • Private laundry room • Pleasant view of Lake Geneva • Cellar An indoor parking space with an electric vehicle charging station completes this property, in addition to the sale price of CHF 60,000.-. The exact address and complete sales dossier are available upon request.

Suggested properties for you based on search results

Other interesting objects