104 results - Flats for sale with Elevator: District Lausanne

1 / 15
3.5 rooms, 108m², CHF 1,990,000.–
Chemin de Grésy 10, 1012 Lausanne

Modern 3.5-room apartment in Lausanne – available immediately

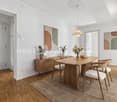
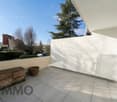
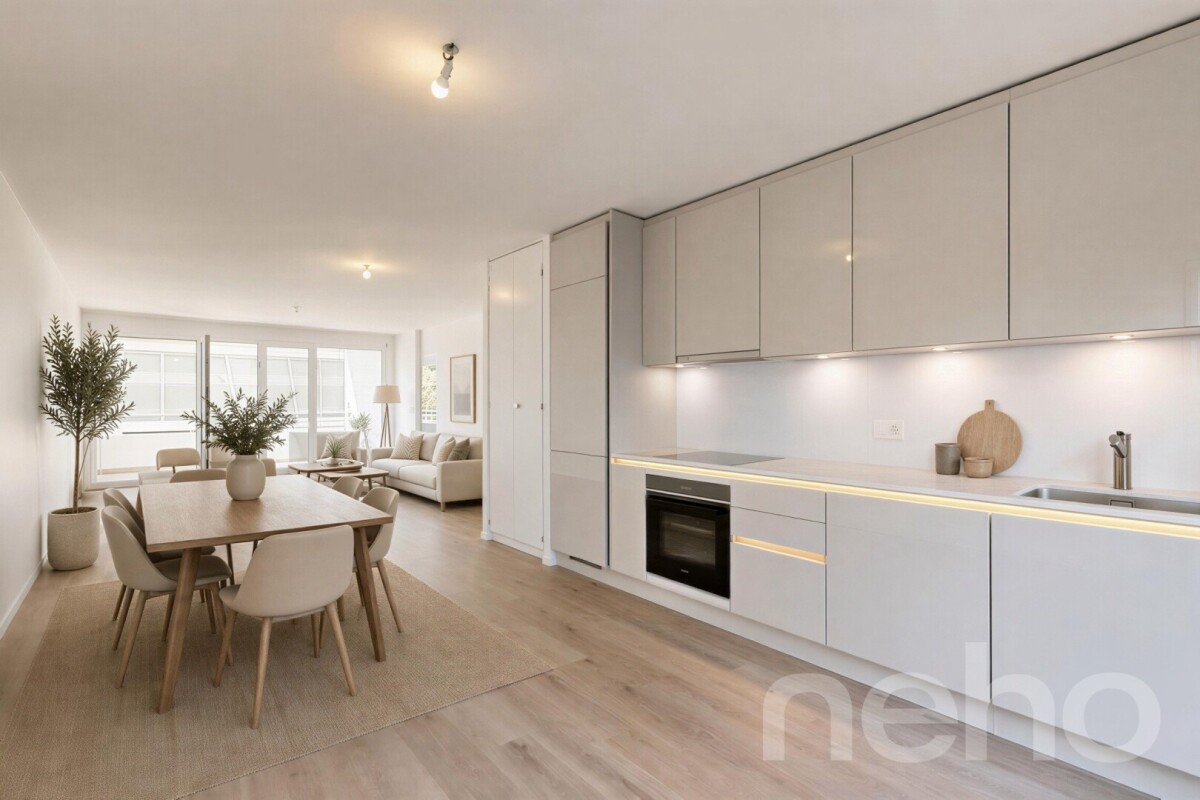
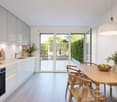
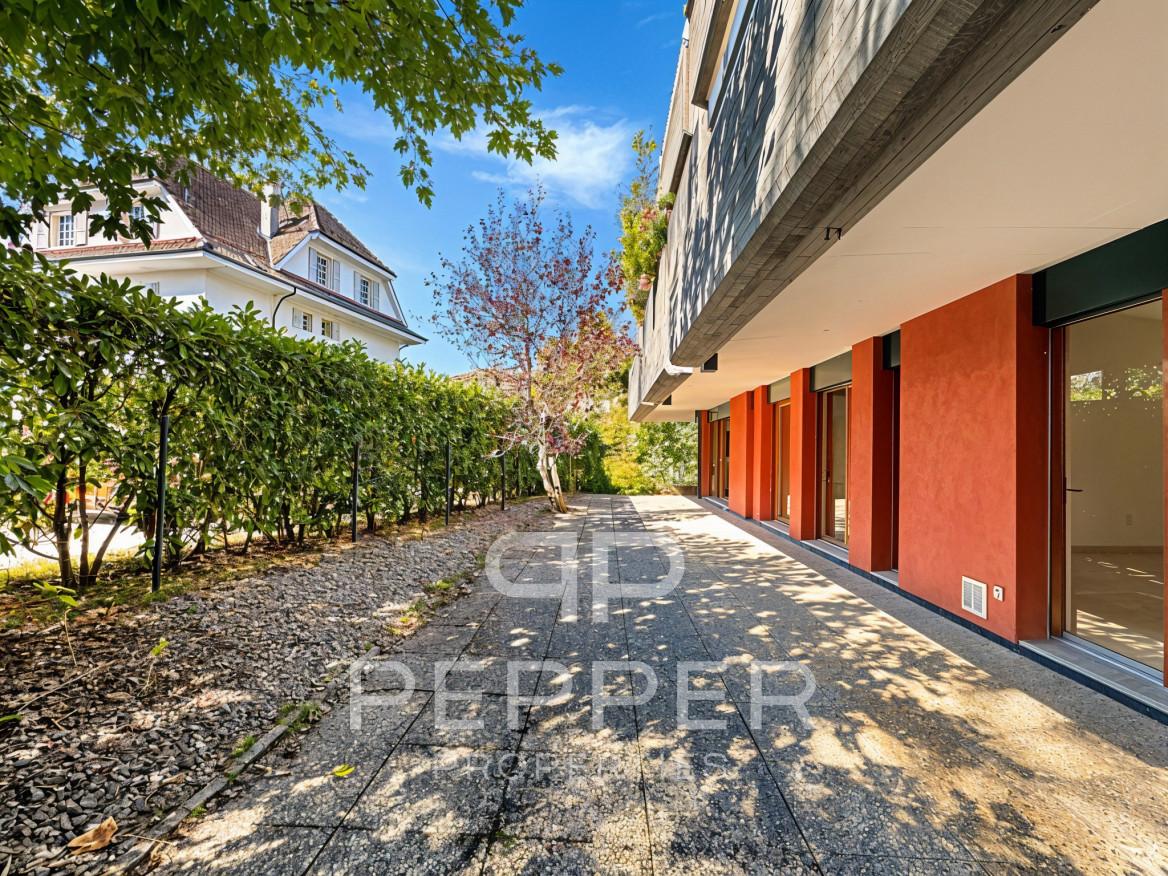
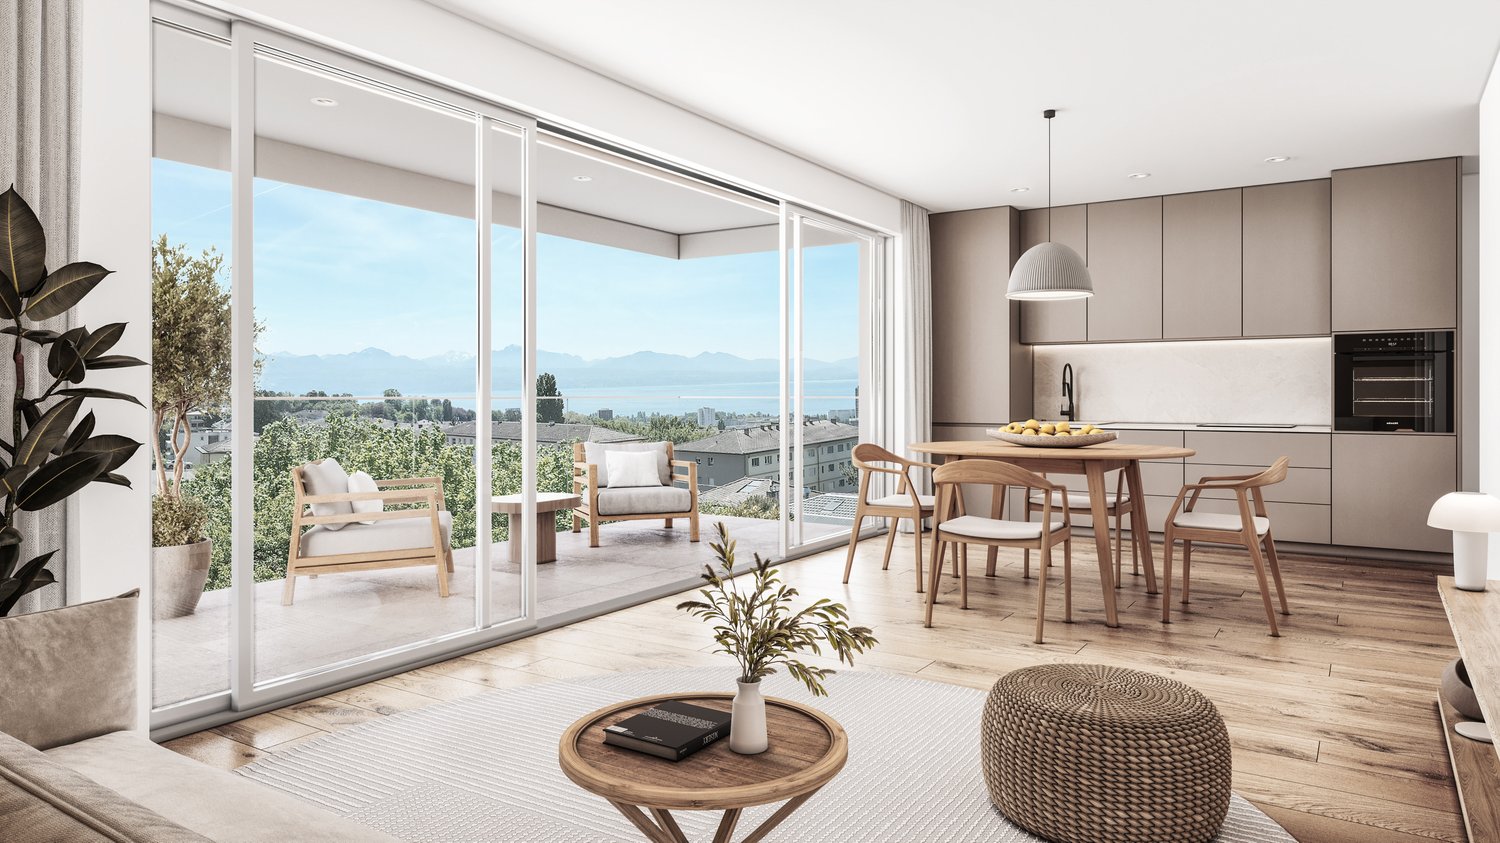
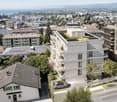
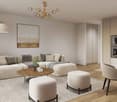
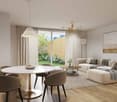
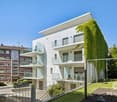
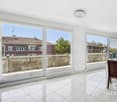
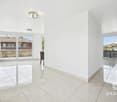
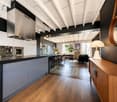
3.5 rooms new to personalize • 108 m² living area • Terrace & private gardenIn the residential and green district of Chailly, just a few minutes from the center of Lausanne, discover the last available unit of this recent achievement.Located at Chemin de Grésy 10, this 3.5-room apartment A1 on the ground floor has 108 m² of living space and benefits from superb outdoor spaces with 27 m² of terrace and 191 m² of private garden.The living area, generous and bright, accommodates an open kitchen leading to the living room and opens directly onto the terrace and garden, offering a beautiful continuity between inside and outside.A comfortable sleeping areaThe apartment has two bedrooms, including a beautiful parental suite with dressing room and private bathroom with bathtub.An additional shower room as well as a separate WC complete the layout.An interior to create according to your desiresThe apartment is offered in its raw state, giving the future buyer the freedom to choose their finishes, materials, kitchen, and to fully personalize their interior according to their tastes.A cellar also completes this property, as well as a mandatory indoor parking space.The layout plans allow to illustrate all the potential of the apartment and are presented on a non-contractual basis.Near transportation, schools, and amenities, this address combines a residential setting, Lausanne life, and the rare comfort of having 191 m² of private garden.Unit A1 – 3.5 rooms – Ground floor 108 m² living area | Terrace 27 m² | Garden 191 m² | Cellar📍 Chemin de Grésy 10 – 1012 Lausanne / ChaillyLast available unit.

Travel time
-
Jonathan Pfister

Jonathan Pfister

1 / 9
Jonathan Pfister

Jonathan Pfister

  • Balcony / Terrace
  • Elevator
  • Swimming pool
  • +1
1 room, 26m², CHF 490,000.–
1012 Lausanne

Gem in the heart of Lausanne: Studio with large balcony & pool

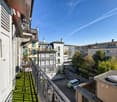
The perfect spot for a serene and stylish investment…Welcome to a true urban haven of 26 m², ideally nestled close to the city center of Lausanne. Combining the effervescence of Lausanne life and the calm of exclusive comfort to perfection, this property is a rare opportunity on the current market. The big bonus? The studio is currently rented, ensuring you an immediate return on investment from the moment of acquisition!An XXL outdoor space in the heart of the city The highlight of this studio? Its beautiful 13 m² south-facing balcony. A true additional living space under the open sky, rare for a property of this size in the city center. Imagine yourself having your morning coffee or an evening drink here, enjoying an idyllic setting and optimal lighting."Club Privé" amenities Because a beautiful studio would be nothing without exceptional amenities, the condominium offers a magnificent pool. An absolute luxury to cool off during the warm days without leaving the comfort of your residence.Why is this a unique opportunity? Premium location: All of Lausanne is accessible on foot (shops, transportation, trendy restaurants). Key-in-hand investment: Currently rented, simplified management, and a tenant already in place. Rare amenities: Large balcony + pool, the winning combination for guaranteed patrimonial appreciation.Seize this opportunity to acquire this gem in the heart of Lausanne before it slips away! Contact us today for more information or to organize a visit.

  • Balcony / Terrace
  • Elevator
  • Swimming pool
  • +1
Frédéric Frachon

Frédéric Frachon

1 / 12
Frédéric Frachon

Frédéric Frachon

  • Parking space
  • Balcony / Terrace
  • Garage
  • +2
4.5 rooms, 87m², CHF 1,050,000.–
Lausanne, 1012 Lausanne

Bel appartement de 4,5 pièces au calme absolu à Chailly

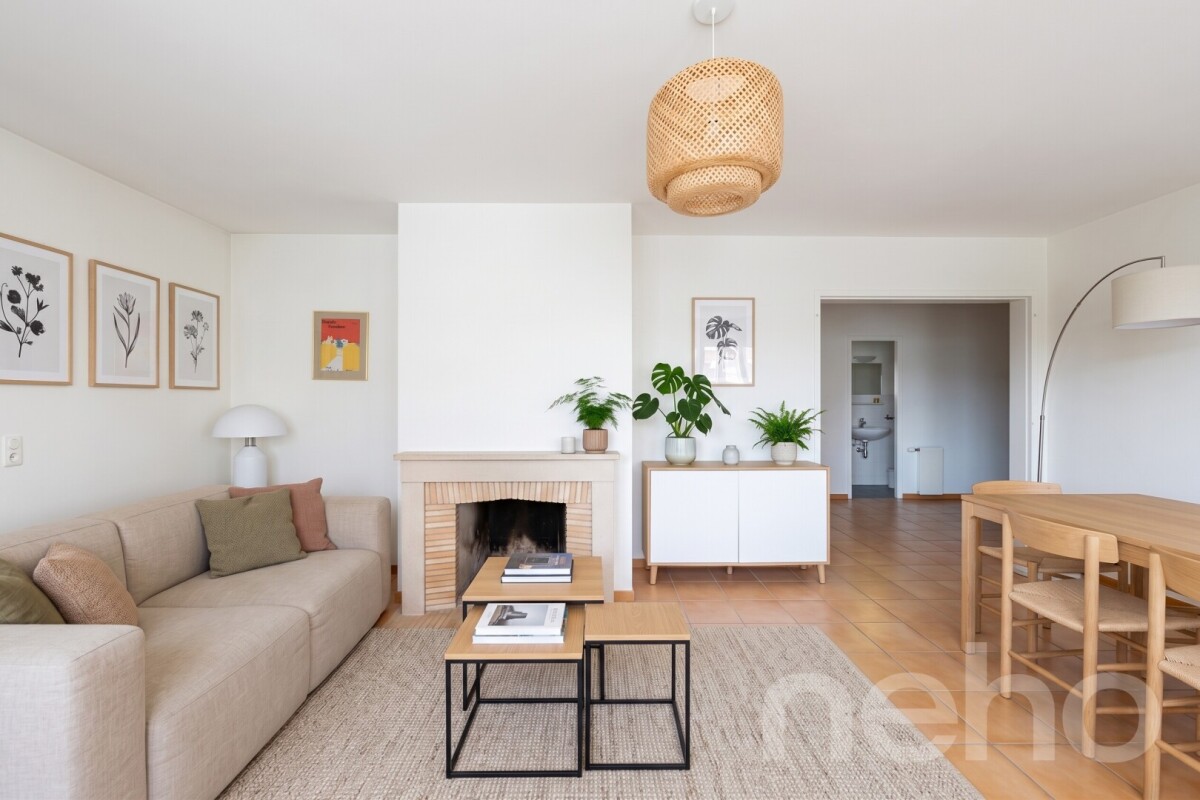
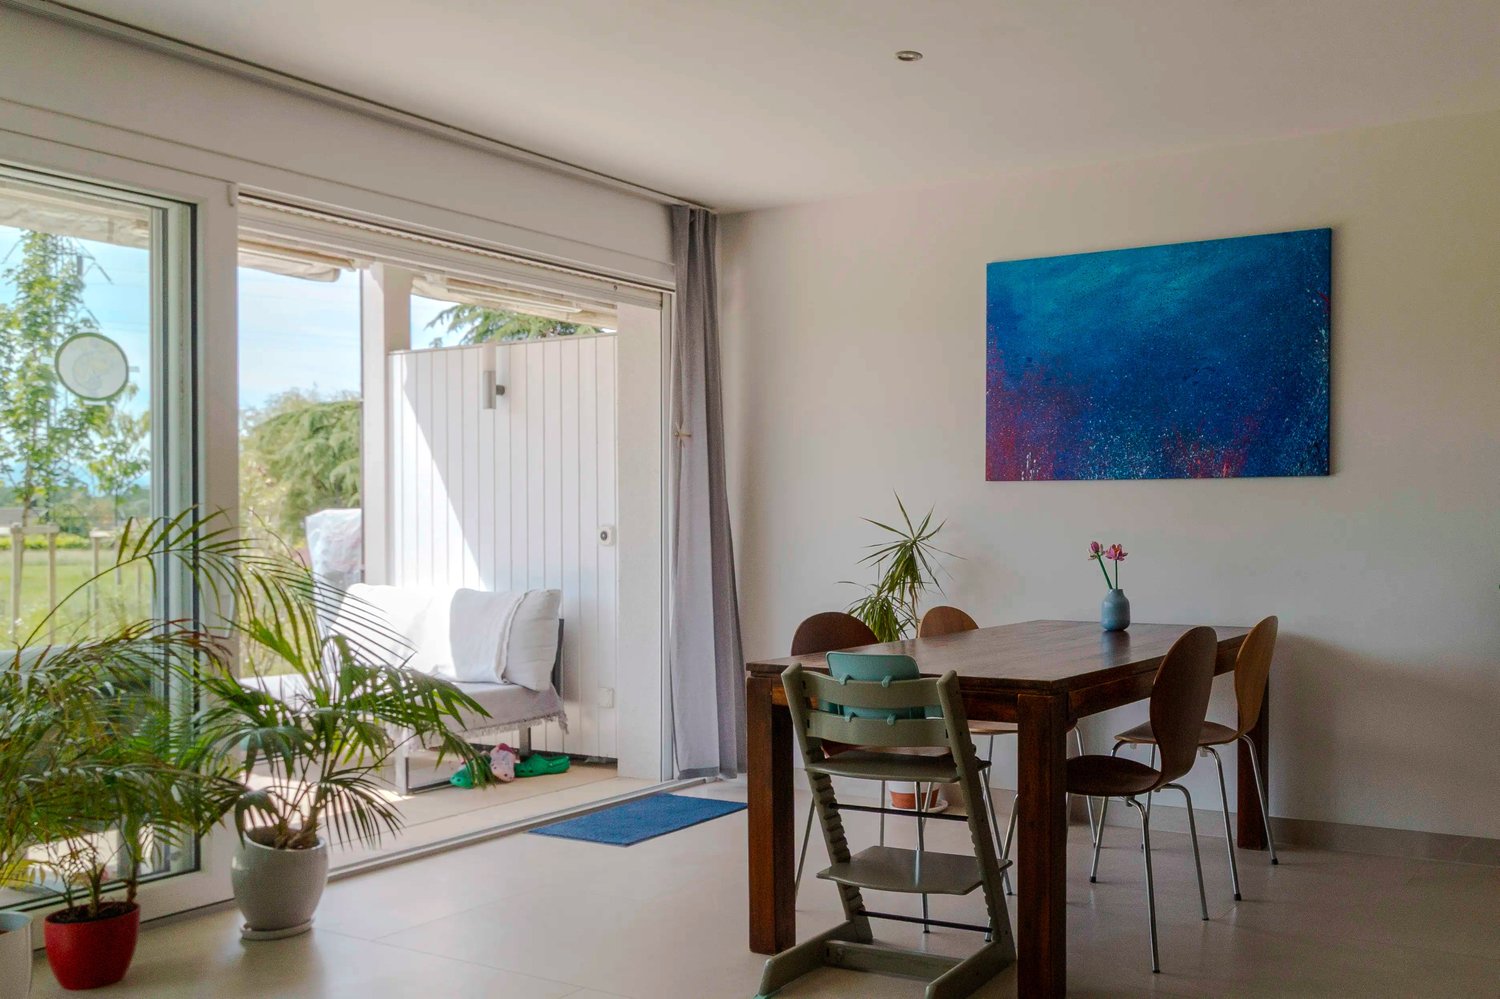
Découvrez ce bel appartement de 4,5 pièces, idéalement situé dans un quartier calme et résidentiel, à proximité immédiate de toutes les commodités. Bénéficiant d'une excellente exposition et d'une luminosité naturelle remarquable, il offre un cadre de vie confortable et agréable, idéal pour une famille à la recherche de tranquillité au quotidien.D'une surface de 87 m², l'appartement se distingue par ses espaces fonctionnels et harmonieusement agencés. Le séjour, spacieux et lumineux, réunit un salon et un espace repas. Une grande baie vitrée prolonge naturellement la pièce vers un vaste balcon orienté plein sud, suffisamment généreux pour accueillir une table et profiter pleinement des beaux jours.La cuisine, séparée du séjour, est entièrement équipée et offre un espace à la fois pratique et fonctionnel.La partie nuit se compose de trois chambres de belles dimensions, complétées par une salle de bains et des toilettes visiteurs. En bon état général, l'appartement offre une atmosphère chaleureuse et immédiatement agréable à vivre.La copropriété est bien entretenue et bénéficie notamment d'une chaudière à mazout récemment remplacée.Un garage-box, disponible en sus du prix de vente, vient compléter ce bien et offre une solution de stationnement pratique et sécurisée.Une opportunité à découvrir sans tarder ! Adresse exacte disponible après inscription sur neho.ch.VOUS SOUHAITEZ VISITER ? MERCI DE BIEN VOULOIR VOUS INSCRIRE D'ABORD : https://neho.ch/b/1012-26-9Discover this apartment, ideally situated in a peaceful neighbourhood, enjoying a lovely aspect and remarkable natural light. With its prime location close to all amenities, it is perfect for families seeking comfort and tranquillity.This 4.5-room flat covers an area of 86 m². The spacious living area comprises a lounge and dining area with a fireplace, bathed in light thanks to a large bay window opening onto a large south-facing balcony, ideal for setting up a table.The separate kitchen is fully fitted, offering a practical and functional space. The sleeping area comprises three good-sized bedrooms, along with a bathroom and a guest toilet. In good overall condition and a pleasant place to live, the building is well maintained and features a new oil-fired boiler.A garage is available separately to meet your parking needs.Contact us today to arrange a viewing and discover for yourself the unique charm of this apartment.Exact address available upon registration on neho.ch.INTERESTED IN VISITING THE PROPERTY? PLEASE REGISTER FIRST : https://neho.ch/b/1012-26-9

  • Parking space
  • Balcony / Terrace
  • Garage
  • +2
David Damiano

David Damiano

1 / 12
David Damiano

David Damiano

  • Parking space
  • Balcony / Terrace
  • Garage
  • +3
4.5 rooms, 136m², CHF 1,295,000.–
Lausanne, 1004 Lausanne

Renovated in 2026: Magnificent 4.5-room crossing apartment with terrace

True love at first sight, this superb 4.5-room apartment has undergone a complete renovation in July 2026, offering today amenities worthy of a new home. Crossing and entirely on one level, it seduces with its harmonious layout, generous volumes, and omnipresent brightness. The living room opens onto a magnificent terrace, a true extension of the living space, ideal for sharing meals outdoors, relaxing, or fully enjoying the beautiful days. The sleeping area accommodates three comfortable bedrooms, including an elegant parental suite benefiting from its private bathroom. A second bathroom and a guest toilet complete this area, offering optimal comfort in everyday life. Each room has been entirely rethought and carefully renovated to create a contemporary, elegant, and functional living space. Its location is another major asset: shops, transportation, and school are located in the immediate vicinity, facilitating daily life while preserving a pleasant living environment. A large cellar and a parking space in the garage, offered in addition, complete this property. Rare on the market, this apartment combines all the advantages of a recent complete renovation, the comfort of a perfectly thought-out layout, and the charm of a spacious and bright home. An ideal opportunity to move in immediately to a fully renovated property, where only the suitcases remain to be unpacked. Contact us today to organize a visit and discover the full potential of this magnificent apartment.Exact address available after registration on neho.ch.DO YOU WANT TO VISIT? PLEASE REGISTER FIRST: https://neho.ch/b/1004-26-9

  • Parking space
  • Balcony / Terrace
  • Garage
  • +3
Frédéric Frachon

Frédéric Frachon

1 / 12
Frédéric Frachon

Frédéric Frachon

  • Parking space
  • Balcony / Terrace
  • Garage
  • +2
4.5 rooms, 116m², CHF 1,130,000.–
Epalinges, 1066 Epalinges

Appartement familial lumineux avec terrasse au coeur d'Epalinges

Découvrez ce bel appartement lumineux de 111 m², idéalement conçu pour répondre aux besoins d'une famille. Bénéficiant d'une agréable exposition et d'un excellent état d'entretien, il offre un cadre de vie confortable et privilégié au c?ur d'Épalinges. Situé dans un immeuble récent, à moins de 200 mètres des commerces, des transports, des écoles et de la forêt, cet appartement profite d'un emplacement particulièrement pratique, alliant proximité des commodités et environnement verdoyant. L'espace de vie se distingue par ses beaux volumes et sa convivialité. Il se compose d'un hall d'entrée accueillant, d'une cuisine ouverte moderne et fonctionnelle, d'un espace repas chaleureux ainsi que d'un vaste séjour, offrant un cadre idéal pour partager des moments en famille ou entre amis. La partie nuit propose trois belles chambres, parfaitement adaptées à une vie familiale, ainsi que deux salles de bains. L'une d'elles dispose en outre des raccordements nécessaires à l'installation d'une colonne de lavage. Une agréable terrasse orientée plein sud prolonge les espaces de vie et constitue un véritable atout pour profiter pleinement des journées ensoleillées. Une place de parc ainsi qu'un grand garage complètent ce bien, offrant un confort et des possibilités de rangement particulièrement appréciables. Un appartement familial aux nombreux atouts, idéalement situé et prêt à accueillir ses futurs occupants.Adresse exacte disponible après inscription sur neho.ch.VOUS SOUHAITEZ VISITER ? MERCI DE BIEN VOULOIR VOUS INSCRIRE D'ABORD : https://neho.ch/b/1066-26-13Discover this beautiful, light-filled flat, perfectly suited to family life, offering a pleasant aspect and excellent condition. Ideally situated, it is within easy reach of all amenities, in a modern building less than 200 metres from shops, transport links, schools and the forest.With a floor area of 111 m², it offers a spacious living area comprising a welcoming entrance hall, a modern and functional open-plan kitchen, a cosy dining area and a spacious living room. The sleeping area consists of three large bedrooms, ideal for the whole family, as well as two bathrooms, one of which is equipped for the installation of a washing machine. A south-facing terrace nicely completes the property, perfect for enjoying sunny days.A parking space and a large garage round off this rare find.Please do not hesitate to contact us to arrange a viewing and discover the full potential of this high-quality apartment.Exact address available upon registration on neho.ch.INTERESTED IN VISITING THE PROPERTY? PLEASE REGISTER FIRST : https://neho.ch/b/1066-26-13

  • Parking space
  • Balcony / Terrace
  • Garage
  • +2
1 / 13
  • Parking space
  • Elevator
5.5 rooms, 149m², CHF 1,590,000.–
Chemin de la Rosière, 1012 Lausanne

Spacious ground-floor apartment in the heart of Chailly

PEPPER PROPERTIES has the pleasure of presenting to you, exclusively, this spacious ground-floor apartment, ideally located in a peaceful residential area in the heart of Chailly.Rare on the market, this property seduces with its generous volumes, its fluid layout, and its ground-level access, offering the comfort and conviviality of a real home.Developing around 150 m² of net living space and approximately 174 m² of weighted surface area, the daytime area is arranged around a beautiful living space combining living room, dining room, and open kitchen.This space extends to a privately maintained outdoor area, composed of a partially covered terrace and a tree-lined garden, totaling approximately 74 m², offering a harmonious extension of the indoor living space and a peaceful, green atmosphere.The night area includes four bedrooms of beautiful dimensions : • one giving onto a west-facing terrace of approximately 15 m², • and two others with direct access to the south-facing terrace/garden. The apartment has a bathroom/WC, a shower/WC, a storage room/pantry, as well as a former guest WC converted into a laundry room.A large cellar of approximately 10 m² and two underground parking spaces, available at a unit price of CHF 40,000.-, complete the property.Amenities, shops, schools, and public transport are located in immediate proximity, ensuring a practical and pleasant daily life.The property is currently rented for a monthly net rent of CHF 3,900.-, under a fixed-term lease ending on May 31, 2027, allowing for availability from June 1, 2027.A transaction can naturally take place in the meantime, with the future buyer receiving the rental income until the apartment is released.A rare property in Chailly, combining space, calm, and potential, a unique opportunity for those seeking the comfort of a ground-floor apartment in a privileged setting.

  • Parking space
  • Elevator
1 / 13
4.5 rooms, 127m², CHF 1,520,000.–
1005 Lausanne

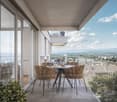
Apartment for sale in Lausanne - 4.5 room attic, 127 m², large balcony

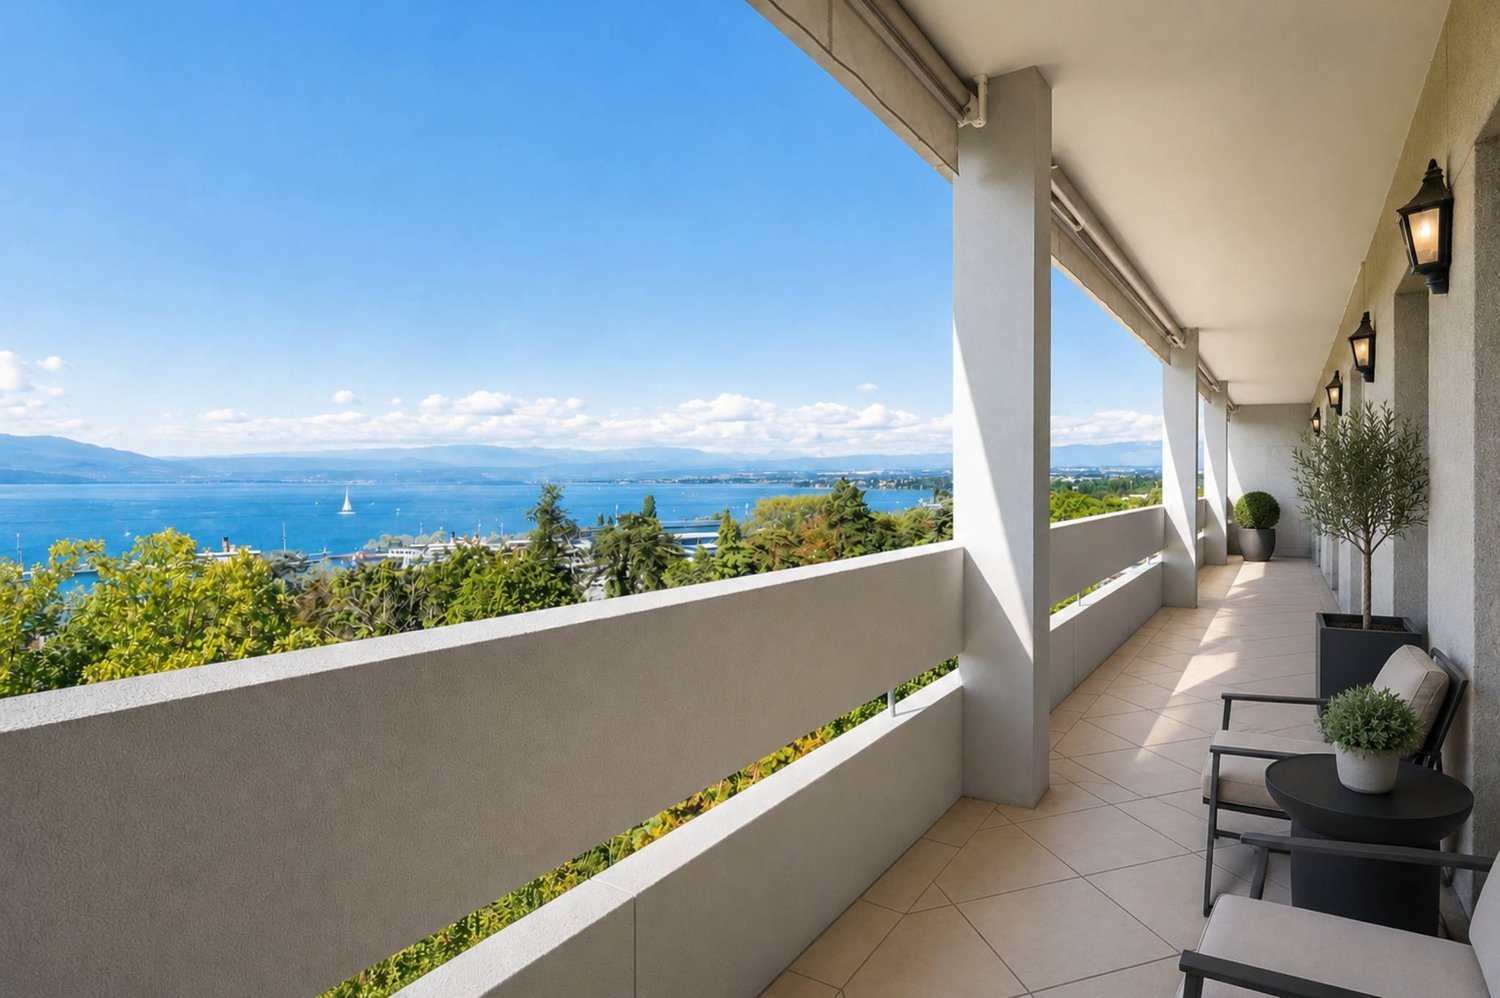
Beautiful attic apartment with unobstructed views of the mountainsLocated just 10 minutes from the city center and Pully train station, this superb attic apartment, perfectly maintained, offers a beautiful unobstructed view of the mountains.Spacious, comfortable, and bathed in natural light, this property will seduce people looking for a home that combines elegance, functionality, and tranquility.Access to the apartment is direct via a private, secure elevator. The main level features a large living room with dining area, offering generous living spaces and access to a large balcony-terrace that runs along the entire apartment. The separate, fully equipped kitchen has a large work surface and plenty of storage space.On the lower level, also accessible directly by elevator, are three beautiful bedrooms: • One with a large dressing room and direct access to a beautiful, bright loggia, ideal as an office, reading corner, or library. • One with direct access to the family bathroom and loggia. • A spacious master suite with a very large dressing room and private bathroom. Outdoor areas • 2 balconies totaling approximately 60 m² • 1 glazed loggia of 7.40 m² DistributionAttic level • Entrance hall with direct access via secure elevator • Living room / dining room • Separate, fully equipped kitchen • Bathroom • Large balcony-terrace along the entire apartment Lower level • Direct access via elevator • 1 bedroom with dressing room and access to loggia • 1 bedroom with direct access to bathroom and loggia • 1 master suite with large dressing room and private bathroom • 1 loggia • 1 balcony Annexes • 2 parking spaces in the underground garage for an additional fee: CHF 70,000.- Situation • Bus stop in immediate proximity • Train station accessible in about 12 minutes on foot • Primary and secondary schools within a few minutes' walk Visits and informationDalila LugrinTel.: 076 530 93 74Some photos have been retouched or modified by AI.The information contained in this description is indicative and not contractual.Visit our website for all our offers: www.nideal.chAre you planning to sell your property?Contact us for a free and non-binding evaluation or visit our website for an online evaluation: https://www.nideal.ch/estimer-bien-immobilier/

1 / 13
  • Balcony / Terrace
  • Garage
  • Pets allowed
  • +1
4.5 rooms, 107m², CHF 1,280,000.–
1018 Lausanne

4.5 room Minergie in Lausanne

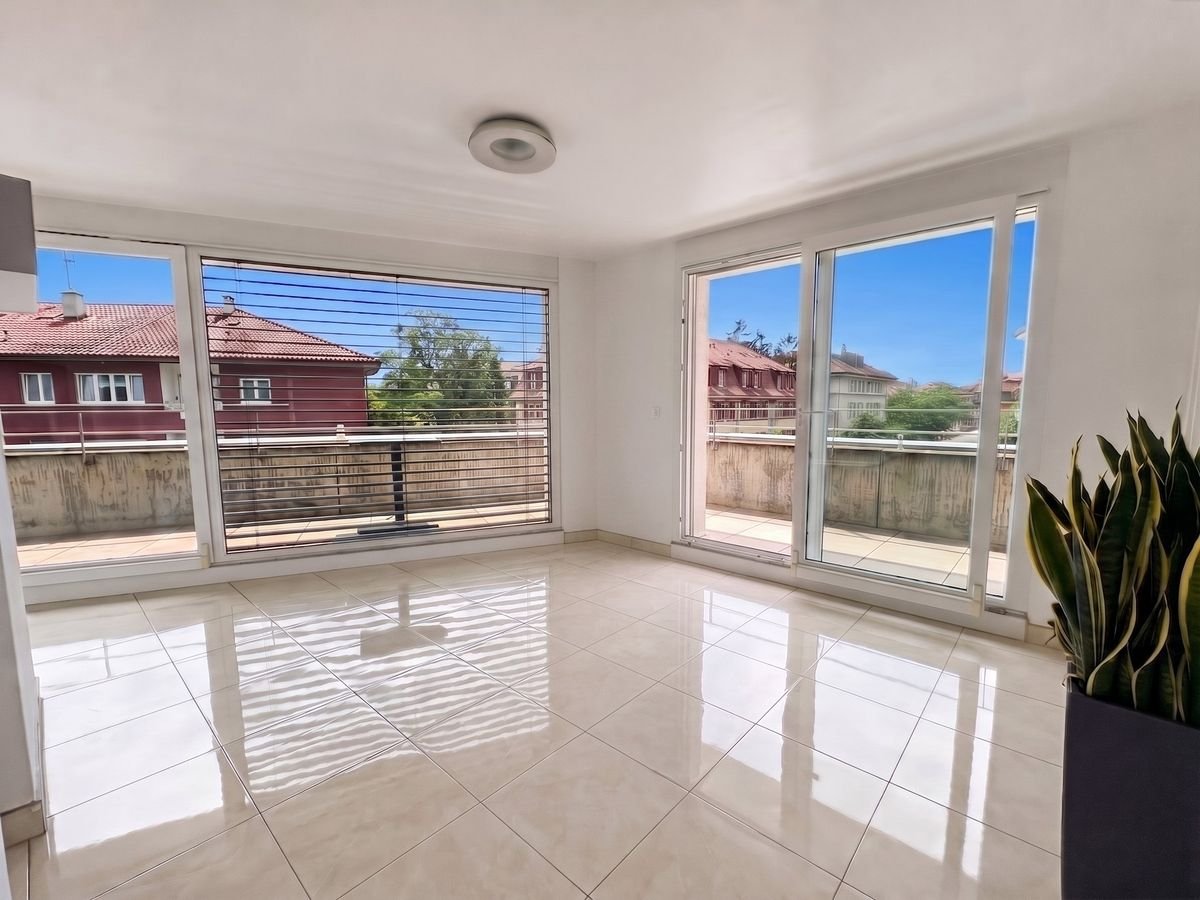
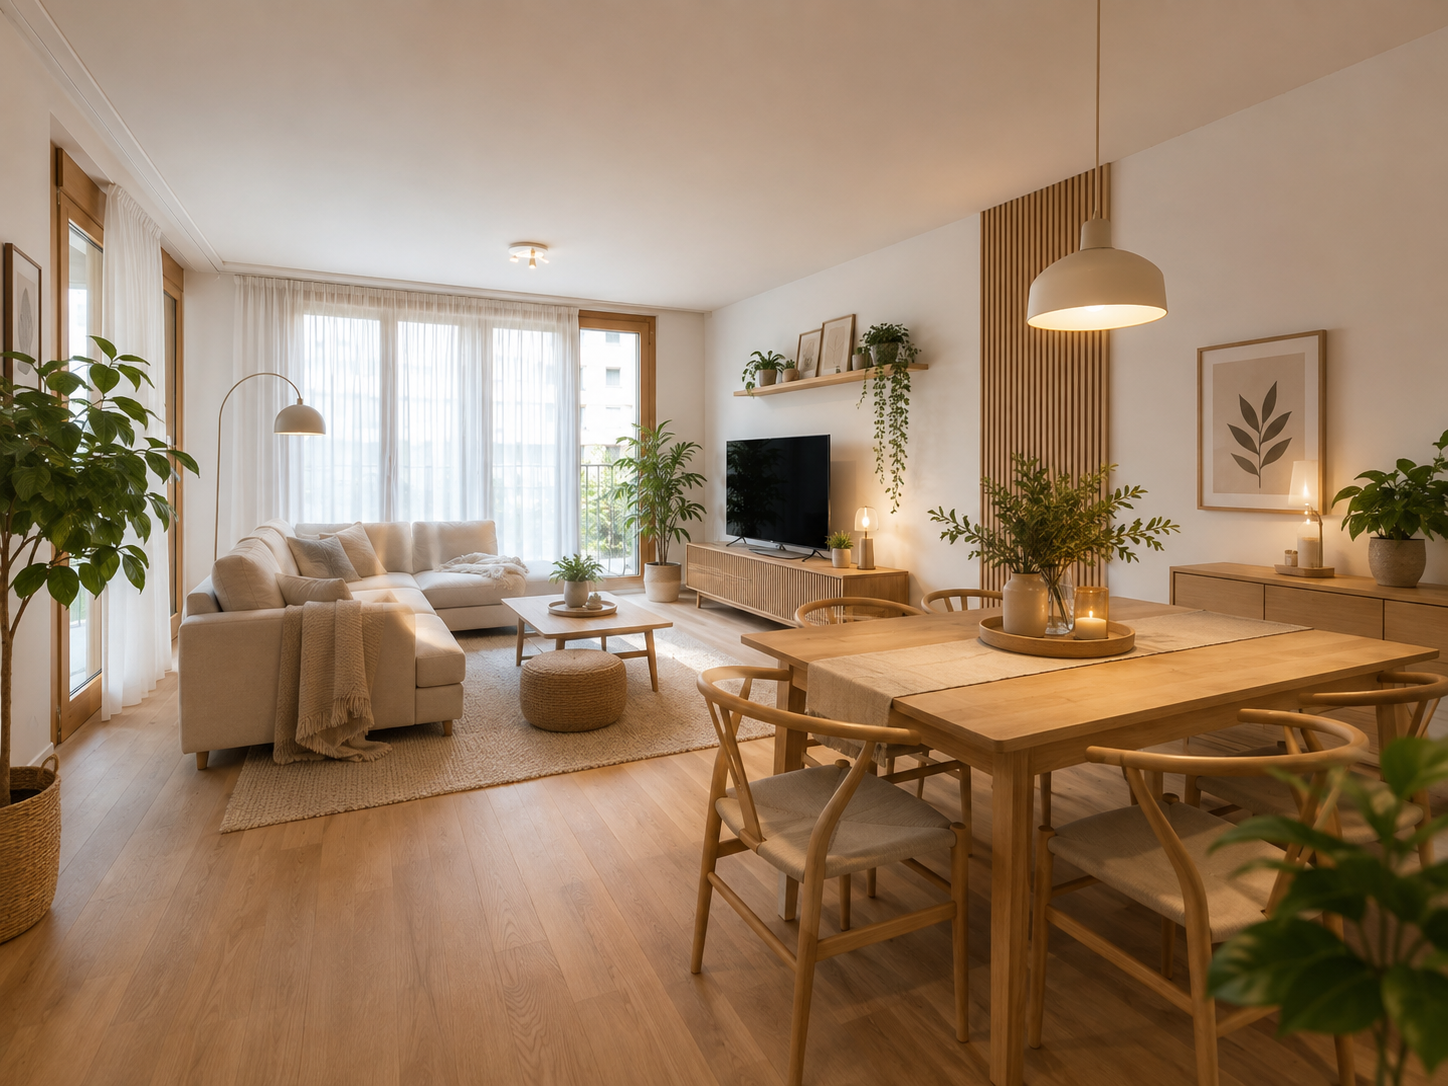
Modern 4.5 room apartment with exclusive communal areas!Located on the 1st floor of a contemporary Minergie building constructed in 2022, this beautiful 4.5 room apartment offers 107 m² of living space, a pleasant 7.5 m² balcony, and a parking space included in the sale price.Bright, perfectly maintained, and with no renovation work to be done, it seduces with its functional layout, its careful finishes, and its excellent living comfort. A key-ready property, ideal for a family or anyone looking for a modern home near Lausanne.The residence also provides its inhabitants with beautiful communal areas: • Fitness room • Reading room • Reception room for birthdays and family parties • Superb rooftop terrace with plancha and open view The neighborhood benefits from excellent public transportation links. The city center of Lausanne and the Stade de la Tuilière are quickly accessible. Migros, doctors, restaurants, and other amenities are located in the immediate vicinity.The property's advantages: • 4.5 rooms • 107 m² living space • 7.5 m² balcony • Minergie building from 2022 • Excellent maintenance condition • No renovation work to be done • High-quality communal areas • Dynamic and well-served neighborhood • Covered parking space worth 40,000 CHF included in the sale price • Availability by agreement • Legal status: separate and permanent right (DDP) Note: Some photos have been reworked using artificial intelligence to present a virtual layout and allow future buyers to better project themselves. These visuals are non-contractual.Are you looking for a modern, bright, and ready-to-live-in apartment? Contact me to obtain more information or organize a visit.Elodie Delessert078 909 99 11

  • Balcony / Terrace
  • Garage
  • Pets allowed
  • +1
Maricelly Rod

Maricelly Rod

1 / 10
Maricelly Rod

Maricelly Rod

  • Parking space
  • Balcony / Terrace
  • Garage
  • +6
4.5 rooms, 115m², CHF 1,530,000.–
1003 Lausanne

AT THE GATES OF LAUSANNE — New 4.5-room apartment · Terrace and garden

At the gates of Lausanne, in the green residential area of Prilly, discover this magnificent apartment with 4.5 rooms located on the ground floor of the AUREALAGO residence. With its 115 m² of living space, its 65 m² garden facing south-east, ideal for enjoying the sunset and having a pleasant outdoor space for daily use. Its contemporary layout, optimized volumes, and beautiful brightness offer a comfortable and functional living space. AUREALAGO is a contemporary residence of 17 apartments, certified MINERGIE and developed by NORWOOD SA. It was designed according to high energy standards and integrates a geothermal heat pump, photovoltaic panels, a freecooling system, and controlled ventilation, ensuring excellent thermal comfort while controlling energy consumption. The apartment is offered on plan, allowing you to personalize your future interior by choosing the finishes: flooring, kitchen, sanitary and equipment. Main features: • Living area of 115 m²• Weighted area of 102 m²• Garden of 65 m²• Covered terrace of 27 m²• Covered terrace of 26 m²• Panoramic view of the city, the Alps, and the lake• Certified MINERGIE• Personalization of finishes• Excellent public transportation links (LEB, TL bus, Prilly-Malley train station)• Delivery expected: summer 2028• Underground parking space available as an option Selling price: CHF 1'530'000.–Address: Chemin Sous-Mont 3, 1008 Prilly Contact us today to receive the full brochure and organize a project presentation. 📩 Brochure, plans, and additional information available upon request.Project website: https://residence-aurealago.ch/?utm_source=smg&utm_medium=cpa&utm_campaign=aurealago-2025 ContactNORWOOD SAsales@norwood.ch+41 79 339 44 60

  • Parking space
  • Balcony / Terrace
  • Garage
  • +6
Maricelly Rod

Maricelly Rod

1 / 9
Maricelly Rod

Maricelly Rod

  • Parking space
  • Balcony / Terrace
  • Garage
  • +6
5.5 rooms, 154m², CHF 2,200,000.–
1003 Lausanne

AT THE GATES OF LAUSANNE — New 5.5-room apartment in the attic · Unobstructed view · Prilly

At the gates of Lausanne, in the green residential area of Prilly, discover this beautiful 5.5-room apartment on the top floor of the AUREALAGO residence. With its 154 m² of living space, its 68 m² of south-east facing terraces, ideal for enjoying the morning light and a pleasant outdoor space every day. Its contemporary layout, optimized spaces, and beautiful brightness offer a comfortable and functional living space. AUREALAGO is a contemporary residence of 17 apartments, certified MINERGIE and developed by NORWOOD SA. Designed according to high energy standards, it features a geothermal heat pump, photovoltaic solar panels, a freecooling system, and controlled ventilation, ensuring excellent thermal comfort while controlling energy consumption. The apartment is offered on plan, allowing you to personalize your future interior by choosing the finishes: flooring, kitchen, sanitary and equipment. Main features: • Living area of 125 m²• Weighted area of 154 m²• Covered terrace of 48 m²• Terrace of 16 m²• Beautiful unobstructed view• Certified MINERGIE• Personalization of finishes• Excellent public transport links (LEB, TL bus, Prilly-Malley station)• Expected delivery: summer 2028• Underground parking space available as an option Sales price: CHF 2'200'000.–Address: Chemin Sous-Mont 3, 1008 Prilly Contact us today to receive the full brochure and organize a project presentation.Project website: https://residence-aurealago.ch/?utm_source=smg&utm_medium=cpa&utm_campaign=aurealago-2025 📩 Brochure, plans, and additional information upon request. ContactNORWOOD SAvente@norwood.ch+41 79 339 44 60

  • Parking space
  • Balcony / Terrace
  • Garage
  • +6
Maricelly Rod

Maricelly Rod

1 / 10
Maricelly Rod

Maricelly Rod

  • Parking space
  • Balcony / Terrace
  • Garage
  • +6
2.5 rooms, 57m², CHF 755,000.–
1003 Lausanne

At the gates of Lausanne — New 2.5-room apartment · Unobstructed view

At the gates of Lausanne, in the green residential area of Prilly, discover this beautiful 2.5-room apartment on the 1st floor of the AUREALAGO residence. With its 57m² living area and its 12 m² east-facing balcony, ideal for enjoying the morning light and a pleasant outdoor space in everyday life. Its contemporary layout, optimized volumes, and beautiful brightness offer a comfortable and functional living space. AUREALAGO is a contemporary residence of 17 apartments, certified MINERGIE and developed by NORWOOD SA. It was designed according to high energy standards and integrates a geothermal heat pump, photovoltaic panels, a freecooling system, and controlled ventilation, ensuring excellent thermal comfort while controlling energy consumption. The apartment is offered on plan, allowing you to personalize your future interior by choosing the finishes according to your wishes: floor coverings, kitchen, sanitary and household appliances. Main features: • Living area of 51 m²• Weighted area of 57 m²• Balcony with 12 m²• Beautiful unobstructed view• Certified MINERGIE• Personalization of finishes• Excellent public transportation links (LEB, bus TL, Prilly-Malley station)• Delivery expected: summer 2028• Underground parking space available as an option Sales price: CHF 755'000.–Address: Chemin Sous-Mont 3, 1008 Prilly Contact us today to receive the complete brochure and organize a project presentation. 📩 Brochure, plans, and additional information upon request. Project website: https://residence-aurealago.ch/?utm_source=smg&utm_medium=cpa&utm_campaign=aurealago-2025ContactNORWOOD SAsales@norwood.ch+41 79 339 44 60

  • Parking space
  • Balcony / Terrace
  • Garage
  • +6
1 / 13
  • Parking space
  • Elevator
3.5 rooms, 97m², CHF 1,540,000.–
A Lausanne, 1005 Lausanne

Résidence de la Vuachère - 3.5-room apartment - B01

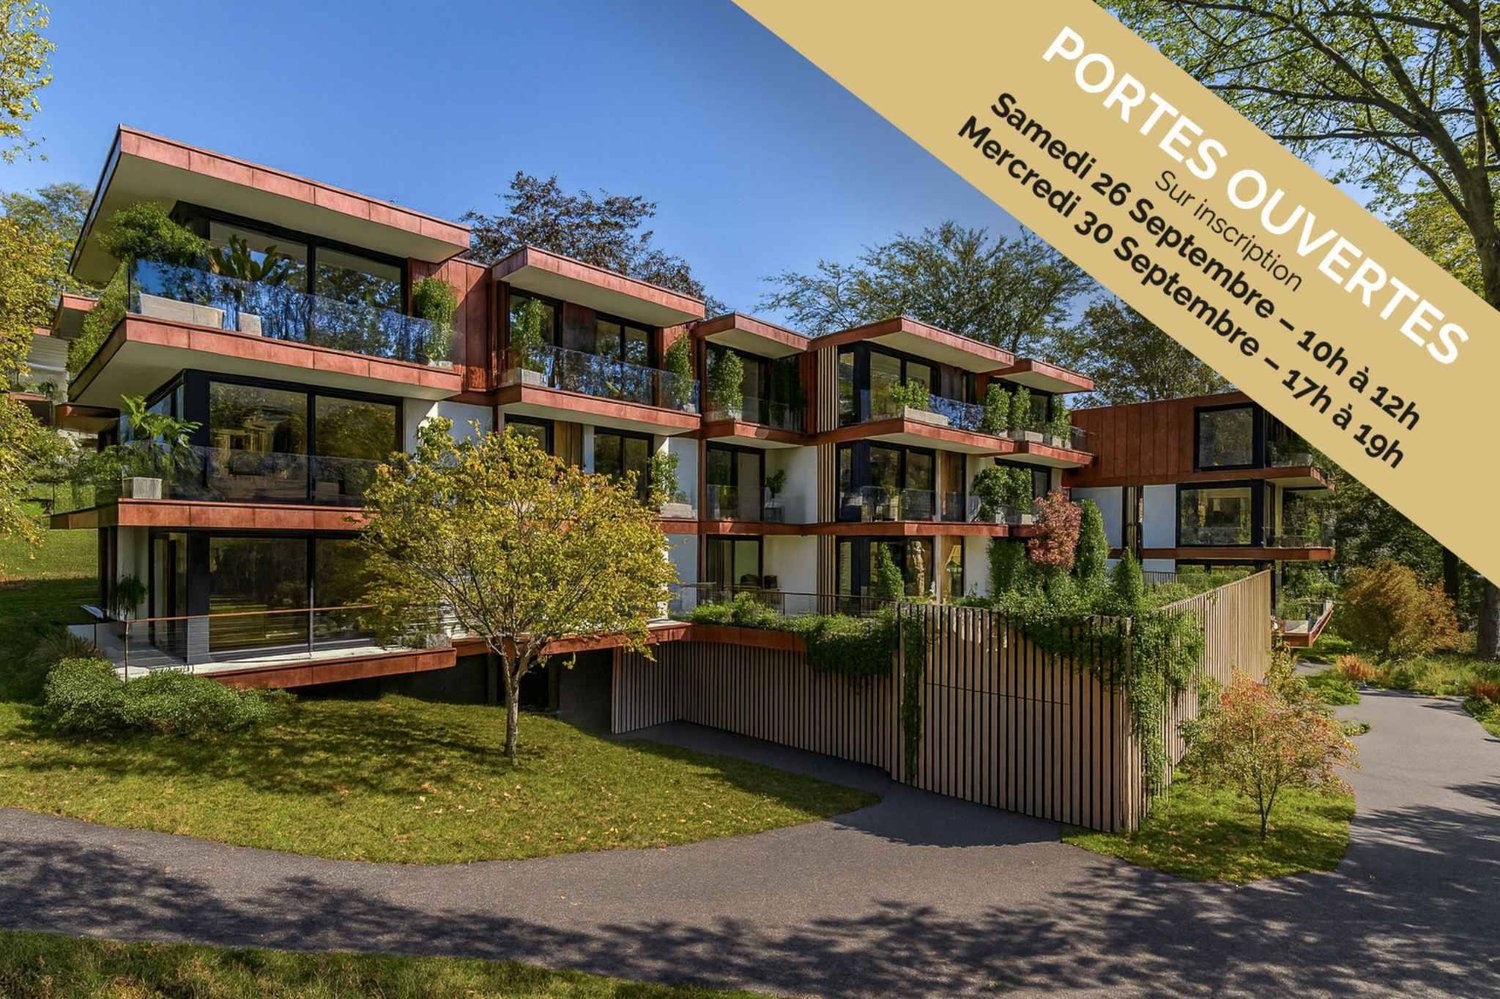
Résidence de la Vuachère 3.5-room apartment - 84.8 m² living area + 17.5 m² terrace and 33 m² garden Visit us on the construction site during our OPEN HOUSES by appointment: - Saturday, September 26 from 10:00 am to 12:00 pm - Wednesday, September 30 from 5:00 pm to 7:00 pm To receive you in the best conditions, we invite you to contact us to book your visit slot. The calm in the heart of Lausanne The Résidence de la Vuachère is located in the peaceful and sought-after Mousquines neighborhood, in a unique environment that is both central and secluded. Between city and nature, it offers a rare balance: easily accessible to shops, transportation, and schools, while enjoying the quiet of a discreet and green address. The building permit is in force and the construction site is now open, marking the realization of an exceptional residential project. An architectural design thought out in detail The Résidence consists of three buildings with sober, elegant, and contemporary architecture, which fit harmoniously into a tree-lined park where nature accompanies the architecture. The project meets the Minergie standards, guaranteeing energy efficiency and high-quality execution: a heat pump ensures energy production, distributed by underfloor heating, guaranteeing optimal comfort and controlled resource management. The materials, chosen with care, reflect a willingness to integrate respectfully into the site and to durability. An underground parking lot connects the buildings and offers direct and secure access to each apartment, making life easier for residents. The landscape design, conceived in the spirit of natural continuity, gives the entire complex a peaceful and elegant atmosphere. Apartments to be composed according to your desires The Résidence has thirty apartments from 2.5 to 5.5 rooms, each extended by a balcony, a generous terrace, or a private garden. The surfaces, which are modular, offer the possibility of combining several units to create volumes, adapted to all ways of living, from the refined pied-à-terre to the spacious family apartment. The finishes, selected from a range of high-quality materials, leave room for personalization. Each buyer can thus compose an interior to their taste. A living environment between serenity and proximity The Résidence de la Vuachère, accessible by a private road, is located away from traffic, yet only a few minutes from the center of Lausanne. The neighborhood, which is residential and green, is animated by a serene atmosphere. An address where the rhythm of the city mixes with the sweetness of a preserved environment, giving the project a unique quality of life in Lausanne. A project under development The Résidence de la Vuachère offers a new way of living in Lausanne: a bright, measured, and nature-oriented place, offering lasting comfort in the heart of the city. A project that combines architectural modernity, energy sobriety, and urban living art in one of the most coveted neighborhoods of the Vaudois capital. Delivery 2027. www.residencevuachere.ch

  • Parking space
  • Elevator
Samantha Debatty

Samantha Debatty

1 / 12
Samantha Debatty

Samantha Debatty

  • Parking space
  • Balcony / Terrace
  • Garage
  • +6
4.5 rooms, 127m², CHF 1,520,000.–
1005 Lausanne

Magnificent attic duplex of 165 m² with terrace between Lausanne and Pully, close to all amenities

COMPLETE FILE UPON REQUESTBrief info • Weighted area: approx. 165 m² (habitable area approx. 127 m² + balconies and terrace) • 4.5 rooms: 3 comfortable bedrooms, 3 bathrooms, including 2 en-suite • Easy access: elevator with direct private access to the apartment • Orientation: Full south - exceptionally bright thanks to large windows • Magnificent view of the mountains • Year of construction: 2011 - Renovation of paints in 2020, high-quality materials and finishes • Technique: Excellent energy balance - CECB B/BGas heating with underfloor heating, thermal panels, electric shutters, fiber optic connection • Selling price: • CHF 1'520'000.- • + 2 indoor parking spaces CHF 70'000.- • CHF 1'590'000.- A modern, urban, and central living spaceIdeally located between Lausanne and Pully, this magnificent 4.5-room attic duplex offers high-end contemporary comfort within a small, impeccable condominium (PPE). Through and located on the 3rd and 4th floors, it seduces with its generous volumes, its resolutely modern atmosphere, and its exceptional private outdoor spaces.A "all within walking distance" neighborhood lifeThe major asset of this property lies in its privileged geographical location and its immediate proximity to all amenities, facilitating the daily life of families: • Transportation: A bus stop just 1 minute (50m) away and Pully Nord train station 5 minutes (300m) away, easily accessible to the center of Lausanne and the Riviera. • Amenities: Restaurants 50m away, pharmacy 200m away, Coop supermarket 400m away, and Pully town center 700m away. • Education & Leisure: Nurseries, primary and secondary schools 400m away, as well as a nearby gym. Families will also appreciate the Parc Guillemin and its playground just a short walk away. Living and social areasThe apartment is perfectly laid out on two levels. On the 3rd floor, the sleeping area offers three beautiful bedrooms, including two parental suites with private bathrooms, all with direct access to a balcony or veranda.The 4th floor is entirely dedicated to socializing. It features a large semi-open kitchen and a spacious, bright living room. This living area naturally opens onto a 61m² terrace exposed to the four cardinal directions (South, West, East, North), a true extension of the indoor space to fully enjoy the sun and the unobstructed view of the lake throughout the day.A approximately 13 m² cellar (equipped with power and light) and 2 indoor parking spaces complete this rare property perfectly.In summary: • Privileged location: Between Lausanne and Pully, in a sought-after and popular neighborhood, close to schools and public transportation (train station 300m). • High-end amenities: Impeccable quality materials, electric shutters, fiber optic connection, and private elevator. • Exceptional outdoor spaces: Several balconies and a bow window with mountain views. • Ideal for living or investing: Excellent, long-term rental income (estimated rent CHF 4'500.-/month). • Healthy condominium: Controlled monthly costs and a very solid renovation fund.

  • Parking space
  • Balcony / Terrace
  • Garage
  • +6
1 / 15
4.5 rooms, 102m², CHF 1,285,000.–
1052 Le Mont-sur-Lausanne

Garden-level apartment with 4.5 rooms and open view – Le Mont-sur-Lausanne

Bright apartment with terrace and 4.5 rooms in a convivial PPE with a dozen apartments, located in the highly sought-after neighborhood of La Clochatte in Le Mont-sur-Lausanne (1052).The property presents itself in an old Vaud farm, completely transformed in 2008, with elegant white cladding, surrounded by well-maintained green spaces.The apartment consists of three bedrooms and two bathrooms/showers. The main living area, consisting of the living room and open kitchen, offers a surface area of approximately 40 m². Thanks to a large glass front, this space opens generously onto the south-facing terrace and the carefully maintained green spaces of the PPE.Main features: • Livable area: 102 m² on the ground floor • Balcony and terrace: Private outdoor spaces to enjoy the sun • Elevator and access for people with reduced mobility • Suitable for families with children • Kitchen and floors renovated in 2025, bathrooms renovated in 2022 • Very good general condition, recent renovation without foreseeable work • A 10m2 cellar is included in the property Two parking spaces (optional, in addition) complete this property. • One underground parking space (40'000.-CHF) equipped with an electric vehicle charging station • One outdoor parking space (20'000.-CHF) Complete file (PPE protocol, regulations, etc...) available upon request.Location: Located in a quiet and green residential area on the outskirts of Lausanne, it benefits from an ideal situation in close proximity to schools, shops, and public transportation (TL bus line 18), while offering an environment conducive to walks and relaxation.

Suggested properties for you based on search results

Other interesting objects