21 results - Flats for sale: District Laufenburg

1 / 12
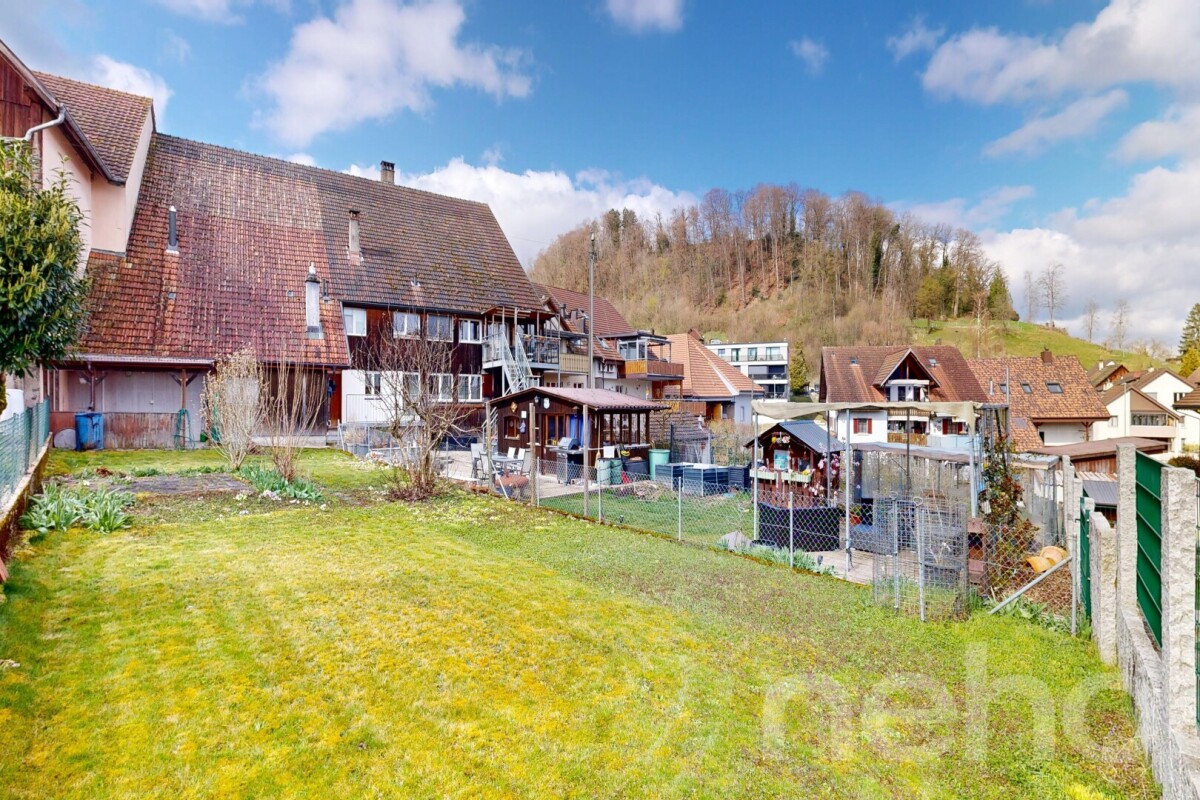
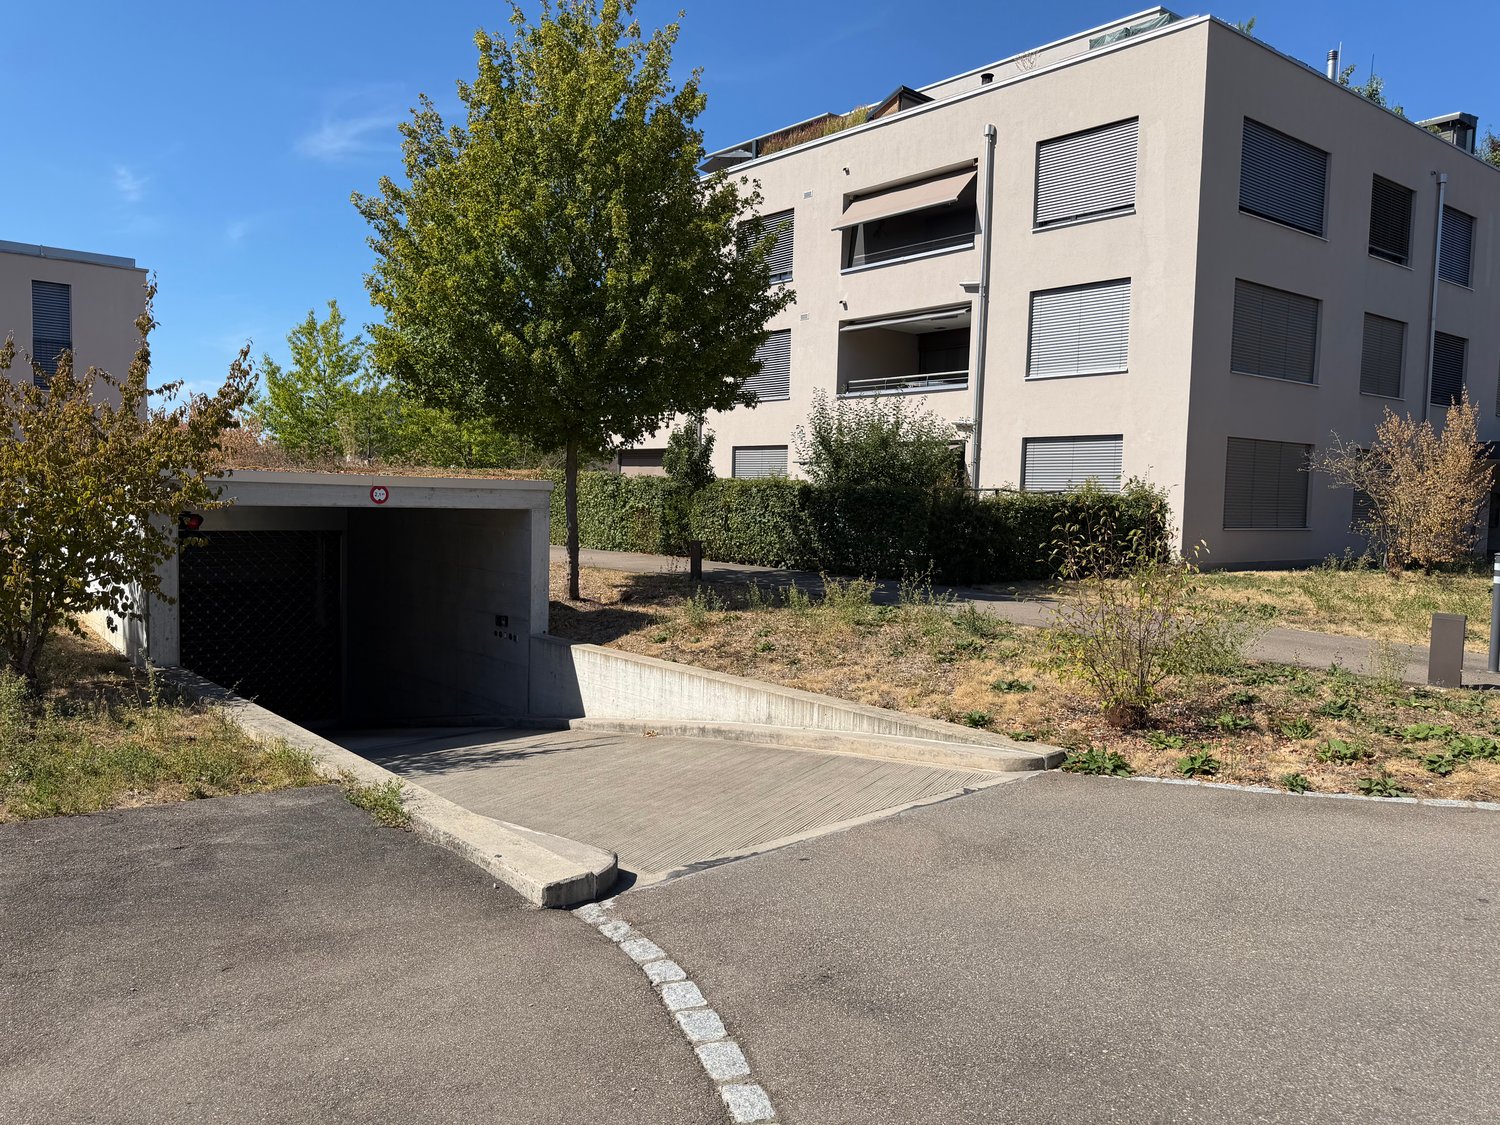
3.5 rooms, 127m², CHF 1,095,000.–
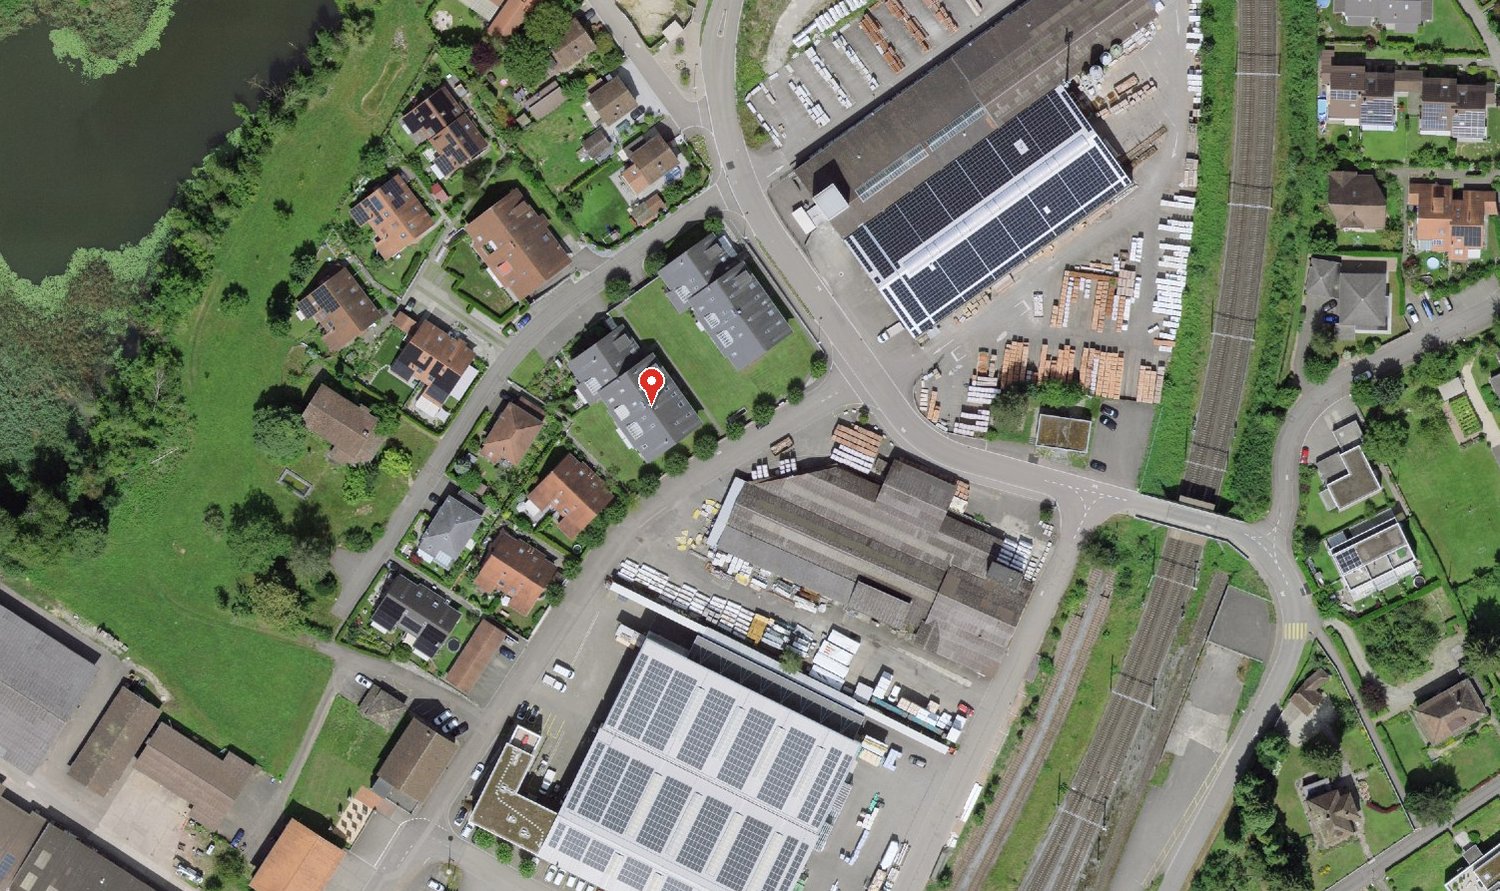
Spitzmättli 1, 5079 Zeihen

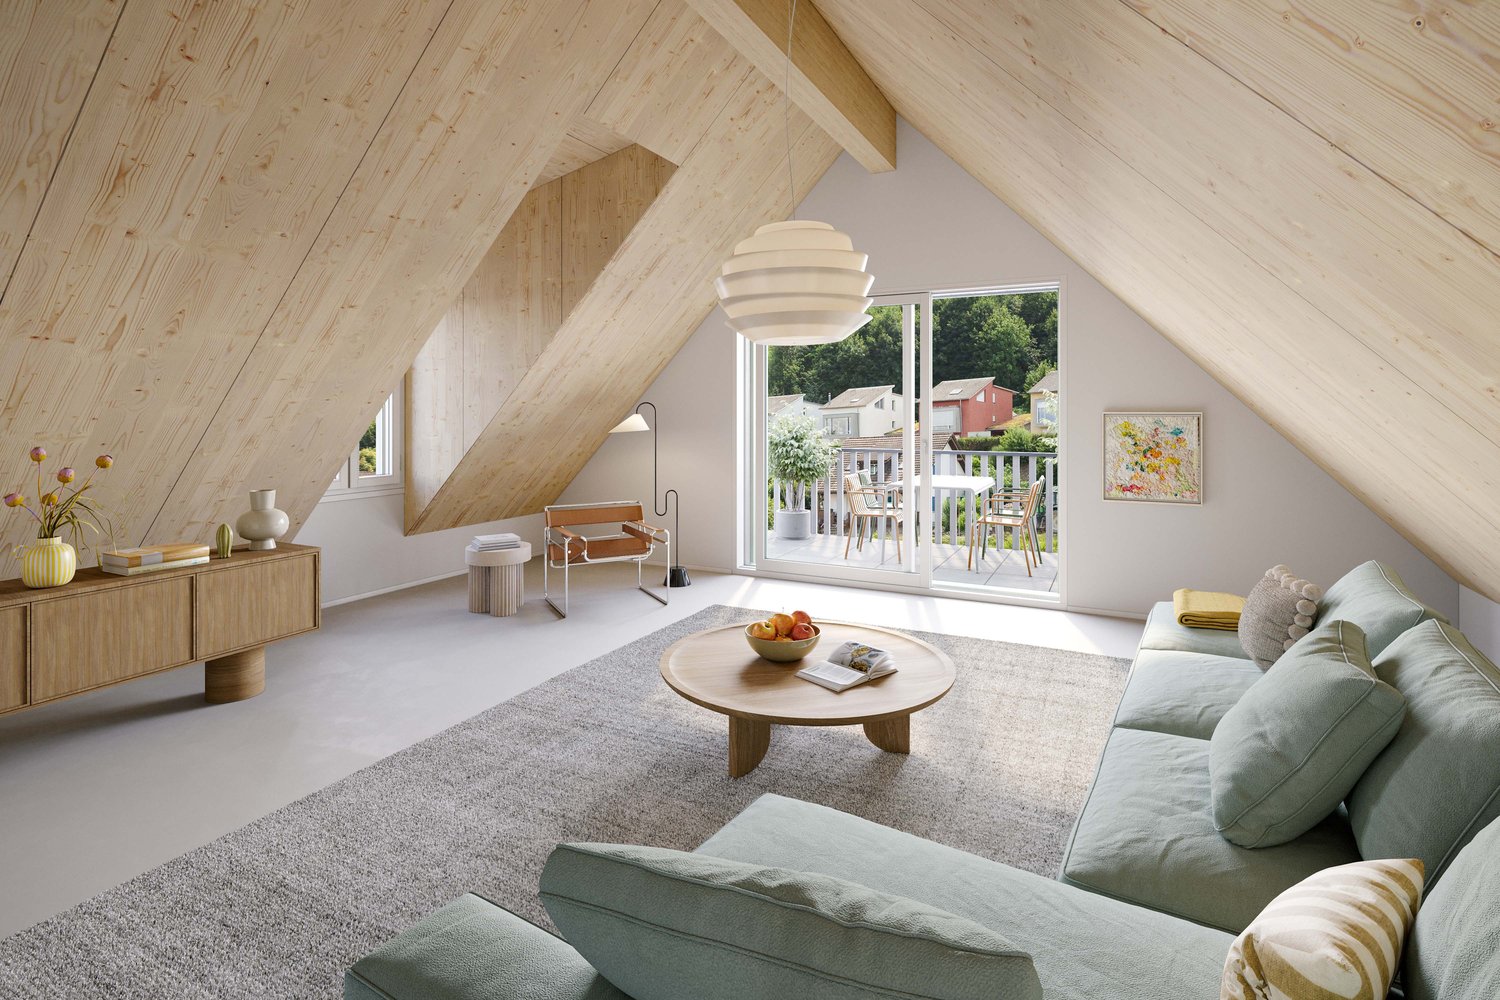
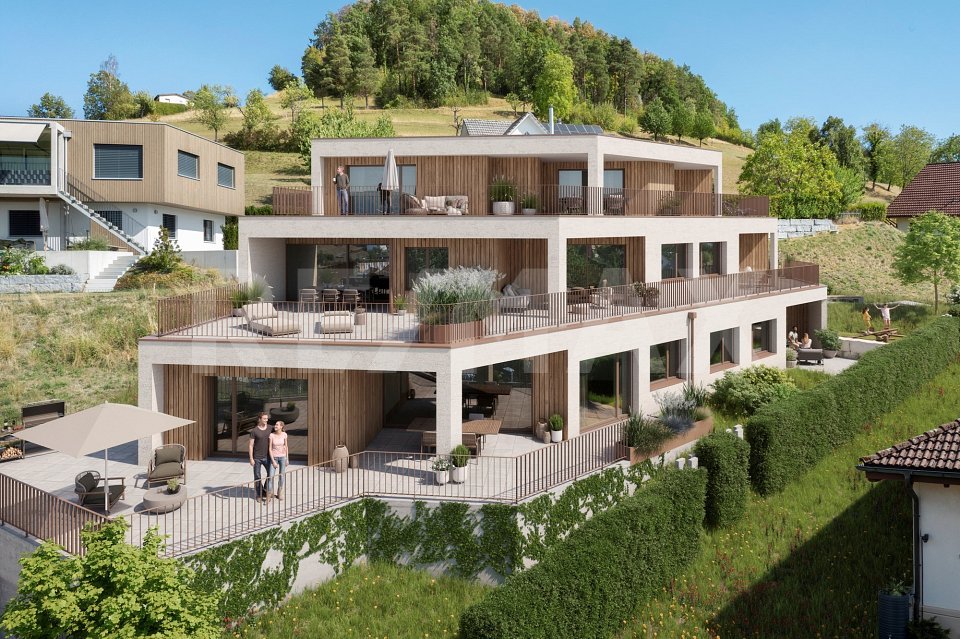
High-quality 3.5-room attic apartment

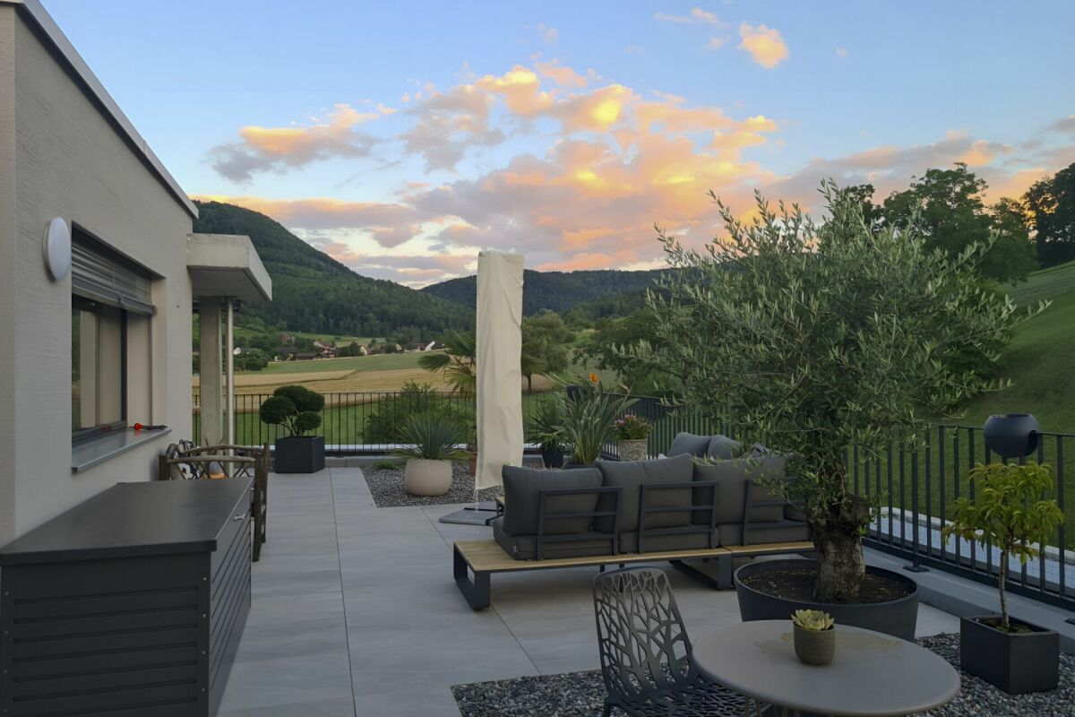
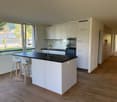
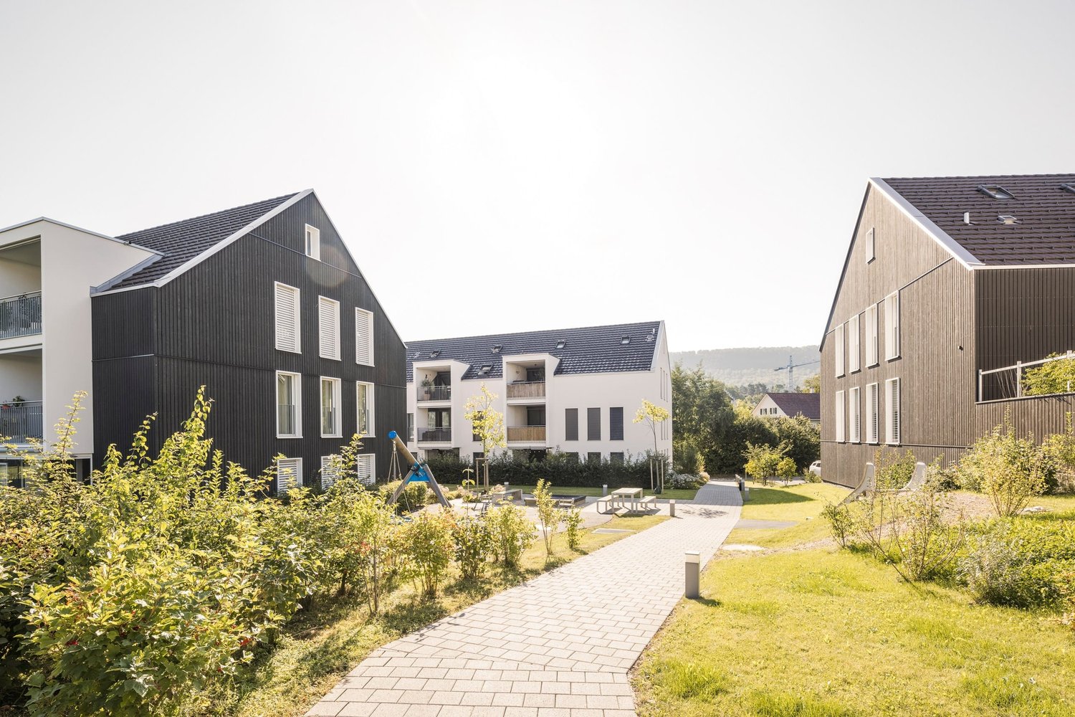
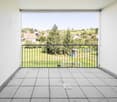
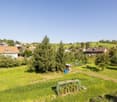
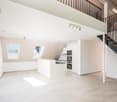
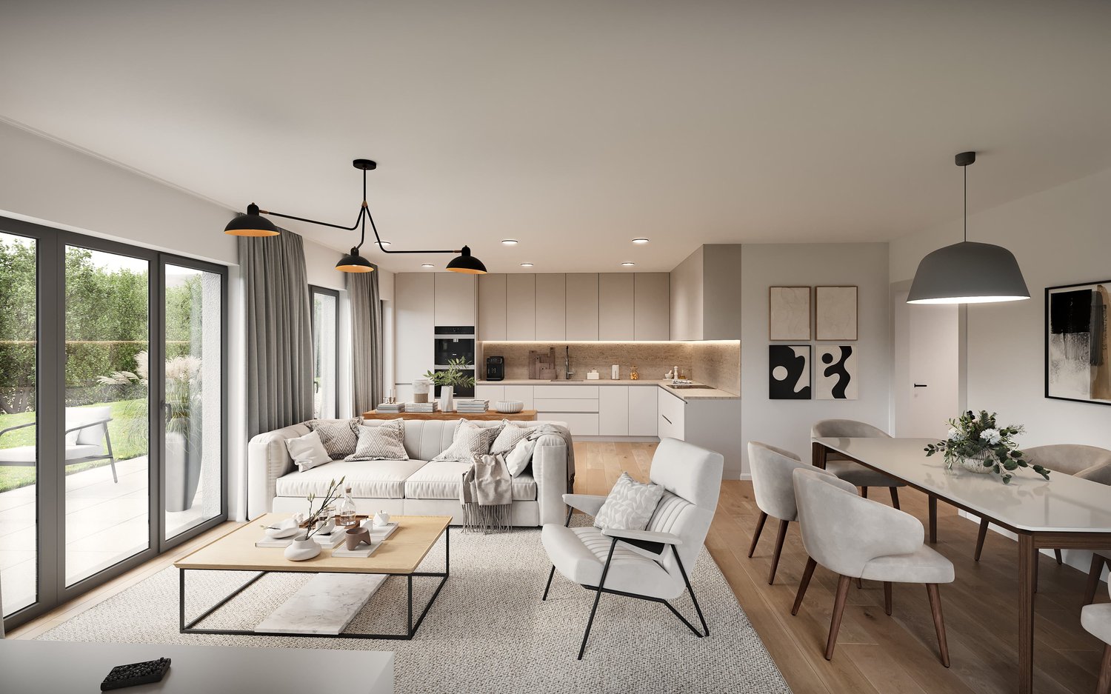
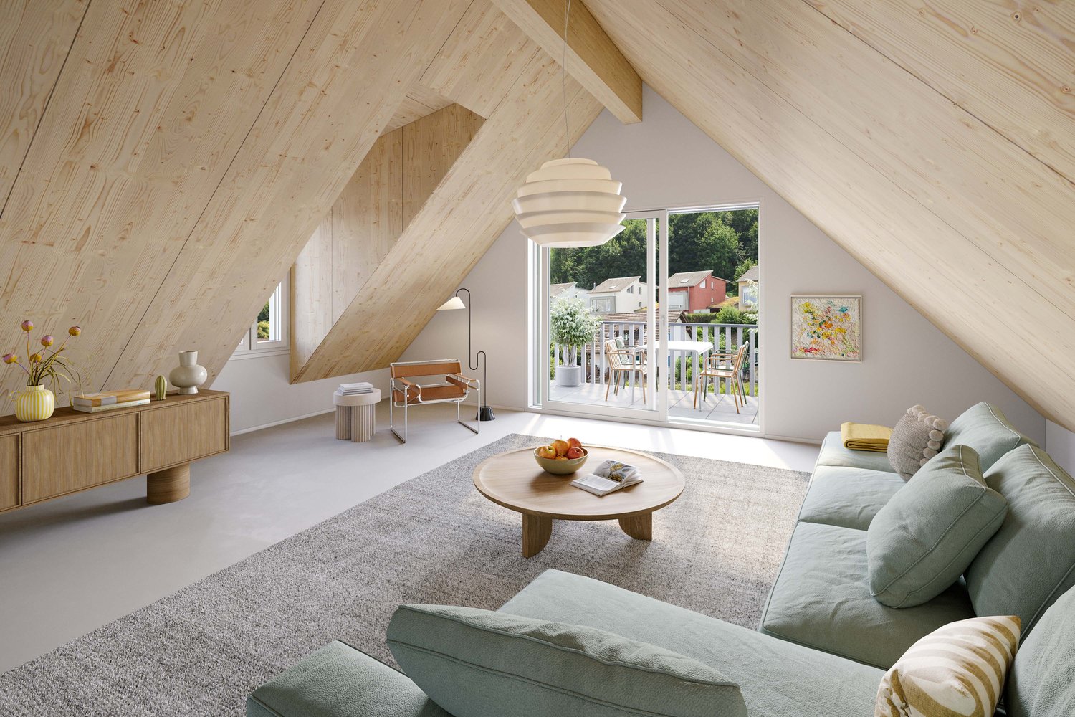
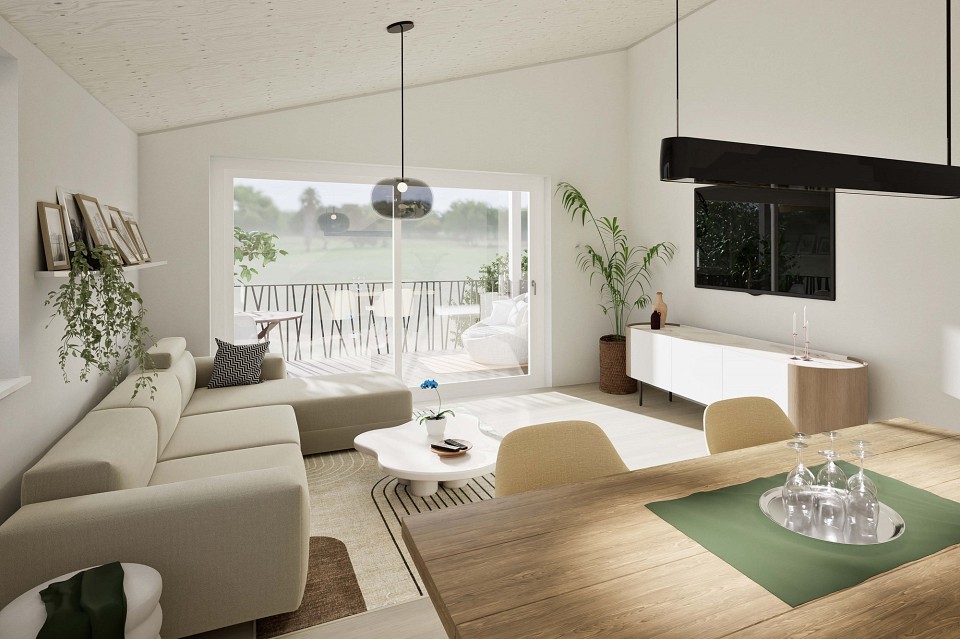
Your new loge seat with a view of the green This exclusive 3.5-room attic apartment combines stylish living, spacious outdoor areas, and an exceptional living experience above the roofs of the surroundings. Embedded in a well-maintained condominium community with only 10 units, you can enjoy privacy, peace, and a pleasant neighborhood here.Already when entering, it becomes clear: this apartment offers something special. The elevator takes you directly to the apartment or living room and provides a comfortable and exclusive arrival in your own home.The extensive terrace offers various views of the green and provides many sunny hours throughout the day due to its optimal orientation. Whether a cozy breakfast spot, a relaxed lounge area, or an evening atmosphere with a far-reaching view - diverse retreats with high quality of life are created here.Two bathrooms also provide comfort and flexibility in everyday life. The integrated comfort ventilation underlines the modern living standard and creates a pleasant room climate at any time of the year.Kitchen HighlightThe heart of the apartment is the impressive, exceptionally spacious kitchen - a real dream for all who like to cook, enjoy, and receive guests. High-quality design and perfectly integrated into the open living and dining area, it combines modern design with functionality and coziness.The kitchen features two baking appliances (including Combi-Steamer), an integrated vacuum device, a Teppanyaki, induction cooktop, warming drawer, and many sockets for your kitchen helpers.All facts at a glance • Year of construction 2021 • 3.5-room attic apartment • Large terrace, 150 m² • 127 m² living space • Own cellar compartment in the 2nd basement, 17.32 m² • Kitchen as the highlight of the apartment • Two bathrooms: bathroom with bathtub & shower / bathroom with shower • Insulated facade, windows with aluminum profiles, triple glazing • Plate floor & solid parquet • Underfloor heating • Heat pump • Comfort ventilation • Reduit • Parking space in the underground garage No. 5 and 6 can be purchased additionally • Hobby room No. A.01 can be purchased additionally

Travel time
-
1 / 20
  • Balcony / Terrace
  • Garage
  • Elevator
  • +3
3.5 rooms, 100m², CHF 879,000.–
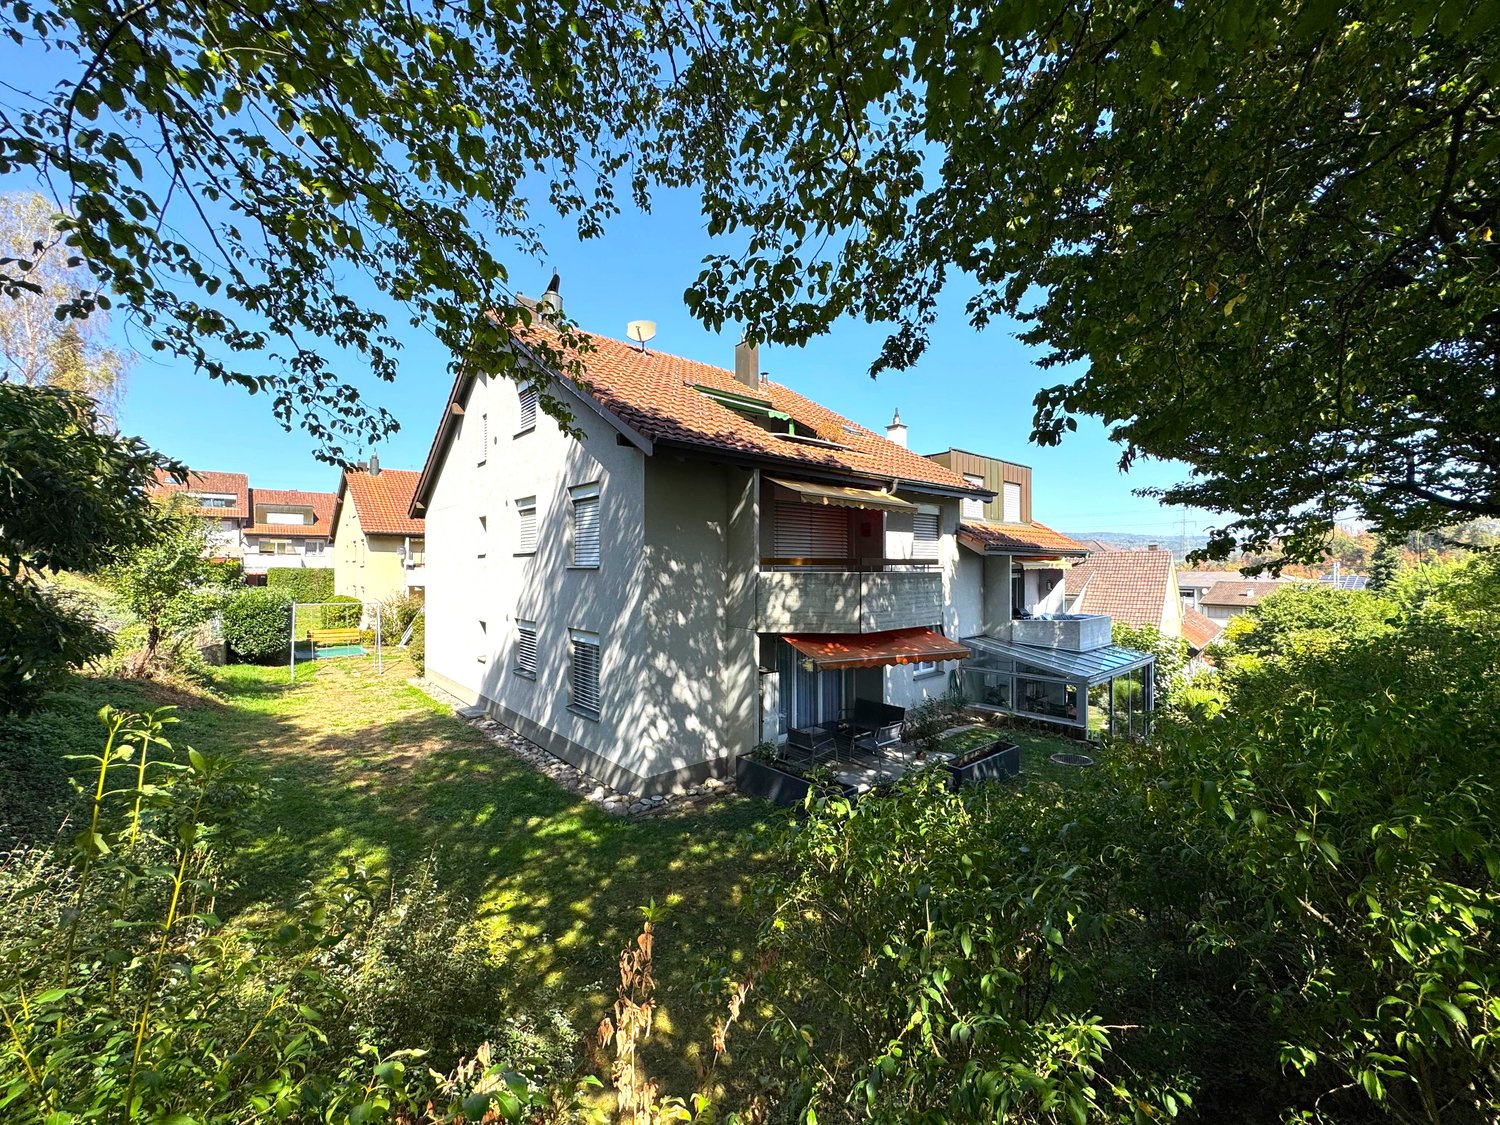
Gänsacker 2, 5070 Frick

Modern 3.5-room garden apartment in Frick – 100 m² of living comfort with a covered seating area

Welcome to Gänsacker 2 in Frick: This modern and spacious 3.5-room apartment on the ground floor impresses with around 100 m² of living space, a well-thought-out floor plan, and bright, friendly rooms. The Minergie building constructed in 2017 combines modern living comfort with energy-efficient living.The heart of the apartment is the spacious living and dining area with large window fronts. The open kitchen with a kitchen island blends harmoniously into the living area and offers plenty of space for joint cooking and enjoyment.A special highlight is the covered seating area with a wooden terrace and direct access to the outdoor area. Here, the living space can be wonderfully extended outdoors in the warmer months – ideal for relaxing, eating, or for cozy evenings.For additional comfort, the apartment has two bathrooms – one with a bathtub and one with a shower. The washing machine and dryer are located in the separate laundry room within the apartment. Practical built-in closets in the corridor also provide additional storage space.The apartment includes a parking space in the underground garage. The property also has an elevator and is wheelchair accessible.The most important advantages at a glance: • 3.5 rooms on approximately 100 m² of living space • Ground floor with covered seating area and wooden terrace • Bright living/dining area with large window fronts • Modern open kitchen with a kitchen island • 2 bathrooms with a bathtub and shower • Separate laundry room with a washing machine and dryer • Practical built-in closets • Parking space in the underground garage • Elevator and wheelchair-accessible entrance • Minergie certification • Year of construction 2017 • Available immediately LocationThe apartment is located at Gänsacker 2 in Frick and impresses with its central and well-connected location. The Frick, Oberdorf bus stop is approximately a two-minute walk away. The Frick train station is also easily accessible.Shopping opportunities and important facilities for daily needs are located in the surrounding area. Denner, a pharmacy, as well as primary and secondary schools are within walking distance.The combination of good accessibility, short distances, and modern living comfort makes the apartment particularly attractive for couples, families, and working professionals.I look forward to your contact and to being able to show you the apartment in person.

  • Balcony / Terrace
  • Garage
  • Elevator
  • +3
Travel time
-
1 / 13
  • Balcony / Terrace
  • Child-friendly
3.5 rooms, 135m², CHF 990,000.–
Unterdorf 9b, 5073 Gipf-Oberfrick

Dreamy 3.5 room apartment with gallery and balcony

Dreamy 3.5 room apartment for sale in Gipf-Oberfrick Are you looking for your dream property? This modern apartment in Gipf-Oberfrick offers you everything your heart desires on 135 m² of living space. The apartment is located on the 2nd floor of a building constructed in 2018 and spans two floors. With a total of 3.5 rooms and 2 bathrooms, it provides ample space for comfortable living.This property offers you an ideal combination of modern design and practical room layout. Enjoy the advantages of a new building in a quiet and yet central location. • Modern architecture • Spacious 135 m² living space • Two floors for more privacy • Like-new apartment • Quiet location with beautiful views • Modern, open kitchen with steamer, oven, warming drawer, etc. • Wine cooler • 2 modern wet cells (1 with bathtub, 1 with shower) • Many built-in closets in the rooms • 2 underground parking spaces for CHF 35,000 each • There is the possibility to take over the apartment as an investment with an existing tenant. The well-thought-out room layout of this apartment allows you to use each room optimally. The gallery offers you the opportunity to separate work and living areas, for example, which creates a pleasant living feeling.360-degree tour available upon request.All information about the property at a glance Fill out the contact form and get direct access to the personal object area. There you will find all pictures, floor plans, documents, videos, and 360° tours of the property. You can also book available viewing dates directly or request an individual appointment. Get access to the property now.

  • Balcony / Terrace
  • Child-friendly
Travel time
-
New building
1 / 11
3.5 rooms, CHF 620,000.–
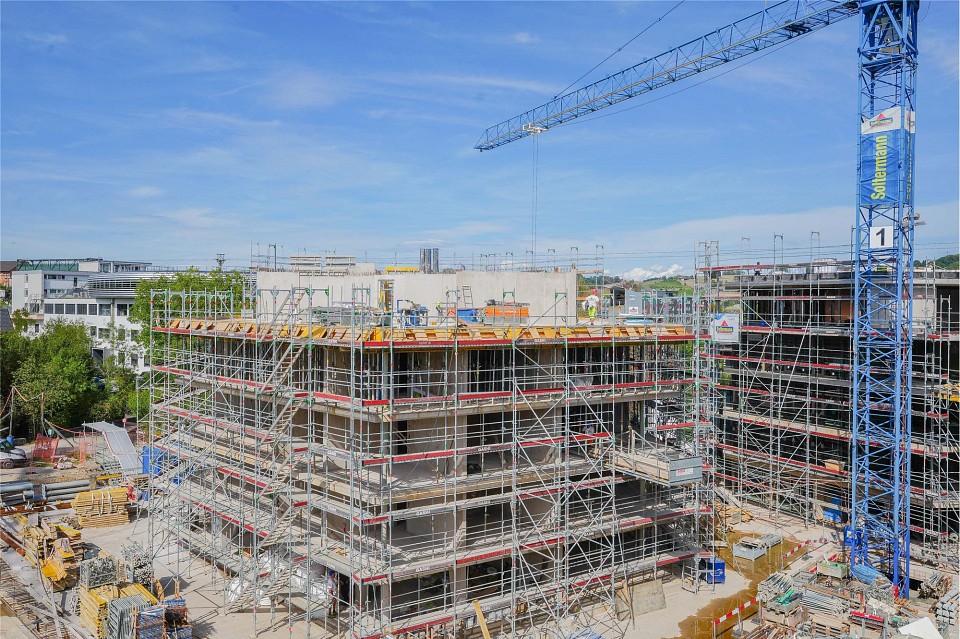
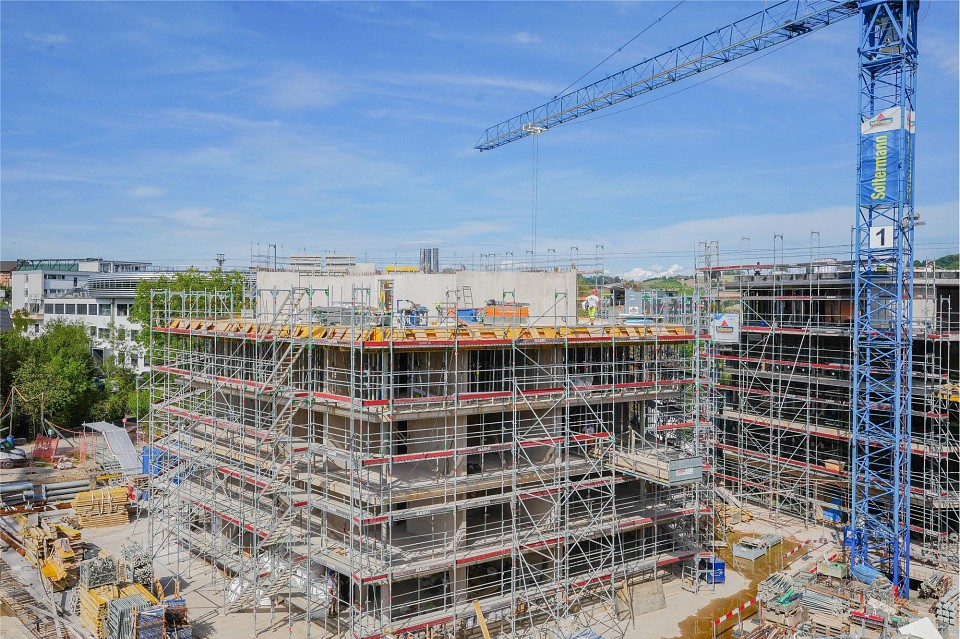
Bachgarten, 5079 Zeihen

Modern terrace apartment with loggia in a natural setting

In the rural town of Zeihen (AG) – idyllically situated between Zurich and Basel – the modern residential estate Bachgarten is being built. Here, you can expect a high-quality terrace apartment on the 1st floor, which convinces with its spaciousness, privacy, and natural surroundings.A special highlight of this apartment is the spacious loggia with 12 m². It creates a pleasant, protected outdoor area and offers plenty of space to relax and enjoy.The well-thought-out architecture and modern construction standard ensure high living comfort and a contemporary living feel. Large window areas let in plenty of daylight and create a bright, inviting atmosphere.The Bachgarten residential estate consists of four buildings, which are harmoniously arranged along a small stream. A private path leads along the water to a communal playground and garden, inviting you to linger and socialize.Your advantages at a glance: • Terrace apartment on the 1st floor • Spacious loggia with 12 m² • Modern and high-quality construction standard • Elevator directly from the parking garage to the apartment • 1 underground parking space worth CHF 35,000.– included in the sales price • Additional underground parking space available for CHF 35,000.– • Spacious basement room • Quiet and natural surroundings in the Fricktal region • Optimal location between Basel and Zurich

Travel time
-
New building
1 / 12
3.5 rooms, CHF 720,000.–
Bachgarten, 5079 Zeihen

Our last 3.5-room attic apartment in the new Bachgarten project

In the rural area of Zeihen (AG) - idyllically located between Zurich and Basel - the modern Bachgarten residential estate is being built. Here you can expect a high-quality attic apartment on the 3rd floor, which convinces with generosity, privacy and a magnificent view.The highlight of this apartment is the spacious sun terrace with 40.9 m², which offers plenty of space to relax, enjoy and for social hours outdoors. Thanks to the attractive south-facing orientation, you benefit from optimal sunlight and a pleasant living atmosphere.The well-thought-out architecture and modern construction standard ensure high living comfort and a contemporary living feel. Generous window areas let in plenty of daylight and create a bright, inviting ambiance.The Bachgarten residential estate consists of four buildings, which are harmoniously arranged along a small stream. A private path leads along the water to a communal playground and garden, which invites you to linger and meet.Your advantages at a glance: • Spacious attic apartment on the 3rd floor • Beautiful terrace with 40.9 m² • Attractive south-facing orientation • Modern and high-quality construction standard • Elevator directly from the parking garage to the apartment • 1 underground parking space worth CHF 35,000.- included in the sales price • An additional underground parking space can be purchased for CHF 35,000.- • Spacious basement room • Quiet and natural living location in the Fricktal • Optimal location between Basel and Zurich

Travel time
-
New building
1 / 11
3.5 rooms, CHF 630,000.–
Bachgarten, 5079 Zeihen

Modern terrace apartment with loggia in a natural setting

In the rural town of Zeihen (AG) – idyllically located between Zurich and Basel – the modern residential estate Bachgarten is being built. Here, you can expect a high-quality terrace apartment on the 1st floor, which convinces with its generosity, privacy, and natural surroundings.A special highlight of this apartment is the spacious loggia with 12 m². It creates a pleasant, protected outdoor area and offers plenty of space to relax and enjoy.The well-thought-out architecture and modern construction standard ensure high living comfort and a contemporary living feel. Large window areas let in plenty of daylight and create a bright, inviting atmosphere.The Bachgarten residential estate consists of four buildings, which are harmoniously arranged along a small stream. A private path leads along the water to a communal playground and garden, inviting you to linger and socialize.Your advantages at a glance: • Terrace apartment on the 1st floor • Spacious loggia with 12 m² • Modern and high-quality construction standard • Elevator directly from the parking garage to the apartment • 1 underground parking space worth CHF 35,000.– included in the sales price • Additional underground parking space available for CHF 35,000.– • Spacious basement room • Quiet and natural surroundings in the Fricktal region • Optimal location between Basel and Zurich

Travel time
-
New building
1 / 12
3.5 rooms, CHF 780,000.–
Bachgarten, 5079 Zeihen

Modern garden apartment with 23.5 m² patio and private garden

In the rural Zeihen (AG) – idyllically located between Zurich and Basel – the modern residential estate Bachgarten is being built. Here, you can expect a high-quality garden apartment that convinces with generosity, privacy, and a natural living environment.The highlight of this apartment is the spacious patio with 23.5 m², which offers plenty of space to relax, enjoy, and socialize outdoors. This is complemented by a private garden share of 14.1 m², which creates additional space for relaxation in the green. Thanks to the attractive south-facing orientation, you benefit from optimal sunlight and a particularly pleasant living atmosphere.The well-thought-out architecture and modern construction standard ensure high living comfort and a contemporary living feel. Large window areas let in plenty of daylight and create a bright, inviting ambiance.The Bachgarten residential estate consists of four buildings that harmoniously line up along a small stream. A private path leads along the water to a communal playground and garden, which invites you to linger and meet.Your advantages at a glance: • Attractive garden apartment with private outdoor area • Spacious patio with 23.5 m² • Private garden share with 14.1 m² • Attractive south-facing orientation • Modern and high-quality construction standard • Elevator directly from the parking garage to the apartment • 1 underground parking space worth CHF 35,000.– included in the sales price • Additional underground parking space can be purchased for CHF 35,000.– • Spacious basement room • Quiet and natural living environment in the Fricktal • Optimal location between Basel and Zurich

Travel time
-
1 / 13
3.5 rooms, 99m², CHF 840,000.–
Blaie, 5070 Frick

BLAIE: For Architecture Enthusiasts - Urban Living near the Train Station (2nd Stage)

Following the successful sale of the first building E, the successor project, House D, is already underway. Unlike the first stage, this house is characterized by even more comfortable outdoor areas and apartment floor plans with net living areas of 99 to 128 m².Are you a commuter looking for an apartment in a convenient location? Additionally, are you interested in contemporary architecture, spacious and bright rooms, and plenty of privacy? The Blaie development is being built in an optimal location between Basel and Zurich. A convincing overall architectural concept with various apartments is planned, covering different (living) needs for all age groups.The most important key facts:- Modern and elegant architecture with floor-to-ceiling panoramic windows- Bright living rooms with beautiful views- Outdoor areas with loggias or roof terraces- Clever and thoughtful arrangement of apartments with privacy- High-quality interior design according to your wishes- Comfort ventilation for each apartment- Central location near the SBB train station with excellent transport links- Car parking garage- Preparation for electric vehicles- Elegant staircase with inner courtyardThe following apartments are available:- 3.5 room garden and floor apartments, net living area approx. 99 - 114 m², loggia approx. 19 - 26 m², from CHF 840,000.--- 4.5 room floor apartments, net living areas approx. 123 - 131 m², loggias approx. 19 - 42 m², from CHF 1,055,000.--- 3.5 room attic apartment, net living area approx. 97 m², terrace approx. 49 m², CHF 1,075,000.--- 4.5 room attic apartments, net living areas approx. 125 - 128 m², terraces approx. 88 - 110 m², from CHF 1,350,000.--Location within Frick:The location is so ideal that you can almost do without a car: whether it's the train station with excellent fast train connections, diverse shopping, service, and leisure facilities, schools (from kindergarten to high school) or local recreation, everything is quickly accessible on foot or by bike within a few minutes. But the location is also ideal for car commuters, as you can reach the A3 highway in less than three minutes (travel time to Basel approx. 25, to Zurich approx. 30 minutes).Special feature:In addition to the perfect location and exceptional architecture, the concept, which cleverly connects the buildings to a place with plenty of greenery, meeting zones, and without traffic, makes for a unique living experience.For whom are the objects suitable?The apartments are suitable for both single people and couples and small families of all ages.Finishing:You can expect a high-quality interior design that you can help shape. Suitable budgets are available for this purpose. Your wishes and ideas are welcome!Note rental apartments:In addition to the condominiums, 2.5- to 4.5-room apartments for rent (approx. spring/summer 2027) are also being offered.Remark:The client is JKB Immobilien AG from Frick. The project is being planned by the renowned architectural firm Bäumlin + John AG, Frick.https://www.blaie.chWould you like to know the value of your property? Our free and non-binding real estate valuation tool will be happy to help you under https://www.remax.ch/de/immobilien/bewerten


1 / 13
3.5 rooms, 97m², CHF 1,075,000.–
Blaie, 5070 Frick

BLAIE: For Architecture Enthusiasts - Attic Apartments near the Train Station (2nd Stage)

Following the successful sale of the first building, House D is already the next project. Unlike the first stage, this house is characterized by even more comfortable outdoor areas and apartment floor plans with living spaces of 99 to 128 m².Are you a commuter looking for an apartment in a convenient location? Moreover, are you interested in contemporary architecture, spacious and bright rooms, and plenty of privacy? The Blaie development is being built in an optimal location between Basel and Zurich. A convincing overall architectural concept with various apartments is planned, which perfectly meets different (living) needs for all age groups.The most important facts:- Modern and elegant architecture with floor-to-ceiling panoramic windows- Bright living rooms with beautiful views- Outdoor areas with loggias or roof terraces- Clever and thoughtful arrangement of apartments with privacy- Upscale interior design according to your wishes- Comfort ventilation for each apartment- Central location near the SBB train station with excellent transport connections- Car parking garage- Preparation for electric cars- Elegant staircase with inner courtyardThe following apartments are available:- 3.5-room attic apartment, living space approx. 97 m², terrace approx. 49 m², CHF 1,075,000.--- 4.5-room attic apartments, living space approx. 125 - 128 m², terraces approx. 88 - 110 m², from CHF 1,350,000.--- 3.5-room garden and floor apartments, living space approx. 99 - 114 m², loggia approx. 19 - 26 m², from CHF 840,000.--- 4.5-room floor apartments, living space approx. 123 - 131 m², loggias approx. 19 - 42 m², from CHF 1,055,000.--Location within Frick:The location is so ideal that you can actually do without your car: whether it's the train station with excellent fast train connections, diverse shopping, service, and leisure facilities, schools (from kindergarten to high school) or recreation, everything is quickly accessible on foot or by bike within a few minutes. But the location is also ideal for car commuters, as you can reach the A3 highway in less than three minutes (travel time to Basel approx. 25, to Zurich approx. 30 minutes).Special feature:In addition to the perfect location and exceptional architecture, the concept that skilfully connects the buildings to a place with plenty of green space, meeting areas, and without traffic makes it a unique living experience.For whom are the objects suitable?The apartments are suitable for both single people and couples and small families of all ages.Finishing:You can expect a high-quality interior design that you can help shape. Suitable budgets are available for this. Your wishes and ideas are welcome!Note on rental apartments:In addition to the condominiums, 2.5- to 4.5-room apartments for rent (move-in approx. spring/summer 2027) are also being offered.Comment:The client is JKB Immobilien AG from Frick. The project is being planned by the renowned architectural firm Bäumlin + John AG, Frick.https://www.blaie.chWould you like to know the value of your property? Our free and non-binding real estate valuation tool will be happy to help you under https://www.remax.ch/de/immobilien/bewerten

New building
1 / 12
3.5 rooms, CHF 675,000.–
Bachgarten, 5079 Zeihen

Modern garden apartment with loggia 12.3m2 and private garden

In the rural Zeihen (AG) – idyllically situated between Zurich and Basel – the modern residential estate Bachgarten is being built. Here, you can expect a high-quality garden apartment that convinces with generosity, privacy, and a natural living location.The highlight of this apartment is the loggia with 12.3 m², which offers plenty of space to relax, enjoy, and socialize outdoors. This attractive outdoor area is complemented by a spacious private garden share of 46.3 m², which creates additional space for relaxation in the green. Thanks to the attractive west orientation, you benefit from optimal sunlight and a particularly pleasant living atmosphere.The well-thought-out architecture and modern construction standard ensure high living comfort and a contemporary living feeling. Generous window areas let in plenty of daylight and create a bright, inviting ambiance.The Bachgarten residential estate consists of four buildings that harmoniously line up along a small stream. A private path leads along the water to a communal play and garden area, which invites you to linger and meet.Your advantages at a glance: • Attractive garden apartment with private outdoor area • Loggia with 12.3 m² • Private garden share with 46.3 m² • Attractive west orientation • Modern and high-quality construction standard • Lift directly from the parking garage to the apartment • 1 underground parking space worth CHF 35,000.– included in the sales price • Additional underground parking space can be purchased for CHF 35,000.– • Spacious basement room • Quiet and natural living location in the Fricktal • Optimal location between Basel and Zurich

Travel time
-
1 / 6
3.5 rooms, 108m², CHF 790,000.–
Hauptstrasse 40a-d, 5070 Frick

Filo Verde - where life branches out anew

Are you looking for a home in a central location with a family-friendly environment? Then an apartment in the FiloVerde development might be exactly what you're looking for.The project:- Modern 3.5- and 4.5-room apartments- Flexible floor plans and well-thought-out room layout with plenty of daylight- Wooden facades and long-lasting ecological materials- Private seating areas and balconies for relaxing time in the green- Practical laundry room with own washing machine and dryer in each apartment- Hot water and heat generation with ecological heat pump system (ground probe)- Photovoltaic system- Underground parking with modern car lift- Planned move-in date: winter 2027/2028The location:- The development is located in a central area of the village- Shopping opportunities and various restaurants are easily accessible on foot- Kindergarten and primary school within a few minutes' walk- Secondary school and high school in the neighboring towns of Frick and Stein AG- Diverse leisure activities and idyllic recreational areas- Excellent connection to public transport and road network For more information, please visit our project website: www.filoverde.chDo you have questions or would you like personal advice?Don't hesitate to contact us - we look forward to your call at 056 203 50 17.We would be happy to send you the detailed project brochure and look forward to getting to know you better in a personal conversation.

Travel time
-
1 / 9
3.5 rooms, CHF 792,000.–
Chorbacher, 5079 Zeihen

Better living at Besseberg - where nature, peace, and panoramic views are at home

Would you like to buy a terrace apartment and enjoy nature, peace, and panoramic views? Do you value spacious outdoor areas, modern architecture, and high-quality construction according to your wishes?The facts about the terrace apartmentsFor sale are four 2.5 to 4.5 room terrace apartments with spacious living and dining areas as well as open kitchens. One terrace apartment is already reserved. The apartments have covered outdoor seating areas and sun terraces and are accessible by elevator. The high-quality construction can be chosen within the planned budgets according to your wishes. Each unit has a laundry room in the basement or in the adjacent cellar, as well as a separate cellar room. Controlled comfort ventilation with heat recovery and enthalpy exchanger, air-water heat pump with underfloor heating, communal photovoltaic system, and prepared e-mobility connection. In the underground garage, 7 parking spaces are available. Sales prices from CHF 479,000, parking spaces in the garage CHF 40,000 each.The construction project is being realized by taro architekten, Würenlingen as a total contractor with local craftsmen.Location within ZeihenThe terrace apartments are located in a quiet and preferred residential area on the southwest edge of Zeihen and directly at the recreational area Besseberg. The slightly elevated location on the edge of the settlement offers a beautiful view over the Fricktal hill landscape, a lot of privacy, and very good sunlight.Kindergarten, primary school, and the Volg with post office are located in the village. A bus stop is within walking distance and offers connections to Frick and Brugg. The A3 motorway access towards Zurich in Effingen is approximately 2 minutes away by car, and the access towards Basel in Frick is approximately 7 minutes away.For whom are the apartments suitable?Thanks to the different apartment sizes, the terrace apartments are suitable for single people, couples, and families. They particularly appeal to people who want to live close to nature and quietly, but at the same time value modern architecture, spacious outdoor areas, and good traffic connections.Room programBasement:Underground garage: 7 parking spaces, 216.43 m²Janitor 6.68 m²Storage room/bicycles 20.27 m²Secondary use area 11.85 m²Ground floor / Apartment A: 4.5 room terrace apartmentEntrance 11.43 m²WC/SH 5.03 m²Kitchen/living/dining 45.67 m²Room 1 12.27 m²Room 2 12.24 m²Parents 14.14 m²Dressing room 9.32 m²Bath 9.15 m²Cellar A 9.46 m²Covered seating area 14.78 m²Terrace 81.21 m²Total net living area 119.25 m²Total net usable area 224.70 m²Ground floor / Apartment B: 2.5 room terrace apartmentEntrance 7.18 m²WC/SH 5.41 m²Kitchen/living/dining 30.80 m²Room 14.09 m²Cellar B 8.48 m²Covered seating area 10.84 m²Terrace 9.56 m²Total net living area 57.48 m²Total net usable area 86.36 m²Upper floor / Apartment C: 3.5 room terrace apartmentEntrance 3.95 m²WC/SH 4.76 m²Kitchen/living/dining 42.58 m²Laundry room 5.31 m²Room 11.28 m²Parents 14.73 m²Bath 7.03 m²Cellar C 8.67 m²Covered seating area 15.81 m²Terrace 37.71 m²Total net living area 89.64 m²Total net usable area 151.83 m²Upper floor / Apartment D: 3.5 room terrace apartmentEntrance 5.31 m²WC/SH 3.44 m²Kitchen/living/dining 41.44 m²Utility room 3.93 m²Laundry room 2.09 m²Room 10.13 m²Parents 14.10 m²Bath 6.23 m²Cellar D 8.73 m²Covered seating area 1 13.54 m²Covered seating area 2 8.20 m²Terrace 38.28 m²Total net living area 86.67 m²Total net usable area 155.42 m²Upper floor / Apartment E: ReservedConstructionThe project impresses with stylish, modern architecture in high-quality construction with regional craftsmen. Wood-aluminum windows with 3-fold insulating glazing, an air-water heat pump with underfloor heating, and controlled comfort ventilation provide contemporary living comfort.The interior construction can be tailored to your wishes and

New building
1 / 8
3.5 rooms, 114m², CHF 895,000.–
Forellenweg 7, 5070 Frick

3.5-room attic apartment with balcony for sale in Frick

On Forellenweg in Frick, a multi-family house with five condominiums is being built. This 3.5-room attic apartment offers couples a spacious living solution with modern home technology, an elevator, and a private outdoor area. The apartment has a net living area of 113.8 m² and is one of five units in the new construction project "Am Forellenweg".Living and equipmentThe openly designed living/dining/kitchen area forms the center of the apartment and creates space for shared living, working from home, and guests. The room offer is supplemented by private retreat areas. The 11.8 m² large balcony extends the living area outdoors and offers space for a table and a lounge. The kitchen is newly and functionally planned. The bathroom is equipped with a bathtub and shower according to the floor plan. A controlled apartment ventilation system supports modern living comfort.New building and home technologyAn air-water heat pump and underfloor heating provide modern heat supply. Windows and building envelope meet the new building standard. The elevator connects the floors and enables convenient access to the apartment on the top floor.Location and accessibilityThe apartment is located at Forellenweg 7 in 5070 Frick. Frick train station is approximately 672 m away. The A3 motorway junction is about 1.6 km away and connects Frick to the Basel, Aarau, and Zurich regions. Shopping facilities, schools, and offers for daily needs are available in the municipality. The Jurapark Aargau and the Fricktaler Höhenweg offer recreational opportunities in the surrounding area.Purchase price: CHF 895,000Availability: by arrangement

Travel time
-
1 / 8
3.5 rooms, 86m², CHF 790,000.–
Forellenweg 7, 5070 Frick

3.5-Room Garden Apartment (New Build) for Sale in Frick

Newly Built Ground Floor Apartment at Forellenweg 7 in FrickThis 3.5-room garden apartment is one of five units in the new construction project "Am Forellenweg" in 5070 Frick. With 85.5 m² of living space, two bedrooms, and two bathrooms, the apartment is particularly suitable for couples looking for a well-utilized floor plan with private outdoor space. • Living Area: Open living, dining, and kitchen area with direct access to the outdoor area, two bedrooms, and an entrance area with storage space. • Bathrooms: Two bathrooms; according to the floor plan and visualizations, one bathroom with a bathtub and a separate shower room. • Outdoor Area: Covered seating area with 23 m² and adjacent private garden with 78.6 m². The apartment is located on the ground floor. • Building and Technology: New construction, five residential units, and elevator. The heating is provided by an air-water heat pump, and the heat distribution is via underfloor heating. The execution is modern and focused on contemporary living comfort. Windows, kitchen, floors, and bathrooms are newly created in the new building. The private garden and the covered seating area extend the living area outdoors and provide space for meals, plants, or outdoor activities.Frick train station is approximately 672 meters away. The highway access is about 1.6 km away. Shopping opportunities and services are available in the town. Frick also offers good public transportation connections and recreational areas in the Jurapark Aargau and the Fricktal.The sales price is CHF 790,000. Availability is by arrangement.

Travel time
-
1 / 6
3.5 rooms, 108m², Price on request
Hauptstrasse 40a-d, 5074 Eiken

Filo Verde - where life branches out anew

Are you looking for a home in a central location with a family-friendly environment? Then an apartment in the FiloVerde development might be exactly what you're looking for.The project:- Modern 3.5- and 4.5-room apartments- Flexible floor plans and well-thought-out room layout with plenty of natural light- Wooden facades and long-lasting ecological materials- Private seating areas and balconies for relaxing time in the green- Practical storage room with its own washing machine and dryer in every apartment- Hot water and heat generation with ecological heat pump system (ground probe)- Photovoltaic system- Underground parking with modern car lift- Planned move-in date: Winter 2027/2028The location:- The development is located in a central area of the village- Shopping facilities and various restaurants are easily accessible on foot- Kindergarten and primary school within a few minutes' walk- Secondary school and high school in the neighboring towns of Frick and Stein AG- Diverse leisure activities and idyllic recreation areas- Excellent connection to public transport and road network For more information, please visit our project website: www.filoverde.chDo you have questions or would you like personal advice?Don't hesitate to contact us - we look forward to your call at 056 203 50 17.We would be happy to send you the detailed project brochure and look forward to getting to know you better in a personal conversation.

Travel time
-
1 / 8
3.5 rooms, 94m², CHF 750,000.–
Vorstadt, 5072 Oeschgen

New 3.5 room attic apartment - interior design according to your wishes

In Oeschgen on the outskirts of the village, three new 3.5 room apartments (ground floor, upper floor, attic) are being built in a small multi-family house. The property impresses with its sustainable wooden construction, high living comfort and quiet, rural location near the bus stop.The most important facts: - Wooden construction in modern architecture- Only three apartments, one residential unit per floor (ground floor and upper floor apartments already reserved)- ElevatorThe following apartment is still available:3.5 room attic apartment, net living area 93.5 m2, covered balcony 12.1 m2, CHF 750,000.-A parking space in the existing garage can be purchased for CHF 35,000.-Location within Oeschgen:The small multi-family house is located in the middle of the village. The bus stop with connections to Stein and Frick is just a few steps away. The next motorway exits are located in Eiken (towards Basel) and Frick (towards Zurich). Basel can be reached in 25 and Zurich in around 35 minutes by car. Additionally, the nearby SBB train station offers good connections to the major cities. For whom are the objects suitable: The apartments are suitable for both single people and couples of all ages.Interior design: You can expect a high-quality interior design that you can largely design yourself. You can let your wishes and ideas flow in here.Note: Construction starts in July 2026, and the apartments will be ready for occupancy in the summer of 2027.Remark: Interested? We would be happy to provide you with the detailed documents. Do you want to know the value of your property? Our free and non-binding real estate valuation tool will be happy to help you under https://www.remax.ch/de/immobilien/bewerten
Suggested properties for you based on search results

Other interesting objects