87 results - Flats for sale with Balcony / Terrace: District Hinwil

1 / 15
1 room, CHF 1,490,000.–
Huebstrasse 29, 8636 Wald ZH

Unique living in the old Weberei Hueb

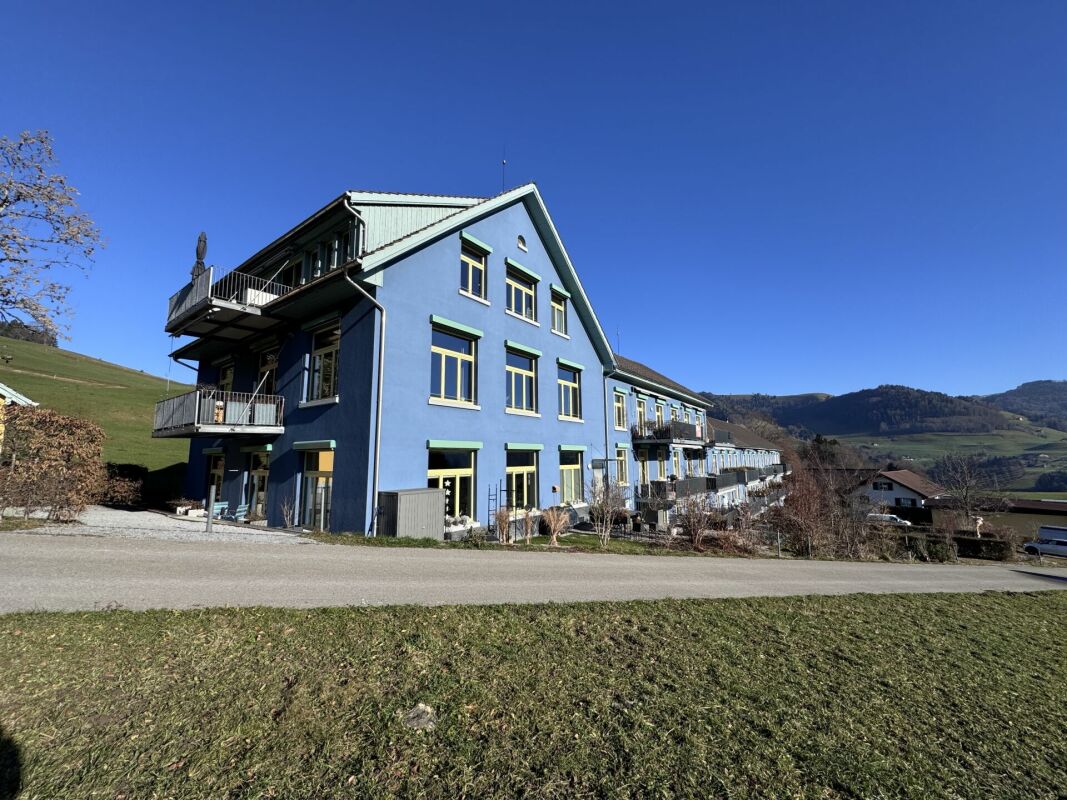
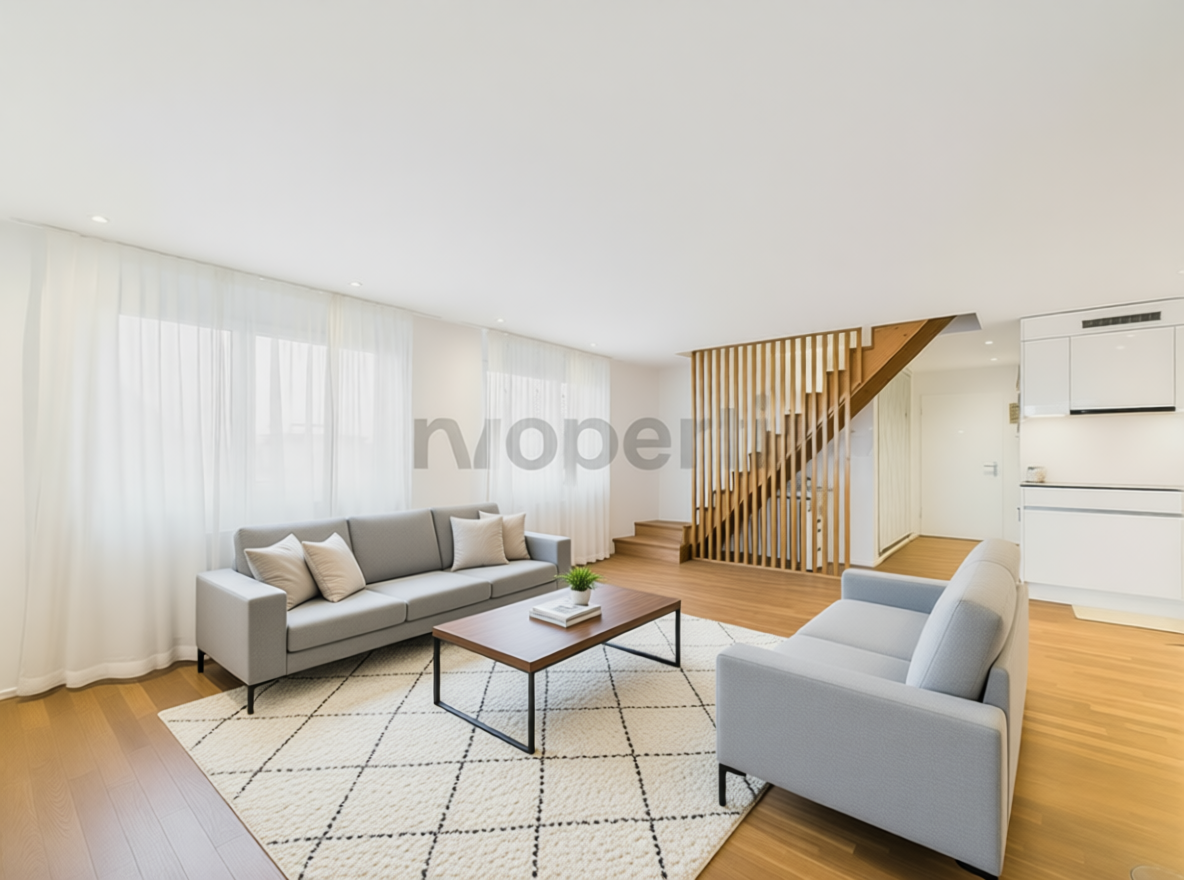
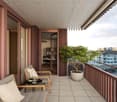
Welcome to a dream home that combines industrial history with modern living. The "Weberei Hueb", built in 1813 as a cotton weaving mill, was converted into exclusive loft apartments in 2011. The object offered here spans an impressive 177 m² and impresses with an airy, open room concept that celebrates width and individuality at the highest level. The room height and the generous window fronts allow the loft to be flooded with natural light. Thanks to the two balconies, the free view into the green is also guaranteed.In the adjacent Tuchlager is the garage and above it a separate, 30 m² large studio. This spatial separation between private living and studio offers you an ideal work-life balance, without losing direct access.The advantages at a glance: • 177 m² loft living space with airy room height and modern construction standard. • 2 balconies with a total of 27 m² of space • Separate studio (30 m²) in the historic Tuchlager with access to generally accessible sanitary facilities and a seating area. • Price includes two garage spaces, a private wine cellar compartment and a spacious attic compartment (22 m²). This loft is more than just a property; it's a way of life for people who are looking for something special and appreciate the connection between traditional architecture and urban lifestyle.Contact us today to receive more information and arrange a viewing appointment. We look forward to accompanying you on this path and showing you how you can live your dreams here.

Travel time
-
Albin Suma

Albin Suma

1 / 13
Albin Suma

Albin Suma

  • Balcony / Terrace
  • Garage
  • Elevator
  • +4
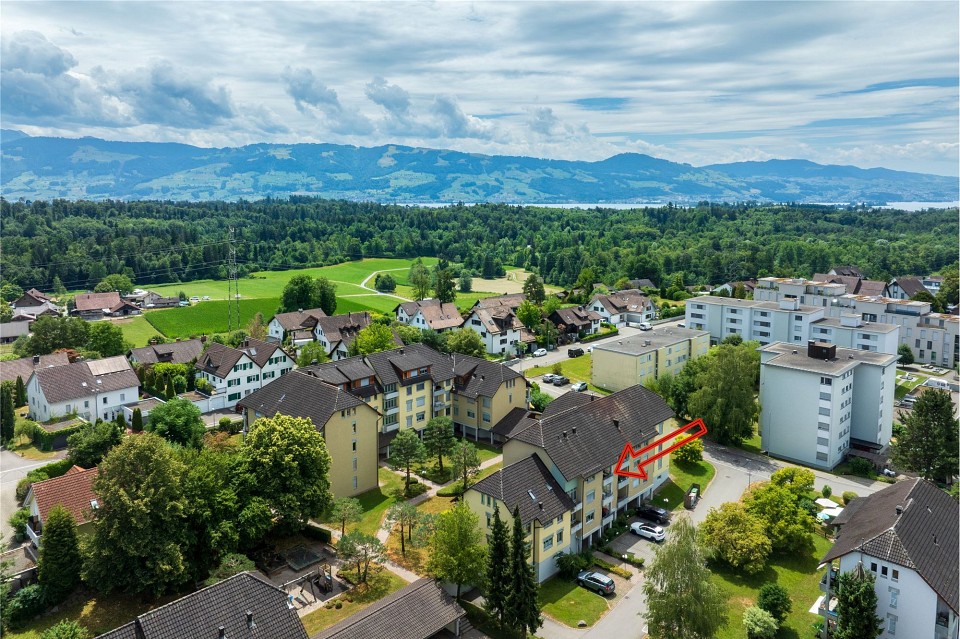
3.5 rooms, 88m², CHF 790,000.–
8623 Wetzikon ZH

Living with peace and comfort - 3.5 rooms with sunny balcony

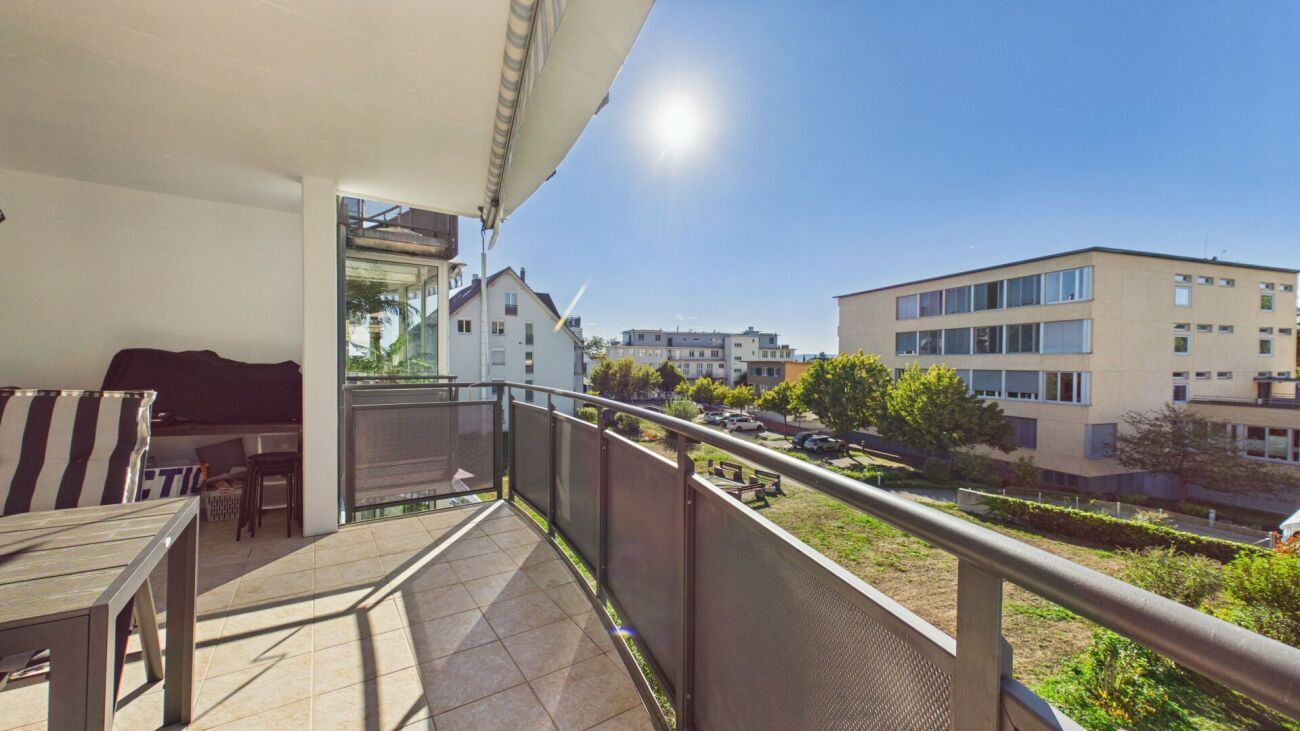
In a quiet location in Wetzikon-Kempten, this spacious 3.5-room apartment with approximately 88 m² of living space awaits you. The apartment is located on the 2nd floor of a well-maintained residential building and impresses with a pleasant room layout, spacious dimensions, and an exceptional outdoor area. The heart of the apartment is the approximately 36 m² large living and dining area. The spacious room proportions offer a lot of freedom when furnishing and create a pleasant living feeling. Through a double door, you can directly access the 16.4 m² large, all-around glazed balcony. This extends the living space and offers a protected place to relax, eat, or socialize - even during the cooler months. The separate kitchen is functionally designed and equipped with a dark stone countertop, an oven at working height, and a dishwasher. An own window to the balcony also provides natural light. Two bedrooms with approximately 17.8 m² and 11.7 m² offer sufficient space for different living needs. Whether as a parental bedroom, children's room, guest room, or home office - the rooms can be used flexibly. The larger bedroom also has practical built-in closets. One room is equipped with laminate, the other with a plank floor, and thus offers a low-maintenance and cozy design. Particularly comfortable are the two separate wet cells. The larger bathroom is equipped with a double sink, bathtub, and mirror cabinet. The room offer is complemented by a second bathroom with a bathtub and shower. Another practical advantage is the own laundry room with a washing machine and dryer directly in the apartment. The location is also convincing: The building is located at the end of Wallenbachstrasse and thus away from through traffic. Schools, kindergartens, shopping facilities, and the bus stop are within short walking distance. The Kempten train station is also easily accessible. The spacious communal green areas with a playground and lawns create a pleasant living environment. The apartment also includes a basement compartment and a parking space in the communal garage. An elevator is also available. An attractive opportunity for couples, small families, or individuals who want to combine spacious living, a versatile balcony, and a quiet, yet well-connected living location in Wetzikon.

  • Balcony / Terrace
  • Garage
  • Elevator
  • +4
1 / 9
5.5 rooms, 133m², CHF 1,195,000.–
Pfarrhausstrasse 20, 8344 Bäretswil

Spacious 5.5-room apartment – plenty of space to feel good

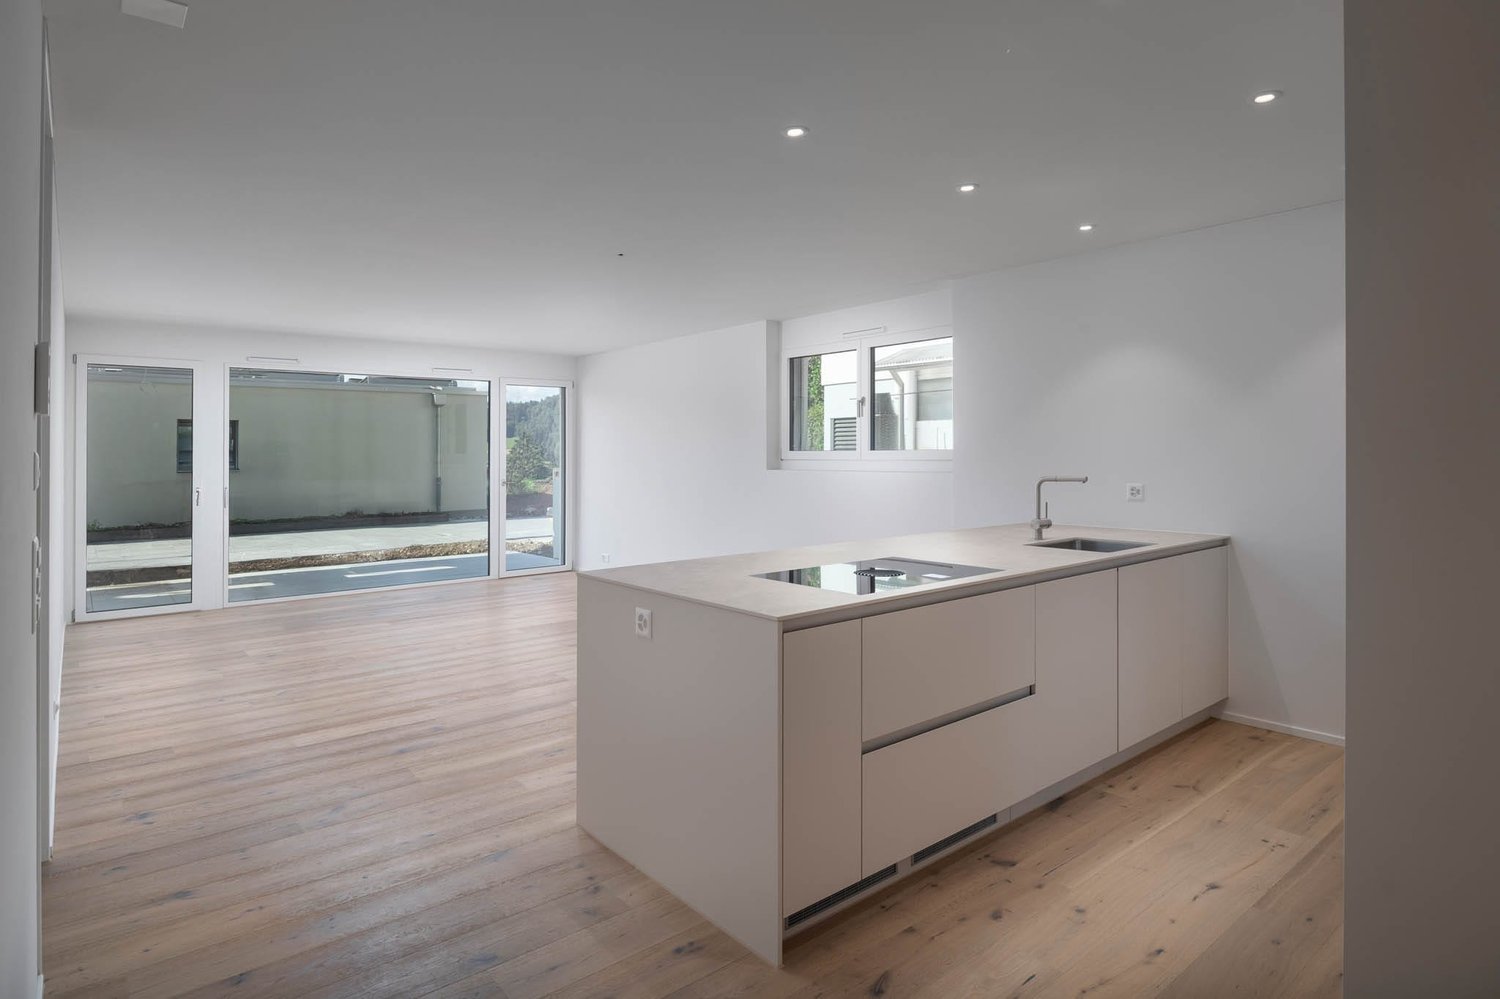
Plenty of space for the whole family This spacious 5.5-room apartment offers ideal conditions for families or couples with increased space requirements. The well-thought-out floor plan, bright living rooms, and the open living and dining area create a pleasant living atmosphere and offer plenty of space for daily life.Highlights • Spacious gross living area of approximately 139.81 m² • Bright living and dining area with direct access to the sunny balcony • Open kitchen with functional cooking island and plenty of storage space • Two bathrooms with bath/WC and shower/WC – ideal for families • Practical laundry room with washing tower in the apartment • Spacious entrance area with space for wardrobe • Sunny balcony with approximately 15.5 m² as an extended living space outdoors • Quiet and family-friendly living location • In addition, parking spaces No. 7 and No. 8 at CHF 30,000 each • The parking spaces are prepared for electric vehicles and equipped with a flat band for electric access. • This 5.5-room apartment convinces with a well-thought-out room concept, plenty of daylight, and spacious space conditions. An ideal home for families and all those who want to enjoy modern living in a quiet and natural environment in Bäretswil.At least two parking spaces in the underground garage must be purchased additionally.Have we sparked your interest? We look forward to your contact.
Travel time
-
Albin Suma

Albin Suma

1 / 12
Albin Suma

Albin Suma

  • Balcony / Terrace
  • Garage
  • Elevator
  • +4
3.5 rooms, 92m², CHF 910,000.–
8340 Hinwil

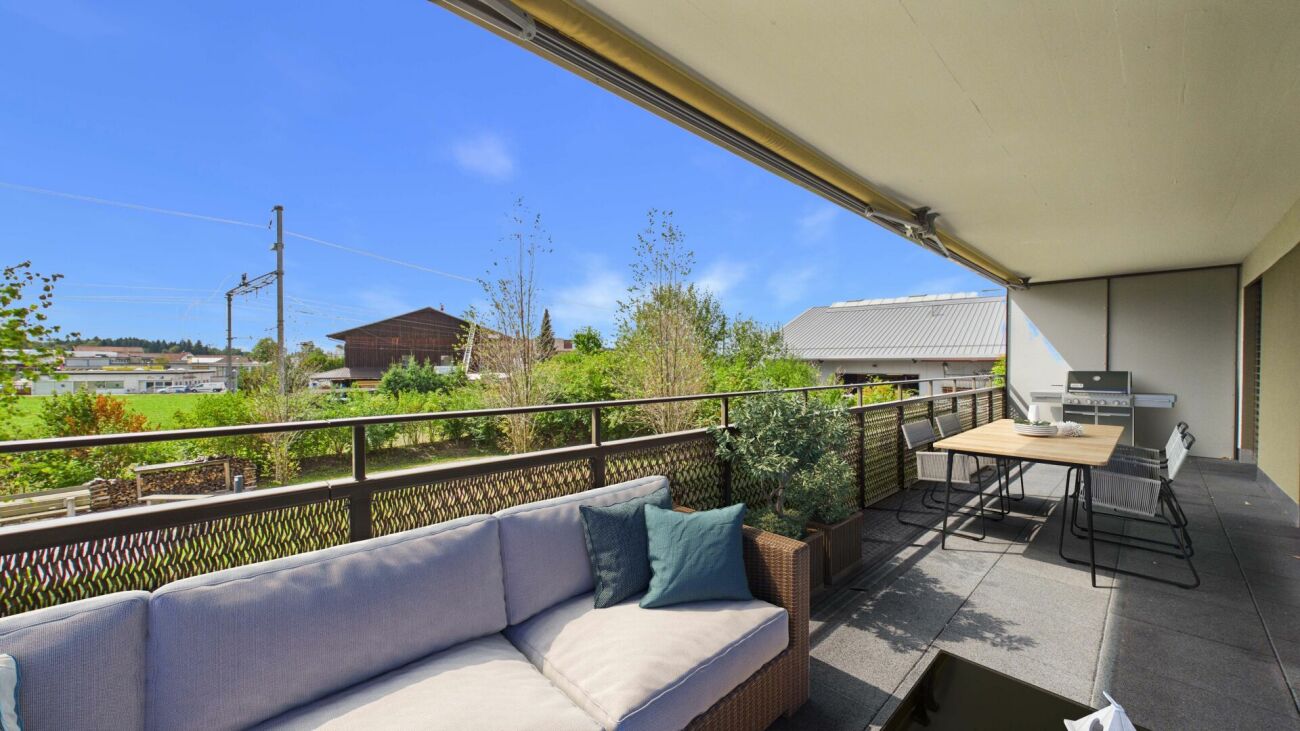
Modern living with spacious outdoor area in Hinwil

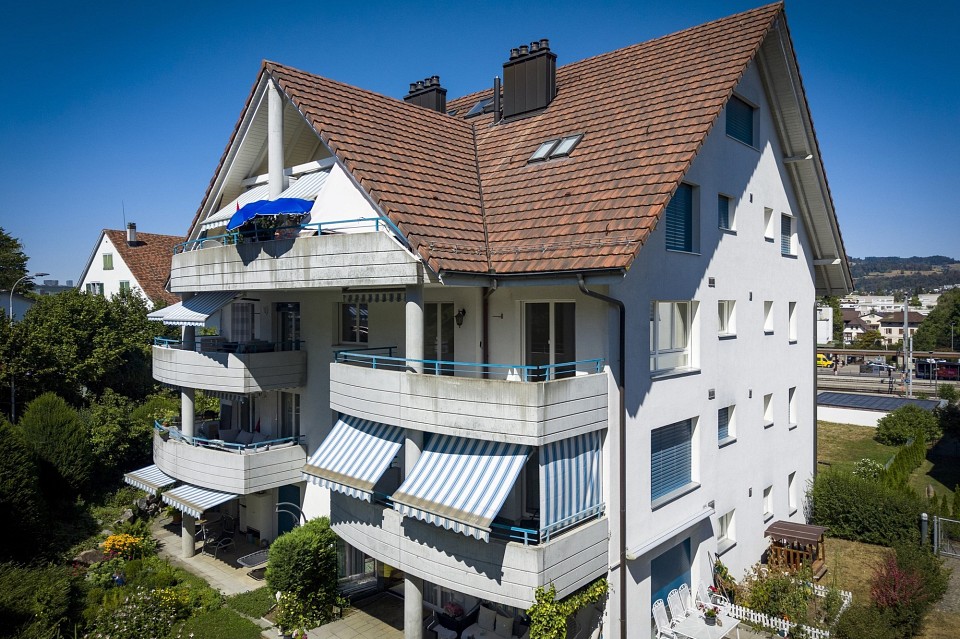
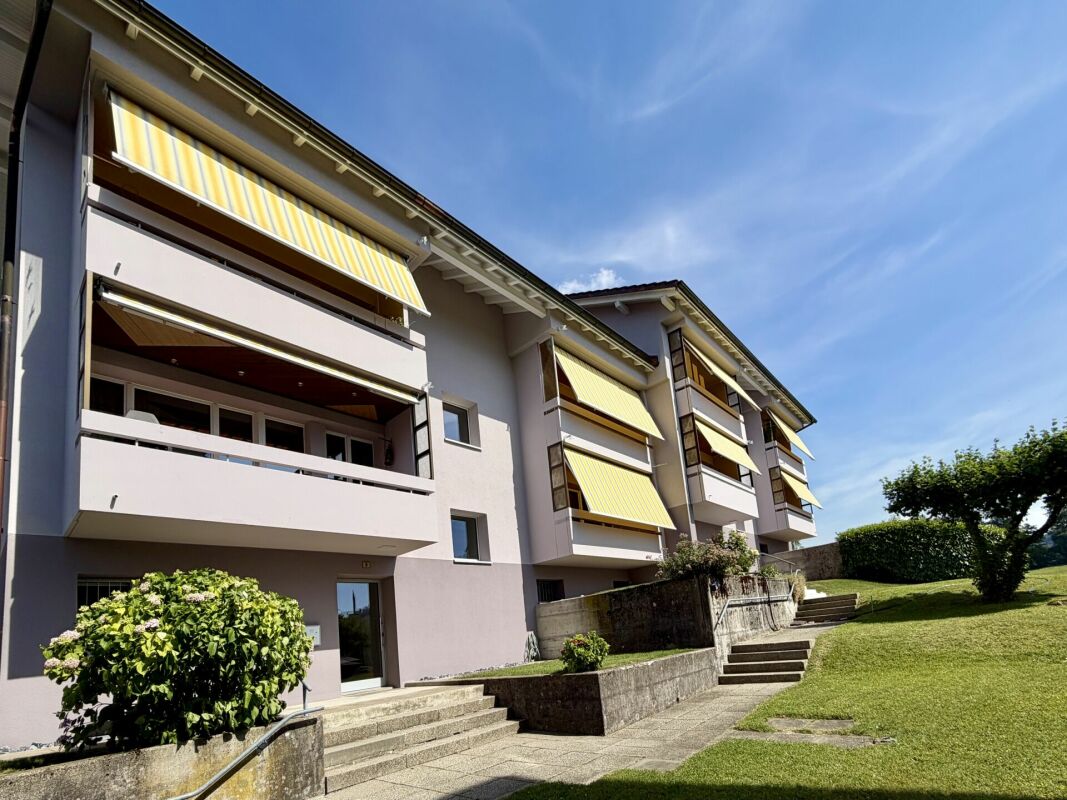
This well-maintained 3.5-room apartment on the 1st floor convinces with a successful combination of modern living comfort, spacious space and a central, yet pleasantly quiet location. On approximately 92 m² of living space, the apartment offers a well-thought-out living concept with well-proportioned rooms and is ideal for couples, small families or discerning singles who value comfort, good accessibility and a spacious outdoor area. The living and dining area forms the heart of the apartment and creates a pleasant and inviting living atmosphere with its open design. The connection between living, eating and outdoor area provides a spacious room feeling and offers ideal conditions for everyday life as well as for joint evenings with family and friends. A special highlight is the approximately 25 m² large terrace. It harmoniously extends the living area into the outdoors and offers enough space for a spacious dining table, a cozy lounge and individual planting. This creates a versatile outdoor area that becomes an additional living space, especially during the warmer months. In addition to the living area, two well-cut rooms are available, which can be flexibly adapted to different life situations. Whether as a bedroom, children's room, guest room or home office - the room layout allows for different uses and thus also offers long-term high everyday suitability. Two bathrooms complement the room offer and provide additional comfort and privacy, especially for several people. The property, built in 2018, meets modern living standards and presents itself in a well-maintained overall condition. The heat supply is provided by district heating and is distributed comfortably and evenly in the rooms via underfloor heating. A lift enables comfortable access to the apartment on the 1st floor. A private washing machine and a private dryer offer additional independence and make everyday life easier. The location on Unterdorfstrasse in Hinwil also convinces with its combination of good infrastructure and short distances. Shopping facilities for daily needs, schools and other service offerings are located in the surrounding area and can be easily reached. The proximity to Hinwil train station, which is only a few minutes' walk away, is particularly attractive and provides an uncomplicated connection to public transport. This makes the apartment also ideal for commuters who want to combine a well-connected living location with pleasant living quality. Hinwil itself offers a versatile environment for different life situations as an established residential community in the Zurich Oberland. In addition to a well-developed infrastructure, residents benefit from numerous leisure and recreational opportunities in the surrounding nature. The combination of good accessibility, an attractive living environment and short distances to the most important facilities of daily life makes the location an interesting address for long-term living. An attractive 3.5-room apartment with a spacious terrace, well-thought-out floor plan and excellent connection - a home for all those who want to combine modern living and high everyday suitability.

  • Balcony / Terrace
  • Garage
  • Elevator
  • +4
1 / 13
5.5 rooms, 126m², CHF 1,350,000.–
8623 Wetzikon

PANORAMIC VIEW WITH LOTS OF SPACE

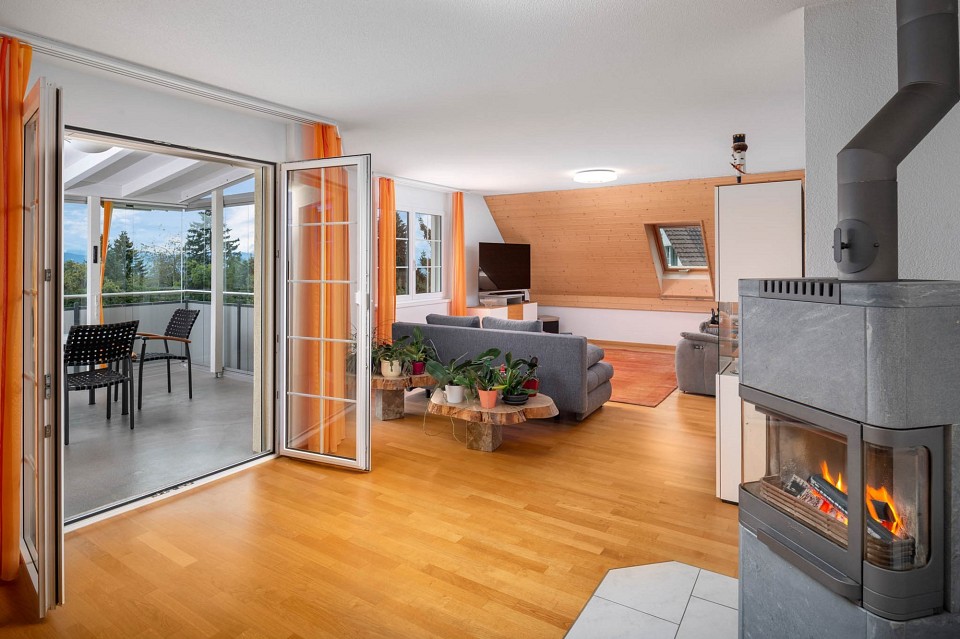
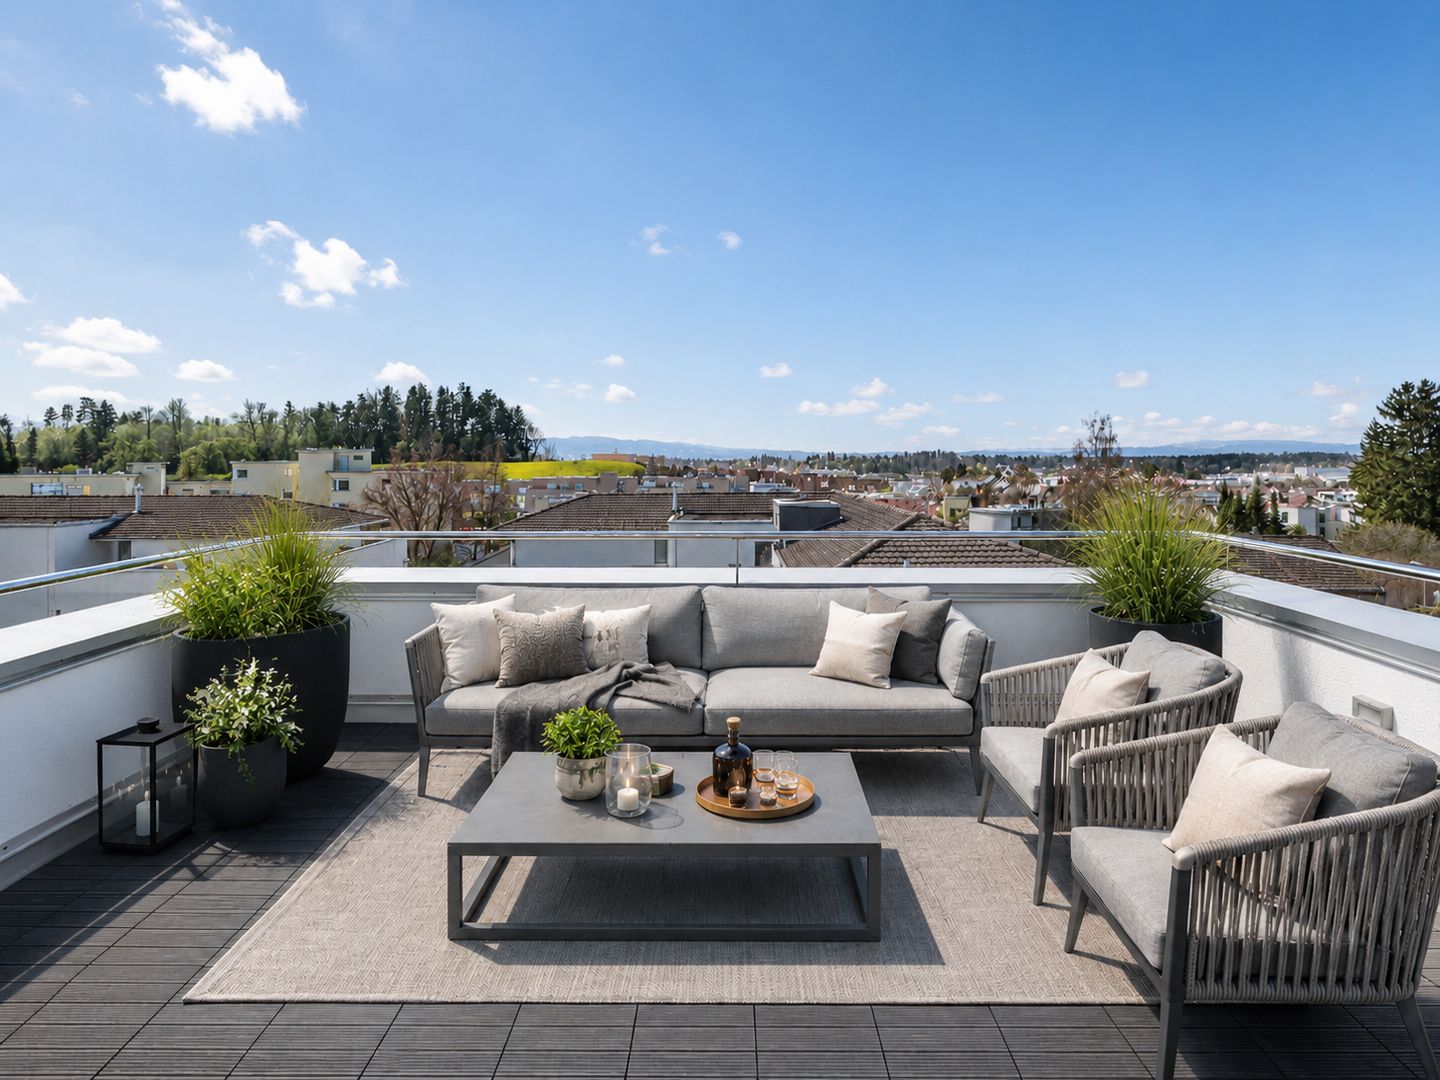
A stylish retreat with a panoramic view: This exclusive and bright 5.5-room attic apartment in Wetzikon impresses with a unique living experience above the city's rooftops. Generous window fronts, noble parquet floors, and natural wood windows give the rooms a sunny lightness and create a bright, friendly atmosphere. The impressive panoramic view ensures tranquility, privacy, and a high standard of living - ideal for people who appreciate sun, view, and quality.The heart of the apartment is the openly designed living and dining area, which seamlessly merges into the elegant, white kitchen with a high standard of equipment. Three bright bedrooms offer versatile usage options for families, couples, or discerning singles. A special highlight is the approximately 40 m² large roof terrace for private use, which invites you to relax outdoors and generously expands the living space. The family-friendly and quiet location also convinces with short distances: shopping facilities, public transport, schools, and kindergartens are within walking distance.The multi-family house was completed in 2021 and stands for modern, energy-efficient construction and sustainable living quality. The apartment presents itself in a ready-to-move-in, high-quality condition. The unit includes two consecutive underground parking spaces, which can be purchased for CHF 60,000. A dream home with long-term added value - whether as an exclusive home or as a valuable investment.This property offer is characterized by:? Family-friendly, quiet location? High-quality 5.5-room attic apartment? Approximately 44 m² large roof terrace with panoramic view? High standard of equipment with parquet floors? White kitchen and natural wood windows for bright living atmosphere? Open, bright living area? Laundry room directly in the apartment? Shopping, public transport, schools, and kindergarten within walking distance? Two underground parking spaces in a row for CHF 60,000? Third underground parking space possible after consultation for CHF 35,000Interested? Contact us for a non-binding consultation!

1 / 16
4.5 rooms, 80m², CHF 665,000.–
8636 Wald ZH

Dream living in Wald ZH - Modern family idyll with far-reaching views

Dream living in Wald ZH - Modern family idyll with far-reaching views Welcome to your new home in 8636 Wald! This beautiful, sun-drenched 4.5-room apartment combines modern living, high-end quality, and an unbeatable, family-friendly location. Move in and immediately feel right at home.Modern Features Meet Top Construction QualityCompletely renovated in 2016, the apartment impresses with the use of exceptionally high-quality materials that lend timeless elegance to the property. The heart of the home is the large, open-plan kitchen: equipped with top-tier appliances, cooking here becomes an absolute pleasure and a central gathering spot for the whole family. Energetically, the building is also state-of-the-art: in 2024, the entire building envelope including insulation underwent comprehensive renovation, ensuring an excellent indoor climate and low utility costs.Perfect for Families: Safe, Quiet & Close to NatureThe apartment is situated in an extremely quiet and family-oriented location. A major advantage for parents: kindergartens and schools can be reached safely and comfortably on foot via quiet side streets. Directly outside your front door, a beautiful natural recreation area awaits, inviting you to enjoy spontaneous walks, cycling trips, and outdoor adventures in the countryside. After an active day in nature, you can unwind on the balcony while taking in magnificent, unobstructed, far-reaching views of the green surroundings.Daily ComfortDaily convenience is also well taken care of. The apartment includes its own garage box with direct interior access to the building?allowing you to reach your living area completely dry-footed, even on rainy days or when carrying heavy groceries. Plenty of visitor parking spaces are also available directly in front of the property for your guests.Highlights: • Quiet location • Family-friendlySchools and kindergarten accessible on foot via side streets • High-quality materialsCompletely renovated in 2016 • Far-reaching views • Garage box with direct access into the building • Visitor parking spaces available • Renovation of the building envelope including insulation in 2024 • Nature and local recreation area right at your doorstep • Large open kitchen with high-end appliances Are you looking for a stylish, safe, and move-in-ready home for you and your loved ones? Don't miss out on this gem in Wald ZH.

1 / 6
5.5 rooms, 142m², CHF 1,585,000.–
Bahnhofstrasse 128, 8620 Wetzikon

Your home for special demands in the heart of Wetzikon

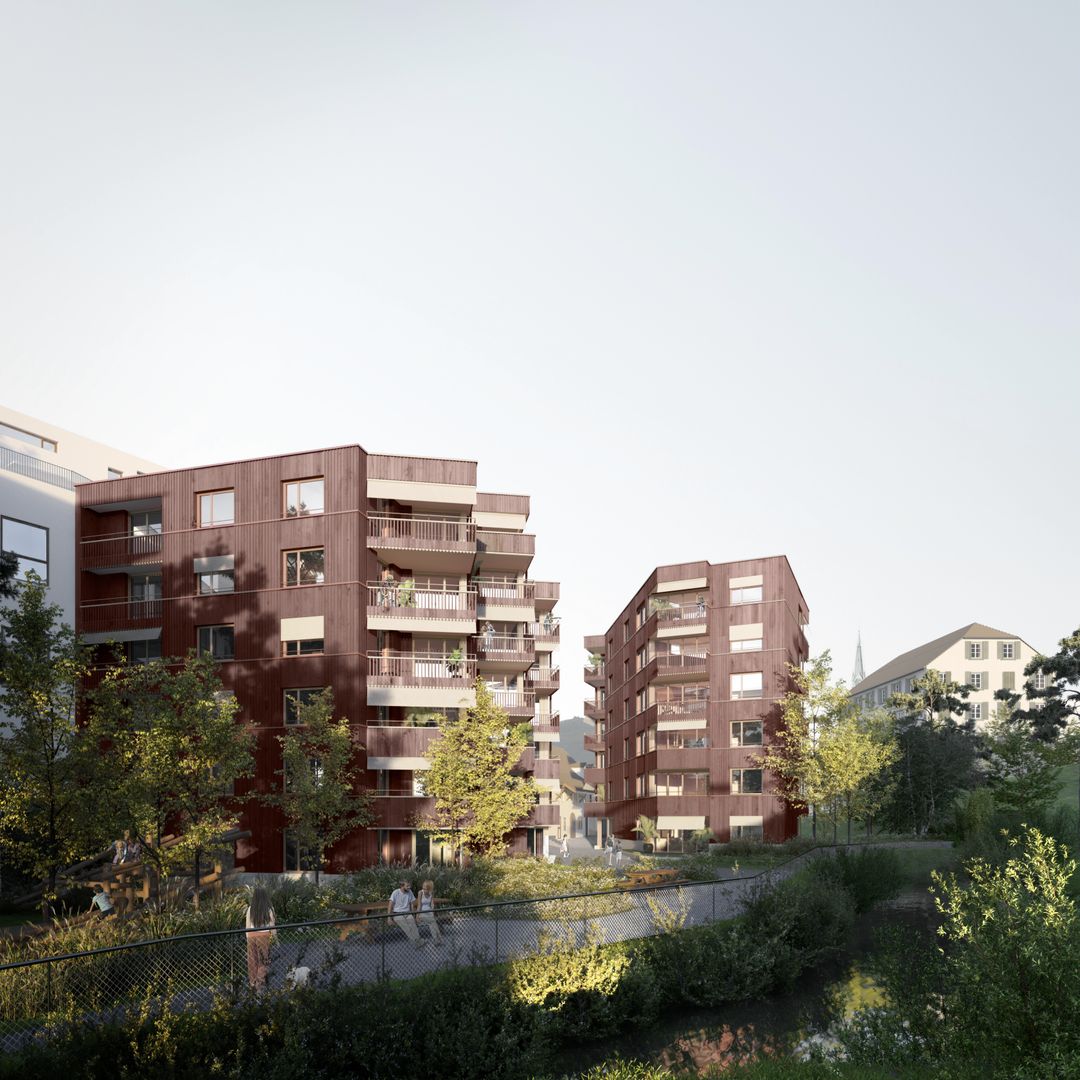
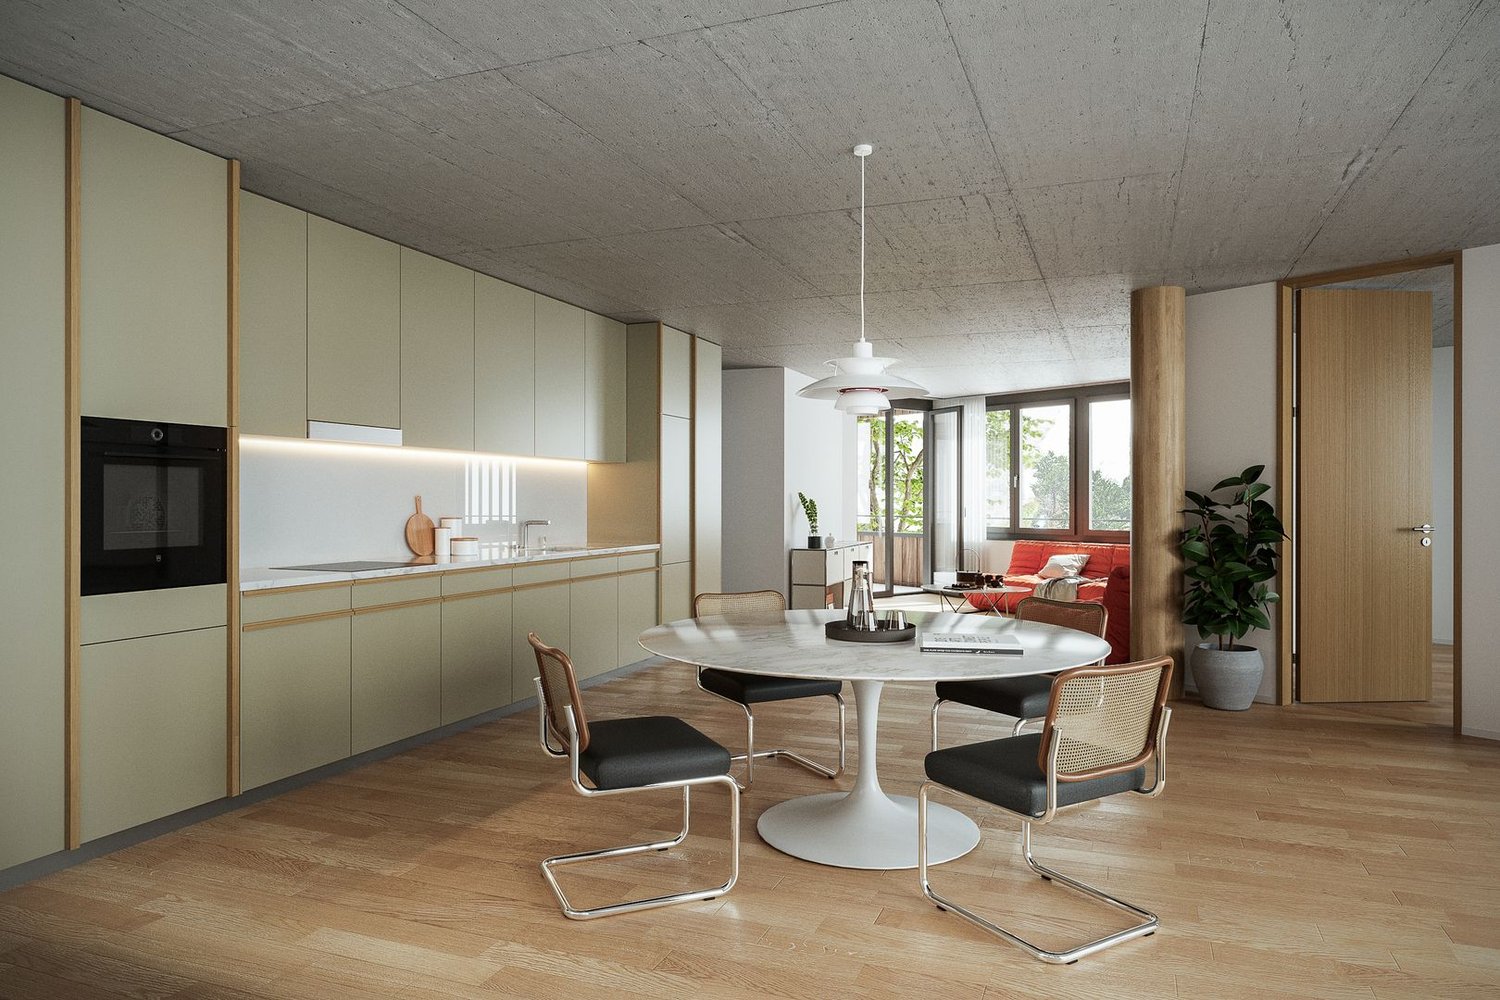
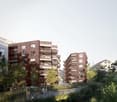
In the center of Wetzikon, a new living space is being created on the former Ryffel site: Around the listed farmhouse from 1640, two new buildings with a total of 28 condominiums and two commercial units are being built on Schlossbach.Highlights: • 28 condominiums with 2.5 to 5.5 rooms, 71-142 m², from CHF 840'000 • 2 commercial units with 61-91 m², from CHF 385'000 • GEAK-Bestklasse A, district heating, photovoltaics, green roofs • High-quality interior fittings and natural materials • Park-like surroundings with alley-like paths • Central location: city center on foot, Wetzikon train station can be reached in 4 bus minutes Rethinking mobilityThe Ryffel site is a pioneer project for people who live urban and consciously: without their own car - and yet flexible and mobile. An innovative concept relies on sharing instead of owning and creates community solutions for sustainable mobility.How the concept works and what possibilities are open to you, we would be happy to explain to you in person.Discover the Ryffel site - www.blickpunkt-ryffelareal.chOn the project website, you will find further information and can directly arrange your personal appointment in the showroom with architectural model. We look forward to presenting the project and its special possibilities to you in person.Disclaimer: The visualizations shown are exemplary representations of various floor plans and serve only to illustrate possible spatial effects. They do not represent a binding representation of the offered apartment. Changes and deviations are reserved.

Travel time
-
New building
1 / 6
3.5 rooms, 107m², CHF 1,330,000.–
Bahnhofstrasse 128, 8620 Wetzikon

Urbanity meets quality of life - Your new home by Schlossbach

In the heart of Wetzikon's center, a new living space is being created on the former Ryffel site: Around the listed farmhouse from 1640, two new buildings with a total of 28 condominiums and two commercial units are being built by Schlossbach.Highlights: • 28 condominiums with 2.5 to 5.5 rooms, 71-142 m², from CHF 840'000 • 2 commercial units with 61-91 m², from CHF 385'000 • GEAK-Bestklasse A, district heating, photovoltaics, green roofs • High-quality interior fittings and natural materials • Park-like surroundings with alley-like paths • Central location: city center on foot, Wetzikon train station reachable in 4 bus minutes Rethinking mobilityThe Ryffel site is a pioneer project for people who live urban and consciously: without their own car - and yet flexible and mobile. An innovative concept relies on sharing instead of owning and creates communal solutions for sustainable mobility.How the concept works and what possibilities are open to you, we would be happy to explain in person.Discover the Ryffel site - www.blickpunkt-ryffelareal.chOn the project website, you will find further information and can directly arrange your personal appointment in the showroom with an architectural model. We look forward to presenting the project and its special possibilities to you in person.Disclaimer: The visualizations shown are exemplary representations of different floor plans and serve only to illustrate possible spatial effects. They do not represent a binding representation of the offered apartment. Changes and deviations are reserved.

Travel time
-
New building
1 / 6
2.5 rooms, 71m², CHF 840,000.–
Bahnhofstrasse 128, 8620 Wetzikon

For singles who think about tomorrow today

In the heart of Wetzikon, a new living space is being created on the former Ryffel site: around the listed farmhouse from 1640, two new buildings with a total of 28 condominiums and two commercial units are being built on Schlossbach.Highlights: • 28 condominiums with 2.5 to 5.5 rooms, 71-142 m², from CHF 840'000 • 2 commercial units with 61-91 m², from CHF 385'000 • GEAK-Bestklasse A, district heating, photovoltaics, green roofs • High-quality interior fittings and natural materials • Park-like surroundings with lane-like paths • Central location: city center on foot, Wetzikon train station can be reached in 4 bus minutes Rethinking mobilityThe Ryffel site is a pioneer project for people who live urban and conscious: without their own car - and yet flexible and mobile. An innovative concept relies on sharing instead of owning and creates communal solutions for sustainable mobility.How the concept works and what possibilities are open to you, we would be happy to explain in person.Discover the Ryffel site - www.blickpunkt-ryffelareal.chOn the project website, you will find further information and can directly arrange your personal appointment in the showroom with architectural model. We look forward to presenting the project and its special possibilities to you in person.Disclaimer: The visualizations shown are exemplary representations of different floor plans and serve only to illustrate possible spatial effects. They do not represent a binding representation of the offered apartment. Changes and deviations are reserved.

Travel time
-
1 / 7
4.5 rooms, 126m², CHF 1,515,000.–
Bahnhofstrasse 128, 8620 Wetzikon

Special living with plenty of space in the heart of Wetzikon

In the center of Wetzikon, a new living space is being created on the former Ryffel site: Around the listed farmhouse from 1640, two new buildings with a total of 28 condominiums and two commercial units are being built on Schlossbach.Highlights: • 28 condominiums with 2.5 to 5.5 rooms, 71-142 m², from CHF 840'000 • 2 commercial units with 61-91 m², from CHF 385'000 • GEAK-Bestklasse A, district heating, photovoltaics, green roofs • High-quality interior fittings and natural materials • Park-like surroundings with lane-like paths • Central location: city center on foot, Wetzikon train station can be reached in 4 bus minutes Rethinking mobilityThe Ryffel area is a pioneer project for people who live urban and consciously: without their own car - and yet flexible and mobile. An innovative concept relies on sharing instead of owning and creates communal solutions for sustainable mobility.How the concept works and what possibilities are open to you, we would be happy to explain in person.Discover the Ryffel area - www.blickpunkt-ryffelareal.chOn the project website, you will find further information and can directly arrange a personal appointment in the showroom with an architectural model. We look forward to presenting the project and its special possibilities to you in person.Disclaimer: The visualizations shown are exemplary representations of different floor plans and serve only to illustrate possible spatial effects. They do not represent a binding representation of the offered apartment. Changes and deviations are reserved.

Travel time
-
New building
1 / 9
3.5 rooms, 95m², CHF 1,440,000.–
Ringstrasse 10, 8620 Wetzikon ZH

YOUR ATTIC APARTMENT - YOUR STYLE - YOUR HOME-EXCLUSIVE LIVING WITH A VIEW

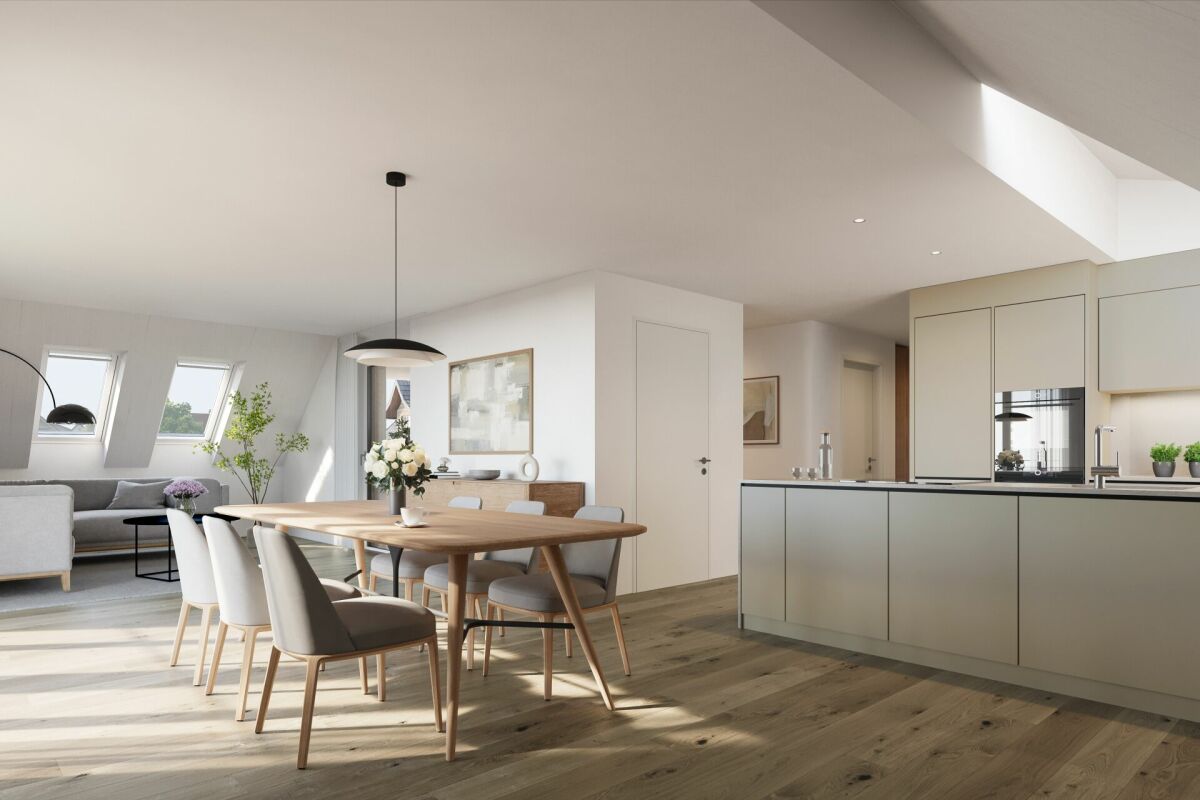
EXCLUSIVE LIVING WITH A VIEW - high-quality construction according to your ideasA home that already has everything, except your personal style.This exclusive attic apartment combines modern architecture, high-quality building technology, and spacious living with the rare opportunity to design the interior according to your own ideas.The apartment is currently in a high-end raw state. The purchase price already includes the complete construction. You decide which materials, colors, and equipment will characterize your future home. From flooring to kitchen to bathrooms.This means: no compromise on equipment and no tedious renovation after purchase. You choose from the planned budget your personal favorites and then experience how they become your individual home. After selecting the materials, the apartment is expected to be ready for occupancy within approximately 2-3 months.LIVING WITH A VIEWThe heart of the apartment is the spacious terrace with a view. Here you can enjoy the daily routine, whether at breakfast in the morning sun, at an aperitif with friends, or on a quiet evening with a view over the surroundings.The location in a quiet cul-de-sac creates additional privacy and a pleasant living feeling.High-quality equipment and modern building technologyThe attic apartment convinces not only through its design possibilities but also through contemporary and energy-efficient building technology: • Minergie certified • Heat pump with geothermal probes • Geocooling for pleasant temperatures in summer • Photovoltaic system for sustainable energy supply • Comfort ventilation • Energy-efficient building technology • Intercom system • Spacious wardrobe with built-in closet • Two wet cells, one of which is a comfortable bathroom en suite • Private basement compartment included • Bicycle parking with e-bike charging station • Underground parking space can be purchased separatelyYou decide on the interior constructionA particular advantage of this apartment: you don't just buy a finished standard equipment - you design your home. The planned construction budget is already included in the purchase price. You choose, among other things: • Flooring • Kitchen • Bathroom equipment • Materials and colorsFurther equipment details within the planned budgetThis creates an apartment that is not only new but really personal. Also, well-prepared for the futureFor vehicles, underground parking spaces are available for optional purchase. The infrastructure for electric mobility is already prepared.Also, cyclists were considered: per apartment, bicycle parking spaces with connection options for e-bikes are available.Additionally, there is the possibility to purchase a disposal room for individual use.Attractive location with excellent infrastructureThe apartment is located in a quiet residential area and offers an excellent infrastructure at the same time.Location note: below the property is a railway line.Local supply:Migros, cafes, and other shops are located in the immediate vicinity.Mobility:The bus stop is practically in front of the door. The motorway connection is also quickly accessible.Leisure and relaxation:The nearby Pfäffikersee, the Chämptnertobel, the Meierwiesen swimming pool, and the ice rink offer numerous opportunities for sports, leisure, and relaxation.A home with perspectiveThis attic apartment is aimed at people who value high-quality living, modern technology, and individuality - and at the same time do not want to wait months for the completion of their new home.You choose. We build out. You move in.Arrange a personal viewing appointment and discover the possibilities of this special attic apartment.We look forward to your contact.

Travel time
-
1 / 10
4.5 rooms, 118m², CHF 695,000.–
Dreilindenstrasse 8, 8636 Wald

Living in a well-maintained residential estate with contemporary comfort

*** Please register directly through the contact form, we will inform and accompany you professionally through the sales process ***The building, constructed in 2000, is slightly set back from an idyllic stream, in close proximity to the bus stop and the sports field. The condominium on the 1st floor allows you to live your family life relaxed on 118 m² (net 114 m²) of living space. The apartment impresses with the following features: • 4.5-room apartment, 3 bedrooms, room sizes between 15 m² - 16 m² • Kitchen with bright wood decor, plastic worktop, oven, microwave, dishwasher, breakfast table • 1 bathroom with shower, bathtub, toilet, built-in cabinets • Washing machine/tumbler integrated in the bathroom • Living room with Swedish stove and over 32 m² of space • Balcony with approximately 15 m² • In addition, 1 parking space in the collective garage • In addition, hobby room 12 m² • Wheelchair accessible and barrier-free Location and accessibility:The bus stop Nordeck can be reached in just 2 walking minutes, the train station Wald ZH in about 10 minutes on foot. For daily needs, large retailers are available within 11 walking minutes. The pharmacy can be reached in 12 minutes and schools are located within a radius of 15 walking minutes. The offer includes an additional parking space (CHF 30,000.-) and a hobby room (CHF 20,000.-) for a total target price of CHF 745,000.-.This apartment combines contemporary living comfort with a quiet, family-friendly atmosphere and is available immediately.We look forward to your contact via the contact form.We will be happy to accompany you professionally through the sales process.Best regardsVerita PartnersMirjam Fehr

Travel time
-
1 / 9
2.5 rooms, 79m², CHF 695,000.–
Binzholzstrasse 27, 8636 Wald

Spacious and modern new building apartment

New building 2026: Ground-floor 2.5-room garden apartment in a quiet location in Wald ZH. The bright living/dining/kitchen area opens up to a large 18 m² covered seating area - your extended living room outdoors.Highlights • Living area approx. 79 m² with spacious living/dining/kitchen area • Modern kitchen with island: Induction cooktop with integrated extractor, high-built-in oven & Combi-Steamer, plenty of storage space • Two wet cells: DU/WC and bath/WC • Reduit/storage room with washing tower and inviting entrance • High-quality oak parquet, large-format, low-maintenance ceramic tiles • Barrier-free access, lift to all floors • Ground probe heat pump and underfloor heating: efficient & future-proof • Private basement totaling approx. 14 m² (approx. 8 m² basement + approx. 6 m² sports equipment box) • Underground parking in the house; parking space optional for CHF 40,000, direct access by lift • Quiet location, approx. 900 m to Wald ZH train station (S26), short walk to the city center • Manageable multi-family house with 8 units Figures & Facts • Rooms: 2.5 • Living area: approx. 79 m² • Seating area/terrace: approx. 18 m², covered • Bathrooms: 2 (DU/WC and bath/WC) • Floor: Ground floor (garden apartment) • Year of construction: 2026 • Availability: immediately • Purchase price: CHF 695,000 Ideal for singles, couples, or investors looking for a modern, efficient home with comfortable access in Wald ZH.

Travel time
-

Suggested properties for you based on search results

Other interesting objects