147 results - Flats for sale: District Hérens

1 / 12
3.5 rooms, 136m², CHF 1,150,000.–
Route des Indivis, 1987 Hérémence

LAST OPPORTUNITY - new apartments in a secondary residence - Dixence Resort complex

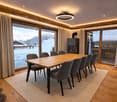
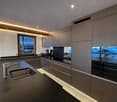
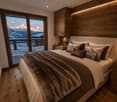
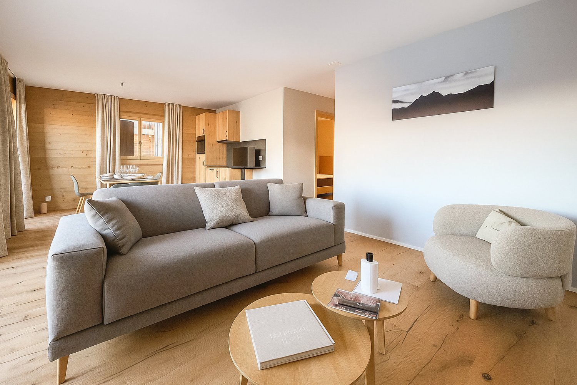
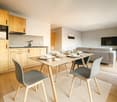
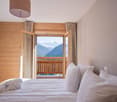
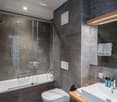
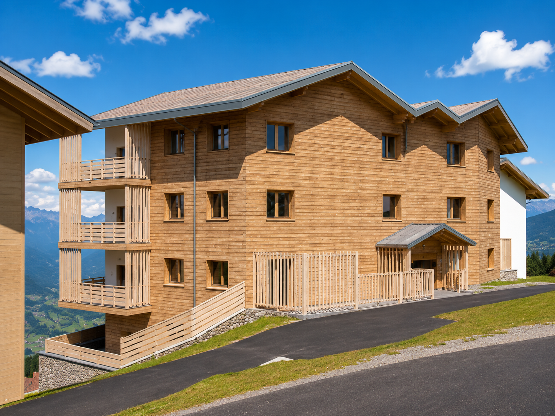
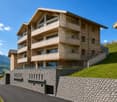
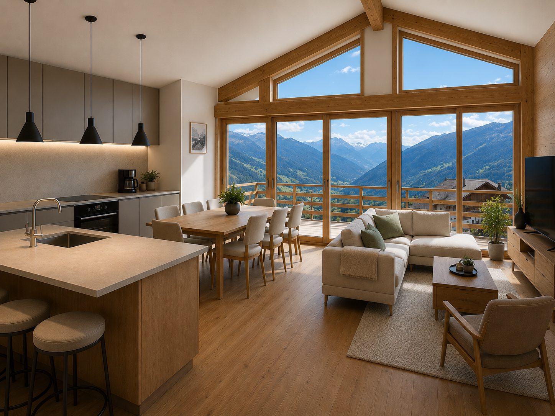
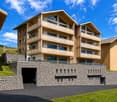
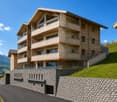
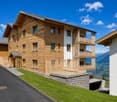
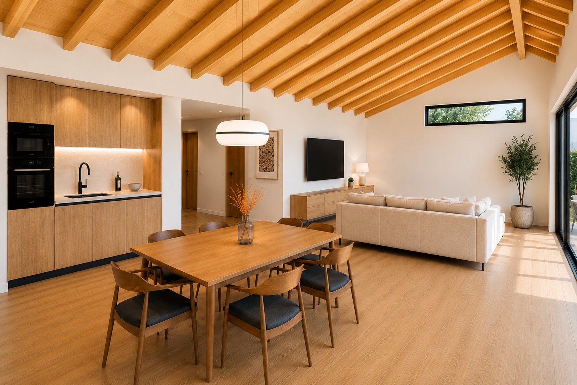
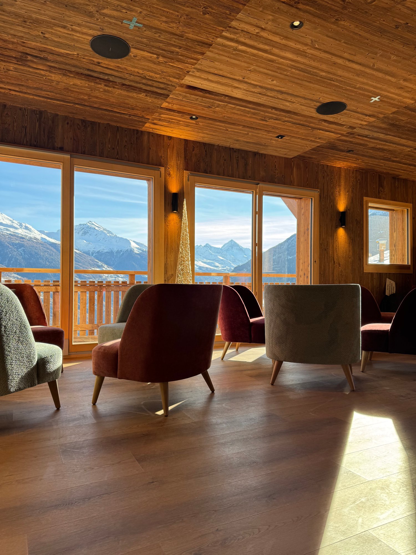
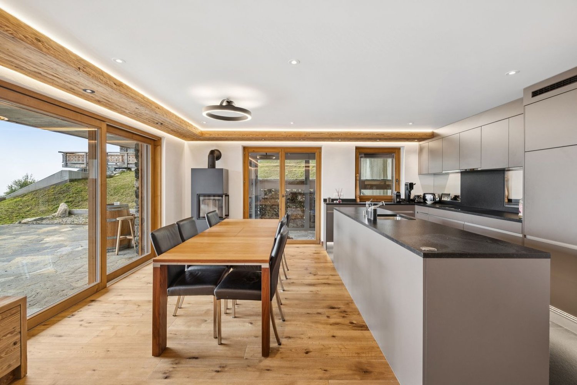
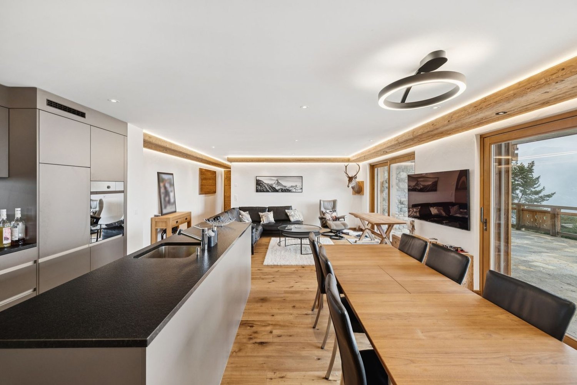
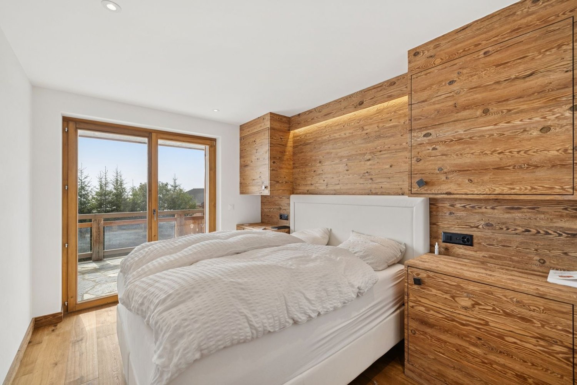
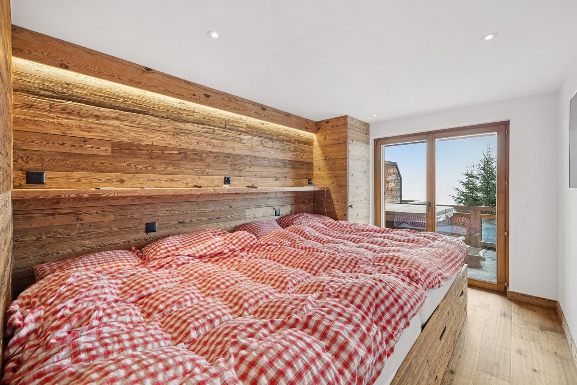
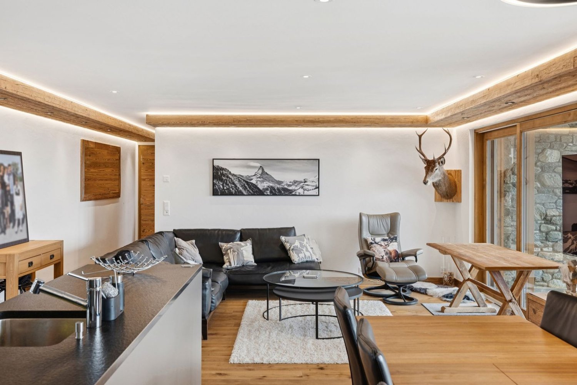
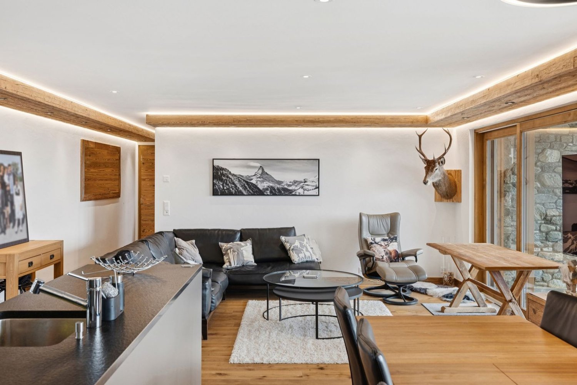
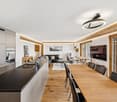
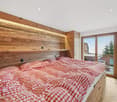
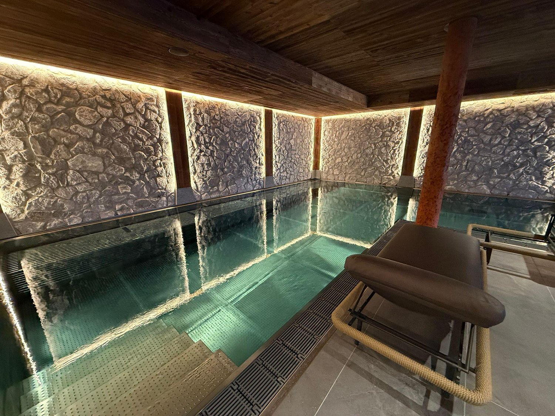
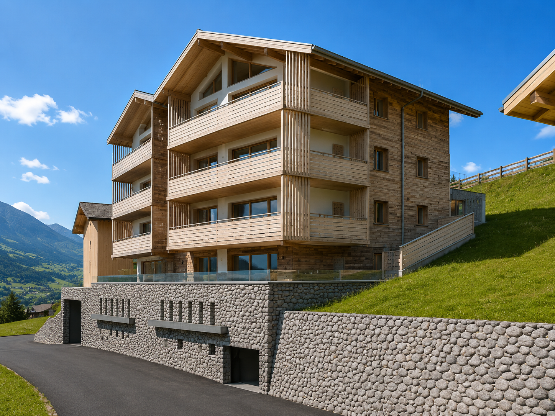
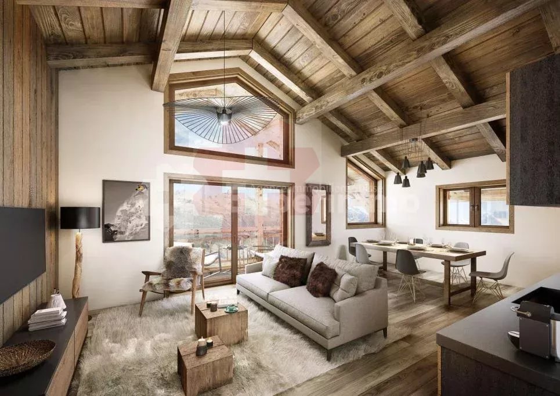
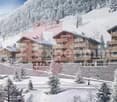
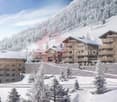
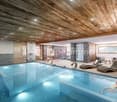
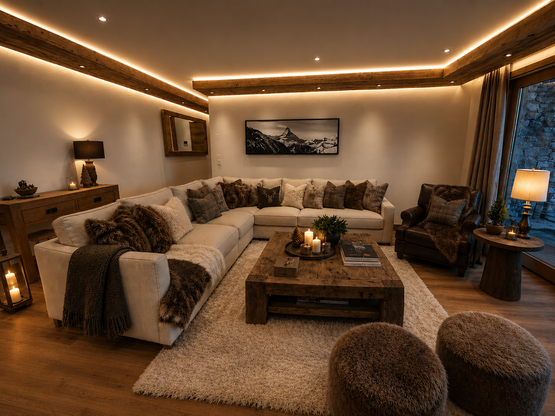
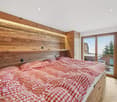
LAST OPPORTUNITY ? NEW APARTMENTS AVAILABLE IN A SECONDARY RESIDENCE !We invite you to discover Dixence-Resort, a new project for a holiday center that includes a 4-star hotel, shops, bars and restaurants, thermal baths with an indoor and outdoor pool, a wellness center and beautiful apartments.Located in the 4 Valleys at 1,750 meters above sea level, the largest ski area in Switzerland, with 420 km of slopes, surrounded by snow-capped peaks and still untouched valleys, the La Dixence complex offers a breathtaking view of the Dent Blanche and the majestic Cervin. The center offers luxurious facilities with a wide range of chalets, apartments and attics of high standing, all sold in full ownership and without rental obligation.Throughout the year, La Dixence offers a recreational universe with direct access to the ski slopes (ski-in-ski-out) connecting Thyon - Les Collons to Verbier. Outside the winter season, hiking, climbing, mountaineering, mountain biking and paragliding take over.Add to this over 300 days of sunshine per year and you will understand that this is a place where it is good to live.The building is clad in old wood and natural stone. The interior finishes are designed according to the buyer's choice.This 3.5-room apartment on the ground floor is divided as follows:- Entrance with storage space- 2 double bedrooms with terrace access- 1 bathroom with WC- open kitchen to the dining room and living room with terrace access- 57m2 terraceEach apartment has a cellar and a ski locker. The parking spaces in the underground garage are available at a price of 40,000 CHF/unit.The owners of the apartments will be able to enjoy, in addition, the hotel's infrastructure such as restaurants, après-ski bar and the Grand Baths of Hérémence including indoor and outdoor pools, sensory grottos, water games for the youngest and catering with a panoramic view of the mountains.Expected delivery in spring 2027Available as a secondary or primary residence for our Swiss and international clientele.Some images show a sample property and are not contractual.

1 / 11
4 rooms, CHF 450,000.–
Impasse des Chatonières 3, 1981 Vex

For Sale - 4-Room Apartment in Vex

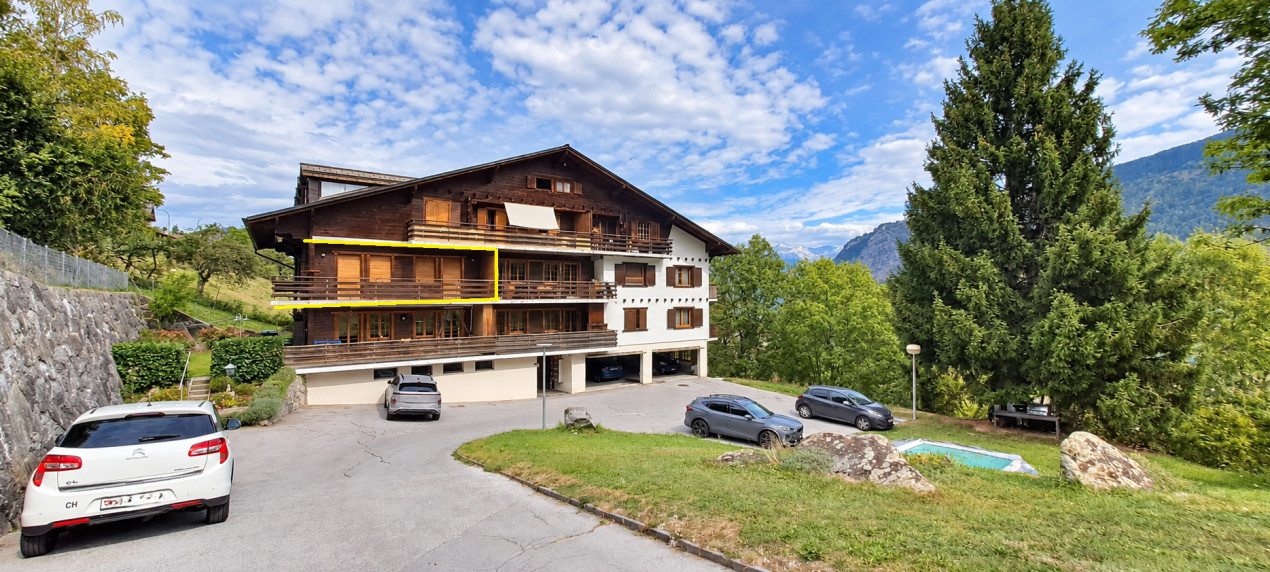
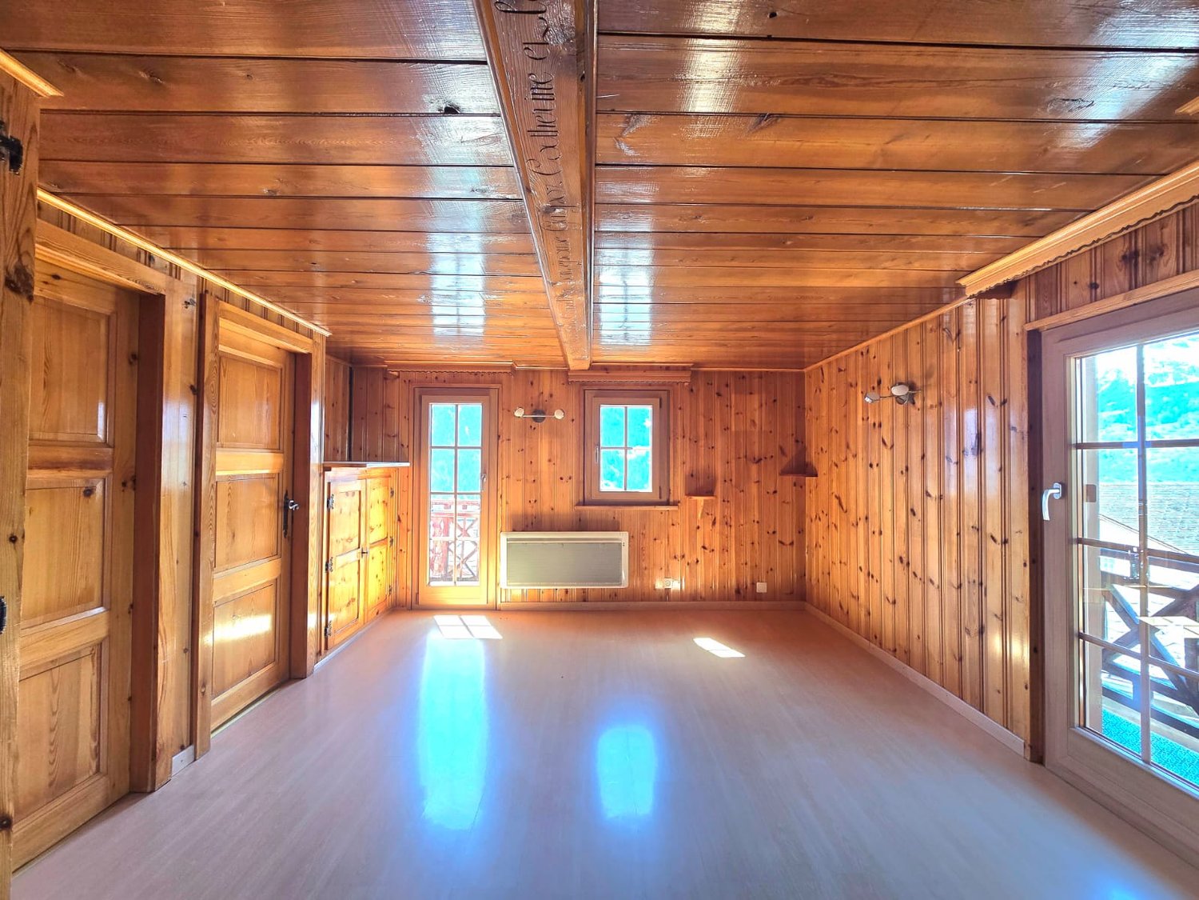
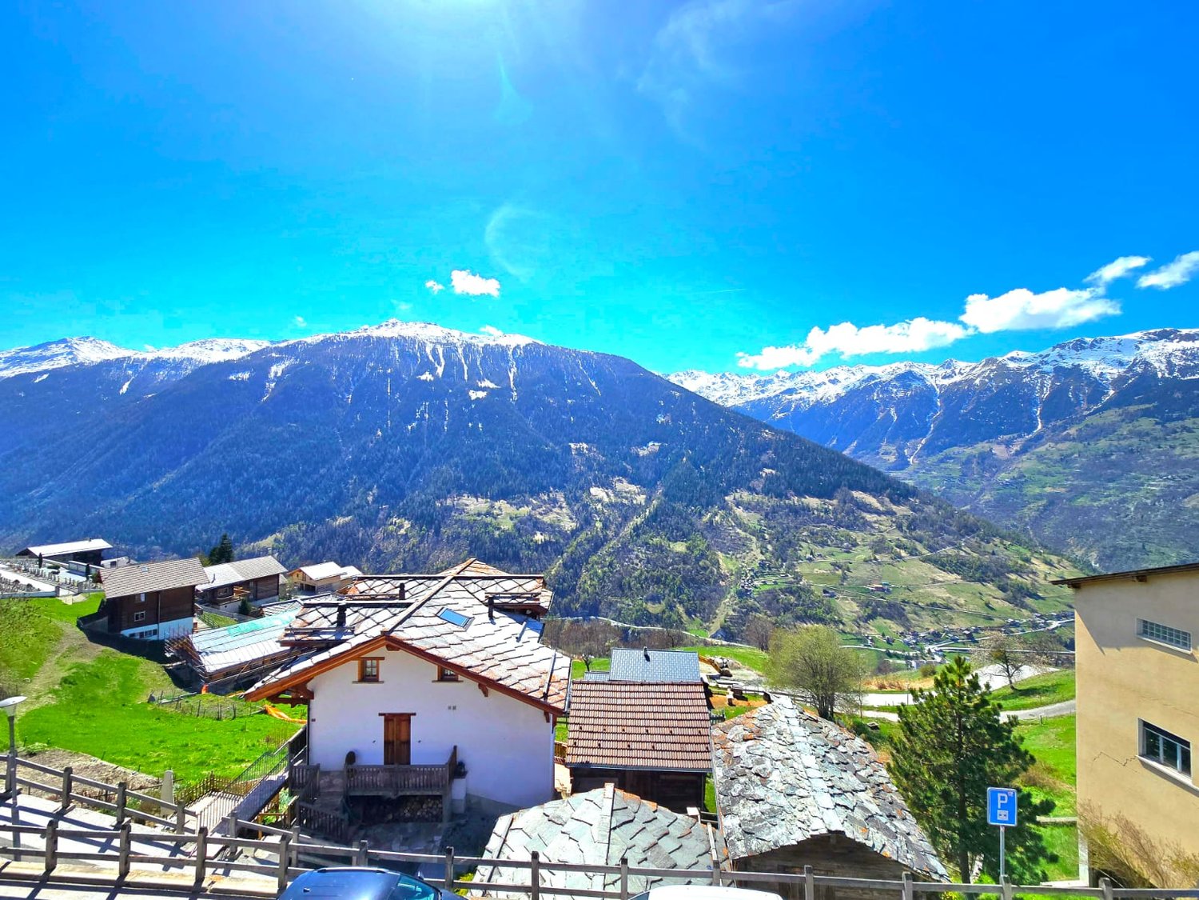
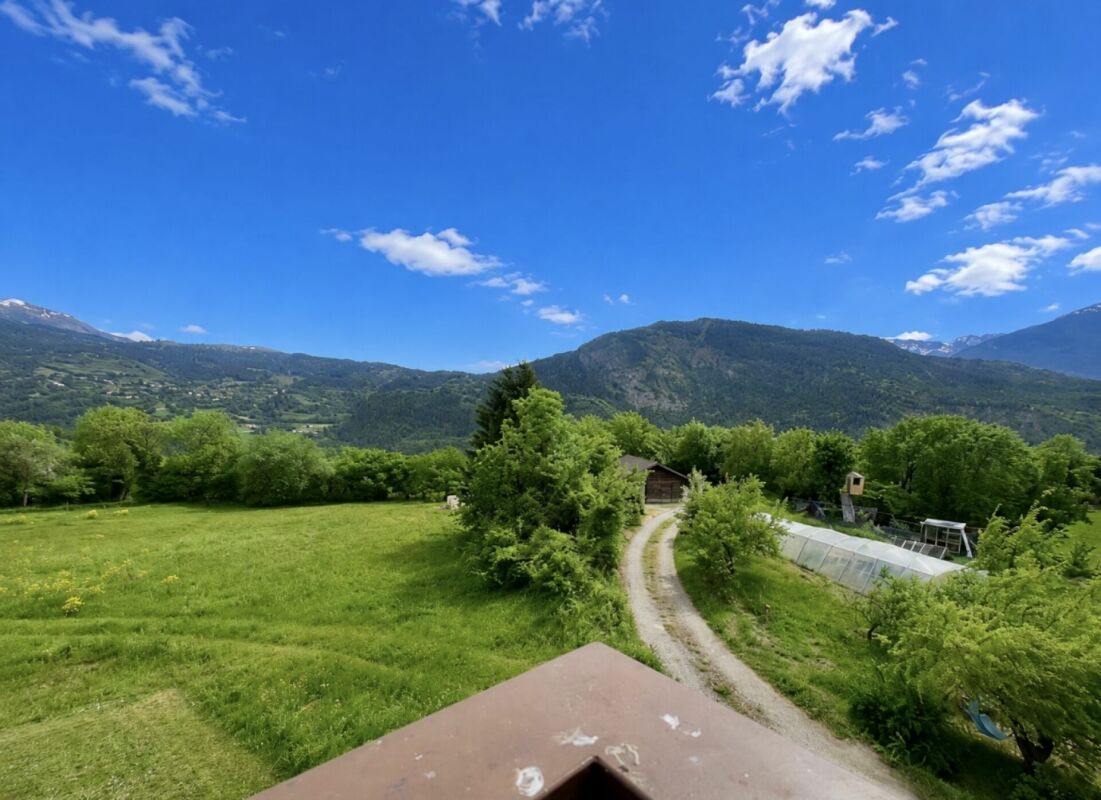
Bright - Corner Balcony - Unobstructed View of the Val d'HérensSales Price: CHF 450,000.-At the exit of the village of Vex, Impasse des Chatonières 3, 1981 Vex, in the direction of Evolène, discover this pleasant 4-room apartment of approximately 101 m², located on the 1st floor of a character building of the grand chalet type.Located in a quiet environment and benefiting from a beautiful orientation, this apartment is particularly appealing due to its natural brightness and unobstructed view of the Val d'Hérens.The apartment offers a functional layout including a living room giving access to a generous corner balcony of over 20 m², a closed kitchen offering sufficient space to set up a dining area, three bedrooms, and a bathroom with a window.The cross layout and the different orientations bring a pleasant natural light to the rooms. The balcony constitutes a real extension of the living space and allows you to fully enjoy the mountain setting and the view.The property is located near the heart of the village of Vex and its amenities: municipal administration, school center, nursing home, and local shops. Sion is accessible in less than 15 minutes, while the Les Collons ski area is also within a short distance.The advantages:- 4-room apartment of approximately 101 m²- 3 bedrooms- Quiet location near the village of Vex- Beautiful natural brightness- Unobstructed view of the Val d'Hérens- Corner balcony of over 20 m²- Fully equipped, independent kitchen with possibility of setting up a dining area- Bathroom with window- Functional and through- Windows replaced in 2017- Kitchen renovated in 2014- Cellar- Outdoor parking spaces available to the co-owners- Sion in less than 15 minutes- Proximity to amenities and mountain activitiesAdditional information:- Heating: Central oil heating- PPE fees: approximately CHF 4,450.- per year, including the financing of the renovation fund (FR)- CECB: realized in 2025- Year of construction: 1974Also find our properties on: www.martin-immobilier.ch

Travel time
-
1 / 12
3.5 rooms, 85m², CHF 575,000.–
Route de Villa 65, 1966 Ayent

New 85 m2 attic apartment in Ayent

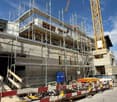
TO SEIZE - New exceptional attic in AyentExpected delivery: December 2026Currently waterproof / airproof / finishes to be chosenNestled in the peaceful and bright setting of Ayent, the Vibration Residence embodies a way of life where modernity, comfort, and nature harmonize with precision.Within a small, multi-story property consisting of only two apartments, this magnificent new 3.5-room attic seduces with its contemporary architecture, its bright volumes, and its privileged environment.Subtly integrated into the surrounding landscape and the spirit of the village, the residence benefits from a modern and respectful design.Designed to offer remarkable quality of life, the apartment proposes generous and light-filled spaces, with a functional and carefully studied distribution.The living room opens onto a 20 m2 balcony, a true extension of the living space, ideal for enjoying the calm, sunshine, and surrounding environment.Main features:* Apartment: 3.5-room attic* Habitable surface area: approximately 95 m2* Balcony: approximately 20 m2* Selling price: CHF 575,000.-* 2 outdoor parking spaces in tandem included in the price* Expected delivery: November 2026* Apartment currently waterproof / airproofServices and equipment:* Floor heating for optimal comfort in all seasons* Heat pump* High-performance thermal and sound insulation* PVC windows and doors* Personalizable materials and finishes according to the progress of the construction site* Modern energy designSolar energy:The residence does not have any thermal solar panels.Photovoltaic panels are installed on the roof of Villa A. In accordance with the PPE, the photovoltaic panels concerned are exclusively assigned to lot A2 - Attic.Each villa has its own photovoltaic installation.Heating and cost distribution:Villa A is equipped with a heat pump serving the two apartments in the PPE.The costs related to the heat pump will be distributed between the ground-floor apartment and the attic, with a separate meter for each dwelling, allowing for an individualized distribution of consumption costs.Budgets included in the selling price:The selling price of CHF 575,000.- includes the budgets planned in the construction description, in particular:* Kitchen: CHF 13,000.-* Bathroom: CHF 5,000.-These amounts are already included in the selling price and allow future owners to select the equipment and finishes according to their tastes, within the planned budgets.Ideal situation:The Vibration Residence benefits from a privileged location, offering a beautiful balance between tranquility, nature, and proximity to amenities.Schools and shops accessible in a few minutesPublic transport nearbySki stations in less than 15 minutesSion in about 20 minutesAn ideal location to enjoy a peaceful life while being perfectly connected to the main centers and infrastructures of the region.This attic apartment represents a great opportunity for people looking for a new, bright, and modern home in a calm and exclusive environment.Contact and information:Claire Real EstateClaire VIZIT+41 79 260 00 04[www.claire-real-estate.ch](http://www.claire-real-estate.ch)
Travel time
-
1 / 18
5.5 rooms, 218m², CHF 399,000.–
Chemin des Lilas, 1969 Saint-Martin

Charming apartment with terrace, panoramic view and garage in St-Martin, Val d'Hérens

PRIMARY OR SECONDARY RESIDENCELocated on the upper floors of a charming, typical village house, in the heart of the old village of St-Martin (Val d’Hérens), just 20 minutes from Sion, this beautiful apartment benefits from a privileged location. Ideal for a family, it offers a peaceful living environment with a superb unobstructed view of the valley and mountains from its terrace and sunny balconies.The property is located in close proximity to schools, nursery, crèche/UAPE, as well as all the village amenities: shops, bakery/tea room, restaurants, physiotherapy and public transport.The municipality of St-Martin, labeled « Mountain municipality, youth, our future », is actively committed to families and young people. It offers, among other things, free health insurance for children up to 18 years old, free garbage bags at the birth of a child, and supports cultural and sports activities for young people.HOUSING AIDThe municipality of St-Martin receives support from the canton of Valais for the renovation of housing in the primary residence. A housing allowance can be requested for this property, corresponding to 10% of the investment amount, with a maximum of 50,000 CHF.DESCRIPTIONThis spacious duplex apartment results from the union of two apartments, completed by an attic. It also offers a good investment potential: the two units could be redivided to create two separate apartments.The attic could be converted into additional living space.GROUND FLOOR: Apartment No. 11 (75 m2) • Entrance hall • Kitchen with access to a balcony • Storage room adjacent to the kitchen with access to the upper floor (apartment No. 12) via an internal staircase • Bathroom with shower • Living room with built-in wardrobes. Access to 2 balconies • Bedroom with dressing room with access to a balcony Heating: Electric heating and wood stove in the kitchenUPPER FLOOR: Apartment No. 12 (75 m2) • Hall with built-in wardrobes • Large living area with built-in wardrobes and access to 2 balconies • Small bedroom with access to a balcony • Small bedroom • Room (former kitchen) that can be converted into a bedroom or other with access to a balcony. • Bathroom with shower Heating: Electric heating. Possibility of installing a wood stove.ATTIC: Attic (68 m2/122 m3) • Large storage room This space could be converted and connected to apartment No. 12ANNEXES • Laundry room/basement (16 m2) • If additional storage space is needed, a basement under a raccard can be purchased. EXTERIOR • Large terrace with outdoor chimney • Balconies on 3 facades of the house PARKING • Garage at 200 m (included in the price) • Public parking spaces in the street
Travel time
-
  • Mountain village with several houses, snow-capped mountains, green fields, clear blue sky
  • wooden house, balcony, solar panels, stone wall, outdoor fireplace
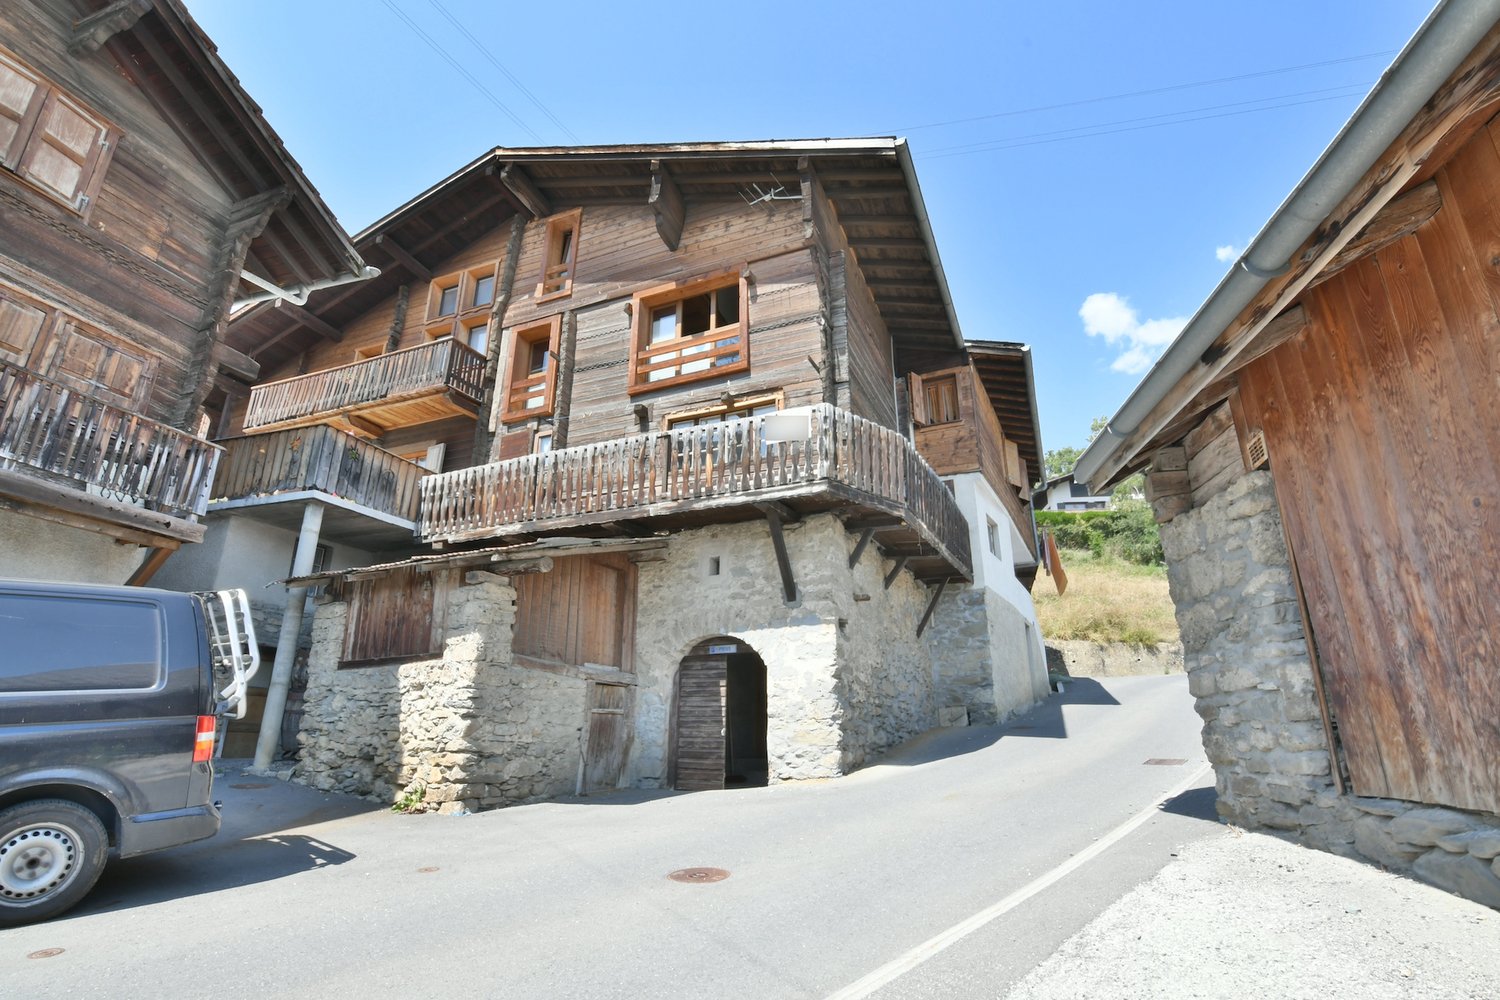
  • 3 story wooden house, red shutters, balconies, antenna on the roof
  • wooden walls, wooden floor, two windows, sliding glass door, wooden doors, heater
  • modern kitchen with wooden cabinets, tiled floor, sink, oven, dishwasher, window with balcony
  • kitchen with wooden cabinets, tiled floor, gas stove, oven, fire extinguisher, wooden staircase
  • wooden walls, wooden floor, two doors, two windows, balcony
  • empty room, wooden walls, wooden floor, glass door, window, radiator
  • Bathroom with sink, mirror, toilet, cabinets, and a window with curtains
  • white tiles, wooden door, white sink, white toilet, glass shower enclosure, wooden cabinet, power outlet, soap dispenser, toilet paper holder
  • wooden walls, wooden floor, wooden staircase, wooden doors, window
  • wooden walls, wooden floor, window with view
  • wooden walls, wooden floor, glass door, balcony
  • Bathroom with white tiles, blue tiles on the floor, white bathtub, white sink, wooden ceiling, window with white curtains
  • Bathroom with white toilet, blue tiles, white sink, white cabinet, white water heater, wooden ceiling
  • House with tiled roof, steeple, mountains in the background
  • 2 story house, wooden exterior, red shutters, wooden balcony, stairs, mountain view
  • House with mountain view, 3 cars parked in front, 2 houses in the background, mountains in the distance
1 / 18
5.5 rooms, 218m², CHF 399,000.–
Chemin des Lilas, 1969 Saint-Martin

Charming apartment with terrace, panoramic view and garage in St-Martin, Val d'Hérens

PRIMARY OR SECONDARY RESIDENCELocated on the upper floors of a charming, typical village house, in the heart of the old village of St-Martin (Val d’Hérens), just 20 minutes from Sion, this beautiful apartment benefits from a privileged location. Ideal for a family, it offers a peaceful living environment with a superb unobstructed view of the valley and mountains from its terrace and sunny balconies.The property is located in the immediate vicinity of schools, nursery, kindergarten/UAPE, as well as all the amenities of the village: shops, bakery/tea room, restaurants, physiotherapy and public transport.The municipality of St-Martin, labeled « Mountain municipality, youth, our future », is actively committed to families and young people. It offers, among other things, free health insurance for children up to 18 years old, free garbage bags at the birth of a child, as well as support for cultural and sports activities for young people.HOUSING ASSISTANCEThe municipality of St-Martin benefits from the support of the Canton of Valais for the renovation of housing in the primary residence. Housing assistance can be requested for this property, corresponding to 10% of the investment amount, with a ceiling of 50,000 CHF.DESCRIPTIONThis spacious duplex apartment results from the union of two apartments, completed by an attic. It also offers a good investment potential: the two units could be redivided to create two separate apartments.The attic could be converted into additional living space.GROUND FLOOR: Apartment No. 11 (75 m2) • Entrance hall • Kitchen with access to a balcony • Storage room adjacent to the kitchen with access to the upper floor (apartment No. 12) by an internal staircase • Bathroom with shower • Living room with built-in wardrobes. Access to 2 balconies • Bedroom with dressing room and access to a balcony Heating: Electric heating and wood stove in the kitchenUPPER FLOOR: Apartment No. 12 (75 m2) • Hall with built-in wardrobes • Large living area with built-in wardrobes and access to 2 balconies • Small bedroom with access to a balcony • Small bedroom • Room (former kitchen) that can be converted into a bedroom or other use, with access to a balcony. • Bathroom with shower Heating: Electric heating. Possibility of installing a stove.ATTIC: Attic (68 m2/122 m3) • Large storage room This area could be converted and connected to apartment No. 12ANNEXES • Laundry room/basement (16 m2) • If additional storage space is needed, a basement under a raccard can be purchased separately. EXTERIOR • Large terrace with outdoor chimney • Balconies on 3 facades of the house PARKING • Garage at 200 m (included in the price) • Public parking spaces in the street

Travel time
-

Suggested properties for you based on search results

Other interesting objects