42 results - Flats for sale with Elevator: District Dietikon

1 / 13
  • Parking space
  • Balcony / Terrace
  • Garage
  • +2
4.5 rooms, 140m², CHF 1,950,000.–
8954 Geroldswil

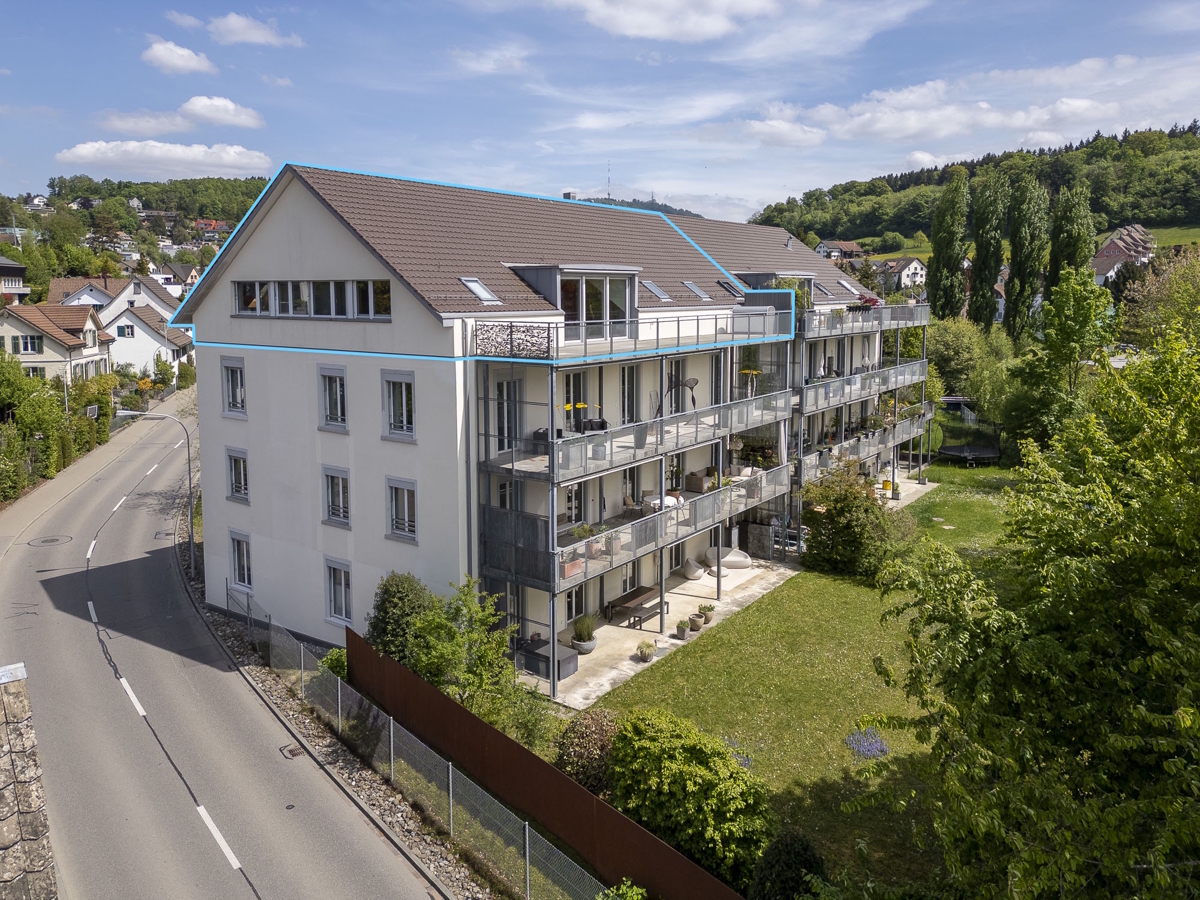
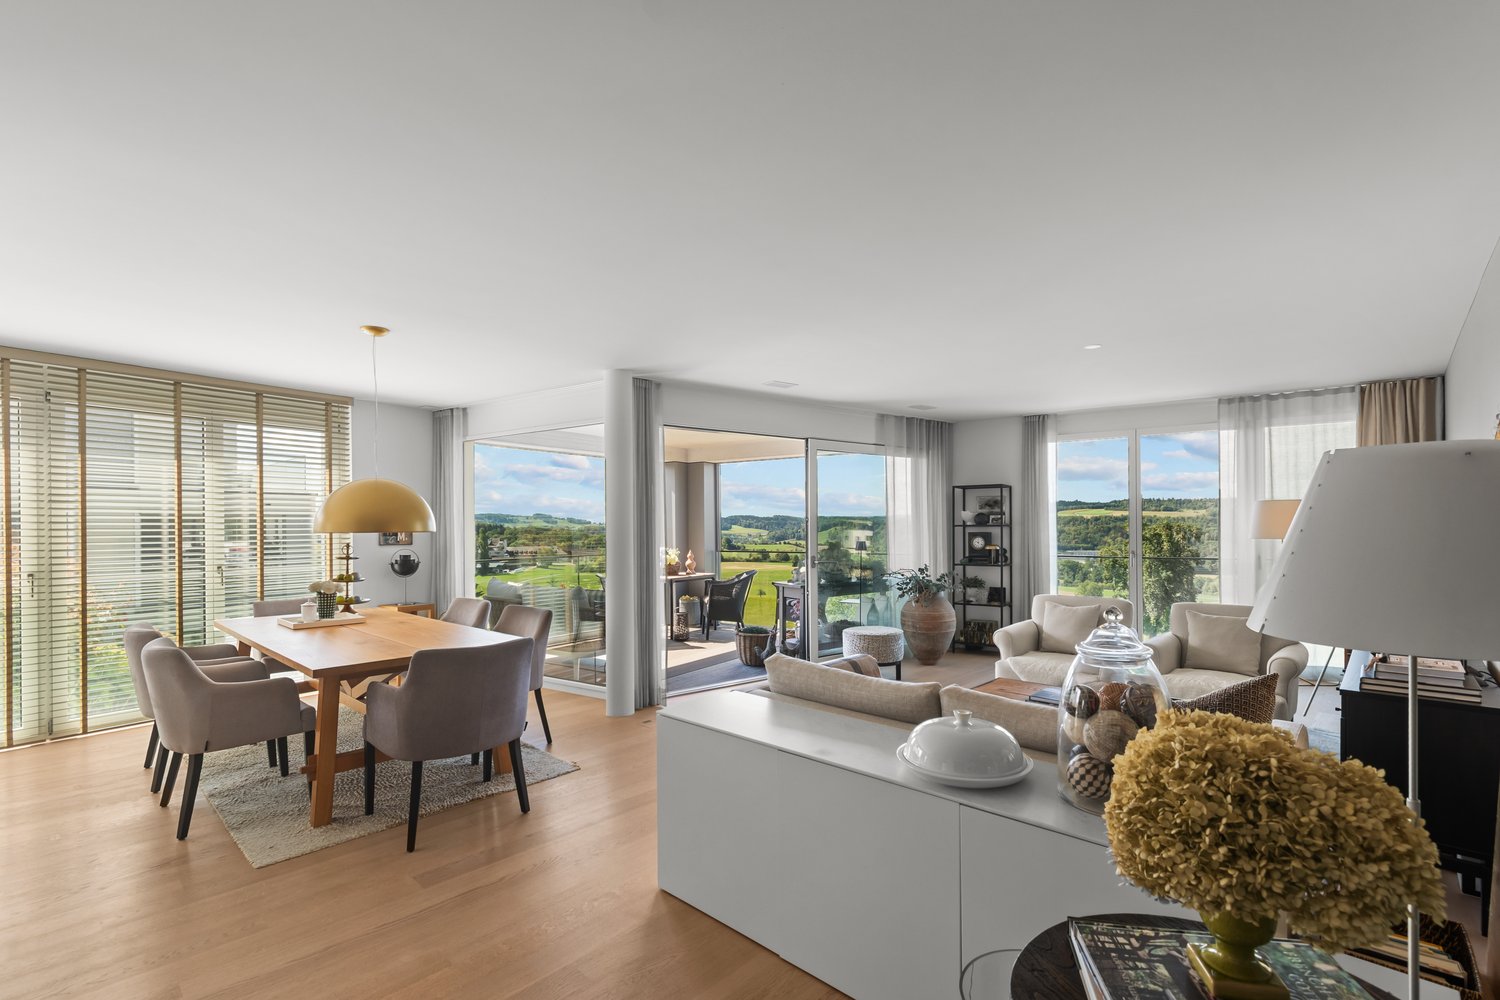
Spacious family home: 4.5-room maisonette in Geroldswil

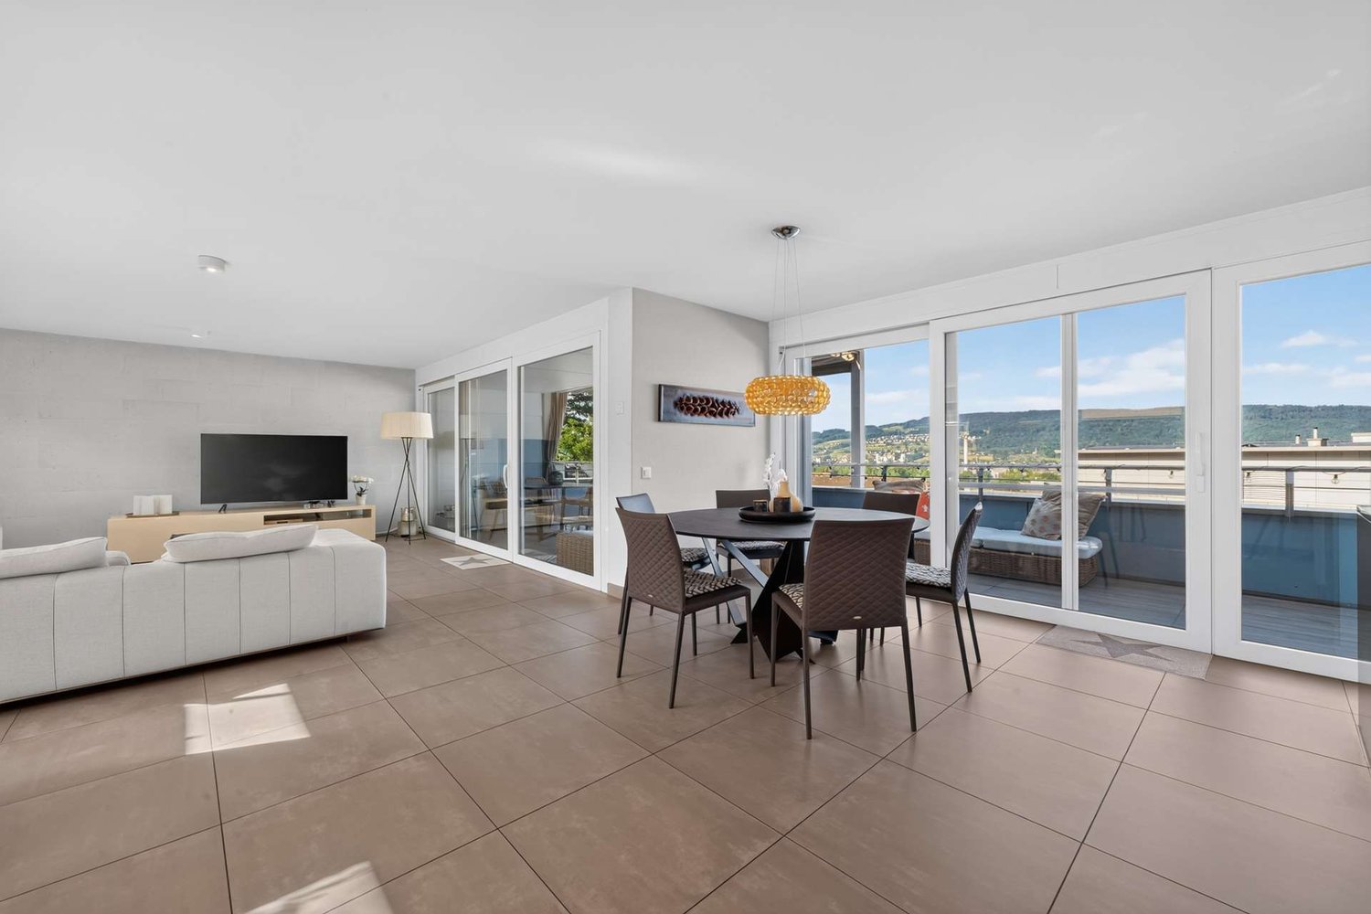
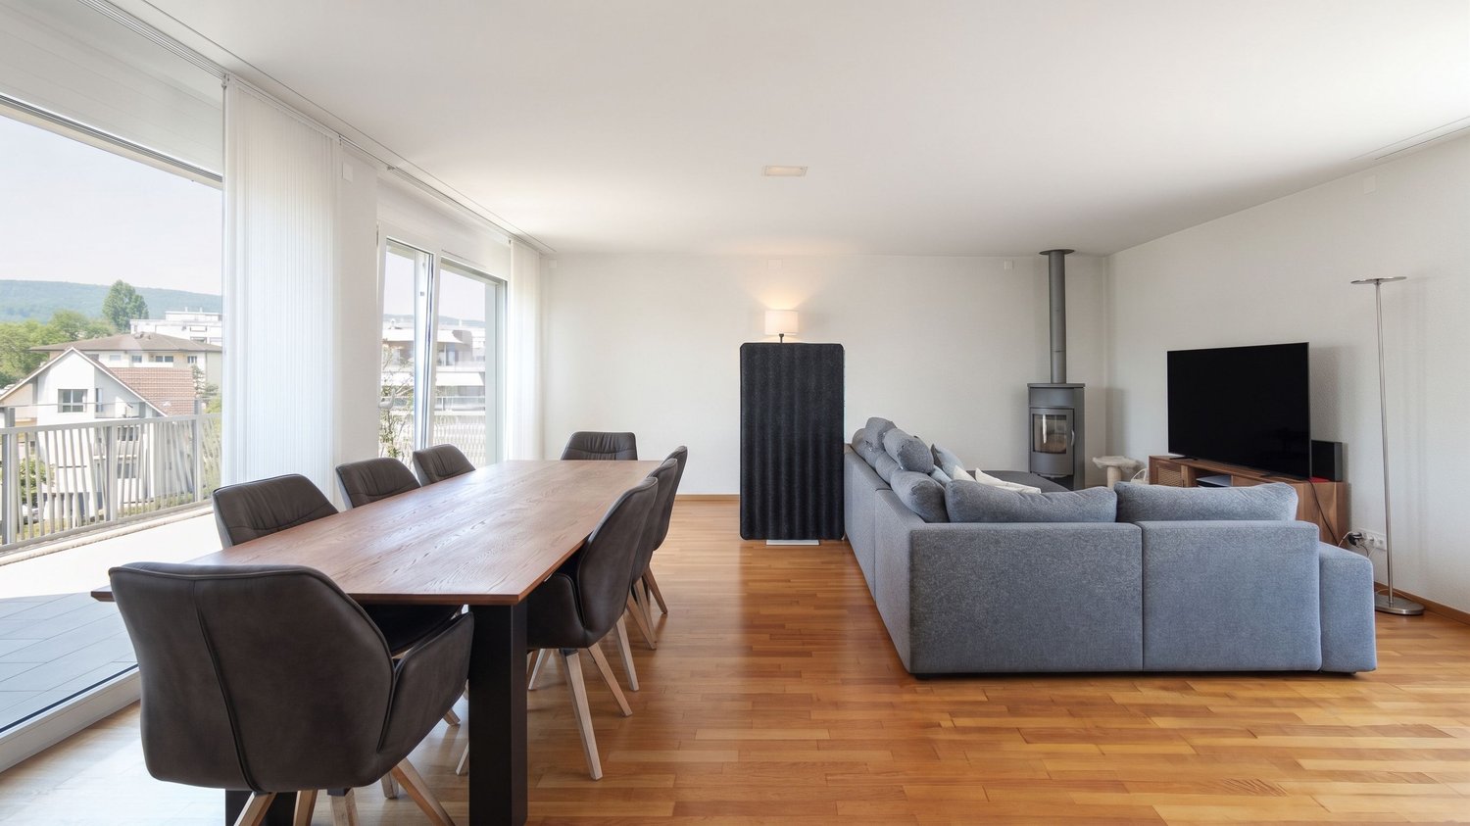
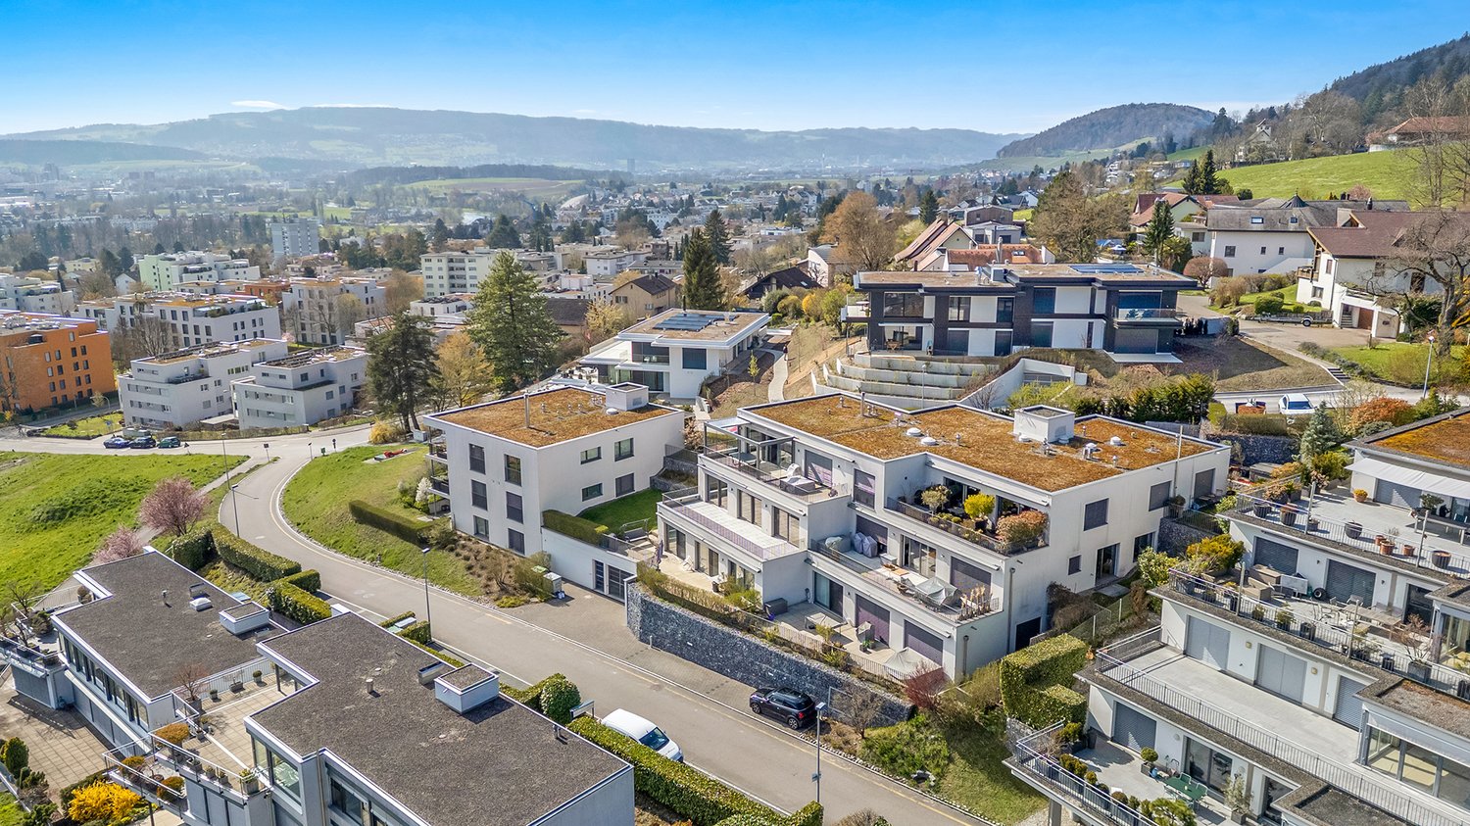
The apartment at Wibergstrasse 15 in Geroldswil impresses with its quiet and yet central location in the popular Limmattal. Shopping facilities, schools, public transport, and a variety of leisure and recreation opportunities are within short distance. Thanks to the excellent transport links, you can reach Zurich, Zurich Airport, and Baden in a short time. The natural surroundings with the Limmat and the Altberg offer a high recreational value and make this residential location particularly attractive.This exceptional 4.5-room maisonette apartment with its own entrance and direct lift access on both living levels extends over the 2nd and 3rd upper floors. High-quality materials, extensive investments, and a thoroughly thought-out living concept create an exclusive home for the highest demands.As soon as you enter the apartment, you are greeted by a stylish and well-kept atmosphere. On the 3rd upper floor, a high-quality plank floor creates an elegant and harmonious living ambiance. In the bedrooms, noble gives the rooms a warm and cozy atmosphere. The wet cells convince with elegant fine stoneware tiles in noble travertine optics, which give the room a timeless and high-quality note. High-quality glass shower partitions underline the exclusive character of the apartment and round off the demanding interior design.The heart of the apartment is the elegant, white-glazed kitchen with a generous granite cover in Assoluto Nero. It features a steamer, two large cooking fields, and plenty of storage and workspace. In 2025, a Quooker system for boiling water directly from the tap was installed, and the Wesco extractor hood and a Miele kitchen cabinet were renewed.The spacious outdoor areas offer a unique living experience. In addition to a balcony, two extensive terraces are available. Both terraces were equipped with high-quality outdoor pergolas, including privacy screens, creating private retreats with special living comfort. The terrace on the 3rd upper floor was already designed with high-quality fine stoneware tiles in wood optics in 2015.Additional value-enhancing investments include the new painting of all interior walls (2020), the stylish cladding of the exposed concrete wall in the living room in white (2018), insect screens on almost all windows, the high-quality renovation of the parent's bathroom with a spacious walk-in shower, and the installation of two wall boxes for electric vehicles in the double garage (2025).A special highlight is the lovingly designed garden landscape with a puristic stone garden. In 2020, high-quality sand-colored fine stoneware tiles in the format 80 × 80 cm were laid. The garden also features an automatic irrigation system and atmospheric lighting, which impressively stages the outdoor area even in the evening hours.This attractive offer is rounded off by an exceptionally high cellar room with a room height of around 4 meters, which offers versatile usage possibilities.Highlights at a glance:- 4.5-room maisonette apartment on the 2nd and 3rd upper floors with direct lift access on all levels- a small balcony and two spacious terraces with elegant pergolas create stylish retreats outdoors- an idyllic garden area as a private oasis of relaxation with irrigation and lighting- high-quality plank floor in the living area- noble oak strip parquet in the bedrooms- elegant fine stoneware tiles in the wet cells with a spacious shower solution- designer kitchen with granite Assoluto Nero and Quooker- e-charging station in the double garage- exceptionally high cellar room (approx. 4 m)- timeless materialization with high-quality executionThis property combines modern design, high-quality materials, spacious outdoor areas, and ongoing investments into a residential object of special kind. An ideal opportunity for buyers who value style, comfort, and quality.A home for people who appreciate the special things.The double garage parking space is not included in the sales price and can be purchased separately for CHF 100,000.

  • Parking space
  • Balcony / Terrace
  • Garage
  • +2
1 / 10
195m², CHF 1,795,000.–
Stallikonerstrasse 30, 8903 Birmensdorf ZH

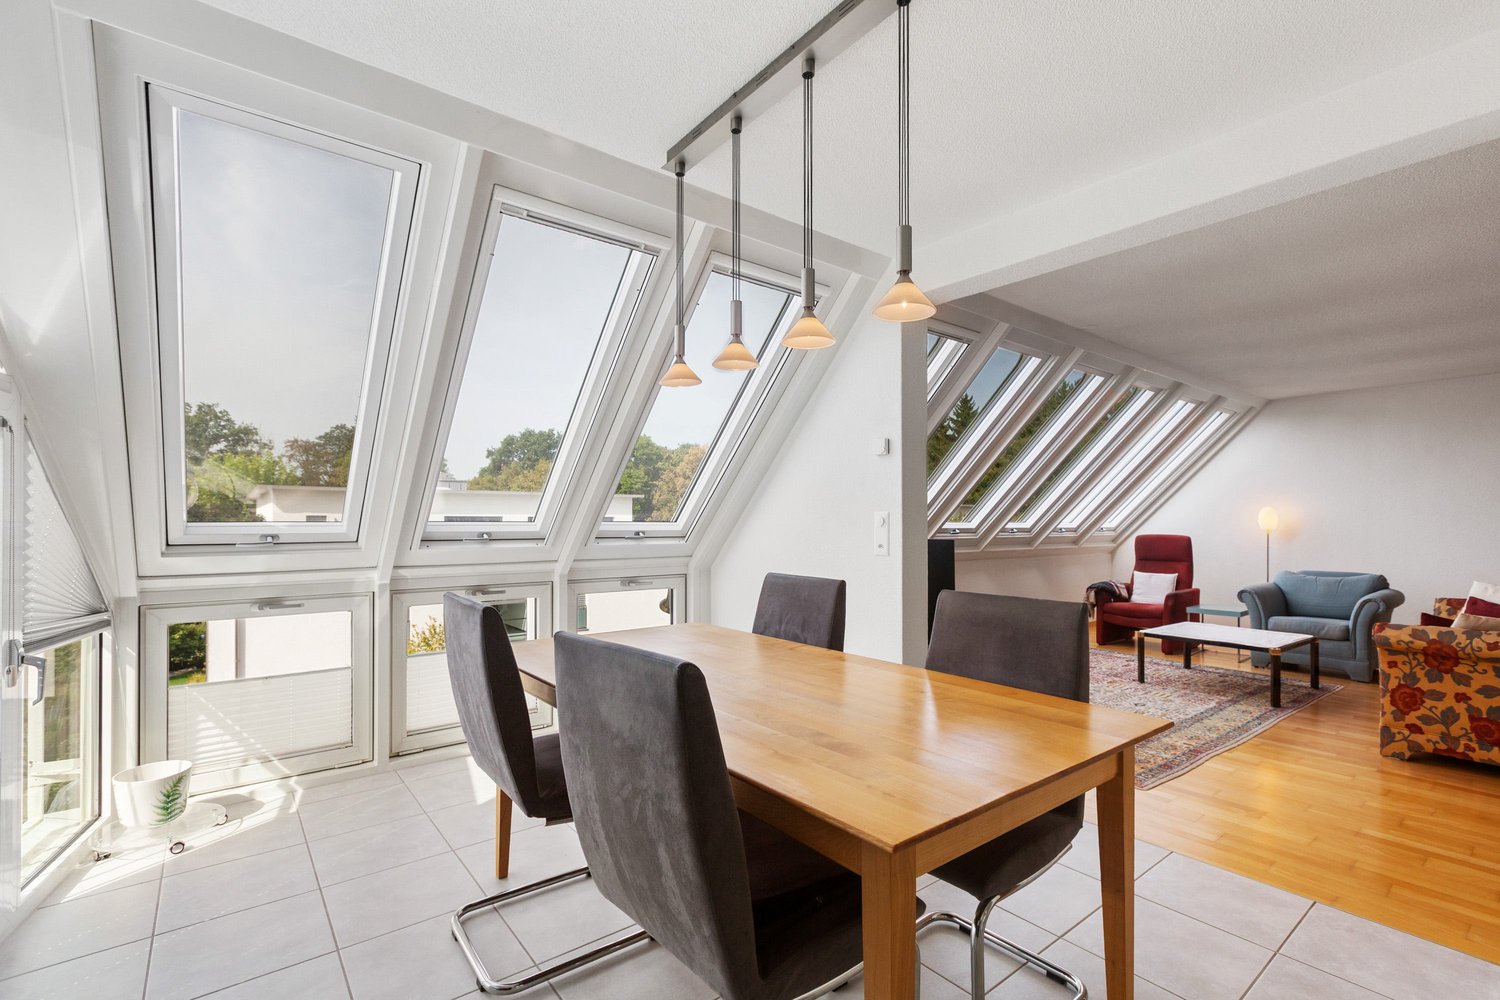
Unique loft apartment including 2 parking spaces

In the heart of Birmensdorf, the loft apartment is located on Stallikonerstrasse 30. Well-located and connected, Birmensdorf train station is just a 7-minute walk away. From Birmensdorf train station, you can reach Zurich's main train station in just 15 minutes, which offers connections to all parts of Switzerland. There is also a direct connection to the city of Zug, which can be reached in just under 30 minutes. The municipality offers everything for daily use. In the village center, there are larger shops like Migros or Coop, a dental practice, smaller restaurants, a post office, and various bakeries. The surrounding recreational areas invite you to take walks, go jogging, or cycling. Sports enthusiasts will find various clubs and facilities in the region, while nearby forests and green spaces offer room for relaxation and nature experiences.Loft apartment on the top floor, living area approx. 195.3 m² Foyer approx. 14.1 m² Corridor approx. 9.3 m² Dressing room approx. 6.1 m² Shower/WC approx. 7.3 m² Kitchen approx. 9.0 m² Living/dining room approx. 69.4 m² Office (open) approx. 16.3 m² Room (closed) approx. 13.5 m² Room (open) approx. 32.2 m² Dressing room 2 approx. 8.5 m² Bathroom/WC approx. 9.6 m² Terrace approx. 45.2 m² In the basement Cellar with power connection 2 parking spaces including E-charging stations (included in the price)The apartment is in a well-maintained condition corresponding to its age. Ongoing maintenance work has been carried out. Future ownership will only have to contend with minor refreshments. Due to its southwest orientation, the apartment benefits from wonderful sunshine in the afternoon and evening. The spacious, open floor plan offers future owners a wide range of design possibilities, so the apartment can be divided and adapted to personal needs. For further information, please fill out the contact form. We will be happy to send you the detailed sales documentation. Internal viewings take place by separate arrangement.

Travel time
-
1 / 11
  • Balcony / Terrace
  • Elevator
  • Wheelchair access
2.5 rooms, 92m², CHF 1,140,000.–
Überlandstrasse 18, 8953 Dietikon

Apartment in Limmat Tower with Panoramic View

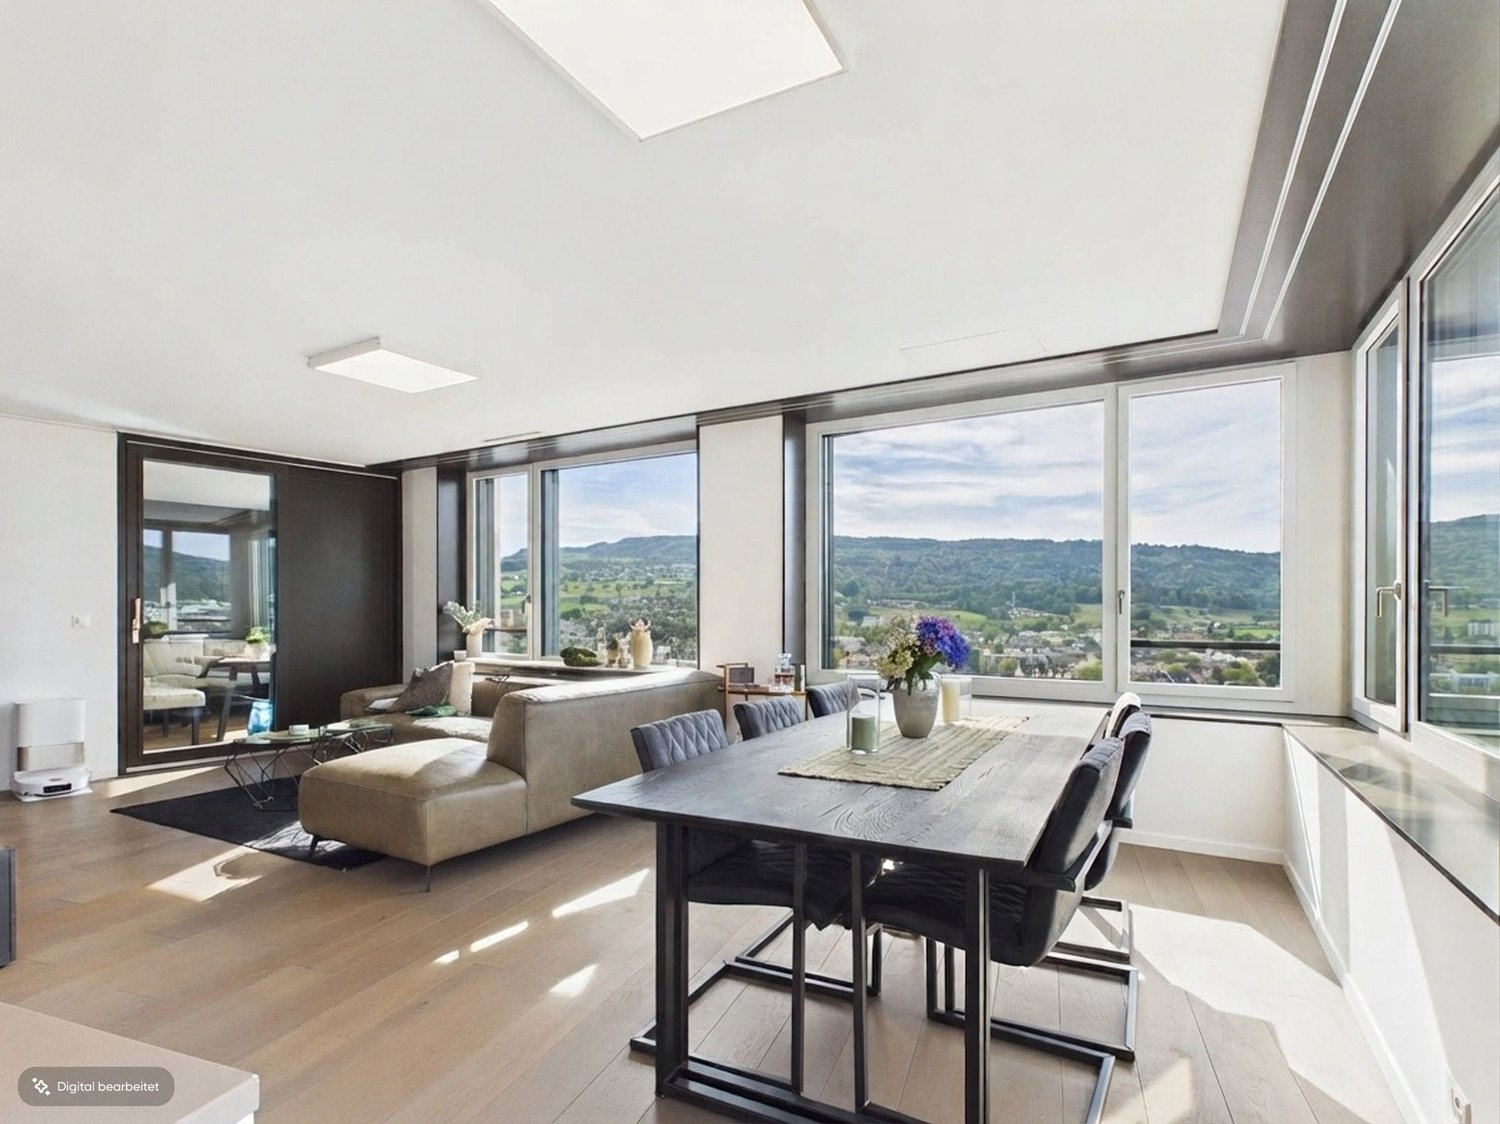
In the 16th upper floor of the Limmat Tower, a stylish 2.5-room ownership apartment with impressive far-reaching views over the Limmattal awaits you. On 91.5 m² of net living space or approximately 97 m² of gross living space, this home combines spacious living, modern design, and urban comfort - ideal for couples who appreciate light, quality, and short distances.The loft-like living, dining, and kitchen area forms the heart of the apartment. The high-quality Bulthaup kitchen blends harmoniously into the open floor plan and creates the perfect setting for joint cooking evenings and social hours. A particular highlight is the glazed loggia with flexible glass fronts. It offers a wonderful view over the Limmattal at any time of the year and stylishly expands the living space.The bedroom offers peace and privacy and has a walk-in closet. The directly connected bathroom is equipped with a bathtub and shower. A separate toilet complements the comfort. In the practical redoubt, the washing machine and tumble dryer are directly available on the apartment floor; additional built-in cabinets ensure order.Highlights of the apartment: • 2.5 rooms on the 16th upper floor • 91.5 m² net living space, approximately 97 m² gross living space • Glazed loggia with panoramic view • High-quality Bulthaup kitchen and oak parquet • En-suite bathroom with bathtub and shower • Redoubt with own washing machine and tumble dryer • Smart home for light and shutters • Minergie standard, district heating, and underfloor heating • Controlled apartment ventilation with free cooling • Barrier-free access and lift system The Limmat Tower, built in 2015, is located in the urban Limmatfeld quarter of Dietikon. Shopping facilities and gastronomy are within walking distance, and Dietikon train station is approximately 353 meters away. This means that as a couple, you can enjoy a practical everyday living situation with short distances and excellent connections. The purchase price is CHF 1,140,000; availability is by arrangement.Have we sparked your interest? Then we look forward to your non-binding contact!Do you own a property that you would like to have appraised? Our valuation is completely free and non-binding for you. Contact us today and start your new home!


  • Balcony / Terrace
  • Elevator
  • Wheelchair access
Travel time
-
Daniel Heimberg

Daniel Heimberg

1 / 7
Daniel Heimberg

Daniel Heimberg

  • Balcony / Terrace
  • Garage
  • Elevator
  • +2
3.5 rooms, 71m², CHF 875,000.–
Spitalstrasse 44, 8952 Schlieren

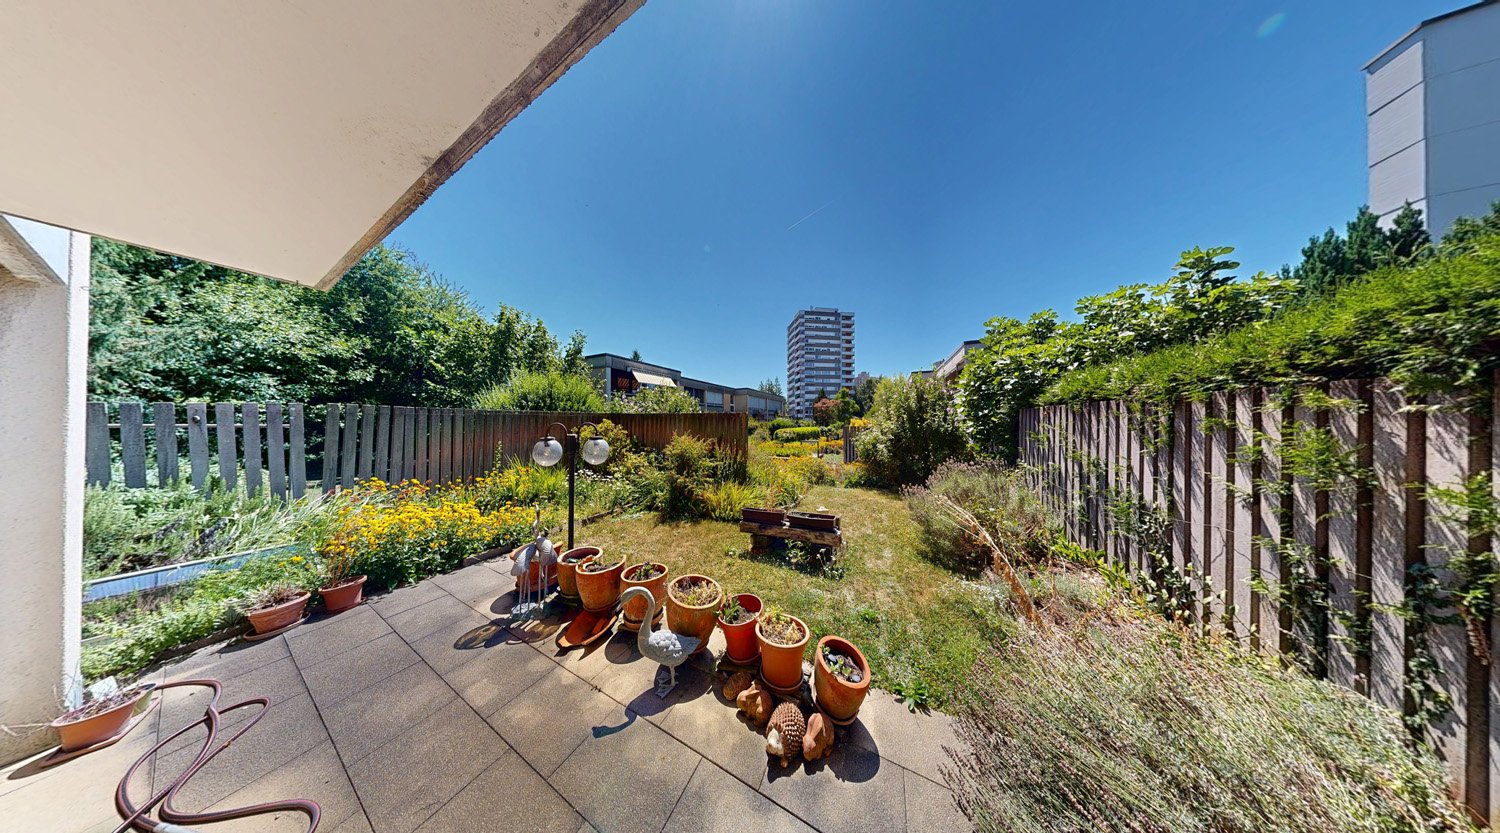
3.5-room garden apartment with plenty of privacy and design potential

Garden instead of balcony: This 3.5-room ownership apartment at Spitalstrasse 44 in Schlieren convinces with a covered seating area, a spacious and grown-in garden area, as well as a quiet living situation with excellent traffic connections.The apartment is located on the ground floor of a manageable house part with only six apartments and offers around 71 m² of living space. The well-utilizable floor plan includes a spacious living/dining area with direct access to the garden, two bedrooms, a separate kitchen, and a bathroom that was comprehensively renovated in 2018.The approximately 15 m² large garden seating area extends the living space outdoors. The adjacent garden offers a lot of privacy and space to relax, garden, or spend cozy hours with family and friends.A special plus is the spacious secondary rooms: In addition to a basement compartment of around 6 m², a separate, solidly constructed hobby room of around 9 m² belongs to the apartment. A parking space in the garage is also included in the purchase price.The most important advantages • approx. 71 m² of living space • 3.5 rooms • approx. 15 m² covered garden seating area • spacious, grown-in garden area • direct garden access from the living/dining area • two bedrooms • separate kitchen • bathroom comprehensively renovated in 2018 • basement compartment approx. 6 m² • additional hobby room approx. 9 m² • parking space in the garage included in the purchase price • personnel lift from the basement to the 2nd floor • communal laundry room with dryer • only six apartments in the house part Room for own living ideasWhile the bathroom already presents itself in a modern and contemporary way, the kitchen, the carpeting of the bedrooms, and parts of the electrical installations no longer meet today's construction standard.The apartment thus offers an interesting starting point for buyers who want to modernize and design their new home according to their own ideas.The foreseeable or possible renovation work includes, in particular, the modernization of the kitchen, the replacement of the floor coverings in the bedrooms, the inspection or renewal of the electrical installations, as well as painting work. The garden also offers potential for individual refreshment and redesign.Continuously renovated propertyIn the communal building parts, continuous investments have been made in recent years. The main work includes: • 2011: Flat roof renovation house 44 • 2014: Pipeline renovation of the entire property • 2017: Replacement of the personnel lift house 44 • 2019: Replacement of the water house connection • 2020: Replacement of the garage door • 2021: Letterbox system and retaining walls in connection with the expansion of the Limmattalbahn • 2024: Renewal of the playground • 2025: Replacement of the heating system and connection of the entire property to the district heating supply from Limeco Heating and hot water preparation are carried out centrally via district heating. The heat distribution within the apartment is via radiators.The purchase price includes, in addition to the apartment, the additional basement/hobby room, the parking space in the garage, and the renovation fund share.Interested? We would be happy to send you the detailed sales dossier or present the apartment in the context of a personal viewing - we look forward to your contact!Heimberg Immobilien AG | personally. competent. committed.

  • Balcony / Terrace
  • Garage
  • Elevator
  • +2
Travel time
-
1 / 13
3.5 rooms, 110m², CHF 1,370,000.–
Bremgartnerstrasse 126, 8953 Dietikon

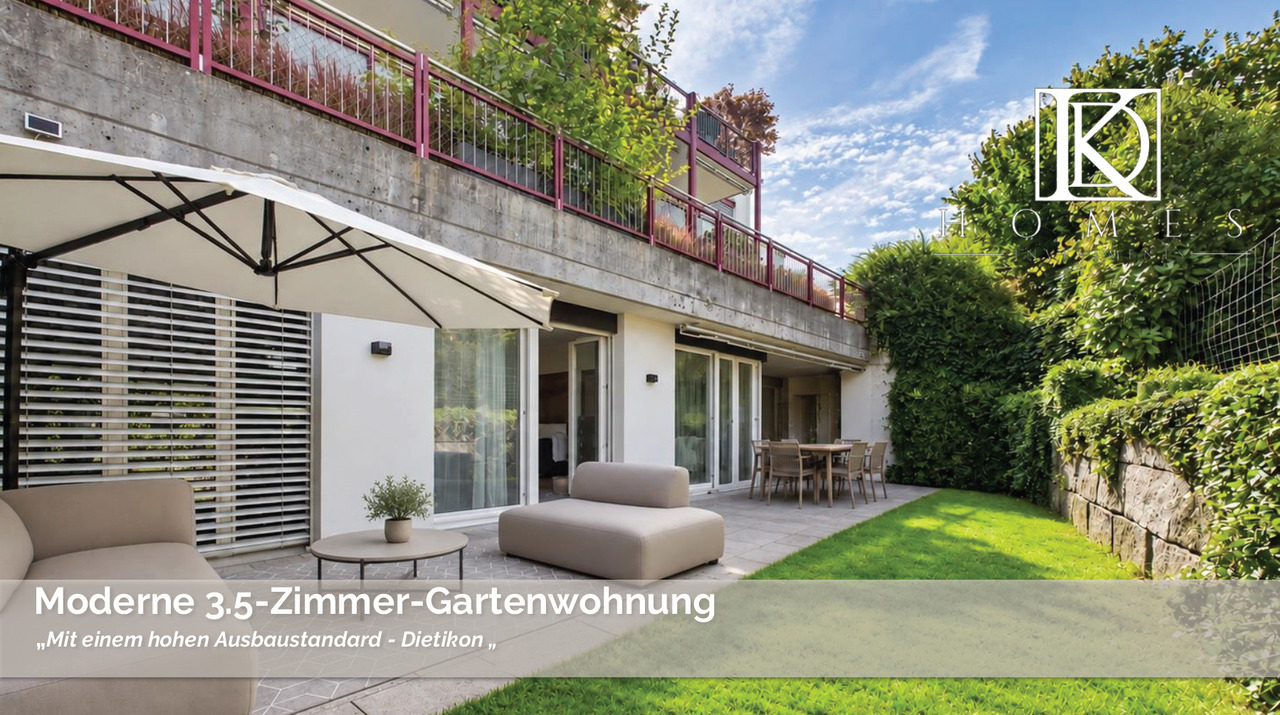
Modern 3.5-room garden apartment in top location

Modern 3.5-room garden apartment in a preferred residential area in DietikonIn a sought-after and quiet residential area in Dietikon, this attractive 3.5-room garden apartment presents itself with a suitable living area of 110 m² and a private outdoor area of around 40 m².Room conceptThe apartment convinces with two spacious bedrooms, a well-thought-out floor plan, bright rooms, and a modern construction standard. The openly designed living and dining area offers direct access to the outdoor area and creates a pleasant connection between indoors and outdoors.Additionally, the newly valued sauna in the outdoor area is included in the purchase price and complements the private outdoor area with an attractive wellness factor.A special highlight is the completely newly realized, custom-made kitchen in a high-quality construction standard in 2024. As part of the modernization, the bathroom was redesigned and equipped with a modern walk-in shower.The spacious outdoor area offers additional living comfort and is ideal for cozy hours outdoors.This garden apartment combines modern living, high-quality interior design, and an attractive location, making it an ideal home for couples, singles, or a small family.Take advantage of this opportunity and secure a special home in an attractive residential area in Dietikon, near the highway.Interest aroused?Then we look forward to your contact at 041 511 45 41.

Travel time
-
1 / 9
  • Parking space
  • View
  • Elevator
  • +2
4.5 rooms, 155m², CHF 1,875,000.–
Birmensdorferstrasse 43, 8953 Dietikon

Modern 4.5-room apartment in Dietikon including hobby room

This spacious 4.5-room owner-occupied apartment on Birmensdorferstrasse 43 in Dietikon convinces on the third upper floor with 155 m² of living space, a well-thought-out floor plan, and a well-maintained overall appearance. The practical elevator leads directly into the apartment, making everyday life noticeably easier and creating additional comfort.The property, built in 2006, presents itself in a well-maintained condition and has been continuously maintained - for example, the ceramic tiles on the terrace were renewed in 2017 and the terrace was additionally equipped with a high-quality wooden grate. This investment ensures a durable, attractive, and low-maintenance outdoor area.Inside, the apartment impresses with oak parquet in the rooms and robust plates in wet cells, kitchen, and corridor. The kitchen is equipped with Bosch appliances and a separate steamer - ideal for demanding hobby cooks. A central vacuum cleaner ensures efficient cleaning, and in the living room, empty pipes for projectors and speakers are already laid - a real added value for home cinema and music lovers. The windows are double or triple glazed and provide good thermal and sound insulation.The apartment includes two underground parking spaces, a basement compartment with dehumidifier, washing machine, and dryer, as well as an additional hobby room that can be easily reached via the common underground garage. In the redoubt, a private washing machine connection is also available. The shutters are currently manually operated, but already pre-wired so that an electric retrofit is possible at any time. The apartment has been heated via a district heating connection with underfloor heating for two years, ensuring uniform living comfort and low operating costs. The apartment is also designed to be wheelchair accessible and child-friendly.An ideal home for families and couples who appreciate comfort, functionality, and a central location in Dietikon.

  • Parking space
  • View
  • Elevator
  • +2
Travel time
-
1 / 13
5.5 rooms, 167m², Price on request
8142 Uitikon

RESERVED fantastic 5.5-room duplex apartment with a distant view for sale

In this quiet location with a wonderful distant view of the mountains, we are selling an exceptional, spacious 5.5-room duplex apartment, which not only boasts a spacious but also a clearly thought-out room layout in high-quality construction.On the 1st floor with a spacious entrance and extensive living and dining area, it offers a perfect mix of modern living comfort with high ceilings and a spacious loggia, as well as an idyllic distant view. The openly designed, spacious kitchen blends wonderfully into the dining/living area with an inviting atmosphere. Another highlight is the private master area with a spacious master bedroom, en-suite bathroom, and separate dressing room. The offer is complemented by another room with its own shower/WC - an ideal solution for guests.The apartment offers a flexible retreat area with its own entrance, two more rooms, and a separate shower/WC on the spacious ground floor, and convinces with a spacious and functional room layout.The apartment offers clear room references on two floors, plenty of daylight, privacy, and a high-quality execution in timeless aesthetics.Public transport, schools, shopping facilities, and recreational areas are within walking distance or easily accessible.An ideal home for people who enjoy spacious living, high-quality quality with a distant view, and yet are close to Zurich.We look forward to your contact and viewing!

Daniel Karimi

Daniel Karimi

1 / 12
Daniel Karimi

Daniel Karimi

  • Parking space
  • Balcony / Terrace
  • Elevator
  • +6
5.5 rooms, 163m², CHF 1,490,000.–
8952 Schlieren

Top Price instead of Top Talk - High-quality living with excellent connections

Modern 5.5 room apartment in a quiet prime location This exceptionally spacious 5.5 room apartment convinces with a well-thought-out floor plan, plenty of light and a living feeling that immediately inspires. Here you will find space for the whole family - open, modern and comfortably designed.The spacious living and dining area forms the heart of the apartment and creates an inviting atmosphere for shared moments. The generous bedrooms offer ample space for children, home office or individual retreats.The property was built to the Minergie standard and thus stands for sustainable, energy-efficient living with low ancillary costs and a pleasant room climate at any time of the year.Particularly attractive is the excellent infrastructure: schools, shopping facilities and public transport are conveniently accessible within a few minutes' walk. This greatly simplifies everyday life and provides maximum flexibility - for both parents and children.The apartment also includes two underground parking spaces, which can be purchased for CHF 40,000 each.This property offers you the following highlights: • Schools, shopping facilities and public transport connections within walking distance • Two underground parking spaces excl. at CHF 40,000 • 5.5 rooms with a very practical floor plan • Spacious, bright rooms • Ideal for large families • Minergie standard • Quiet living location We would be happy to invite you to discover this unique property in person. Arrange a viewing appointment today and let yourself be inspired by the possibilities!

  • Parking space
  • Balcony / Terrace
  • Elevator
  • +6
1 / 13
3.5 rooms, 200m², CHF 2,750,000.–
8955 Oetwil an der Limmat

Exclusive terrace apartment with a view of the greenery and the Limmat, an oasis with a private pool and spacious rooms

In Oetwil an der Limmat, this absolutely high-quality 3.5-room premium refuge awaits you, which impresses with luxurious comfort, exceptionally large rooms and a unique living experience. This gem is in a superb condition and combines elegant architecture with an idyllic inaccessibility directly on the Limmat.The highlight of this property is the large terrace with a private pool - an exclusive oasis outdoors, offering an unparalleled panoramic view of the greenery and the Limmat river. The open, spacious living area scores with flowing room structures and a light-flooded atmosphere. Two beautifully cut bedrooms and two luxuriously equipped bathrooms guarantee the highest quality. A direct elevator with stepless, wheelchair-accessible access ensures complete comfort.This property offer is characterized by: • Absolute premium living in high-quality • Spacious panoramic terrace with direct view of the Limmat and the greenery with 196m2 • Private heated pool with counter-current system • Spacious room concept with expansion possibilities • Barrier-free, stepless access thanks to elevator • Quiet, natural location in Oetwil an der Limmat with direct access • Hobby room and cellar in the basement • High-quality built-in closets • Garage with two parking spaces one behind the other for CHF 50'000.00 Interested? Contact us for a non-binding viewing!

Meffi Fida

Meffi Fida

1 / 10
Meffi Fida

Meffi Fida

  • Balcony / Terrace
  • Garage
  • Elevator
  • +2
3.5 rooms, 70m², CHF 450,000.–
8953 Dietikon

In building rights: 3.5-room apartment with sunny balcony in Dietikon

In Dietikon, you can expect an attractive 3.5-room apartment on the 3rd floor, which convinces with a well-thought-out room layout, bright living areas, and a pleasant living feeling. On approximately 70 m² of net living space, the apartment offers a versatile home for couples, small families, or people who appreciate additional space for a home office or guest room. An elevator is available and provides comfortable access to the apartment.The spacious living room forms the center of the apartment. The window areas provide plenty of daylight and create a friendly and inviting atmosphere. From here, you can directly access the approximately 7 m² large balcony, which pleasantly extends the living space outdoors and offers a beautiful spot for relaxed hours.The adjacent dining area provides sufficient space for a dining table and harmoniously blends into the living area. The separate kitchen is functionally designed and offers enough workspace and storage space for daily use.Two well-cut bedrooms offer various usage possibilities. In addition to a classic master bedroom, the second room can be furnished, for example, as a children's room, guest room, or home office. The room offer is complemented by a bathroom and a separate guest toilet, providing additional comfort in everyday life.The most important highlights at a glance: • 3.5 rooms with approximately 70 m² of net living space • Apartment on the 3rd floor with elevator • Sunny balcony with approximately 7 m² • Bright living and dining area as well as two well-cut bedrooms • Bathroom and separate guest toilet • Annual building rights rent of CHF 9,500.- • Secondary costs of approximately CHF 5,500.- per year • Garage box available for CHF 60,000.- The quiet and sunny residential location combines a pleasant living environment with the advantages of Dietikon. Shopping opportunities, schools, public transport, and various offers for daily needs are easily accessible. At the same time, the surroundings offer opportunities for walks, leisure, and relaxation.The apartment is being sold in building rights. The annual building rights rent is CHF 9,500.-, while the secondary costs amount to approximately CHF 5,500.- per year. This makes the main running costs transparent.An attractive opportunity for all those looking for a bright and well-cut 3.5-room apartment with a balcony, elevator, and garage option in Dietikon.

  • Balcony / Terrace
  • Garage
  • Elevator
  • +2
1 / 7
4.5 rooms, 132m², CHF 2,390,000.–
Wängimattweg 16, 8142 Uitikon

4.5-Room Attic Maisonette - Surrounded by Green, Crowned by Light in Uitikon

The spacious floor plan includes a living area with a separate kitchen and a spatially separated dining area. The room offer is complemented by three bedrooms, two bathrooms, a practical storage room, and an inviting entrance and corridor area. On the upper floor, there is a small gallery that is ideal as an office, reading corner, or retreat. Additionally, there could be another kitchen here, which would be practical as a summer kitchen for the adjacent terrace area. From the gallery, you can access the spacious terrace with a wonderful view. The multi-family house, built in 2000, comprises a total of six residential units. The apartment is located on the second upper floor and is optimally oriented towards the southwest. An elevator conveniently takes you directly to the apartment. The apartment impresses with the following highlights: • Bright living and dining room: Spacious, modern living and dining area with impressive skylights that flood the room with natural light, ideal for relaxation and enjoyment. • Dreamlike view: Thanks to the attic location, you can enjoy a wonderful view of the surroundings. • 2 bathrooms: Comfortably and modernly equipped. • Terrace 53m2: A private retreat for sunny hours outdoors. • Garage & elevator: Practical infrastructure for daily comfort. • Renovations: roof, facade, windows 2022 • New heating system 2024 Location and surroundings: Uitikon offers an idyllic residential location with excellent connections. The bus stop Wängi can be reached in just 3 walking minutes. The Volg supermarket for daily needs is within walking distance of about 14 minutes on foot. Families appreciate the proximity to the Untere Stockrütistrasse school, which can be reached in about 10 walking minutes. This well-maintained attic apartment combines modern living with a quiet, sunny location – a rare opportunity that you should not miss! The apartment is ideal for families or couples with space requirements. Have we sparked your interest? For more information or a viewing, you can contact me at any time.

Travel time
-
1 / 8
  • Parking space
  • Balcony / Terrace
  • Garage
  • +6
2.5 rooms, 62m², CHF 1,300,000.–
8142 Uitikon Waldegg

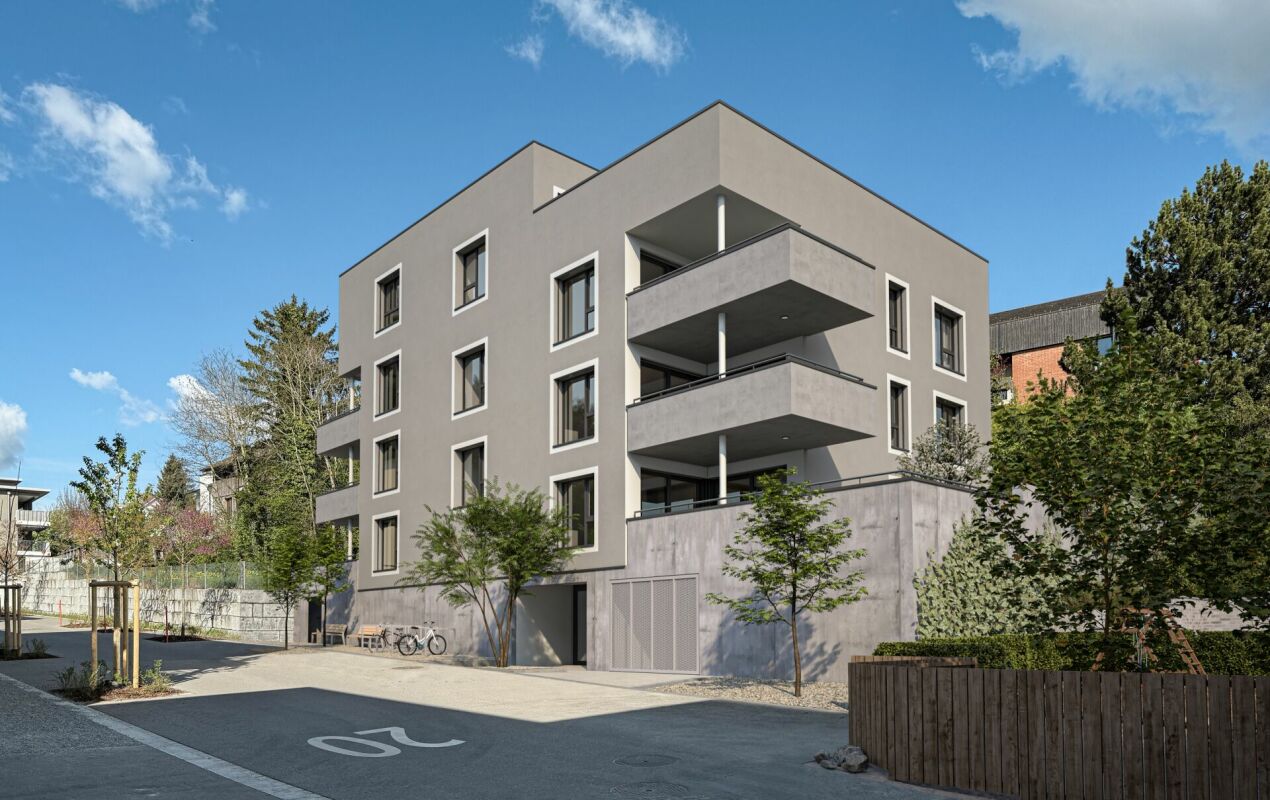
New construction project "AM LEUENHANG": Sustainable with high-quality finishes

In a central location in Uitikon, a high-quality new construction project with only seven condominiums is being built, combining modern living with comfort and sustainability. The 2.5-room apartments with 62 m² of living space convince with an efficient and well-thought-out floor plan, bright rooms with generous window areas, and an open living and dining area that creates a lot of light and space. Covered balconies extend the living space outdoors and invite you to linger and enjoy. The ground-floor apartment also benefits from a private garden with 81 m² and a covered terrace.For peace, privacy, and pleasant temperatures all year round, the high-quality solid construction and the integrated free-cooling function provide. At the same time, you benefit from high energy efficiency, lower ancillary costs, and a future-oriented living concept that is also equipped for electric mobility. Your advantages at a glance: • Bright living areas with generous window areas • Efficient and well-thought-out floor plans with open living area • Covered balconies with a beautiful outdoor connection • Ground-floor apartment with private garden and covered terrace • Quiet living feel thanks to high-quality solid construction • Pleasant temperatures all year round due to underfloor heating and free cooling • High energy efficiency thanks to geothermal energy and photovoltaic system • Future-oriented living concept with preparation for electric mobility • Own laundry room with integrated washing tower Overview of all 7 condominiums - only 2 still available: Apartment 1 | 2.5 rooms | 1st floor62.4 m² living space | 81.6 m² private garden | 14.9 m² covered terraceSales price: CHF 1'525'000.- Apartment 2 | 4.5 rooms | 1st floor113.2 m² living space | 138.0 m² private garden | 26.6 m² covered terraceSales price: reserved Apartment 3 | 2.5 rooms | 2nd floor62.4 m² living space | 10.3 m² covered balconySales price: reserved Apartment 4 | 4.5 rooms | 2nd floor113.2 m² living space | 16.3 m² covered balconySales price: reserved Apartment 5 | 2.5 rooms | 3rd floor62.4 m² living space | 11.6 m² covered balconySales price: CHF 1'300'000.- Apartment 6 | 3 rooms | 3rd floor121 m² living space | 18 m² balconySales price: reserved Apartment 7 | 4.5 rooms | Attic floor121 m² living space | 61 m² terraceSales price: reserved One underground parking space is available for each apartment at CHF 60'000.-. Are you interested? We look forward to your contact!

  • Parking space
  • Balcony / Terrace
  • Garage
  • +6
Sandra Palici

Sandra Palici

1 / 5
Sandra Palici

Sandra Palici

  • Parking space
  • Balcony / Terrace
  • Elevator
4.5 rooms, 166m², CHF 1,655,000.–
8104 Weiningen ZH (Weiningen (ZH))

Your New Home Awaits You!

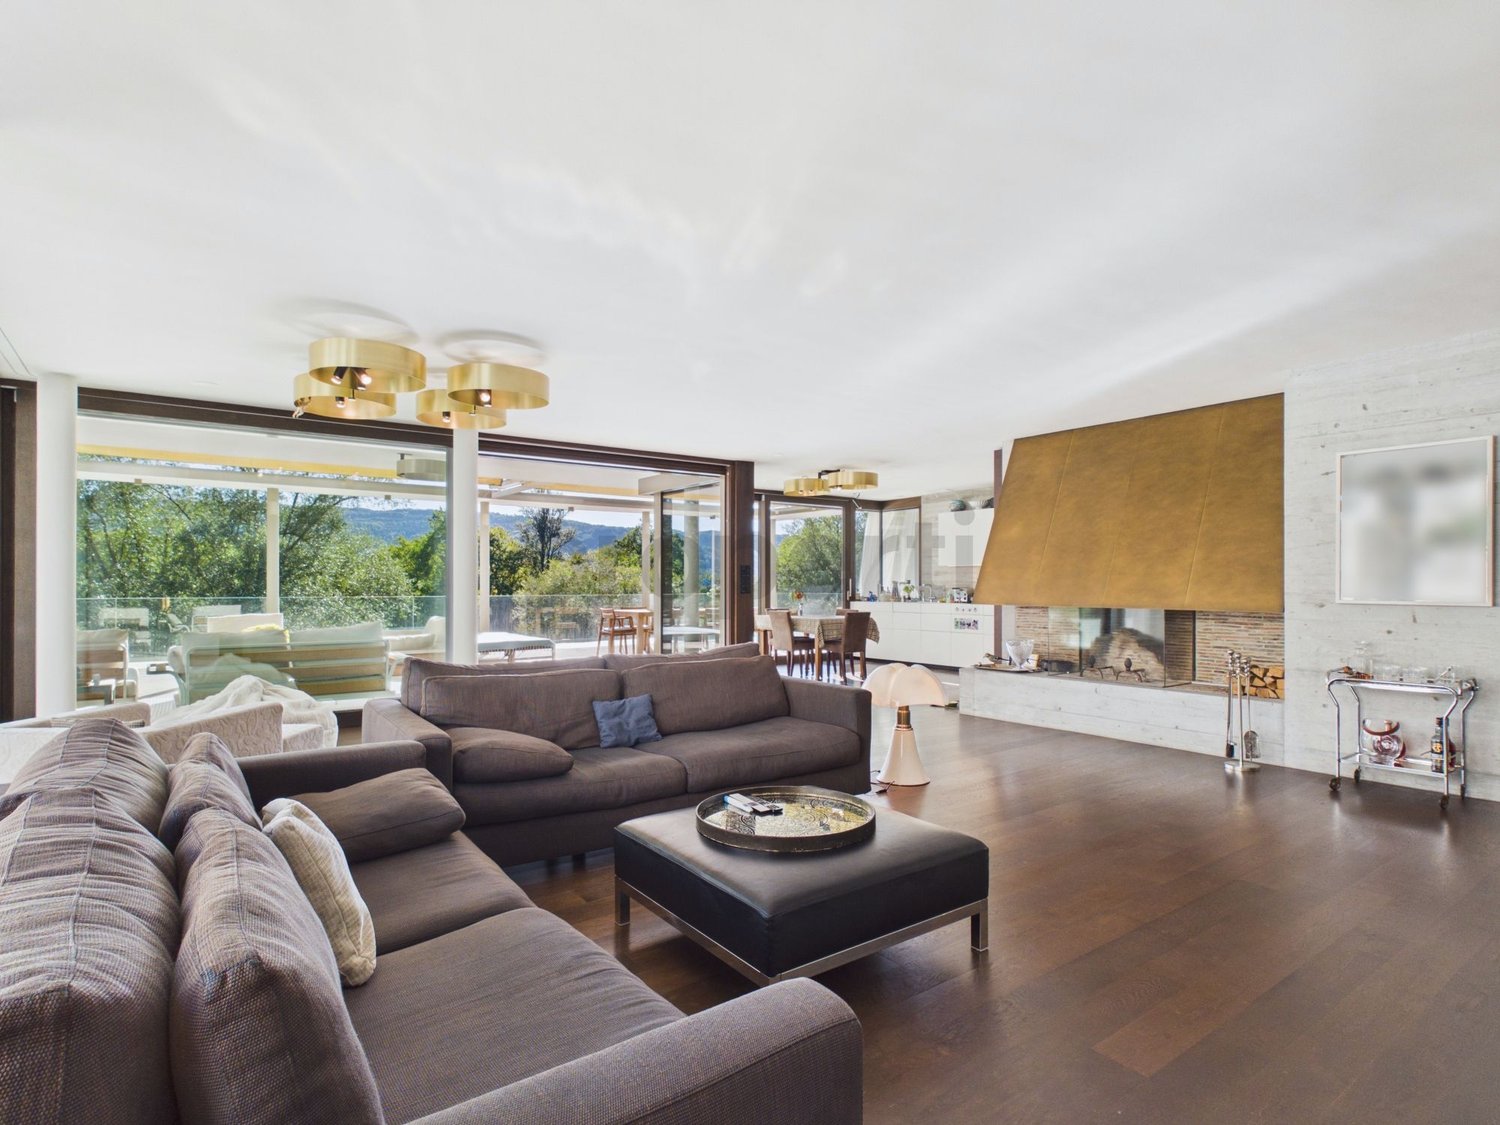
As you enter, a spacious, open living and dining area unfolds, with its central fireplace forming the heart of the home. This creates a place to arrive, relax, and be together - whether it's cozy evenings by the fire or social hours with family and friends. The open kitchen blends harmoniously into the room and connects cooking, eating, and living in a natural way.Generous window areas let in plenty of daylight and create a warm, inviting atmosphere. The balcony extends the living space outdoors and invites you to enjoy quiet moments in the fresh air.The apartment offers three flexibly usable rooms, ideal as bedroom, children's, guest, or office rooms - retreats that convey peace and security.Two stylish bathrooms provide comfort in everyday life: one with a bathtub for relaxed downtime, the other with a shower for an uncomplicated start to the day. The private laundry room in the apartment underlines the high practical added value.Conveniently accessible by elevator, rounded off by two parking spaces, this home combines living quality, functionality, and atmosphere - a place where you immediately feel at home. So, no wishes are left unfulfilled. Take advantage and convince yourself! This PREMIUM HOMES offer includes: • Idyllic location • Ideal infrastructure in the nearby area • Practical floor plan concept • Cozy balcony • A fireplace • Two bathrooms • Private laundry room • An elevator • Net living area 145 m² • Gross living area 166 m² • 2 x parking space excl. • and much, much more... Interested? We'd be happy to take you on a non-binding tour! Do you want to sell your house or apartment worry-free? We'll tell you the current market value of your property, discreetly and non-bindingly! Are you interested in a first non-binding exchange of ideas? Don't hesitate and contact us. We look forward to you.

  • Parking space
  • Balcony / Terrace
  • Elevator

Suggested properties for you based on search results

Other interesting objects