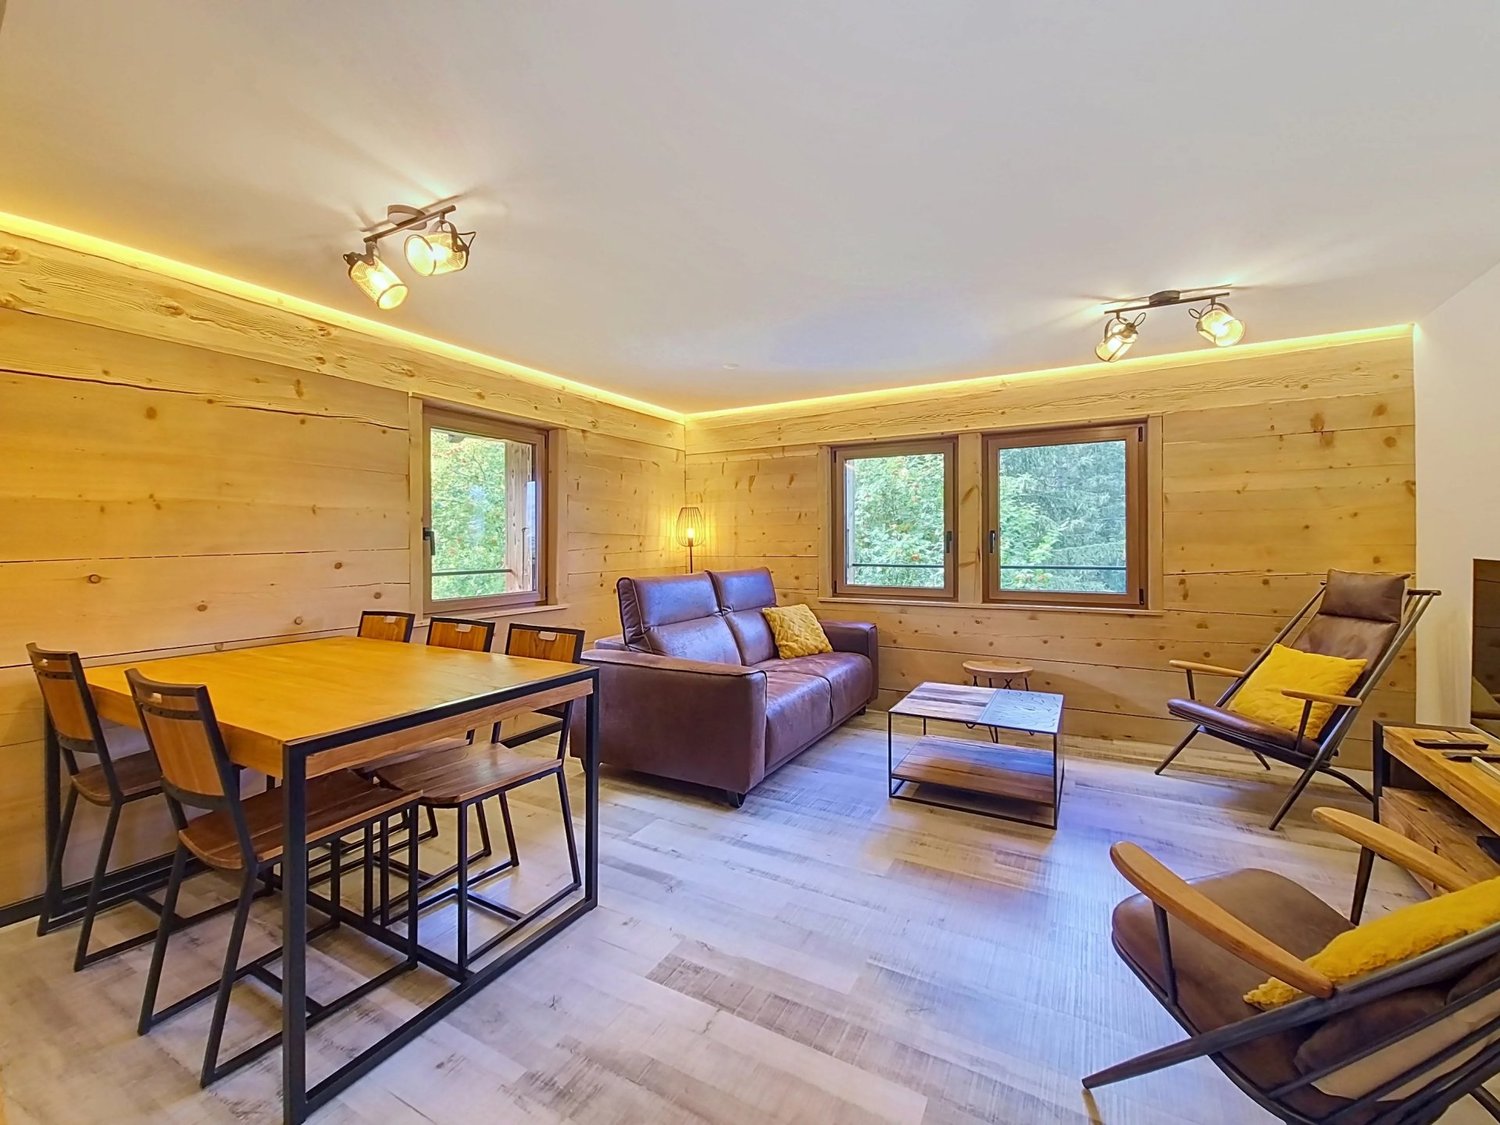
315 results - Flats for sale: District Conthey

1 / 13
  • Balcony / Terrace
  • View
  • Child-friendly
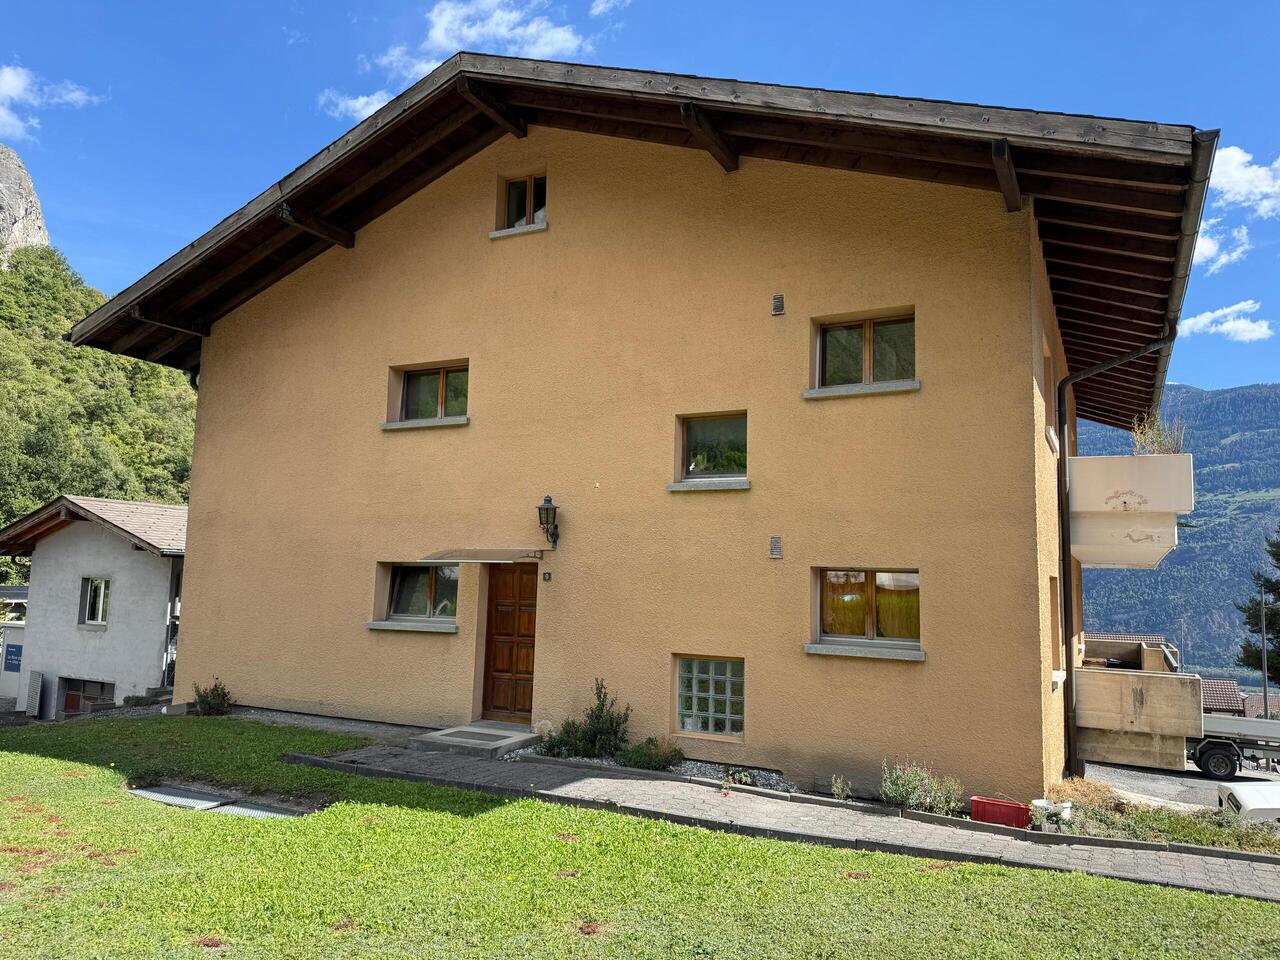
4.5 rooms, 98m², CHF 449,000.–
Route du Tsavez, 1955 Chamoson

Apartment 4.5 rooms with breathtaking view

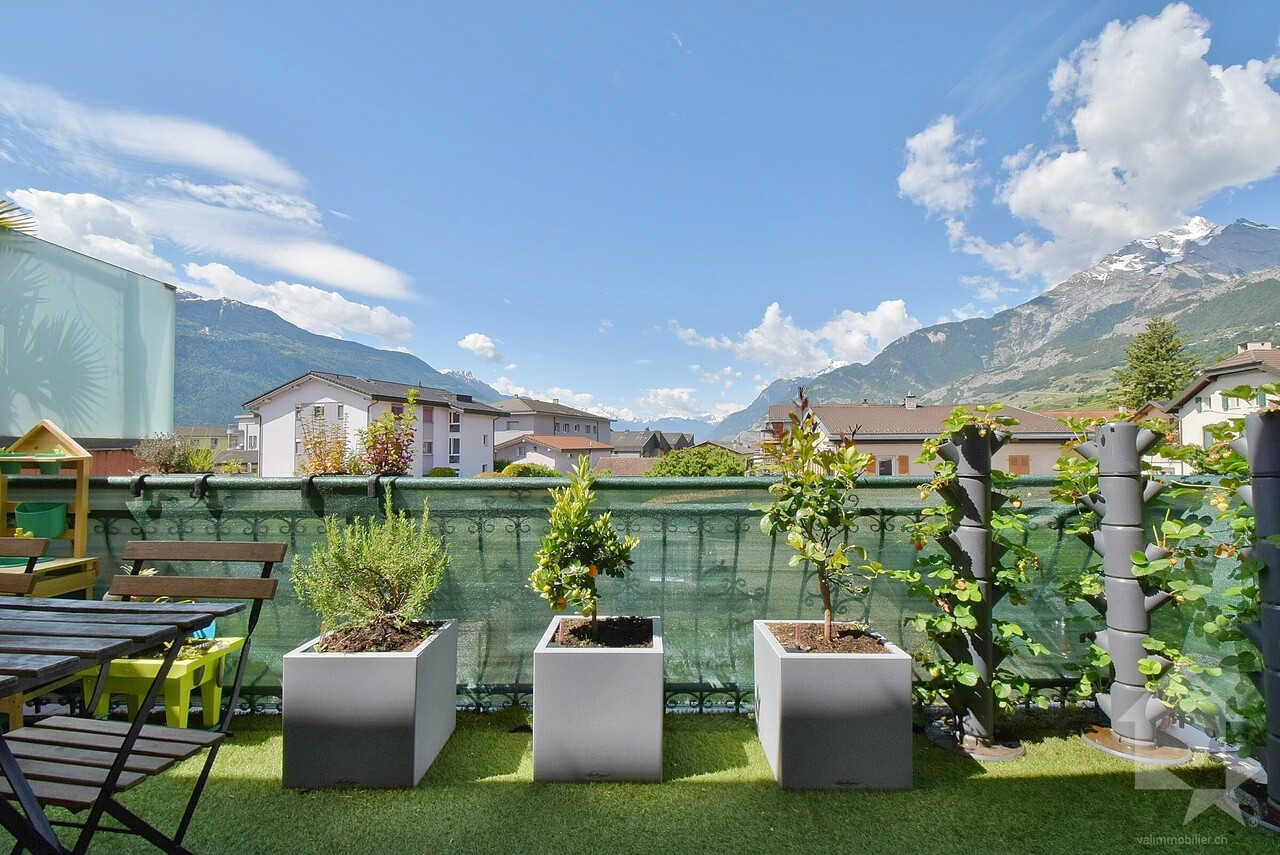
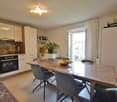
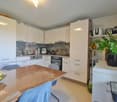
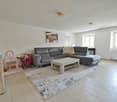
An apartment full of potential with a view of the Alps in ChamosonAnd if your next home was the one you could entirely imagine to your taste?Located in the heights of Chamoson, in the heart of the village and in immediate proximity to amenities, this 98 m² apartment offers a pleasant, bright and peaceful living environment.Installed on the 1st floor of a house with only two apartments, built in 1982, this property seduces above all by its exceptional potential. Its assets: • 98 m² living space • 3 bedrooms of 17, 11 and 8 m² • Large living room of 27 m² with exposed beams • Southwest-facing balcony • Unobstructed view of the Rhone Valley and the Alps • Excellent sunlight • Garage, cellar and storage room in the basement • Additional attic space • Ideal location, close to shops, public transport and motorway access An interior to be personalized according to your desires.The apartment offers a pleasant and functional environment, while also leaving the possibility, for those who wish, to modernize or rearrange it according to their tastes. A beautiful opportunity to create an interior that resembles you, at your pace and according to your desires.The exposed beams in the living room already bring a beautiful touch and offer a charming basis for imagining a warm and contemporary space.The living area benefits from direct access to the balcony, ideal for enjoying a coffee in the sun, an aperitif with friends or simply the unobstructed view of the mountains and the valley. Comfort and equipmentThe apartment is heated by electric radiators, complemented by a stone fireplace, which provides warmth and conviviality.The hot water is produced by an individual electric water heater.Distribution • Entrance hall with built-in cupboards • Equipped and habitable kitchen • Large living room with 27 m² and access to the balcony • Guest toilet • Shower room with toilet and possibility of installing a washing machine/dryer combination • Bedroom of 17 m² • Bedroom of 11 m² • Bedroom of 8 m² A project that can become your home.This property is aimed at those who are looking for space, a beautiful location and above all the possibility of creating their own universe.With its view, its southwest orientation, its generous volumes and its character elements, this apartment has all the ingredients to become a true haven after renovation.Do not be content with imagining your future interior: come and discover the potential of this apartment and imagine it in your image.Contact us today to organize a visit.

  • Balcony / Terrace
  • View
  • Child-friendly
Justin FOURNIER

Justin FOURNIER

1 / 12
Justin FOURNIER

Justin FOURNIER

  • View
3.5 rooms, 57m², CHF 489,000.–
Route de Planchouet 235, 1997 Haute-Nendaz

2 bedrooms in the forest in Planchouet (Nendaz)!

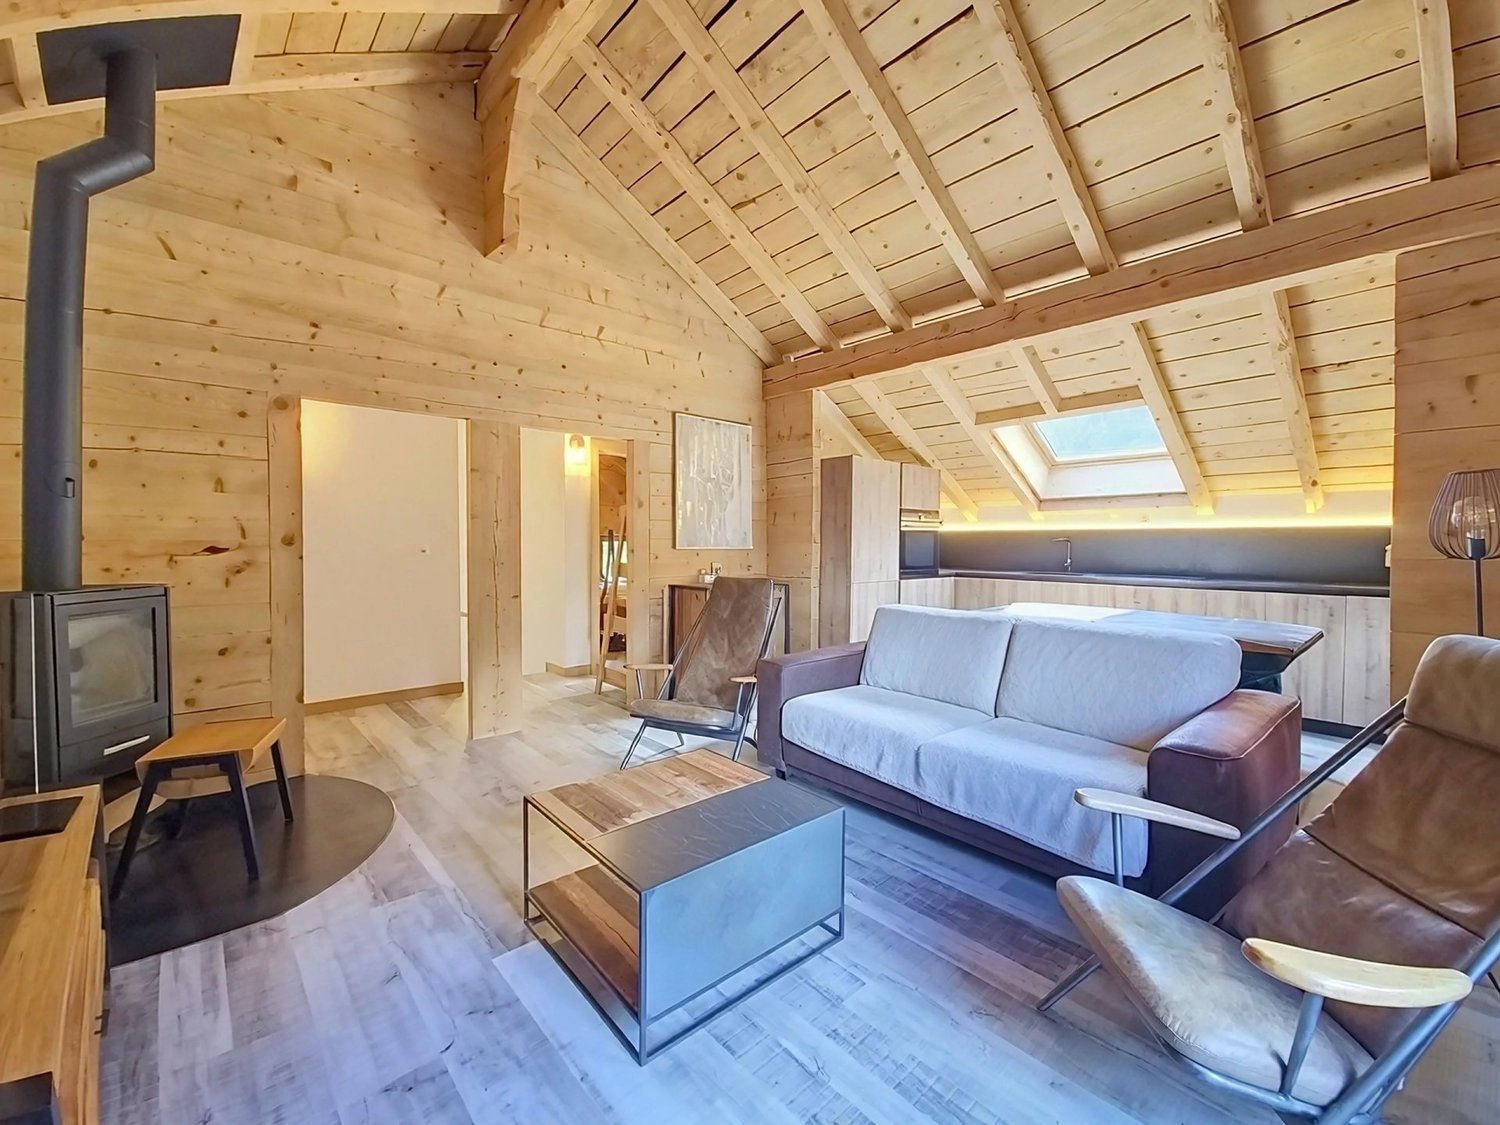
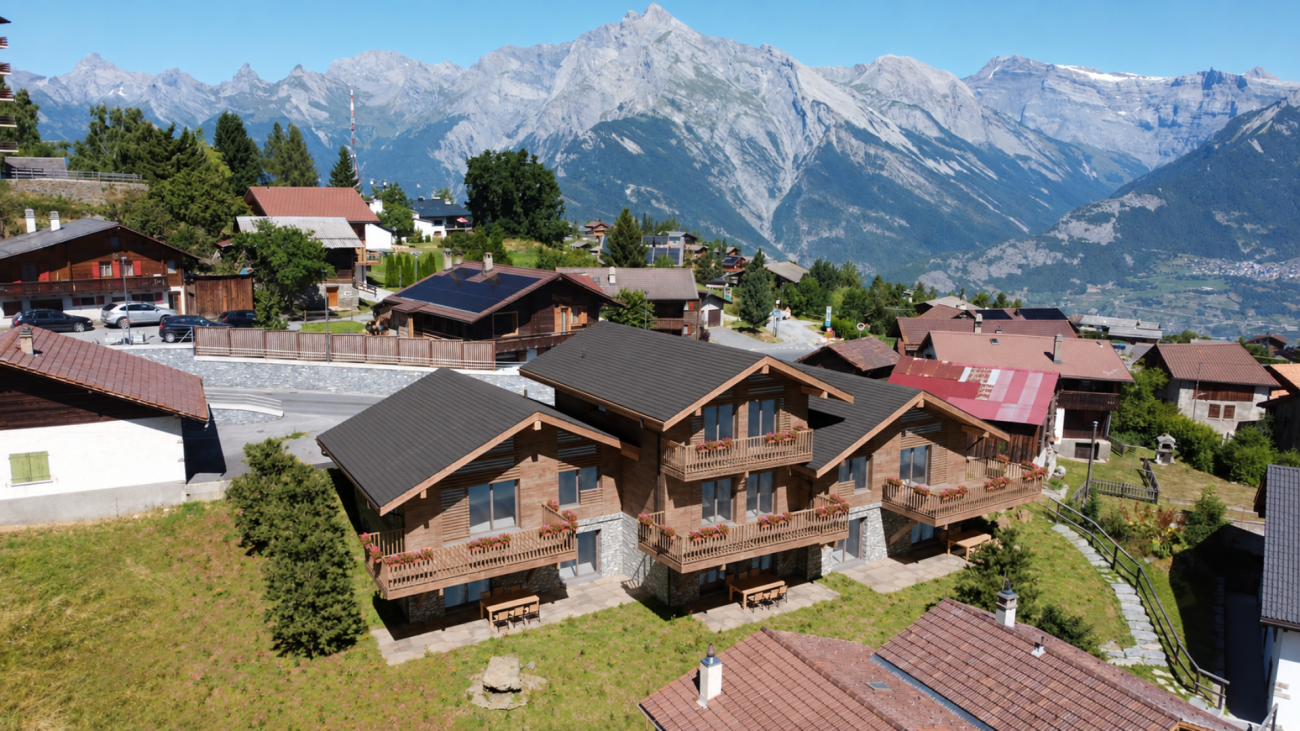
Magnificent property in Planchouet, just 4 km from Nendaz and 3 km from Siviez, this rare property welcomes you in the heart of the forest, between two rivers and the Milieu bisse. A preserved setting where absolute tranquility reigns, all the more precious since no new construction can be built there. Fully renovated in 2022 with care, this 3.5-room apartment is located in a character building dating from 1937. The mountain and wood charm infuses every room, creating an atmosphere that is both warm and authentic. The living space revolves around a living room with dining area and open kitchen, bathed in light. The sleeping area consists of two bedrooms, one with an en-suite shower room, and a second independent shower room. The small co-ownership benefits from year-round vehicular access, a cellar, and a communal laundry room. Geothermal heating, a wood stove for cozy evenings, and solar panels complete this property. Already rented annually, this property is an excellent opportunity for an investor seeking immediate return. An outdoor parking space is included in the sale price. Highlights Unique and protected location: no new construction possible Between two rivers and the Milieu bisse, in the heart of the forest 4 km from Nendaz and 3 km from Siviez Fully renovated in 2022 in a building from 1937 Authentic mountain charm Two bedrooms, one with an en-suite shower room Second independent shower room Living room with dining area and open kitchen Geothermal heating and wood stove Solar panels Year-round vehicular access Cellar and communal laundry room Outdoor parking space included Already rented annually – ideal for investors Haven of absolute peace
  • View
Travel time
-
Justin FOURNIER

Justin FOURNIER

1 / 12
Justin FOURNIER

Justin FOURNIER

  • Balcony / Terrace
  • View
4.5 rooms, 85m², CHF 629,000.–
Route de Planchouet 235, 1997 Haute-Nendaz

3 bedrooms apartment in Planchouet (Nendaz) in the heart of the forest!

Nestled in Planchouet, just 4 km from Nendaz and 3 km from Siviez, this rare gem welcomes you in the heart of the forest, between two rivers and the Milieu bisse. An enchanting setting where absolute tranquility reigns, impossible to reproduce since no new construction can be built there. Carefully renovated in 2022, this attic apartment of 4.5 rooms occupies a characterful building dating from 1937. The mountain and wood charm is expressed in every detail. Attic, the accommodation exudes a warm and authentic atmosphere. The living space consists of a lounge with a dining area and an open kitchen, two bedrooms, as well as two shower rooms. A small children's room completes the property. The small co-ownership benefits from year-round road access, a cellar, and a common laundry room. On the technical side, the property is heated by geothermal energy, complemented by a wood stove for cozy atmospheres, and equipped with solar panels. Already rented annually, this property is an excellent opportunity for an investor seeking immediate return. An outdoor parking space is included in the sale price. Highlights Unique and protected location: no new construction possible Between two rivers and the Milieu bisse, in the heart of the forest 4 km from Nendaz and 3 km from Siviez Fully renovated attic in 2022 Building from 1937 with authentic mountain charm Two bedrooms and two shower rooms A small children's room Living room with dining area and open kitchen Heating by geothermal energy and wood stove Solar panels Year-round road access Cellar and common laundry room Outdoor parking space included Already rented annually – ideal for an investor Haven of absolute peace

  • Balcony / Terrace
  • View
Travel time
-
Guillaume Evéquoz

Guillaume Evéquoz

1 / 12
Guillaume Evéquoz

Guillaume Evéquoz

  • Balcony / Terrace
  • View
  • Elevator
  • +2
4.5 rooms, 132m², CHF 699,000.–
1994 Aproz (Sion)

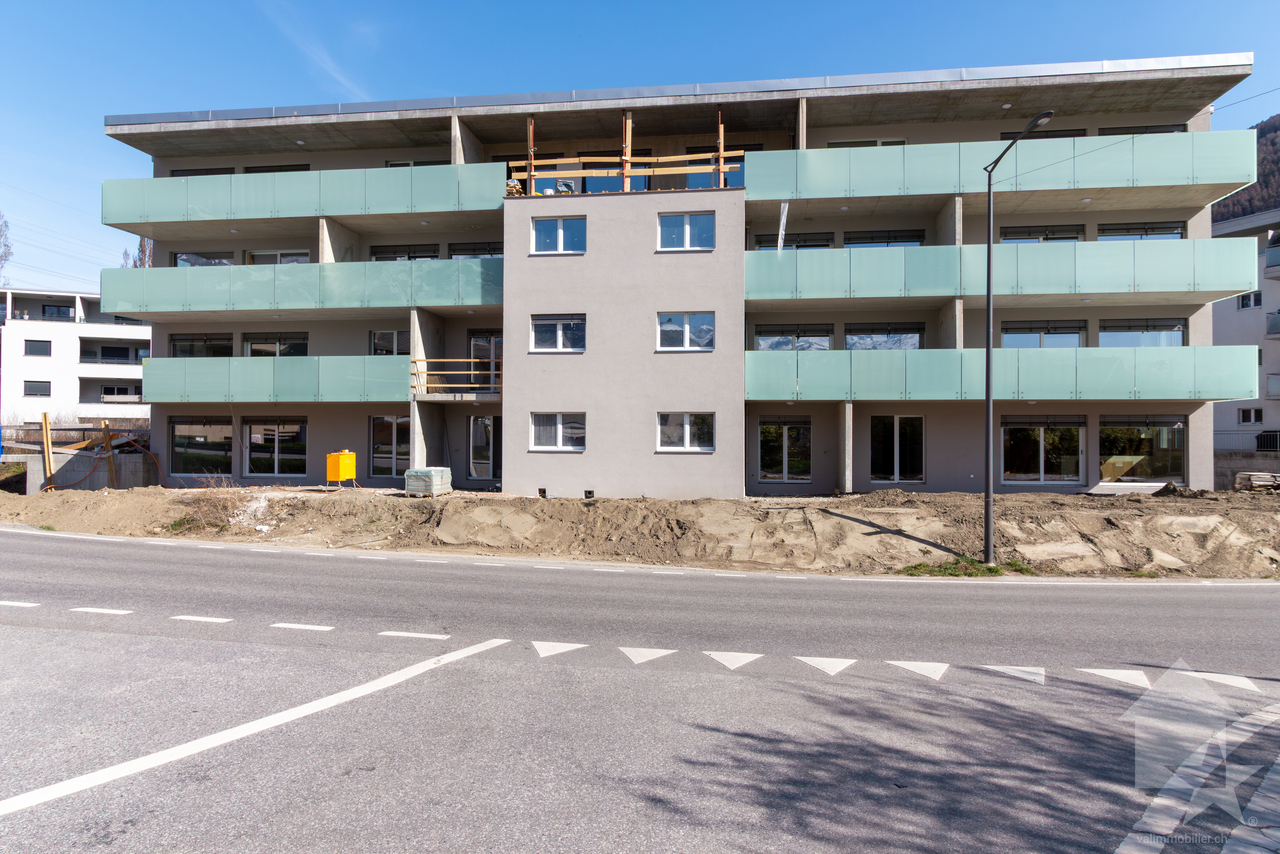
Attique 4.5 pièces orienté ouest avec vue dégagée sur les Alpes

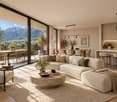
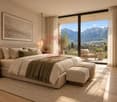
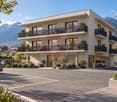
Promotion "Amaryllis" / Livraison mai 2026 / Location-vente possible / Dernier appartementSpacieux attique traversant est-ouest 4.5 pièces de 132 m2 habitables pondérés avec grand balcon de 28 m2 sis au 3e et dernier étage d'une nouvelle promotion de 15 appartements située à l'entrée du village dans un environnement résidentiel.De conception moderne et réalisée avec des matériaux répondant aux standards actuels, cette promotion permettra une faible consommation énergétique grâce à son système alliant PAC et panneaux solaires photovoltaïques.Tous les choix sont au gré du preneur et les budgets alloués aux différents postes sont détaillés dans le descriptif de construction.Cet appartement est distribué comme suit : • Hall d'entrée avec armoire de rangement • Salle d'eau avec douche ou baignoire, WC et emplacement pour la colonne de lavage • Suite parentale avec une salle d'eau privative comprenant douche et WC • Deux chambres • Cuisine ouverte sur le séjour • Lumineux séjour avec accès sur le balcon • Terrasse de 28 m2 orientée ouest En sus du prix de vente : • Place de parc extérieure (CHF 9'000.-) • Place de parc couverte (CHF 15'000.-) Caractéristiques : • Chauffage PAC avec panneaux solaires photovoltaïques • Vue dégagée • Thermostat de régulation pour chaque pièce habitable • Prises de recharge pour voiture électrique prévues devant chaque place de parc • Proches des commerces et des commodités • Livraison prévue dès l'été 2026 • Vendable en résidence secondaire Pour tous les détails, visitez notre site : www.valimmobilier.chCet appartement possède une surface habitable pondérée de 132 m2 (y compris 1/3 terrasse et 1/2 balcon) et une surface intérieure brute de 122.5 m2.Situation : • Le village d'Aproz (commune de Sion) est situé sur la rive gauche du Rhône et bénéficie d'une très bonne accessibilité à la capitale valaisanne • 5 minutes de la ville de Sion, de l'hôpital et de l'autoroute • Environnement paisible et verdoyant • Son exposition ouest lui offre tout au long de l'année un bel ensoleillement ainsi qu'une magnifique vue dégagée sur les Alpes • Proche de toutes les commodités telles qu'écoles (primaires et cycle), crèche et UAPE et commerces • Transports publics à 3 minutes à pied • Idéal pour y vivre à l'année Contactez moi pour plus d'informations (plaquette de vente, liste de tous les lots encore disponibles, descriptif de construction) et pour organiser une visite du site de construction.Wohnung Amaryllis / Lieferung Mai 2026 / Miete mit Kaufoption / Letzte Wohnung Grosse, durchgehende Dachwohnung Ost-West mit 4,5 Zimmern und 137 m2 Wohnfläche mit grossem Balkon von 28 m2 im 3. und letzten Stockwerk eines neuen Wohngebäudes mit 15 Wohnungen, das sich am Dorfeingang in einer Wohngegend befindet. Diese moderne Wohnung wurde mit Materialien gebaut, die den aktuellen Standards entsprechen, und wird dank des Systems mit Wärmepumpe und Photovoltaik-Paneelen einen geringen Energieverbrauch aufweisen. Alle Entscheidungen liegen im Ermessen des Mieters und die für die verschiedenen Positionen vorgesehenen Budgets sind im Bauplan beschrieben. Die Wohnung ist wie folgt aufgeteilt: • Eingangshalle mit Schrank • Badezimmer mit Dusche oder Badewanne, WC und Platz für die Waschkolonne • Elternschlafzimmer mit privatem Badezimmer mit Dusche und WC • Zwei Zimmer • Offene Küche zum Wohnzimmer • Helles Wohnzimmer mit Zugang zum Balkon • Westlich ausgerichteter Balkon von 28 m2 Zusätzlich zum...

  • Balcony / Terrace
  • View
  • Elevator
  • +2
Flamur Zhubi

Flamur Zhubi

1 / 11
Flamur Zhubi

Flamur Zhubi

  • Parking space
  • Balcony / Terrace
  • Garage
  • +4
4.5 rooms, 133m², CHF 625,000.–
Route d'Antzère 32, 1964 Conthey

Apartment 4.5 rooms of 137m2 in Conthey

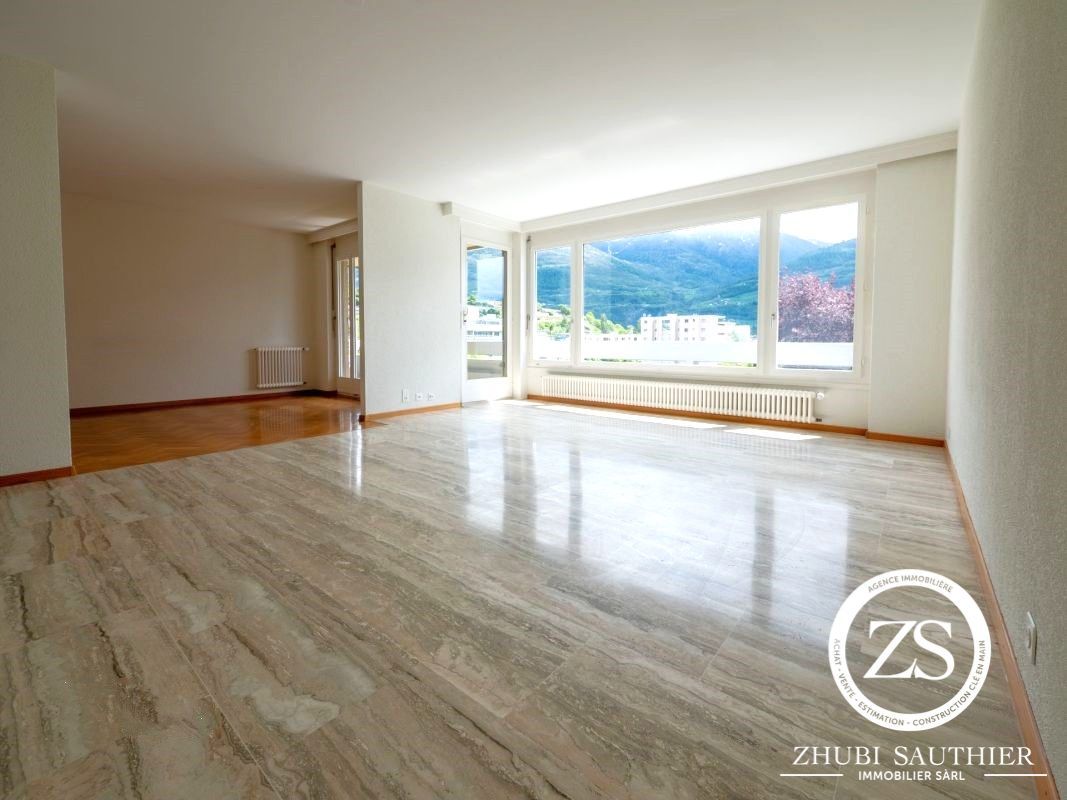
ZHUBI SAUTHIER Real Estate offers you exclusively this spacious 4.5-room apartment of 133m2, ideally located, in Conthey. This south-facing apartment is situated in a quiet and pleasant neighborhood. It is located just a few steps from schools, shops, and all other amenities, and will seduce you and offer your family a privileged quality of life. Distribution:- Entrance with clearance- Kitchen and dining room of 16.5m2- Living room and living area with access to the balcony of 10m2- Guest toilet- Bathroom with bathtub and shower- Office area of 11.5m2 with access to the 2nd balcony of 3m2- 1st bedroom of 15.5m2- 2nd bedroom of 12.5m2- 3rd bedroom of 11.5m2A cellar is included in the sale price. An outdoor parking space for 10,000 CHF is linked to the apartment and is therefore mandatory when purchasing. It is also possible to acquire 2 indoor parking spaces for 25,000 CHF each. Particularities: Located on the 3rd floor. Residential area, quiet location, 30 km/h zone, close to schools and all amenities. Windows were replaced with PVC windows in 2024. Floor coverings and paintings were redone in 2026. Apartment perfectly maintained. Very interesting renovation potential. Don't hesitate! Contact us for a visit! ZHUBI SAUTHIER REAL ESTATE > YOUR TRUSTWORTHY PARTNER.

  • Parking space
  • Balcony / Terrace
  • Garage
  • +4
Travel time
-
1 / 13
4.5 rooms, 110m², CHF 1,050,000.–
Chemin du Tsampi 17, 1997 Haute-Nendaz

Magnificent renovated attic in the center of the station

Magnificent attic fully renovated in the "Les Bouleaux" residence, ideally located in the heart of the Haute-Nendaz station, close to shops, restaurants, and main services. This superb apartment has two balconies, one of which is south-facing, offering generous sunlight and an unobstructed view of the Rhone plain and surrounding mountains.On a surface area of approximately 110 m2, the apartment consists of:- Large entrance hall- Modern kitchen with central island creating a convivial and functional living space- Bright living/dining room with southeast-facing balcony and new three-glass stove allowing you to admire the fire from different angles and offering warm comfort- Spacious and elegant master bedroom with en-suite bathroom- Second bedroom with northwest-facing balcony- Third bedroom- Shower roomThis apartment has benefited from a complete renovation in 2024: flooring, electricity, plumbing, kitchen, chimney conduit as well as floors, walls, windows, and insulation. High-quality finishes have been carefully chosen, such as solid oak floors and recessed LED lighting.The apartment also has a closed cellar, a ski locker, and two outdoor parking spaces at a price of CHF 20'000.- each, in addition to the sale price. A communal laundry room is available in the residence.The building is well-maintained and renovations have been carried out, including the roof, facades, balconies, and windows.Available as a primary or secondary residence for our Swiss or foreign clientele with a B-C permit.

Travel time
-
1 / 13
3.5 rooms, 114m², CHF 630,000.–
Rue des Forges 5, 1957 Ardon

Lot F1 - 3.5 rooms with garden

Located in Ardon, this new promotion of 46 apartments from 3.5 to 4.5 rooms seduces with its generous surfaces, natural light and a living space designed for the comfort of families. Each apartment benefits from a beautiful south-facing orientation, with an unobstructed view of the surrounding mountains. The spacious living rooms of 40 to 50 m² offer a pleasant and functional living space, ideal for family moments.The residence also offers rare amenities: a 124 m² pool to relax in summer, as well as two carports available to co-owners for convivial meetings. The finishes are of high standard, included in the price, with high-end parquet, carefully laid tiles and quality kitchens. All at a very attractive price from CHF 4'600.-/m².Perfectly located, the promotion benefits from all amenities in the immediate vicinity: bus stop at 150 m, Migros Partner at 240 m, pharmacy, nursery, primary school less than 1.2 km, and the CFF train station at 1.3 km. Access to the Conthey highway is possible in a few minutes. A peaceful, practical and warm living space, ideal for settling down with family.Apartment composition:o Entrance hall of 7.73 m²o One bedroom of 16.29 m²o One parental suite of 18.11 m² with adjacent shower room of 4.86 m²o One bathroom of 6.69 m²o A large living room with open kitchen of 40.90 m²o A terrace of 17.70 m²o A garden of 75 m²Standard finishes included in the sale price of the apartments:o Parquet CHF 140.-/m²o Tiles CHF 100.-/m²o Kitchens 4.5 rooms CHF 25'000.-o 3.5 rooms CHF 20'000.-Parking spaces are sold separately:o Outdoor parking CHF 16'000.-o Indoor parking CHF 30'000.-

Travel time
-
1 / 13
3.5 rooms, 130m², CHF 660,000.–
Rue des Forges 5, 1957 Ardon

Le Clos des Forges - 3.5 rooms spacious

Located in Ardon, this new promotion of 46 apartments from 3.5 to 4.5 rooms seduces with its generous surfaces, natural light and a living space designed for the comfort of families. Each accommodation benefits from a beautiful south-facing orientation, with an unobstructed view of the surrounding mountains. The spacious living rooms of 40 to 50 m² offer a pleasant and functional living space, ideal for family moments.The residence also offers rare amenities: a 124 m² pool to relax in summer, as well as two carnotzets available to copropriétaires for convivial meetings. The finishes are of high standard, included in the price, with high-end parquet, carefully designed tiles and quality kitchens. All at a very attractive price from CHF 4'600.-/m².Perfectly located, the promotion benefits from all amenities in the immediate vicinity: bus stop at 150 m, Migros Partner at 240 m, pharmacy, nursery, primary school less than 1.2 km, and the CFF station at 1.3 km. Access to the Conthey highway is possible in a few minutes. A peaceful, practical and warm living space, ideal for settling down with family.Composition of the apartment:o Entrance hall of 9.34 m²o One bedroom of 12.92 m²o One bedroom of 16.92 m² with adjacent bathroom of 7.41 m²o One shower room of 7.50 m²o A spacious living room of 45.20 m² with open kitcheno A balcony of 17.70 m²High-standard finishes included in the sale price of the apartments:o Parquet CHF 140.-/m²o Tiling CHF 100.-/m²o Kitchens 4.5 rooms CHF 25'000.-o 3.5 rooms CHF 20'000.-Parking spaces are sold in addition:o Outdoor parking CHF 16'000.-o Indoor parking CHF 30'000.-

Travel time
-
1 / 13
3.5 rooms, 120m², CHF 590,000.–
Rue des Forges 5, 1957 Ardon

Le Clos des Forges - 3.5 spacious rooms

Located in Ardon, this new promotion of 46 apartments from 3.5 to 4.5 rooms seduces with its generous surfaces, natural light, and a living space designed for the comfort of families. Each apartment benefits from a beautiful south-facing orientation, with an unobstructed view of the surrounding mountains. The spacious living rooms of 40 to 50 m² offer a pleasant and functional living space, ideal for family moments.The residence also offers rare amenities: a 124 m² pool to relax in summer, as well as two carports available to co-owners for convivial meetings. The finishes are of high standard, included in the price, with high-end parquet, carefully crafted tiles, and quality kitchens. All at a very attractive price from CHF 4'600.-/m².Perfectly located, the promotion benefits from all amenities in the immediate vicinity: bus stop at 150 m, Migros Partner at 240 m, pharmacy, nursery, primary school less than 1.2 km, and the CFF station at 1.3 km. Access to the Conthey highway is possible in a few minutes. A peaceful, practical, and warm living space, ideal for settling down with family.Composition of the apartment:o Entrance hall of 8.74 m²o One bedroom of 12.73 m²o One bedroom of 22.02 m²o One bathroom of 6.14 m²o One shower room of 7.52 m²o A large living room of 41.96 m² with open kitcheno A balcony of 10.32 m²Standard finishes included in the sale price of the apartments:o Parquet CHF 140.-/m²o Tiling CHF 100.-/m²o Kitchens 4.5 rooms CHF 25'000.-o 3.5 rooms CHF 20'000.-Parking spaces are sold separately:o Outdoor parking CHF 16'000.-o Indoor parking CHF 30'000.-

Travel time
-
1 / 13
3.5 rooms, 120m², CHF 620,000.–
Rue des Forges 5, 1957 Ardon

Le Clos des Forges - 3.5 rooms with garden

Located in Ardon, this new development of 46 apartments from 3.5 to 4.5 rooms seduces with its generous surfaces, natural light and thoughtful living environment designed for the comfort of families. Each apartment benefits from a beautiful south-facing orientation, with an unobstructed view of the surrounding mountains. The spacious living rooms of 40 to 50 m² offer a pleasant and functional living space, ideal for family moments.The residence also offers rare amenities: a 124 m² swimming pool to relax in summer, as well as two carports available to co-owners for convivial meetings. The finishes are of high standard, included in the price, with high-end parquet, carefully designed tiles and quality kitchens. All at a very attractive price from CHF 4'600.-/m².Perfectly located, the development benefits from all amenities in the immediate vicinity: bus stop at 150 m, Migros Partner at 240 m, pharmacy, nursery, primary school less than 1.2 km, and the train station at 1.3 km. Access to the Conthey highway is possible in a few minutes. A peaceful, practical and warm living environment, ideal for settling down with family.Composition of the apartment:o Entrance hall of 8.74 m²o One bedroom of 12.73 m²o One bedroom of 22.02 m²o One bathroom of 6.14 m²o One shower room of 7.52 m²o A large living room of 41.96 m² with open kitcheno A terrace of 10.32 m²o A garden of 82 m²Standard finishes included in the sale price of the apartments:o Parquet CHF 140.-/m²o Tiling CHF 100.-/m²o Kitchens 4.5 rooms CHF 25'000.-o 3.5 rooms CHF 20'000.-Parking spaces are sold separately:o Outdoor parking CHF 16'000.-o Indoor parking CHF 30'000.-

Travel time
-
1 / 13
4.5 rooms, 140m², CHF 770,000.–
Rue des Forges 5, 1957 Ardon

Lot C4 - 4.5 rooms with garden

Located in Ardon, this new promotion of 46 apartments from 3.5 to 4.5 rooms seduces with its generous surfaces, natural light and a living space designed for the comfort of families. Each apartment benefits from a beautiful south-facing orientation, with an unobstructed view of the surrounding mountains. The spacious living rooms of 40 to 50 m² offer a pleasant and functional living space, ideal for family moments.The residence also offers rare amenities: a 124 m² pool to relax in summer, as well as two carports available to copropriétaires for convivial meetings. The finishes are of high standard, included in the price, with high-end parquet, carefully designed tiles and quality kitchens. All at a very attractive price from CHF 4'600.-/m².Perfectly located, the promotion benefits from all amenities in the immediate vicinity: bus stop at 150 m, Migros Partner at 240 m, pharmacy, nursery, primary school less than 1.2 km, and the CFF train station at 1.3 km. Access to the Conthey highway is possible in just a few minutes. A peaceful, practical and warm living space, ideal for settling down with family.Composition of the apartment:o Entrance hall of 10.12 m²o Two bedrooms of 13.20 m²o One bedroom of 15.65 m²o One bathroom of 6.30 m²o One shower room of 4.86 m²o A large living room with open kitchen of 49.19 m²o A terrace of 31.86 m²o A garden of 107 m²Standard finishes included in the sale price of the apartments:o Parquet CHF 140.-/m²o Tiles CHF 100.-/m²o Kitchens 4.5 rooms CHF 25'000.-o 3.5 rooms CHF 20'000.-Parking spaces are sold in addition:o Outdoor parking CHF 16'000.-o Indoor parking CHF 30'000.-o Garage box CHF 38'000.-

Travel time
-
1 / 13
3.5 rooms, 122m², CHF 640,000.–
Rue des Forges 5, 1957 Ardon

Lot A4 - 3.5 rooms with garden

Located in Ardon, this new promotion of 46 apartments from 3.5 to 4.5 rooms seduces with its generous surfaces, natural light and a living space designed for the comfort of families. Each apartment benefits from a beautiful south-facing orientation, with an unobstructed view of the surrounding mountains. The spacious living rooms of 40 to 50 m² offer a pleasant and functional living space, ideal for family moments.The residence also offers rare amenities: a 124 m² swimming pool to relax in summer, as well as two carports available to co-owners for convivial meetings. The finishes are of high standard, included in the price, with high-end parquet, carefully designed tiles and quality kitchens. All at a very attractive price from CHF 4'600.-/m².Perfectly located, the promotion benefits from all amenities in the immediate vicinity: bus stop at 150 m, Migros Partner at 240 m, pharmacy, nursery, primary school less than 1.2 km, and the CFF train station at 1.3 km. Access to the Conthey highway is possible in a few minutes. A peaceful, practical and warm living space, ideal for settling down with family.Apartment composition:o Entrance hall of 8.85 m²o One bedroom of 12.67 m²o One parental suite of 18.96 m² with adjacent bathroom of 5.08 m²o One shower room of 6.10 m²o A large living room with open kitchen of 49.19 m²o A terrace of 19.46 m²o A garden of 82 m²Standard finishes included in the sale price of the apartments:o Parquet CHF 140.-/m²o Tiling CHF 100.-/m²o Kitchens 4.5 rooms CHF 25'000.-o 3.5 rooms CHF 20'000.-Parking spaces are sold separately:o Outdoor parking CHF 16'000.-o Indoor parking CHF 30'000.-

Travel time
-
Nicolas Dionne

Nicolas Dionne

1 / 10
Nicolas Dionne

Nicolas Dionne

  • Parking space
  • Balcony / Terrace
  • View
  • +1
4.5 rooms, 108m², CHF 495,000.–
1964 Conthey

Appartement de 4.5 pièces, un jardin et 3 places de parcs incluses !

Appartement de 4.5 pièces très bien situé avec 3 places de parcs incluses !Avec cet appartement, vous bénéficiez d'un cadre de vie agréable grâce à la facilité d'accès aux services essentiels : écoles, café, boulangerie.Il offre, un jardin privatif, 3 places de stationnement dédiées, une belle terrasse orientée ouest et une grande cave.Cet appartement allie praticité et qualité de vie.Ne manquez pas cette opportunité !Cet appartement de 115 m2 au total se compose comme suit : • Hall - 4 m2 • Séjour - 28 m2 • Cuisine - 14 m2 • Chambre 1 avec douche - 16 m2 • Chambre 2 - 13 m2 • Chambre 3 - 12 m2 • Salle d'eau avec bain et WC - 5 m2 • Distribution - 6 m2 • Buanderie - 3 m2 • Terrasse ouest - 10 m2 • Balcon est - 4 m2 Remarques : • 3 places de parc extérieures incluses dans le prix • Beaucoup de rangements N'hésitez pas à me contacter pour une visite.4,5-Zimmer-Wohnung in sehr guter Lage inklusive 3 Parkplätzen!Mit dieser Wohnung profitieren Sie von einem angenehmen Wohnumfeld dank der guten Erreichbarkeit wichtiger Einrichtungen: Schulen, Café, Bäckerei.Sie verfügt über einen privaten Garten, 3 eigene Parkplätze, eine schöne, nach Westen ausgerichtete Terrasse und einen großen KellerDiese Wohnung verbindet praktisches Wohnen mit hoher Lebensqualität.Lassen Sie sich diese Gelegenheit nicht entgehen!Diese Wohnung mit einer Gesamtfläche von 115 m² ist wie folgt aufgeteilt: • Flur - 4 m² • Wohnzimmer - 28 m² • Küche - 14 m² • Schlafzimmer 1 mit Dusche - 16 m² • Schlafzimmer 2 - 13 m² • Schlafzimmer 3 - 12 m² • Badezimmer mit Badewanne und WC - 5 m2 • Flur - 6 m2 • Waschküche - 3 m2 • Terrasse nach Westen - 10 m2 • Balkon nach Osten - 4 m2 Anmerkungen: • 3 Außenparkplätze im Preis inbegriffen • Viel Stauraum Zögern Sie nicht, mich für eine Besichtigung zu kontaktieren.4.5-room apartment in a great location with 3 parking spaces included!With this apartment, you'll enjoy a pleasant living environment thanks to easy access to essential amenities: schools, a café, and a bakery.It features a private garden, 3 dedicated parking spaces, a beautiful west-facing terrace, and a large basementThis apartment combines practicality with a high quality of life.Don't miss this opportunity!This apartment, totaling 115 m² , is laid out as follows: • Entryway - 4 m2 • Living room - 28 m2 • Kitchen - 14 m2 • Bedroom 1 with shower - 16 m2 • Bedroom 2 - 13 m2 • Bedroom 3 - 12 m2 • Bathroom with tub and toilet - 5 m2 • Hallway - 6 m2 • Laundry room - 3 m2 • West-facing terrace - 10 m2 • East-facing balcony - 4 m2 Notes: • 3 outdoor parking spaces included in the price • Plenty of storage space Please feel free to contact me to schedule a viewing.Appartamento di 4,5 locali in ottima posizione con 3 posti auto inclusi!Con questo appartamento potrete godere di un ambiente di vita piacevole grazie alla facilità di accesso ai servizi essenziali: scuole, bar, panetteria.Dispone di un giardino privato, 3 posti auto riservati, una bella terrazza esposta a ovest e un'ampia cantinaQuesto appartamento coniuga praticità e qualità della vita.Non perdete questa occasione!Questo appartamento di 115 m² in totale è composto come segue: • Ingresso - 4 m2 • Soggiorno - 28 m2 • Cucina - 14 m2 • Camera da letto 1 con doccia - 16 m2 • Camera da letto 2 - 13 m2 • Camera da letto 3 - 12 m2 • Bagno con vasca e WC - 5...

  • Parking space
  • Balcony / Terrace
  • View
  • +1

Suggested properties for you based on search results

Other interesting objects