293 results - Flats for sale with Balcony / Terrace: District Bellinzona

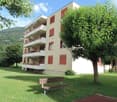
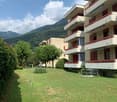
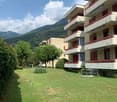
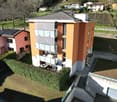
  • Multiple residential buildings, green area, mountains in the background
  • Plot of land for construction with open field and neighboring buildings
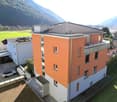
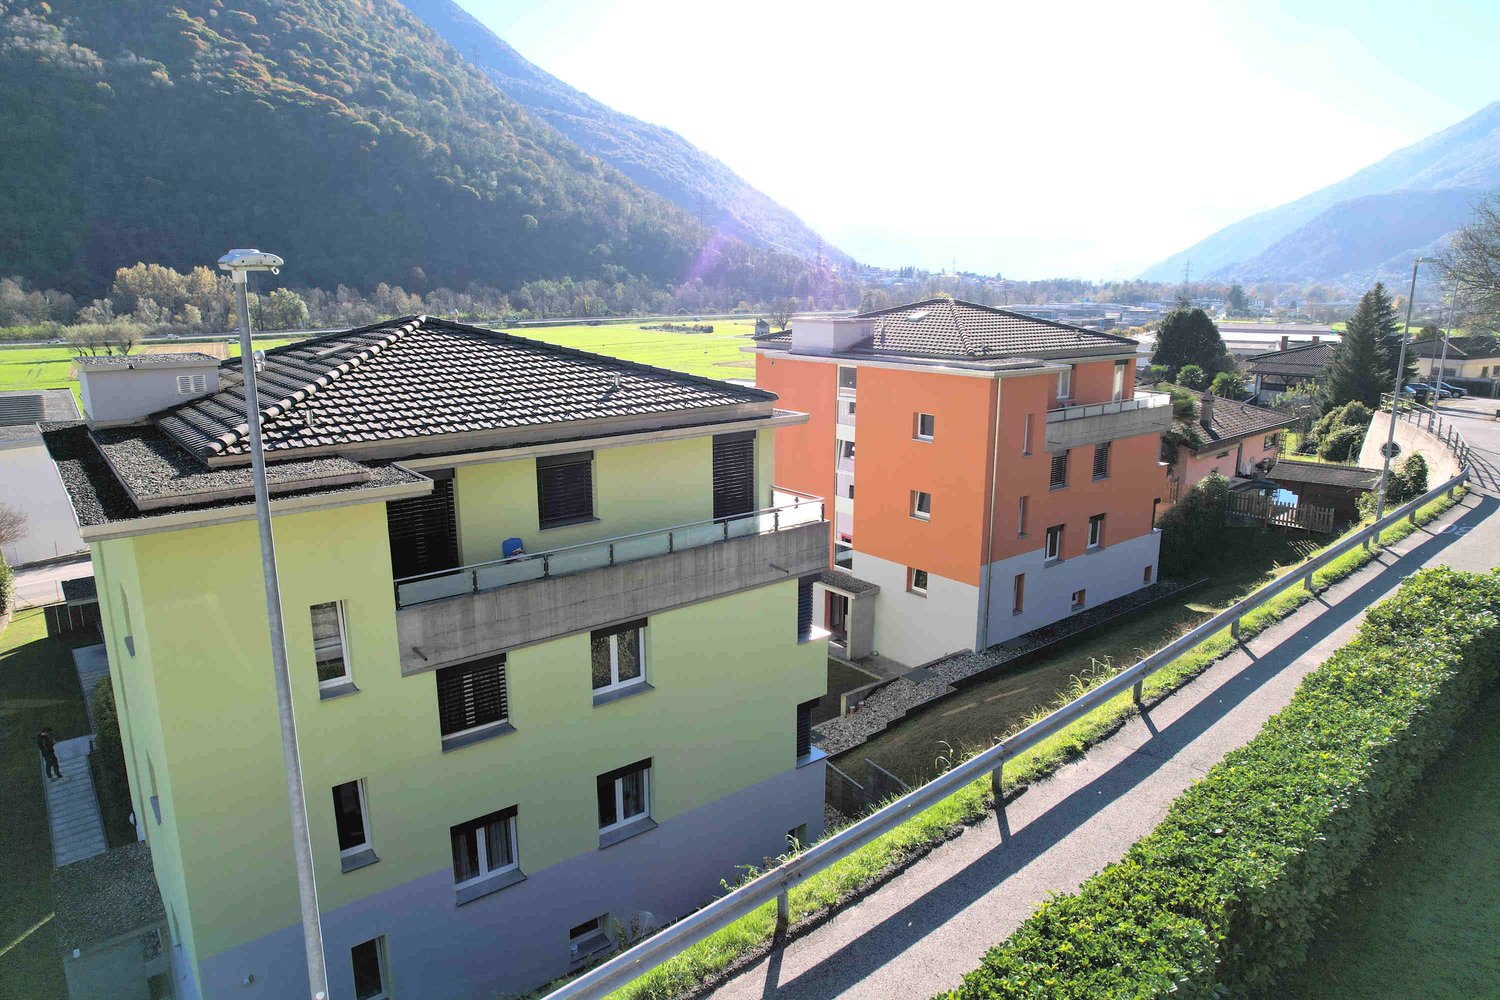
  • An aerial view of a hillside town with houses in the foreground. A building in pink and white on the middle right, a larger building in the middle left. Mountains in the background.
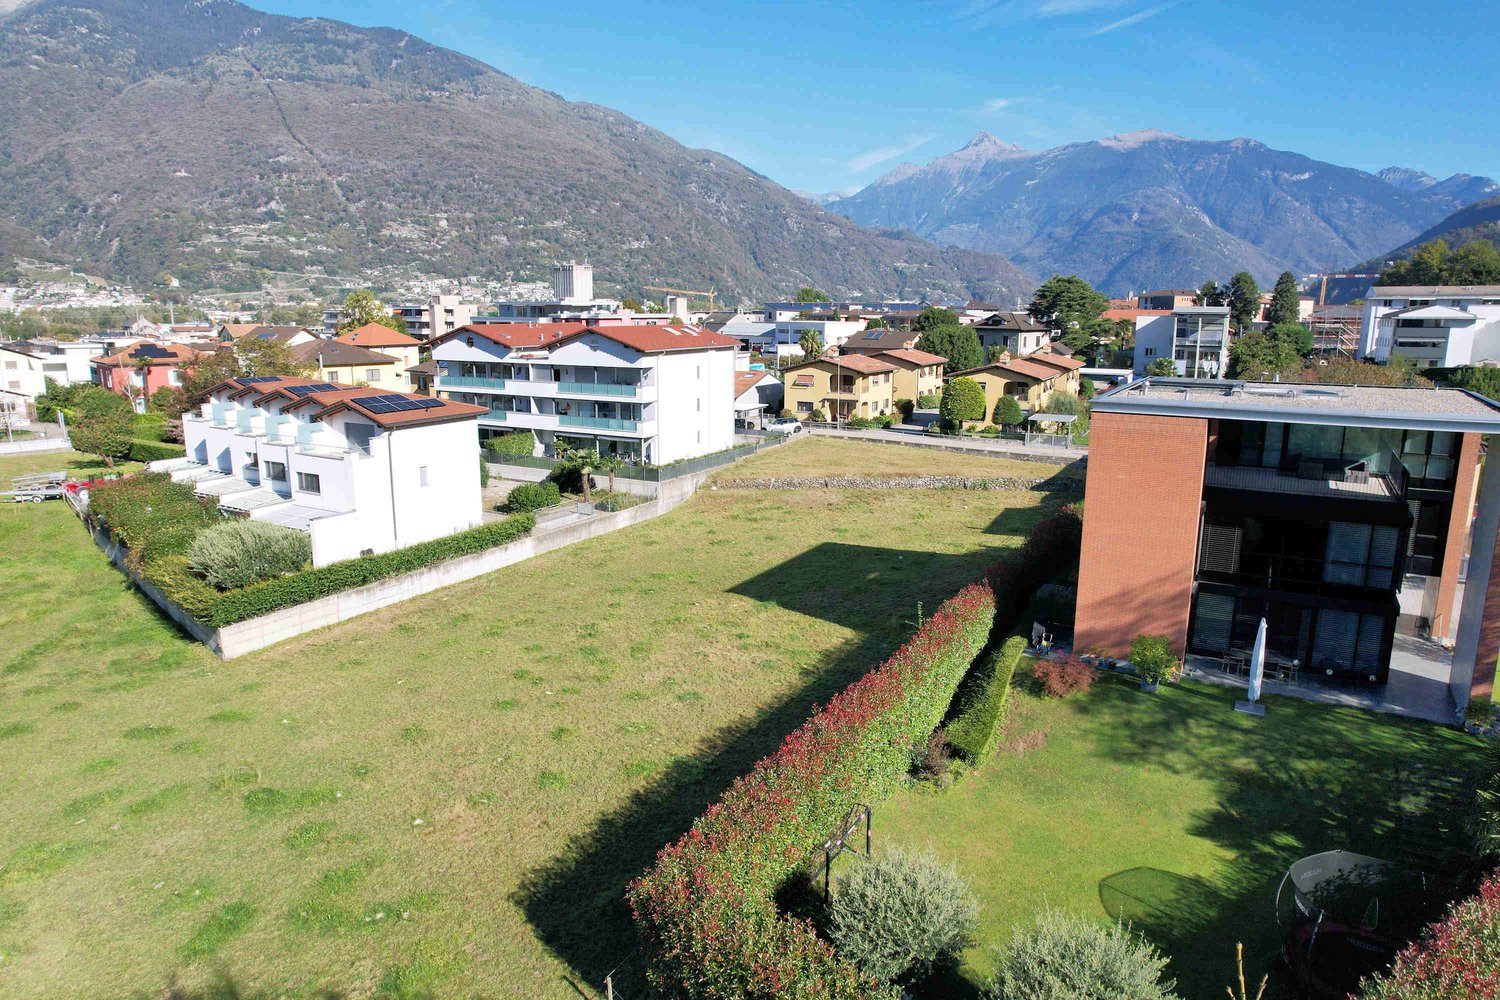
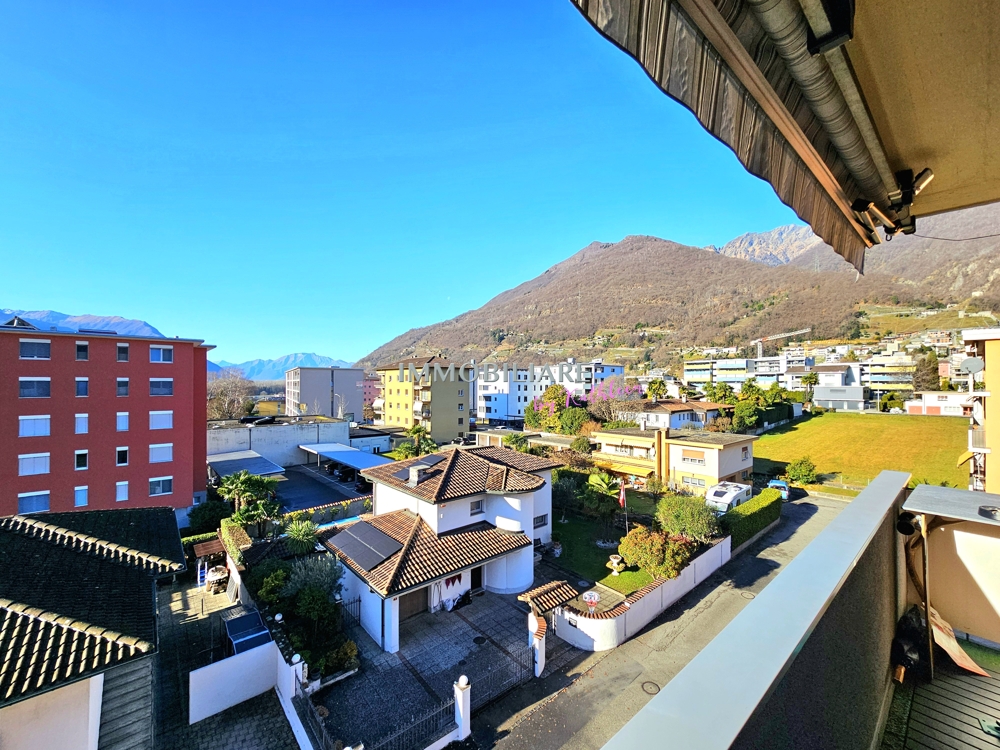
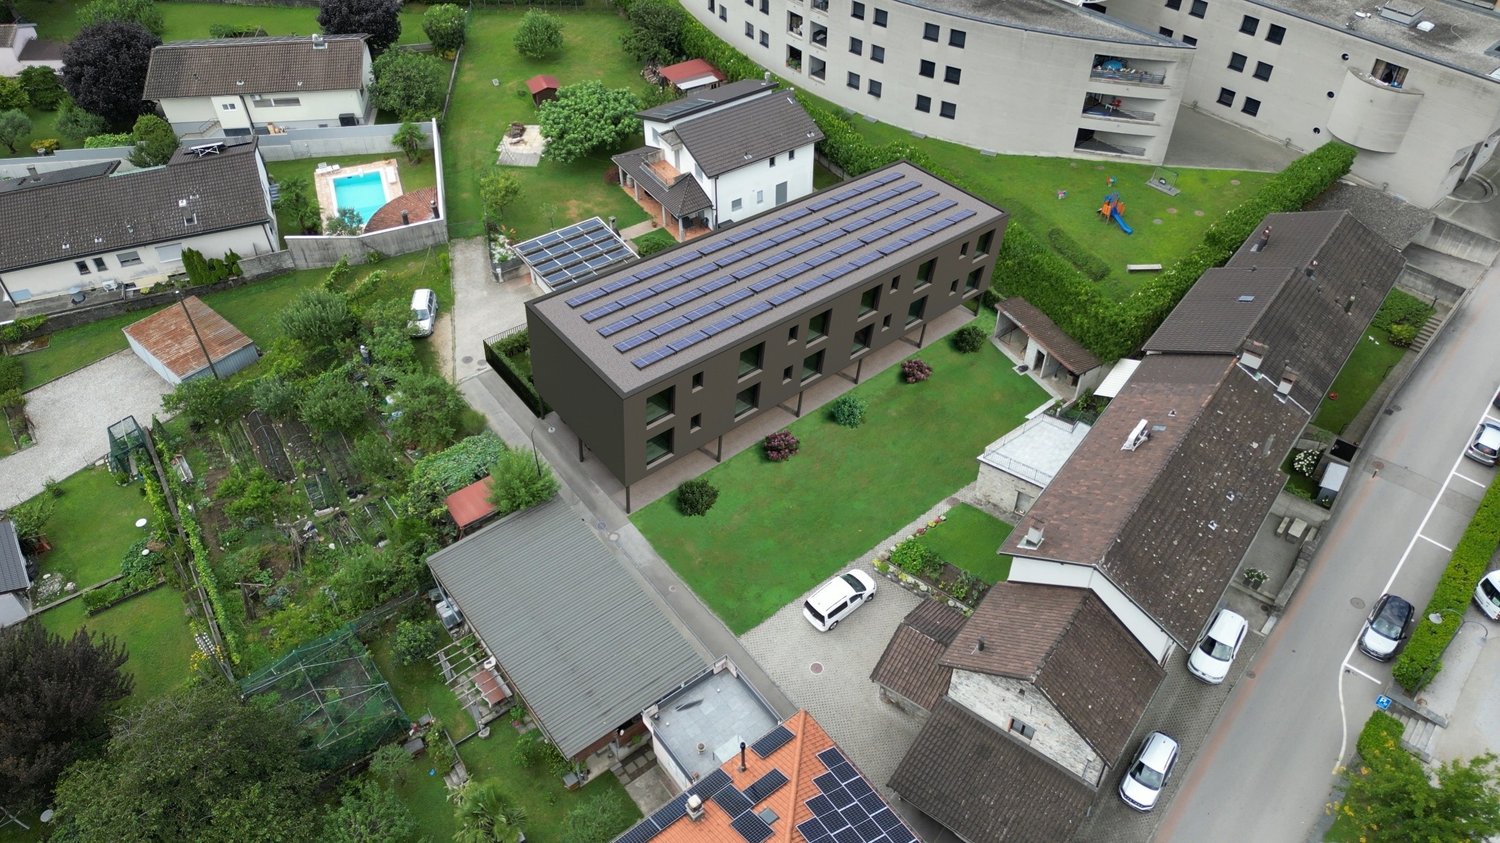
  • An aerial view of a residential neighborhood with several houses and buildings, mountains in the background, a large open grassy field, solar panels on the rooftop of one house, trees, bushes, and other vegetation throughout the area.
  • Aerial view of residential area with multiple houses, solar panels on some roofs, and green surroundings
  • Living room, Kitchen, 3 Bedrooms, 3 Bathrooms, Terrace, Garage, Parking
  • Ground floor: entrance, living room, kitchen, bedroom, bathroom, balcony, storeroom
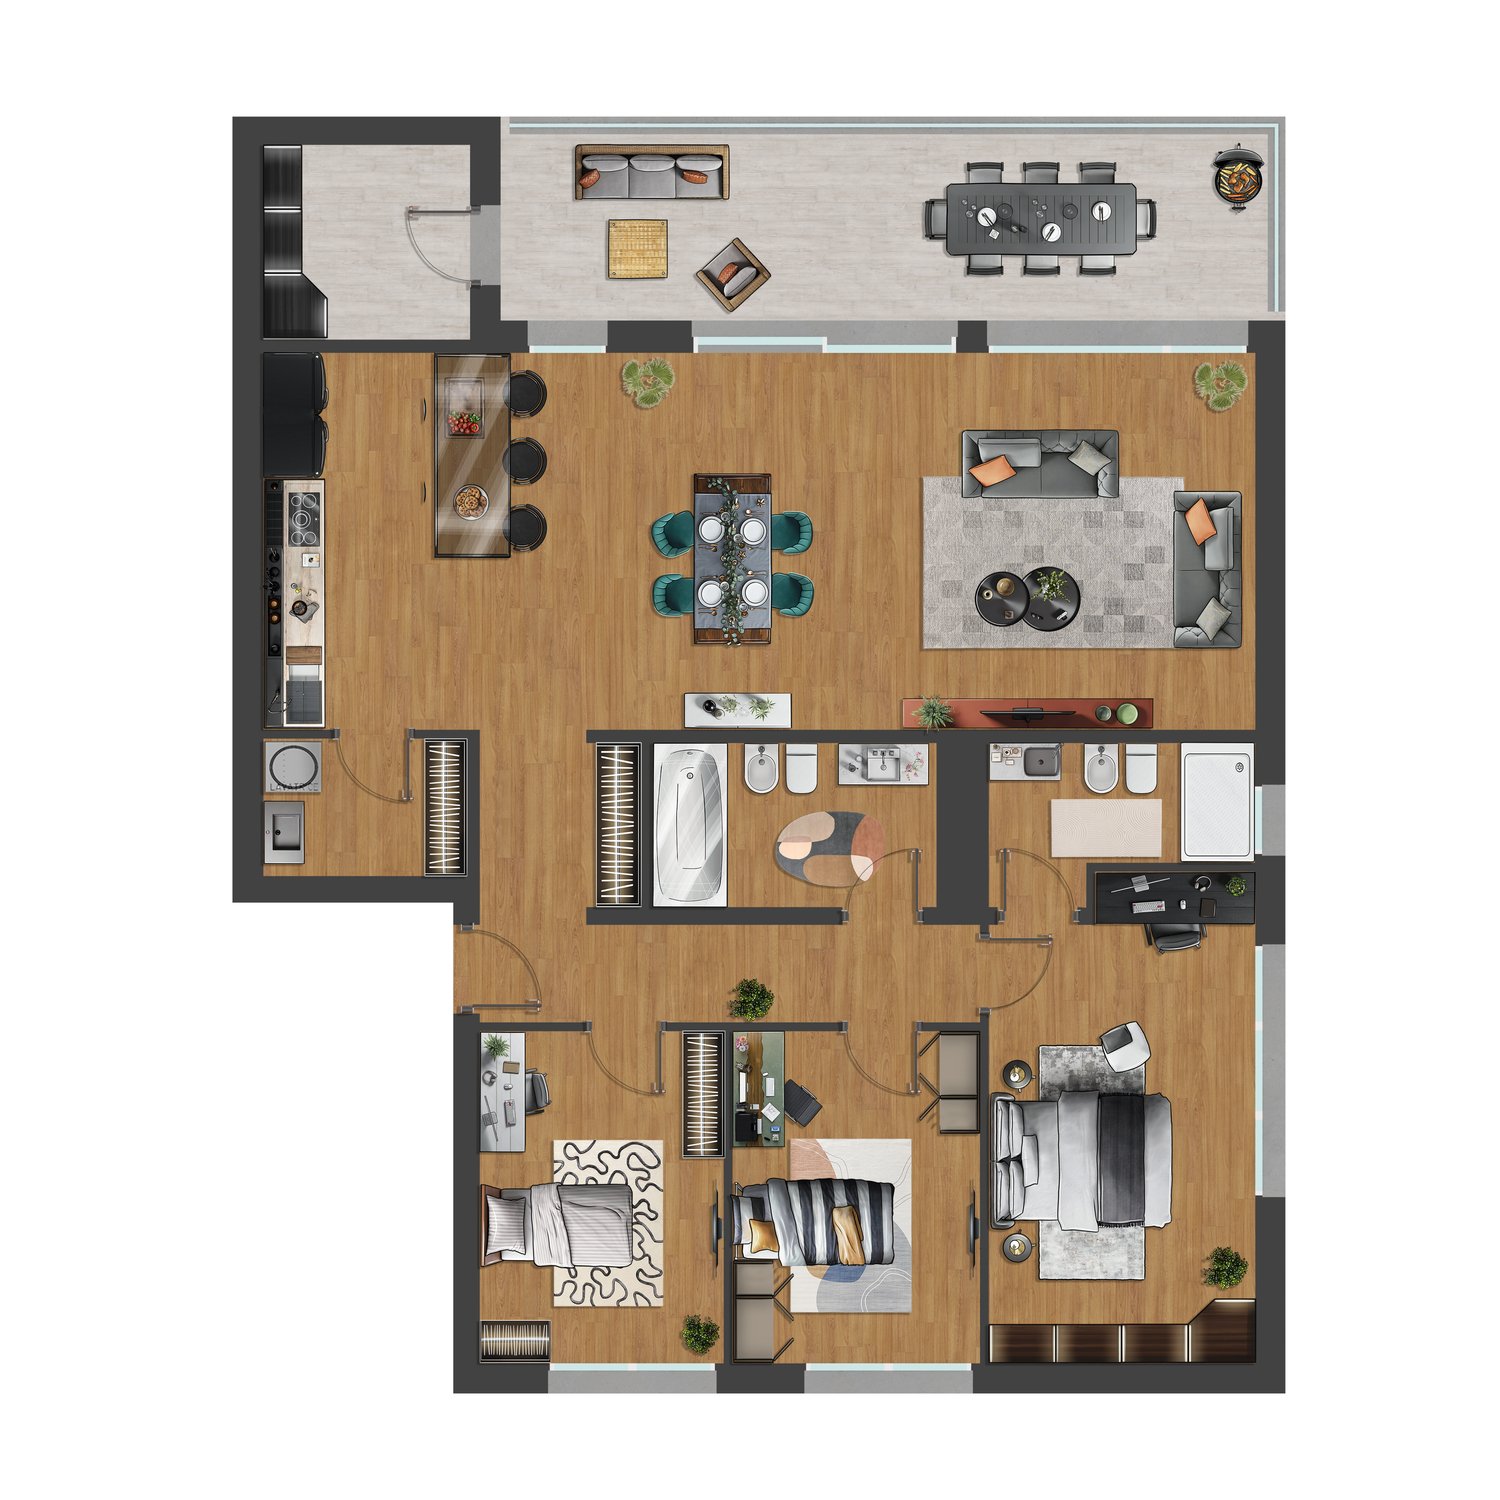
  • Two floor plans showing living room, kitchen, 3 bedrooms, 2 bathrooms, raised ground floor
  • Living room, kitchen, 2 bedrooms, 2 bathrooms, parking place
  • Commercial building, ground floor layout, multiple rooms, parking area, entrance, windows
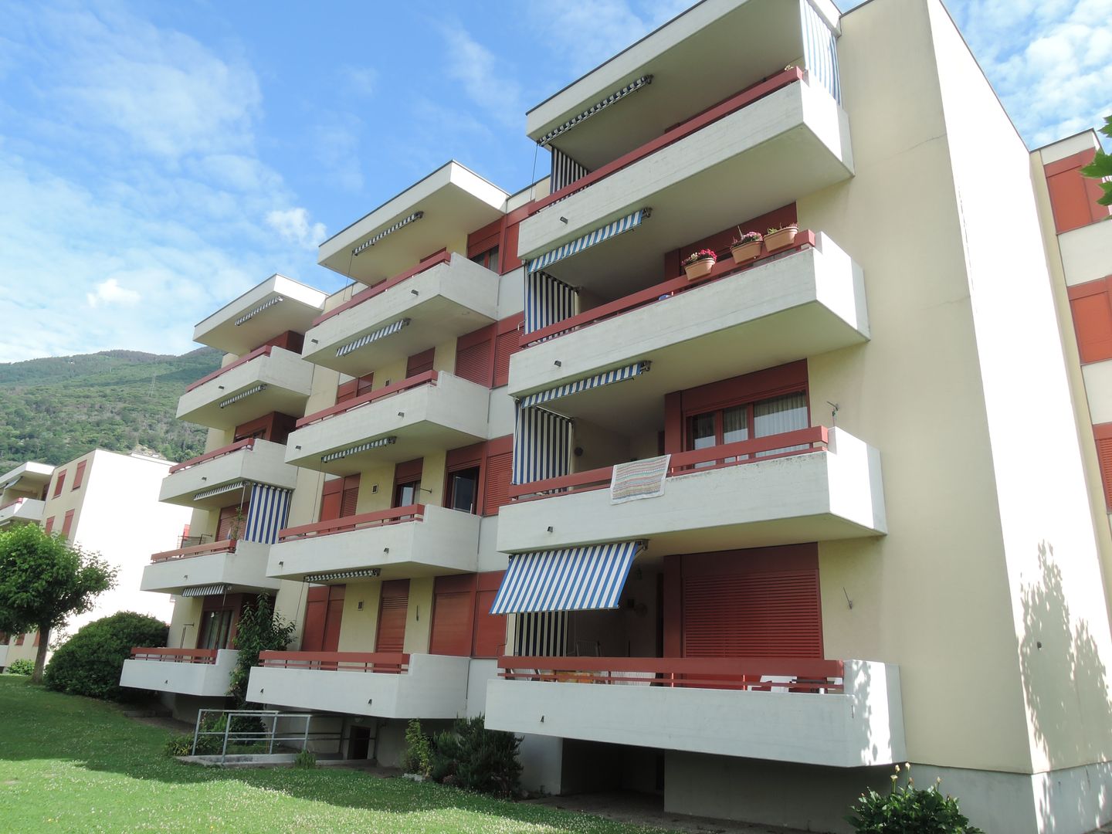
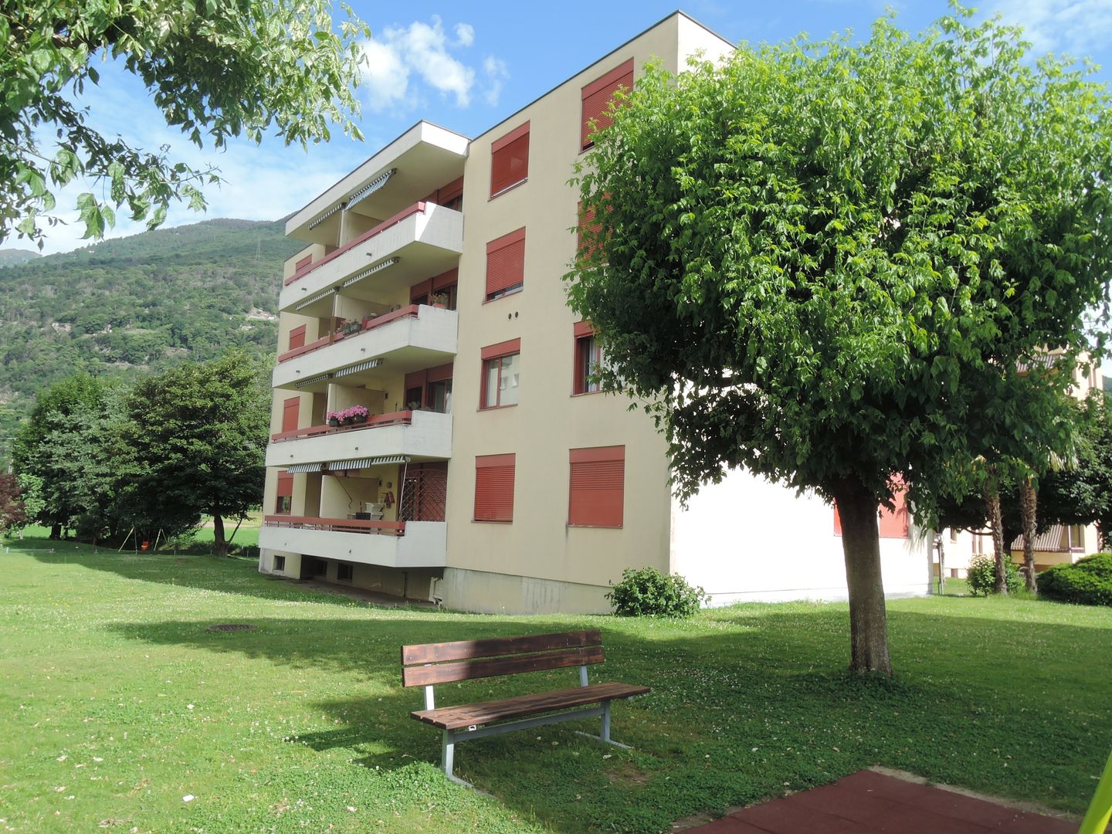
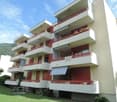
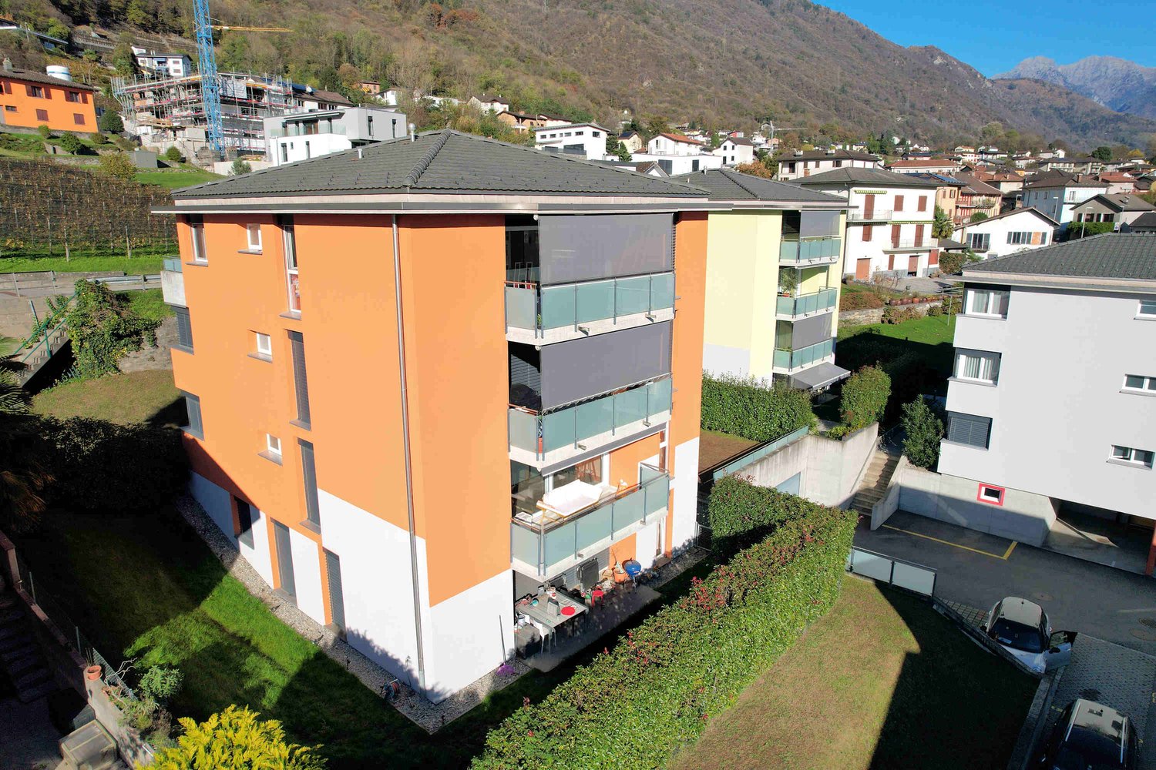
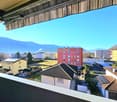
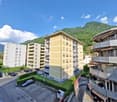
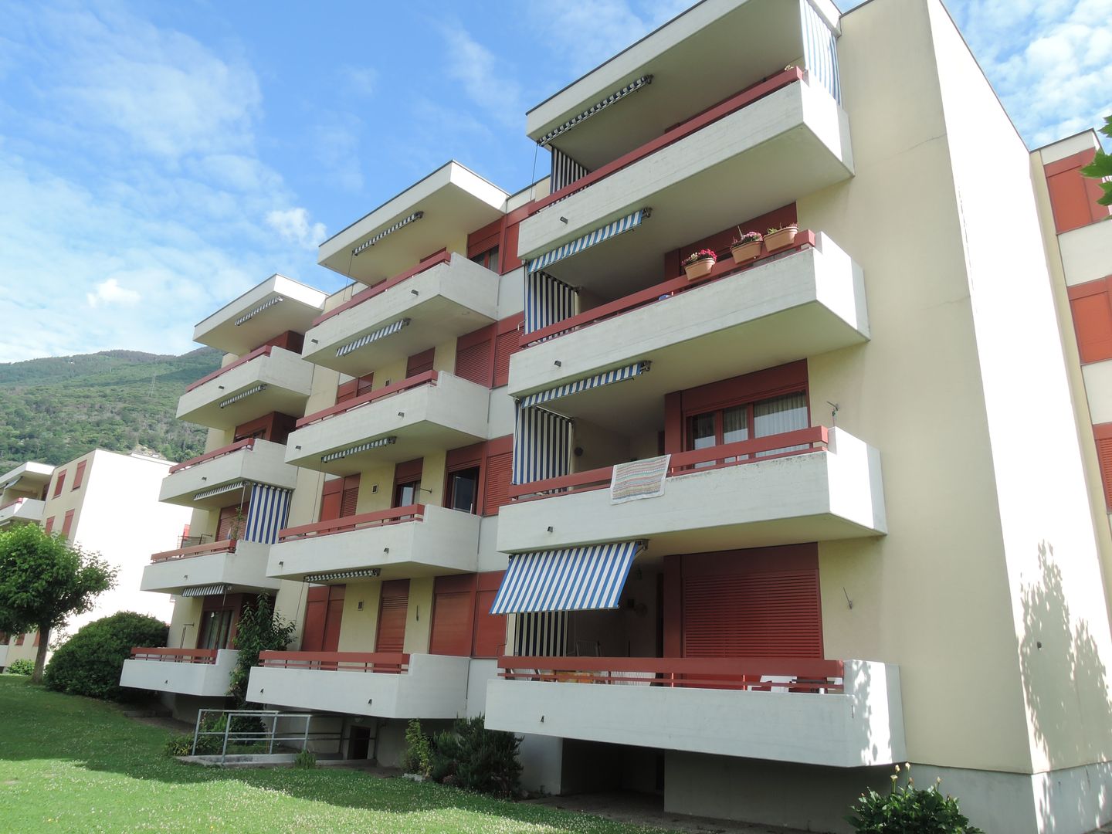
  • multistory building, 5 floors, balcony on each floor, greenery outside the building, road nearby
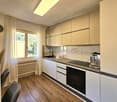
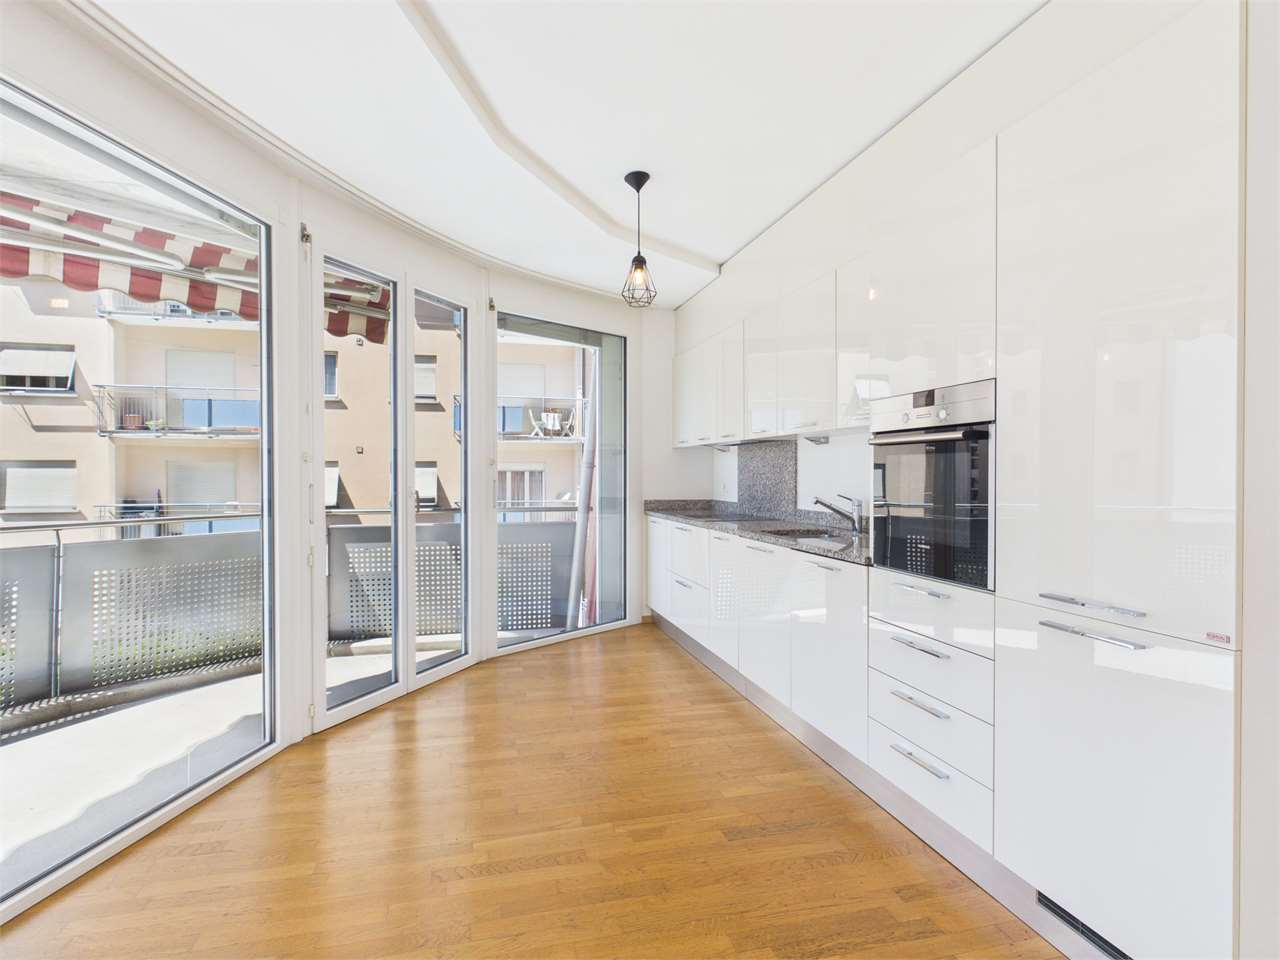
  • Blocco A: living room, kitchen, 1 bedroom, 1 bathroom, terrace, wall mounted oven, gas boiler, washing machine. Blocco B: living room, kitchen, 1 bedroom, 1 bathroom, terrace, wall mounted oven, gas boiler, washing machine.
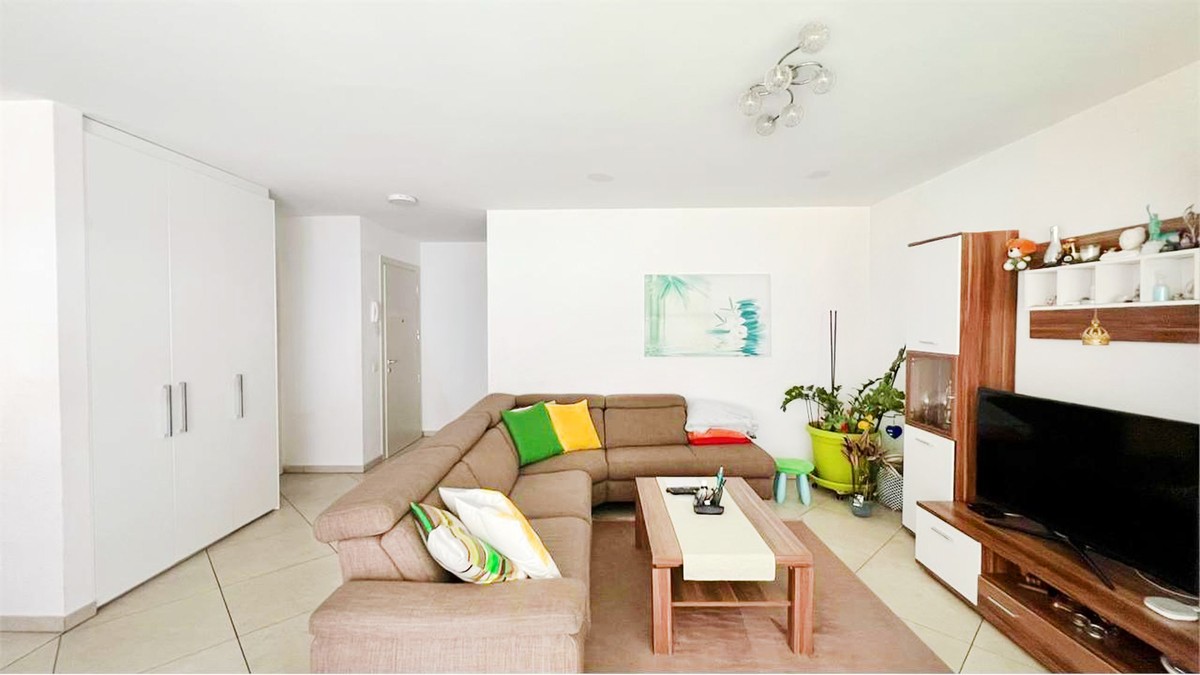
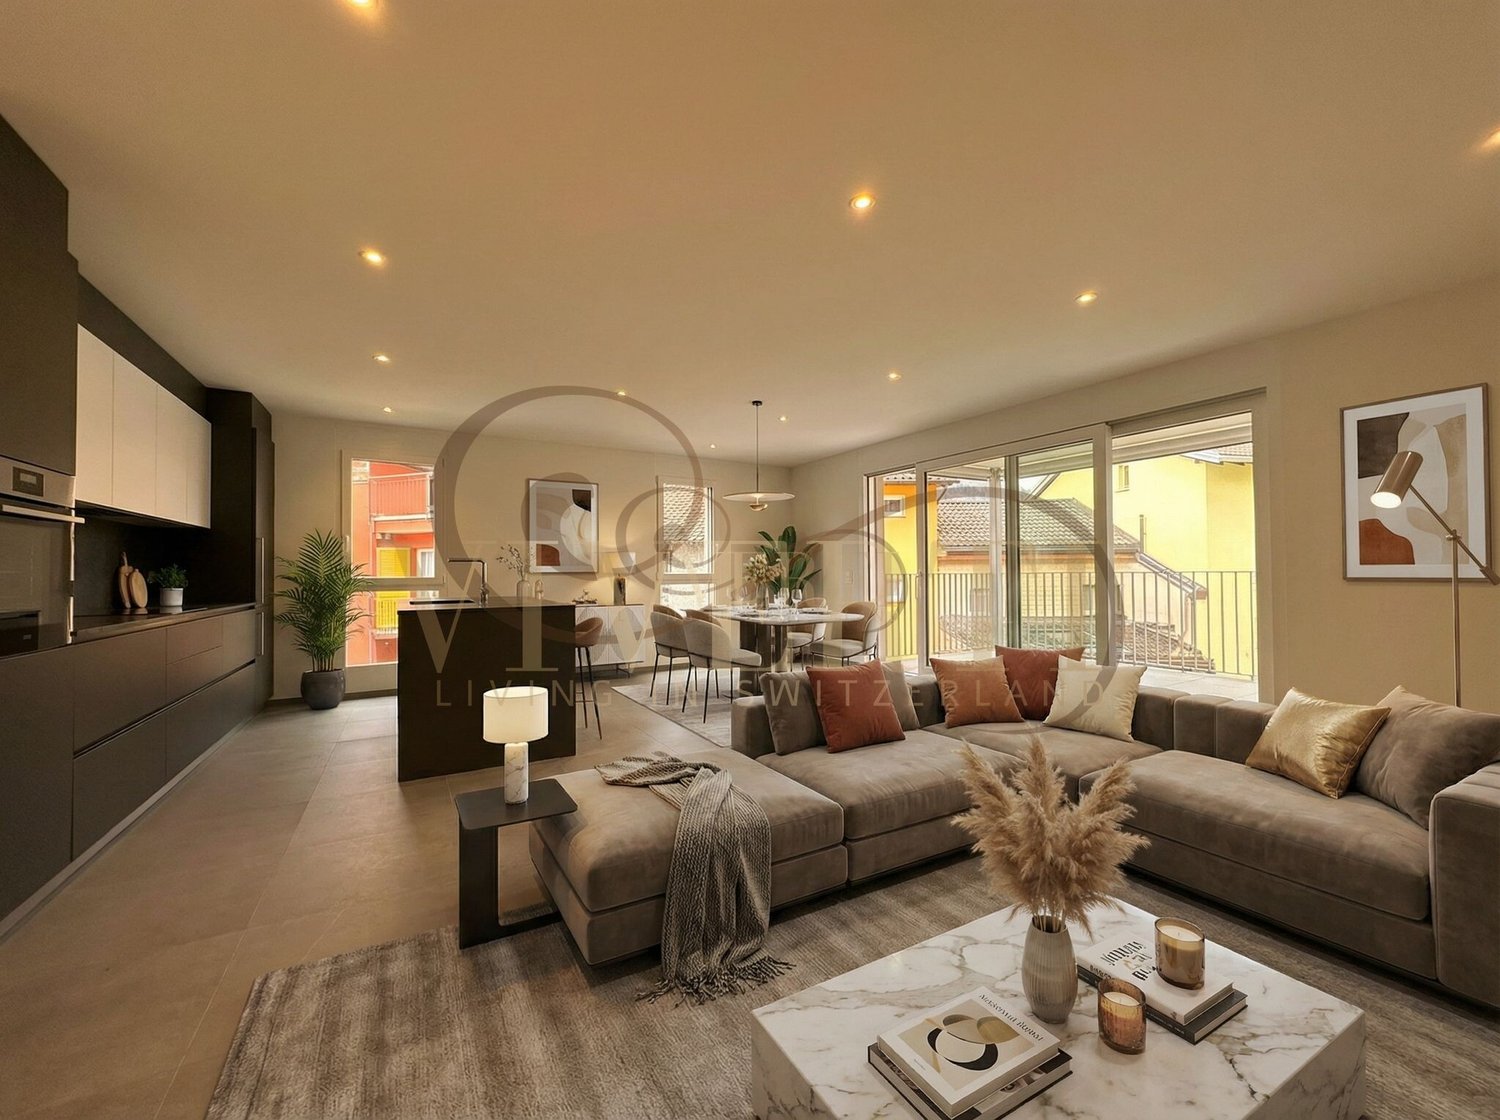
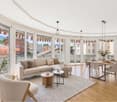
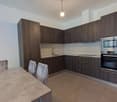
  • white couch, brown chair, coffee tables, tv stand, rug, standing lamp, plants, sliding glass door with view
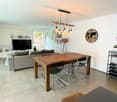
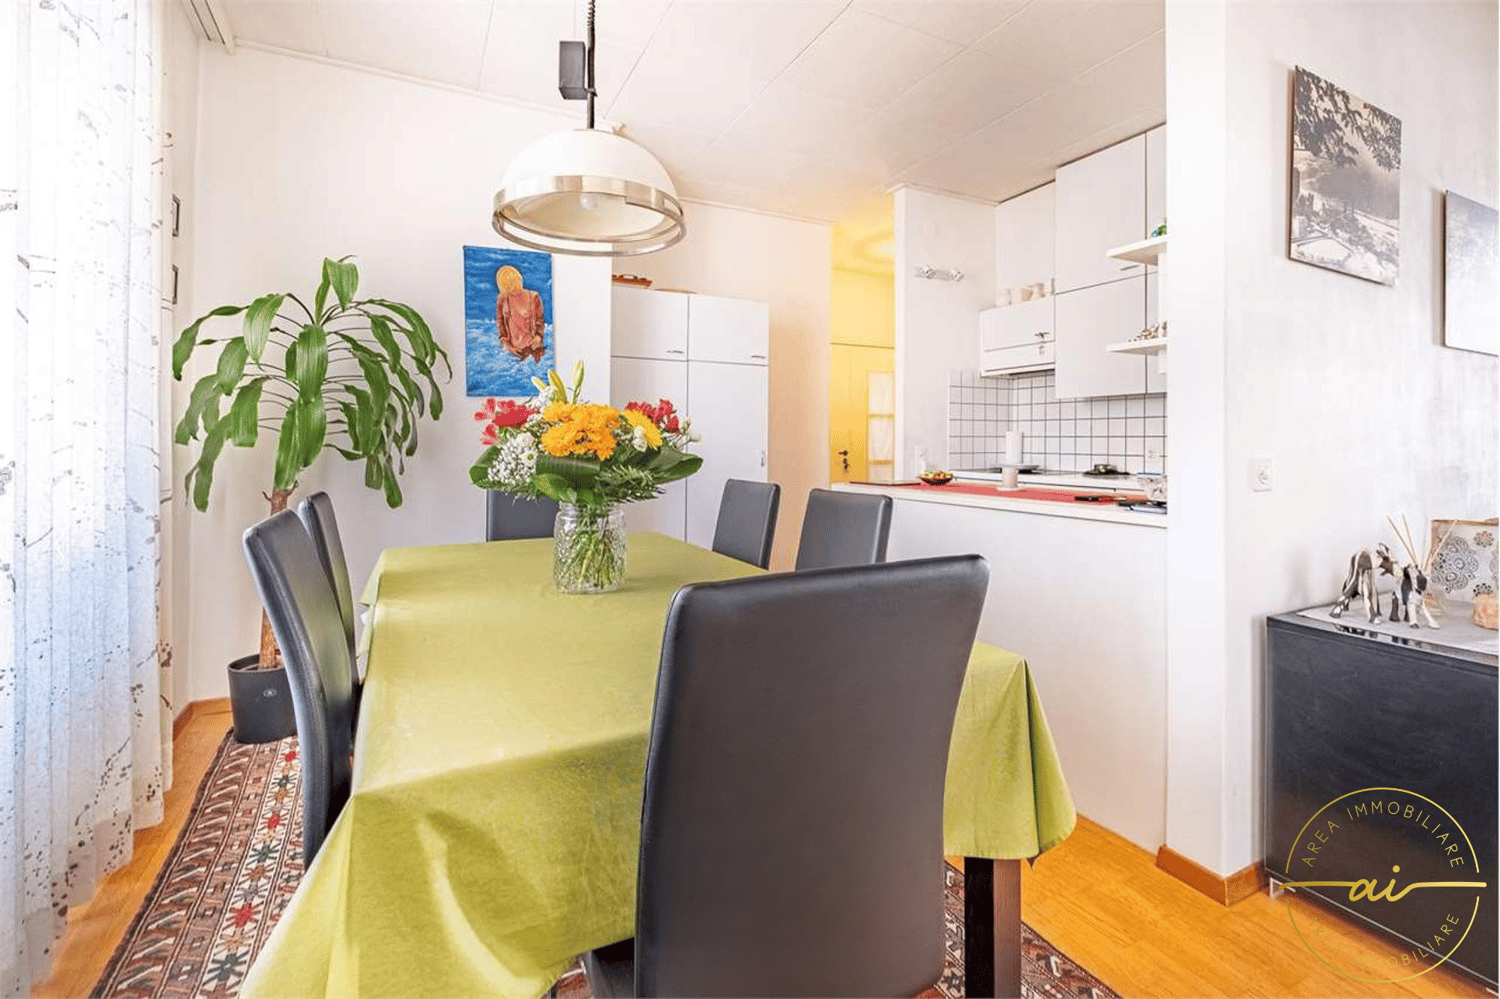
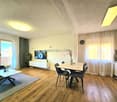
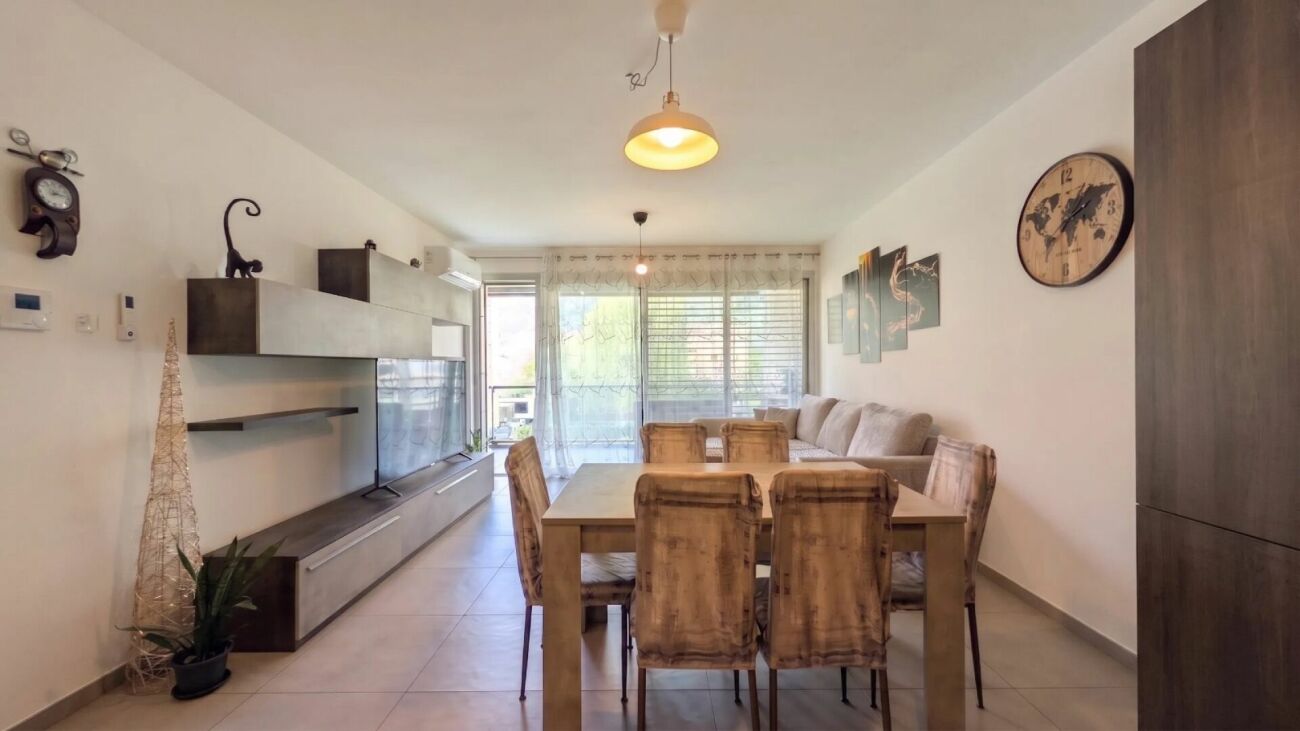
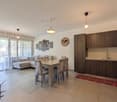
  • Dining room with table and chairs, white walls, large glass walls, indoor plants
  • Aerial map view of a town featuring residential areas, roads, green spaces, and various landmarks including a circular structure, possibly a park or sports facility.
1 / 16
Plot of land for construction with open field and neighboring buildings
An aerial view of a hillside town with houses in the foreground. A building in pink and white on the middle right, a larger building in the middle left. Mountains in the background.
An aerial view of a residential neighborhood with several houses and buildings, mountains in the background, a large open grassy field, solar panels on the rooftop of one house, trees, bushes, and other vegetation throughout the area.
3.5 rooms, 77m², CHF 680,000.–
Via Ronchetti, 6512 Bellinzona

New apartment with large garden in an exclusive residential area

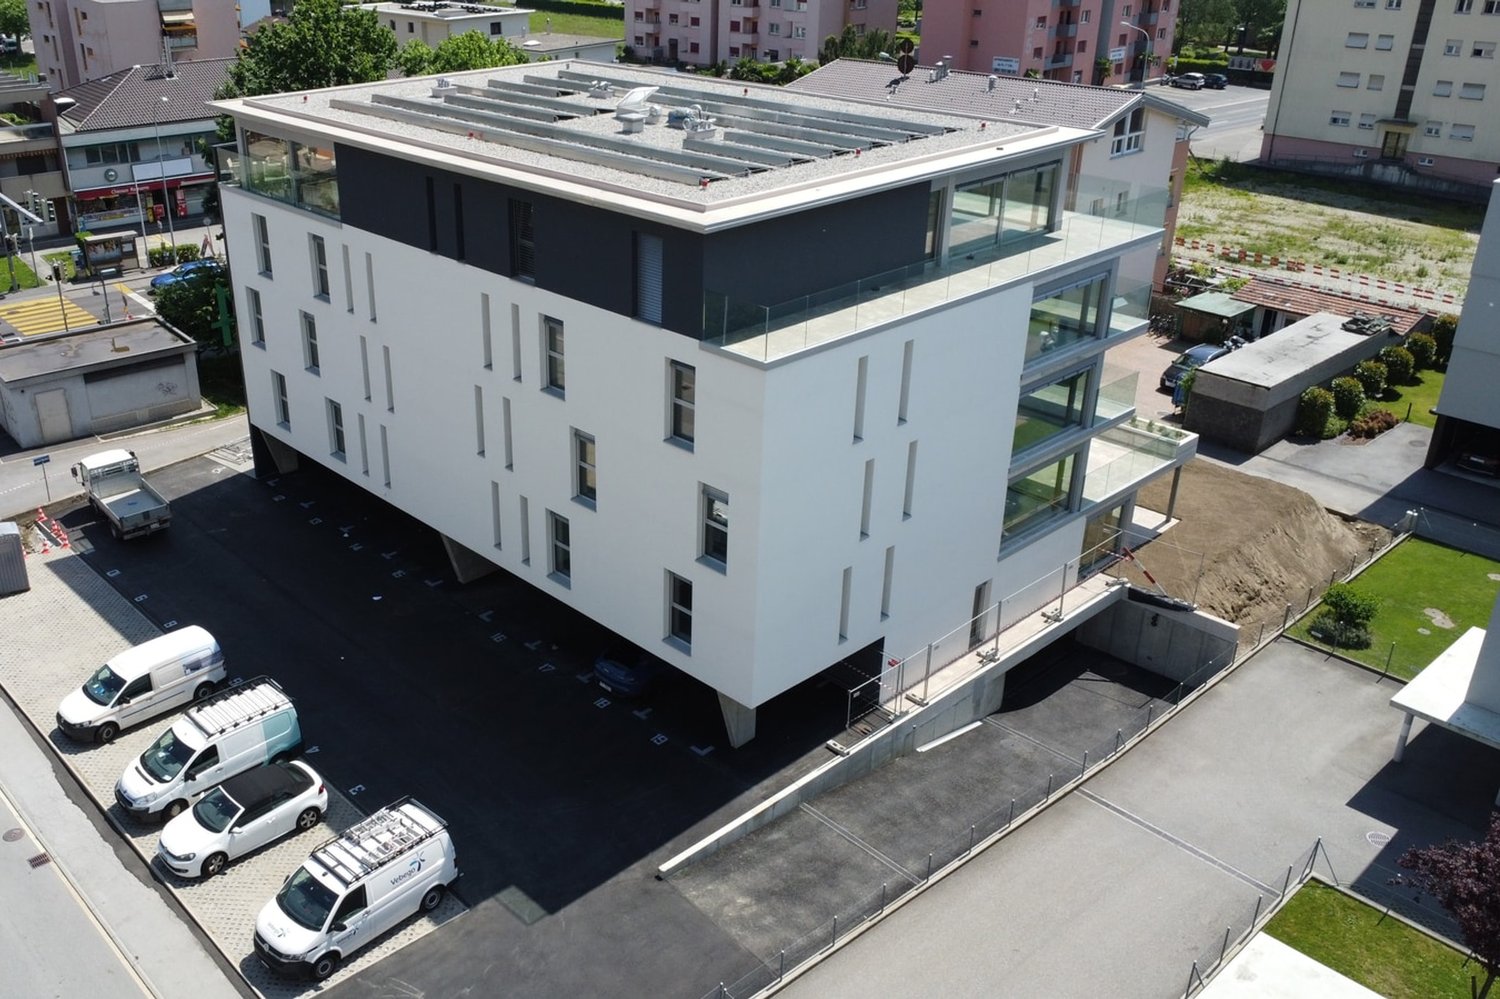
The Residenz Al Molino is being built in the Via Ronchetti with access from Piazza Grande, in a very well-connected area and in close proximity to the most important services. The area is very exclusive and the Via Ronchetti is particularly quiet, as it is a small dead-end street used mainly by the residents. The residence consists of two well-separated blocks, located on different levels. The apartments are 9, divided into 6 apartments with 3 ½ rooms and 3 apartments with 2 ½ rooms, distributed over three levels and located between the ground floor and the second floor. The buildings are being constructed in the traditional style, with elements of concrete and masonry and with thermal insulation of the facades. Particular attention has been paid to the energy aspects: individual regulation, air-water heat pump and heat distribution with low-temperature coils, which are laid on the floor. Photovoltaic panel on the roof. The apartments offer architecturally valuable spaces, which are valued both by the typology of the distribution and by the personal selection of the finishes. Each apartment has a private laundry room, located inside the apartment, and a cellar, which is located on the same floor, near the main entrance. The outdoor spaces are very important and are guaranteed by both the gardens on the ground floor and the large terraces. In the basement of the residence are the garage and the two independent technical rooms. 2 parking spaces in the garage are included in the price.

Travel time
-
1 / 13
3.5 rooms, 105m², CHF 880,000.–
6500 Bellinzona

Elegant attic 3.5 with 70 m² terrace in the heart of Bellinzona

In Bellinzona, the fascinating capital of Ticino with a historic character and a lively soul, where the charm of the architectural heritage meets a rich everyday life with services and connections, we propose an exclusive attic 3.5 rooms for sale.The property is located in a central, strategic, and well-connected position, just a few steps from the city center and close to all major services, in a particularly comfortable context for everyday life.The entire apartment is distinguished by its remarkable brightness, favored by the large floor-to-ceiling windows that accompany the living area and allow generous and pleasant natural light to enter.The highlight of the property is the splendid terrace of over 70 m² with a glass parapet, an outdoor space of great breath that enhances the habitation and offers excellent livability in every season.The living area, of about 41 m², gives a spacious and airy environment, naturally suited for conviviality and daily relaxation.The open-space kitchen, harmoniously inserted into the living area, is equipped with state-of-the-art appliances and has been designed to offer functionality and comfort in a contemporary and well-finished context.The master bedroom enjoys the privilege of a private bathroom with a shower, a detail always appreciated that gives greater privacy and practicality to the sleeping area.Both bedrooms have direct access to the terrace, a feature that amplifies the sensation of openness and continuity between indoor and outdoor spaces.The property, newly built, has been conceived with particular attention to sustainability, construction quality, and accessibility, and presents itself in an excellent state, with high standards both from an energy and functional point of view.The heating is provided by an efficient autonomous thermopump system with air-water distribution, supported by aluminum windows with thermal glass. The system is also supported by solar panels. The flooring is made of tiles for the entire surface.The attic, located on the 4th and last panoramic floor, is connected to the ground floor by a comfortable lift.The property is particularly interesting for those who desire a modern, functional, and environmentally friendly solution in one of the most interesting areas of Bellinzona.For laundry, a private laundry room is available, offering the maximum comfort and autonomy in the daily management of the house.The apartment consists of an entrance hall with wall-mounted cabinets, a large living room with access to the terrace, an open-plan kitchen, a master bedroom with a private bathroom with a shower, a second bedroom, and a second bathroom with a shower.Two parking spaces in the underground garage at CHF 40,000.-- each, to be added to the sale price, and a convenient cellar, complete this interesting offer.A MODERN AND BRIGHT ATTIC IN THE HEART OF BELLINZONA!!
1 / 13
4.5 rooms, 128m², CHF 750,000.–
6511 Cadenazzo

Beautiful 4.5-room apartment with private garden in Cadenazzo

In Cadenazzo, a vibrant town nestled between green hills and served by excellent rail and road connections that make it a strategic hub in the heart of Ticino, we propose a modern 4.5-room apartment for sale.The area where the apartment is located is set in a well-maintained, quiet residential context, designed for family life.The residence offers all residents a lovely communal garden with a playground for children, providing a perfect environment for the little ones to enjoy their free time in complete safety.The main strength of the offer is certainly the large private garden with a paved portico of about 85 sqm, ideal for spending time outdoors or organizing pleasant barbecues with friends and family during the milder seasons.The spacious and bright master bedroom has an elegant en-suite bathroom with a comfortable bathtub, offering a reserved and welcoming space. One of the two single rooms also has direct access to the garden, making the environment even more pleasant and functional.The living area is generous and well-articulated, offering ample space for convivial moments and is connected to the outside by large windows. The open-plan kitchen, signed by Veneta Cucine and equipped with Siemens appliances and other renowned brands, presents itself as a refined and functional environment for cooking with maximum comfort.The building's basement is particularly noteworthy. Although it is not heated, its dimensions are so generous that it can become a real hobby room where you can cultivate your passions in maximum privacy.The building was constructed in 2013 with high-quality materials. Every detail of the construction was designed to guarantee an important aesthetic impact and provide a high-standard finish.The heating is provided by an efficient autonomous thermopump system with serpentined distribution, aided by good PVC windows and insulated glass. The flooring is made of comfortable, light-colored tiles for the entire surface outside the bedrooms, for which elegant wood-effect tiles were chosen.The apartment, located on the ground floor of a two-story building, is connected to the upper floors by a comfortable lift.Note that the apartment is available exclusively as a primary residence.The apartment is currently rented with a good contract, making it also interesting as a rental income object.For laundry, a predisposition for an internal, private laundry room is available in the WC bathroom, offering maximum convenience and autonomy.The apartment consists of an entrance with a wardrobe area, a large living room with access to the covered portico and the garden, and an open-plan kitchen, a spacious master bedroom with an en-suite bathroom with a shower, two single rooms, one of which has access to the garden, a windowed bathroom with a bathtub, and a WC bathroom with a predisposition for the laundry system.Two external parking spaces with the possibility of adding electric vehicle charging columns for 40,000.-- CHF, which will be added to the sale price, and a large private basement complete this interesting offer.A MODERN APARTMENT WITH A PRIVATE GARDEN AND SPACIOUS ROOMS!!
1 / 13
4.5 rooms, 124m², CHF 695,000.–
6592 Sant'Antonino (Bellizona)

Attic 4.5 Rooms Sant' Antonino

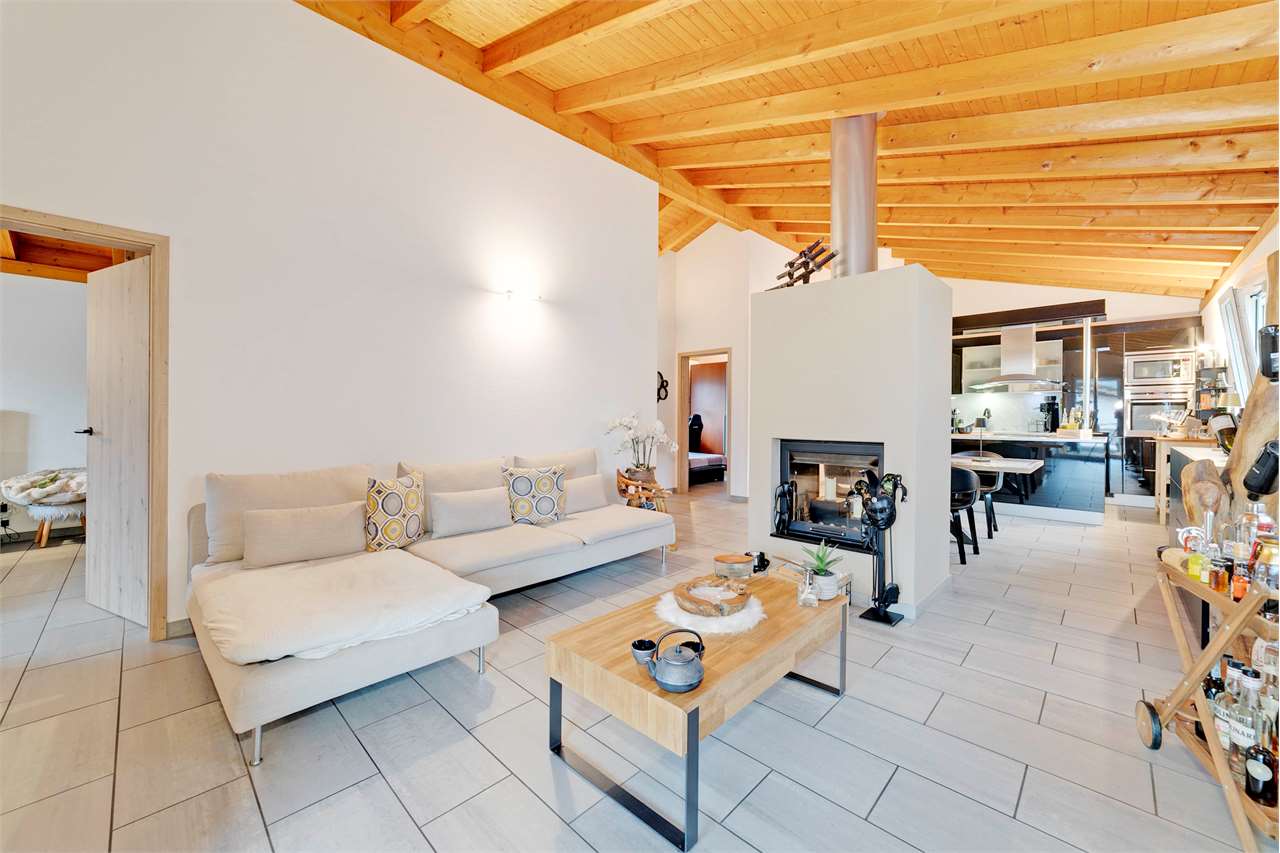
In a quiet and perfectly served residential area, we propose for sale an elegant attic of 4.5 rooms, located in an exclusive building of only 3 units, built in 2003.The property, exposed to the southeast, benefits from extraordinary natural light throughout the day, offering a welcoming and harmonious environment, ideal for those seeking comfort and quality of life without giving up the convenience of services.PositionBus stop in front of the house;Elementary schools and kindergarten only 300 m away; Shops and services within 1 km; Good connections to Bellinzona and Locarno (highway access)Main features:Living area: 124 m²Panoramic balcony: approx. 10 m²Direct access to the apartment via elevator with personal code Very bright rooms with large glass surfacesHigh-quality finishesInternal distribution:Open-plan living area with modern kitchen (new appliances, gray marble countertops) and living room with fireplaceMaster bedroom with en-suite bathroom with whirlpool tub and music system (renovated in 2022)Two additional bedroomsBathroom with shower and new sanitary facilities (2022)Storage roomFinishes and comfortUnderfloor heating throughout the houseAir conditioning system (heating, cooling, and dehumidification)High-quality porcelain stoneware floorsDoors made of real light oak wood, newMansard roofs in cherry woodPVC windows with double glazingAdditional spaces:2 private parking spaces (1 covered and 1 uncovered)1 guest parking spacePrivate cellar of approximately 11 m²Laundry room with own washing machineTechnical room and hobby roomCommon grotto with kitchen and service bathroomPriceCHF 695,000Covered parking space CHF 25,000Uncovered parking space CHF 18,000Possibility to purchase part of the furniture by agreement with the owners.Cod. SC02

1 / 8
  • Parking space
  • Balcony / Terrace
  • View
  • +1
3.5 rooms, 90m², CHF 628,000.–
6533 Lumino

REFINED 3.5 ROOM APARTMENT WITH SPACIOUS TERRACE IN LUMINO

In the heart of Lumino, in a newly built palazzina with only 6 apartments, we propose for sale an elegant 3.5-room apartment, perfect for those who desire modern comfort, privacy, and exclusive outdoor spaces.INDOOR SPACESThe apartment, with a living area of approximately 90 m² (SUL 125 m²), welcomes you with a practical entrance equipped with custom-made wall cabinets, ideal for optimizing space.The sleeping area consists of:- Master bedroom with en-suite bathroom, complete with shower- Second bedroom, spacious and bright- Second bathroom with shower, modern and functionalThe living area is a refined and harmonious environment:- Large and bright living room, enhanced by large exterior openings- Modern open-plan kitchen with central island, characterized by clean lines and contemporary finishesThe rooms are carefully designed, with modern finishes and high-quality materials.LIVABLE TERRACEFrom the living area, you access the terrace of approximately 20 m², a generous and usable outdoor space, perfect for outdoor meals, relaxation moments, or creating a private green area.The property is completed by a private basement/laundry room.SALES PRICE: CHF 628,000Two parking spaces in the underground garage are available for CHF 40,000 each.Possibility of RENT TO BUY.An ideal home for those seeking a modern solution with spacious outdoor areas and living comfort in an exclusive and reserved setting.To receive more information or to organize a private viewing, please kindly leave your NAME, SURNAME, and PHONE NUMBER; you will be called back as soon as possible by our consultants.For more information, please call us at +41 91 921 24 28 or write to us at +41 78 404 56 75.ViverTI Living in Switzerland

  • Parking space
  • Balcony / Terrace
  • View
  • +1
1 / 13
  • Parking space
  • Balcony / Terrace
4.5 rooms, 84m², CHF 400,000.–
6514 Sementina

Ferienwohnung am Park, ruhig, Weitblick, niedrige Spesen, Stellplatz

POSIZIONE SOLEGGIATA E TRANQUILLA ACCANTO AL PARCO, COMPLETAMENTE RISTRUTTURATO, VISTA APERTA E BASSE SPESE ACCESSORIE. Lappartamento di 4.5 locali dispone di una cucina abitabile aperta, recentemente rinnovata insieme al bagno. Le tre camere da letto sono orientate verso il parco, in una posizione estremamente silenziosa. Limmobile gode di unottima esposizione solare durante tutto il giorno, dispone di un piccolo balcone ed è facilmente accessibile. La fermata dellautobus si trova a soli 2 minuti a piedi e offre un collegamento diretto alla stazione di Giubiasco, distante 1,4 km. Laccesso allautostrada è nelle immediate vicinanze. Bellinzona, Lugano e Locarno sono raggiungibili in modo rapido e comodo. Negozi, caffè, scuola dellinfanzia e scuola elementare si trovano anchessi nelle vicinanze. Il prezzo ê CHF 400`000 + CHF 35`000 per il posteggio Residenza primaria e secondaria +++++ SONNIGE, RUHIGE LAGE DIREKT NEBEN DEM PARK, KOMPLETT SANIERT, WEITBLICK UND NIEDRIGE NEBENKOSTEN. Die 4.5 Zimmer Wohnung verfügt über eine offene Wohnküche, die wie das Badezimmer soeben erneuert wurde. Die 3 Schlafzimmer sind zum ganz ruhigen Park ausgerichtet. Die Wohnung hat immer Sonne, hat einen kleinen Balkon und ist gut erreichbar. Die Bushaltestelle ist 2 min zu Fuss zu. Der Bus fährt direkt zum Bahnhof Giubiasco, der 1.4 km entfernt ist. Die Autobahn ist ganz in der Nähe. Bellinzona, Lugano oder Locarno sind sehr gut und schnell zu erreichen. Einkaufen, Cafê, Kindergarten und Elementarschule sind ganz in der Nähe. Der Preis ist CHF 400`000 + CHF 35`000 für den Parkplatz Erst- und Zweitwohnsitz

  • Parking space
  • Balcony / Terrace
1 / 9
2.5 rooms, 59m², CHF 400,000.–
Via Domenico Fontana 4, 6500 Bellinzona

Contemporary, serviced and well-connected!

A few steps from the center of Bellinzona, in a privileged and perfectly served position, we propose for sale this elegant 2.5-room apartment located on the second floor of a recently built residence.The property has been designed to offer bright, functional and well-distributed spaces. The entrance opens onto a cozy living room with dining area and open kitchen: a modern and convivial space that overlooks a pleasant terrace, ideal for moments of relaxation. The bedroom is comfortable and well-proportioned, while the bathroom stands out for its contemporary finishes and practical solutions.The construction quality is guaranteed by the use of modern materials and an efficient heating system with heat pump and serpentine, which ensures high living comfort and concrete attention to energy consumption. The tile floors confer elegance to the rooms and guarantee ease of maintenance.Strong points of the property: • Air conditioning in the living room • Double private cellar • Large terrace • Access to the communal garden • Outdoor parking space owned The location is one of the main strengths: shops, schools (from kindergarten to middle school) and public transport are easily accessible on foot. The access to the highway (Bellinzona center) is only 3 minutes away by car.The parking space is sold at a price of CHF 20'000.-.An ideal solution as a primary residence, perfect for those who want to live in a modern, well-connected and close to all major services context.Contact us to receive more information or to schedule a visit.Also discover our other residential and commercial proposals on our website: https://dreieckimmo.ch/

Travel time
-

Suggested properties for you based on search results

Other interesting objects