17 results - Flats for sale with Balcony / Terrace: District Vorderland

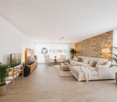
  • Empty room with wooden flooring, white walls, and large windows. No furniture or equipment present.
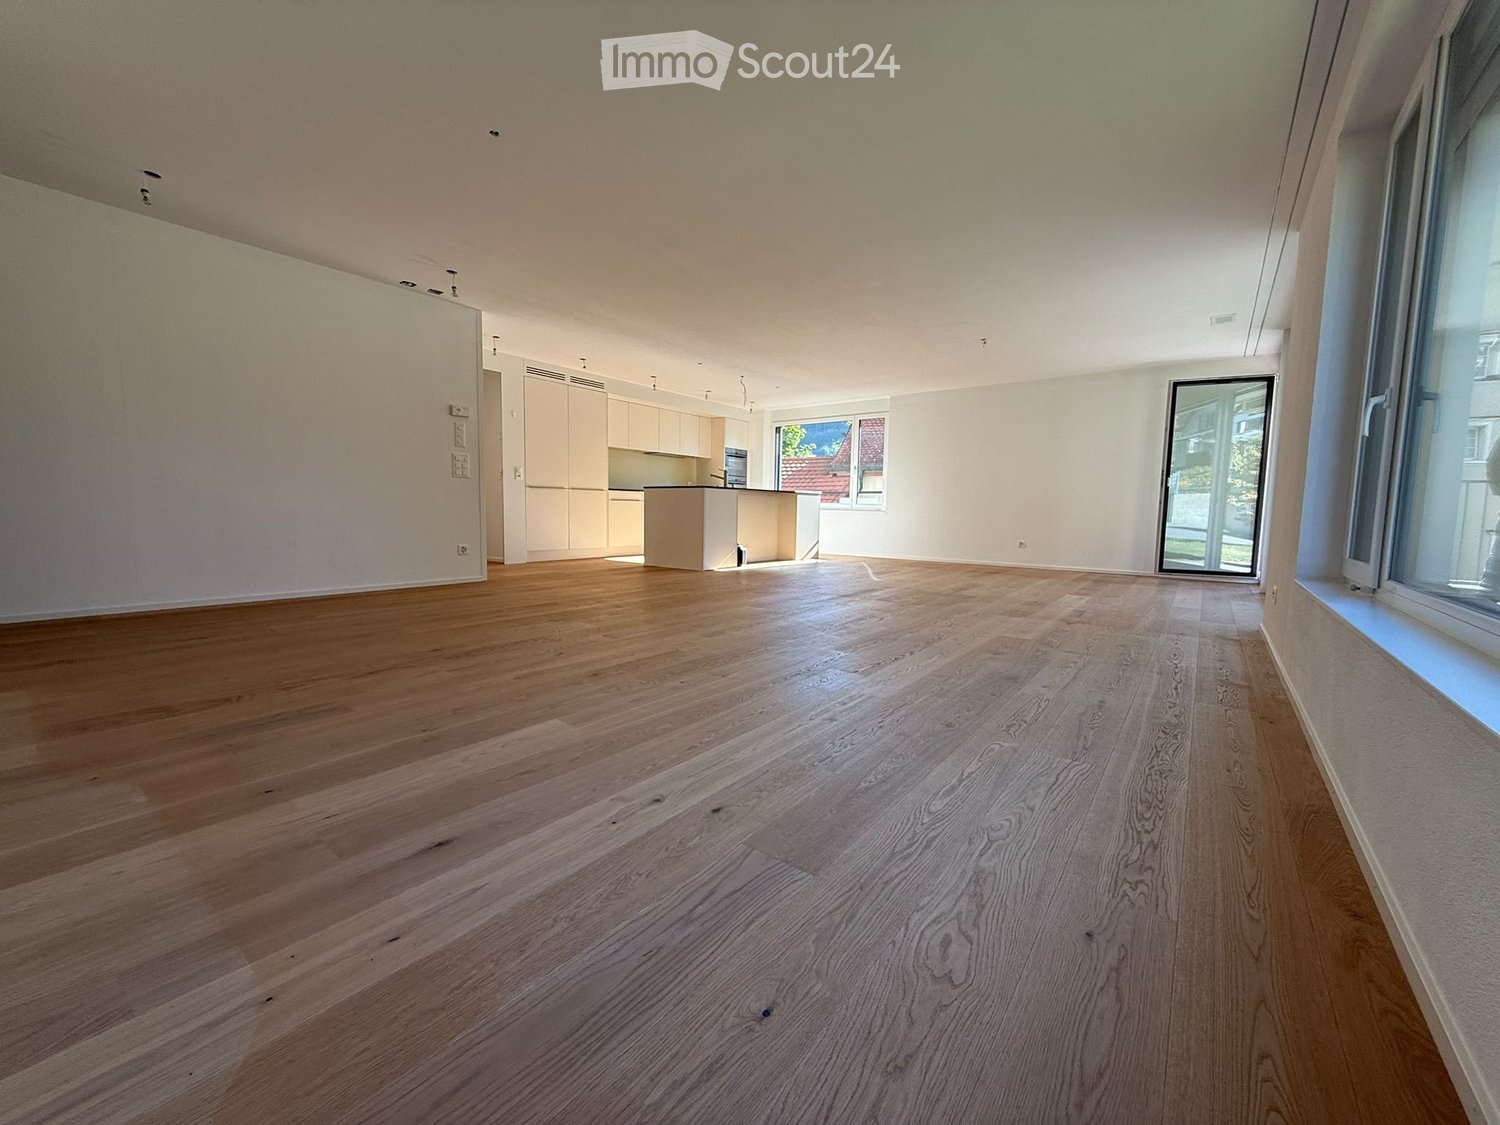
  • Empty room with wooden flooring, large windows, and sliding doors leading to an outdoor area.
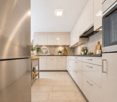
  • Modern kitchen with light-colored cabinetry, a central island, and wooden flooring. The space is well-lit with large windows offering a view of the roof.
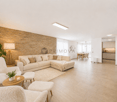
  • Empty room with wooden flooring and large windows allowing natural light to enter. The walls are painted a light beige color, and there are no visible furnishings or decorations.
  • Modern bathroom with white tiles, a bathtub, a sink with a mirror, and a toilet. Features a sleek black vanity cabinet and a built-in showerhead.
  • Aerial view of a modern house with a green roof and solar panels, surrounded by neighboring houses and greenery.
  • Aerial view of a town with numerous residential buildings, a church tower, and surrounding greenery, with a lake and distant mountains in the background.
  • Floor plan of a garden apartment with 4.5 rooms, including kitchen/dining/living area, bedrooms, bathrooms, and a sitting area.
  • Floor plan of a multi-unit residential building with labeled apartments, common areas, and outdoor spaces.
1 / 9
Empty room with wooden flooring, large windows, and sliding doors leading to an outdoor area.
Modern kitchen with light-colored cabinetry, a central island, and wooden flooring. The space is well-lit with large windows offering a view of the roof.
Empty room with wooden flooring and large windows allowing natural light to enter. The walls are painted a light beige color, and there are no visible furnishings or decorations.
4.5 rooms, 138m², CHF 1,120,000.–
Premium
Rosentalstrasse 12b, 9410 Heiden

Dreamy 4.5-room garden apartment

Welcome to your new home in the spa town of Heiden. This high-quality 4.5-room apartment combines spacious living with versatile usage possibilities and offers space for individual living concepts. On approximately 140 m² of living space, you can expect a well-thought-out floor plan with bright rooms, a pleasant living atmosphere, and a modern construction standard. The generous room heights and open design create a living feeling that you would otherwise only know from a single-family home. The approximately 110 m² large garden expands the living space outdoors and offers plenty of space to relax, enjoy, and design. Here, retreats for the whole family are created, as well as attractive areas for social hours with friends and guests. The apartment is located in a modern, 2013-built condition and is fully developed and immediately ready for occupancy. Thanks to controlled floor heating (heat pump), you can enjoy a pleasant room climate all year round. The photovoltaic system on the roof supports sustainable energy supply, while the underground garage is already prepared for electric mobility. Your advantages at a glance: - Approximately 140 m² of living space - Additional, separate accessible basement room with versatile usage possibilities - Spacious garden with approximately 110 m² of space - High-quality apartment, immediately ready for occupancy - Controlled living space heating - Photovoltaic system - Preparation for electric mobility in the underground garage - Well-thought-out and spacious floor plan Call us: 004179/6663322 Y & M Stump LOCATION • Central location in the village center of Heiden and yet in the green. Uncomplicated accessibility of daily needs. • Directly in the village center of Heiden, with short distances to shopping, services, and public transportation. • Very good connection to public transport; train station and bus connections in short distance. • Schools and educational institutions are located in the immediate (100 m) surroundings. • Varied leisure activities and recreational areas around (swimming pool, ski lift). • Good accessibility to important centers in Eastern Switzerland. • Attractive location for urban, comfortable living in the regional context. A home for people who are looking for more space, more flexibility, and more possibilities.

Travel time
-
New building
1 / 6
3.5 rooms, 88m², CHF 710,000.–
Premium
Allee 736, 9044 Wald AR

First Occupancy - Living in the Sunny Forest

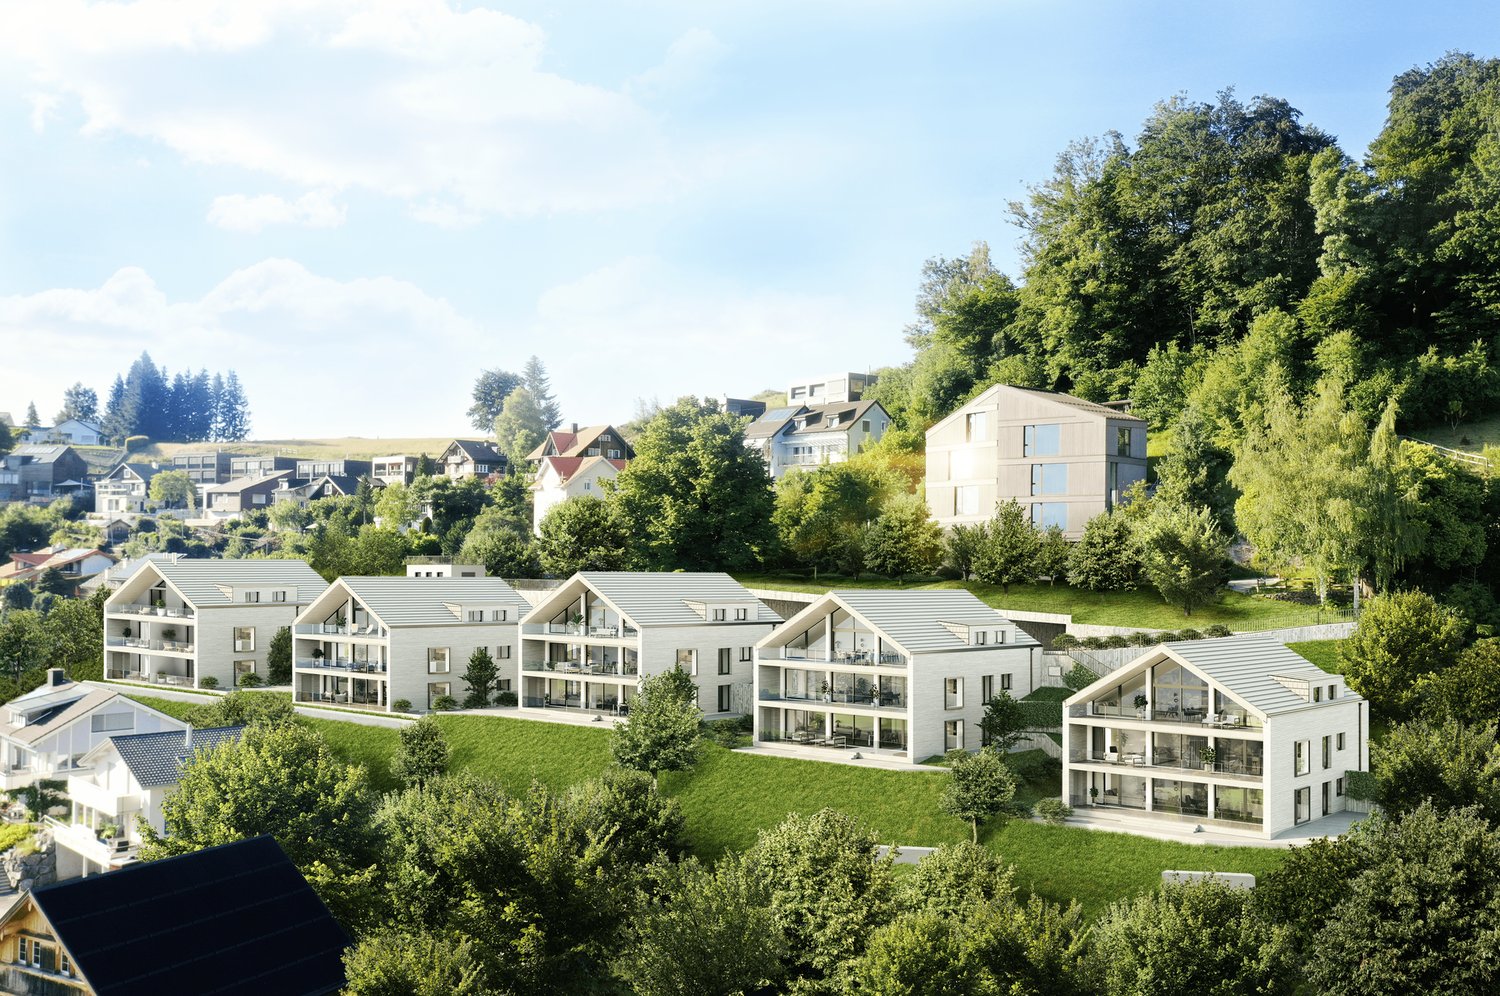
NEW BUILDING QUARTER in Appenzellerland In the idyllic municipality of Wald AR, 24 modern new apartments are being built, which meet the highest living standards. The apartments offer maximum comfort thanks to the elevator and private garage, as well as a dreamy view of the picturesque surroundings. Here, living space is created for everyone: whether seniors, singles, or families - everyone finds their home in this forward-looking project. The well-thought-out architecture and high-quality construction enable modern living, which has not existed in this form in Wald before. An ideal place for all those who want to combine rural tranquility and modern life. Living with a dreamy view Welcome to your new home! This high-quality 3.5-room new apartment with a living area of 88.4 m² convinces with its modern architecture, a well-thought-out floor plan, and a high-quality finish.The bright living and dining area forms the heart of the apartment and offers plenty of daylight as well as a beautiful view. The modern kitchen blends harmoniously into the living area and meets the highest standards of comfort and design.The apartment has two stylishly equipped bathrooms, which offer additional comfort in everyday life. Another plus point is the private laundry room in the basement, which provides maximum privacy and flexibility.Thanks to the barrier-free construction, the apartment is wheelchair accessible and perfectly suited for every life situation.Convince yourself of this attractive apartment and arrange a viewing appointment today. We look forward to your contact. Highlights • First occupancy in the new building • 88.4 m² living space • Modern and high-quality finish • Bright living and dining area • Two bathrooms • Private laundry room in the basement • Wheelchair accessible • Beautiful view

Travel time
-
1 / 13
2 rooms, CHF 1.–
Weiherwies 374, 9035 Grub

2-Room Apartment with Balcony in Quiet Rural Location – Grub SG

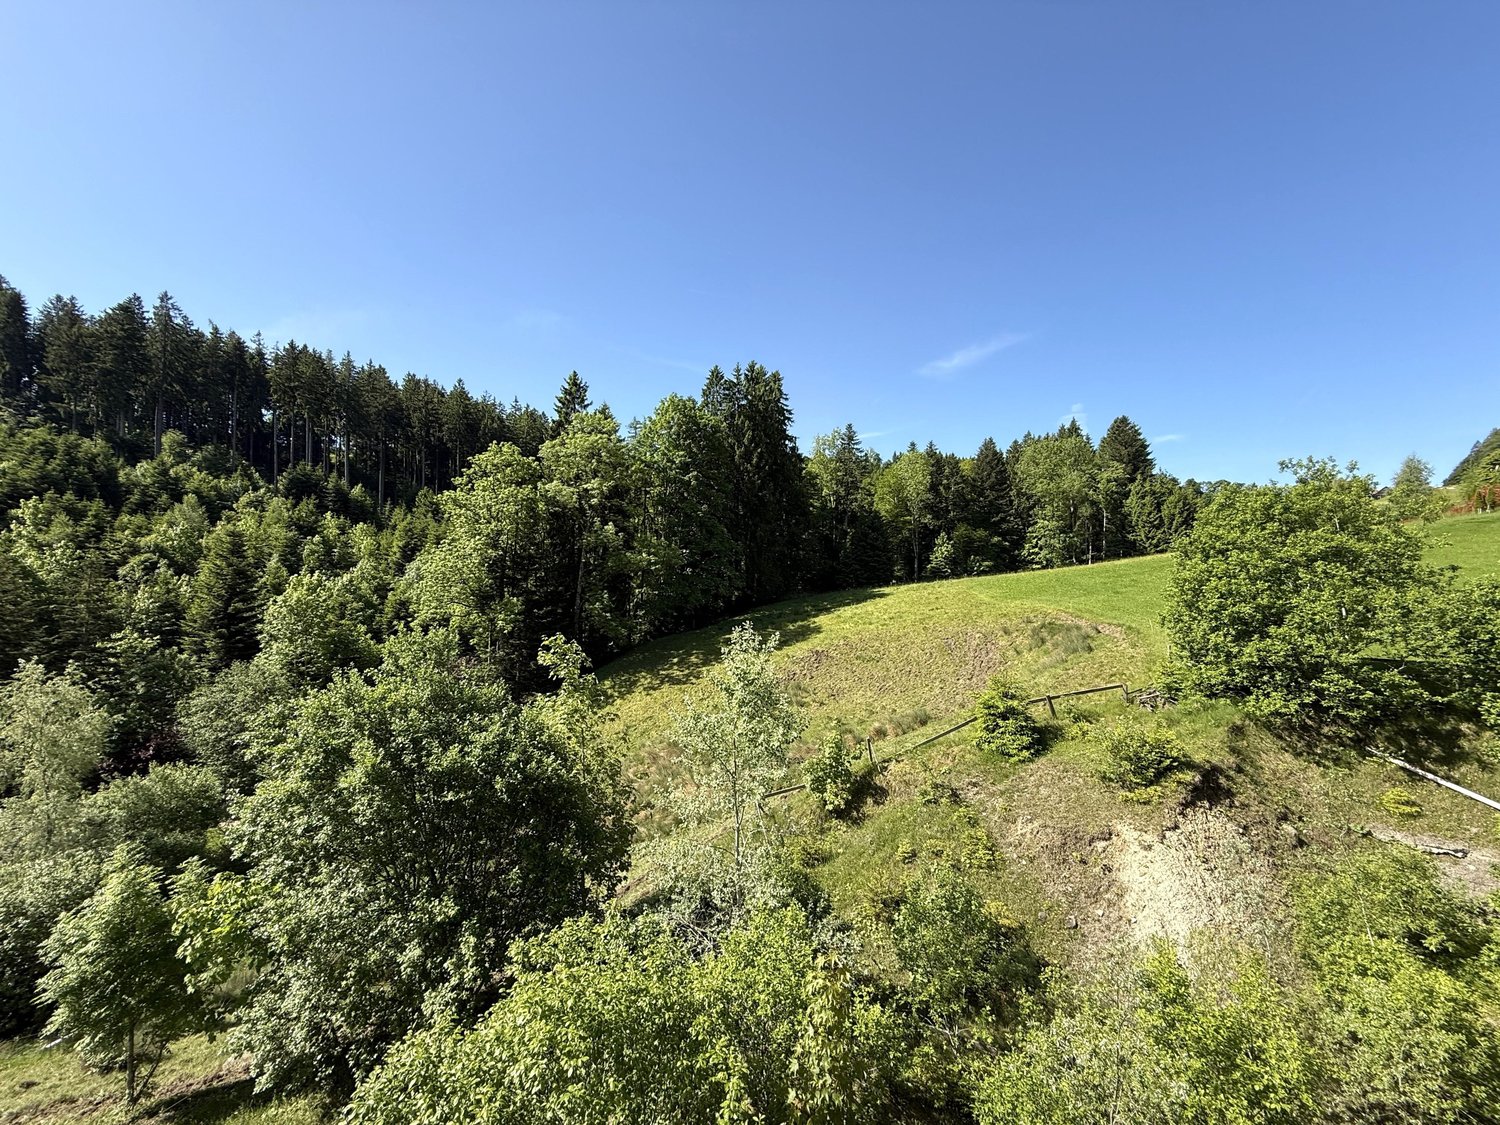
Welcome to this cozy 2-room apartment on the first floor of a one-story building with a flat roof and solar panels in the idyllic municipality of Grub in the canton of Appenzell Ausserrhoden. The apartment from 1975 is located in a rural environment with green fields and wooded areas – a true retreat for nature lovers.The apartment offers, among other things: • Balcony: Enjoy the fresh country air and the sunny view of the green surroundings. • Sunny location in summer: The apartment benefits from plenty of sunlight in the warm months. • Sustainable equipment: The building has solar panels on the flat roof. • Quiet living location: Both during the day and at night, there is pleasant silence – ideal for those seeking relaxation. Location and surroundings: The apartment is located in a quiet residential area with several houses, green spaces, and streets. The bus stop Krähtobel is just a 3-minute walk away and provides a convenient connection to the region. Families with children will appreciate the proximity to the Basisstufe Weiher, which is just a 4-minute walk away.This apartment is perfect for individuals or couples who appreciate the quiet country life in Eastern Switzerland and are also looking for a solid capital investment. Let yourself be enchanted by the natural idyll of Grub and secure this cozy home.This property is being auctioned. The official estimated value is still open (therefore temporarily 1 CHF).All further information about this auction and nationwide all other auctions with location, date, time, photos, land register information, the official publication, and partially market estimates of the object can be found on our daily updated, new platform Immo-Robinhood.ch, the most modern platform in Switzerland for forced auctions. You will also receive the latest available issue of the ISV (Immobilien-Steigerungs-Verzeichnis) free of charge as a PDF. It includes over 100 properties that will be auctioned soon. Issue Fr. 22.--/without subscription.Now order the ISV (Immobilien-Steigerungs-Verzeichnis) with access to Immo-Robinhood.ch with all information: www.isv-verlag.chSince 2012, the leading magazine for all current auctions in Switzerland, editorially reviewed, up-to-date, and independent.Tipp: Scroll all the way down, click: "All objects from this provider".

Travel time
-
1 / 22
3.5 rooms, 120m², Price on request
Unterrechstein 616, 9038 Rehetobel

Exclusive 3.5-room apartment in Appenzeller Vorderland, Unterrechstein

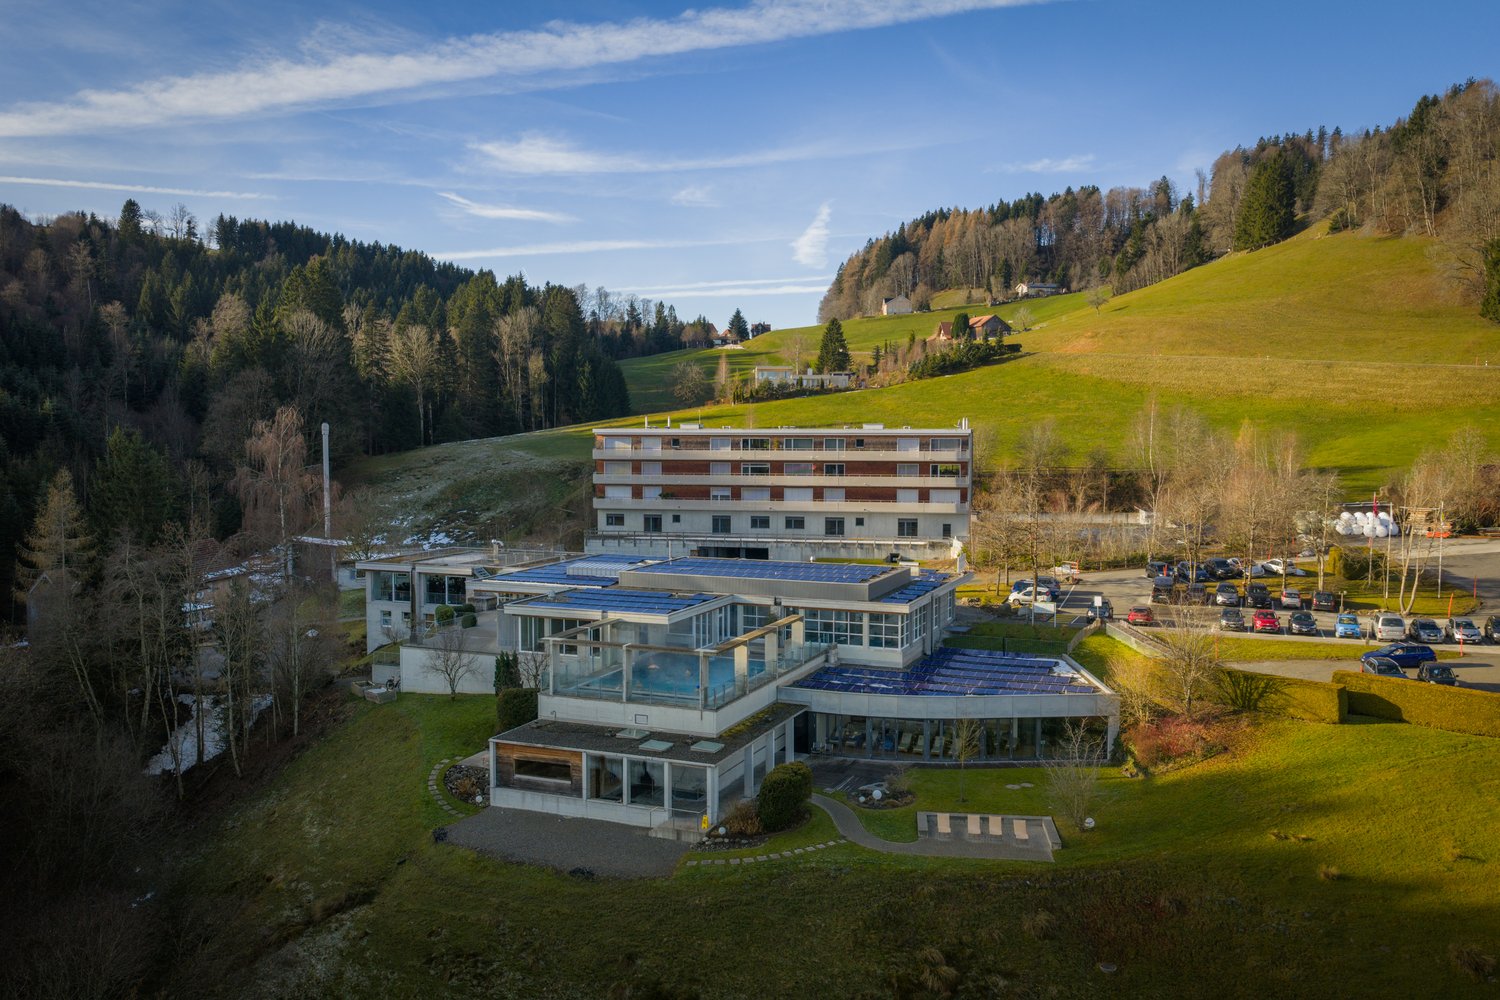
In the midst of the idyllic landscape of Appenzeller Vorderland and in close proximity to the wellness oasis Unterrechstein, this high-quality 3.5-room apartment on the 4th floor is located. The apartment is being sold on behalf of the ownership. This exclusive apartment is ideal as a holiday, second or permanent residence for lovers of quality, peace and nature. Since its construction in 2011, the property has been used exclusively as a holiday apartment and presents itself today in an extremely well-maintained condition with hardly visible signs of wear. The entire apartment was repainted in 2026. The interior design convinces with quality, timeless elegance and selected materials.Highlights of the apartment: • Spacious living/dining area with high-quality interior design • Designer kitchen with cooking island and first-class V-ZUG appliances: • Induction cooktop • Bora steam extraction system • Combair oven • V-ZUG Combi-Steam steamer • Refrigerator with 3 freezer drawers (new 2026) • V-Zug dishwasher (new 2026) • Washing machine & dryer in the apartment • Guest bathroom with: • Alessi sanitary appliances • Custom-made walnut furniture by Thomas Sutter, Appenzell • Shower, toilet, mirror cabinet and built-in lighting • Bedroom en suite with custom-made built-in wardrobe (walnut decor), parent's bathroom (11.9 m2) with Alessi sanitary appliances, custom-made walnut furniture by Thomas Sutter, Appenzell, washing machine/dryer • All rooms with direct access to the terrace • Rooms can be separated by sliding doors • Corridor with practical built-in wardrobes Equipment & comfort: • Underfloor heating in all rooms • Noble floor covering: antique oak smoked white • Tile coverings in wet cells • Electrically operated shutters, additional sunshades on the south side • Spacious terrace with lighting, water connection and privacy screen made of sailcloth • Basement compartment • Elevator • 2 underground parking spaces at CHF 30,000.00 are included in the price Location and surroundingsThe apartment is located idyllically in the green, perfect for peace, relaxation and nature experiences. Directly next to the Unterrechstein spa and yet excellently connected. • Nature and hiking area directly in front of the door • Very quiet residential area • Very well connected with post bus • Shopping and services in Heiden can be easily reached • Ideal combination of relaxation, comfort and infrastructure We look forward to your contact for further information or a personal viewing.

Travel time
-
1 / 5
2.5 rooms, 62m², CHF 640,000.–
Bergstrasse 27a-27e, 9038 Rehetobel

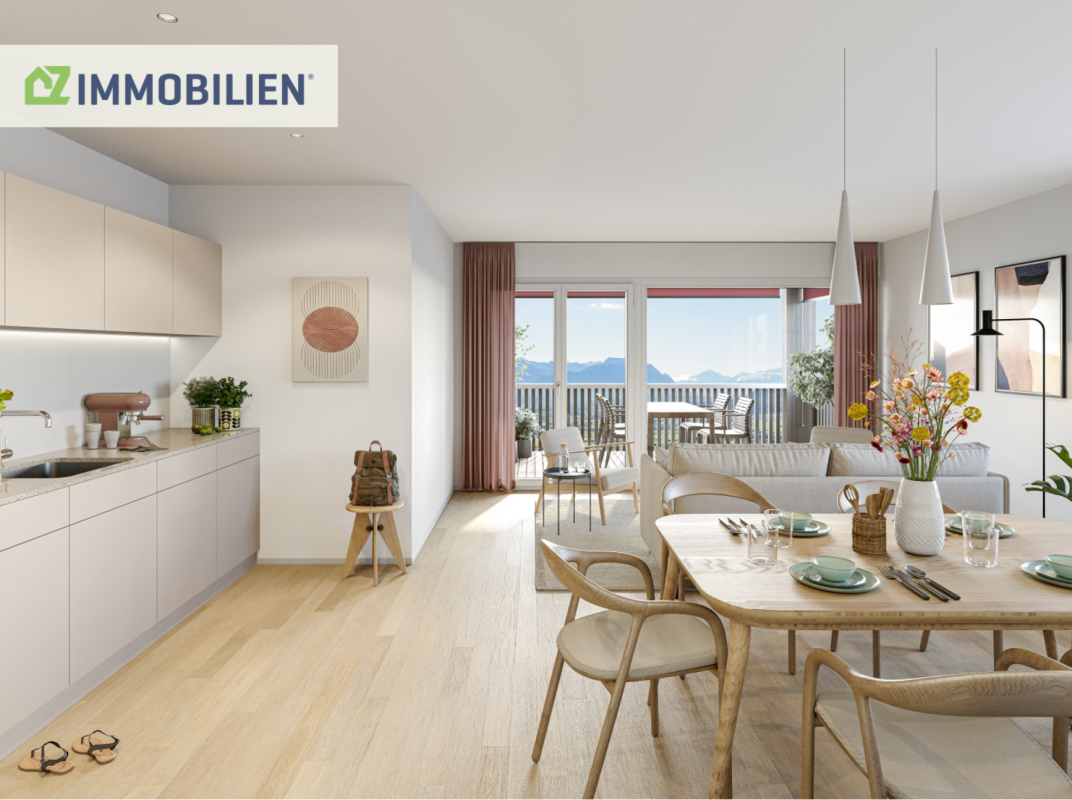
Exclusive 2.5-room apartment - living with a panoramic view of the Alpstein

The attractive 2.5-room apartment impresses with a well-thought-out floor plan, high-quality construction standard, and a quiet location in the Alpstein Panorama residential project. It is ideal for singles, couples, or anyone who appreciates modern living in a natural environment.On 62 m² of living space, you can expect a bright living, dining, and kitchen area with an open kitchen and generous window surfaces, which provide plenty of daylight and a pleasant living atmosphere. The cozy bedroom offers enough space to relax and feel good.The 13 m² large balcony extends the living space outdoors and invites you to enjoy the fresh air and the beautiful view of the surroundings - the perfect place for morning coffee or relaxed summer evenings.The apartment has a modern bathroom, a practical laundry room with its own washing tower, and a 7 m² large cellar, which offers additional storage space. High-quality materials, energy-efficient construction, and the elevator in the building round off the attractive living offer.Highlights at a glance:62 m² living spaceBright living, dining, and kitchen areaOpen, modern kitchenSunny balcony with 13 m²Spacious bedroomModern bathroomLaundry room with its own washing towerCellar with 7 m²Elevator, high-quality materials, and energy-efficient constructionExperience modern living in a natural environment - a home that perfectly combines comfort, quality, and joy of life.Would you like to know more about the Alpstein Panorama project in Rehetobel? Then visit our project website at https://alpsteinpanorama.ch/projektRehetobel in the Appenzeller Vorderland convinces with its sunny location, the impressive view of the Alpstein, and a high quality of living. The community combines natural living with good infrastructure and short distances to shopping facilities, schools, and leisure activities.Thanks to the good transport connection, the city of St. Gallen can be reached in about 20 minutes. Whether families, couples, or those seeking rest, Rehetobel offers the ideal combination of rural idyll, relaxation, and proximity to the economic centers of Eastern Switzerland.Have we sparked your interest? Feel free to contact us for personal and individual advice.

Travel time
-
1 / 5
4.5 rooms, 111m², CHF 1,160,000.–
Bergstrasse 27a-27e, 9038 Rehetobel

Exclusive 4.5-room penthouse apartment - living with a panoramic view of the Alpstein

Welcome to your new home! The exclusive 4.5-room penthouse apartment combines modern living, high-quality architecture, and a dreamy view of the surrounding mountain world.On approximately 111 m² of living space, you can expect a well-thought-out floor plan with a bright and airy living, dining, and kitchen area of over 40 m². The generous window fronts create a bright and friendly living atmosphere and harmoniously connect the interior with the sunny balcony.The 21 m² large balcony invites you to relax, enjoy, and linger, whether at breakfast in the morning sun or during a cozy evening with a view of the greenery.The apartment has three comfortable bedrooms, two modern bathrooms, a practical storage room, and a separate basement with 9 m². The high-quality interior design, the elevator to the top floor, and the quiet location make this apartment an ideal home for families, couples, or anyone who appreciates spacious living.Highlights at a glance:111 m² living spaceSpacious living/dining area with over 40 m²Sunny balcony with 21 m²3 bright bedrooms2 modern bathroomsPractical storage roomBasement with 9 m²Elevator to the apartmentQuiet living location with a magnificent view of the AlpsteinExperience modern living in a natural environment - a home that perfectly combines comfort, quality, and joy of life.Would you like to know more about the Alpstein Panorama project in Rehetobel? Then visit our project website at https://alpsteinpanorama.ch/projektRehetobel in the Appenzeller Vorderland convinces with its sunny location, impressive view of the Alpstein, and high living quality. The municipality combines natural living with good infrastructure and short distances to shopping facilities, schools, and leisure activities.Thanks to the good transport connection, the city of St. Gallen can be reached in about 20 minutes. Whether families, couples, or those seeking rest, Rehetobel offers the ideal combination of rural idyll, relaxation, and proximity to the economic centers of Eastern Switzerland.Have we piqued your interest? Feel free to contact us for personal and individual advice.

Travel time
-
1 / 23
9.5 rooms, 250m², CHF 2,195,000.–
9044 Wald AR

Unique solid wood house made of moonwood - healthy living with mountain views and versatile usage possibilities

A home that combines naturalness, quality, and living comfort This exceptional 9.5-room single-family house in Wald AR combines high-quality wood architecture, sustainable construction, and a dreamy view to create a unique living concept. The solid wood house, built in 2001 using biological construction methods, impresses with its massive construction, high-quality finish, and healthy living climate. With approximately 250 m² of living space and a spacious plot of 1,585 m², this property offers plenty of room for families, nature lovers, and people looking for something special.A special feature is the use of moonwood. The trees were felled during the new moon - a construction method that is known for producing particularly durable, dense, and high-quality wood, appreciated by many connoisseurs. Together with natural materials and non-toxic bio-paints, a living feeling is created that perfectly combines comfort and sustainability.We recommend watching the object video as well. The special atmosphere of this unique wooden house can be experienced particularly impressively there. Arriving with warmth and cozinessAs soon as you enter the house, you can feel the special character of this property. Visible wooden beams, natural materials, and the spacious ceiling height of 2.50 meters create a warm and open living atmosphere. The combination of high-quality wood architecture and large window areas ensures bright rooms and a pleasant room climate.The elevated location also offers a high level of privacy and an impressive view towards the Black Forest. Spacious living with natural charmThe openly designed living and dining area forms the heart of the house. A chimney and a fireplace create a cozy atmosphere, making the living area a place where family and friends like to gather.The kitchen presents itself in a high-quality finish and already offers a high-quality equipment. At the same time, there is the possibility of modernizing it in the course of a renovation and further increasing the living comfort.This area also unfolds its special effect in the object video. Plenty of room for individual living conceptsWith a total of 9.5 rooms, the property offers numerous usage possibilities. Whether as a spacious family house, a multi-generation solution, or a combination of living and working - the flexible room layout adapts to different needs.A special highlight is the ground floor, which can be ideally used as a practice, office, studio, or apartment. This makes the house perfect for self-employed individuals or families who want to unite several generations under one roof. Sustainably built - healthy livingThis property not only convinces optically but also technically. The massive double-shell wood construction with wood wool insulation and the triple larch shingle facade ensure excellent thermal insulation and a pleasant room climate all year round.High-quality triple-glazed insulated windows with krypton gas filling also contribute to energy efficiency and high living comfort. The result is a sustainable home that combines naturalness and modern building quality. Outdoor area with a view and privacyThe spacious plot offers plenty of space to relax, enjoy, and linger. The balcony, terrace, and garden invite you to enjoy the sunny location and the impressive view of the surrounding mountain landscape. Thanks to the elevated location, you benefit from a high level of privacy and an unobstructed view towards the Black Forest.Whether cozy summer evenings on the terrace or relaxed hours in the garden - here you can enjoy nature and tranquility in their most beautiful form. Comfort in everyday lifeThe property has two luxurious bathrooms, an additional separate toilet, and numerous practical auxiliary rooms. A fiber optic connection, double garage, and two additional outdoor parking spaces ensure a high level of everyday comfort.The existing heating system will be checked and modernized as needed. There is also the possibility of renewing the kitchen in the future, allowing buyers to implement their personal ideas and further increase living comfort. Nature-loving living with excellent accessibilityWald AR combines nature-loving living with an excellent infrastructure. Hiking trails start practically in front of the house and lead through one of the most beautiful landscapes in Eastern Switzerland. At the same time, you can reach Heiden, St. Gallen, and Lake Constance in a short drive. Shopping facilities, schools, restaurants, and public transport are also within comfortable distance.The combination of nature, tranquility, and good accessibility makes this location particularly attractive. The municipality of Wald ARWald AR is one of the idyllic residential communities in the Appenzellerland and impresses with a high quality of life and an impressive view of the Alpstein and Lake Constance. The municipality offers a quiet living location, short distances to schools and shopping facilities, and numerous leisure and recreation opportunities right outside the front door.Thanks to the good transport connections, you can reach Heiden, St. Gallen, or Lake Constance in a short time and benefit from the tranquility of a nature-loving living location at the same time. A home with perspectiveThis unique solid wood house combines sustainable construction, natural materials, and high-quality living comfort in an impressive way. The flexible use of the ground floor, the exceptional moonwood construction, and the dreamy view make this property a rare opportunity.A home for people who want to live healthily, live spaciously, and create space for individual living concepts at the same time. Become curious?We recommend watching the object video as well. The special architecture, the high-quality wood construction, and the dreamy view can be experienced particularly impressively there.We are happy to provide you with a non-binding viewing.If you have any questions or would like further information, please do not hesitate to contact us.We will also be happy to advise you competently and individually on suitable financing options.The Immoanker team looks forward to hearing from you.
1 / 13
4.5 rooms, 103m², CHF 790,000.–
Unterrechstein 616, 9038 Rehetobel

4.5-room apartment with large terrace for sale in Rehetobel

Living comfort, outdoor area, and family-friendliness in RehetobelThis well-maintained 4.5-room apartment is located on the 3rd floor of a multi-family house built in 2011 with a total of 16 units. On a net living area of 103 m², there are spacious living and living areas, two bathrooms, and high-quality equipment. Access is convenient via the elevator and is wheelchair accessible.A special plus point is the approximately 29 m² large terrace. It extends the living area outdoors and provides space for family meals, play opportunities, or relaxed hours with a view of the greenery. The apartment is located in a quiet and sunny location and is described as child-friendly. A mountain view is listed in the object data; on the available photos, a predominantly green and forest view is recognizable.The living and dining area is oriented towards the outdoor area. The high-quality kitchen, modern interior design, and high-quality floor coverings support the contemporary living standard. A floor heating system with district heating as the heat generator ensures pleasant room temperatures. Two bathrooms make it easier to organize family everyday life. Cable TV is available.The apartment includes two underground parking spaces and a basement compartment with approximately 7 m². The property is located in the KU short-term zone. This means that both primary and secondary residences are possible; furthermore, vacation rentals are allowed, and international buyers can purchase the property. The renovation fund shows a balance of CHF 316,000 as of December 31, 2025.Rehetobel offers a kindergarten and primary school in the village, as well as a PostAuto connection at 30-minute intervals to St. Gallen, train station, and Heiden. Shopping opportunities and a doctor's practice are available on site. Recreational areas such as Kaien, the Gupf, and the Goldachtobel complement the living situation. The purchase price is CHF 790,000; availability is by arrangement.

Travel time
-
Caroline Goldner

Caroline Goldner

1 / 14
Caroline Goldner

Caroline Goldner

  • Balcony / Terrace
  • Garage
  • Lake view
  • +1
4.5 rooms, 150m², CHF 675,000.–
9405 Lutzenberg

Living with a wide view - every day anew

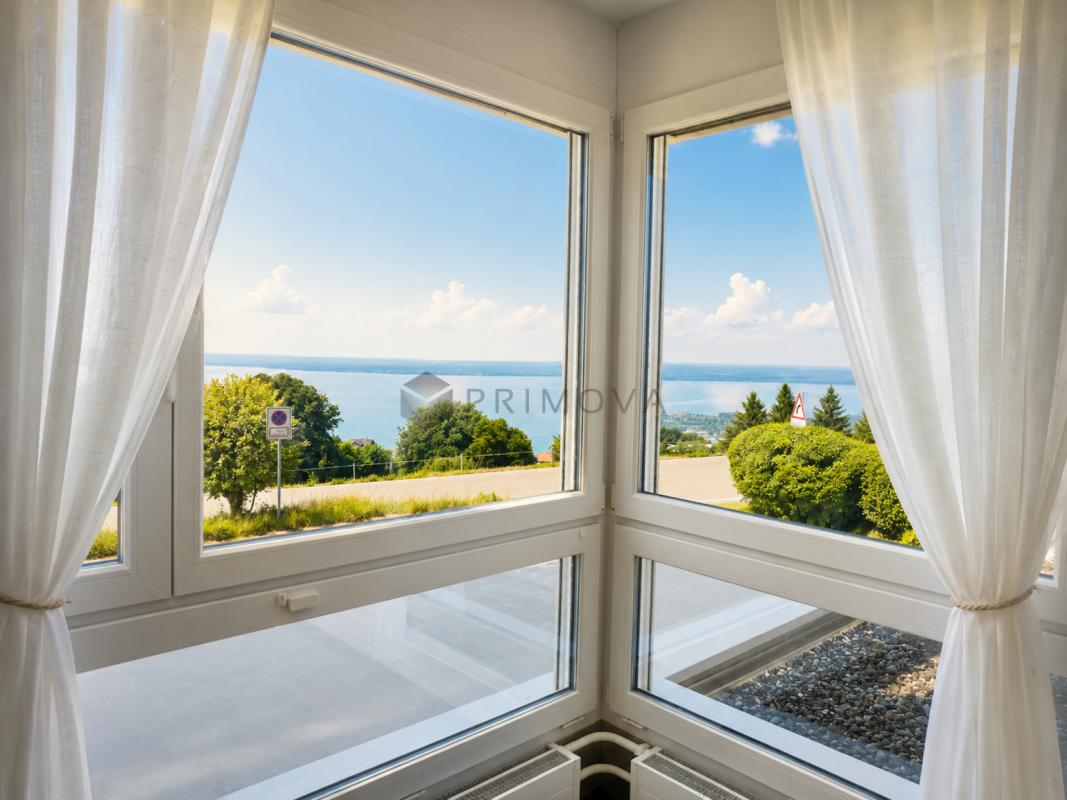
Living where the view delights every day anew Some residential areas convince with their infrastructure. Others with their view. And then there are places like this, which offer both and at the same time create something that has become increasingly rare: peace and quiet.In an attractive location in Wienacht-Tobel, this high-quality, modernized 4.5-room apartment awaits you, with a generous space offer, plenty of privacy, and an impressive view of Lake Constance. A home for people who consciously seek a balance to the often hectic professional and everyday life and prioritize living quality over short distances to the front door.The apartment was comprehensively modernized in 2014 with great attention to detail and presents itself today in an extremely well-maintained and ready-to-move-in condition. Noble oak parquet, elegant concrete brick, and high-quality equipment give the rooms a timeless elegance. The modern kitchen with granite countertop, food center, and high-quality appliances blends harmoniously into the open living concept and becomes the centerpiece for enjoyable moments with family, friends, or guests.The spacious living and dining area forms the heart of the apartment. Thanks to the large window fronts, the room is flooded with daylight and offers a beautiful view of Lake Constance. The switchable underfloor heating also provides a cozy living feeling and creates a pleasant atmosphere, especially in the cooler months.Another highlight is the spacious, partially glazed balcony with a view of the greenery. Protected from wind and weather, an additional feel-good area is created here, which can be used far beyond the classic balcony season. Whether with the first coffee in the morning, during a relaxed break in the home office, or with a glass of wine in the evening - you can enjoy peace, privacy, and proximity to nature in a particularly pleasant atmosphere.The partial glazing creates a protected retreat and also invites you to linger on cooler days or during the transition period. A place to breathe, switch off, and enjoy the special living situation day by day.Whether as a spacious home for singles with space requirements, for couples, or for people who want to stylishly combine living and working - this apartment offers space for individual living concepts and a living feeling that delights every day anew.The highlights of this property • Dreamlike and unobstructable view of Lake Constance • Spacious living area with a well-thought-out floor plan • Comprehensively modernized in 2014 • Noble oak parquet and high-quality concrete brick • Modern kitchen with granite countertop, high-quality appliances, and food center • Stylish bathrooms with bath/WC and shower/WC • Hand towel dryer in both bathrooms • Sunny balcony with a view of the greenery, partially glazed • Switchable underfloor heating in the living and dining area • Fresh interior paint in 2025 • Fiber optic connection for fast internet and home office • Single garage with electric gate opener and direct house access, excl. CHF 40,000 • Outdoor parking spaces can be purchased for CHF 10,000 each Those looking for a well-maintained apartment with a view, character, and high living quality will find a place to arrive, breathe, and enjoy here.We would be happy to show you this special apartment during a personal viewing and look forward to your contact.PS: Please note that we have edited the pictures with AI for visualization and changed the interior design. However, the room representation remains unchanged.

  • Balcony / Terrace
  • Garage
  • Lake view
  • +1
New building
1 / 4
4.5 rooms, 125m², CHF 1,250,000.–
Allee, 9044 Wald AR

New Build - Attic Apartment with Dreamy View

NEW BUILD QUARTER in Appenzellerland In the idyllic municipality of Wald AR, 24 modern new apartments are being built, which meet the highest living standards. The apartments offer maximum comfort thanks to the elevator and private garage, as well as a dreamy view of the picturesque surroundings. Here, living space is created for everyone: whether seniors, singles, or families - everyone finds their home in this forward-looking project. The well-thought-out architecture and high-quality construction enable modern living, which has not existed in this form in Wald before. An ideal place for all those who want to combine rural tranquility and modern life. The attic apartment This exclusive 4.5-room attic apartment will delight you with its generous space concept and abundance of daylight. Via the private elevator access, you can enter your personal penthouse directly. The 95 m² large terrace offers a dreamy view and invites you to relax - perfect for warm summer evenings or cozy hours with friends. In addition, there is an open living-dining area that creates plenty of space for socializing, three bright bedrooms, two modern bathrooms, and a spacious dressing room. The best part: if you decide on this apartment by the end of 2024, you can realize your design ideas and shape the apartment according to your very personal wishes. Your individual paradise is being created here!

Travel time
-
Dominic Fink

Dominic Fink

1 / 5
Dominic Fink

Dominic Fink

  • Balcony / Terrace
  • Garage
  • Elevator
3.5 rooms, 158m², Price on request
9426 Lutzenberg

Newly Built Pearl in a Quiet Location - Top View!

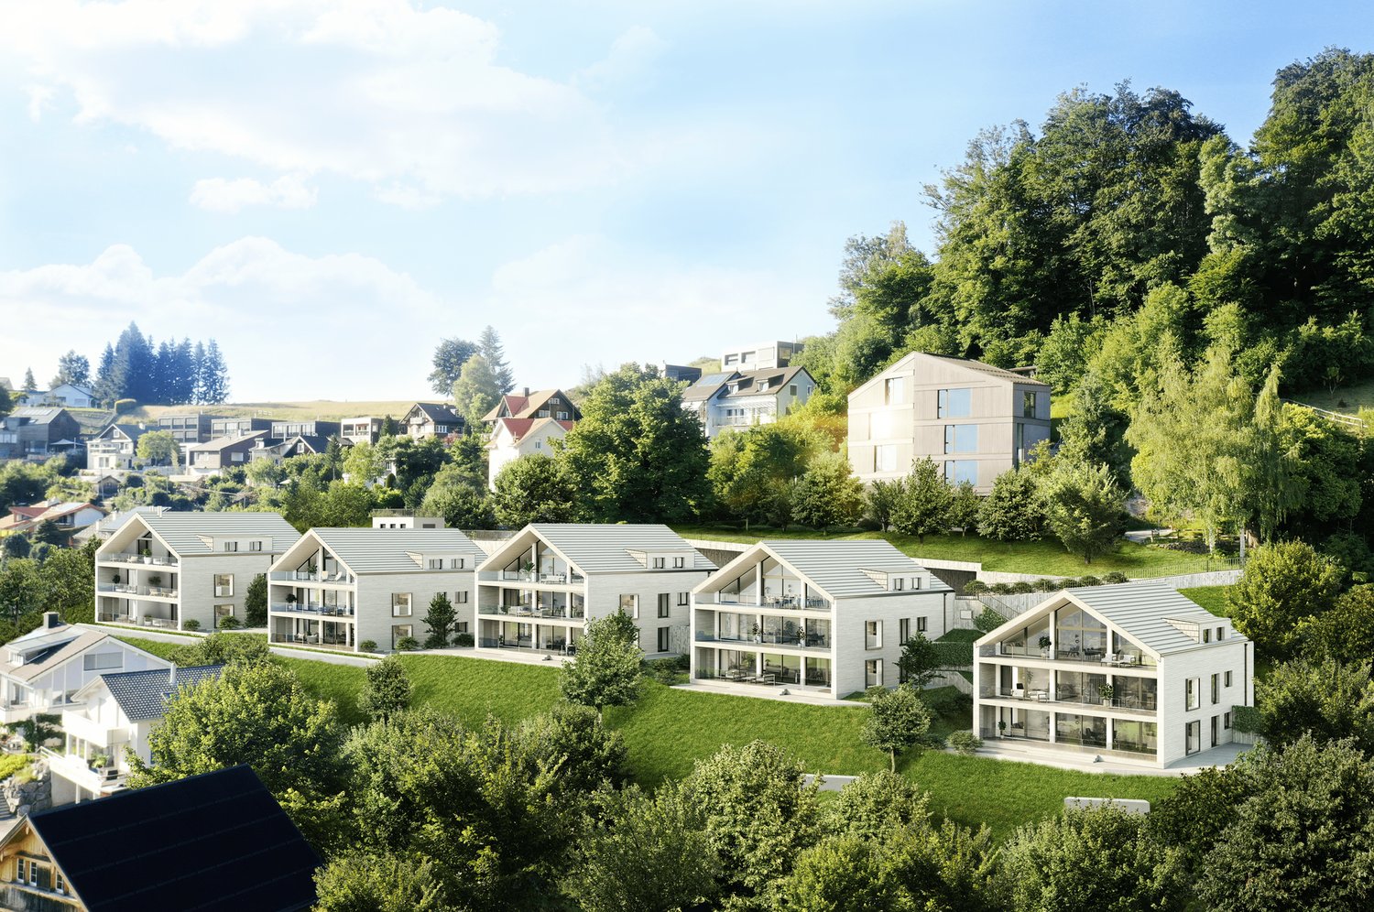
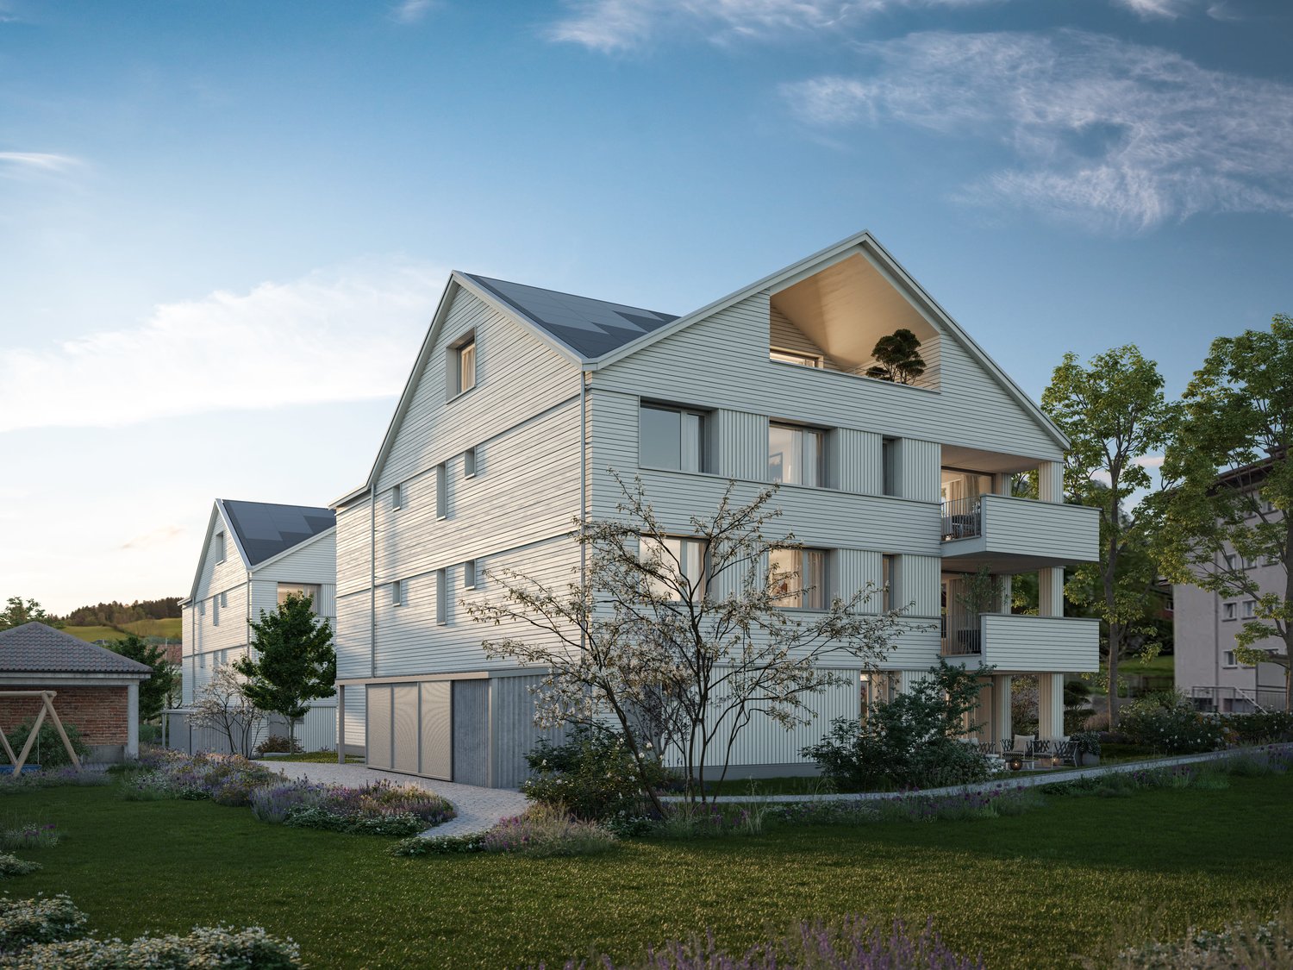
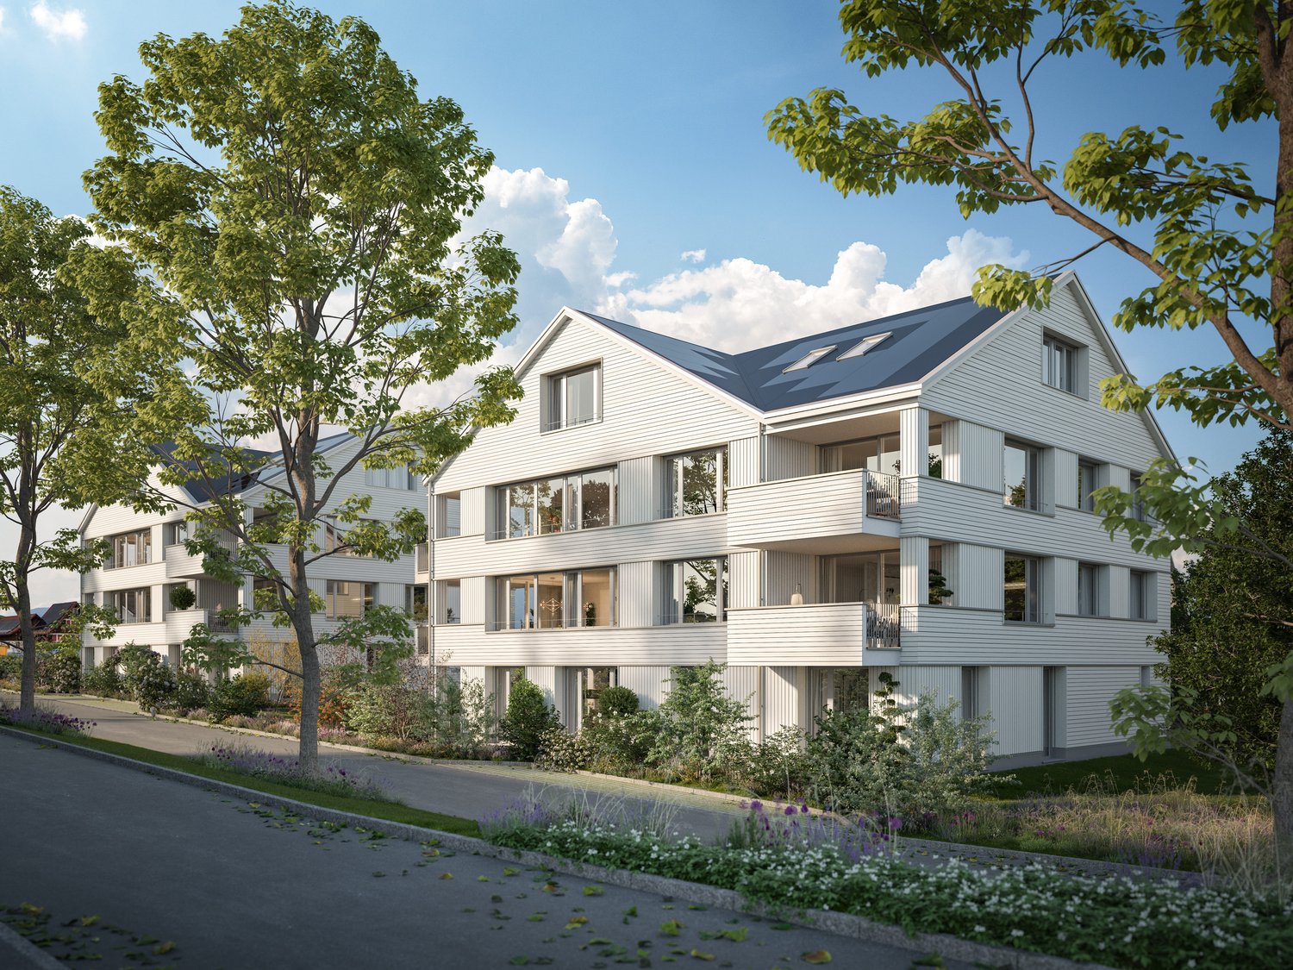
In Lutzenberg, a modern residential project is being built with high-quality owner-occupied apartments in sustainable timber construction. The combination of contemporary architecture, energy-efficient construction, and natural living creates an attractive home for people who value quality, comfort, and sustainability.The apartments convince with bright and spacious living areas, well-thought-out floor plans, and high-quality construction. The timber construction ensures a pleasant indoor climate and at the same time offers excellent ecological and energetic properties. Large window areas let in plenty of daylight and create a friendly living atmosphere.A special feature of this project is the possibility of individually designing the interior. Buyers can select numerous equipment details according to their personal ideas and thus design their new home entirely according to their wishes. This creates a living solution that is optimally tailored to one's own needs and provides long-term joy. Here, no wishes are left unfulfilled. Take advantage and convince yourself! This PREMIUM HOMES offer includes: • Quiet and natural location • Slope location with a wide view • Exchange with single-family house possible • South-west orientation • Timber construction above basement • Elegant wood-metal windows • Sustainable heat pump • Floor heating with electronic room control • Interior design (sanitary, kitchen, etc.) is the responsibility of the buyer • Practical lift • Gross living area 158 m² • Net living area 131 m² • Basement compartment 6 m² • 2 underground parking spaces excl. at CHF 40,000.- Interested? We would be happy to take you on a non-binding tour! Do you want to sell your house or apartment worry-free? We will tell you the current market value of your property, discreetly and non-bindingly! Are you interested in a first non-binding exchange of ideas? Don't hesitate and contact us. We look forward to seeing you.

  • Balcony / Terrace
  • Garage
  • Elevator

Suggested properties for you based on search results

Other interesting objects