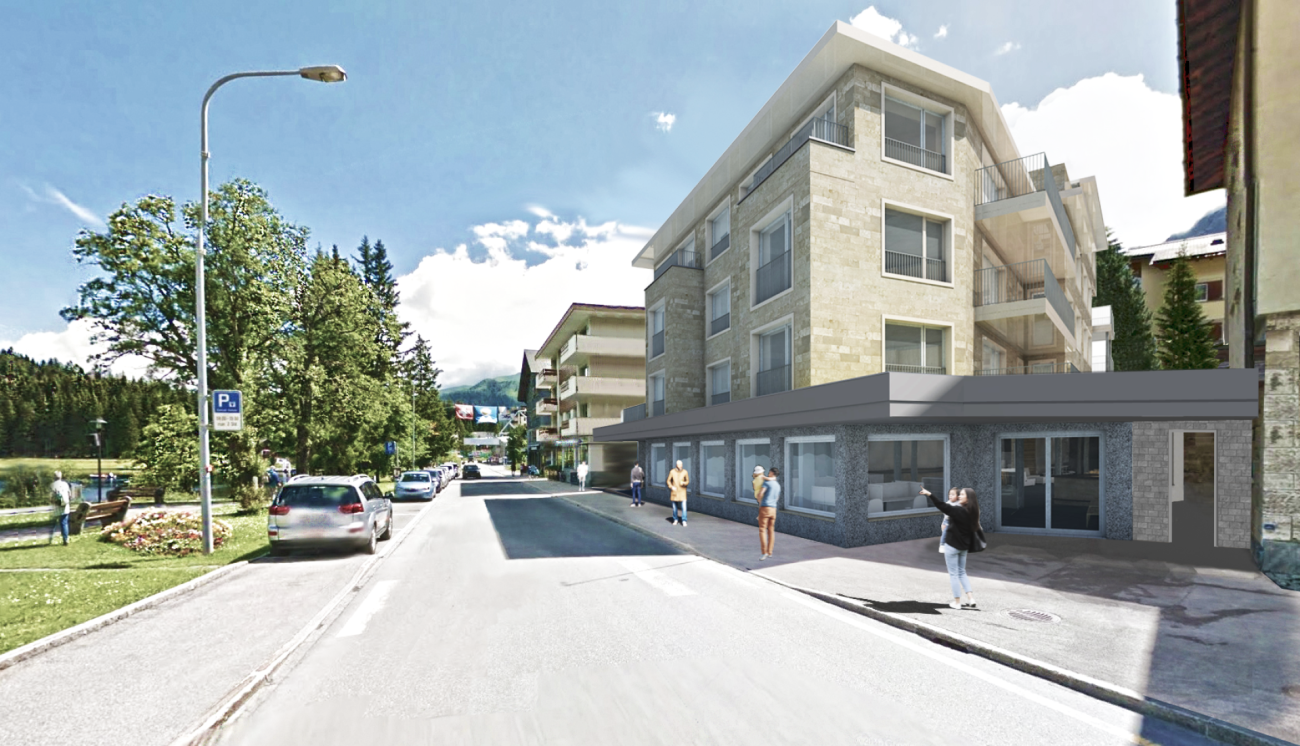
3 results - Flats for sale with Elevator: District Albula

1 / 9
3.5 rooms98m²CHF 1,590,000.–
Voa Garner 3, 7082 Vaz

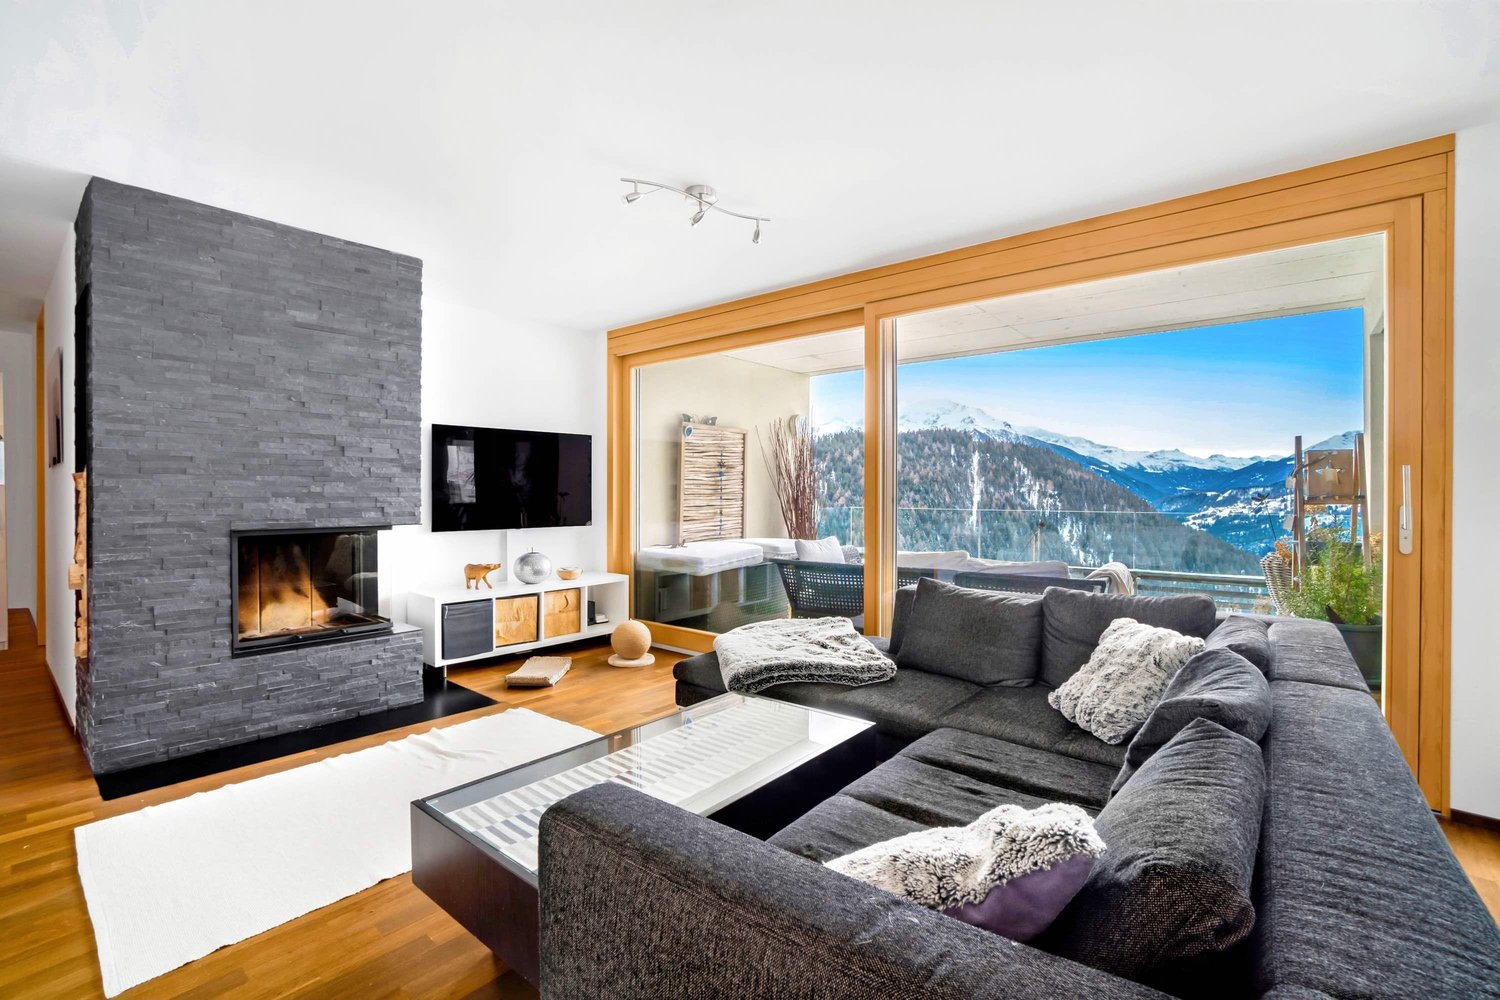
Modern secondary residence with panoramic view

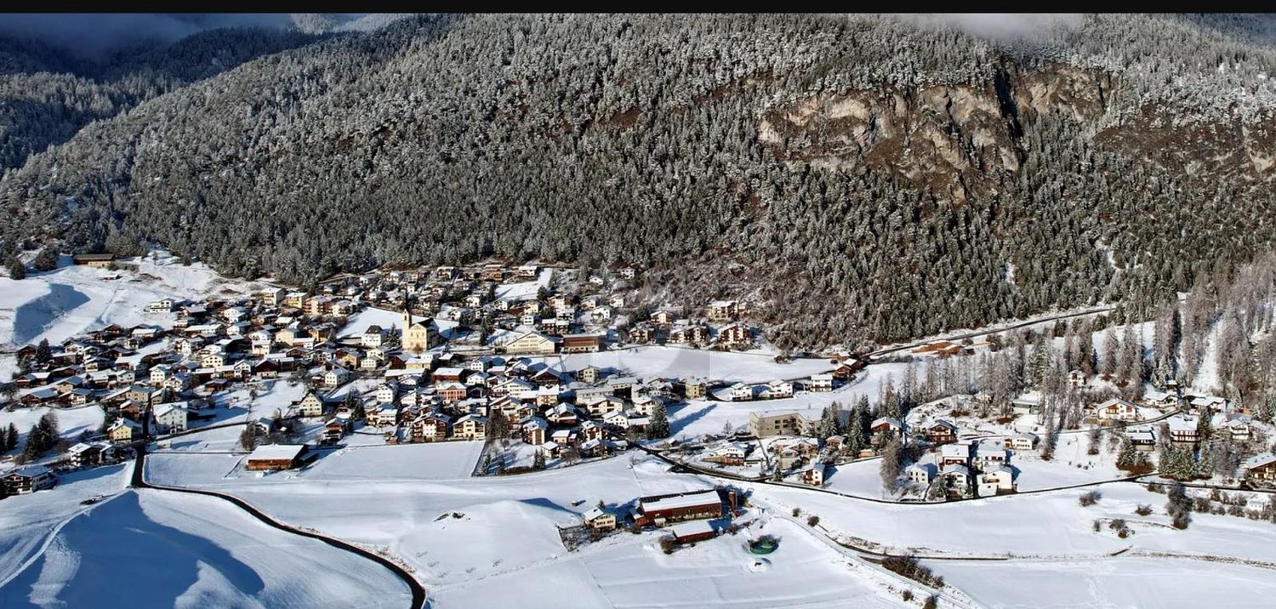
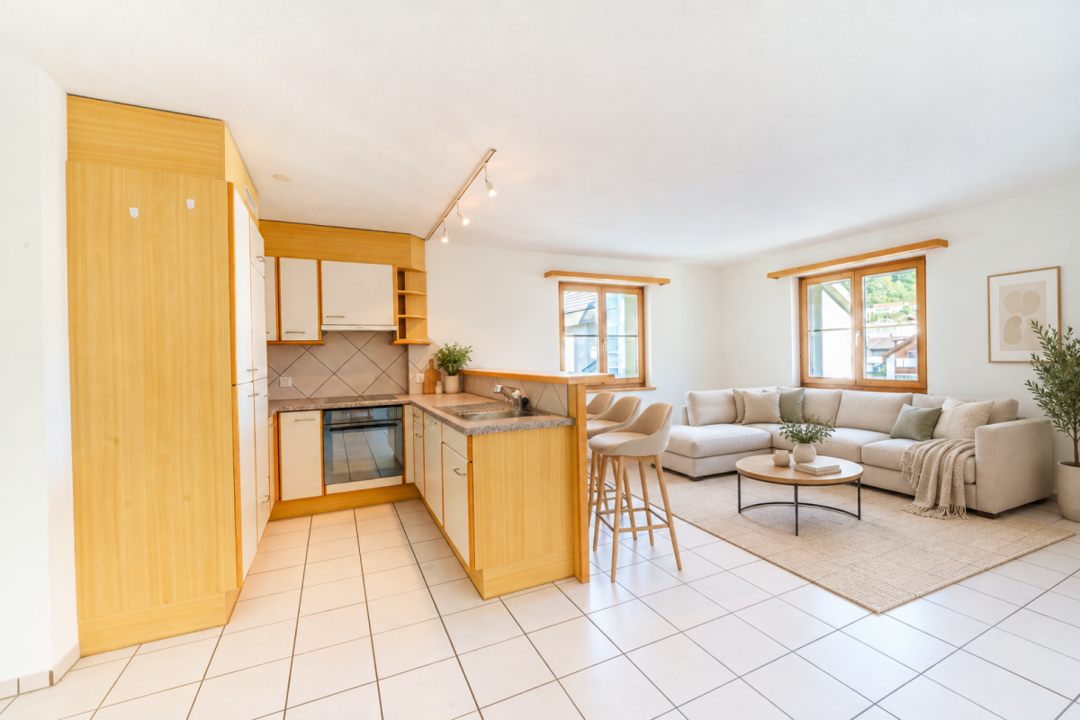
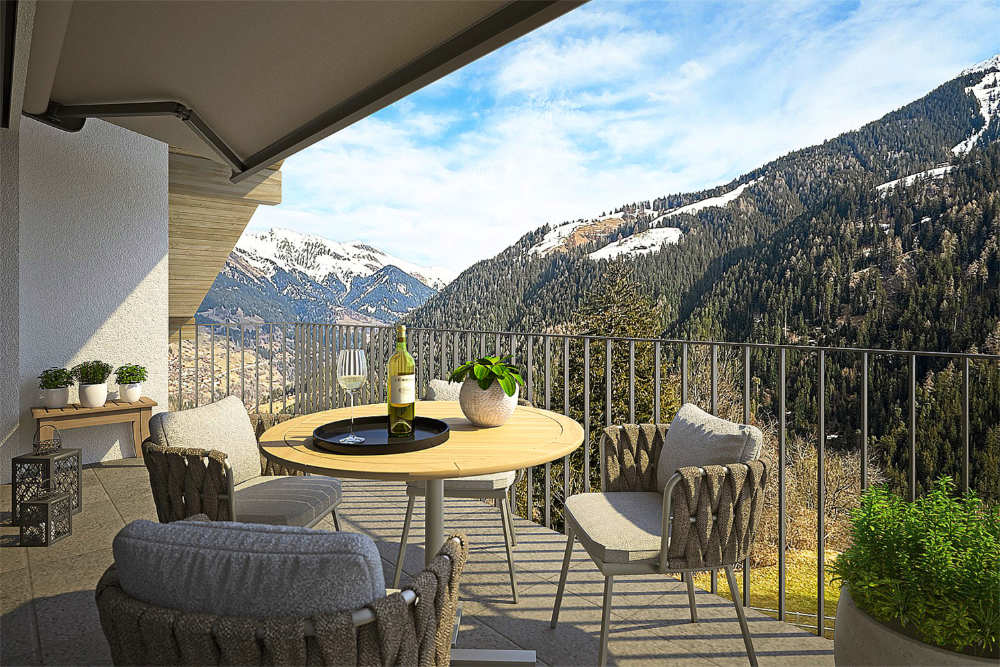
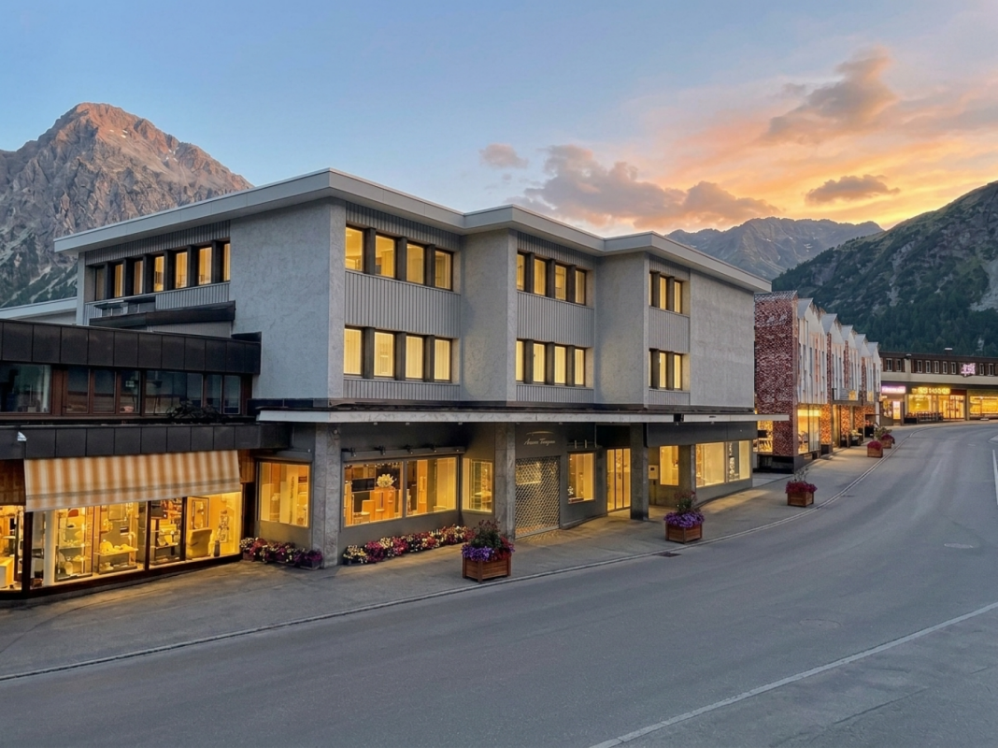
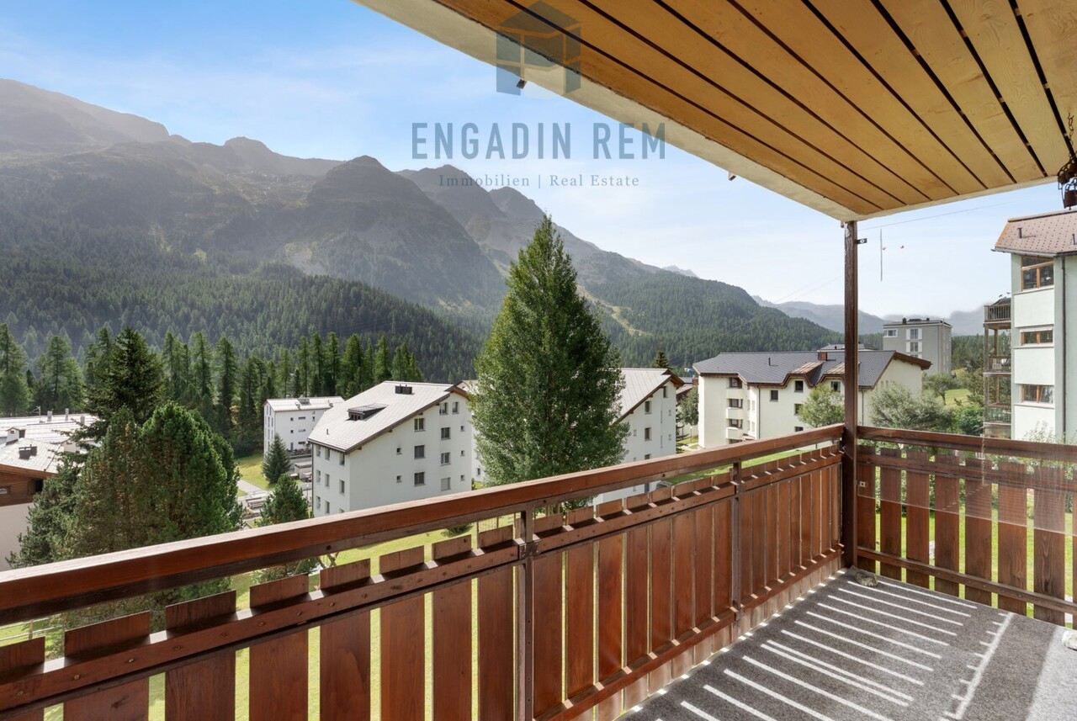
In a sunny south-facing location in Lain (Vaz/Obervaz), near Lenzerheide, a bright 3.5-room apartment with balcony and large southwest terrace awaits you on the 3rd floor (of 4) - including a wide mountain view. Quiet, well-maintained and easily accessible by lift (wheelchair accessible) - ideal as a main or holiday address. • Living: approx. 98 m² net living area; bright living/dining area with fireplace; open, modern kitchen (BORA glass ceramic, oven, dishwasher) • Outdoor areas: balcony approx. 14 m² plus terrace/seating area approx. 24 m², sunny south/southwest facing • Rooms & bathrooms: 2 bedrooms; bathroom en suite with bathtub; second bathroom with shower - both with windows • Building: built in 2010, house with only 7 units; renovation year 2023 • Comfort: lift, barrier-free, cellar approx. 7 m² with own washing machine and tumble dryer; intercom system • Energy: ecological pellet heating; pleasant underfloor heating • Parking: 1-2 garage spaces with direct house access optional; outdoor parking space optional • Location: bus stop Tranter Moira approx. 250 m; Lenzerheide/Arosa ski area in a few minutes • Availability & costs: available immediately; purchase price CHF 1'590'000; ancillary costs approx. CHF 4'600/year Conclusion: Sunny panoramic location, modern equipment and short distances - the perfect combination for relaxed living near Lenzerheide.

Travel time
-
1 / 4
  • Balcony / Terrace
  • Elevator
  • Wheelchair access
3.5 rooms108m²CHF 860,000.–
7492 Alvaneu Dorf

LAST APARTMENT WITH PANORAMIC VIEW!

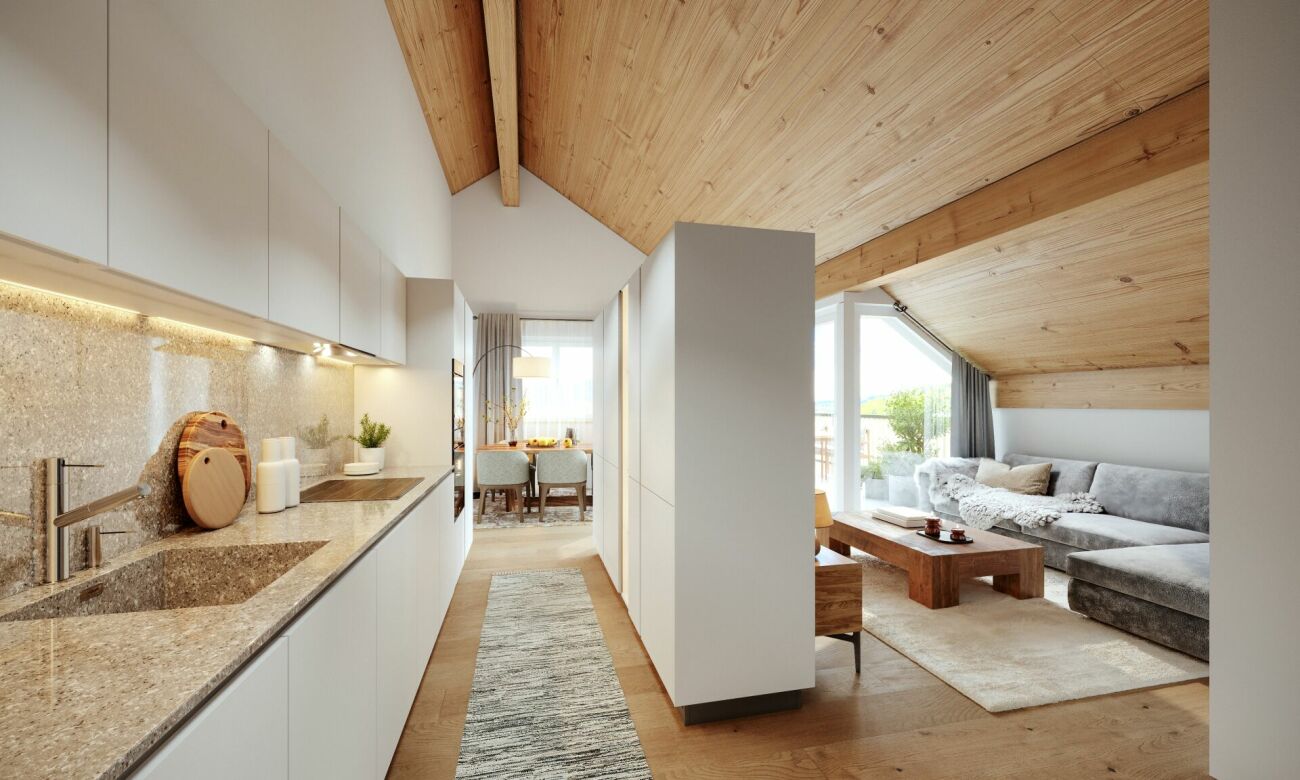
In the heart of Alvaneu, this exclusive attic apartment with 3.5 rooms and a living area of 108 m² is offered for sale. The residential building with ten units is located in a sunny spot in the middle of the village and places great emphasis on sustainability and energy efficiency. The high standard of construction as well as the high-quality materials are part of the offer. The construction start has already begun, and completion is planned for the end of 2026. Take the opportunity to bring in your personal ideas and select the materials for the interior design individually.This BETTERHOMES offer is characterized by the following advantages:- beautiful, centrally located retirement home (FIRST HOME)- great importance is attached to energy efficiency and sustainability- high standard of construction and corresponding material quality are part of the offer- completion planned by the end of 2026- materials for interior design can be chosen individually- only three more apartments on the ground floor are still available- underground parking space can be purchased for CHF 45,000 each- prepared electrical connections for e-cars- and, and, and ...Interested? Contact us for a non-binding viewing!Didn't find anything suitable? Over 2,000 more offers at: www.betterhomes.ch - the real estate fair mediatorWant to market a property yourself?Benefit from our know-how: https://www.betterhomes.ch/de/profitierenDo you want to have a property valued?Find out its value now through our free valuation, immediately and without obligation!https://www.betterhomes.ch/de/knowledge/estimationMore detailsLocation: centralCondition: new buildingBathrooms / wet cells: 2 (1x bathtub / WC / sink, 1x shower / WC / sink) Heating system: heat pump, underfloor heatingPublic transport: bus, 100 mSchools: kindergarten / primary school / high school, 250 mShops: Volg, 200 m

  • Balcony / Terrace
  • Elevator
  • Wheelchair access
More objects in your automatically expanded search area
17 results - Radius: + 10km
  • Mountain village with houses, green fields, and mountains in the background
  • couple sitting on a bench, mountains in the background, sunny day
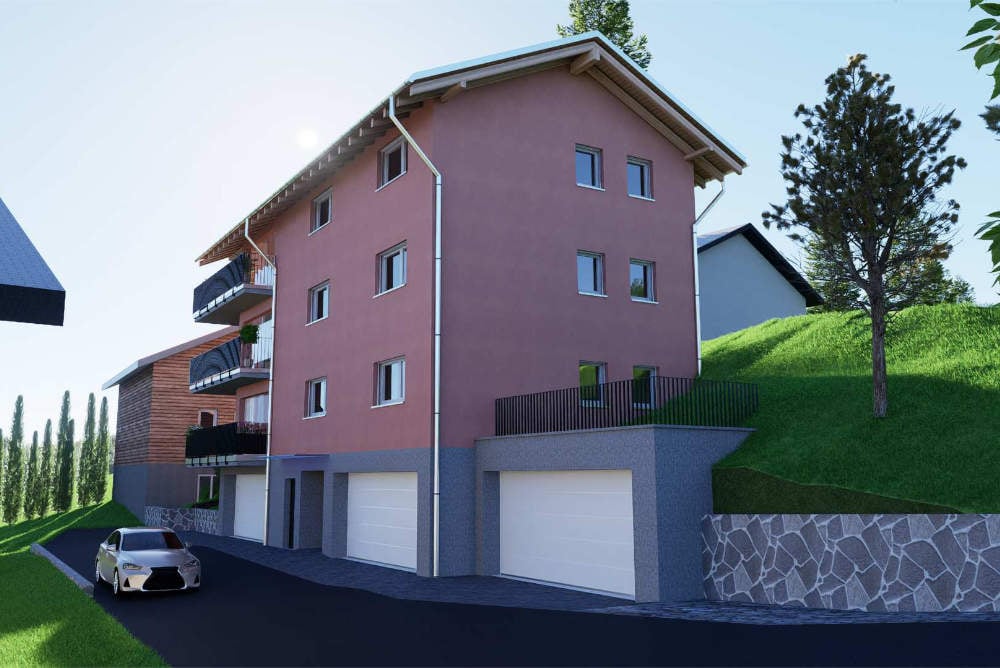
  • 3 story apartment building, pink exterior, balconies, garage, cars parked
  • Aerial view of a rural area with several houses, a large green field, and a road.
  • large couch, dining table, kitchen island, balcony, large windows, wooden floor
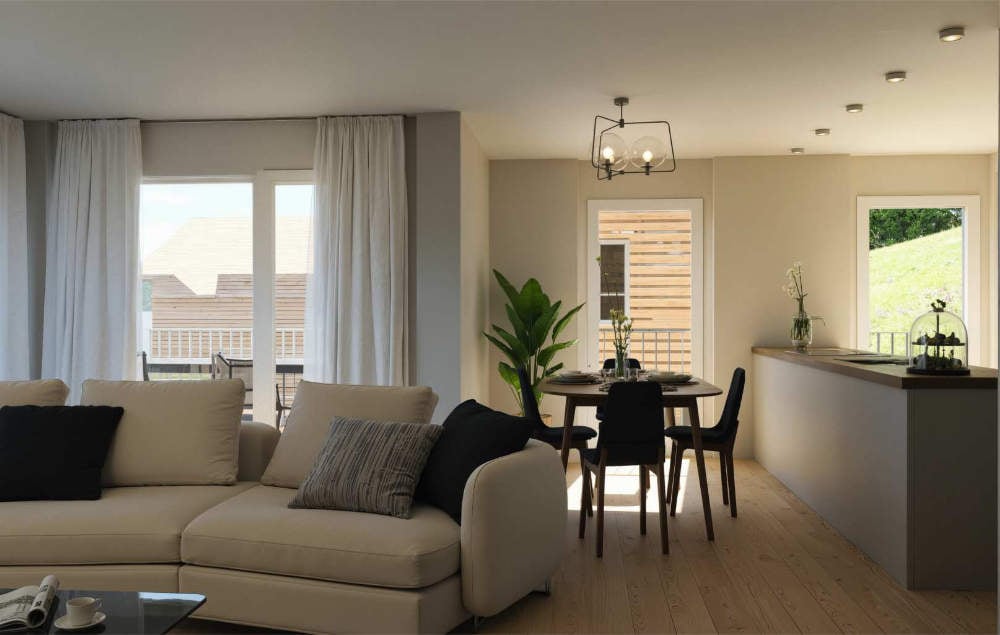
  • modern kitchen with island, gray cabinets, black countertops, dining table, chandelier, black chairs
  • Living room, kitchen, 4 bedrooms, 2 bathrooms, balcony, corridor, storage room, garage
  • living room, kitchen, 3 bedrooms, 2 bathrooms, 3 garages, entrance, technical room, storage
  • 3 story building, balconies, garages
  • 3 story house, south facade with balcony, west facade with windows
  • 3 story house, pink exterior, 2 garages, balconies, car parked in front
  • snowy mountains, ski slopes, ski lift, ski resort buildings, people skiing
  • Mountain house, snow covered, surrounded by trees, multiple houses in the background
  • Mountain village with many buildings, green fields, trees, mountains in the background
  • 3-story building, pink exterior, multiple balconies, located in a rural area with a large green field
  • person riding a mountain bike on a mountain trail at sunset
1 / 16
3.5 rooms86m²CHF 895,000.–
Lindawäg, 7075 Churwalden

Beautiful new apartment for the first home

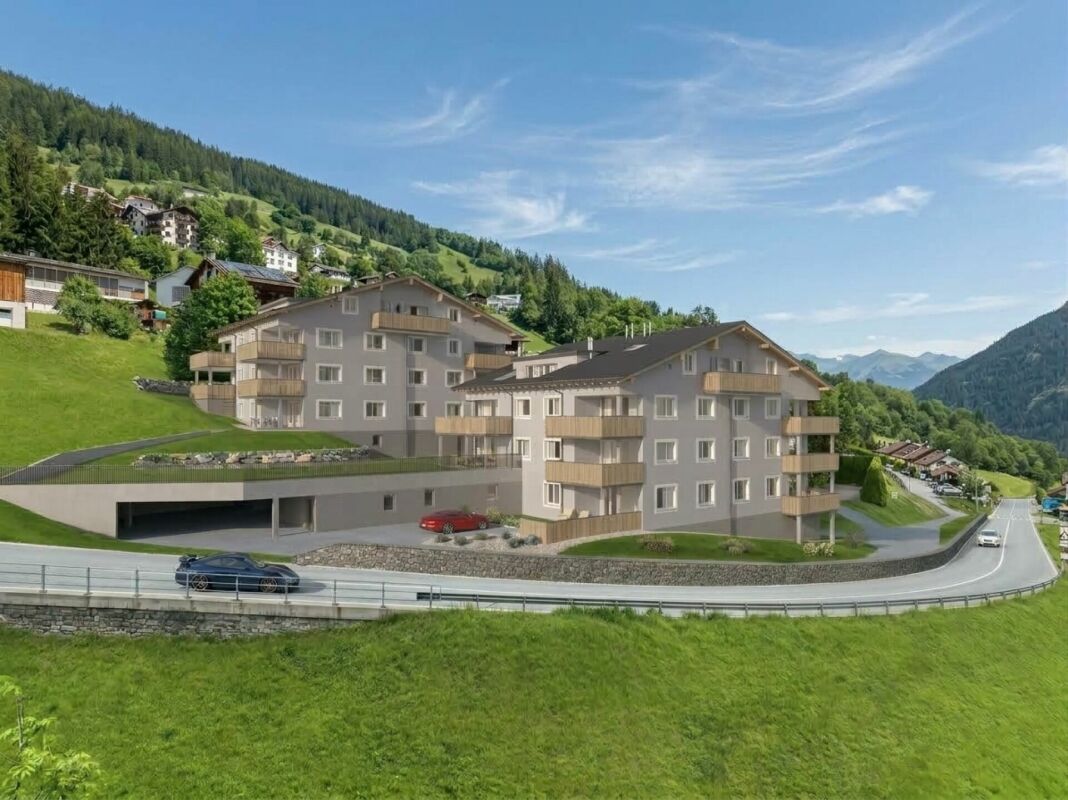
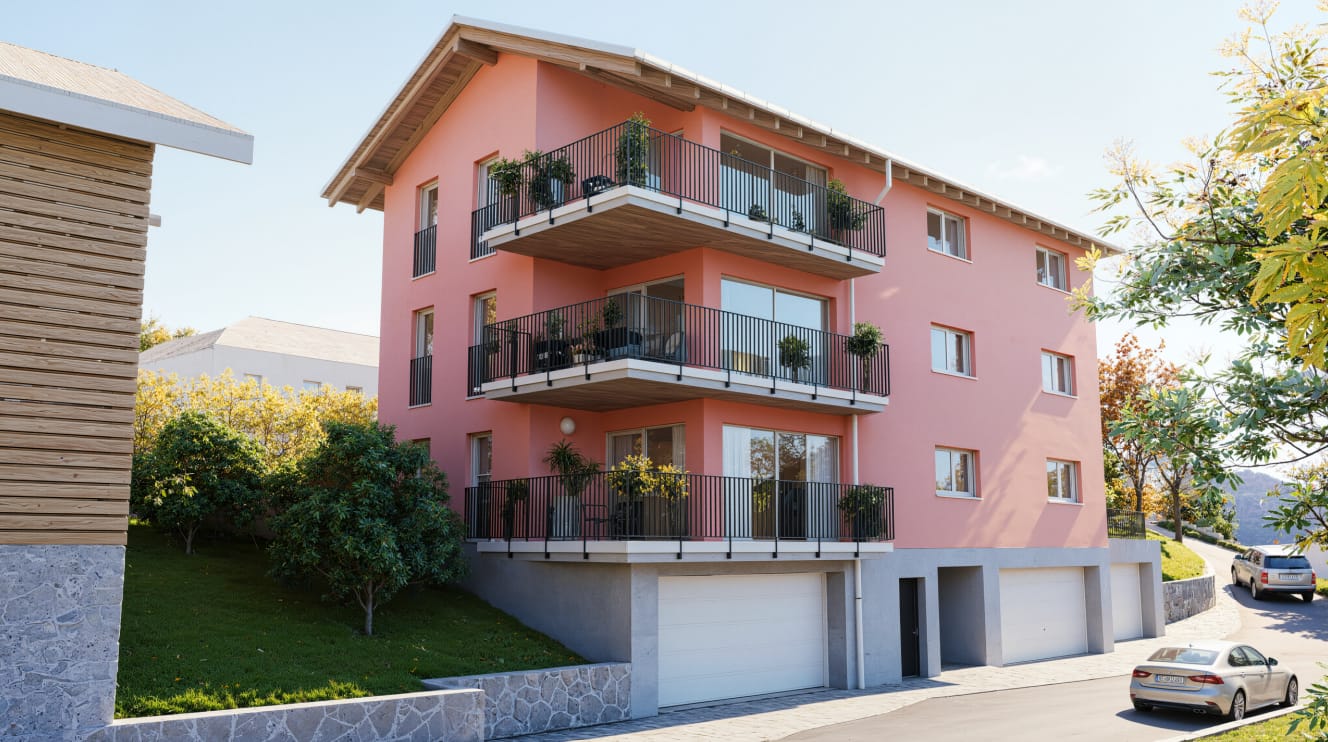
Discover this exclusive 3.5-room apartment. With 86 m² of living space on the 1st floor, this Minergie new building apartment offers the highest living quality and energy efficiency. Construction starts in summer 2026.The apartment convinces with: • Generous room layout: 3.5 bright rooms with optimal use of architecture • Beautiful view: Enjoy the magnificent view of the surrounding mountain landscape • Private balcony: Perfect for relaxing • Comfortable equipment: Lift in the building for convenient access to the apartment • Double garage and cellar on the ground floor can be purchased for CHF 80,000 Location and surroundings: The modern pink multi-family house is located slightly elevated at the beginning of the village. The bus stop is just a 4-minute walk away, while the school is 6 minutes away on foot. It takes 14 minutes to walk to the entrance of the Lenzerheide-Arosa ski lifts and all sports activities in Churwalden.The apartment is perfect for families or couples who appreciate life in the mountains and don't want to sacrifice modern comfort. The Minergie construction method guarantees sustainable living with low secondary costs. If you decide to buy now, you can still design the apartment yourself and choose materials to your taste.The house is being built in the building right.We would be happy to advise you and look forward to your contact

Ingrid Petersen

Ingrid Petersen

Managerin

Travel time
-
  • Mountain village with houses, green fields, and mountains in the background
  • couple sitting on a bench, mountains in the background, sunny day
  • 3 story apartment building, pink exterior, balconies, garage, cars parked
  • Aerial view of a rural area with several houses, a large green field, and a road.
  • large couch, dining table, kitchen island, balcony, large windows, wooden floor
  • modern kitchen with island, gray cabinets, black countertops, dining table, chandelier, black chairs
  • living room, kitchen, 3 bedrooms, 2 bathrooms, 3 garages, entrance, technical room, storage
  • Floor plan of a multi-family house with 2 floors, kitchen, living room, 2 bedrooms, bathroom, balcony, garage
  • 3 story building, balconies, garages
  • 3 story house, south facade with balcony, west facade with windows
  • 3 story house, pink exterior, 2 garages, balconies, car parked in front
  • snowy mountains, ski slopes, ski lift, ski resort buildings, people skiing
  • Mountain house, snow covered, surrounded by trees, multiple houses in the background
  • Mountain village with many buildings, green fields, trees, mountains in the background
  • person riding a mountain bike on a mountain trail at sunset
  • 3-story building, pink exterior, multiple balconies, located in a rural area with a large green field
1 / 16
3.5 rooms87m²CHF 975,000.–
Lindawäg, 7075 Churwalden

Beautiful new-build attic apartment for the first home

Discover this exclusive 3.5-room attic apartment. With 87 m² of living space on the 3rd floor, this Minergie new-build apartment offers the highest living quality and energy efficiency. Construction starts in summer 2026.The apartment convinces with: • Spacious room layout: 3.5 bright rooms with optimal use of the attic architecture • Beautiful view: Enjoy the magnificent view of the surrounding mountain landscape • Private balcony: Perfect for relaxing with a view of the idyllic village landscape • Comfortable equipment: Lift in the building for convenient access to the attic apartment • Double garage and cellar on the ground floor can be purchased for CHF 80,000 Location and surroundings: The modern pink multi-family house is located slightly elevated at the beginning of the village. The bus stop is just a 4-minute walk away, while the school is 6 minutes away on foot. It takes 14 minutes to walk to the entrance of the Lenzerheide-Arosa ski lifts and all sports activities in Churwalden.The apartment is perfect for families or couples who appreciate life in the mountains and don't want to sacrifice modern comfort. The Minergie construction method guarantees sustainable living with low ancillary costs. If you decide to buy now, you can still design the apartment yourself and choose materials to your taste.The house is being built in the building rights.We would be happy to advise you and look forward to your contact

Ingrid Petersen

Ingrid Petersen

Managerin

Travel time
-
  • Mountain village with houses, green fields, and mountains in the background
  • 3 story apartment building, pink exterior, balconies, garage, cars parked
  • Mountain village with many buildings, green fields, trees, mountains in the background
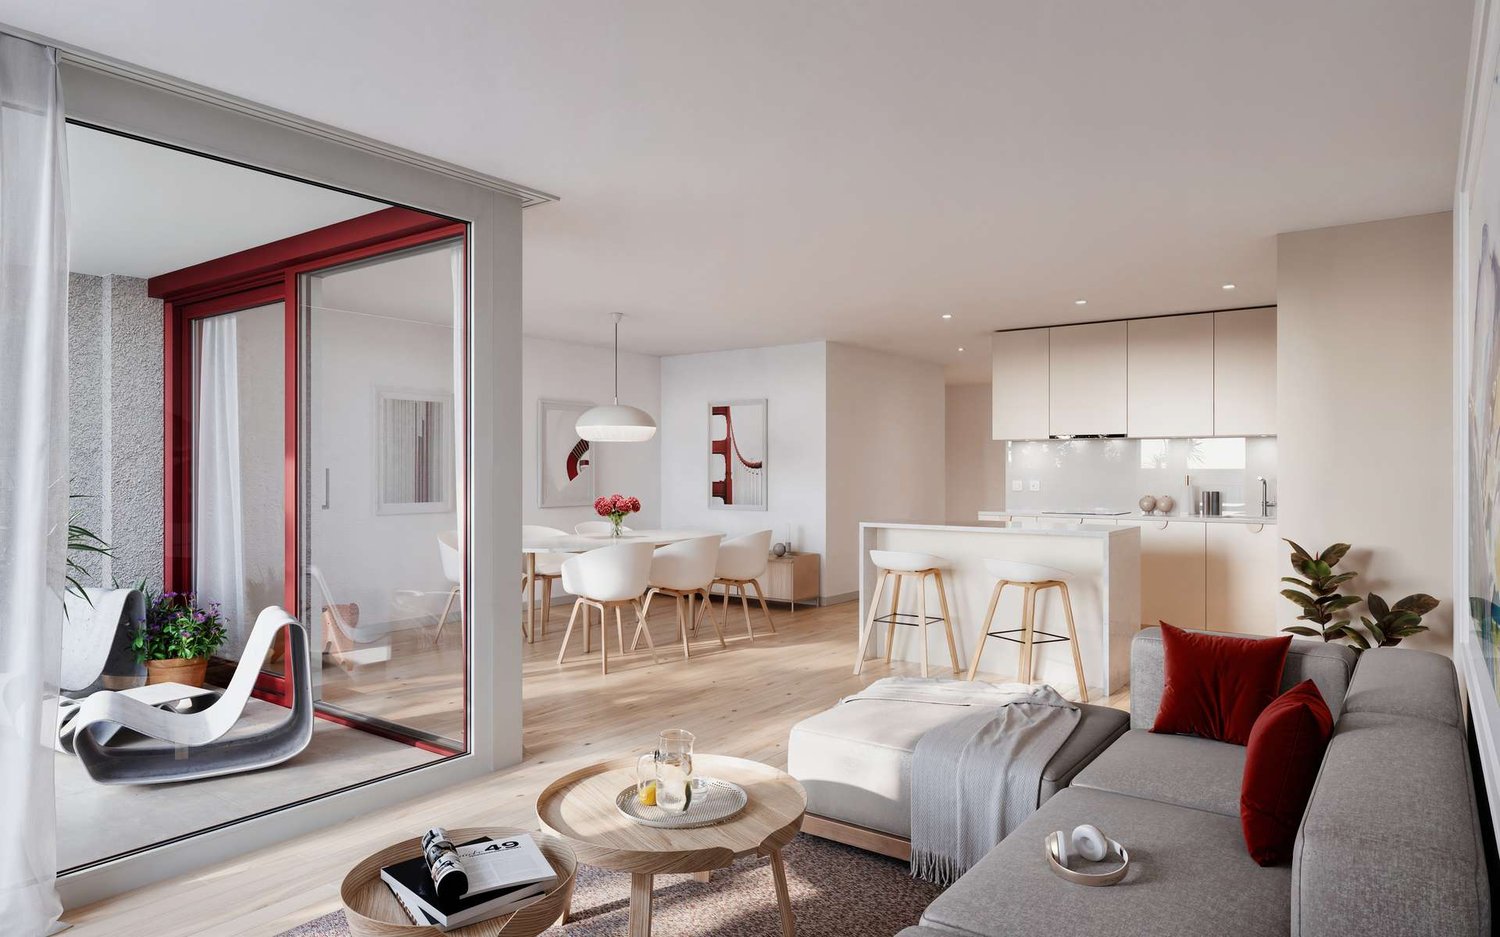
  • large windows, balcony, dining table, couch, coffee table, potted plant, chandelier
  • modern kitchen with island, gray cabinets, black countertops, dining table, chandelier, black chairs
  • Floor plan with living room, kitchen, 3 bedrooms, 3 garages, entrance, hallway, bathroom, technical room, and storage
  • Floor plan of a two-story family house with kitchen, living room, 2 bedrooms, 2 bathrooms, balcony, corridor, and garage.
  • 3 story building, balconies, garages
  • 3 story house, south facade with balcony, west facade with windows
  • 3 story house, pink exterior, 2 garages, balconies, car parked in front
  • Snowy mountains, ski slopes, ski lift, buildings, people skiing, cars parked
  • Mountain house, snow covered, surrounded by trees, multiple houses in the background
  • Mountain village with many buildings, green fields, trees, and a tennis court
  • 3-story building, pink exterior, multiple balconies, located in a rural area with a large green field
  • person riding a mountain bike on a mountain trail at sunset
1 / 15
3.5 rooms87m²CHF 940,000.–
Lindawäg, 7075 Churwalden

Beautiful new apartment for the first home

Discover this exclusive 3.5-room apartment. With 87 m² of living space on the 2nd floor, this Minergie new building apartment offers the highest living quality and energy efficiency. Construction will start in summer 2026.The apartment convinces with: • Spacious room layout: 3.5 bright rooms with optimal use of architecture • Beautiful view: Enjoy the magnificent view of the surrounding mountain landscape • Private balcony: Perfect for relaxing • Comfortable equipment: Lift in the building for convenient access to the apartment • Double garage and basement on the ground floor can be purchased for CHF 80,000 Location and surroundings: The modern pink multi-family house is located slightly elevated at the beginning of the village. The bus stop is just a 4-minute walk away, while the school is 6 minutes away on foot. It takes 14 minutes to walk to the entrance of the Lenzerheide-Arosa ski lifts and all sports facilities in Churwalden.The apartment is perfect for families or couples who appreciate life in the mountains and don't want to sacrifice modern comfort. The Minergie construction method guarantees sustainable living with low secondary costs. If you decide to buy now, you can still design the apartment yourself and choose materials to your taste.The house is being built in the building right.We would be happy to advise you and look forward to your contact

Ingrid Petersen

Ingrid Petersen

Managerin

Travel time
-
New building
1 / 4
3.5 rooms103m²CHF 715,000.–
Trutztobelweg, 7074 Malix

Modern 3.5 room terrace apartment (primary residence)

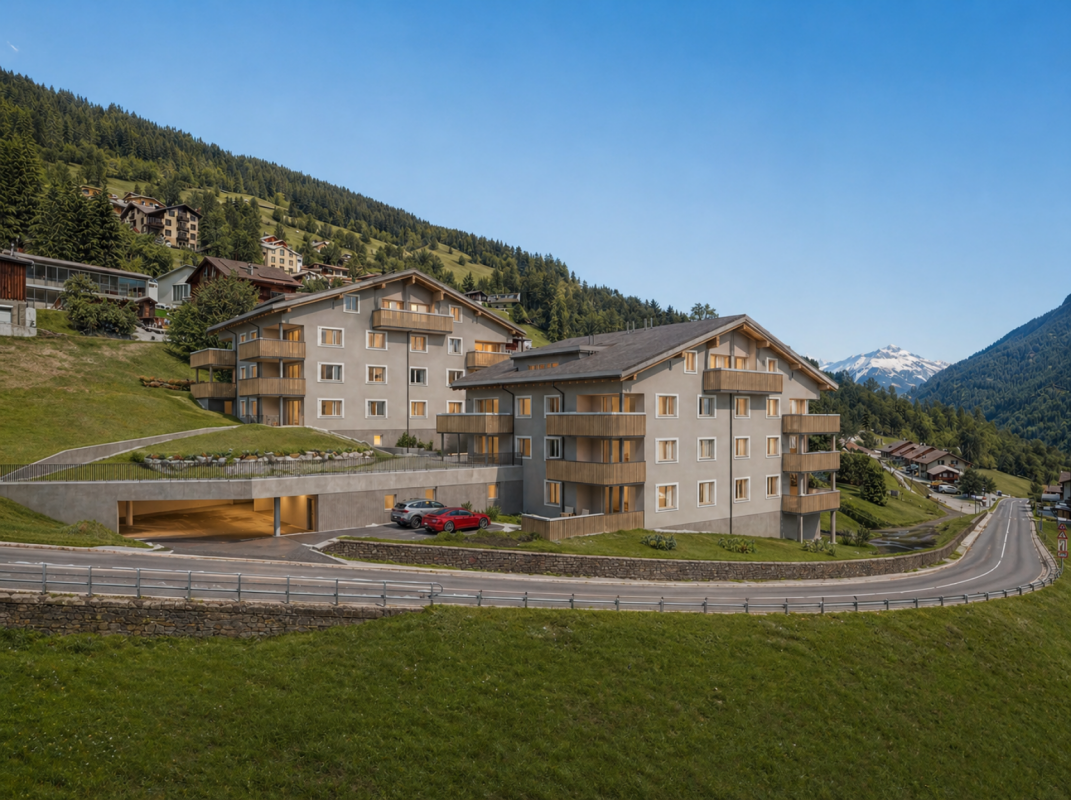
Panzoja Malix - New construction project with idyllic views In the idyllic municipality of Malix, situated slightly elevated and well-connected, the high-quality new construction project "Panzoja Malix" is being built with two architecturally appealing multi-family houses. In total, 19 modern condominiums offer an attractive home here - whether as a stylish vacation domicile or as a primary residence in the midst of the Bündner mountain world.The project convinces with a well-thought-out and unconventional architecture with cleverly designed floor plans, which combine generosity and living comfort on a high level. The openly designed living and dining areas with integrated kitchen architecture create a harmonious sense of space and allow for individual design. Each apartment benefits from a high level of daylight and versatile outdoor areas in the form of balconies, terraces, or seating areas.Up to two underground parking spaces are available for each apartment, which can be purchased additionally to the purchase price for CHF 40,000.00 each. Additionally, each unit has a spacious basement compartment that offers additional practical storage space.The expected move-in date is scheduled for May 2027. All details can be found on the project homepage www.pazonja-malix.ch.We are happy to answer any further questions or arrange a personal meeting to discuss the project.We look forward to your contact.

Travel time
-
1 / 9
3.5 roomsCHF 1,550,000.–
Strada Cantonale 350, 7516 Maloja

Spacious 3.5-room apartment in the heart of Maloja

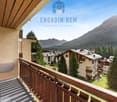
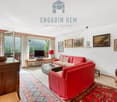
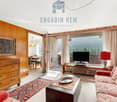
Spacious 3.5-room apartment in the heart of Maloja In the heart of Maloja, this spacious and very well-maintained 3.5-room apartment with 92 m² of living space awaits you. The apartment, built in 2007, combines alpine charm with comfortable living and is ideal as a personal retreat or attractive second home. The open and spacious living and dining area with a real wooden fireplace forms the heart of the apartment. The high-quality equipment with arven wood in the kitchen, doors, and bathroom furniture gives the rooms a warm, natural, and typically Engadine atmosphere. Noble natural stone flooring complements the wooden elements and underlines the high-quality, alpine character of the apartment. The apartment has two bedrooms, two bathrooms, and two balconies. The large balcony by the dining area and the additional balcony by the main bedroom offer beautiful views of the surrounding mountain and natural landscape and enjoy morning sun. The apartment is located on the 1st floor with a lift and has a garage space in the basement as well as a separate cellar compartment. A communal bike and ski room is also available. The location in the village center of Maloja offers an ideal combination of tranquility, nature, and short distances. Hiking and biking trails as well as the lake are located in the immediate vicinity. The Furtschellas ski area can be reached in around 10 minutes. Thus, Maloja offers a variety of opportunities for relaxation and sports throughout the year. A charming apartment with plenty of space, high-quality natural materials, and versatile use - an ideal retreat.

Travel time
-
1 / 10
3.5 rooms80m²CHF 2,400,000.–
Via da l'Alp 73, 7513 Silvaplana-Surlej

Exclusive maisonette apartment with sauna & panoramic view over Silvaplana

Living like in an eagle's nest This exceptionally beautiful 3.5-room maisonette apartment combines exclusive construction quality, thoughtful room design, and a location that is second to none. Located high above Silvaplana, the apartment conveys a sense of calm, spaciousness, and privacy - almost like an eagle's nest - with a breathtaking view over the entire village and the impressive Engadine mountain landscape.The apartment impresses with a well-thought-out and very well-conceived floor plan. The spacious living and dining area with a stylish fireplace creates a warm and inviting atmosphere and forms the heart of this special property. The open kitchen blends harmoniously into the living space and meets the highest standards of comfort and aesthetics. Thanks to the numerous intelligently integrated storage solutions and storage options, the apartment presents itself as extremely functional and elegant at the same time.The two bedrooms offer a lot of privacy and retreat possibilities. One of the bedrooms has an additional, elevated sleeping area for children, which can be reached via a staircase. In the gallery, there is an exclusive wellness area with a sauna, shower, and a cozy lounge - the perfect place to relax after an active day in the mountains.The location of this property is unique: sunny, privileged, and exceptionally quiet, with direct proximity to nature and yet only a few minutes' walk from the Corvatsch ski area. Whether as a stylish second home or an exclusive retreat in the Engadine - this apartment offers living quality at the highest level.The apartment also includes a parking space in the garage and a basement compartment on the lower floor, which ideally complement the offer.Highlights at a glance: • Dreamlike view over Silvaplana and the Engadine mountain world • Sunny, quiet, and privileged living location • Ideal second home in the Engadine • High-quality and exclusive interior design • Spacious living/dining area with fireplace • Gallery with private wellness area (sauna) • Additional sleeping area for children in the sloping roof • Only a few minutes' walk from the Corvatsch ski area • Parking space in the garage included (preparation for electric vehicles available) • Private basement compartment on the lower floor, shared use of ski room

Travel time
-
1 / 5
3.5 rooms105m²CHF 865,000.–
Trutztobelweg, 7074 Malix

"Construction start" - First-time ownership in the new Pazonja Malix project

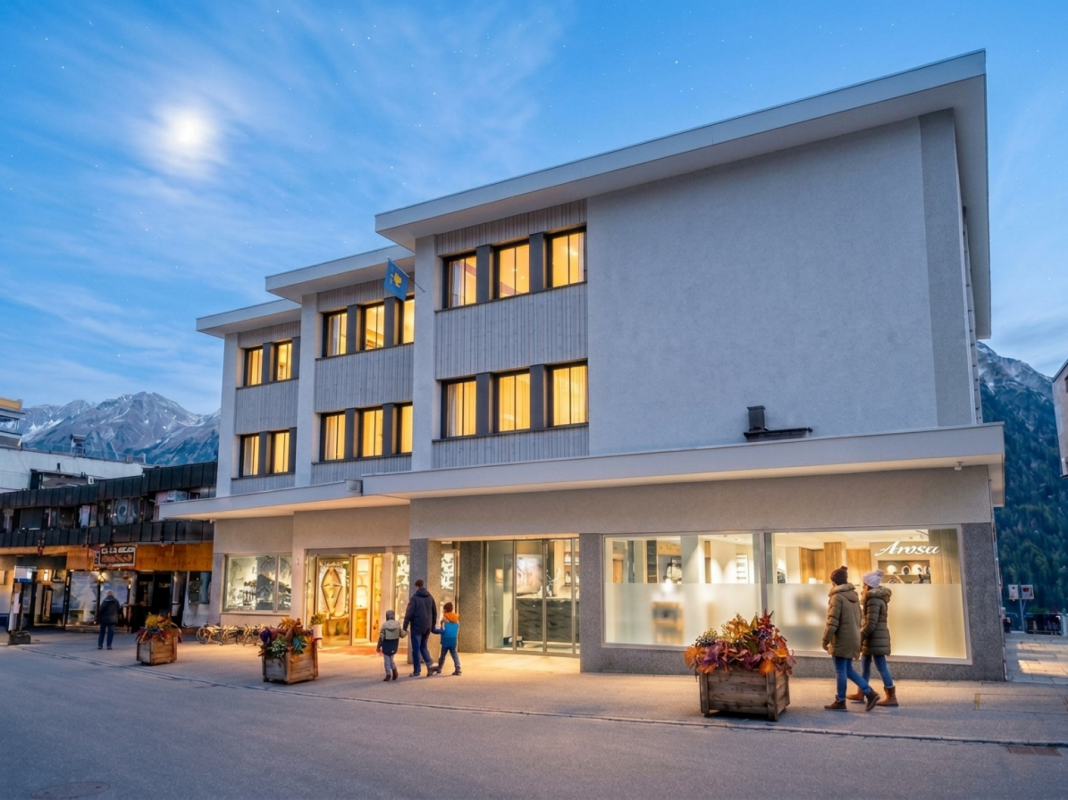
Panzoja Malix - New construction project with idyllic views In the municipality of Malix, situated slightly elevated and well-connected, the high-quality new construction project "Panzoja Malix" is being built with two architecturally appealing multi-family houses. In total, 19 modern condominiums offer an attractive home here - whether as a stylish vacation residence or as a main residence in the midst of the Bündner mountain world.The project convinces with a well-thought-out and unconventional architecture with cleverly designed floor plans, which combine generosity and living comfort on a high level. The openly designed living and dining areas with integrated kitchen architecture create a harmonious room feeling and enable individual design. Each apartment benefits from a high level of daylight and versatile outdoor spaces in the form of balconies, terraces, or seating areas.Access is via the centrally located staircase with wheelchair-accessible elevator and direct access to the underground garage. Per floor, two to three residential units are planned, ensuring a pleasant living atmosphere and privacy. Up to two underground parking spaces are available for each apartment, which can be purchased additionally to the purchase price for CHF 40,000 each. Additionally, each unit has a spacious basement compartment, offering additional practical storage space.Technically, the project meets all requirements for energy efficiency, sustainability, and modern living comfort. The heat supply is provided by a ground-source heat pump, combined with an individually adjustable underfloor heating system in all living and bedrooms. High-quality materials and proven construction solutions guarantee longevity and value retention.The environmental design includes spacious green areas, a playground, and continuously barrier-free path connections that fit optimally into the terrain. The access is convenient via a private access road, away from the main traffic routes.Panzoja Malix offers a versatile living concept with architectural claim and high execution quality - ideal for all those who are looking for a modern, nature-related second-home concept in the attractive holiday region around Chur and Lenzerheide.
Travel time
-
1 / 6
3.5 rooms101m²CHF 950,000.–
Trutztobelweg, 7074 Malix

"Construction start" - Second home in new building project Pazonja Malix

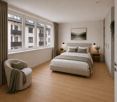
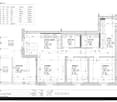
Panzoja Malix - New building project with idyllic views In the municipality of Malix, slightly elevated and well-connected, the high-quality new building project `Panzoja Malix` is being built with two architecturally appealing multi-family houses. In total, 19 modern condominiums offer an attractive home here - whether as a stylish vacation home or as a main residence in the midst of the Bündner mountain world.The project convinces with a well-thought-out and unconventional architecture with cleverly designed floor plans, which combine generosity and living comfort at a high level. The openly designed living and dining areas with integrated kitchen architecture create a harmonious room feeling and enable individual design. Each apartment benefits from a high level of daylight and versatile outdoor areas in the form of balconies, terraces or seating areas.Access is via the centrally located staircase with wheelchair-accessible elevator and direct access to the underground garage. Two to three residential units are planned per floor, which guarantees a pleasant living atmosphere and privacy. Up to two underground parking spaces are available for each apartment, which can be purchased additionally to the purchase price for CHF 40,000 each. Additionally, each unit has a spacious basement compartment that offers additional practical storage space.From a technical point of view, the project meets all requirements for energy efficiency, sustainability, and modern living comfort. The heat supply is provided by a geothermal heat pump, combined with an individually adjustable underfloor heating system in all living and sleeping rooms. High-quality materials and proven construction solutions guarantee longevity and value retention.The environmental design includes spacious green areas, a children's playground, and continuously barrier-free path connections that fit optimally into the terrain. The access is convenient via a private access road away from the main traffic routes.Panzoja Malix offers a versatile residential offer with architectural claim and high execution quality - ideal for all those who are looking for a modern, nature-based second home concept in the attractive holiday region around Chur and Lenzerheide.
Travel time
-
1 / 5
3.5 rooms127m²CHF 830,000.–
7430 Thusis

Living "In da Studa"

3.5 room apartment on the 1st floor CURRENTLY, THE 2.5 / 3.5 AND 4.5 ROOM APARTMENTS ARE ALREADY IN THE ROUGH STATE AND CAN BE VIEWED ON SITE! SIGN UP FOR A NON-BINDING VIEWING APPOINTMENT.The two multi-family houses "In da Studa" are located in a prime location in the midst of an idyllic garden complex in the charming Thusner residential area "Caznerwiesen". Supplementing 4 existing buildings, the development will be completed with 2 autonomous new buildings. The two houses consist of 4 upper floors, including an attic floor, a basement, and an underground garage that connects both houses. In total, 16 attractive condominiums will be realized. Shopping facilities, playgrounds, and the bus stop are within walking distance.The two new buildings will be planned by an experienced architect and realized by a local company that has already built the existing development and many other properties in the area.The floor plans convince with openness, generosity, and efficiency. The 4.5-room apartment on the ground floor has a living and dining area with an open kitchen and access to the sunny terrace, three bedrooms, a laundry room, as well as two bathrooms and a dressing room. The construction standard is high-quality, the apartment size is perfect for couples and families. From the exclusive attic apartment, which extends over the entire floor, you have an excellent view over the entire valley.In the outdoor area, an idyllic garden complex is being created. The property also has a spacious underground garage, sufficient outdoor and visitor parking spaces. The apartment was planned according to the guidelines for barrier-free construction and can be ideally used until old age.Here you can enjoy the lovely charm and quality of life of a village, in close proximity to the city of Chur.The apartments can be used as a primary or secondary residence.

1 / 7
3.5 rooms188m²Price on request
7505 Celerina/Schlarigna

Last available luxury residences in Trais Sulais, Celerina.

The LocationIn Trais Sulais, you can enjoy top-class qualities that are hard to beat. The Upper Engadine, with St. Moritz and its high-alpine lake landscape, is one of the world's best ski and winter sports areas and is at the forefront of exclusive mountain destinations. Celerina in the Upper Engadine shines with the most hours of sunshine, and the valley opens up in three directions, offering unique landscapes and limitless nature, as if three suns were shining for the highest quality of life.The Most ImportantTrais Sulais, designed by the renowned architect Tasso Kalfopoulos, consists of twelve luxury residences, which are classified as second homes and leave no wishes unfulfilled.We invite you to discover the space offer of the 3.5-room garden apartment 5 with approximately 183 m2 of living space (apartment and private spa), a garden seating area, as well as private ancillary rooms such as a wine cellar, laundry room, and basement. The interior design can be tailored to your wishes, for which a generous buyer budget is available. The purchase price also includes two garage parking spaces.Availability: Autumn 2027. An overview of the still available units can be found at: Trais Sulais - OfferThe FinancialThe residences are available from CHF 5 million. We will be happy to inform solvent interested parties about the financial aspects.The SpecialTrais Sulais will exude understatement on the outside and exclusivity on the inside. This is achieved through the best materials and well-thought-out room concepts, while always preserving the traditional Engadine style of the building.

1 / 7
3.5 rooms190m²Price on request
7505 Celerina/Schlarigna

Trais Sulais - Luxury Residences in Celerina

The LocationIn Trais Sulais, you can enjoy top-class qualities that are hard to beat. The Upper Engadine, with St. Moritz and its high-alpine lake landscape, is one of the world's best ski and winter sports areas and is at the forefront of exclusive mountain destinations. Celerina in the Upper Engadine shines with the most hours of sunshine, and the valley opens up in three directions, offering unique landscapes and limitless nature, as if three suns were shining for the highest quality of life.The Most ImportantTrais Sulais, designed by the renowned architect Tasso Kalfopoulos, consists of twelve luxury residences that are classified as second homes and leave no wishes unfulfilled.We invite you to discover the space offer of the 3.5-room apartment 3 with approximately 187 m2 of living space (apartment and private spa), two balconies, as well as private ancillary rooms such as a wine cellar, laundry room, and cellar. The interior design can be tailored to your wishes, for which a generous buyer budget is available. The purchase price also includes two garage spaces.Availability: Autumn 2027. An overview of the project can be found at: www.traisssulais.chThe FinancialThe residences are available from CHF 5 million. We will be happy to inform solvent interested parties about the financial aspects.The SpecialTrais Sulais will exude understatement on the outside and exclusivity on the inside. This is achieved through the best materials and well-thought-out room concepts. At the same time, the traditional Engadine style of the building is always preserved.

Suggested properties for you based on search results

Other interesting objects