51 results - Flats for sale with Balcony / Terrace: District Aigle

New building
Christophe Berdot

Christophe Berdot

1 / 13
Christophe Berdot

Christophe Berdot

  • Parking space
  • Balcony / Terrace
  • View
3.5 rooms100m²CHF 665,000.–
Route du Châtel, 1880 Bex

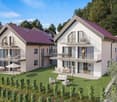
in the countryside ! in Châtel-sur-Bex, delivered with private vegetable garden

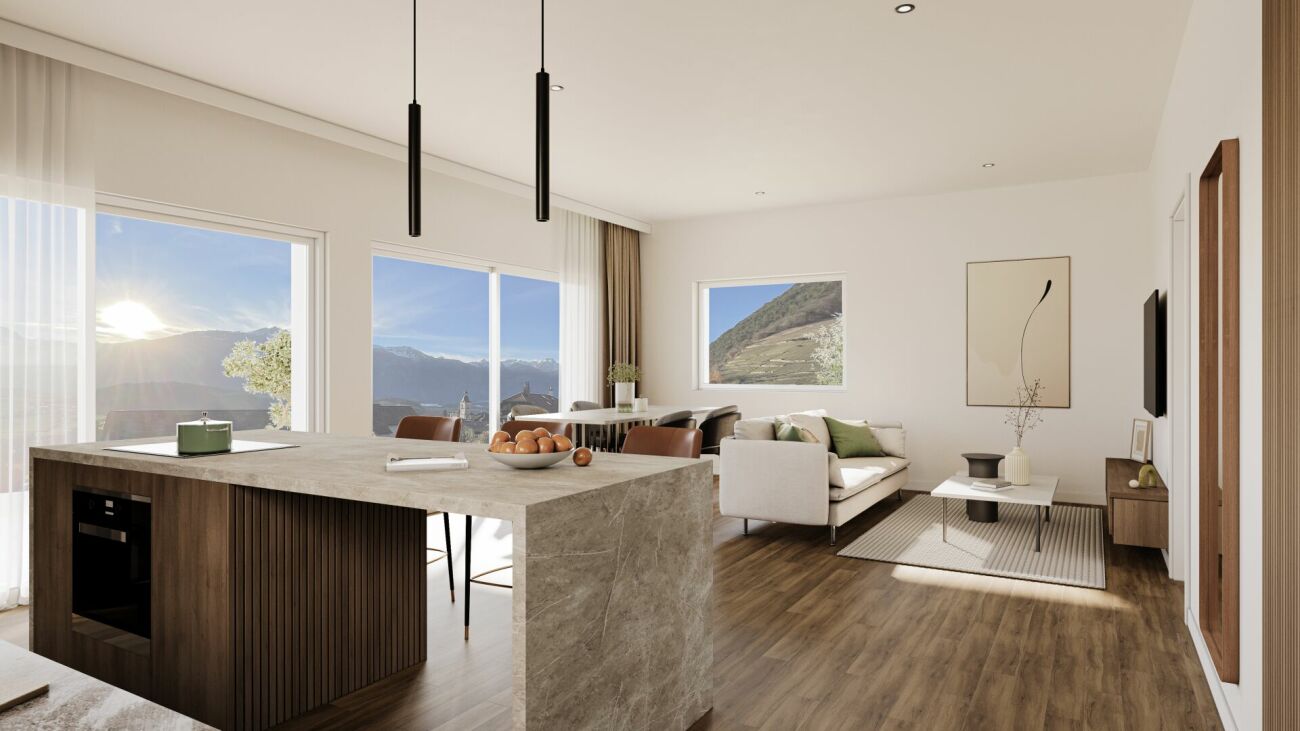
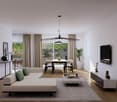
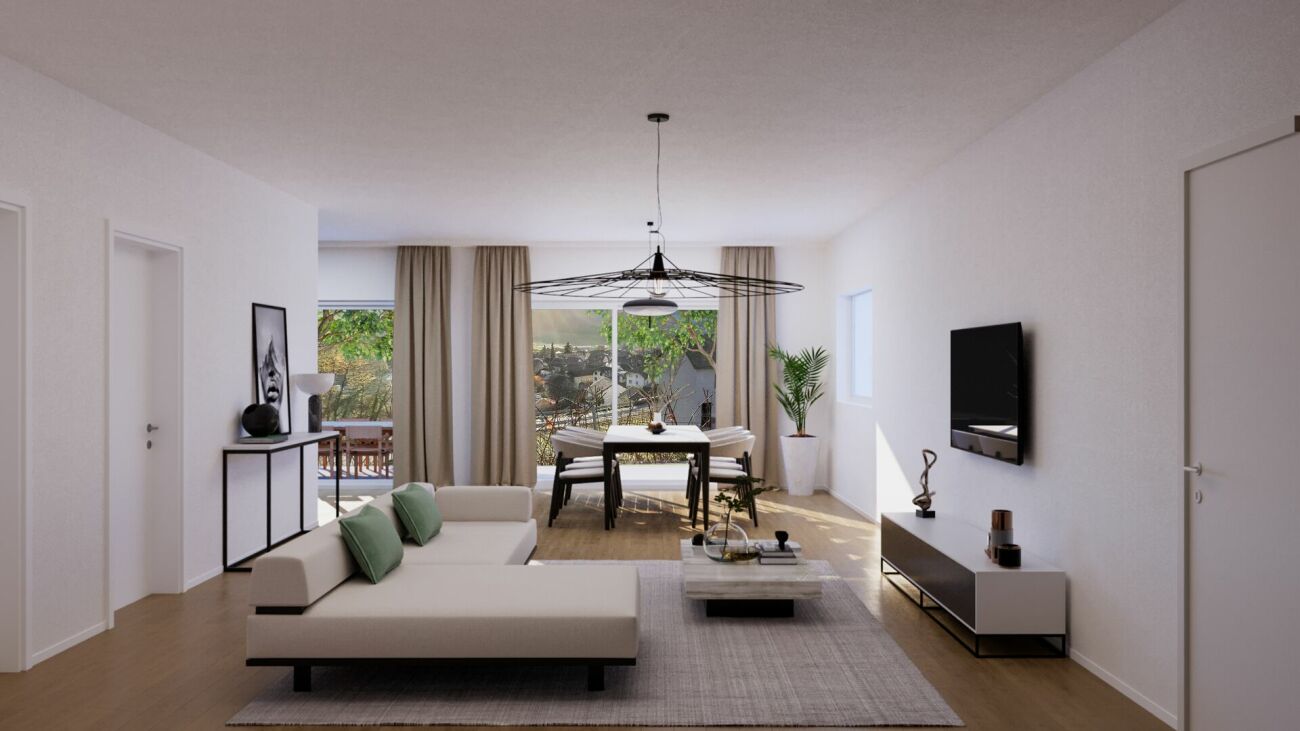
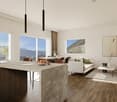
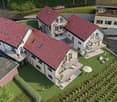
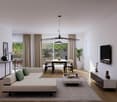
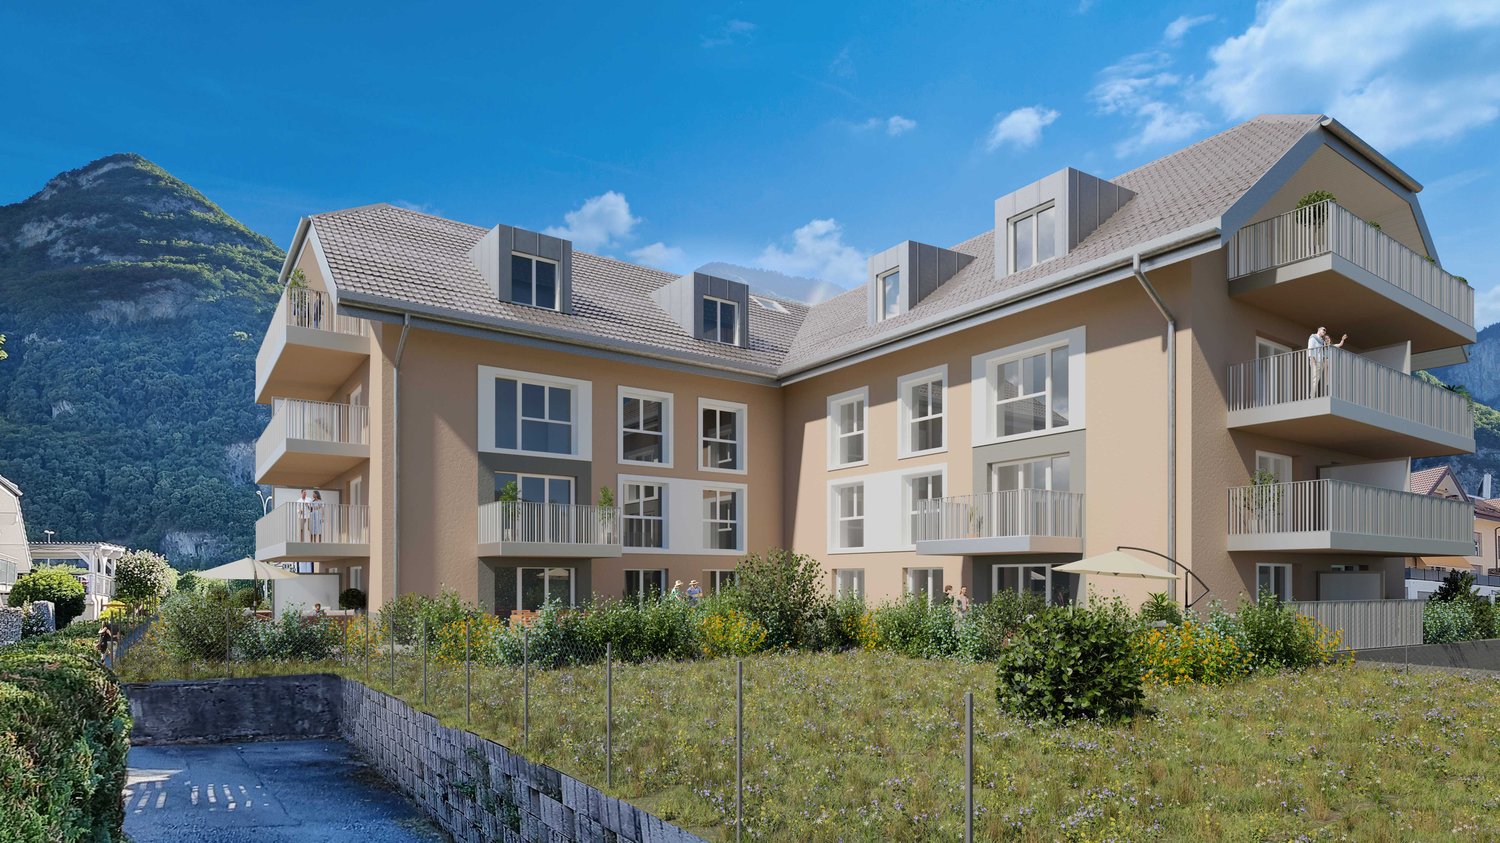
AN EXCLUSIVITY BERRA IMMOBILIER(3D images are mixed and concern all units)Construction-transformation almost finished or finished and can be visited immediately, new apartments and villaWith large garden-vegetable gardenPleasant situation in a very quiet and restful rural setting, rural and greenNew with the charm of the oldCharming housing estate consisting of:- 4 apartments from 2.5 to 4.5 rooms: ground floor-garden, upper floor, attic with charm- 1 villa on 3 levelsAmenities of Bex, 5 minutes by car or postal bus: • school • train station • shops • post office, bank • restaurants • bus stop, CFF train stationIn brief:- Each unit, including the villa, includes a large garden-vegetable garden accessible from the lower level of the main building (in addition to the price 10'000.-)- They all have outdoor spaces, depending on the unit: clear balconies, large gardens, paved terraces- triple glazing- electric blinds for day areas- underfloor heating with heat pump • - free cooling- photovoltaic solar panels- washing place in each apartment, no shared laundry room- outdoor spaces in addition to the sale price (15'000.- per piece)- private cellar is included- The units are raw, modifications are no longer possible, but the finishes remain to be chosenList of available units and plans on request. For more information, we are at your disposal by phone and by appointment.*** ALL OUR PROPERTIES FOR SALE ON WWW.BERRA-IMMOBILIER.CH

  • Parking space
  • Balcony / Terrace
  • View
New building
Christophe Berdot

Christophe Berdot

1 / 13
Christophe Berdot

Christophe Berdot

  • Parking space
  • Balcony / Terrace
  • View
3.5 rooms89m²CHF 645,000.–
Route du Châtel, 1880 Bex

Attic apartment in Châtel-sur-Bex, delivered with private vegetable garden

AN EXCLUSIVITY BERRA IMMOBILIER(3D images are mixed and concern all units)Construction-transformation almost completed or completed and visitable immediately, new apartments and villaWith large garden-vegetable gardenPleasant situation in a very quiet and restful rural setting, rural and greenNew with the charm of the oldCharming development consisting of:- 4 apartments from 2.5 to 4.5 rooms: ground floor-garden, upper floor, attic apartment with charm- 1 villa on 3 levelsAmenities of Bex, 5 minutes by car or postal bus: • school • train station • shops • post office, bank • restaurants • bus stop, CFF train stationIn brief:- each unit, including the villa, includes a large garden-vegetable garden accessible below the main building (in addition to the price 10'000.-)- they all benefit from outdoor spaces, depending on the unit: cleared balconies, large gardens, paved terraces- triple glazing- electric shutters during the day- underfloor heating with PAC • - free cooling- photovoltaic solar panels- washing column in each apartment, no shared laundry room- outdoor parking spaces in addition to the sale price (15'000.- per piece)- private cellar included- the units are raw, no modifications possible, but the finishes remain to be chosenList of available units and plans on request. For more information, we are at your disposal by phone and by appointment.*** ALL OUR PROPERTIES FOR SALE ON WWW.BERRA-IMMOBILIER.CH

  • Parking space
  • Balcony / Terrace
  • View
1 / 15
  • Parking space
  • Balcony / Terrace
  • View
  • +3
3.5 rooms83m²CHF 840,000.–
1884 Villars-sur-Ollon

Magnificent 3.5-room duplex apartment

Magnificent 3.5-room duplex apartment ideally located in the Villars-sur-Ollon ski resort.Available for secondary residence, primary residence, and non-Swiss residents.This duplex apartment is ideally located near all the amenities offered by the Villars-sur-Ollon ski resort. The apartment is situated in a small residence with only 3 apartments, each with its own independent access, making these apartments very private.The residence is recent and benefits from the advantages and technologies of current energy efficiency. This residence has an excellent note (CECB) of B, so no modifications or upgrades are required following the new energy laws.Distribution:1st level: • Entrance hall with independent access to the other apartments • Several closets and storage spaces at the entrance. • 2 bedrooms, one with access to a large south-facing balcony. • Bathroom with bathtub/jacuzzi 2nd level: • Open kitchen to the living room • Dining area • Living area with access to a large south-facing balcony • Guest toilet with connections for the washing machine (it is possible to replace the washing machine space with a shower) Basement: • Technical room • A large cellar of 12.1 m² Exterior: • 2 parking spaces at 12'000.-- each, in addition to the sale price • Secure parking with remote-controlled gate Technical data: • Year of construction 2014 • Energy certificate (CECB): Note B • Thermal solar panels • PPE fees: 573.--/month • Possibility to buy the furniture • Weighted area: 83 m²/App.: 73 m²/Balcony: 2*10.5 m²/Cellar: 12.1 m² Amenities: • Bus stop at 100 m • Shops and butcher at 180 m • Ski lift and ski slope at 900 m • Private school (Aiglon College) at 450 m • Tennis and fitness center at 1.9 km If you need to sell a property to buy your new one, we offer you more than 25 years of experience in the field of sales. During these years, we have developed an unprecedented presentation with our Virtual Tours of the properties, our reinforced presence on real estate portals, and our unbeatable brokerage fees, making us an ideal partner.Information and visit with Mirko Gysin at 079 574 33 39.

  • Parking space
  • Balcony / Terrace
  • View
  • +3
Dany Morel

Dany Morel

1 / 11
Dany Morel

Dany Morel

  • Balcony / Terrace
3.5 rooms80m²CHF 430,000.–
1854 Leysin

Beautiful cross apartment in Leysin

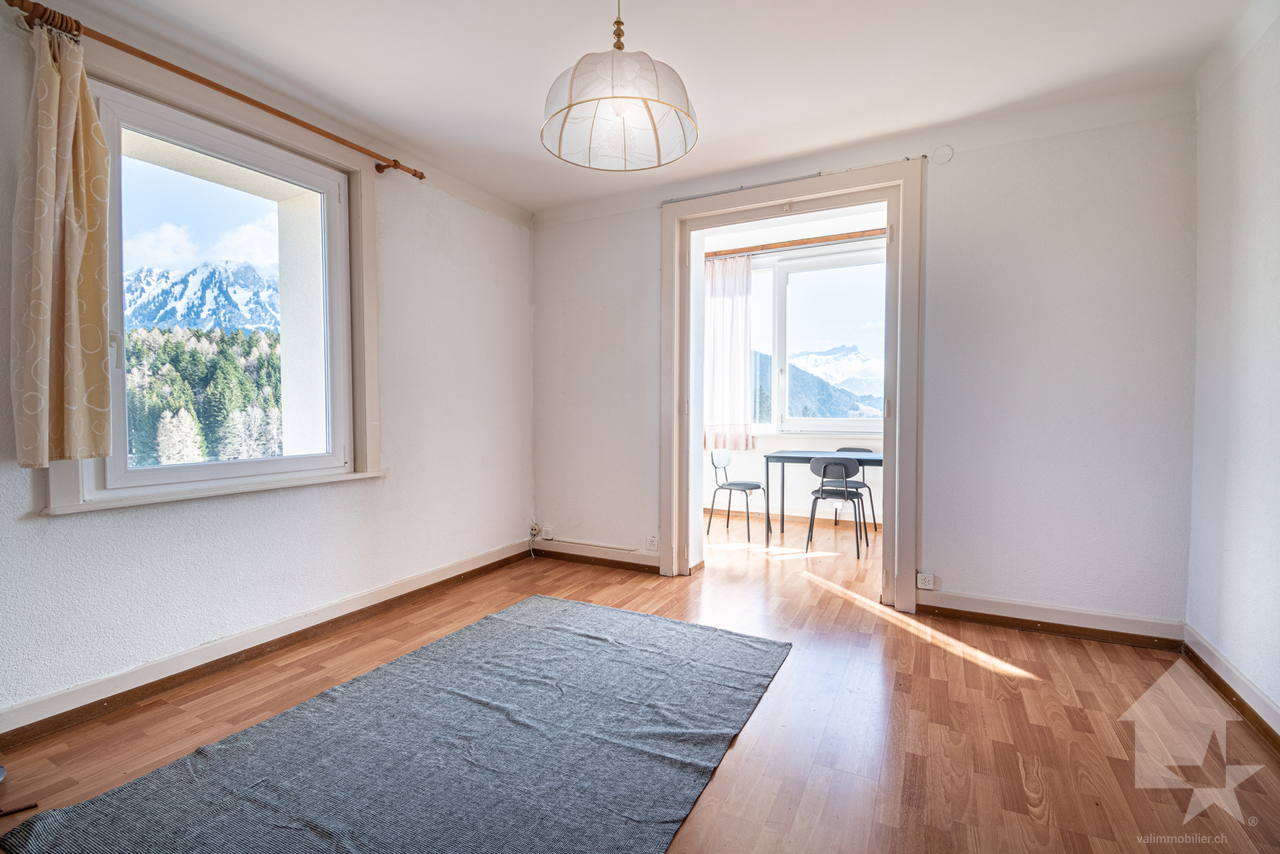
Let yourself be charmed by this very beautiful apartment on the 2nd floor of a small PPE with 6 apartments. Located just a few steps from the sports center of the Leysin station and offering a magnificent unobstructed view, this property has all the assets to seduce mountain lovers.This 3.5-room apartment has benefited from some refreshments in recent years. Cross, this object will offer you beautiful brightness all day long. A large communal garden will allow children to enjoy the outdoors all year round. The peripheral insulation of the building has just been redone and the building has been connected to the fiber optic network.The distribution of this apartment is as follows: • Entrance hall • Living room with 15 m2 and veranda of 7 m2 • Kitchen with 11 m2 • Bedroom with 9 m2 • Bedroom with 15 m2 and balcony of 8 m2 • Bathroom A large cellar and a collective laundry room complete this property.PPE charges: CHF 497.- per month2 outdoor parking spaces in addition and obligatory: CHF 30'000.-Selling price: CHF 460'000.-Apartment: CHF 430'000.-Parking space: CHF 30'000.-This property can be sold as a secondary residence as well as to non-residents.The apartment is located in the lower part of the village, near the ice rink. A bus stop is located just a few steps from the building. The village center can be reached in about 10 minutes on foot. The dynamic Leysin station offers a sports center, shops, and a magnificent ski area. You can access this station by car from Aigle in 20 minutes or by public transport in 25 minutes.Do you want to get more information or visit it? Contact me by phone, email or visit us in one of our agencies in the Chablais (Collombey-Muraz or Torgon) and we will be happy to help you. Find all our properties on www.valimmobilier.ch - free valuation of your property, professional, bright and high-quality photos, aerial photos and optimal property enhancement.

  • Balcony / Terrace
Davide Preite

Davide Preite

1 / 15
Davide Preite

Davide Preite

  • Parking space
  • Balcony / Terrace
  • Pets allowed
  • +3
3.5 rooms102m²CHF 859,000.–
Route de Villars 12, 1867 Ollon VD

More than 4 apartments! New homes in the heart of Ollon

The project: Résidence des Vignes This new development consists of 4 small, identical buildings and offers apartments with 3.5 to 4.5 rooms and a studio with a living area of 95 to 156 m2.The buildings will have a contemporary design and special attention will be paid to the living spaces for families. The apartments will offer all the comfort you can expect. Furthermore, you will have the choice of finishes.The apartments on the ground floor will have a terrace and garden, while the apartments on the upper floors will have beautiful balconies for receiving friends from spring to autumn.The residence will have a technical room, two bike rooms, and cellars for each apartment. The underground parking will be shared.For more information, visit our website dedicated to the project: http://residencedesvignes.ch Technical description of the project This new project will be built in traditional masonry and will meet the standards for low-energy buildings.The windows and doors will be made of PVC with triple glazing. All external blinds will be made of aluminum thermolacquered slats with electric control.Heat production will be ensured by an air-water heat pump and distribution will be carried out through the floor.The apartments will be equipped with an individual heating and hot water metering system.Each apartment will be equipped with an installation ready to receive a private washing machine and dryer.

  • Parking space
  • Balcony / Terrace
  • Pets allowed
  • +3
Travel time
-
Davide Preite

Davide Preite

1 / 15
Davide Preite

Davide Preite

  • Parking space
  • Balcony / Terrace
  • Pets allowed
  • +3
3.5 rooms98m²CHF 749,000.–
Route de Villars 12, 1867 Ollon VD

More than 4 apartments! New housing in the heart of Ollon

The project: Résidence des Vignes This new promotion consists of 4 small identical buildings and offers apartments with 3.5 to 4.5 rooms and a studio with a floor area of 95 to 156 m2.The buildings will have a contemporary design and particular attention will be given to the living spaces dedicated to families. The apartments will offer all the comfort you can expect. Additionally, you will have the choice of finishes.The ground floor apartments will have a terrace and garden, while the apartments on the upper floors will have beautiful balconies to receive your friends from spring to autumn.The residence will have a technical room, two bike rooms, and cellars for each apartment. The underground parking will be shared.For more information, visit our website dedicated to the project: http://residencedesvignes.ch Technical description of the project This new project will be built in traditional masonry and will meet the standards for low-energy buildings.The windows and doors will be made of PVC with triple glazing. All external blinds will be made of aluminum with electric control.Heat production will be ensured by an air-water heat pump and distribution will be done through the floor.The apartments will be equipped with an individual heating and hot water meter.Each apartment will be equipped with an installation ready to receive a private washing machine and dryer.

  • Parking space
  • Balcony / Terrace
  • Pets allowed
  • +3
Travel time
-
Davide Preite

Davide Preite

1 / 15
Davide Preite

Davide Preite

  • Parking space
  • Balcony / Terrace
  • Pets allowed
  • +3
3.5 rooms85m²CHF 769,000.–
Route de Villars 12, 1867 Ollon VD

More than 4 apartments! New housing in the heart of Ollon

The project: Résidence des Vignes This new promotion consists of 4 small identical buildings and offers apartments with 3.5 to 4.5 rooms and a studio with weighted areas ranging from 95 to 156 m2.The buildings will have a contemporary design and particular attention will be paid to the living spaces dedicated to families. The apartments will offer all the comfort you can expect. Moreover, you will have the choice of finishes.The ground floor apartments will have a terrace and garden, while the upper floor apartments will have beautiful balconies for receiving friends from spring to autumn.The residence will have a technical room, two bike rooms and cellars for each apartment. The underground parking will be shared.For more information, visit our website dedicated to the project: http://residencedesvignes.ch Technical description of the project This new project will be built in traditional masonry and will meet the standards for low-energy buildings.The windows and doors will be made of PVC with triple glazing. All external blinds will be made of aluminum with electric control.Heat production will be ensured by an air-water heat pump and distribution will be done through the floor.The apartments will be equipped with an individual heating and hot water metering system.Each apartment will be equipped with an installation ready to receive a private washing machine and dryer.

  • Parking space
  • Balcony / Terrace
  • Pets allowed
  • +3
Travel time
-
New building
Cyril Bieckens

Cyril Bieckens

1 / 13
Cyril Bieckens

Cyril Bieckens

  • Balcony / Terrace
  • Garage
  • View
  • +1
3.5 rooms114m²CHF 865,000.–
1852 Roche VD

Available immediately !

Available immediately !The project is located in a quiet neighborhood in the heart of the village of Roche, thus benefiting from a privileged situation just a few minutes from the highway access, the lake, and the Valais. It meets the requirements of people looking for a place to live that combines village tranquility, standing, practicality, and proximity to communication routes. HIGH-QUALITY INTERIOR SPACES Particular care is taken with the interior spaces, both in terms of dimensions and the quality of materials. All apartments have an open kitchen to the living room, a balcony-terrace, a cellar, and a parking space. The materials are of high quality, tiles in the kitchen and living room, parquet in the bedrooms. All apartments have a covered balcony, wide enough to eat there. The dimensions vary, of course, depending on the size of the apartment. A playground for children is set up at the foot of the building. The highlights of this promotion: - 3.5 rooms or 4.5 rooms - Balcony-terrace for each apartment - Playgrounds for your children and common living areas - Heat production and distribution by air-water heat pump, reversible - Photovoltaic panels - Thermostat for each room - Separate meter for each apartment - Electric shutters - Common laundry room - Building with elevator, playground, and private garden - Covered parking spaces Location: - Bus stop and train station nearby - Schools, transportation, and village shops, on foot! - 3 minutes from the highway access - Close to the city center of Villeneuve and all its amenities ?Roche is a small village in the eastern part of the Vaud region, more precisely in the Chablais region. Its altitude is 387 meters. It is located where the Eau-Froide falls into the Rhone plain, at the foot of the southeastern end of the Mont d'Arvel range, opposite the wide pyramid of the Grammont. Roche is in a very sheltered location. Its 646-hectare territory is surrounded by the municipalities of Corbeyrier, Yvorne, Chessel, Noville, Rennaz, and Villeneuve, all part of the Aigle district. The inhabitants of Roche are called "Rotzérans". More information on: www.roche-vd.ch With us, curiosity is a nice fault! Call us to schedule a visit! ***FIND ALL OUR PROPERTIES FOR SALE ON WWW.BERRA-IMMOBILIER.CH***

  • Balcony / Terrace
  • Garage
  • View
  • +1
New building
1 / 19
  • Balcony / Terrace
  • Garage
  • View
  • +4
3.5 rooms90m²CHF 660,000.–
Route du Simplon, 1852 Roche

3.5-room apartments in a charming residence in Roche

New residence in Roche with 18 apartments.The residence offers apartments with 2.5 / 3.5 and 4.5 rooms.Delivery is scheduled for the end of 2026.Several 3.5 and 4.5 rooms are available on different floors.Sales price: • 2.5 rooms: Sold • 3.5 rooms: from CHF 660'000.- • 4.5 rooms: from CHF 810'000.- Description: • The interior finishes are of high quality • Floor heating / heat pump • Photovoltaic panels • Bicycle room. One room in the basement and one room on the ground floor • Connection for washing machine in the apartment • Common laundry room • Electric car charging station possible (option) • One indoor parking space in addition to the sales price; CHF 35'000.- • Option to purchase an outdoor parking space in addition to the sales price; CHF 20'000.- (3 outdoor spaces are available) • Option to purchase an indoor parking space in addition to the sales price; CHF 5'000.- (2 motorcycle spaces are available) Amenities: • Riviera-Chablais hospital and Lake Geneva 5 minutes by car • Schools, Collège de Prés-Clos and Collège des Salines 5 minutes on foot • Train station and bus stop 5 minutes on foot • Highway entrance 5 minutes by car If you need to sell a property to buy your new property, we offer you more than 20 years of experience in sales. We have developed a unique presentation with our Virtual Tours of properties. Our increased presence on real estate portals makes us an ideal partner.Information and visits with Thierry Lenoir at 079 476 08 11

  • Balcony / Terrace
  • Garage
  • View
  • +4
Travel time
-
Martine Fonteix

Martine Fonteix

1 / 13
Martine Fonteix

Martine Fonteix

  • Parking space
  • Balcony / Terrace
  • Elevator
3.5 rooms89m²CHF 1,050,000.–
Vaud, 1884 Ollon

Villars, privileged location 3.5p with character, large balcony, beautiful

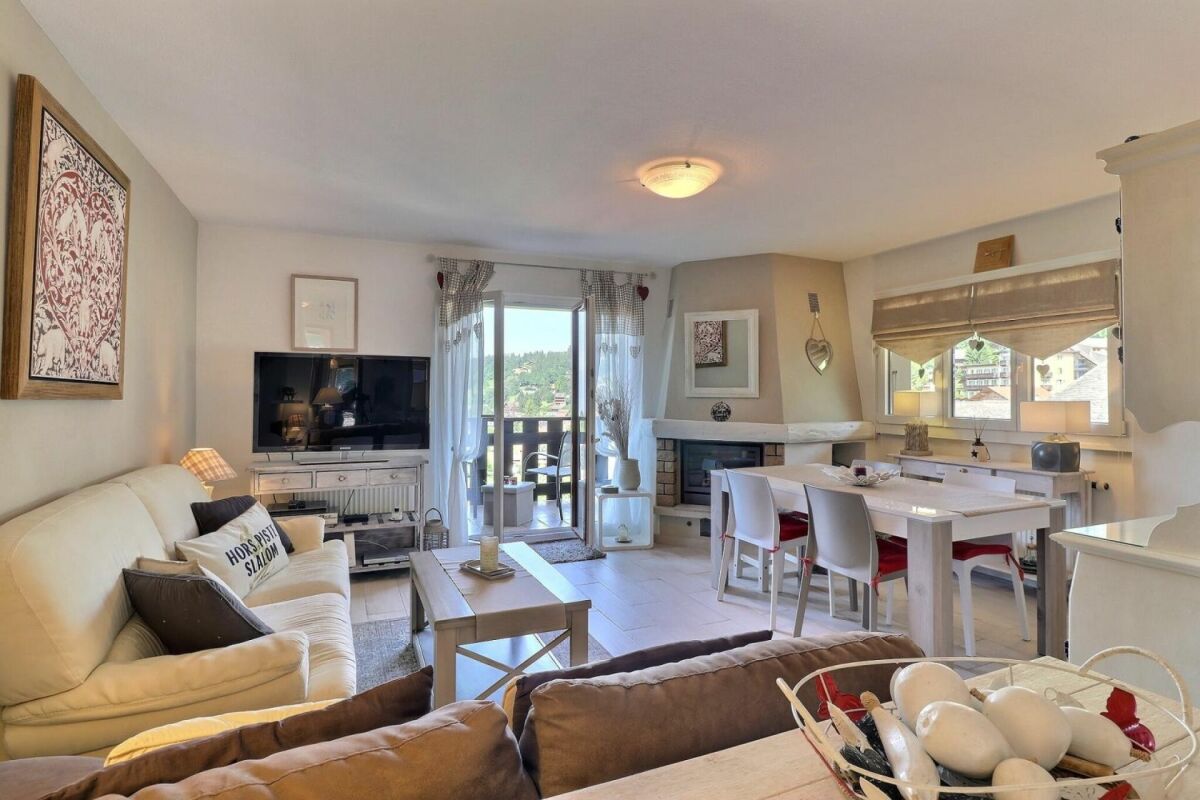
A SWITZERLAND SOTHEBY'S INTERNATIONAL REALTY EXCLUSIVE Privileged and sought-after location in the heart of Villars-sur-Ollon, a popular resort in the Vaudois Alps.Just 20 minutes from Aigle station, 30 minutes from Montreux and 90 minutes from Geneva city & airport. The "Le Daphné" residence is easily accessible in all seasons.Park your vehicle in the residence's parking lot and enjoy on foot all the amenities that this charming village has to offer, the internationally renowned colleges, the numerous sports centers & spas, as well as the ski lifts are close to this cozy residence of good standing, combining the character of traditional Vaudois architecture (walls enhanced with folk friezes) with the cozy comfort and warm spirit of the mountains. Seize this rare opportunity to acquire this beautiful apartment on the 3rd floor. • 2 bedrooms & 3 bathrooms. • Double living room with beautiful stone fireplace, open kitchen • French doors with direct access to a large balcony • Beautiful unobstructed view of the village and the Alpine masses • A parking space in the basement, a cellar & a locked ski room complete this propertyWith all these advantages, this property is very attractive to savvy investors looking for a second home with high rental potential. Sale as a secondary and primary residenceAvailable for sale to non-residents

  • Parking space
  • Balcony / Terrace
  • Elevator
1 / 13
3.5 rooms75m²CHF 750,000.–
Route des Mazots 44, 1882 Gryon

Appartement 3,5 pièces à Gryon avec terrasse de 47 m²

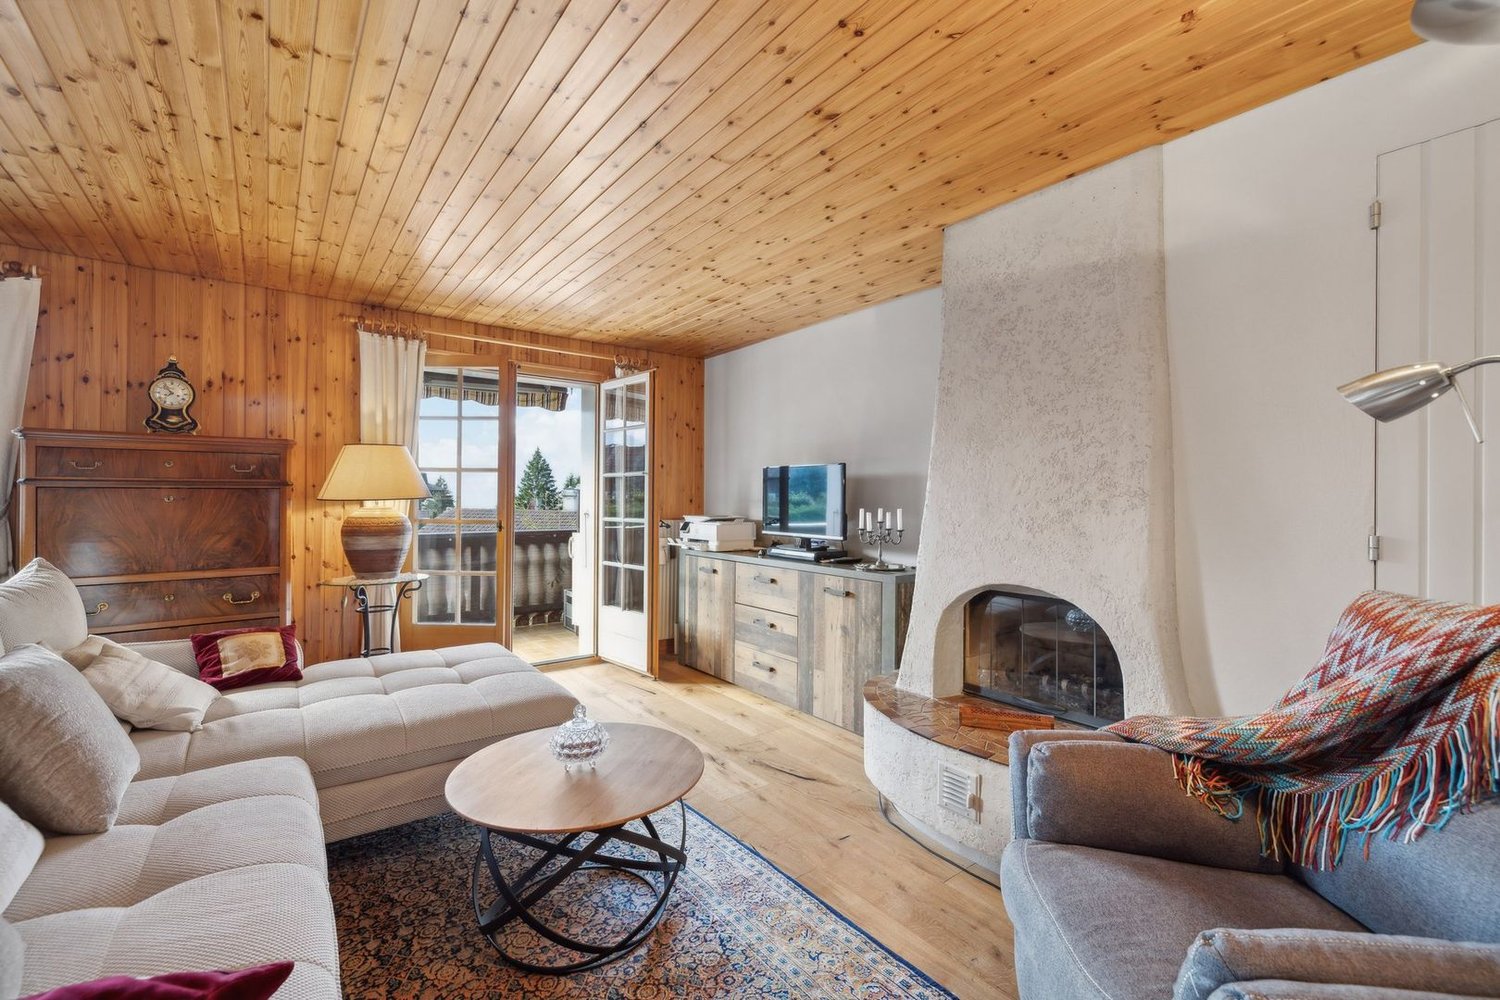
Dans le secteur recherché des Mazots de Gryon, cet appartement de 3,5 pièces profite d'une situation à part, calme, facilement accessible toute l'année et proche immédiate des pistes.Ici, le paysage n'est jamais loin : il accompagne l'arrivée, traverse le séjour et s'ouvre pleinement depuis la terrasse.D'environ 75 m² habitables, le bien offre deux chambres, deux salles de bain, ainsi qu'un petit coin permettant d'ajouter des couchages selon les besoins. Le séjour, avec cheminée et touches de bois, conserve une atmosphère alpine simple et confortable, tournée vers l'extérieur. La cuisine ouverte prolonge naturellement l'espace de vie, tandis que les grandes ouvertures invitent la lumière et les montagnes à entrer.La terrasse de 47 m² change tout : on y prend son café face aux sommets, avant même de penser au programme de la journée.Cet appartement convient aussi bien en résidence principale qu'en résidence secondaire.Une place de parc extérieure devant le bien complète l'ensemble.In der begehrten Lage ,,Les Mazots de Gryon" besticht diese 3,5-Zimmer-Wohnung durch ihre einzigartige, ruhige Lage, die das ganze Jahr über gut erreichbar ist und sich in unmittelbarer Nähe der Pisten befindet.Hier ist die Landschaft nie weit entfernt: Sie begleitet einen beim Betreten der Wohnung, zieht sich durch das Wohnzimmer und eröffnet sich von der Terrasse aus in ihrer ganzen Pracht.Mit einer Wohnfläche von ca. 75 m², bietet die Immobilie zwei Schlafzimmer, zwei Badezimmer sowie eine kleine Nische, in der bei Bedarf zusätzliche Schlafplätze geschaffen werden können. Das Wohnzimmer mit Kamin und Holzakzenten strahlt eine schlichte, gemütliche Alpenatmosphäre aus, die den Blick nach draußen lenkt. Die offene Küche fügt sich nahtlos in den Wohnbereich ein, während die großen Fensterfronten Licht und den Blick auf die Berge hereinlassen.Die 47 m² große Terrasse macht den Unterschied: Hier genießt man seinen Kaffee mit Blick auf die Berggipfel, noch bevor man überhaupt an das Tagesprogramm denkt.Diese Wohnung eignet sich sowohl als Hauptwohnsitz als auch als Zweitwohnsitz.Ein Außenparkplatz vor dem Haus rundet das Gesamtbild ab.In the sought-after area of Les Mazots de Gryon, this 3.5-room apartment enjoys a unique, quiet location that is easily accessible year-round and right next to the slopes.Here, the landscape is never far away: it greets you as you enter, extends through the living room, and opens up fully from the terrace.With approximately 75 m² of living space, the property features two bedrooms, two bathrooms, and a small area where additional sleeping arrangements can be made as needed. The living room, with its fireplace and wood accents, maintains a simple and comfortable alpine atmosphere, open to the outdoors. The open kitchen naturally extends the living space, while the large windows invite light and views of the mountains inside.The 47 m² terrace makes all the difference: here, you can enjoy your morning coffee with a view of the mountain peaks, before you've even thought about your plans for the day.This apartment is ideal as both a primary residence and a vacation home.An outdoor parking space in front of the property rounds out the package.Nella ricercata zona dei Mazots de Gryon, questo appartamento di 3,5 locali gode di una posizione unica, tranquilla, facilmente accessibile tutto l'anno e nelle immediate vicinanze delle piste.Qui il paesaggio non è mai lontano: accompagna l'ingresso, attraversa il soggiorno e si apre in tutta la sua bellezza dalla terrazza.Con una superficie abitabile di circa 75 m², l'immobile...


Travel time
-
1 / 21
3.5 rooms76m²CHF 750,000.–
Route de la résidence 82, 1885 Chesières

Grimpereau 5

This flat is situated within the Résidence estate, enjoying a peaceful, green setting whilst being just a 5-minute drive from the centre of Villars-sur-Ollon and its shops. The property boasts a magnificent panoramic view of the Alps. 2 bedrooms in attic flat : • Entrance hall leading to a corridor serving a bedroom and a bathroom, leading to the living area • A single bedroom with fitted wardrobes and a north-facing window • A bathroom with shower • Fully fitted kitchen opening onto the dining room and living room • Dining room with a window opening onto the south-facing balcony • Mezzanine above the kitchen and dining room with a view of the living room (not included in the floor area) • Living room with a fireplace and French windows leading to the south-facing balcony • A large double bedroom with a west-facing window, an en-suite bathroom with a bath and a north-facing window This property features a large south-facing balcony with panoramic views of the Alps and the Mont Blanc massif.The flat was renovated in 2020/2021.The flat is being sold with the lease transferred.This document has no contractual value; the information provided is for guidance only and does not constitute a contract. Technical details : • Exposure : South • Heating : gas - radiators Annual service charges for 2026 :Sfr 4'960.-- + Heating Sfr 1'920.-- + Renovation fund Sfr 3'200.--Facilities : • Cellar • Laundry Room

Travel time
-

Suggested properties for you based on search results

Other interesting objects