77 results - Flats for sale with Elevator: Molino Nuovo (Lugano)

1 / 13
4.5 rooms380m²CHF 3,700,000.–
Via Carolina Maraini, 6900 Lugano

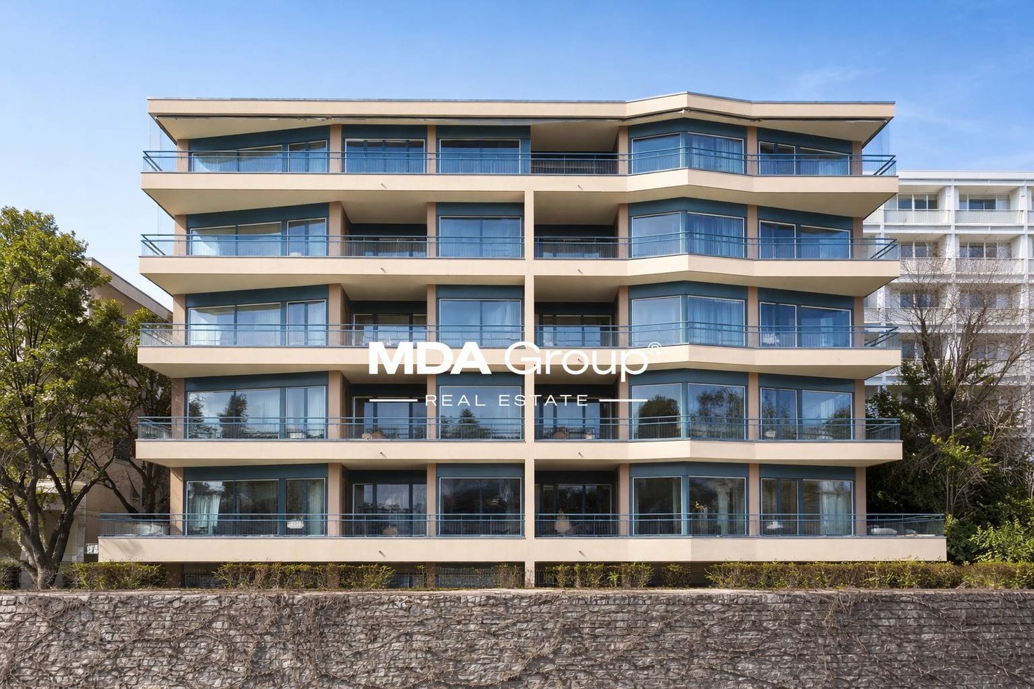
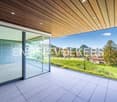
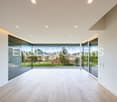
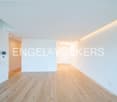
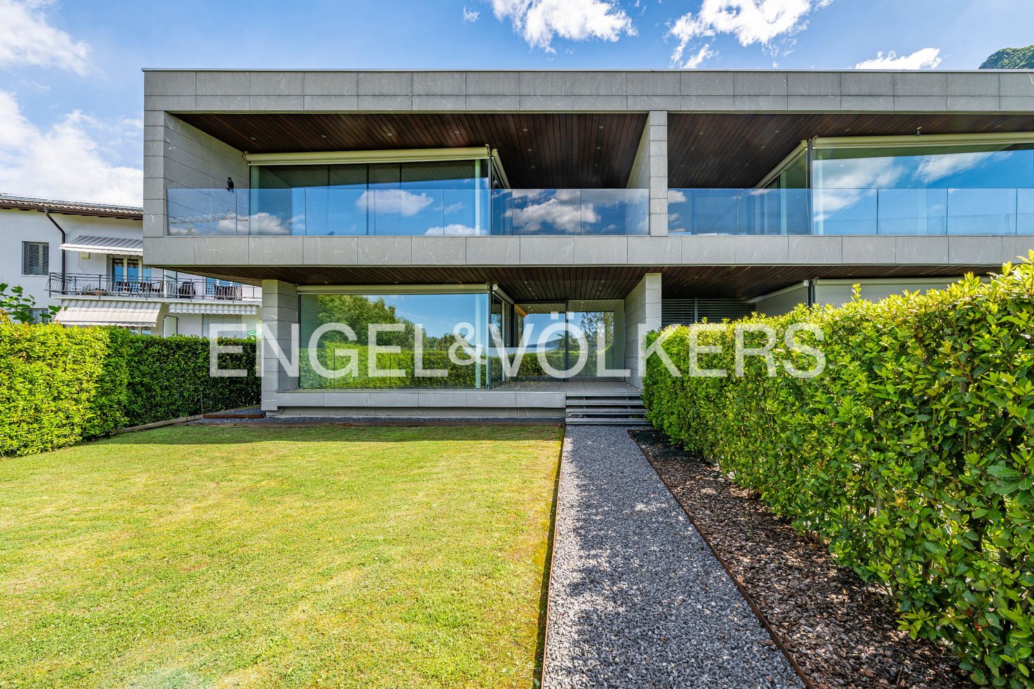
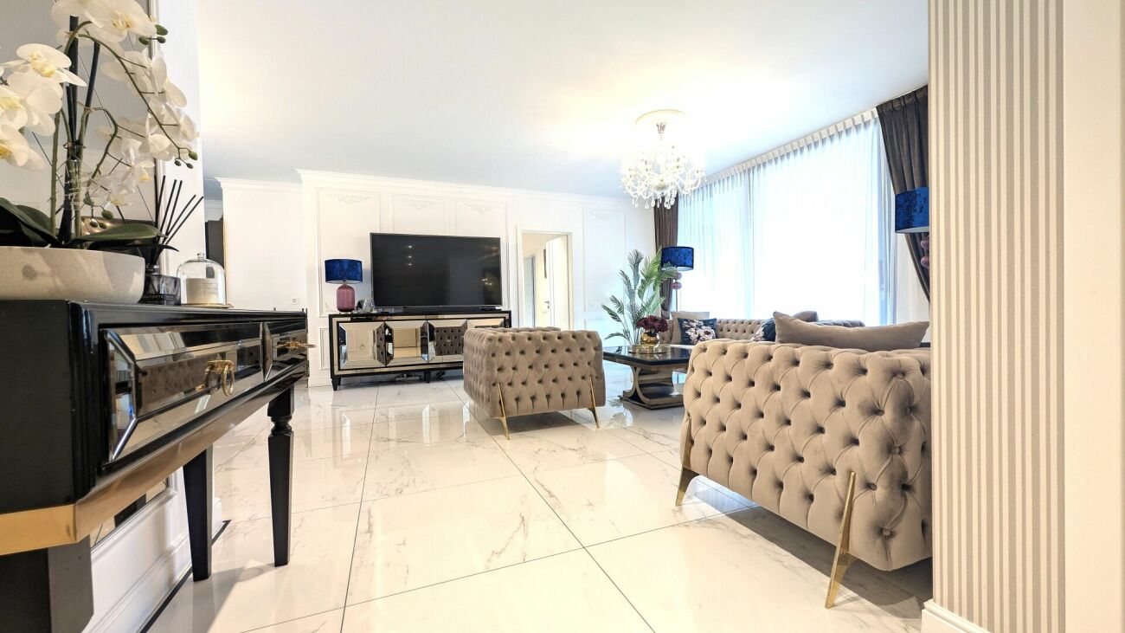
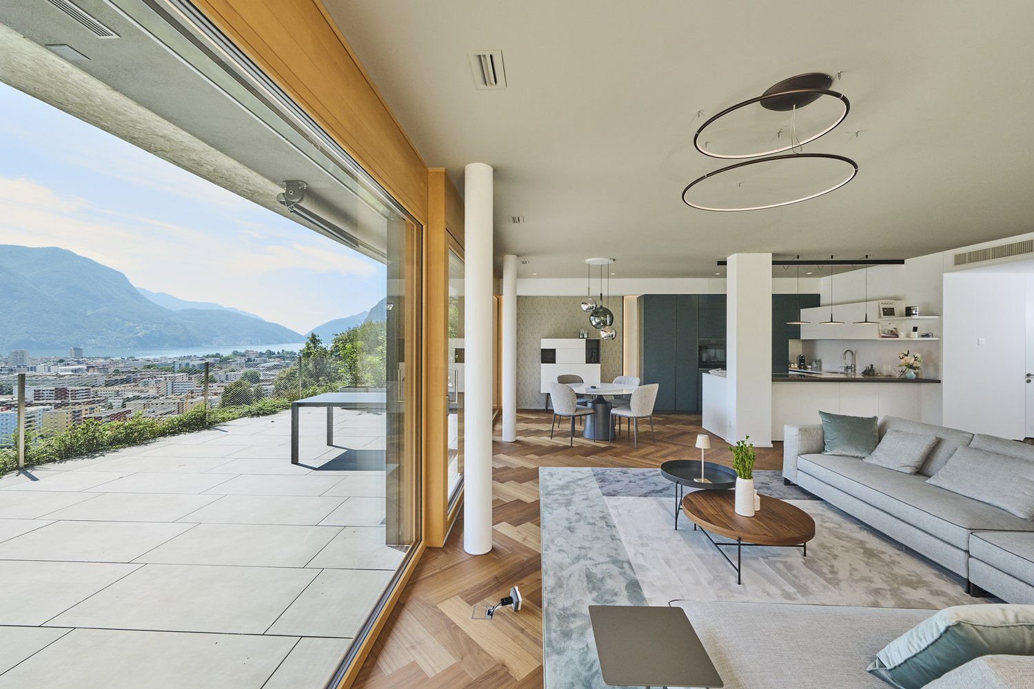
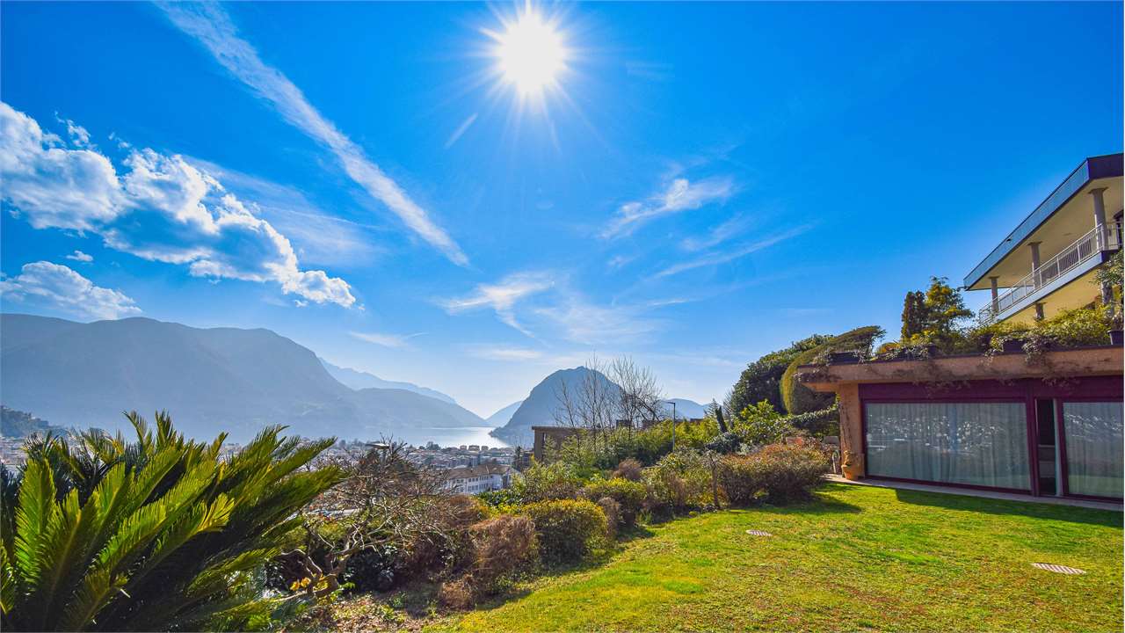
Prestigious Apartment with Garden and Lake View

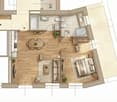
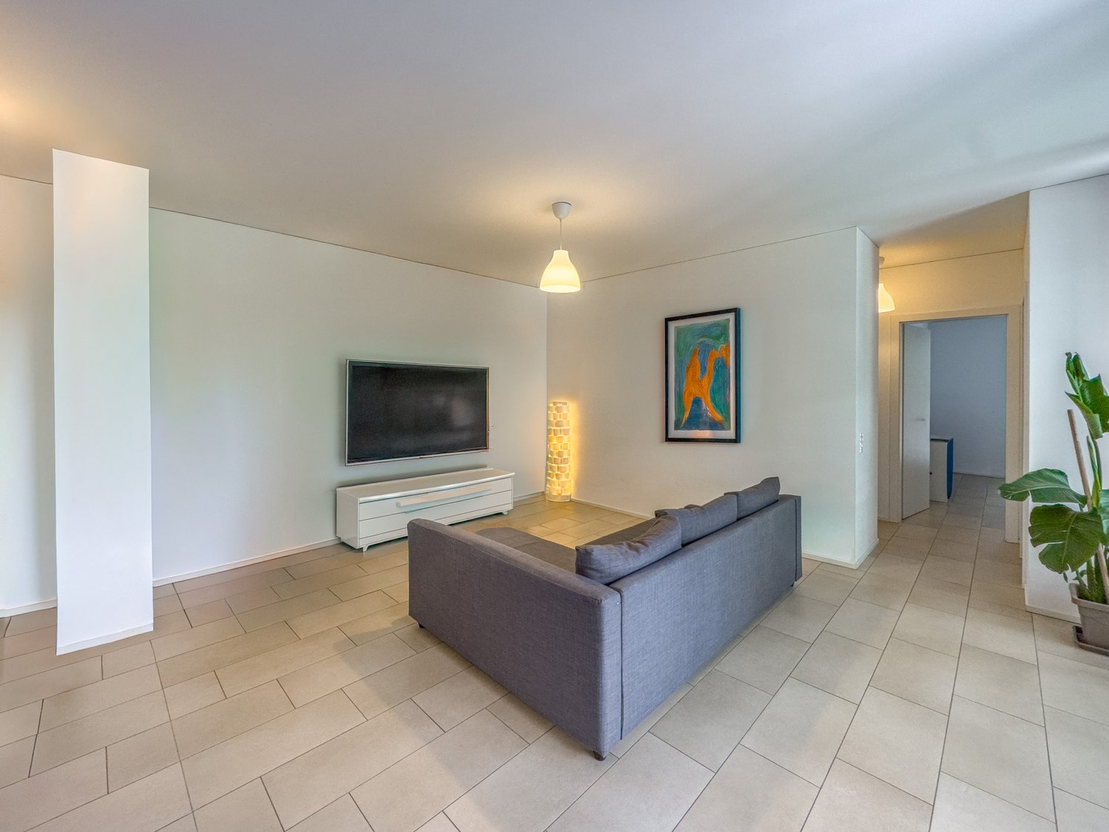
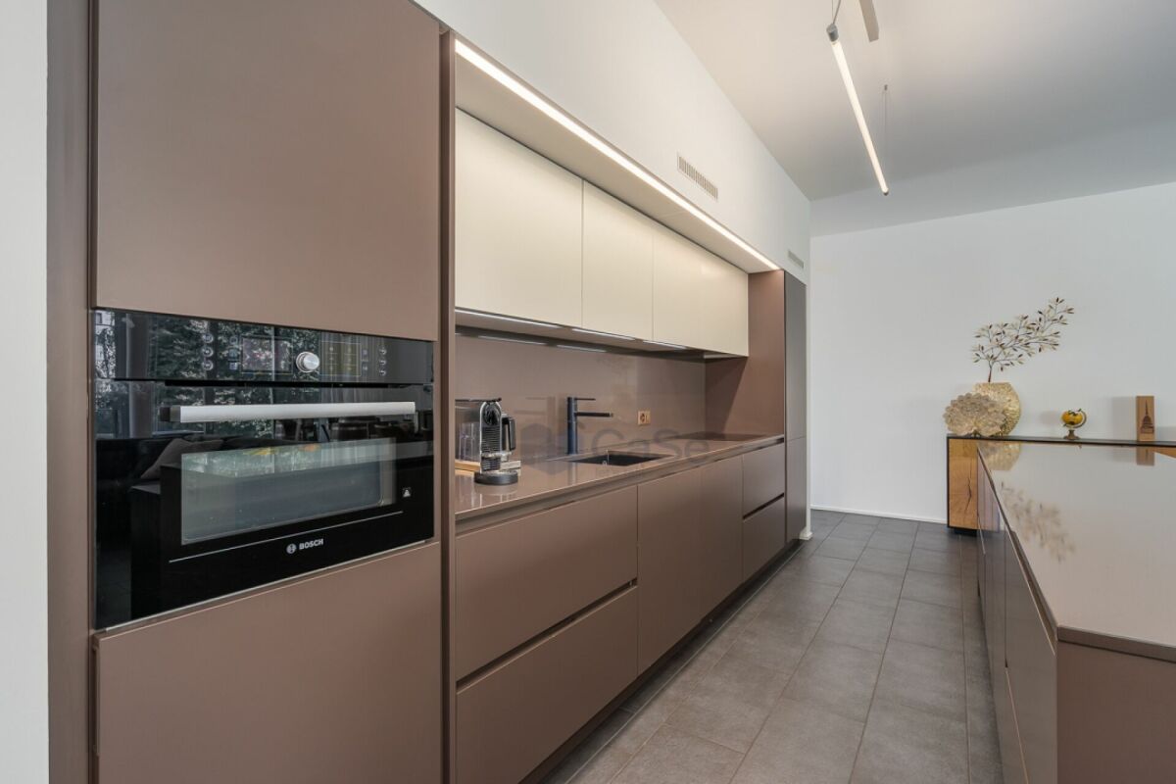
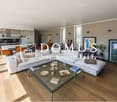
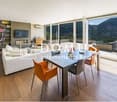
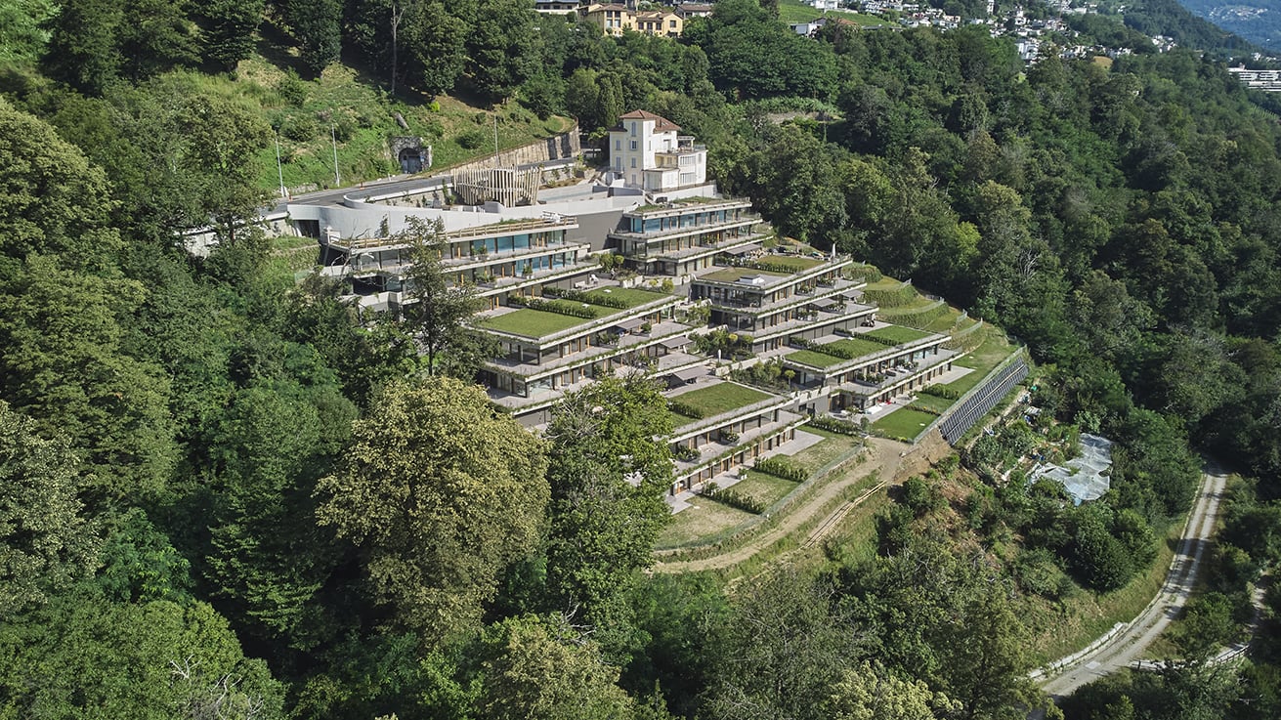
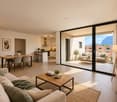
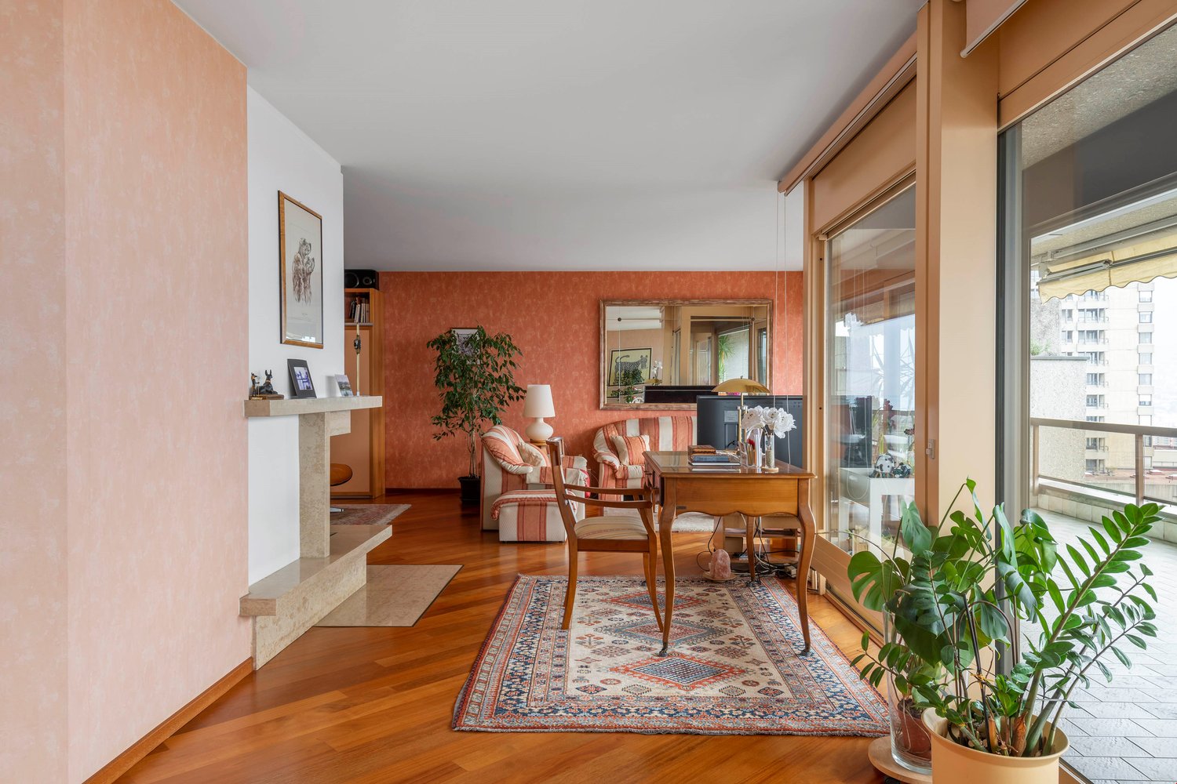
LUGANO - Immersed in an exclusive context, just a few minutes from the heart of Lugano, this prestigious apartment offers the perfect balance between elegance, comfort, and nature. Located in a privileged position, it gives a splendid view of the lake and the city, while ensuring absolute tranquility and privacy at the same time.The main entrance is conveniently accessed via a private elevator, which leads directly into the apartment. The living area is bright and refined with large spaces and is embellished by an elegant fireplace. The living room opens directly onto the lush garden, a green oasis ideal for moments of relaxation and conviviality. The kitchen, separate and habitable, is perfectly equipped with high-end finishes. The living area is completed by a practical guest bathroom.The sleeping area consists of two spacious bedrooms. The master suite is a true luxury corner, equipped with a custom-made walk-in closet and a large private bathroom with a bathtub and shower, for an unparalleled wellness experience. The second bedroom, also generous in size, is served by another bathroom with a bathtub. Both rooms have direct access to the garden.2 parking spaces in the garage and a large wine cellar complete this property.This exclusive apartment represents a rare opportunity for those who want to live in a refined environment, surrounded by nature and with a breathtaking view of Lake Lugano, without giving up proximity to the city center.

1 / 10
  • Parking space
  • Balcony / Terrace
  • Elevator
5.5 rooms200m²CHF 2,200,000.–
Via Orti, 6900 Lugano

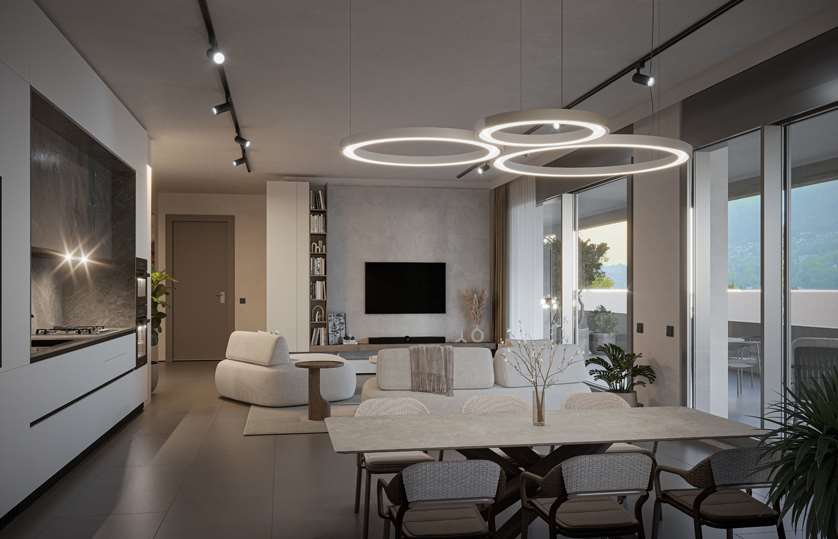
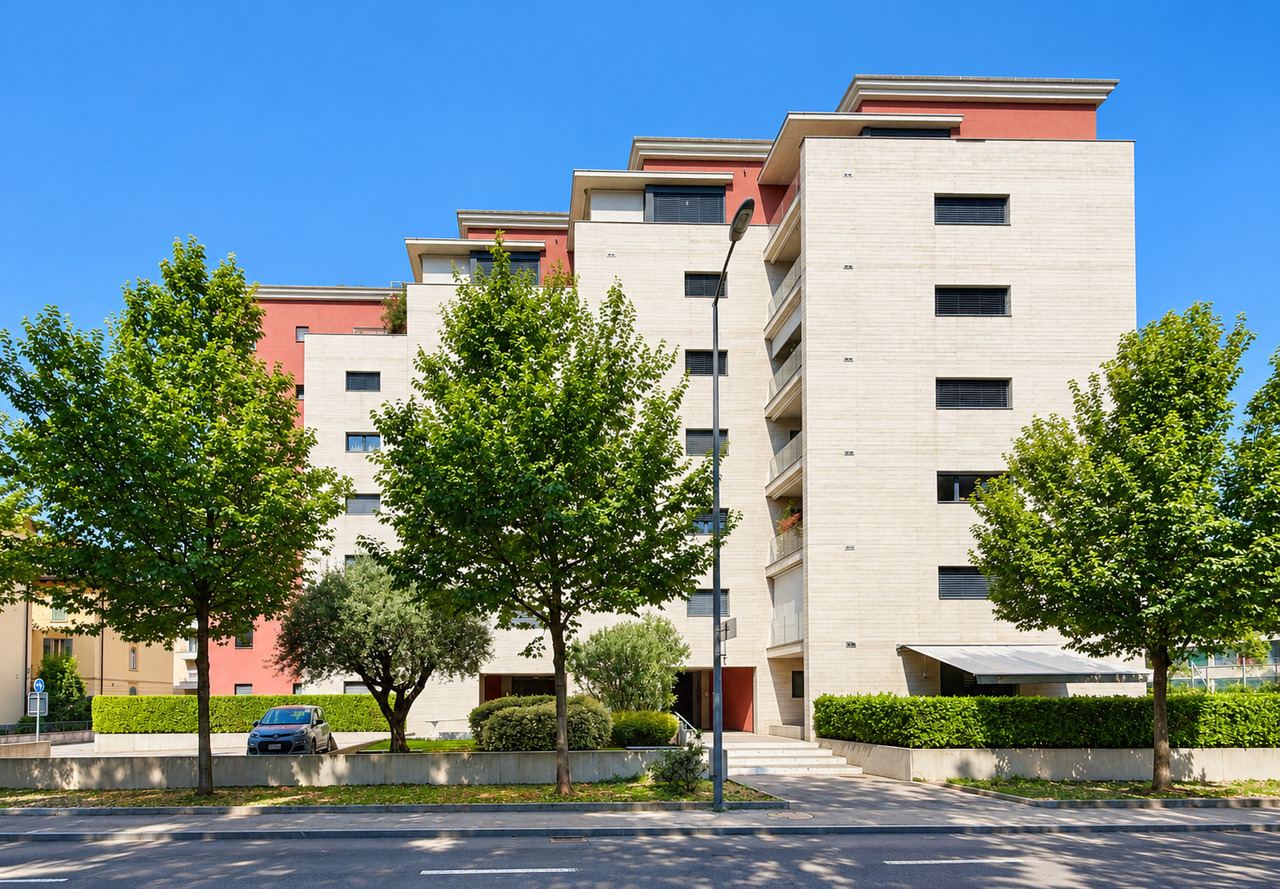
Rif.2249_Lugano, modern attic 5.5 rooms

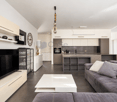
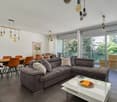
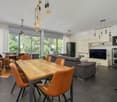
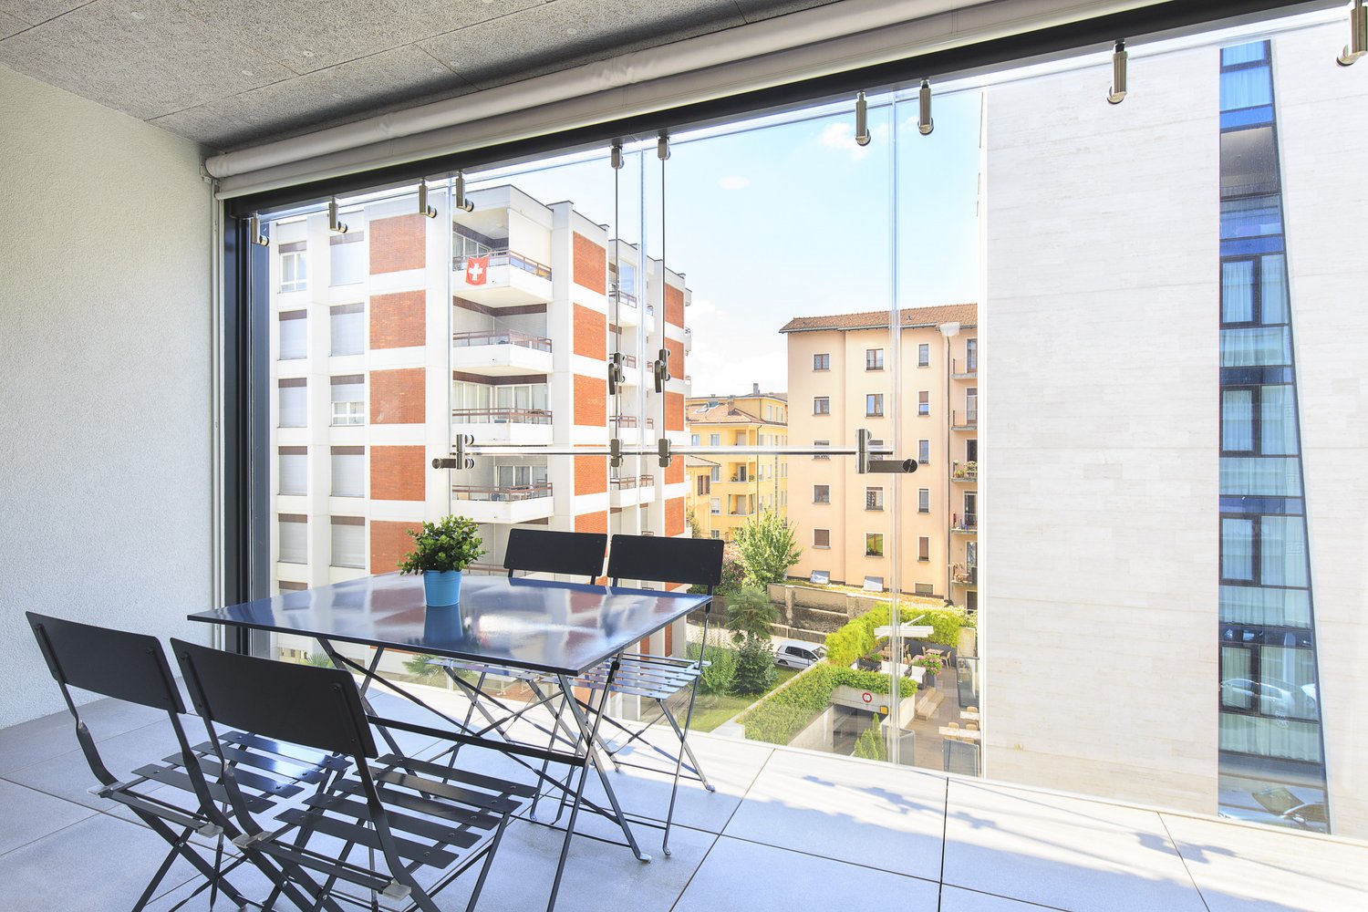
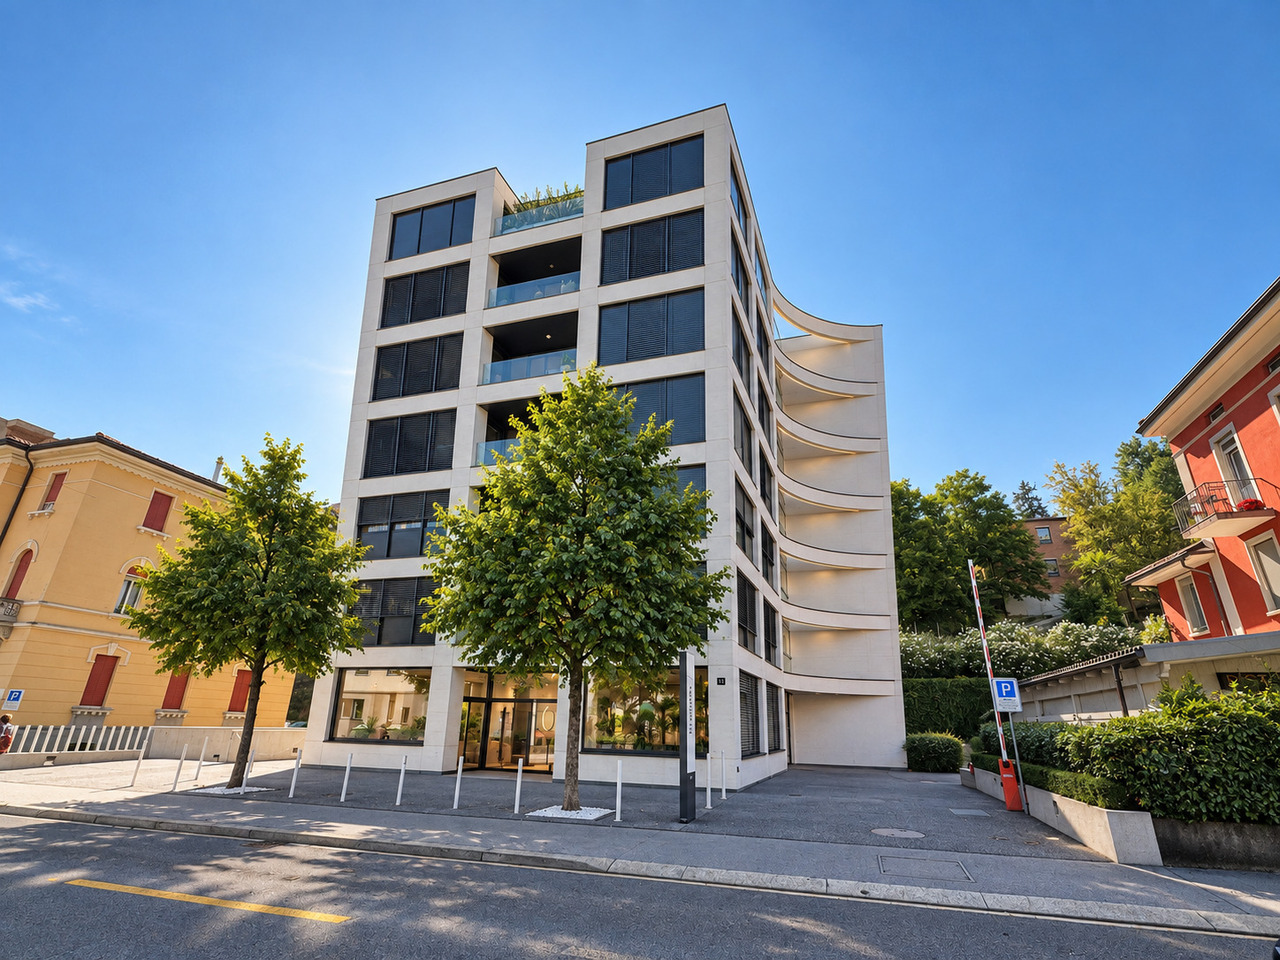
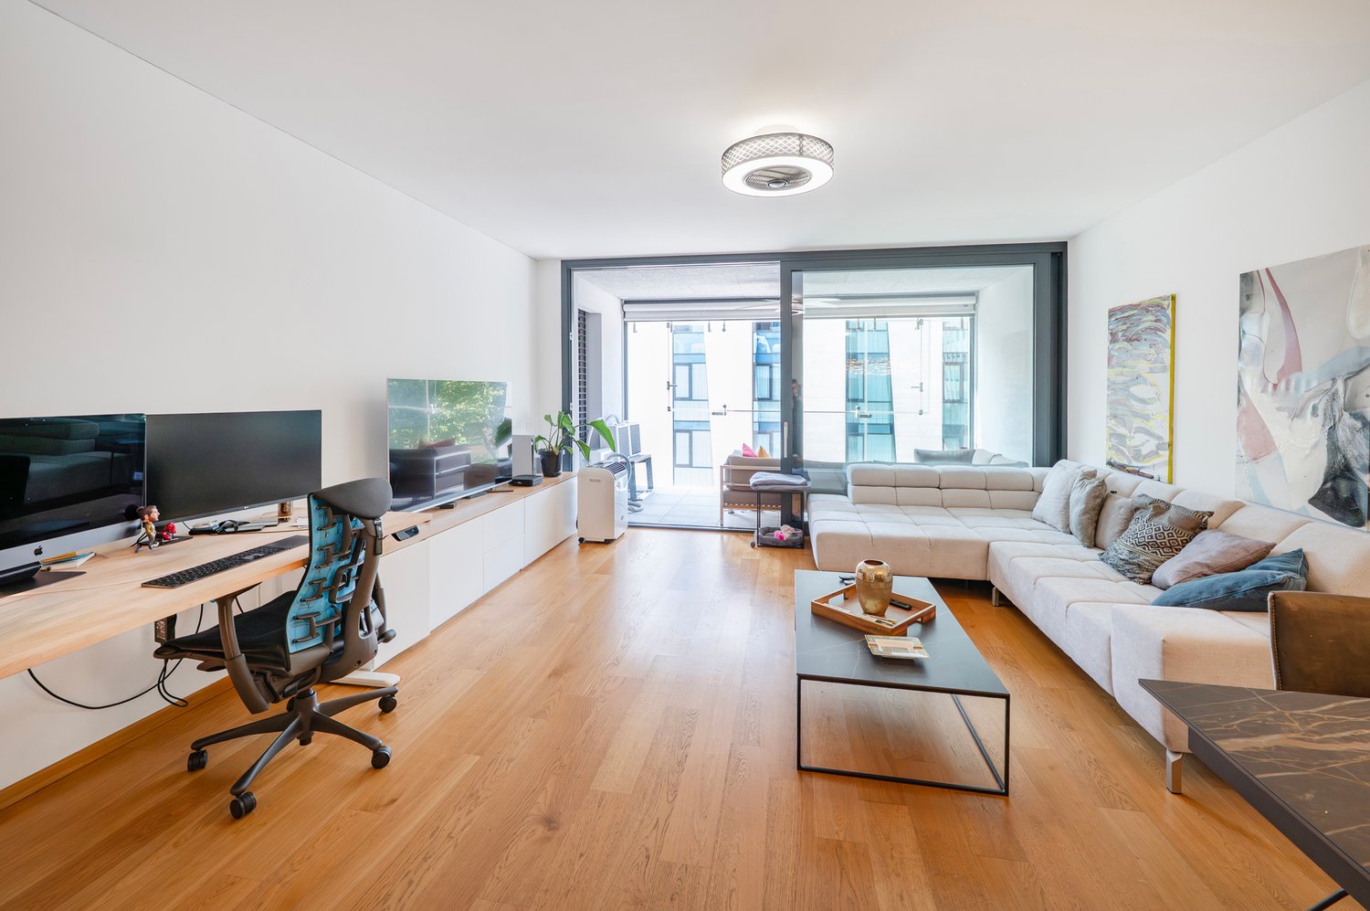
In the Agorà Residence in Molino Nuovo, close to the center of Lugano and with all public utility services and infrastructure within reach, we offer a modern 5.5-room attic apartment in a recently built residence (2017).The apartment, located on the 6th floor, has a usable area of approximately 200 m2, distributed over 5 rooms with three bathrooms, as well as 2 verandas and a terrace of approximately 25 m2.The apartment has the following layout:entrance with wall-mounted cabinets, large laundry room, study with exit to the veranda, guest bathroom with shower, large living room with access to the terrace, open-plan kitchen with dining room that directly overlooks the veranda, separate sleeping area with two bedrooms (one with access to the terrace) and a bathroom with shower, master bedroom with en-suite bathroom with shower and bathtub and exit to the veranda.All terraces can be closed with metal, thermally coated, insulated glass sliding windows.SystemsHeating with heat distribution through floor serpentine;Lightingmostly recessed through spotlights, video intercom, etc.The attic apartment is assigned 2 parking spaces in the condominium garage and a cellar.Annual condominium fees, including renovation fund, CHF 5'500.-Sales price of the apartment: CHF 2'200'000.- 2 parking spaces and cellar: CHF 150'000.-Total: CHF 2'350'000.-

  • Parking space
  • Balcony / Terrace
  • Elevator
1 / 8
  • Parking space
  • Balcony / Terrace
  • Elevator
4.5 rooms330m²CHF 2,980,000.–
Via Verdella 6, 6900 Lugano

Exclusive 4.5-room attic with rooftop and maximum privacy in Savosa

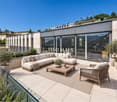
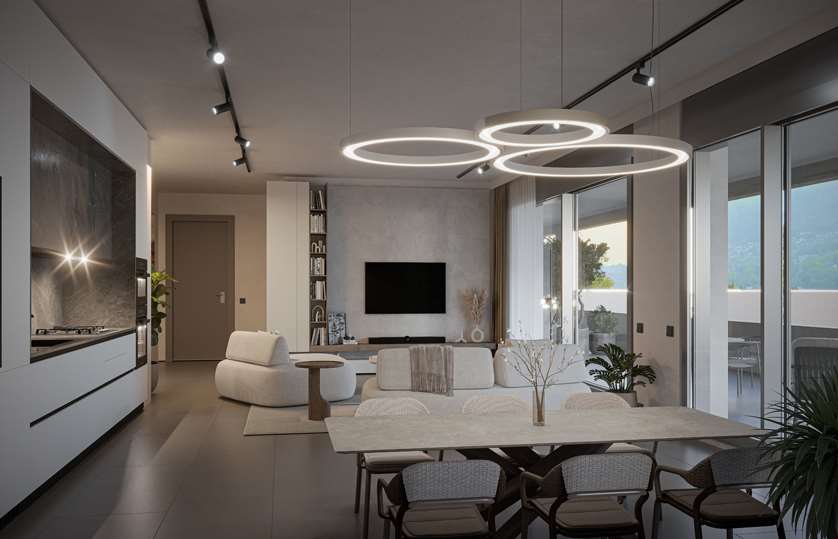
In the renowned municipality of Savosa, in a quiet and prestigious residential area just 5 km from the center of Lugano, the exclusive Residenza Lema will be built by the end of 2027, a residential project of absolute value perfectly inserted in a comfortable context with all major services, including schools, supermarkets, banks, and highway connections.The residence, composed of only five residential units with 4.5 rooms, has been designed for a demanding clientele seeking privacy, elegance, and superior construction quality. Some apartments will also offer the possibility of having private gardens, creating a perfect balance between residential comfort and contact with nature.The architecture is distinguished by its contemporary and sophisticated character, enhanced by a scenic facade in white travertine marble and large green areas surrounding the building, giving harmony and prestige to the entire complex.Great attention has been paid to technological innovation and sustainability: the building will be equipped with state-of-the-art systems, including an air/water heat pump, photovoltaic panels, high-performance windows with triple glazing, and thermal insulation with an 18 cm thick thermal insulation system, ensuring high energy efficiency, reduced consumption, and maximum residential comfort.On the top floor, we offer an exclusive attic with 4.5 rooms, a unique property characterized by a generous internal surface area of approximately 235 sqm, a large covered balcony of 98 sqm, and a spectacular rooftop terrace with exclusive access of 180 sqm, ideal for moments of absolute privacy and relaxation.Access to the apartment is directly via a private elevator, leading to an elegant entrance with wall-mounted cabinets, a guest bathroom with shower, and a dedicated room with preparation for a washing/drying column. The living area is distinguished by its spaciousness and brightness, with a refined open-plan kitchen equipped with a hidden storage room and a prestigious living room of approximately 82 sqm, which opens harmoniously to the outside, creating a perfect continuity with the covered balcony.The sleeping area, well separated, includes a master suite with en-suite bathroom and walk-in closet, two further spacious bedrooms, and a second bathroom with shower, all finished with high-standing materials.Each unit will be equipped with underfloor heating with summer cooling function, as well as preparation for air conditioning, ensuring optimal residential comfort in every season.The property is completed by a private cellar, a common area for bicycles and motorcycles, and several parking spaces in the underground garage, available at a price of CHF 40,000.- each.An exclusive residence, designed for those who want to live in a refined, modern, and sustainable environment, just a few minutes from the center of Lugano.Sales price CHF 2,980,000.-

  • Parking space
  • Balcony / Terrace
  • Elevator
Travel time
-
Enea Tamburini

Enea Tamburini

1 / 7
Enea Tamburini

Enea Tamburini

  • Garage
  • Elevator
3.5 rooms97m²CHF 585,000.–
Via Vergiò, 6900 Lugano

Breganzona - 3.5 rooms completely renovated

The Vergiò district in Breganzona represents a unique feature in the Lugano residential landscape: a residential complex that perfectly combines the practicality of services with the quality of life, thanks to its spacious living areas, generous surrounding green spaces, and numerous services in the immediate vicinity. In fact, schools, supermarkets, pharmacies, and restaurants are easily accessible on foot or by car in just a few minutes. Additionally, the proximity to public transportation ensures rapid and efficient connections to the center of Lugano and other surrounding areas.The buildings, constructed in the 1990s, are in good general condition thanks to regular maintenance work. The buildings are already equipped with thermal insulation, double glazing, and an insulated roof. Recently, further renovation work has been carried out, making these residences even more modern and attractive.The completely renovated 3.5-room apartment has a floor area of approximately 97 m2 and consists of: - Entrance hall with built-in wardrobes;- Kitchen;- Living room with access to the balcony; - 2 large bedrooms;- Windowed service room with walk-in shower and double sink;A private cellar, included in the price, completes the offer. Sales price:- Apartment: CHF 585000.--- Storage room: CHF 15'000.--- Parking space in the garage: CHF 50000.--

  • Garage
  • Elevator
1 / 7
6.5 rooms243m²CHF 3,125,000.–
6900 Lugano

Luxurious penthouse with spectacular lake view

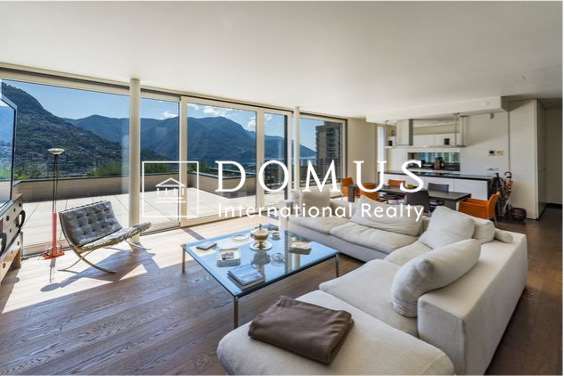
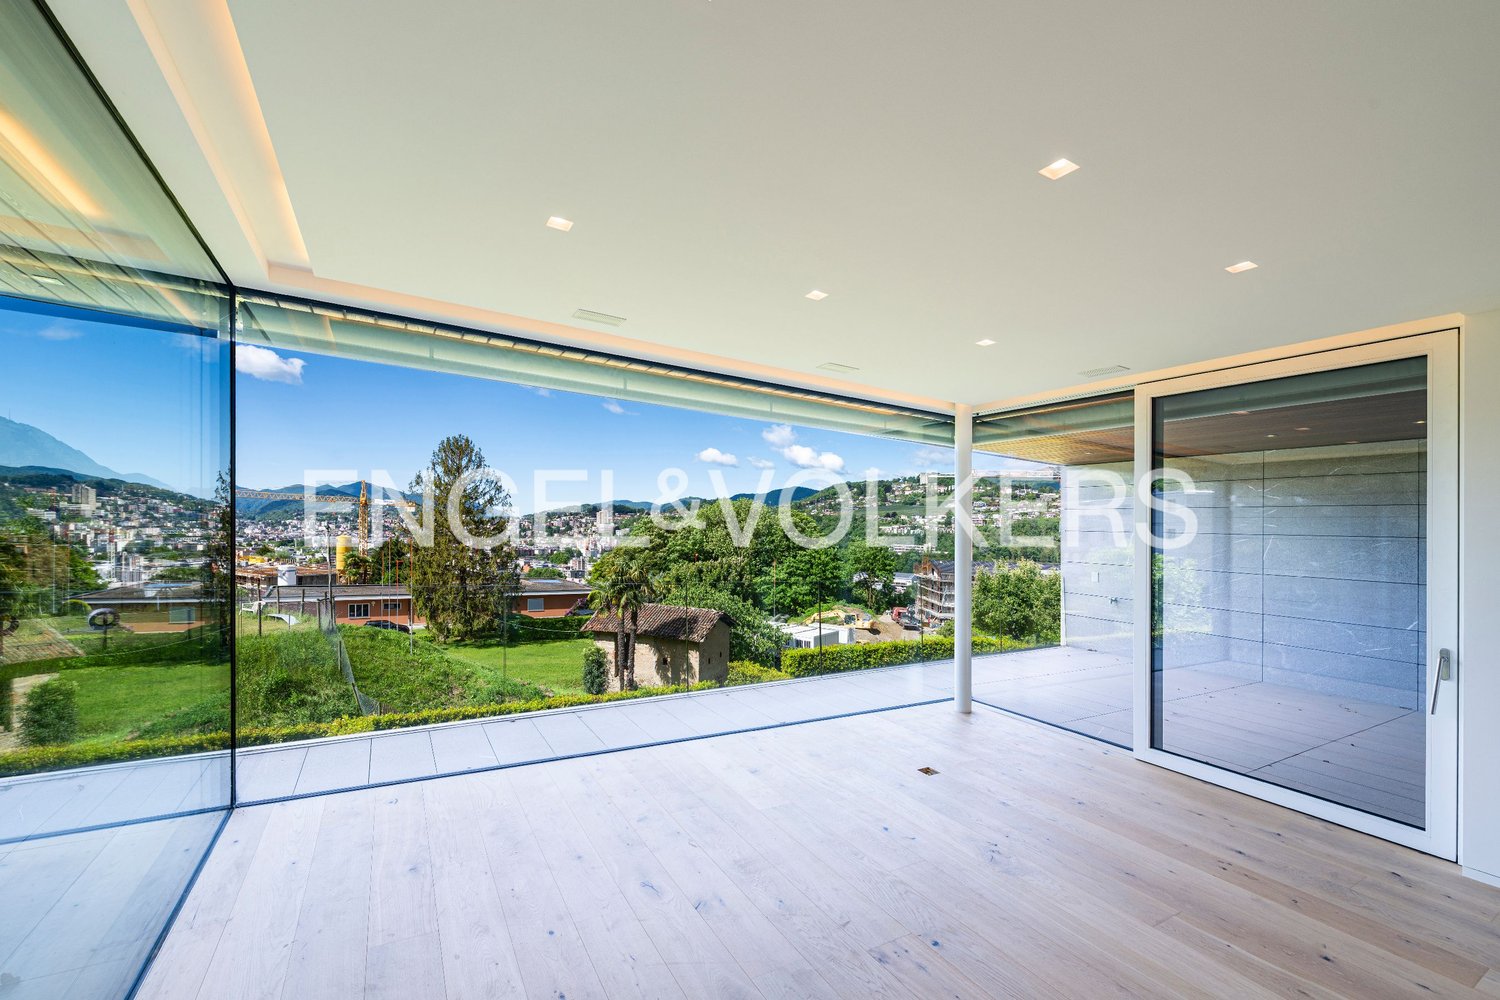
Just steps from the centre of Lugano, within the renowned Residenza Forsyth, we offer for sale an extraordinarily elegant penthouse with stunning lake views.The property stands out for its truly spectacular living area: spacious rooms flooded with natural light thanks to large floor-to-ceiling windows, offering breathtaking lake views that embrace the city skyline and the surrounding mountains.The sleeping area comprises 4 generously sized bedrooms and 5 bathrooms. Each room is designed in a refined contemporary style, with the possibility to customise finishes and details according to personal taste. In addition to the four bedrooms mentioned, there is a further study/guest room with its own en-suite bathroom.The penthouse incorporates sustainable technologies and cutting-edge architectural solutions: solar panels for hot water production during the summer period and a modern heat pump system for heating and cooling, ensuring energy efficiency, living comfort, and environmental awareness.The offer is completed by 3 parking spaces in the underground garage.Located just a short walk from the centre of Lugano and the main amenities, this penthouse represents an exclusive opportunity for those wishing to live in an iconic residence, with incomparable lake views and the convenience of the city at their doorstep.Asking price, including the 3 parking spaces: CHF 3,125,000.Primary residence.

Federico Salvetti

Federico Salvetti

1 / 5
Federico Salvetti

Federico Salvetti

  • Elevator
2.5 rooms60m²CHF 490,000.–
Via Zurigo, 6900 Lugano

Its Pied-à-terre in Lugano

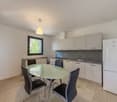
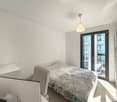
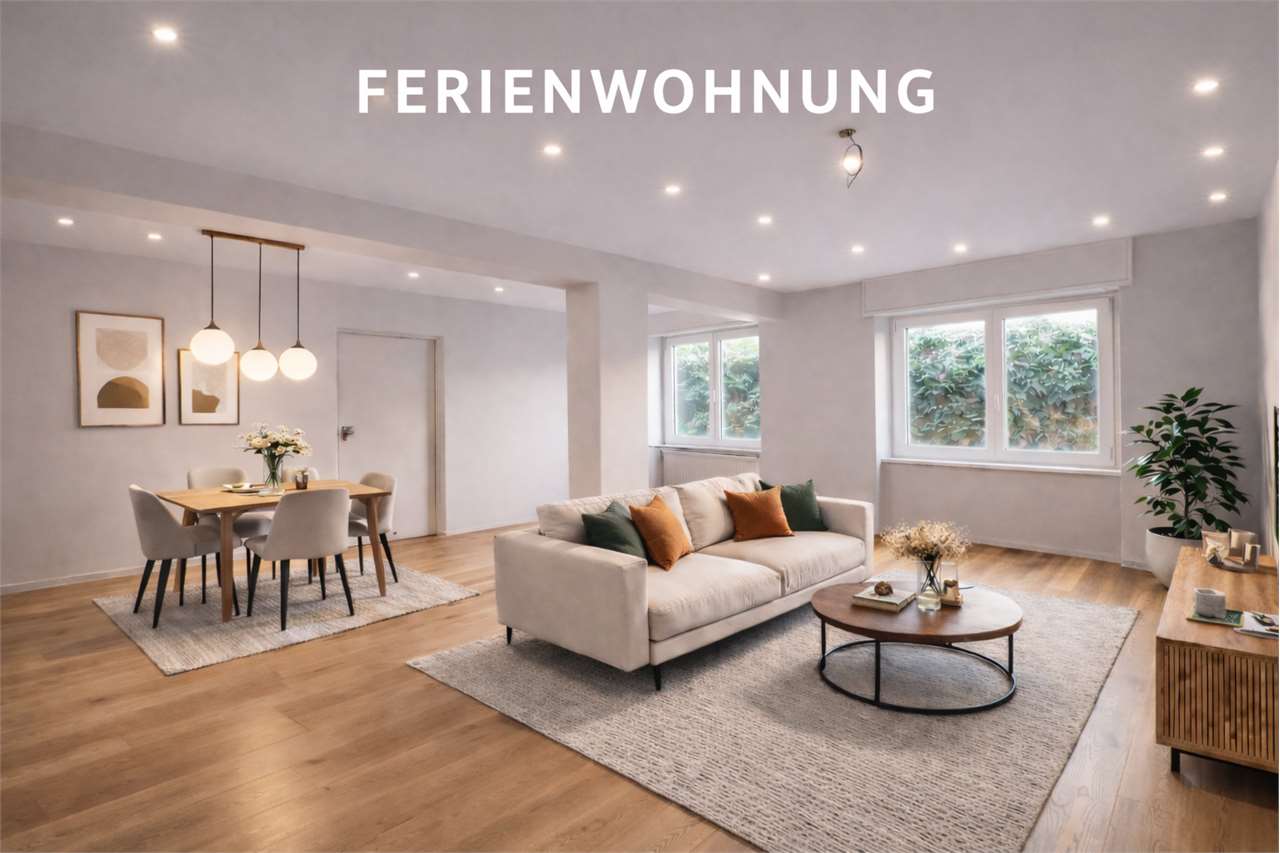
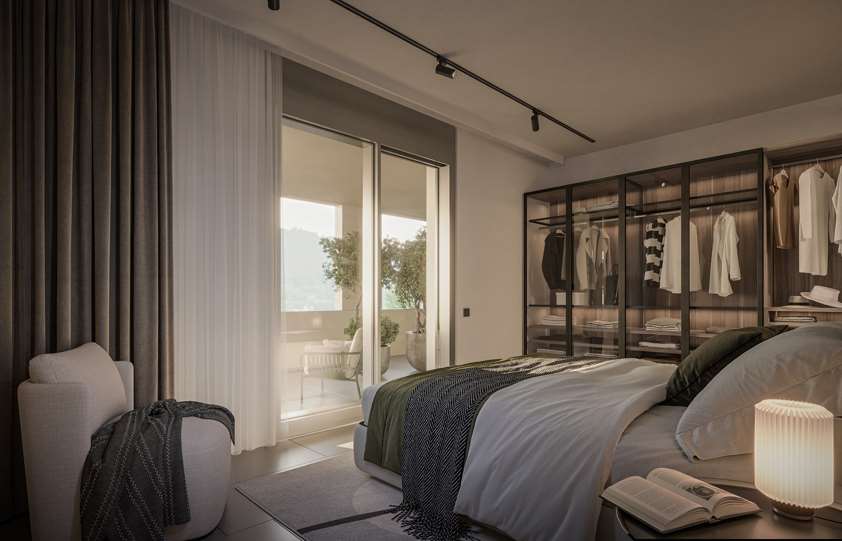
If you frequently travel to Lugano for professional reasons or desire an exclusive residence to spend your free time and holidays, Ebuyhouse offers for sale this elegant 2.5-room apartment, completely renovated, located in a strategic and highly sought-after position.Just a few minutes from the FFS station, the city center, the lake, and the university, the property represents an ideal solution for executives, entrepreneurs, and professionals coming from beyond the Gottardo who desire a comfortable and easily accessible base in the heart of Ticino.The apartment, located on the first floor, is currently undergoing a complete renovation. The interventions have involved systems, finishes, and space distribution, with particular attention to living comfort and the quality of materials.The commercial area of 60 m² includes a bright living room with open-plan kitchen and living area, a master bedroom with en-suite bathroom, a second bathroom with preparation for a washing machine, and a cellar for exclusive use.The property does not have a parking space. However, its central position allows for easy use of public transport, and there is the possibility of renting parking spaces in the immediate vicinity.This property is perfectly suited as a secondary residence for those who want to live in Lugano on weekends, during holidays, or during work periods in Ticino.An elegant, practical, and easy-to-manage solution, ideal for those seeking an exclusive refuge in one of the most appreciated cities in Switzerland. The property also represents an interesting investment opportunity with income, thanks to its strategic position and the constant demand for rental properties in the area.KEY HANDOVER PLANNED FOR SEPTEMBER 2026The published images are renderings created for illustrative purposes and fully correspond to the interior spaces.To receive further information or organize a visit, contact person:Silvia TitaReal Estate Advisor+41 76 712 30 40

  • Elevator
1 / 5
  • Elevator
4.5 rooms220m²CHF 1,740,000.–
Bosco limoscmè, 6900 Lugano

Lugaggia - Exclusive 4.5-room attic with large terrace

In a privileged hillside position, facing south and with a stunning open view of Lugano and the lake, just 8 km from the city center, the new Residenza Sofia is born, located in a quiet and well-served area, in the immediate vicinity of schools, supermarkets, banks, and the highway junction.The residence will be completed by the end of 2026 and will include only 9 exclusive apartments, available in 2.5, 3.5, and 4.5 room types, some with a private garden, designed according to a modern, elegant, and high-standard standard.The building is distinguished by its refined architectural character, enhanced by a facade in white travertine marble, the surrounding large green areas, and the magnificent panoramic view.The construction will be equipped with state-of-the-art systems, including an air-water heat pump, photovoltaic panels for electricity production, triple-glazed windows, and thermal insulation with an 18 cm thick coat, ensuring high energy efficiency, significant reduction of energy consumption, and low environmental impact.The exclusive 4.5-room attic, located on the top floor, offers an internal surface area of 200 sqm and a covered terrace of 42 sqm. Access to the apartment is directly via a private elevator, which leads to a large entrance hall with a cloakroom, built-in wardrobes, and a guest bathroom with laundry room.The living area, approximately 60 sqm, is characterized by a bright living area with an open kitchen and a spacious living room, both with direct access to the covered terrace, ideal for relaxation and conviviality.The sleeping area, well separated, includes a windowed bathroom with shower, a service room, a large room with direct access to the balcony, and a master room with a walk-in closet and en-suite bathroom.Each apartment will also be equipped with underfloor heating with pipes that also allow summer cooling, as well as preparation for air conditioning.The property is completed by a private cellar, a common room for motorcycles and bicycles, and several parking spaces in the garage available at a price of CHF 40,000 each.The sale price of the attic is CHF 1,740,000. Secondary residence is not allowed.

  • Elevator

Suggested properties for you based on search results

Other interesting objects