1 result - Roof flat buy: Kleinhüningen (Basel)

More objects in your automatically expanded search area
20 results - Radius: + 10km
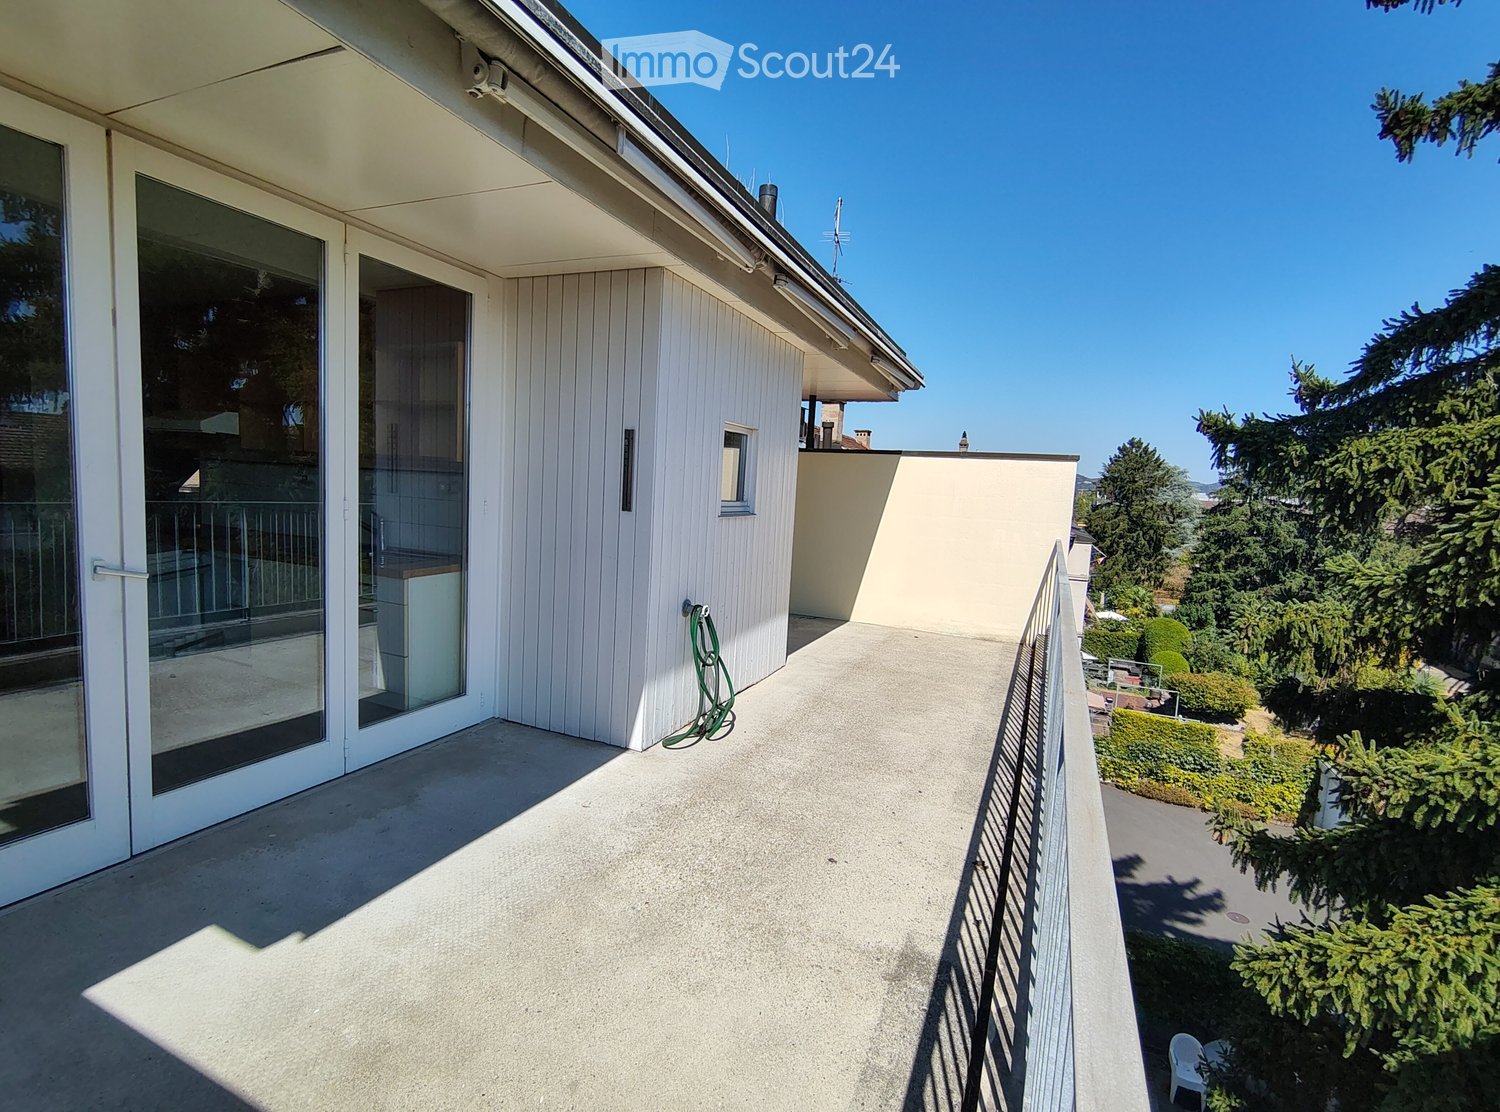
  • Balcony with concrete floor, glass sliding doors, metal railing, and a view of greenery and trees.
  • Empty room with wooden flooring, green walls, and large sliding glass doors leading to a balcony.
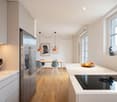
  • Modern kitchen with white cabinets, wooden countertops, and built-in appliances, featuring a large sliding glass door leading to a balcony.
  • Modern kitchen with white cabinets, wooden countertops, stainless steel sink, oven, refrigerator, and range hood. The walls are tiled in white, and the floor is wooden.
  • Modern bathroom with white tiled walls, dark grey floor, bathtub, toilet, sink, mirror, radiator, and shower.
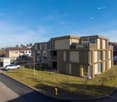
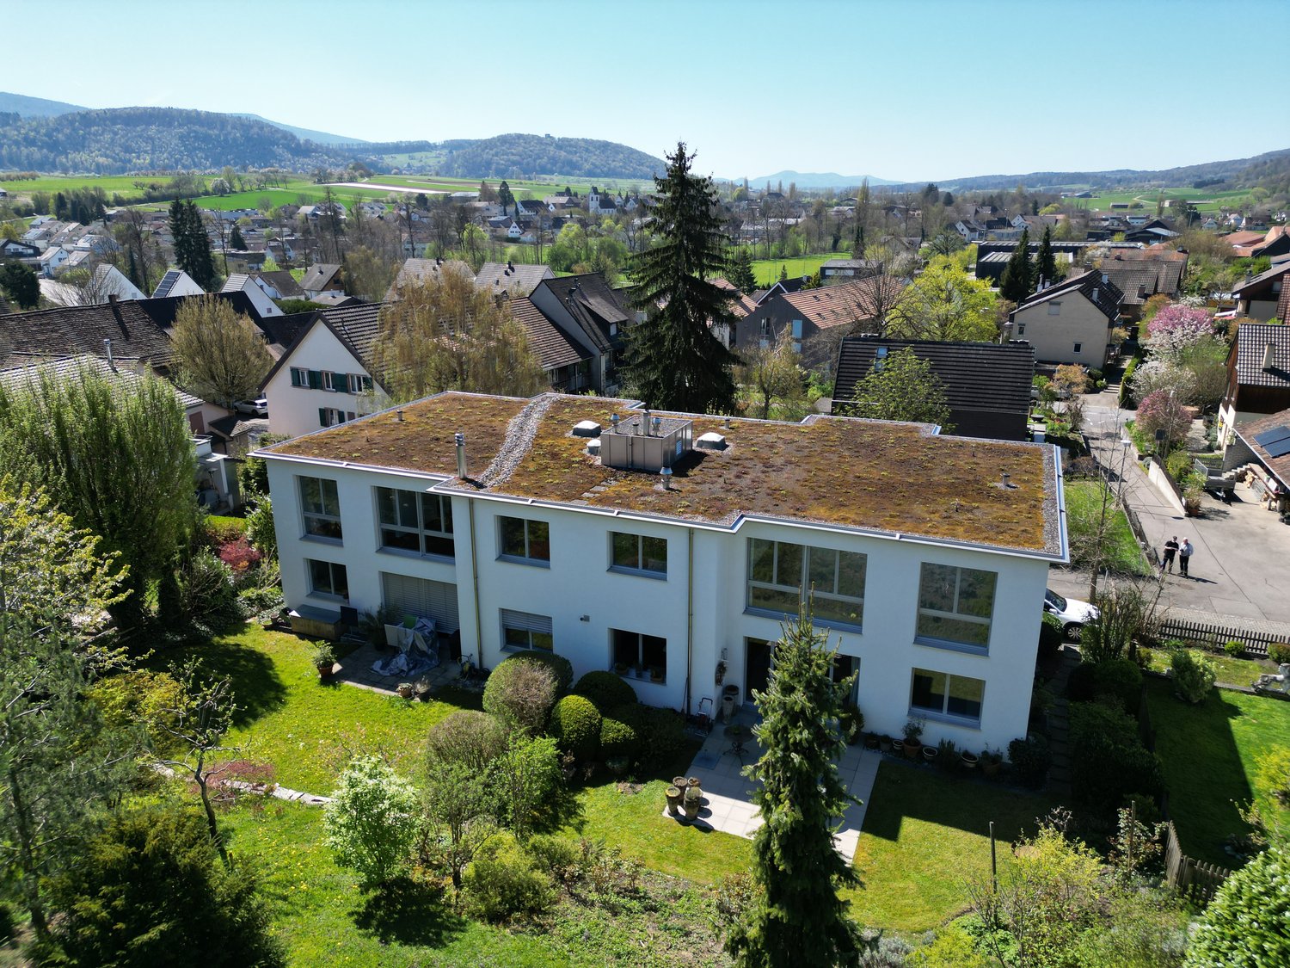
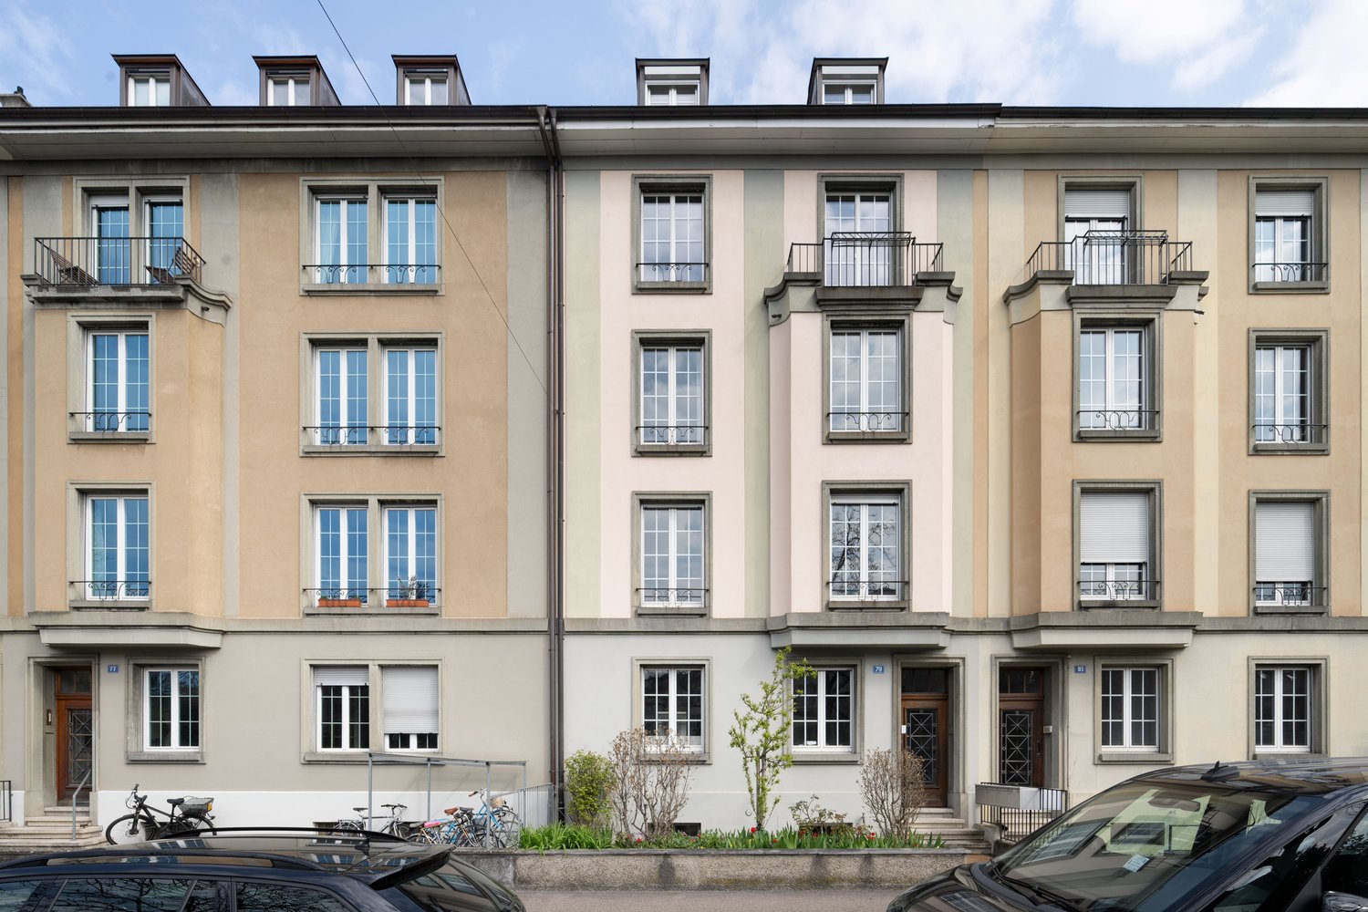
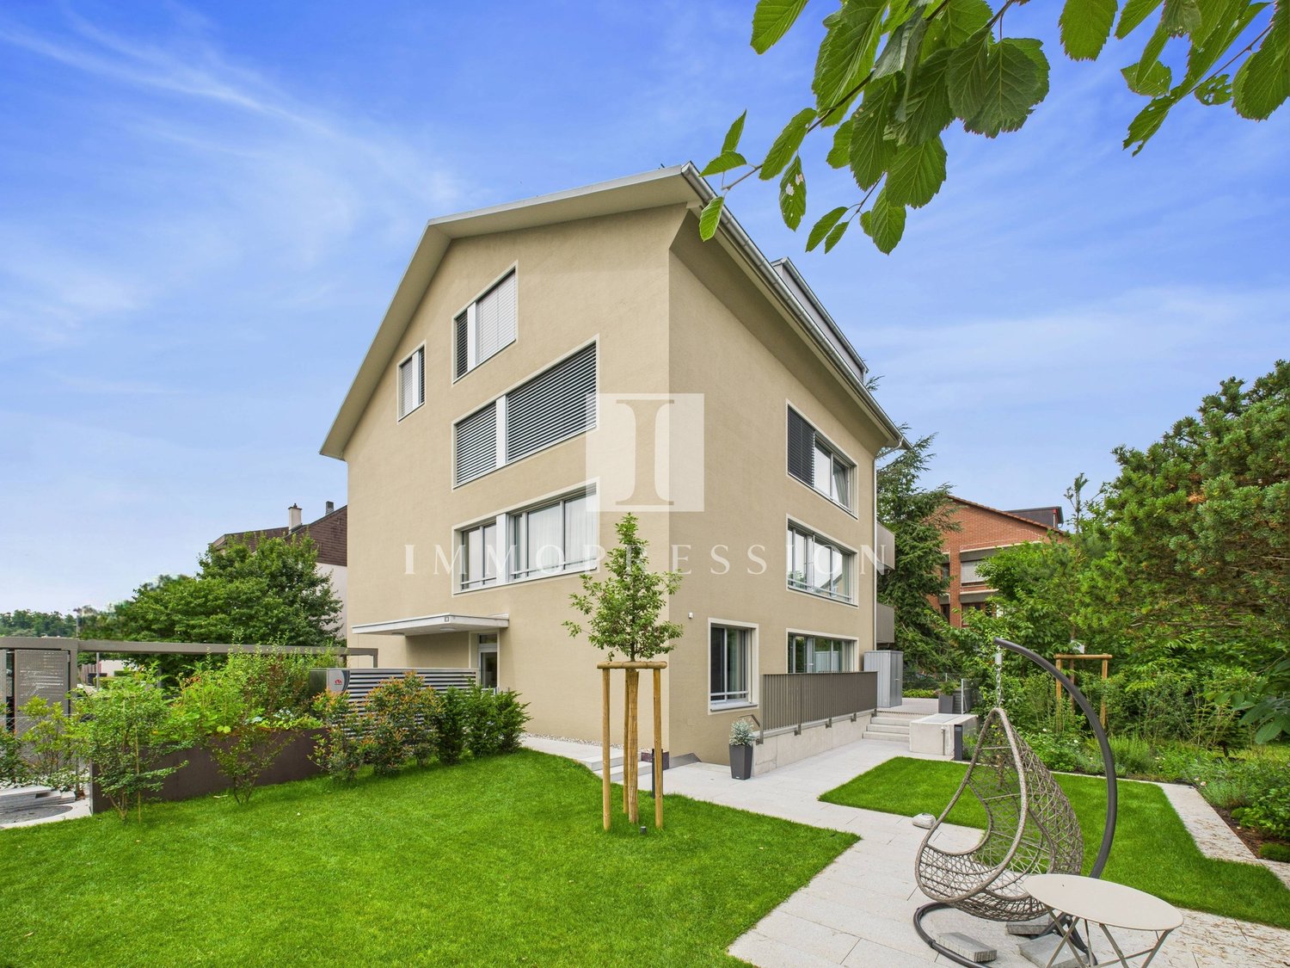
  • Two-story white house with multiple windows, garage, and small garden area.
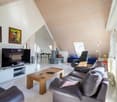
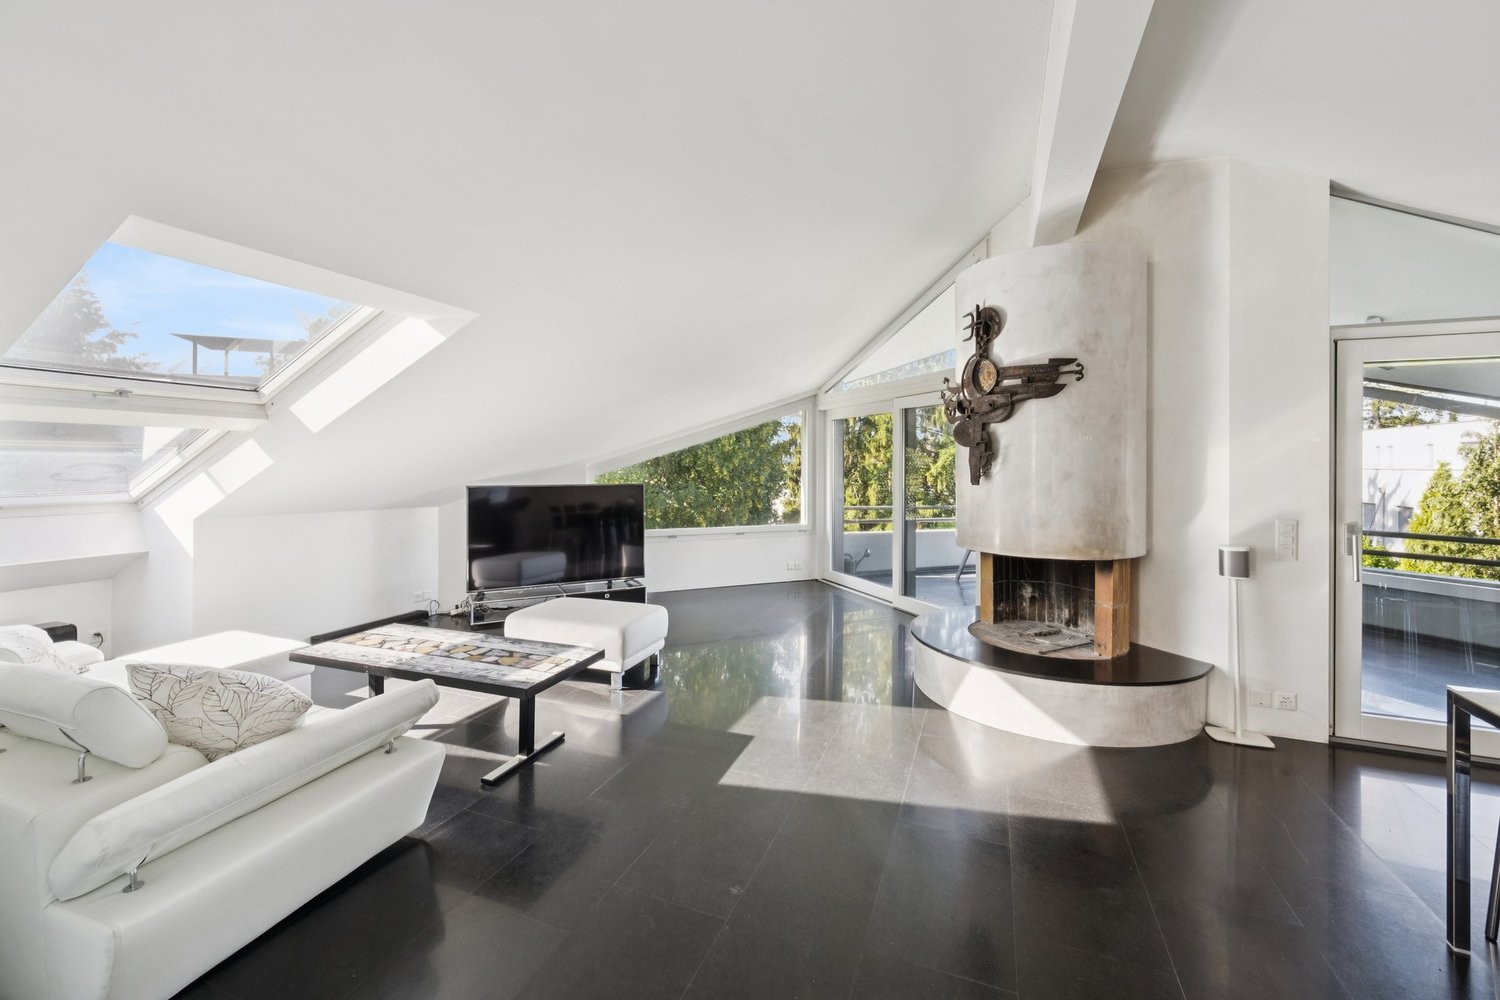
  • Empty attic room with wooden flooring, slanted ceilings, and large windows allowing natural light. The space is unfurnished and features exposed wooden beams and a doorway leading to another room.
  • Empty room with wooden flooring, light green walls, large window with open shutters, radiator, and a view of a street with houses and cars.
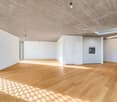
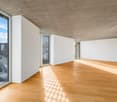
  • Empty room with light green walls and wooden flooring, featuring large sliding glass doors leading to a balcony or outdoor area.
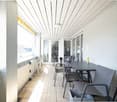
  • A small, well-maintained garden area with gravel pathways, potted plants, and a few outdoor chairs arranged near a flat roof surface.
1 / 10
2.5 rooms60m²CHF 450,000.–
Top
Bäumlihofstrasse 88, 4058 Basel

Charming 2.5-room attic apartment in Basel

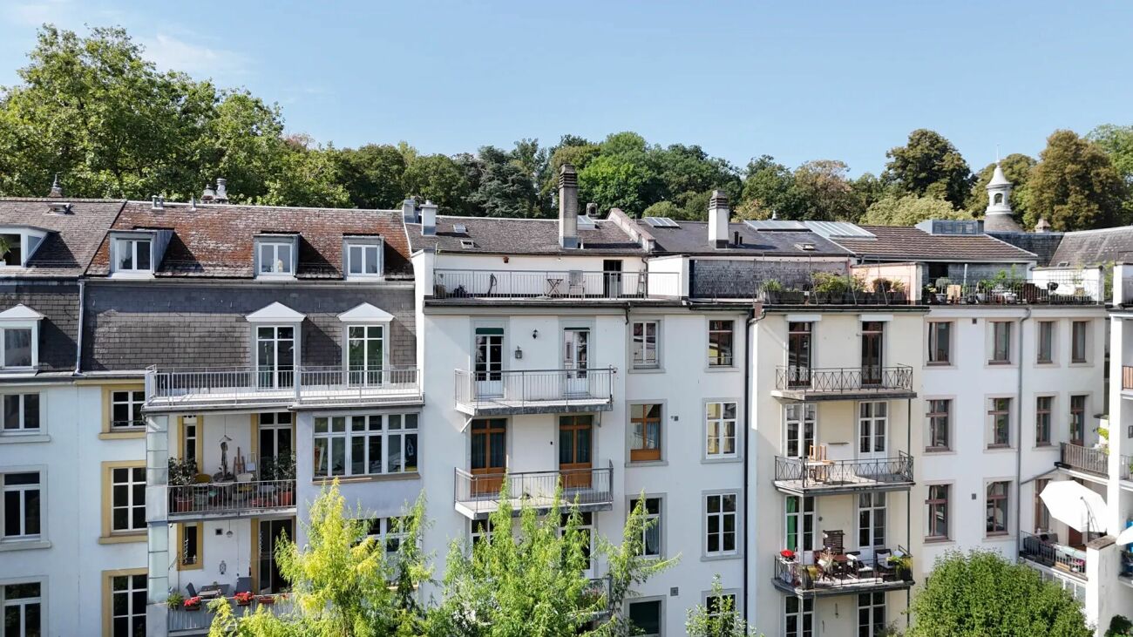
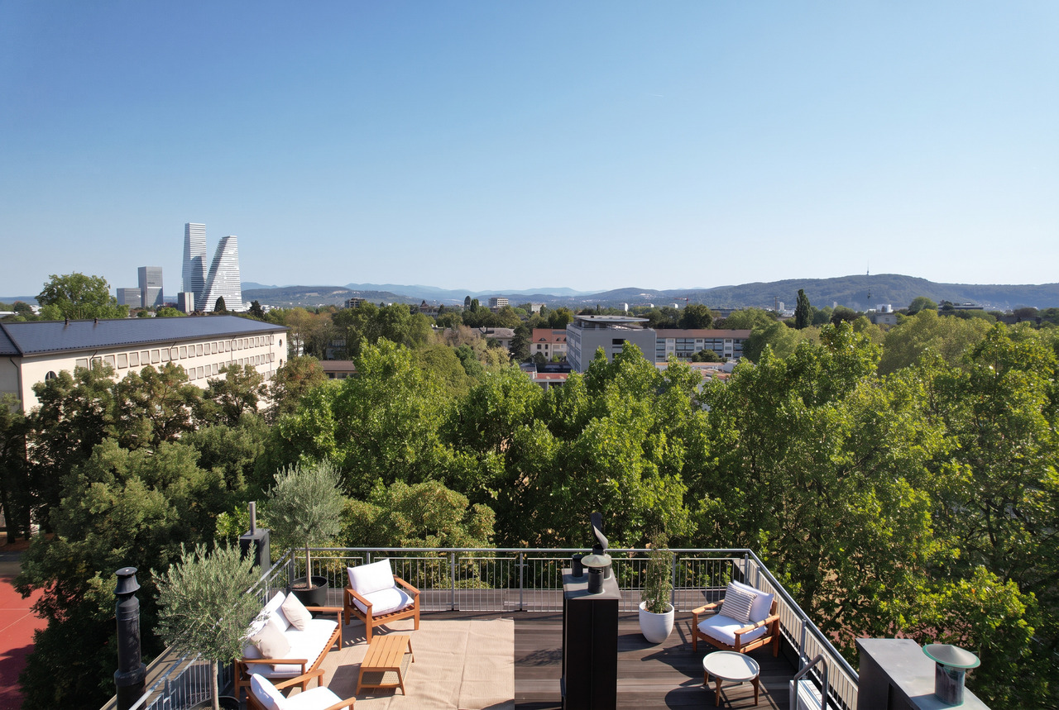
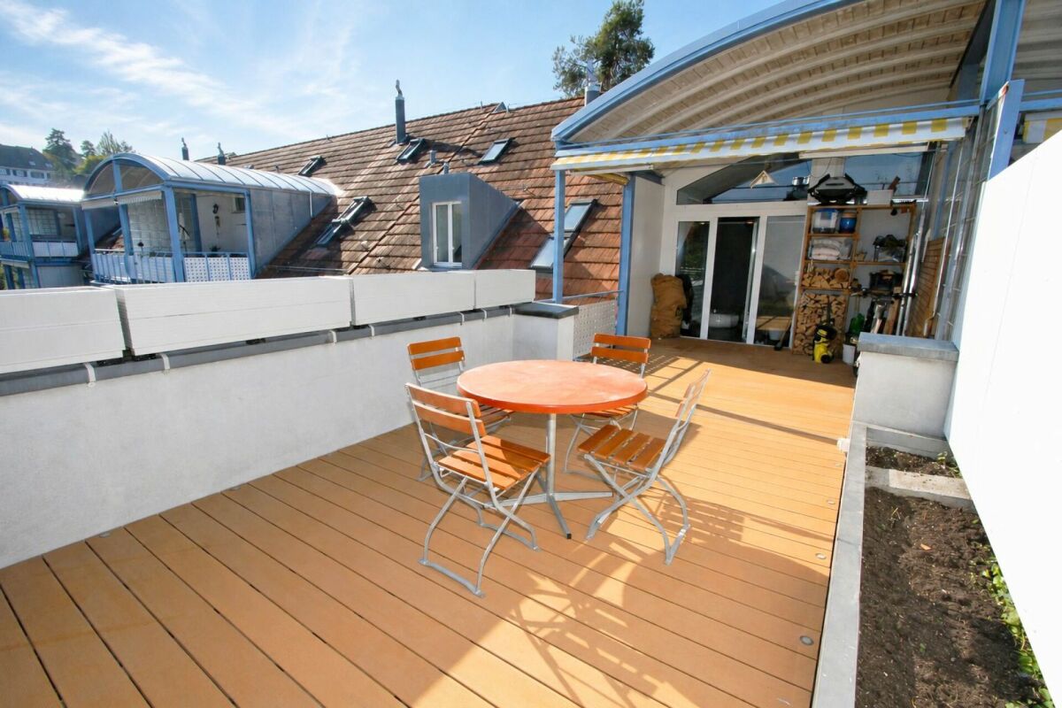
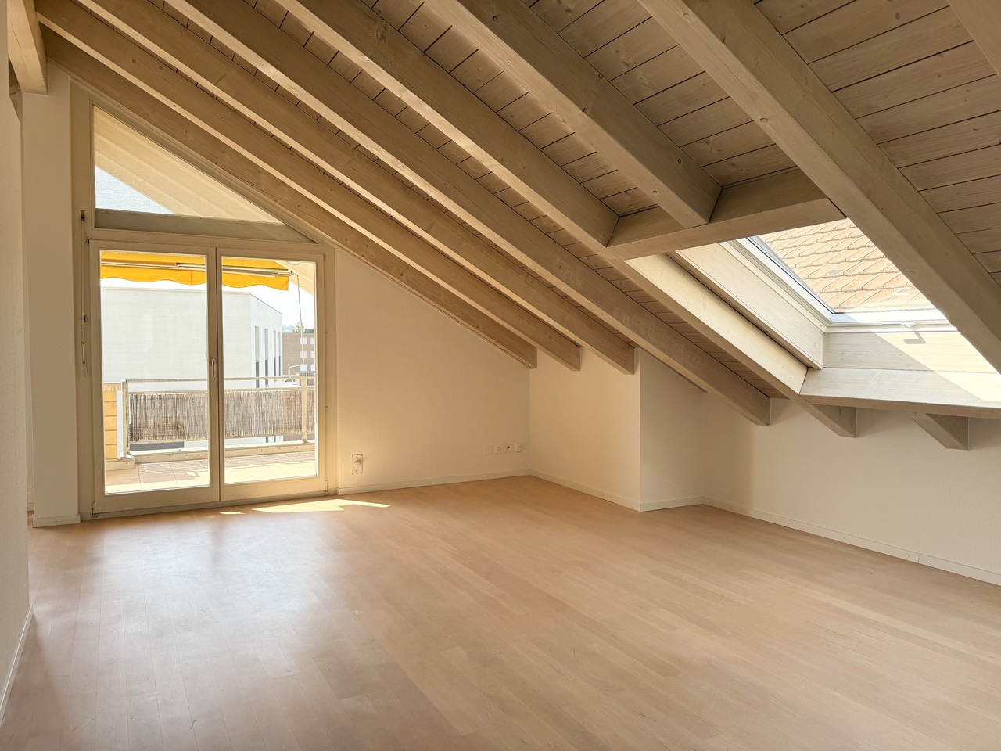
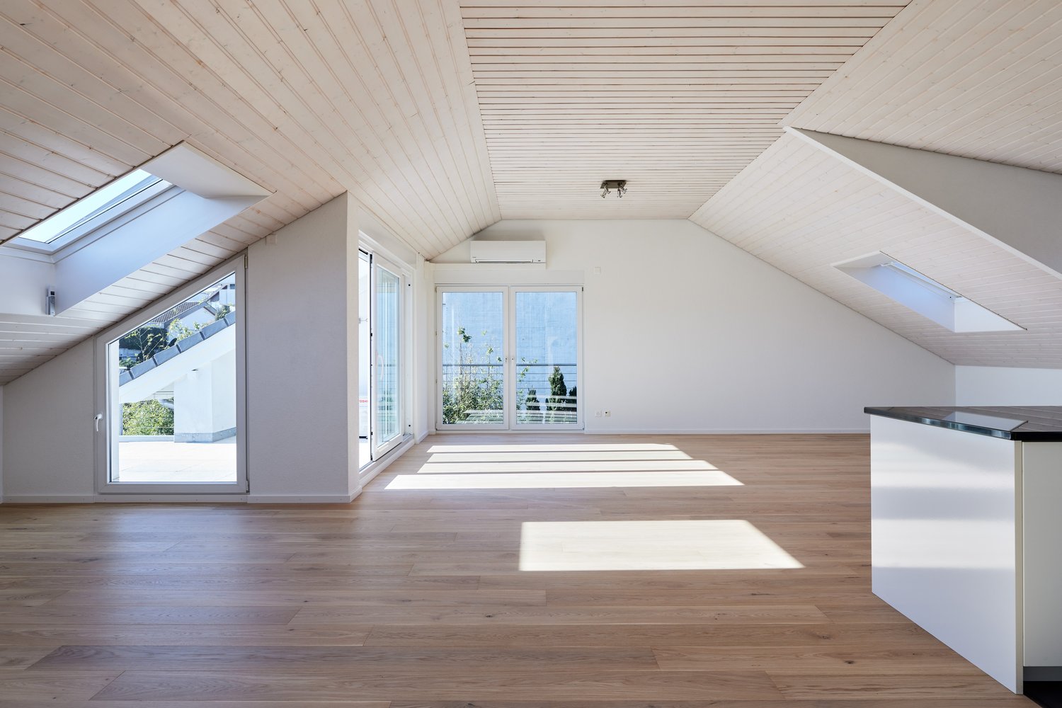
Good opportunity for singles and first-time home buyers In the popular Basel residential quarter of Hirzbrunnen, this charming 2-room attic apartment is for sale. In particular, for singles or buyers who want to acquire residential property for the first time, this attic apartment represents an interesting opportunity. The property was built in 1934 and comprises a plot of around 262 m². The apartment has a value quota of 230/1000 and is part of a small condominium community with few units. In the rear area, there is a jointly used backyard with a gravel yard and a garden area with trees, shrubs, and lawn areas. The apartment is particularly convincing due to its very large, partially covered roof terrace, which faces south towards the garden side and offers a lot of privacy and a beautiful outdoor area. The approximately 60 m² large 2-room apartment is located on the top floor and has a practical room layout: • Entrance with staircase • Large living/dining area with kitchen • Separate room • Bathroom • Very large, partially covered roof terrace with approx. 20 m² • Private basement compartment The apartment presents itself in a simple construction standard. The kitchen has fronts made of synthetic resin and worktops made of wood. The bathroom is functionally equipped. Laminate was used as the floor covering in the living area. The windows have been partially renewed: in 2020, two windows were replaced with 3-fold insulated plastic windows. The remaining windows are 2-fold insulated wooden windows. The apartment was comprehensively renovated in 1995. At the same time, the flat roof in the terrace area was also renewed. The apartment shows a corresponding need for renovation due to the last comprehensive renovation in 1995 in various components and facilities. This also gives the new owner the opportunity to modernize the apartment according to their own ideas and needs. The estimated investments are currently around CHF 25,000 to CHF 30,000. In recent years, the following important investments have been made in the overall property: • 2017: Renewal of the gas central heating system • 2025: New house connection for water and electricity The existing gas heating system must be replaced by a heating system operated with renewable energies by 2037 at the latest, in accordance with the applicable regulations. We will be happy to send you the detailed sales documents and viewing dates on request. Please do not make any inquiries from real estate agents. These will not be answered.

Travel time
-
1 / 21
  • Balcony / Terrace
  • Garage
  • View
  • +4
3.5 rooms99m²CHF 1,440,000.–
Austrasse 2, 4106 Therwil

Living in old age - modern, barrier-free attic apartment with two spacious terraces

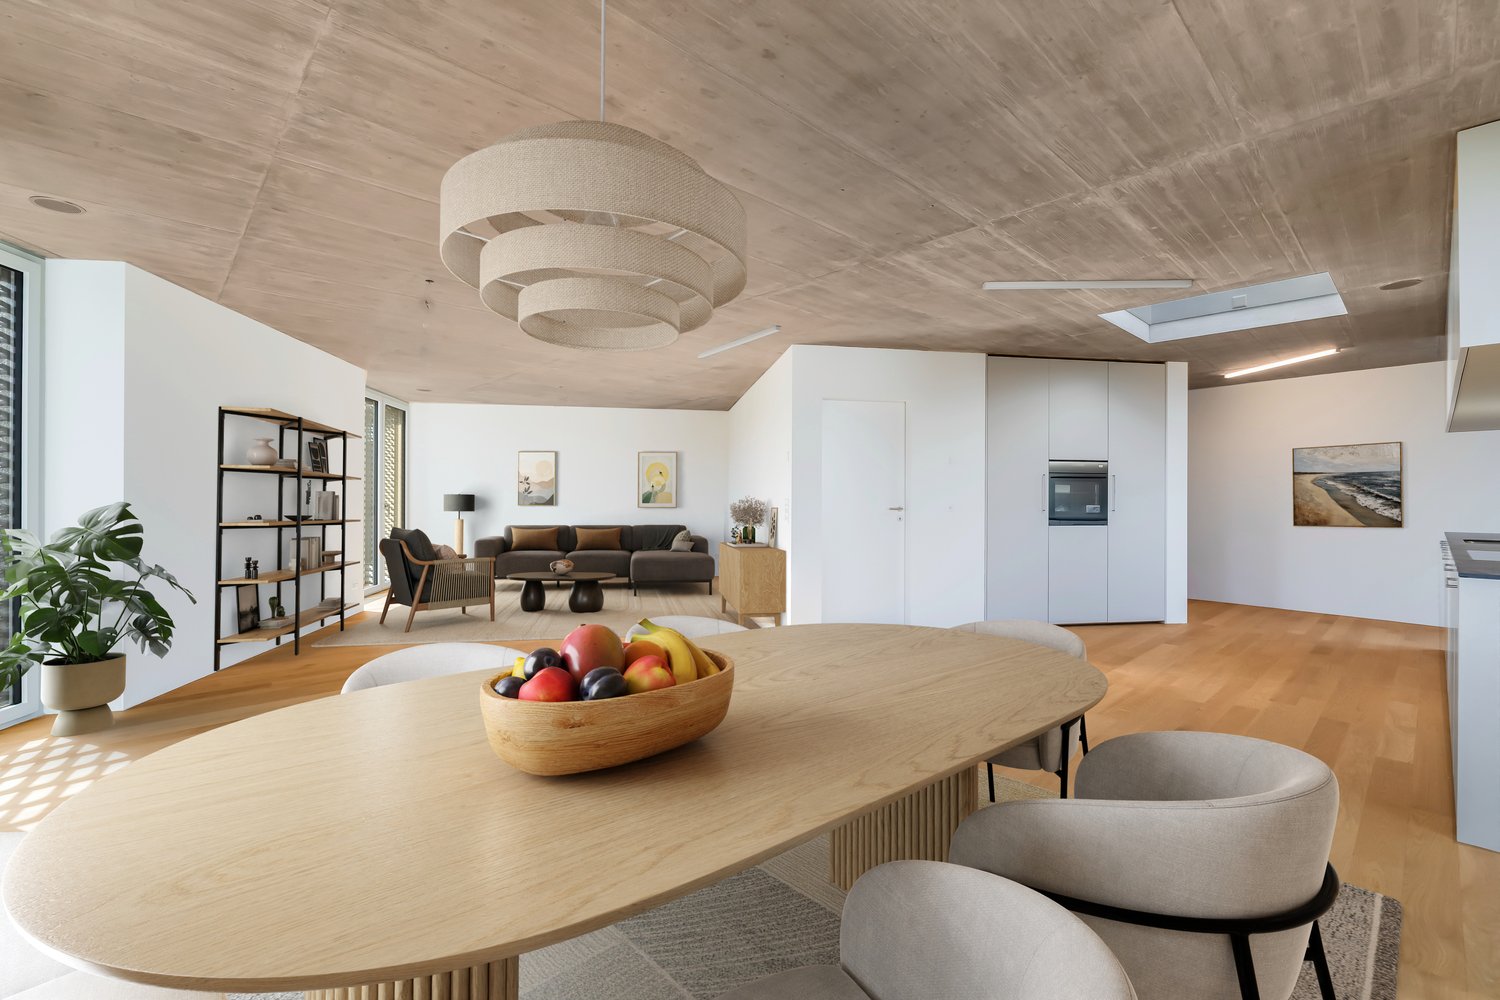
This exceptional attic apartment combines modern design, architectural quality, and sustainable living comfort. The property with only ten condominiums is located in a park-like environment and offers a unique living experience due to its sunny orientation. All levels are barrier-free and easily accessible by elevator, making it ideal for the needs of older adults.The approximately 99 m² of living space impress with an open, wheelchair-accessible floor plan, exposed concrete ceilings, and high-quality materials. The spacious living and dining area with integrated kitchen forms the heart of the apartment. Two rooms with floor-to-ceiling windows and direct access to the terrace offer flexible usage options. The room offer is complemented by a stylish bathroom, a separate shower, and a laundry room with washing tower.A highlight is the two spacious terraces with a total of approximately 37 m², which ideally extend the living space outdoors. The apartment meets the highest technical standards with underfloor heating, environmentally friendly brine-water heat pump, and freecooling function in summer. A basement compartment is included in the purchase price.A parking space in the garage is mandatory (CHF 40,000.–), and another can be purchased optionally.The team of Hecht Immo Consult AG looks forward to your inquiry.

  • Balcony / Terrace
  • Garage
  • View
  • +4
Travel time
-
1 / 18
4.5 rooms101m²CHF 995,000.–
Gundeldingerstrasse 91, 4053 Basel

Charming city apartment in Gundeli

Are you looking for a charming owner-occupied apartment in the popular Gundeli district? Do you wish for an open living/dining area and need three rooms? A central location with good connections is important to you? If you can answer these questions with yes, your search may end here. The IMMOBILIEN-TEAM DANIEL SCHWEIZER (061 415 30 30) is selling this wonderful attic apartment. Object When entering the apartment, you enter the spacious entrance hall, from which you can access the various areas of the apartment.On the right-hand side, the spacious living/dining area with integrated kitchen opens up. The open design offers ample space and access to the small but fine balcony.On the other side of the apartment, there are three separate rooms. These offer different usage possibilities as bedrooms, children's rooms, guest rooms, or home offices. Two of the rooms border the balcony and have direct access to it.Centrally located in the apartment is the bathroom. This features a stylish, free-standing bathtub, a separate shower, a toilet, and a double sink with mirror cabinet. The apartment includes an attic compartment for additional storage space and a separate laundry room with washing machine and dryer next door.Additionally, a beautiful rooftop terrace is available for shared use. Location The property at Gundeldingerstrasse 91 is located in the popular Gundeldinger quarter of Basel. The Gundeli combines urban living with a diverse range of amenities for daily needs. The quarter has numerous shopping facilities, restaurants, cafes, and various service businesses. The connection to public transport is well developed. Various tram and bus connections enable easy access to the Basel city center and other districts. The Basel SBB train station is also very easily accessible from the Gundeldinger quarter. Kindergartens, schools, and other daily amenities are also located in the quarter. For leisure and relaxation, the nearby Margarethenpark offers a spacious green area with various recreational and leisure activities. Do you want more information or would you like to arrange a viewing appointment? We look forward to your contact!

Daniel Schweizer

Daniel Schweizer

Geschäftsführer / Inhaber / Immobilienvermarkter mit eidg. FA

Travel time
-
1 / 11
4 rooms90m²CHF 490,000.–
Rheinstrasse 49, 4133 Pratteln

Exciting 4-room attic apartment with large terrace

Comprehensive information and more pictures and plans for this and other objects can be found on our website: proimmobilia.ch Move in, feel good or invest cleverly.This stylishly renovated 4-room attic apartment combines modern living comfort with a location that already convinces today and also offers a lot of potential for the future. Approximately 90 m² of living space, a spacious, surrounding 34-m² terrace, bright living rooms, a modern kitchen, a renewed bathroom, a practical reduit with a washing tower and a small winter garden create a home with a high quality of living.The traffic-calmed Rheinstrasse, the proximity to the Rhine and the continuous upgrading of the Längiquartier give this location a special quality. Shopping facilities, schools, public transport and the motorway connection are within short distance - a living situation that combines urban comfort with high quality of life.The apartment adapts to your needs: Whether as a new home, completely furnished and ready for immediate occupancy or as an attractive capital investment - this object offers a variety of possibilities, both for classical and furnished rental.A cellar compartment belongs to the apartment. A car parking space can be purchased additionally for CHF 10,000. The offer is non-binding. Reservations and intermediate sales are possible at any time. Legal bases for the use of this offer can be found in the imprint under the section "About us" on our website proimmobilia.ch.

Travel time
-
1 / 13
4.5 rooms119m²CHF 1,580,000.–
St. Jakobs-Strasse 151, 4052 Basel

LUXURIÖSE DESIGNERWOHNUNG MIT PANORAMA-DACHTERRASSE UND KLIMAANLAGE

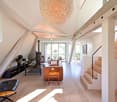
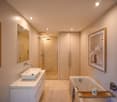
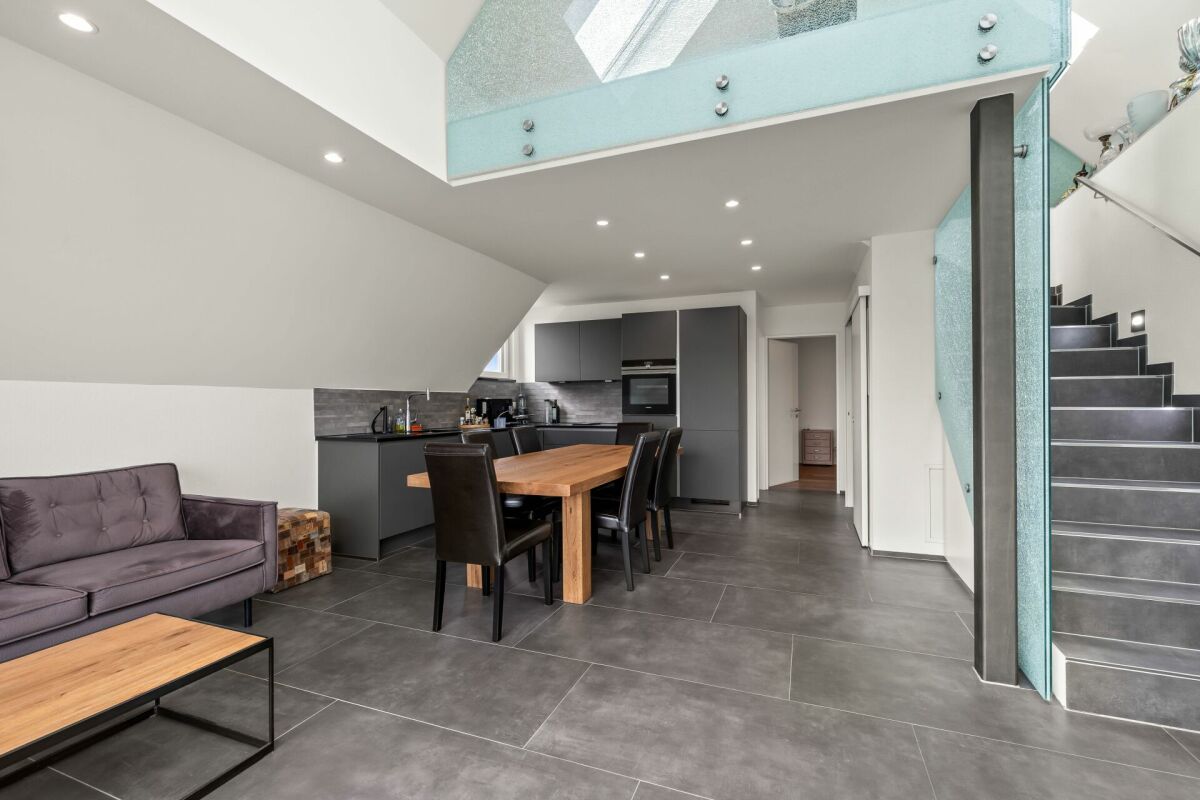
Es gibt Immobilien, die sich nur schwer nach konventionellen Massstäben definieren lassen. Diese aussergewöhnliche Dachwohnung gehört dazu.Das Gebäude wurde 2011 umfassend saniert, 2023 mit neuen dreifach verglasten Fenstern ausgestattet und 2026 mit hochwertigen Geräten, massgefertigten Schreinerarbeiten in Eiche sowie einem neuen Klimasystem weiter aufgewertet.Kathedralenartige Raumhöhen, weiss lasierte Sichtbalken und grosszügige Verglasungen prägen die Architektur. Tageslicht fällt von drei Seiten sowie durch motorisierte Gerber-Vogt-Dachfenster ein und gelangt über die offene Galerie und ein Glaselement im Boden bis in den Wohnbereich. Ein Holzofen bildet dessen Mittelpunkt, während die charakteristische fünfeckige Lukarne den Blick in die umliegenden Baumkronen rahmt.Die Wohnung verfügt über zwei Schlafzimmer und eine offene Galerie. Das Hauptschlafzimmer bietet grosszügige Einbauschränke. Das zweite Schlafzimmer, derzeit als Musikzimmer genutzt, wurde 2026 mit einer raumhohen Eichen-Trennwand und massgefertigten, schallisolierten Schiebetüren von Tschudin AG wiederhergestellt und lässt sich nahtlos zum Wohnbereich öffnen oder vollständig davon abtrennen. Die offene Galerie bietet zusätzliche Schlaf- und Arbeitsbereiche unter motorisierten Dachfenstern und eine Glasbrüstung mit Blick in den darunterliegenden Wohnraum. Ein diskretes Klimasystem sorgt in der gesamten Wohnung für angenehme Kühlung - ein besonders wertvolles Ausstattungsmerkmal einer historischen Basler Dachwohnung.Das prägende Aussenraum-Highlight ist die private Dachterrasse mit rund 29 m² und Panoramablick über die Baumkronen und Dächer Basels bis in die umliegende Landschaft. Ergänzt wird sie durch einen rund 6 m² grossen Küchenbalkon, dessen vollständige Sanierung für Herbst 2026 vorgesehen, bereits bewilligt und durch die Eigentümergemeinschaft vollständig finanziert ist.Auch die Funktionalität überzeugt: Das Travertin-Badezimmer mit Sanitärapparaten von Villeroy & Boch verfügt über Regendusche und Badewanne, die Küche über eine einteilige schwarze Quarz-Kochinsel und hochwertige Siemens-Geräte. Eichenholzböden mit Fussbodenheizung, integrierter Stauraum, Waschmaschine und Trockner in der Wohnung sowie ein restaurierter Warenlift mit einer Tragkraft von bis zu 250 kg ergänzen den hohen Wohnkomfort.Abgerundet wird das Angebot durch eine private Garagenbox mit exklusivem Nutzungsrecht an der Zufahrt. Sie ist separat im Grundbuch eingetragen und kann zusammen mit der Wohnung für CHF 55'000 erworben werden.There are homes that cannot easily be defined by conventional criteria. This exceptional top-floor residence is one of them.The building underwent a comprehensive refurbishment in 2011, followed by the installation of new triple-glazed windows in 2023. In 2026, the apartment was extensively updated with new premium appliances, bespoke oak joinery and a new climate system.Cathedral ceilings, exposed whitewashed timber beams and generous expanses of glazing define the architecture. Natural light enters from three sides and from above through motorised Gerber-Vogt skylights, continuing through the open gallery and a glass floor panel into the living space below. A wood-burning stove forms the focal point of the main living area, while the characteristic pentagonal dormer frames views into the surrounding treetops.The residence comprises two bedrooms and an open gallery above. The principal bedroom offers extensive built-in wardrobes, while the second bedroom, currently used as a music room, was reinstated in 2026 with a floor-to-ceiling oak partition and custom-made, acoustically insulated pocket doors by Tschudin AG, allowing it to be seamlessly opened to or separated from the main living space. The open gallery provides additional sleeping and study areas beneath motorised skylights and is bordered by a glass balustrade overlooking the living space. A discreet climate system...

Travel time
-
1 / 13
4 rooms91m²CHF 995,000.–
Baslerstrasse 286, 4123 Allschwil

Modern living on two levels - stylish maisonette apartment in Allschwil

This stylish new-build maisonette attic apartment with direct lift access is located in a central location in Allschwil and is part of a well-maintained multi-family house with only five residential units. It combines modern design, high-quality living and an exclusive living experience above the roofs of Allschwil.On two living levels, the apartment impresses with a well-thought-out room concept, floodlit areas and high-quality materials. The openly designed living and dining area forms the heart of the home and impresses with an elegantly designed kitchen in timeless colors. The large window fronts provide pleasant natural lighting and create a bright, friendly living atmosphere. The adjacent balcony invites you to relax outdoors and offers a beautiful view of the well-maintained surroundings up to the Bruderholz.The two bedrooms offer quiet retreats with warm parquet floors. The master bedroom has a comfortable en-suite bathroom and thus provides a high level of privacy. In total, two modern, high-quality bathrooms are available, which convince with elegant ceramic tiles and contemporary sanitary facilities.A special architectural highlight of this apartment is the openly designed gallery, which elegantly expands the living area and gives the apartment a sense of spaciousness. The filigree glass balustrades provide light transparency and create an open connection between the levels. This offer is rounded off by a heated hobby room with a water connection, where the washing machine is also located.Noble floor coverings, harmonious lighting concepts and a modern building envelope meet all the requirements for energy-efficient, contemporary living. The combination of new building standards, exclusive architecture and urban location makes this apartment an ideal home for singles, couples or small families.We would be happy to show you this urban new-build apartment during a personal viewing - we look forward to your contact.

Travel time
-
1 / 13
4 rooms89m²CHF 895,000.–
Morystrasse 88, 4125 Riehen

Arrived upstairs. Arrived home.

Whether it's your first home or your next one: This 2020 comprehensively renovated attic apartment on Morystrasse 88 combines a lot of light, a flexible floor plan, and a quiet location with short distances to Basel. On approximately 89 m², you can expect four versatile rooms, your own balcony, and a separate single garage. Highlights • 4 rooms on approximately 89 m² of living space • Attic apartment on the 2nd floor, without elevator • Comprehensively renovated in 2020 • Modern kitchen and modernized bathroom • Renewed floor coverings and windows • Bright rooms with flexible floor plan • Balcony with approximately 3 m² • Separate single garage • Well-maintained multi-family house with only six parties • Quiet, popular location in Riehen • Riehen Niederholz train station approximately 684 m away • Good public transportation and traffic connection to Basel • Currently rented • Purchase price: CHF 895,000.– Description The apartment is located on the top floor of a well-maintained multi-family house from 1962. Thanks to the comprehensive renovation in 2020, it presents itself as modern, bright, and inviting. The kitchen, bathroom, windows, floor coverings, and other building components have been renewed.Four rooms offer space for completely different life plans – whether bedroom, children's room, home office, guest room, or hobby room. Individual adjustments to the room layout are also possible, subject to the structural feasibility and the necessary permits.The approximately 3 m² large balcony creates a small retreat for the first coffee in the morning or quiet moments in the evening. The separate single garage provides additional comfort in everyday life. The apartment is heated by a gas heating system with radiators.Riehen combines the proximity to Basel with peace, nature, and high quality of life. Riehen Niederholz train station is approximately 684 m away; S-Bahn, tram, and bus provide a quick connection to Basel. The highway access is approximately 2.5 km away. Shopping facilities, schools, and services are also located in the surrounding area.With the Langen Erlen, the meadow, and other green spaces, recreation begins practically in front of the doorstep. The Fondation Beyeler is also quickly accessible.A home that fits your life today – and leaves room for what comes tomorrow.

Travel time
-
1 / 13
4.5 rooms160m²CHF 1,390,000.–
Austrasse 16, 4153 Reinach BL

Age-friendly living: Spacious 4.5 room attic apartment with elevator and 2 parking spaces

This exclusive attic apartment combines privacy, spaciousness, and living comfort at the highest level.Apartment highlights • Exclusive attic apartment spanning the entire top floor - the only residential unit on this floor • Direct elevator access for maximum comfort and privacy • Spacious, bright living and dining area with open kitchen, bar, and fireplace • Covered balcony with recess and access from several rooms • Two modern bathrooms with shower and bathtub • Ample storage space thanks to built-in closets and attic • Characteristic roof slopes with white-painted ceilings and well-thought-out floor plan • Two parking spaces, private cellar, and private laundry room • Elevator to the basement Various renovations were carried out in 2017, including the installation of new electrical connections and the renovation of the sanitary facilities. In 2025, the entire apartment was newly painted.AreasApartmentEntrance: approx. 17.80 m2 Living/Dining: approx. 64.00 m2 Kitchen: approx. 8.50 m2Bathroom 1: approx. 3.50 m2 Bathroom 2: approx. 4.10 m2 Corridor/Recess: approx. 12.80 m2 Room 1: approx. 14.60 m2Room 2: approx. 15.40 m2 Room 3: approx. 17.60 m2 Balcony: approx. 14.00 m2Recess: approx. 1.70 m2 BasementLaundry room: approx. 6.90 m2Cellar: approx. 5.90 m2Total living area approx. 160 m2Total net usable area approx. 186.80 m2LocationThis property is located in a central and quiet residential area in Reinach. Both the charming village center and the village edge with direct access to the Reinacherheide, a extensive recreational area along the Birs, are within walking distance. The popular Reinach swimming pool is also located in this recreational area and is only a short distance away.Reinach convinces as a place of residence with an excellent infrastructure. Numerous shopping facilities - from large supermarkets to personally managed specialist shops - offer everything for daily needs and are complemented by a diverse range of leisure activities.The connection to public transport is excellent. Tram and bus connections enable convenient access in all directions. The next motorway exit is less than three minutes away by car.Families benefit from an attractive educational offer with schools for all age groups. The renowned International School Basel (ISB) is also located in Reinach. The Rudolf Steiner School in the neighboring communities is also easily accessible.Has the advertisement sparked your interest? For further information, a virtual tour, or to arrange a viewing, we are at your disposal. Renovations/Investments The apartment, which was built in 1993, is in a very well-maintained condition. In 2017, several renovations were carried out with a value of CHF 35,404.50.New granite covering in the bar area of the kitchenCHF 2,500.00Demolition of built-in wardrobe in roomCHF 282.15Apartment newly paintedCHF 4,176.25Various electrical connections dismantled and newly laidCHF 1,217.70Repair of base in bar area of kitchenCHF 810.80New tiles laid in both bathroomsCHF 5,500.00New parquet floor laid in roomCHF 2,000.00New sanitary facilities installedCHF 14,334.25Construction managementCHF 4,583.352025 Entire apartment newly paintedCHF 10,000.00

Travel time
-
1 / 13
4.5 rooms85m²CHF 725,000.–
Feldstrasse 49, 4123 Allschwil

Living beyond Allschwil - renovated 4.5-room attic apartment with chimney

Modern living with plenty of space - ideal for families tooIn an attractive and excellently connected residential area in 4123 Allschwil, this 4.5-room attic apartment with around 85 m² of living space awaits you, comprehensively renovated in 2026.The apartment is located on the 3rd upper floor/attic of a multi-family house and impresses with a modern and new interior, plenty of daylight, and an exceptionally cozy living atmosphere.A particular advantage for families with children is the location: the school is located directly in front of the property. The school route is therefore exceptionally short and uncomplicated. Shopping facilities and public transport are also within walking distance. Many daily routes can be done comfortably on foot.The combination of modern living comfort, family-friendly location, and exceptionally much additional usable space makes this offer a rare opportunity in Allschwil.Spacious living/dining area with chimneyThe heart of the apartment is the bright and spacious living and dining area. The open room design offers enough space for a large dining table and a cozy living landscape and can be furnished in a variety of ways.The chimney provides a particularly cozy atmosphere, especially during the cooler months, and becomes the cozy center of the apartment, giving the modern attic a very special character.Generous window areas bring a lot of natural light into the living area and underline the pleasant room feeling.Covered balcony - a protected outdoor spaceThe covered balcony extends the living space outdoors and offers a beautiful retreat for relaxed hours.Whether it's morning coffee, a cozy dinner, or just a moment to unwind - thanks to the roof, the balcony can be used during a large part of the year.The elevated location in the attic also provides a pleasant feeling of privacy.Modern kitchen and contemporary interior designAs part of the comprehensive renovation in 2026, great importance was attached to a modern and harmonious appearance.The kitchen presents itself in a contemporary way and has the essential appliances for a comfortable everyday life, including an oven, cooker, refrigerator/freezer, and dishwasher.High-quality floor coverings, bright surfaces, and carefully selected materials give the entire apartment a modern and almost new character.Three versatile roomsIn addition to the spacious living/dining area, three more rooms are available. These are ideal as parents' bedroom, children's room, guest room, home office, dressing room, or study, depending on the personal life situation.This makes the apartment suitable for families with children as well as for couples who value additional space for a home office, guests, or hobbies.Bathroom, separate guest toilet, and private laundry roomAnother comfort advantage is the practical division of the sanitary areas.In addition to the modern bathroom, the apartment has a separate guest toilet with a sink.When washing, the future owners also enjoy maximum independence: a practical built-in closet in the apartment offers the possibility of easily connecting a private washing machine and tumble dryer.Two hobby rooms - exceptionally much additional spaceA genuine unique selling point of this offer is the two separate hobby rooms, which are purchased together with the apartment. Both rooms have their own sink, offering significantly more usage possibilities than ordinary basement or storage rooms.Possible uses include, for example,...
Travel time
-
New building
1 / 8
4.5 rooms150m²Price on request
Schafackerweg 39, 4132 Muttenz

New Build OAK - Unique 4.5-Room Apartment in Muttenz

Exclusive penthouse apartment in Muttenz – Your new home in the OAK-PREMIUM LIVING residential project With a total of 20 high-quality owner-occupied apartments, an underground parking garage, and distributed across three multi-family houses, this project combines modern living with a natural environment. The planning and implementation were carried out in cooperation with the renowned architects Lupo & Zuccarello. Experience exclusive living at the highest level: Enter your apartment directly and comfortably via the elevator, which takes you immediately to your private entrance area. Alternatively, you can also reach the apartment via the staircase. On the left side of the entrance area, a double door opens, leading you to the private area of the apartment. Here, you will find a wardrobe/reduit, a spacious room with 20 m², a stylish bathroom with shower and bathtub, as well as an integrated dressing room in the hallway. Another room with charming roof slopes and access to the west loggia offers versatile usage possibilities – whether as an inspiring home office or a cozy retreat. On the right side of the entrance area is the modern kitchen with a large cooking island. To the left of the kitchen, you will find another room facing south with 17 m², while to the right of the kitchen is the guest bathroom with shower, as well as a washing machine and dryer. Directly adjacent to the kitchen is the spacious living and dining room with roof slopes and access to the east loggia – the perfect spot for your morning coffee. This spacious apartment includes two cellar compartments in the basement. High-quality materials such as elegant herringbone parquet and an Ernestomeda kitchen give the apartment a special elegance. In the bathroom, noble natural stone elements and stylish Laufen Kartell fittings provide a timeless design. Your exclusive penthouse apartment in detail • 4.5 rooms with a living area of 150 m² • Elevator directly into the apartment • Open kitchen, living, and dining area with a charming, inviting atmosphere • Two covered seating areas (loggia) with east and south orientations • High-quality equipment and modern design • Two spacious rooms (17 m² and 20 m²) facing south • Two modern bathrooms • Two cellar compartments in the basement The three buildings of the OAK-PREMIUM LIVING project blend harmoniously into the surroundings and convince with timeless architecture, pitched roofs, and maisonette apartments with light-filled courtyards. Photovoltaic systems on the south-facing roofs and efficient heat generation through heat pumps underline the sustainable living comfort. For more information, you can visit the project website: www.oak-muttenz.ch. Under the "Apartment Overview" section, you will find a virtual tour of apartment W06, which will give you a more detailed impression of this exceptional apartment. Contact me today for more information or to schedule a non-binding initial consultation.
Travel time
-
1 / 13
  • Balcony / Terrace
  • Garage
  • View
  • +4
5.5 rooms131m²CHF 1,595,000.–
4123 Allschwil

Premium location: attic apartment with sunny, spectacular terrace!

In a sun-kissed location in Allschwil, this newly built attic apartment is located, which was completed in spring 2025.On approximately 148 m² of living space, you can expect a modern home that convinces with clear architecture, high-quality materials, and a bright atmosphere.The elevator takes you directly to the apartment - a detail that already promises special comfort when arriving. The spacious living and dining area with open designer kitchen covers 53 m² and offers plenty of space for shared hours with your loved ones. Floor-to-ceiling windows let in plenty of daylight and lead to the approximately 13 m² large terrace, which offers beautiful views and a pleasant retreat.The apartment has three spacious bedrooms that can be flexibly used as children's, guest, or home offices. Two modern bathrooms provide additional comfort: one with a bathtub and double sink, the other with a floor-level shower and integrated washing tower.The offer is rounded off by a parking space, a cellar room, and a sustainable photovoltaic system. This combines modern living with a well-thought-out energy concept.This unique property also offers: • First-class central location • Well-thought-out floor plan • Light-filled rooms • Use of the highest quality materials • Open designer kitchen with two refrigerators and brand-name appliances • 1 x Sunny terrace with electric awning • 2 x Comfortable bathrooms • 1 x Spacious cellar room included • 1 x Parking space exclusively CHF 45,000 • Special mortgage conditions for takeover We would be happy to present this special property to you on site. We look forward to your contact.

  • Balcony / Terrace
  • Garage
  • View
  • +4
1 / 10
2.5 rooms73m²CHF 625,000.–
Baumgartenweg 16, 4142 Münchenstein

Charming attic apartment in a city-near and sunny location!

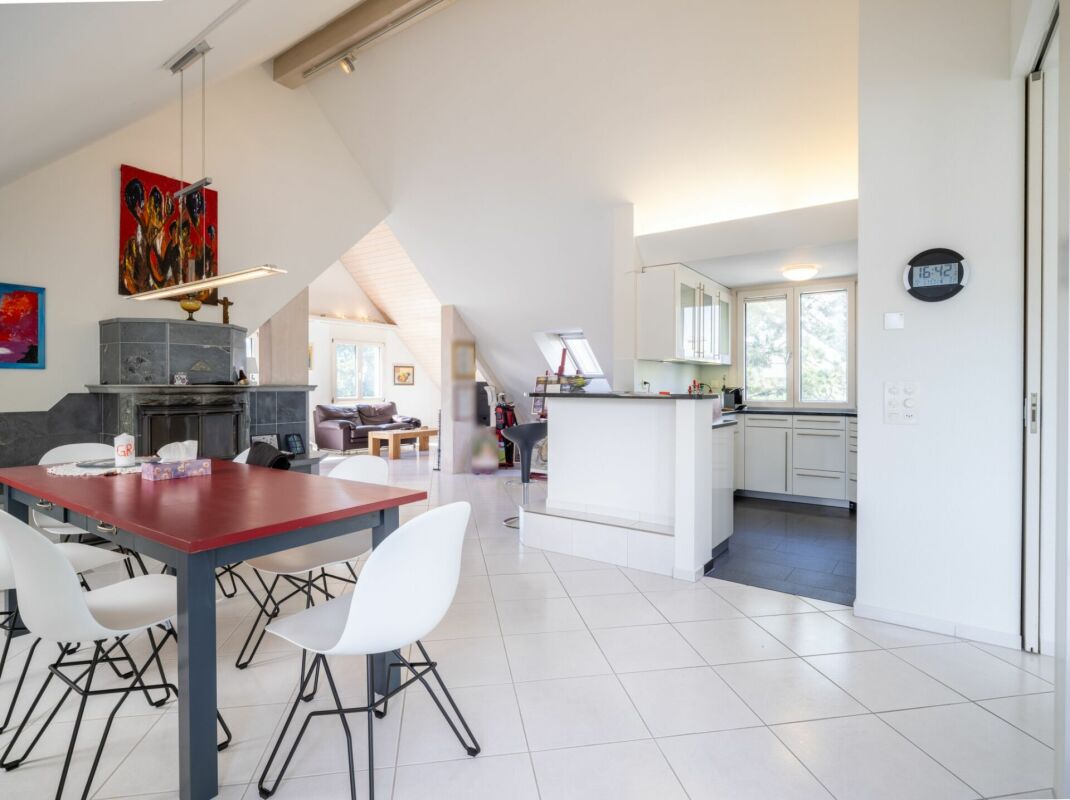
Location description: The municipality of Münchenstein (4142) is located in the Arlesheim district in the canton of Basel-Landschaft. Just a few minutes from Basel, the municipality is nestled in the green Birstal. Münchenstein combines the advantages of urban proximity and natural living. Thanks to the direct tram and train connections, Basel can be reached in a short time, while forests, meadows, and the idyllic banks of the Birs invite you to take walks and relax. Due to its favorable location near the A18 and the diverse infrastructure, Münchenstein offers a high quality of life for families, working professionals, and companies.Object description: The attractive attic apartment is located at Baumgartenweg 16 in a residential building constructed in 1988. In addition to the attractive room layout, the object is in a good and well-maintained condition. The apartment is entered through a spacious entrance hall with an adjacent wet cell with bathtub, toilet, sink, washing machine, and tumble dryer.The living and dining room forms the heart of the apartment. With its open cut and charming sloping ceilings, it offers a pleasant atmosphere for social gatherings. The covered balcony is accessible from the living room, is southwest-facing, and offers cozy evenings with beautiful sunsets.Adjacent to the living/dining area is the kitchen, which impresses with its modern equipment and thoughtful functionality. The spacious bedroom with 18 m² completes this attractive offer!Further properties: • plus parking space CHF 35,000.- • basement compartment • free and independent through own heating • floor heating • preferred location - city-near and yet in the green, at an elevated, sunny, and panoramic location We would be happy to show you the apartment during a personal viewing. We look forward to your contact!

Travel time
-

Suggested properties for you based on search results

Other interesting objects