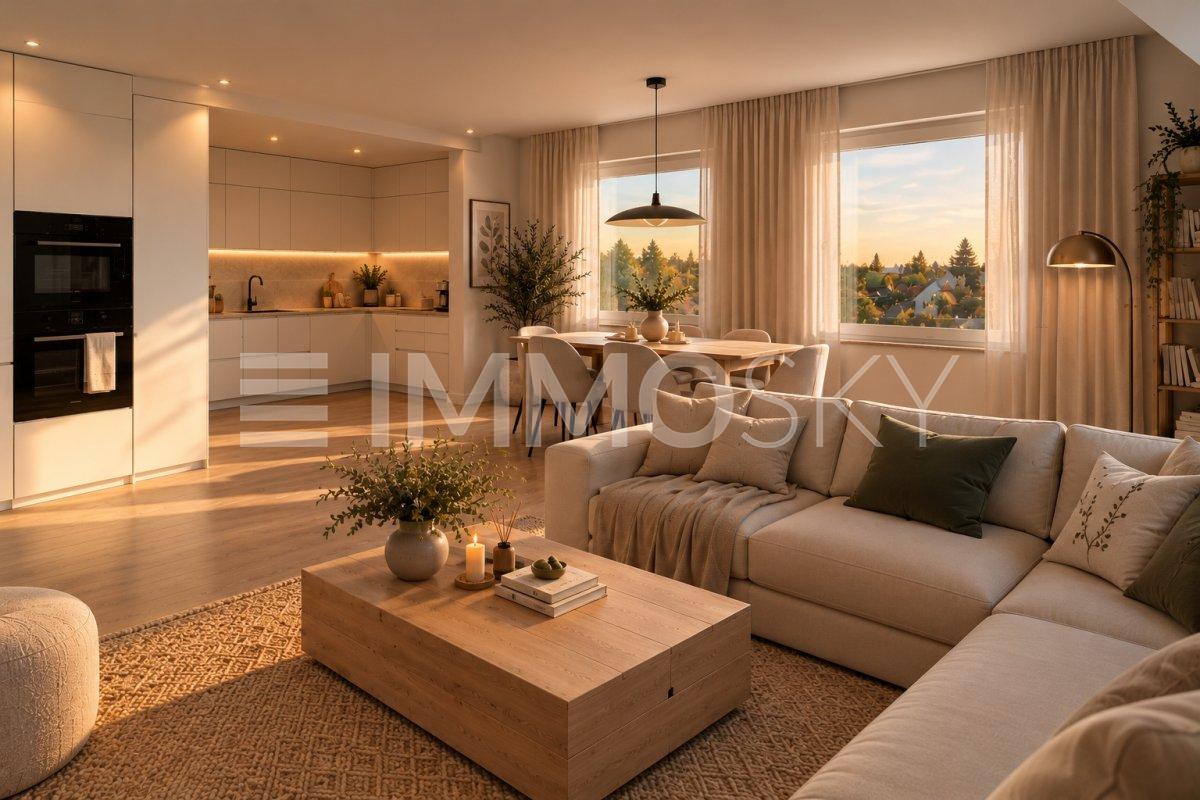
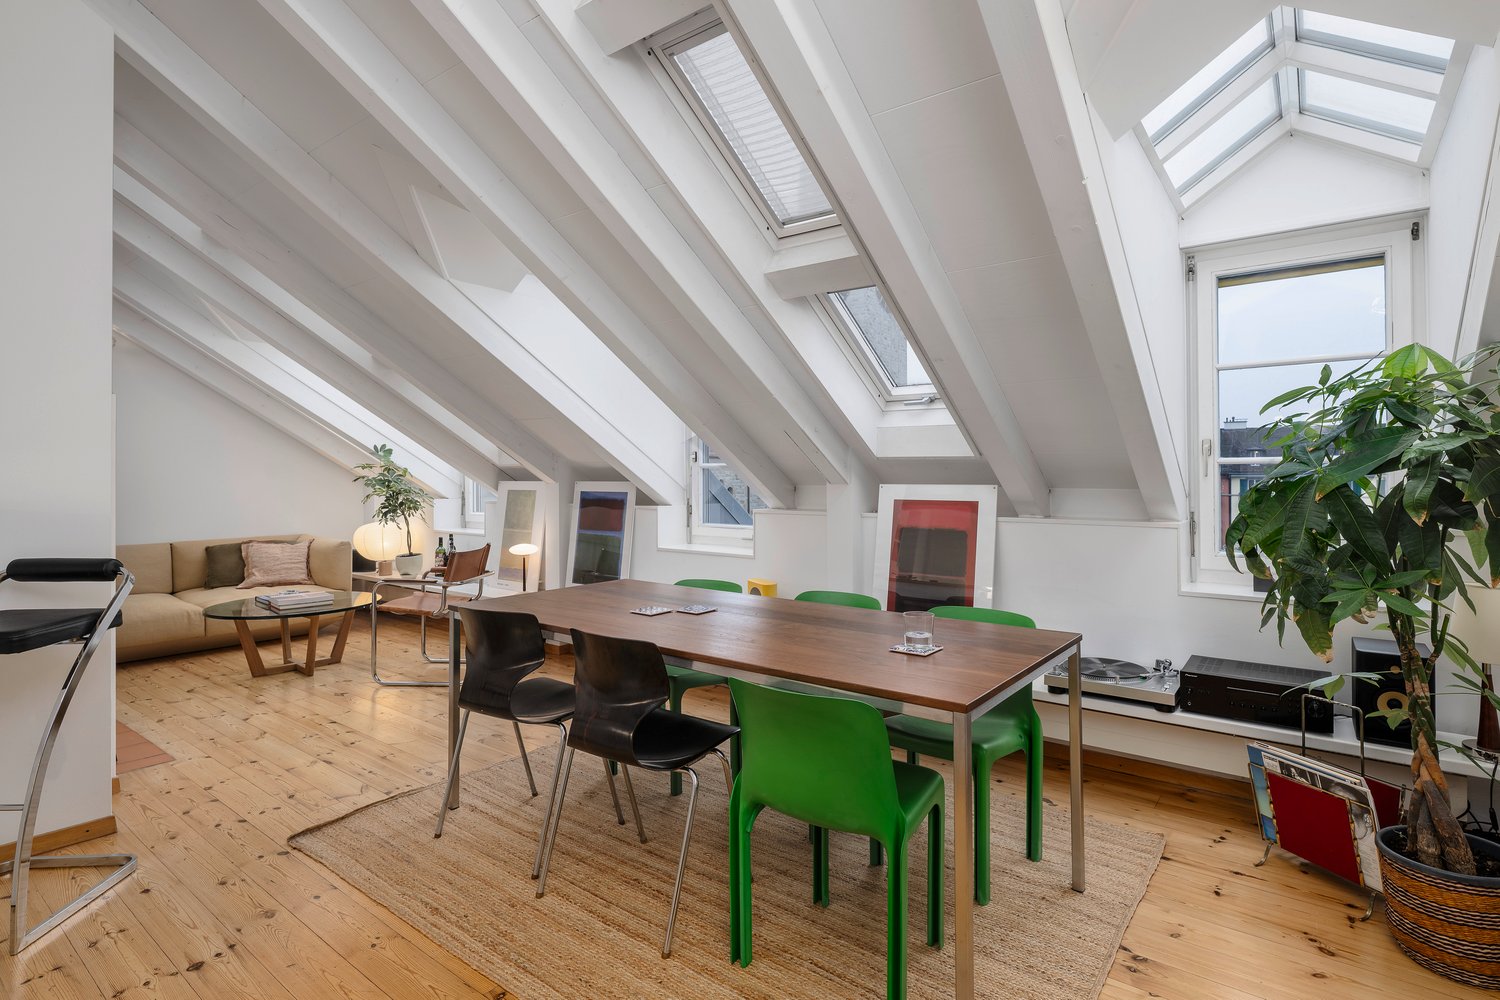
Gewerbeschule (Zurich) - Roof flat buy

We recommend expanding your search criteria to get similar results. The current filters didn’t return any matches.

If you don’t want to change your current search criteria, we recommend creating a search alert, so you’ll be notified when matching offers become available.

More objects in your automatically expanded search area
23 results - Radius: + 10km
1 / 8
3.5 rooms, 116m², CHF 2,800,000.–
Premium
Auf Anfrage 1, 8003 Zürich

A new living experience at an address with class

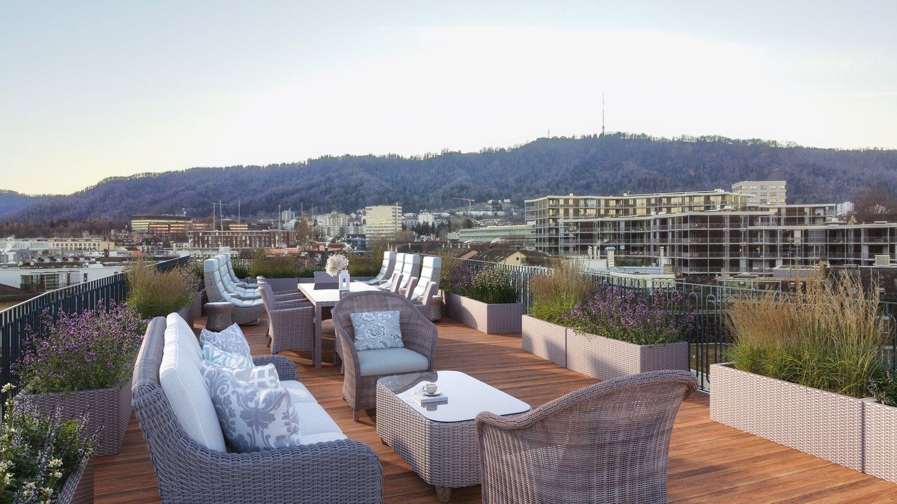
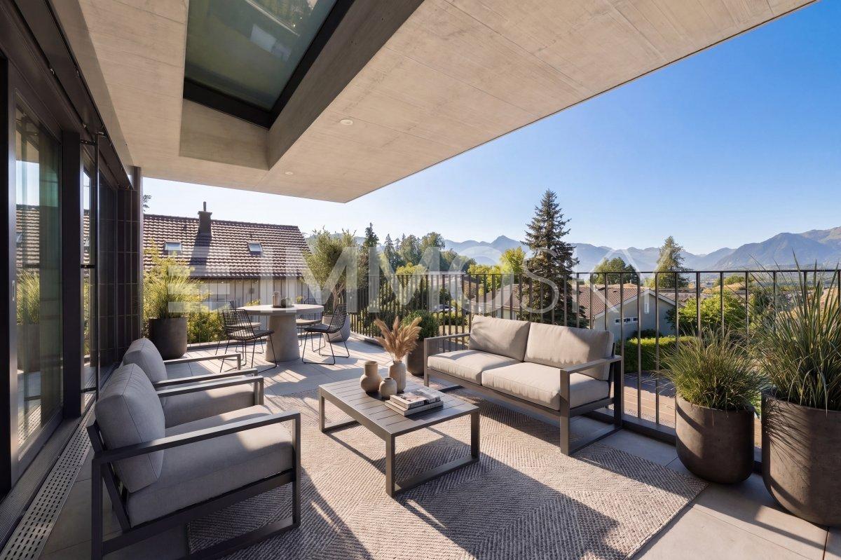
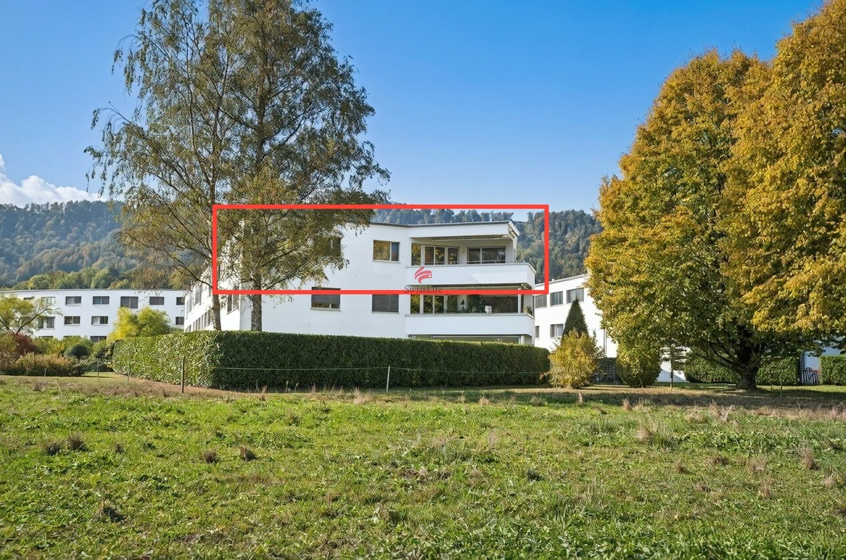
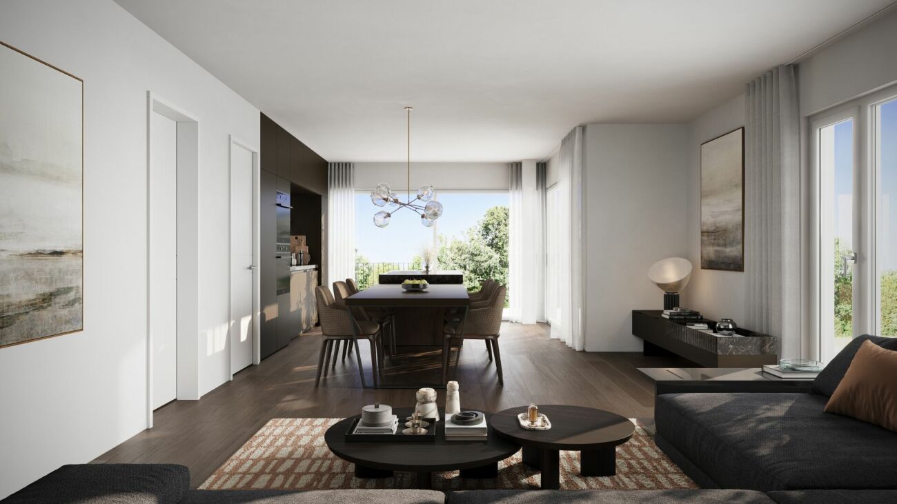
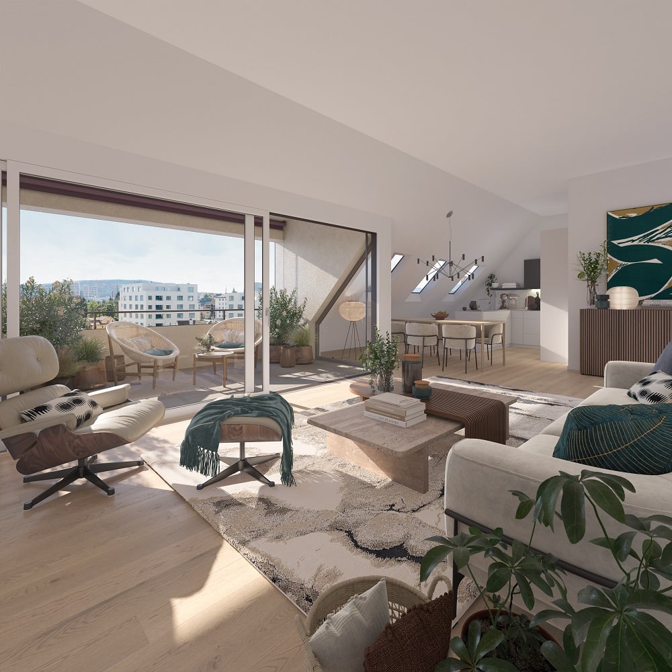
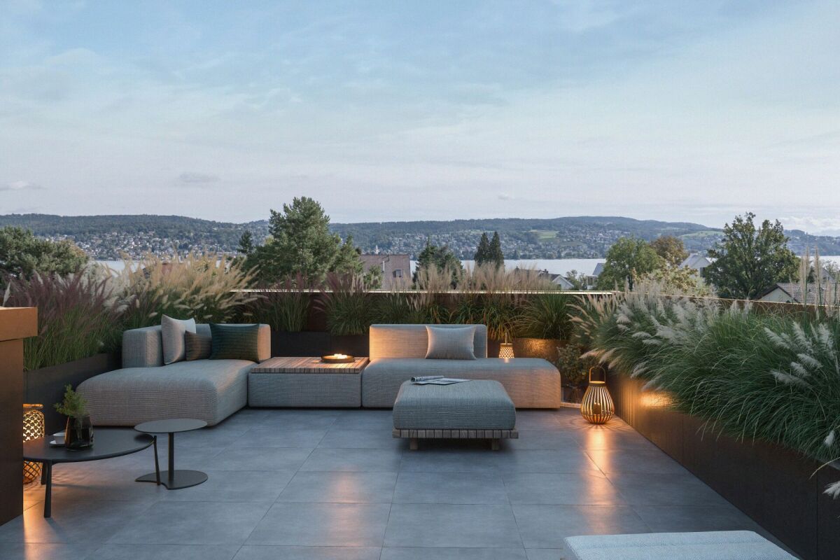
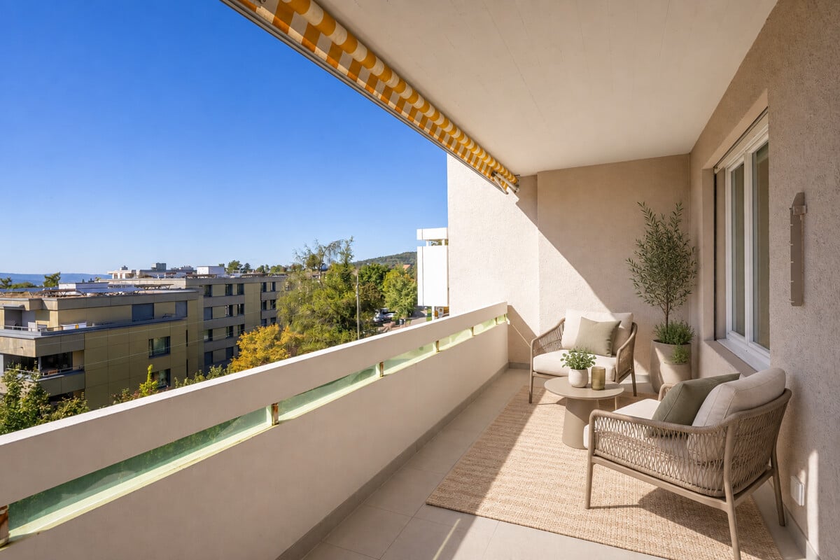
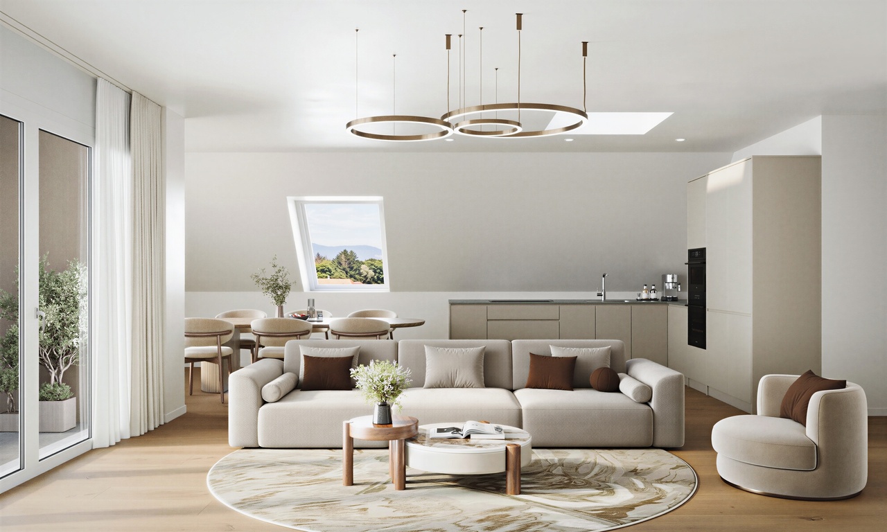
Downtown new building: Spacious living on two levelsThis special apartment combines modern city life with a living concept that creates space for individuality and privacy. Spread over two levels, it offers a clear separation between the private bedroom and the spacious living area.On the upper floor, there are two bedrooms and a bathroom. One floor below, the open living and dining area awaits you with plenty of space for shared hours. An additional bathroom also provides extra comfort on this level.A real highlight is the 40 m² large roof terrace for sole use. It expands the living space outdoors and creates a private spot for breakfast in the sun, relaxed evenings, or social hours with friends.Particularly attractive in the new building: You can co-determine the interior design according to your personal ideas and give your future home an individual touch from the start.This ImmoSky offer includes the following *additional performance*:+ Last available apartments (ground floor, 3rd floor, and top floor)+ 40 m² large roof terrace for sole use+ Two bedrooms on a separate living level+ Two bathrooms, one per level+ Elevator and wheelchair-accessible entrance+ Washing tower directly in the apartment+ Private basement compartmentNote: The inserted photos serve as a reference and may differ from the actual sales objectWe would be happy to show you personally what potential this special home offers.

New building
  • outdoor seating area, coffee table, flowerpots, mountain view
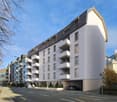
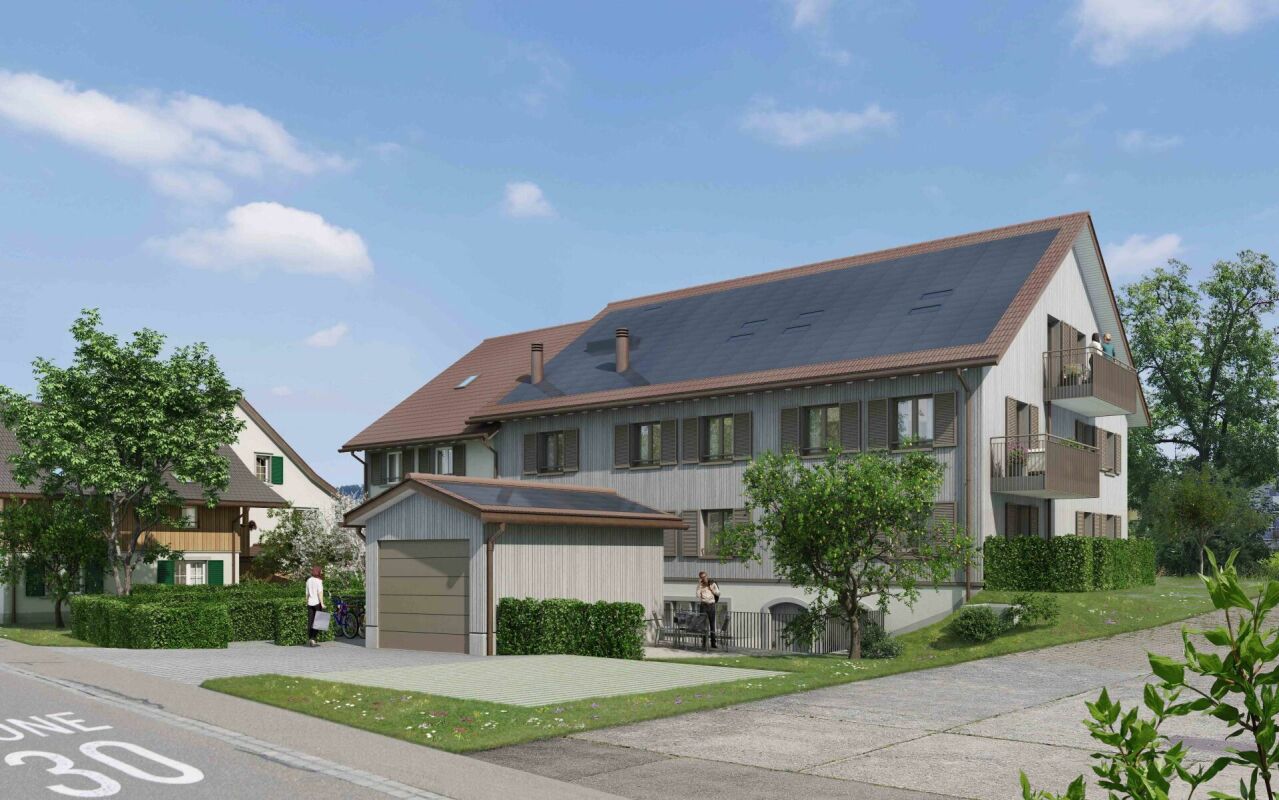
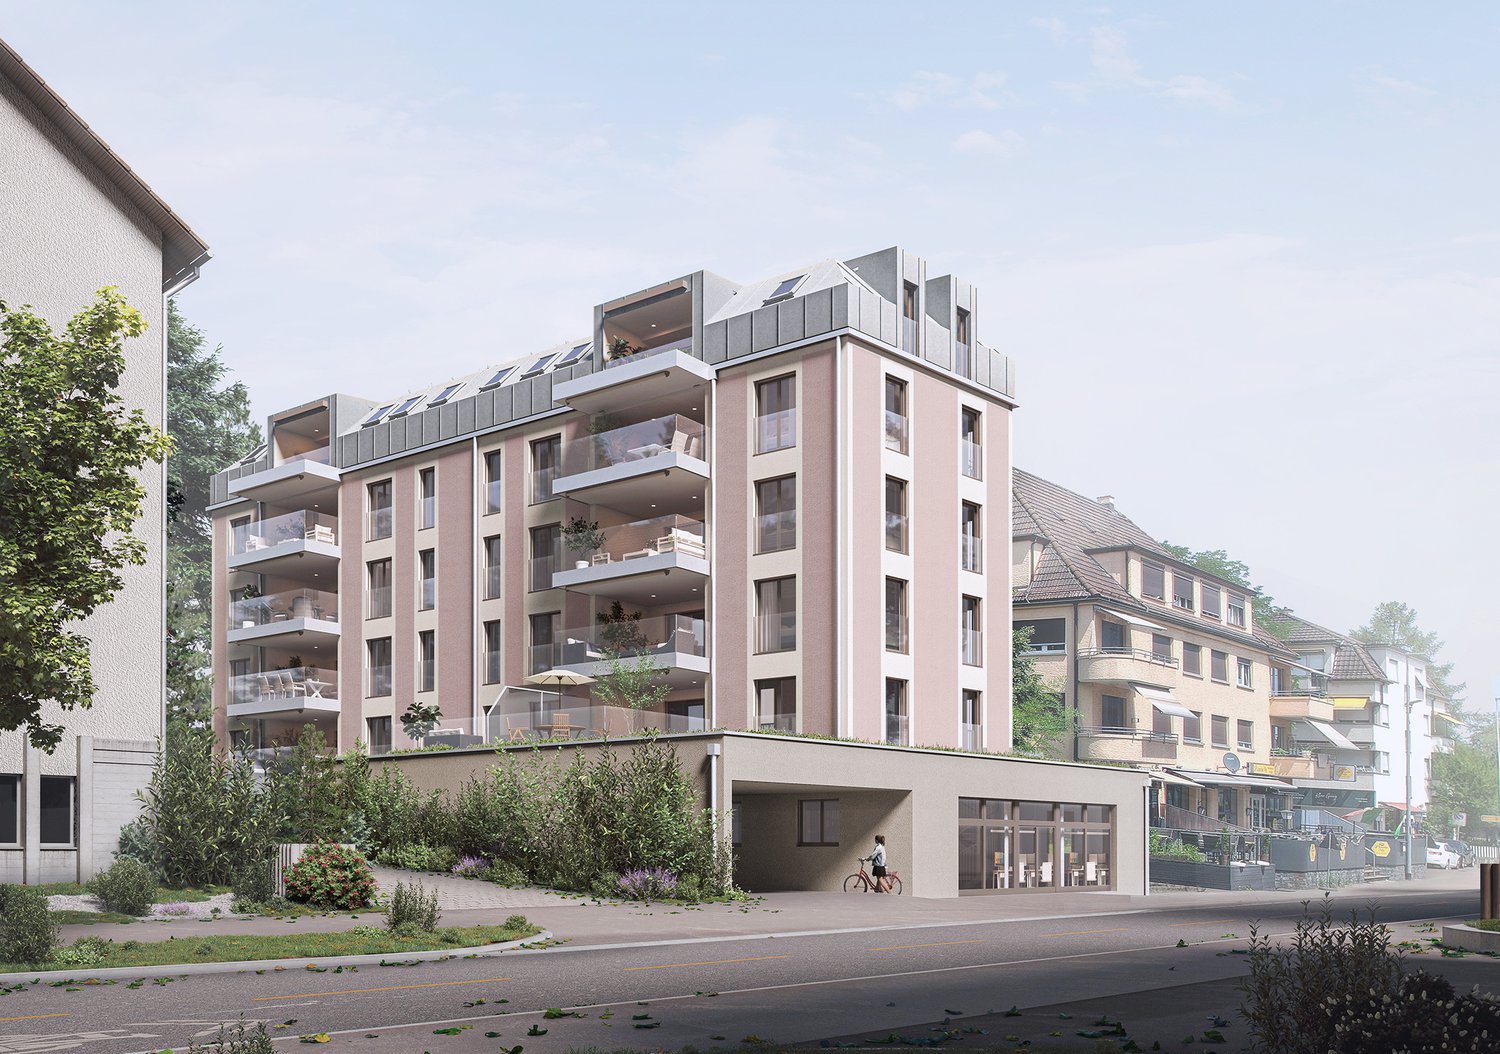
  • Multi-story building, multiple balconies, underground garage
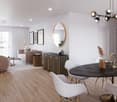
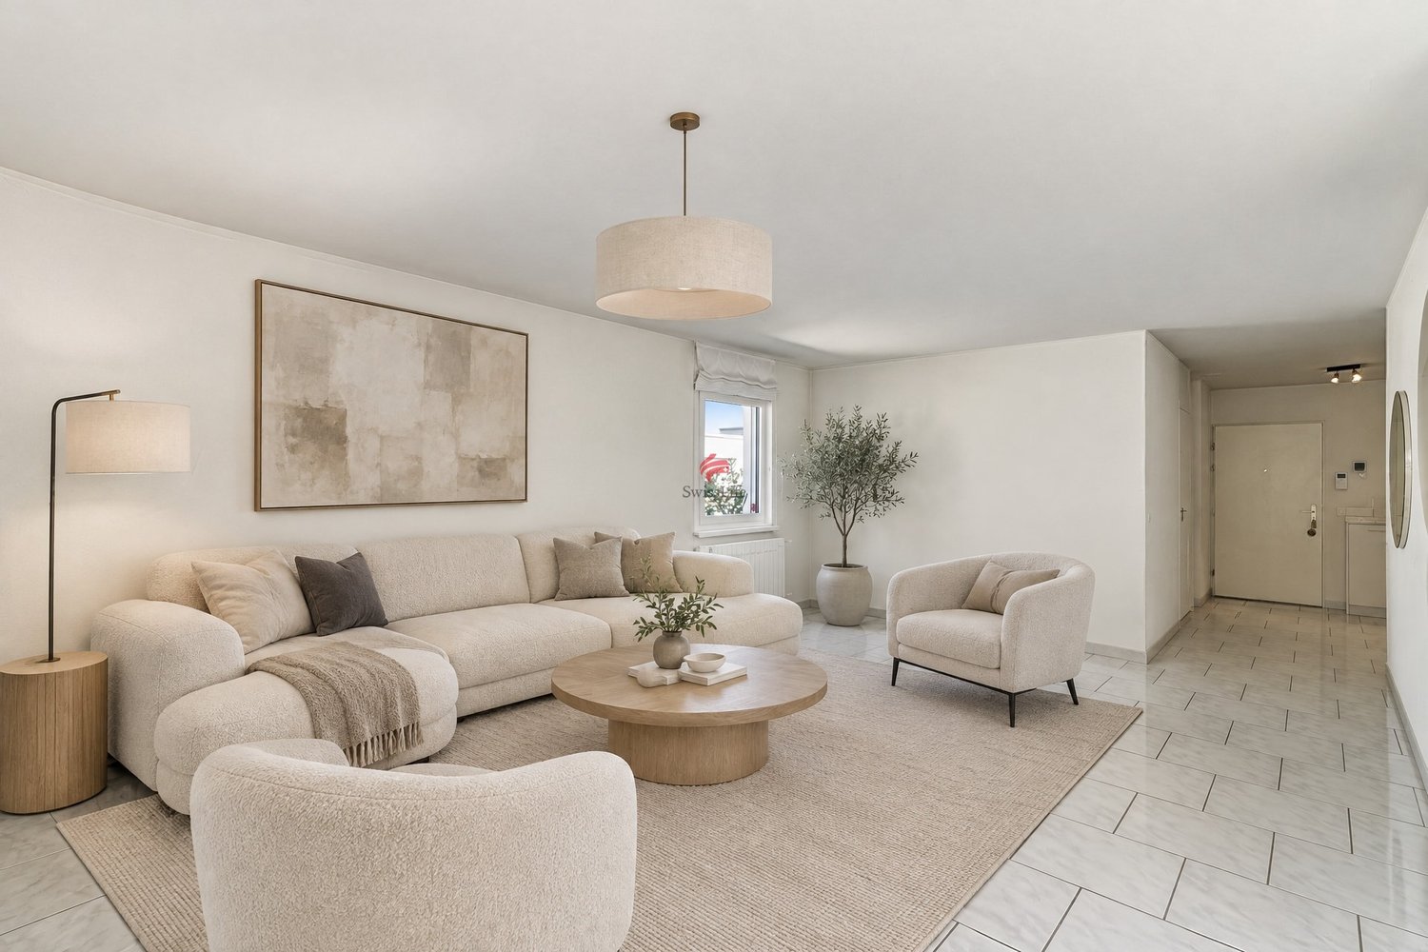
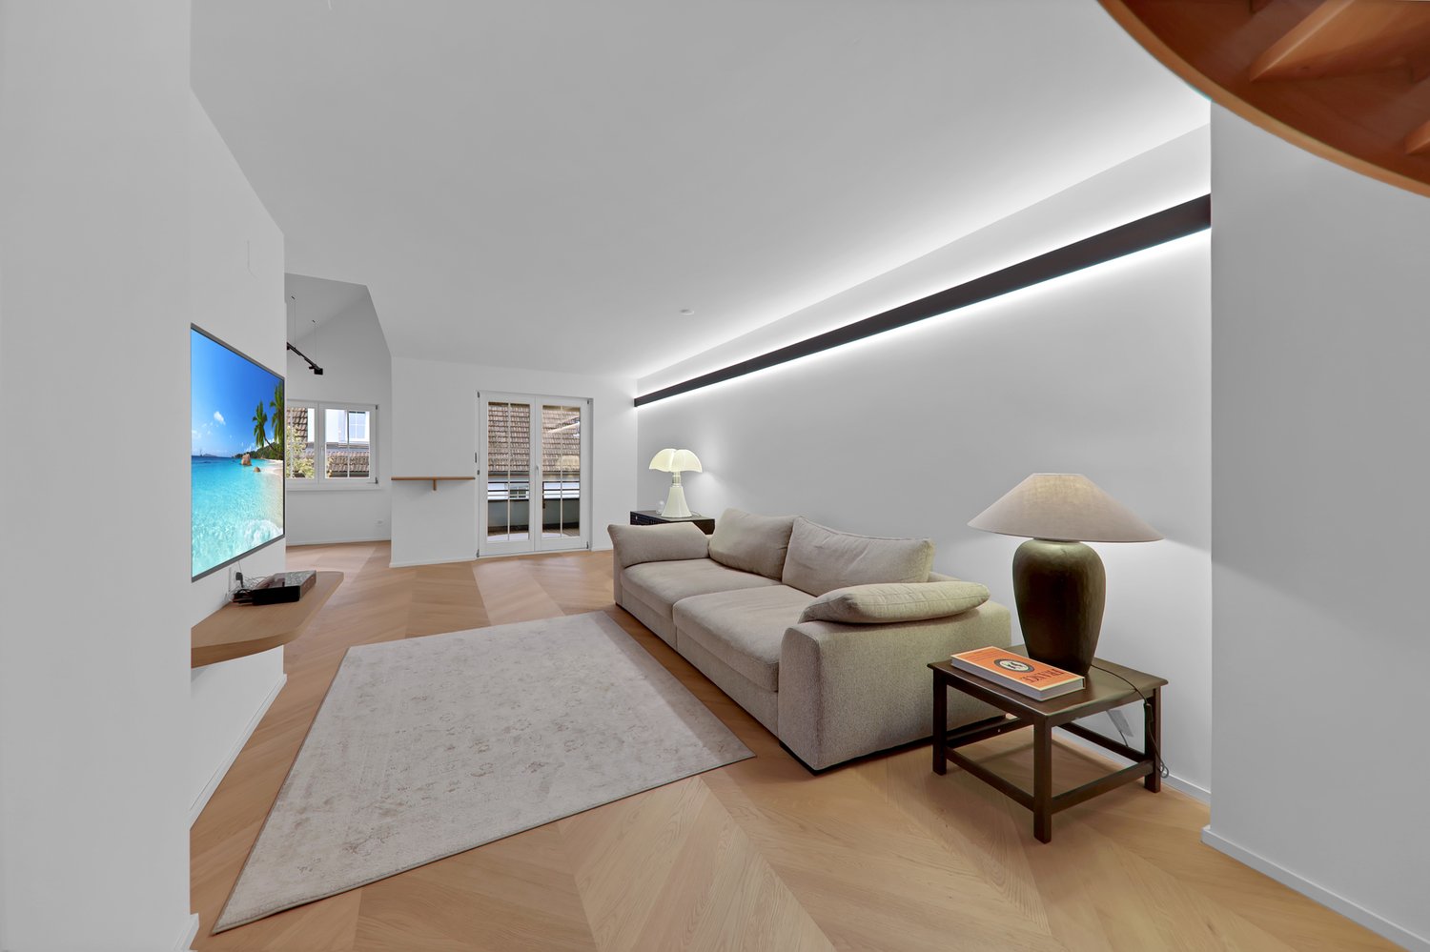
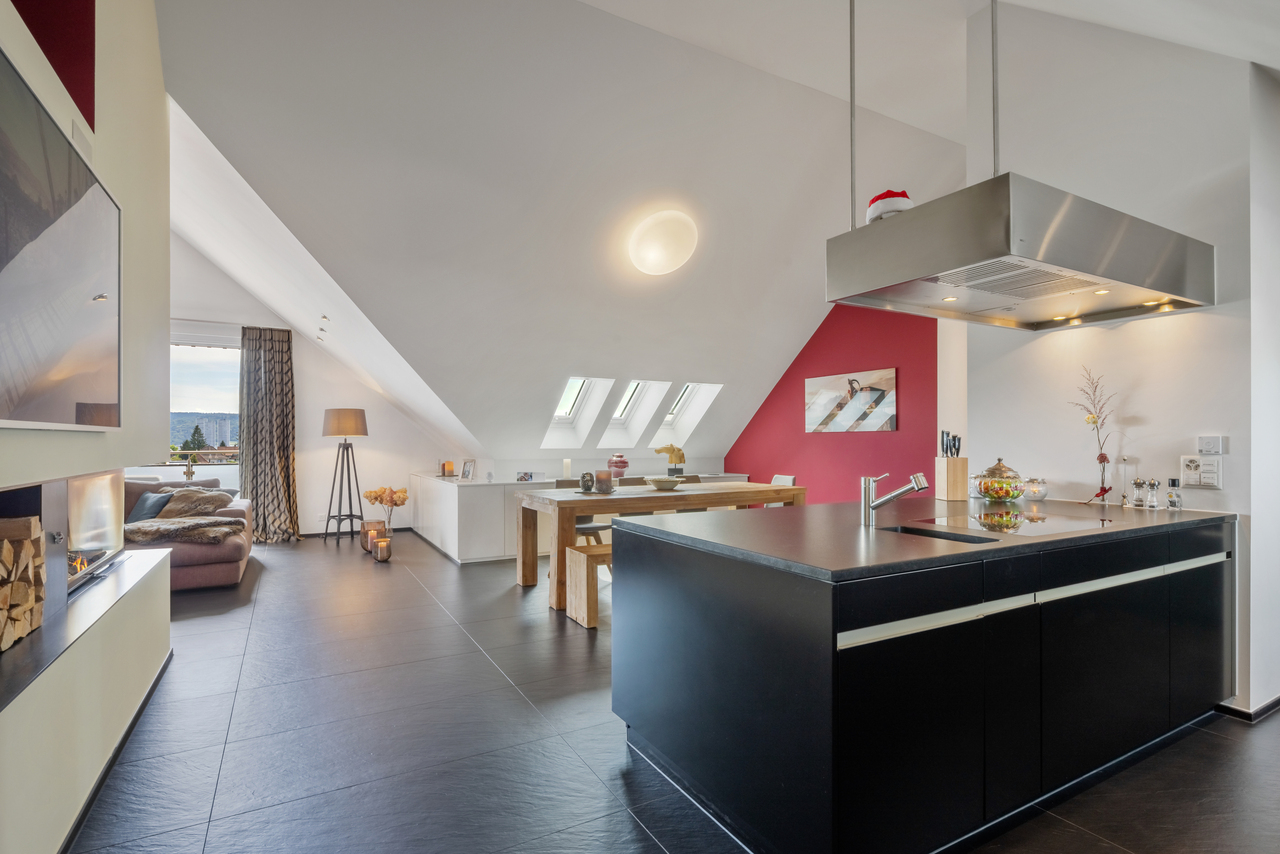
  • Dining and living area with wooden floor, large windows, modern furniture, white walls, central round table, wall-mounted mirror, side table, plant, couch with pillows
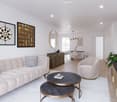
  • living room with couch, tables, tv, mirror and art
1 / 4
Multi-story building, multiple balconies, underground garage
Dining and living area with wooden floor, large windows, modern furniture, white walls, central round table, wall-mounted mirror, side table, plant, couch with pillows
living room with couch, tables, tv, mirror and art
5.5 rooms, 214m², CHF 6,759,000.–
Premium
Uetlibergstrasse 15, 8045 Zürich

Crown jewel for sale: Exclusive penthouse apartment (200–400 m²) with private terrace, approx. 110 m²

Nestled in one of the most sought-after residential areas for families, at Manesseplatz and just a few minutes from the Uetliberg recreation area, the new construction project Residence XV is being built. It is an elegant multi-family house with an above-average construction standard, combining modern comfort and high-quality equipment.The location offers a quiet and safe environment, ideal for families and individuals, and convinces with its proximity to all important amenities of daily life. Just a two-minute walk away are a Coop, the Metzgerei Keller, and a pharmacy – perfect for quick shopping or small errands.The apartment embodies contemporary architecture, functional simplicity, and high-quality interior design, with floor-to-ceiling windows and French railings, offering the security you desire.The penthouse apartment boasts a spacious roof terrace of over 110 m² – an exclusive retreat with breathtaking views. (Clip on request)Additionally, there is the possibility of purchasing a partial area or the entire floor on the 5th upper floor. This can expand the living area to up to 400 m² and create an exclusive maisonette apartment (duplex). Price upon requestAdditionally, a parking space in the underground garage can be purchased.We would like to point out that the number of rooms and the layout can still be flexibly adapted, as we are currently before construction.

Travel time
-
1 / 13
2.5 rooms, 116m², CHF 2,250,000.–
Top
Auf Anfrage 1, 8142 Uitikon Waldegg

The Crown of Living - a Retreat with Aura

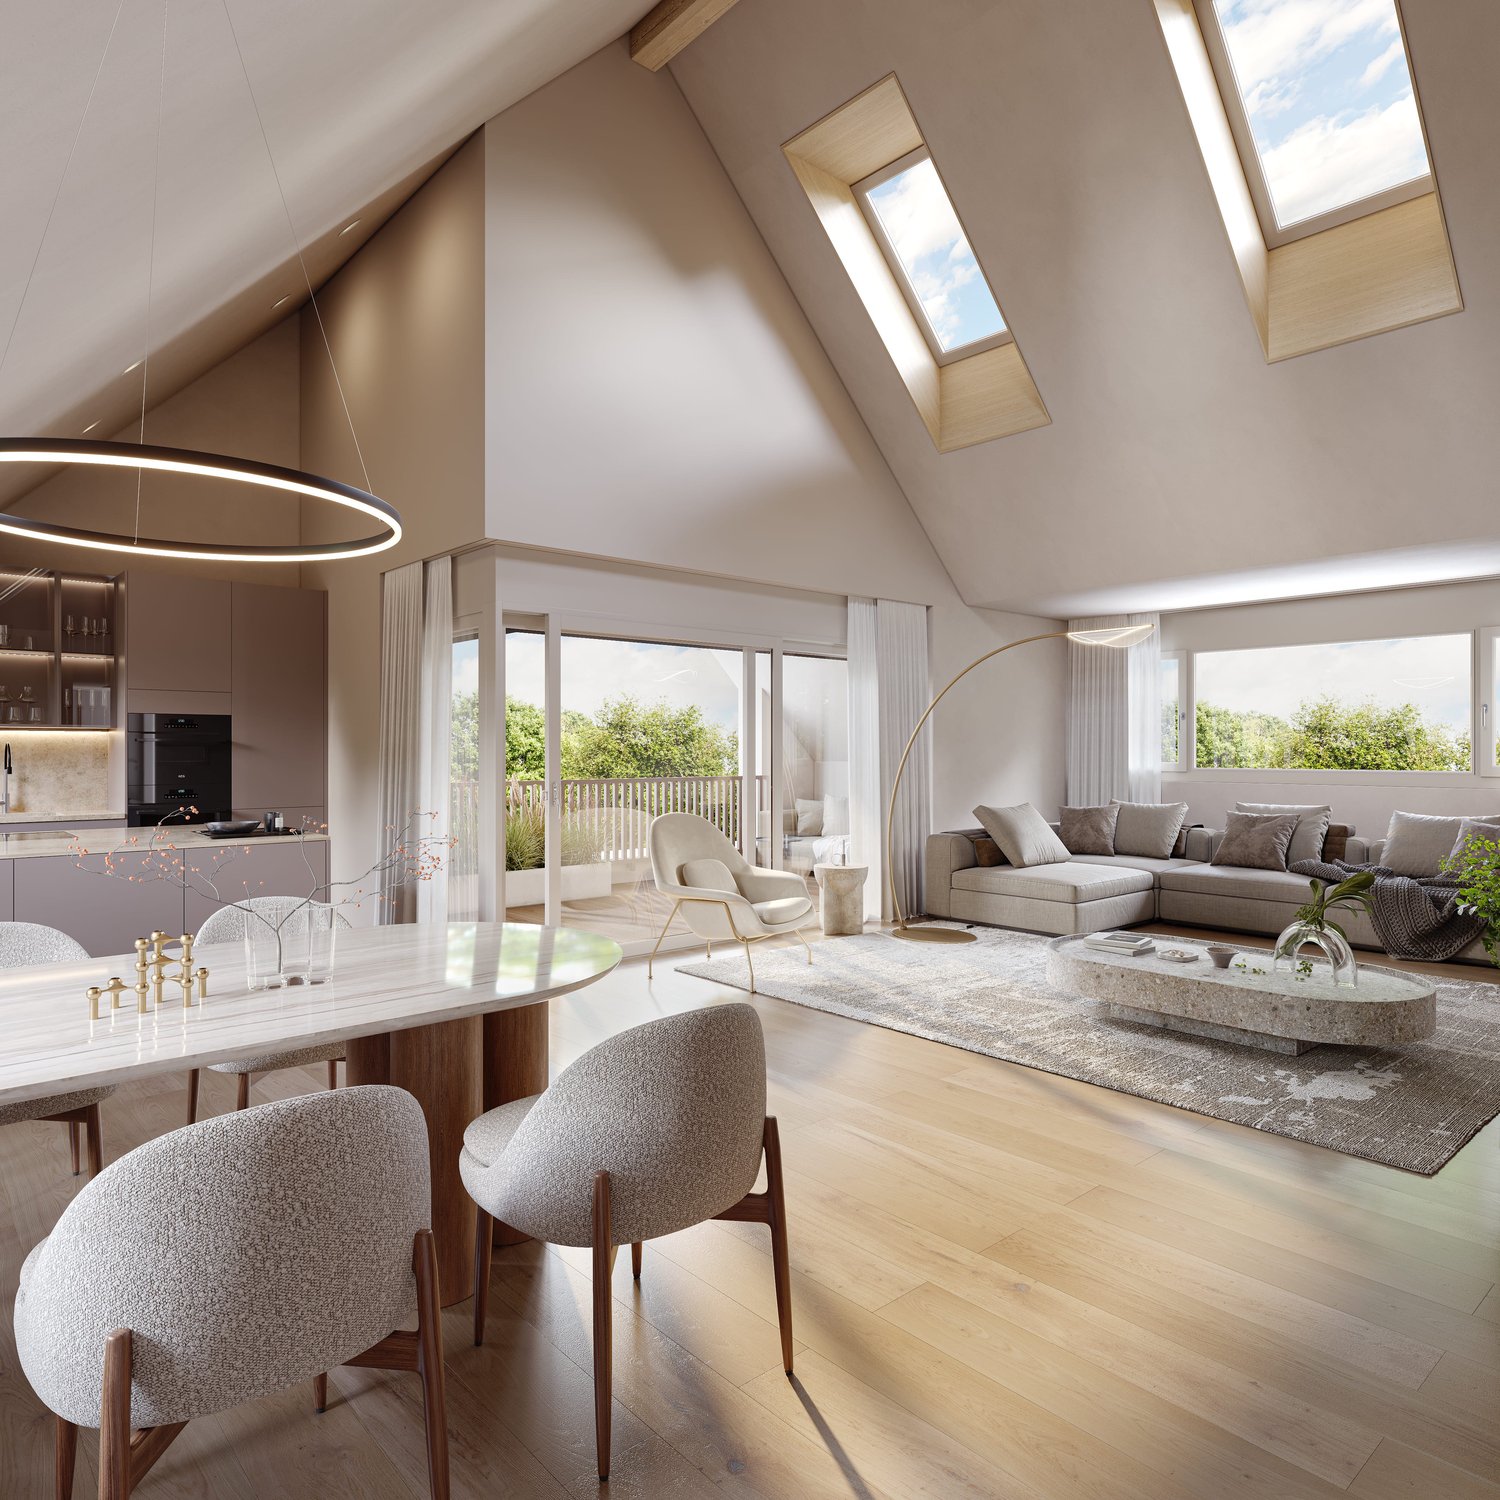
Exclusively above the roofs of Uitikon-Waldegg - a home with a far-reaching viewThis extraordinary attic apartment combines contemporary architecture, high-quality materials, and an impressive panoramic location in one of the most tax-friendly municipalities in the region. High above the roofs, a retreat awaits you that uniquely combines peace, privacy, and nature - with a far-reaching view that inspires anew every day.Floor-to-ceiling windows let in plenty of daylight into the stylishly designed rooms and create a bright, cozy atmosphere. On the spacious, covered terrace, a magnificent view of the greenery opens up - the perfect spot for relaxed hours, social evenings, and enjoyable moments outdoors.A real highlight for design enthusiasts: On request, the apartment can be taken over fully furnished. The stylish furniture includes selected design classics from Italy.This ImmoSky offer provides you with the following *added value*:+ Exclusive attic apartment with high-quality finishes+ Sunny panoramic location with spacious, covered terrace+ Light-filled rooms and well-thought-out room layout+ Shower, separate WC, and private laundry tower+ Spacious cellar and additional private laundry room in the basement+ 2 garage parking spaces at CHF 50,000 each2 garage parking spaces are available for your vehicle. This special gem can hardly be put into words - you should experience it personally.We would be happy to invite you to an exclusive viewing and show you what makes this attic apartment so unique. We look forward to your contact.

1 / 13
  • Parking space
  • Balcony / Terrace
  • Garage
  • +7
4.5 rooms, 128m², CHF 1,890,000.–
Limbergstrasse 14, 8700 Küsnacht ZH

Exclusive 4.5-room attic apartment in an idyllic location above Küsnacht

Exclusive 4.5-room attic apartment in an idyllic location above Küsnacht. Rural charm meets modern living comfort - a special home with high quality of life.The picturesque hamlet of Limberg in the popular lake community of Küsnacht impresses with its idyllic location, nestled in meadows, fields, and forests. Sun-kissed and located at mostly fog-free heights, you can enjoy nature and privacy here - and yet reach the Zurich city center in just a few minutes by car.In this charming environment, a stylish multi-family house is being built, which harmoniously combines traditional rural architecture with modern living comfort and high-quality interior design.The attractive 4.5-room attic apartment delights with spacious, well-thought-out rooms and a special living atmosphere under the high roof. Charming sloping ceilings, contemporary design, and high-quality materials create a stylish and cozy home. Two bathrooms and a private outdoor area provide additional living comfort.A special highlight is the directly accessible attic space, which offers practical additional storage space.A comfortable elevator, a spacious cellar, and a private laundry room in the basement complement the space offer. In the underground garage with car lift, parking spaces are also available.Discover exclusive living in a natural and yet urban location. We would be happy to introduce you to this special attic apartment in Limberg in person.

  • Parking space
  • Balcony / Terrace
  • Garage
  • +7
Travel time
-
1 / 11
4.5 rooms, 118m², CHF 1,550,000.–
Im Sihlhof 38, 8134 Adliswil

Apartment with unobstructed view of the Sihl

There are locations that cannot be simply recreated. This attic apartment is located directly on the Sihl, opposite a vast meadow, which allows for an unobstructed view into the greenery. Instead of dense development, open landscapes, tranquility, and a pleasant feeling of spaciousness characterize the living environment.The pedestrian and bicycle path along the Sihl begins directly in front of the house and offers a variety of opportunities for relaxation, from a leisurely evening stroll to a jogging round or a bike ride to Zurich. At the same time, the center of Adliswil is within comfortable reach. Thus, the apartment combines natural living with a practical location and generous living space.The 4.5-room attic apartment offers approximately 118 m² of living space and is ideal for all those who want to combine spacious living with immediate proximity to nature. Two spacious bedrooms with approximately 18 m² and 22 m² offer plenty of space. An open studio with approximately 12 m² can be flexibly used as a home office, studio, or hobby area.The kitchen has been partially modernized, the granite has been replaced, and some appliances have been renewed. The remaining equipment largely corresponds to the existing standard and offers new owners the opportunity to further develop individual areas according to their own ideas.The 10 m² large balcony extends the living area and invites you to enjoy the quiet surroundings and the view into the greenery. The apartment has a bathroom with WC as well as a separate shower with WC. The property does not have a passenger elevator; a stairlift is available. A garage parking space is included in the purchase price.Convince yourself with a personal visit. We are happy to arrange a viewing appointment.

Travel time
-
1 / 12
3.5 rooms, 113m², CHF 1,950,000.–
Zollikonstrasse 23b, 8122 Binz

Pure. Simply beautiful living. 3.5 room attic apartment in Binz

PURE stands for living with quality, characterized by light, space, and a clear formal language.The property at Zollikonstrasse 23 in Binz was completed in 2018 and impresses with a timeless architecture in a park-like environment.From the property, you can enjoy a beautiful view of the greenery and the adjacent forest. A private retreat with high-quality living space.The 3.5-room attic apartment is accessible via the openly designed staircase and the house's internal elevator, which takes you directly to the underground garage.On approximately 113 m² of living space, a clearly structured floor plan with generous room layout unfolds. The center of the apartment is the open living and dining area. Both bedrooms are separated from the living room and offer corresponding privacy. The master bedroom has an en-suite bathroom, and the second room offers direct access to the terrace.Light plays a central role in the design. A skylight brings daylight into the entrance area, and another skylight in the master bathroom continues this concept.Inside, the apartment impresses with a clear architectural language. Oak solid wood flooring laid without thresholds, white plaster walls, custom-made built-in cabinets, and integrated spot lighting determine the exclusive appearance. Floor-to-ceiling window fronts let in plenty of daylight and create a smooth transition to the spacious, southwest-facing terrace.A separate reduit provides additional storage space and room for the V-ZUG washing tower.

Travel time
-
New building
1 / 10
3.5 rooms, 142m², CHF 2,799,000.–
Im Rührets 8, 8803 Rüschlikon

NEUBAU - Duplex Residence with Atrium

Aussergewöhnliche 3.5-Zimmer-Residenz mit Balkon, Atrium, hoher Privatsphäre und unverwechselbarer architektonischer Eigenständigkeit. Bezugsbereit per 01. November 2026.Die Duplex Residence mit Atrium in UNICO Rüschlikon richtet sich an Käuferinnen und Käufer, die Individualität als architektonisches Qualitätsmerkmal schätzen. Diese Wohnung geht bewusst einen eigenen Weg und entfaltet einen Charakter, der sich jeder Austauschbarkeit entzieht. Als letztes Gebäude in einer Sackgasse und mit lediglich sechs Wohnungen im Haus bietet UNICO Rüschlikon ein Wohnumfeld, das Privatsphäre und Diskretion in besonderer Weise wahrt. Bezugsbereit per 01. November 2026. Zur Wohnung gehören zwei Einstellhallenplätze zu je CHF 50'000.Auf der unteren Ebene öffnet sich ein grosszügiger Wohn-, Ess- und Kochbereich mit direktem Bezug zu den Balkonen, während im oberen Geschoss der Masterbereich mit Ankleide, Bad und Atrium einen privaten Rückzugsort von aussergewöhnlicher Qualität bildet. Gerade diese Verbindung aus Offenheit, Privatheit und architektonischer Eigenständigkeit verleiht der Wohnung ihre besondere Strahlkraft. Hochwertige Sanitärapparate und Armaturen von Dornbracht, ein eigener Waschturm im Reduit, elektrische Rafflamellenstoren und eine gehobene Küchenausstattung unterstreichen den kompromisslos exklusiven Anspruch dieser Residenz.Alle weiterführenden Informationen zum Projekt sowie die Verkaufsbroschüre finden Sie unter www.unico-rueschlikon.chDie Visualisierungen sind beispielhaft und können vom jeweiligen Wohnungstyp abweichen. The Duplex Residence with Atrium at UNICO Rüschlikon is designed for buyers who appreciate individuality as an architectural quality in its own right. This home deliberately follows its own path and expresses a character that resists any sense of interchangeability. As the final building at the end of a cul-de-sac and with only six residences in the property, UNICO Rüschlikon offers a setting that preserves privacy and discretion in a particularly rare way. Ready for occupancy as of 1 November 2026. The apartment includes two garage parking spaces at CHF 50,000 each.On the lower level, a generous living, dining and kitchen area opens directly onto the balconies, while upstairs the principal area with dressing room, bathroom and atrium forms a private retreat of exceptional quality. It is precisely this union of openness, privacy and architectural individuality that gives the residence its distinctive magnetism. Premium sanitary fittings and Dornbracht fixtures, a private washer-dryer in the utility room, electrically operated external blinds and an elevated kitchen specification underline the uncompromising exclusivity of this home.All further information about the project as well as the sales brochure can be found at www.unico-rueschlikon.chVisualisations are indicative and may differ from the respective apartment type.

Travel time
-
New building
1 / 10
4.5 rooms, 140m², CHF 2,795,000.–
Im Rührets 8, 8803 Rüschlikon

NEUBAU - Penthouse Duplex

Exklusive Penthouse-Maisonette mit aussergewöhnlicher räumlicher Souveränität, hoher Diskretion und einer Materialisierung auf höchstem Niveau. Bezugsbereit per 01. November 2026.Das Penthouse Duplex in UNICO Rüschlikon richtet sich an Käuferinnen und Käufer, die in einer Eigentumswohnung dieselbe Souveränität erwarten wie in einer privaten Residenz. Diese Wohnung vermittelt Grösse nicht über Worte, sondern über Raum, Licht und die Selbstverständlichkeit ihrer Architektur. Als letztes Gebäude in einer Sackgasse und mit nur sechs Wohnungen im Haus bietet UNICO Rüschlikon jene Privatsphäre und Zurückhaltung, die in diesem Segment besonders geschätzt werden. Bezugsbereit per 01. November 2026. Zur Wohnung gehören zwei Einstellhallenplätze zu je CHF 50'000.Die zweigeschossige Konzeption schafft eine klare Dramaturgie zwischen offenem Wohnen und privatem Rückzug und verleiht der Wohnung jene Würde, die man in diesem Segment erwartet. Nichts wirkt zufällig, alles folgt einer ruhigen, luxuriösen Logik. Das Ergebnis ist ein Wohngefühl von Autorität, Gelassenheit und bleibender Qualität. Hochwertige Sanitärapparate und Armaturen von Dornbracht, ein eigener Waschturm im Reduit, elektrische Rafflamellenstoren und eine gehobene Küchenausstattung schaffen die Grundlage für ein Zuhause, das Anspruch nicht behauptet, sondern verkörpert.Alle weiterführenden Informationen zum Projekt sowie die Verkaufsbroschüre finden Sie unter www.unico-rueschlikon.chDie Visualisierungen sind beispielhaft und können vom jeweiligen Wohnungstyp abweichen. The Penthouse Duplex at UNICO Rüschlikon is designed for buyers who expect the same composure from an apartment as from a private residence. This is a home that conveys scale not through words, but through space, light and the natural authority of its architecture. As the final building at the end of a cul-de-sac and with only six residences in the property, UNICO Rüschlikon offers the kind of privacy and discretion especially valued at this level. Ready for occupancy as of 1 November 2026. The apartment includes two garage parking spaces at CHF 50,000 each.Its two-level concept creates a clear sequence between open living and private retreat, giving the residence precisely the dignity expected in this segment. Nothing feels incidental; everything follows a calm, luxurious logic. The result is a living experience defined by authority, ease and lasting quality. Premium sanitary fittings and Dornbracht fixtures, a private washer-dryer in the utility room, electrically operated external blinds and an elevated kitchen specification create the foundation for a home that does not merely promise quality, but embodies it.All further information about the project as well as the sales brochure can be found at www.unico-rueschlikon.chVisualisations are indicative and may differ from the respective apartment type.

Travel time
-
1 / 13
6.5 rooms, 114m², CHF 790,000.–
8953 Dietikon

Exceptional attic maisonette apartment

A home that fits your life Room for togetherness and retreatSome apartments give life a head start. This one, however, leaves room for your own ideas. On two levels, it offers the opportunity to combine living, working, retreating, and togetherness in a way that suits your lifestyle. Whether as a spacious home for couples and two-person households or as an inspiring retreat for singles - this apartment can be flexibly adapted to different life situations.Dietikon is part of the Zurich agglomeration and convinces with an urban infrastructure, good accessibility, and nearby recreational areas. The train station, shopping facilities, services, sports facilities, outdoor pool, and recreational areas are quickly accessible. The next public transport stop is just a few steps away.An apartment with historyUnlike usual...This charming attic maisonette on the second floor of a row house with five parties has an interesting history. The building, originally constructed as a barn in 1897, was later converted into living space. The current apartment was also created from two originally separate units that were merged into an exceptional home.This past is still palpable in the floor plan today and gives the apartment its unmistakable character. On the entrance level, two independent living areas are located opposite each other. Both have direct access to the balcony and their own staircase to the attic floor. In between, the open kitchen forms the connecting center. This creates a living form that allows for togetherness while also leaving room for individuality.One of the two living areas is characterized by a fireplace. Visible beams, white walls, and maple parquet flooring give the rooms a warm, cozy atmosphere. The approximately 20m² large balcony, which extends over the entire width of the apartment and connects the two living areas, is very appealing. From here, the view reaches as far as the Uetliberg.This level is complemented by two additional rooms and a retreat. Whether home office, guest room, library, dressing room, or personal retreat - the additional rooms can be flexibly adapted to different needs. The bathroom with toilet is centrally located and accessible from the entrance.In the attic, this room concept is consistently continued. Two spacious rooms are each accessible via a separate staircase. High roof slopes, visible beams, wood paneling, and large windows create two characterful retreat areas with plenty of privacy. Several storage rooms and attic spaces offer additional storage space.The apartment includes an outdoor parking space and two basement compartments on the lower floor. The laundry room and drying room are used jointly.This apartment is aimed at people who like to live together but also appreciate space for their own interests, work, or personal retreat.Highlights: • Sunny balcony with a distant view • Central living location • Close to the airport • Fireplace • Flexible room layout on two floors • Ideal for two-person households or discerning singles Purchase price:Apartment CHF 790,000+ 1 outdoor parking space CHF 20,000Total: CHF 810,000

1 / 12
5.5 rooms, 121m², CHF 1,590,000.–
8134 Adliswil

Spacious attic living with panoramic views

Spaciousness, plenty of daylight, and a beautiful distant view - this attic apartment in Adliswil combines pleasant living with plenty of space and versatile possibilities. Whether for families, couples, or anyone who appreciates extra space: Here you will find a home that can be adapted to your individual needs.Already when entering the apartment, the practical floor plan convinces. From the central entrance, all rooms are easily accessible. The heart of the apartment is the approximately 34 m² large living and dining area. Large window surfaces create a bright and friendly atmosphere. Directly adjacent, the approximately 8.5 m² large balcony invites you to let your gaze wander into the distance and enjoy relaxed hours outdoors.The separate kitchen is functionally arranged and offers space for individual design. Four more rooms with areas between approximately 11 m² and 17 m² can be flexibly used as bedrooms, children's or guest rooms, or as an office.The space offer is also convincing: Two wet cells, one with a bathtub/WC and one with a shower/WC, provide additional comfort. A laundry room with its own washing machine and dryer is located directly in the apartment. A basement compartment as well as an additional hobby room with generous 26 m² expand the possibilities of use.Further advantages at a glance:o Beautiful distant viewo Balcony with approximately 8.5 m²o Laundry room with its own washing machine and dryero Additional hobby room with 26 m²o Two underground parking spaces at CHF 45,000.- per parking spaceThe apartment is located in a well-maintained building in a quiet and yet central location in Adliswil. Shopping facilities, schools, and public transport are easily accessible. Thanks to the SZU, you can reach Zurich's main station in about 15 minutes. Thus, the location combines a pleasant living environment with proximity to the city of Zurich.Does this sound like your new home? We would be happy to provide you with further information or arrange a personal viewing appointment. We look forward to your contact.*Note: The pictures are virtually staged.

1 / 11
4.5 rooms, 145m², CHF 1,950,000.–
Glatttalstrasse 16, 8052 Zürich

Exclusive 4.5-room penthouse apartments, completely private

Living on an entire floor with plenty of privacy, light, and the special charm of an attic. The two unique 4.5-room penthouse apartments in the new DUETTO project offer a living experience that pleasantly deviates from the ordinary. Each apartment occupies the entire attic floor and combines spacious living on one level with plenty of privacy and a very special atmosphere. The characteristic sloping ceilings give the rooms warmth and personality, while numerous windows, skylights, and roof lights provide an exceptionally bright and pleasant ambiance. In addition, there is a spacious, covered terrace - a private spot to relax, enjoy, and arrive. The well-thought-out floor plans offer plenty of space for individual living ideas and combine generosity with practicality for everyday life: The two apartments with 145.5 m² and 147.8 m² of living space are available from CHF 1'950'000 and offer: - spacious, well-thought-out floor plan on one floor - bright rooms - modern, high-quality equipped kitchen - spacious bedrooms with separate dressing rooms - 2 stylish bathrooms with floor-level showers, sink, toilet - covered, private terraces with a view - washing machine/dryer directly in the apartment - electrically operated roller shutters - electrically operated vertical awnings on the terraces - private elevator access directly to the apartment - own basement compartment in the basement Urbanly connected. Private at home. The two multi-family houses DUETTO are being built in an excellently connected location and comprise a total of 18 modern apartments. In addition to the well-thought-out floor plans and the high-quality construction standard, the project convinces with its excellent infrastructure. The central location offers short distances to shopping facilities, public transport, and all the infrastructure of daily life. At the same time, attractive recreational areas are in the immediate vicinity. Bus and tram can be reached in just three minutes on foot. Zurich-Oerlikon train station can be reached in around three minutes, Zurich main station and Zurich airport in less than 15 minutes. DUETTO also relies on a contemporary solution when it comes to sustainability: The heat supply is provided via district heating, while the building's own photovoltaic system produces solar power for self-consumption. The underground garage has an E-Mobility load management system; a separate bicycle room complements the offer. A home with character The two penthouse apartments in DUETTO are more than just spacious new apartments. They are a retreat, a private refuge, and an urban home at the same time. Those looking for something special will find a rare combination here. Construction start: has taken place Completion: approx. autumn 2027 A home for people who want to combine spacious living, privacy, and urban comfort with the special charm of a penthouse apartment at the top of the house. We would be happy to send you the detailed documents if you are interested and present the project to you personally and without obligation. We look forward to your contact. MATMA - MORE HUMAN - MORE AT HOME

Travel time
-
New building
1 / 11
5.5 rooms, 245m², CHF 4,890,000.–
Schönenstrasse 12, 8803 Rüschlikon

5.5-room maisonette with private rooftop terrace and lake view

245 m² over two floors with private rooftop terrace and lake view This 5.5-room maisonette apartment has approximately 245 m² of living space on two floors and is one of only four apartments in the building.On the lower living floor, there is the living and dining area with open kitchen, two rooms, a bathroom, and a loggia. The upper floor is more private with a master bedroom and separate study. From here, you can access the private rooftop terrace with a view of the lake. The elevator also leads directly from the garage to the apartment.A generous budget is available for the renovation of the kitchen. The apartment also features free cooling for temperature control in the summer.The lake is within walking distance. The bus connection to Bürkliplatz takes around 16 minutes from door to door.The rooftop terrace is a special feature of the apartment. Due to the revised building and zoning regulations, private rooftop terraces are no longer feasible in new buildings in Rüschlikon. ONA is therefore one of the last new construction projects in the municipality to offer a private rooftop terrace in this form.Highlights at a glance: • 5.5 rooms and approximately 245 m² of living space on two floors • Private rooftop terrace with lake view & additional loggia • Only four apartments in the building • Elevator directly to the apartment • Free cooling • Three parking spaces in the underground garage • Within walking distance to Lake Zurich • Around 16 minutes by bus to Bürkliplatz (door-to-door) • Expected move-in date: end of 2028 We look forward to your contact and to presenting this exceptional new construction project to you in person.

Travel time
-
1 / 13
4.5 rooms, 167m², CHF 1,280,000.–
Alte Landstrasse 39, 8600 Dübendorf

Very spacious, in a quiet location: 4.5-room attic maisonette apartment

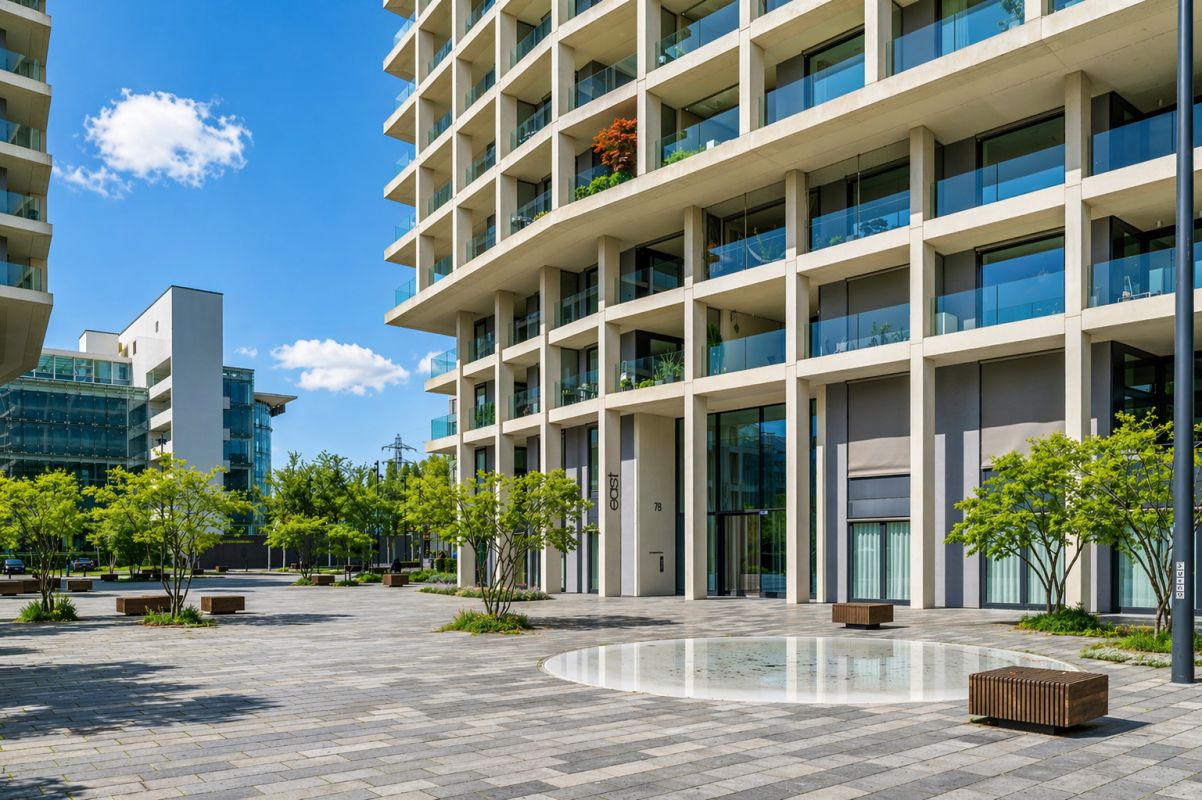
In a green residential area in the Dübendorf district of Gfenn, away from the main traffic axes, this 4.5-room attic maisonette apartment awaits you. On two levels, it offers an exceptionally large space: around 167 m² of living space, a living and dining room of approximately 47 m² with an open kitchen, and a balcony with a view over the Glattal. The apartment convinces with a solid massive construction, parquet flooring in all living and sleeping rooms, and a comprehensively equipped kitchen. The entire interior was renovated just recently (2025).The apartment includes two parking spaces in the underground garage and a cellar compartment. The bus takes you to Dübendorf train station in about 5 minutes, the open countryside begins practically in front of the house door – and Dübendorf has reduced the tax rate to 92% as of 2026.Highlights & Equipment • Balcony & View: Balcony with direct access from the living and dining room and a view over the Glattal. • Living & Sleeping: On the lower level, entrance (approximately 10.5 m²), living and dining room (approximately 47.1 m²), and two rooms (approximately 19.8 m² and 15.1 m²). On the upper level, another room (approximately 24.5 m²) and a anteroom/office (approximately 18.3 m²). • Kitchen: Open 3-front kitchen with quartz stone cover, induction cooktop with trough ventilation, high-level hot air oven with steam function, high-level small oven/microwave, dishwasher, and large refrigerator and freezer. • Two Wet Cells: WC/shower (approximately 6.0 m²) with floor-level shower and glass wall on the lower level, and bathroom (approximately 11.4 m²) with parallel bathtub and connections for washing machine and tumble dryer on the upper level. • Floor Coverings & Fittings: Parquet flooring in entrance, kitchen, living and dining room, and in the bedrooms, ceramic tiles in the wet cells. Floor heating with room thermostats, electrically operated lamella shutters throughout the apartment, fiber optic connection. • Parking & Ancillary Rooms: Double parking space for two cars (one behind the other) in the underground garage with basic installation for electric charging stations, and cellar compartment in the basement. Excellent Location and Infrastructure • Public Transport: Bus line 756 connects Gfenn to Dübendorf train station in about 5 minutes – from Monday to Saturday during the day at quarter-hour intervals, in the evening and on Sundays at half-hour intervals. From there, you can reach Zurich main station with the S9 and S14 in about 10 minutes. • Center & Region: Dübendorf borders the city of Zurich and is, with around 33,000 inhabitants, the fourth-largest town in the canton. The next connection to the Oberland highway (A15) is about 2 km away. The communal tax rate was reduced to 92% as of 2026 and is significantly below the cantonal average. • Schools & Education: Kindergarten and primary school can be safely reached on foot. But all upper schools are also located in Dübendorf, including the newly opened Gymnasium Dübendorf on the Empa site. University, ETH, and universities of applied sciences are accessible by S-Bahn in nearby Zurich. • Shopping & Leisure: Migros, Coop, and Denner, as well as various retail stores, can be found in the center of Dübendorf. In addition, the shopping centers Volkiland and Zentrum in the neighboring Volketswil and, of course, the Glattzentrum in Wallisellen. Recreation practically in front of the house door in the open countryside south of Gfenn; Greifensee is just a few kilometers away. In Dübendorf, there is also the sports and leisure center Im Chreis with an ice rink and mini golf. Have we aroused your interest? We would be happy to send you the detailed sales documentation or arrange a non-binding viewing appointment.You can find more interesting objects on www.hellerpartner.ch.Heller & Partner, known for their high-quality consulting and comprehensive care by architects and economists, is at your disposal if you are interested. Take advantage of the personal care provided by the owners.Our expertise is also relied upon by the canton of Zurich, the judicial organization of the canton of Zurich, as well as renowned banks and insurance companies.

Travel time
-
1 / 12
4.5 rooms, 200m², Price on request
8304 Wallisellen

Mono | Wallisellen ZH

Über den Dächern von Wallisellen präsentiert sich dieses exklusive Penthouse, das anspruchsvolle Architektur, zeitloses Design und beeindruckende Weite vereint. Die 2011 gemeinsam mit einem Innenarchitekten konzipierte 4.5-Zimmer-Residenz besticht durch bis zu vier Meter hohe Decken, edle Materialien, massgefertigte Einbauten und ein exklusives Licht- und Musikkonzept.Das grosszügige Master Schlafzimmer mit geräumiger Ankleide und elegantem Master Badezimmer bildet einen privaten Rückzugsort, während zwei weitere Zimmer direkten Zugang zu einem Balkon bieten - eines davon mit eigenem Bad en suite. Drei südlich ausgerichtete Terrassen eröffnen einen spektakulären Blick über Wallisellen bis zum Alpenpanorama.Privater Liftzugang, zwei Kellerabteile und bis zu vier optional erwerbbare Tiefgaragenplätze vollenden dieses aussergewöhnliche Zuhause.Surplombant les toits de Wallisellen, ce penthouse exclusif allie une architecture sophistiquée, un design intemporel et une impressionnante sensation d'espace. Conçue en 2011 en collaboration avec un architecte d'intérieur, cette résidence de 4,5 pièces séduit par ses plafonds pouvant atteindre quatre mètres de hauteur, ses matériaux nobles, ses aménagements sur mesure et son concept exclusif d'éclairage et de sonorisation.La spacieuse chambre parentale, dotée d'un grand dressing et d'une élégante salle de bains attenante, constitue un havre de paix privé, tandis que deux autres chambres offrent un accès direct à un balcon - l'une d'entre elles disposant de sa propre salle de bains attenante. Trois terrasses orientées au sud offrent une vue spectaculaire sur Wallisellen jusqu'au panorama alpin.Un accès privé par ascenseur, deux caves et jusqu'à quatre places de parking souterrain disponibles en option viennent parachever cette demeure d'exception.Perched above the rooftops of Wallisellen, this exclusive penthouse combines sophisticated architecture, timeless design, and impressive spaciousness. Designed in 2011 in collaboration with an interior designer, this 4.5-room residence features ceilings up to four meters high, premium materials, custom-built fixtures, and an exclusive lighting and sound system.The spacious master bedroom, featuring a generous walk-in closet and an elegant master bathroom, serves as a private retreat, while two additional bedrooms offer direct access to a balcony--one of which includes its own en suite bathroom. Three south-facing terraces offer spectacular views over Wallisellen to the Alpine panorama.Private elevator access, two basement storage units, and up to four optional underground parking spaces complete this extraordinary home.Sopra i tetti di Wallisellen si affaccia questo esclusivo attico, che unisce un'architettura raffinata, un design senza tempo e spazi di grande ampiezza. Progettata nel 2011 in collaborazione con un architetto d'interni, questa residenza di 4,5 locali affascina con i suoi soffitti alti fino a quattro metri, i materiali pregiati, gli arredi su misura e un esclusivo sistema di illuminazione e audio.La spaziosa camera da letto principale, con ampia cabina armadio ed elegante bagno padronale, costituisce un rifugio privato, mentre altre due camere offrono accesso diretto a un balcone - una delle quali con bagno privato en suite. Tre terrazze esposte a sud offrono una vista spettacolare su Wallisellen fino al panorama alpino.L'accesso privato all'ascensore, due ripostigli in cantina e fino a quattro posti auto nel garage sotterraneo, acquistabili opzionalmente, completano questa straordinaria dimora.

Alexandra Schlegel

Alexandra Schlegel

1 / 5
3.5 rooms, 86m², CHF 1,250,000.–
8053 Zürich

Zurich: 3.5-room apartment with balcony and great potential

This 3.5-room apartment is located in a well-maintained multi-family house from 1970 on the 3rd floor without a lift. The thoughtful floor plan and the spacious southwest balcony create a pleasant living atmosphere. The living room offers plenty of space for a clearly structured living and dining area with direct access to the balcony. From here, a soothing view opens up into the greenery and onto the quiet surroundings. The other rooms can be flexibly used as bedrooms, home offices, or guest rooms. With an adjustment of the floor plan, a 4-room apartment with a modern living concept can also be realized. The separate kitchen can be modernized and redesigned according to your own ideas during a renovation. The bathroom and guest toilet are practically arranged and accessible from the hallway. The room layout provides a solid basis for further developing the apartment according to your own ideas. The existing construction is in need of renovation and therefore offers a lot of potential for individual design. Materials, surfaces, and equipment can be newly chosen and oriented towards a consistent overall concept during the renovation. The offer is complemented by a garage space in the opposing underground garage. The property: - 3.5-room apartment with great potential - Approx. 86 m² living space - Approx. 10 m² southwest balcony - View into the greenery and distant view - Quiet and natural location - 1 garage space for CHF 50,000

1 / 5
6.5 rooms, 181m², CHF 3,280,000.–
Eggrainstrasse 8, 8803 Rüschlikon

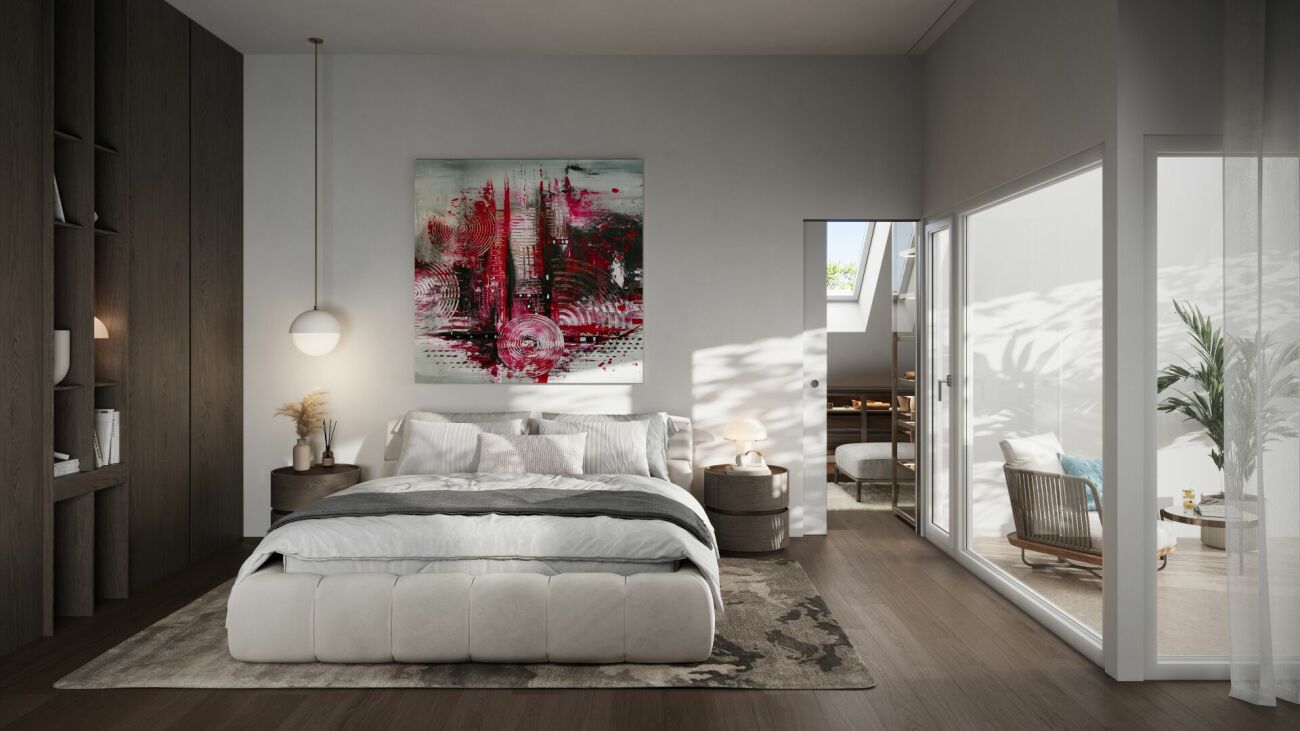
Last apartment: New IROKO: 6.5-room maisonette apartment

Construction started: Only one apartment still available.In the 2nd quarter of 2027, the IROKO residential building will be built at Eggrainstrasse 8 in 8803 Rüschlikon on the shores of Lake Zurich.IROKO offers eight attractive living spaces of different sizes:This attic maisonette apartment offers an exceptional living atmosphere with over 180 m² of living space and a room height of up to 7.5 m.Embedded in a lush garden and in harmony with the surrounding buildings, IROKO fits perfectly into the quarterand offers future residents a wide range of amenities. The materialization in earthy tones and high quality ensures well-being, and the proximity to school, kindergarten, and local shops for daily needs perfectly rounds off the comfort of living in the IROKO house.If you appreciate urban proximity as much as the somewhat quieter way of life in the agglomeration, you are in the right place in Rüschlikon and in the IROKO house.Welcome to the attractive residential community of Rüschlikon.Rüschlikon is located on the left bank of Lake Zurich and is one of the privileged residential areas in Switzerland.Here you can live in one of the most sought-after Lake Zurich communities with a low tax rate of currently only 75%. Just six kilometers from the vibrant city of Zurich, Rüschlikon combines urban proximity and tranquility.Thanks to its high quality of life, Rüschlikon has been ranked among the top Swiss communities for years and attracts internationally and nationally known personalities to settle here.Whether by car, S-Bahn, direct bus, or ferry, Rüschlikon is easily accessible. Thanks to the nearby highway entrance, you can reach destinations like Zurich, Zug, or Zurich Airport in a short time.In summary, this is a unique residential location with a quality of life that others can only dream of.
Travel time
-
1 / 9
2.5 rooms, 92m², CHF 1,910,000.–
8032 Zürich

Maisonette apartment with roof terrace

This 2.5-room attic maisonette apartment (approx. 92 m² net living space) in Zürich-Hottingen offers the rare opportunity to acquire a home in one of the most sought-after residential areas. It is located on the top floor of a well-maintained multi-family house with only four owners and can be reached via the staircase.The light-flooded living floor with many windows and up to 4 m room height creates a spacious living feeling. The open kitchen convinces with extensive equipment and plenty of storage space. The heart of the apartment is the spacious living and dining area with a fireplace - ideal for relaxing and social evenings.On this floor, there is also a separate toilet and a large, closed room with an en-suite bathroom, bathtub, and washing machine. Via an internal staircase, you can reach the open gallery (approx. 11 m²), which is suitable as a study, reading or guest area. A highlight is the roof terrace (approx. 12 m²) with a 360-degree view over Zurich to the mountain panorama.An integrated air conditioning system ensures a pleasant living climate even in summer. A separate cellar room offers additional storage space.Zurich, with its international airport, is the economic and cultural center of Switzerland. The ETH and the University of Zurich enjoy a high reputation, and the city has developed into a European center of the international IT industry over the last 20 years.The opera house, theater, and art museum attract culturally interested guests from all over Switzerland. The old town on both sides of the Limmat with medieval churches like Grossmünster and Fraumünster also offers a diverse cultural and gastronomic program.Zurich-Hottingen is considered the most exclusive address in the city and offers a beautiful view over the city and lake to the Glarner Alps. Zurich is centrally located: Bern, Basel, Lucerne, and St. Gallen can be reached in about an hour. From the main station, there are direct connections to all Swiss cities and important centers in neighboring countries (including Berlin, Hamburg, Rome, Milan, Paris, and Vienna).The Zurich Zoo, golf course, and Grand Hotel Dolder are nearby; the wooded recreational area invites you to take walks and explore.