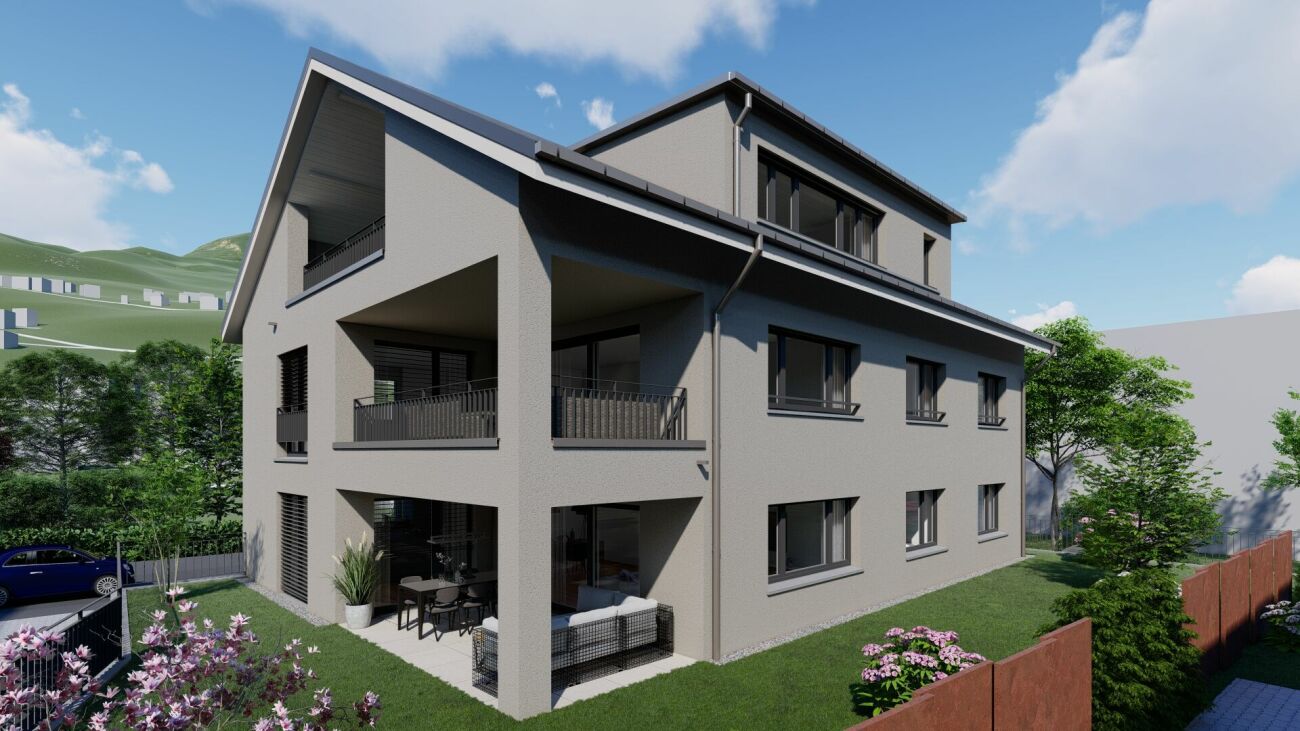
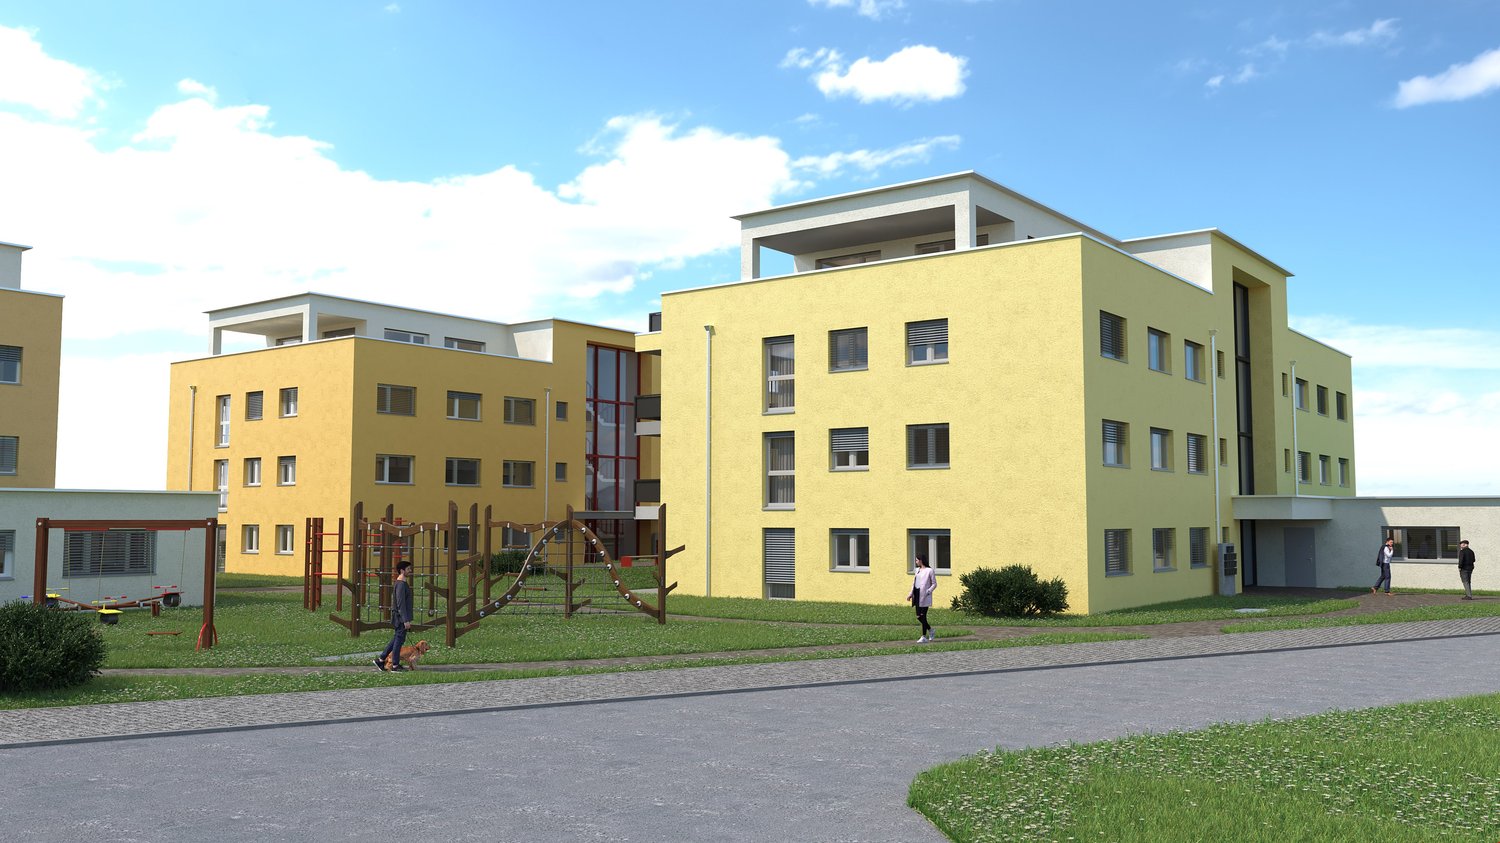
9478 (Azmoos) - Flats for sale with Elevator, New building

We recommend expanding your search criteria to get similar results. The current filters didn’t return any matches.

If you don’t want to change your current search criteria, we recommend creating a search alert, so you’ll be notified when matching offers become available.

More objects in your automatically expanded search area
19 results - Radius: + 10km
New building
1 / 9
5.5 roomsPrice on request
Premium
Leginglen, 7320 Sargans

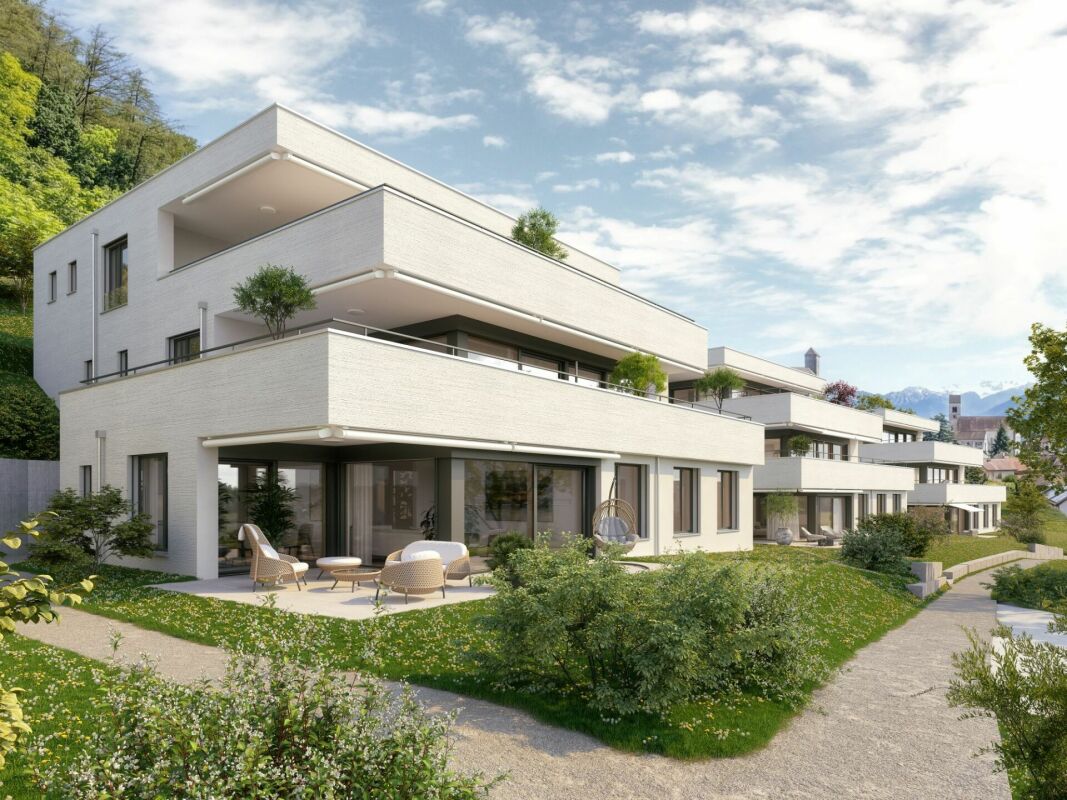
Coming soon: SOLEVA - On the sunny side of life

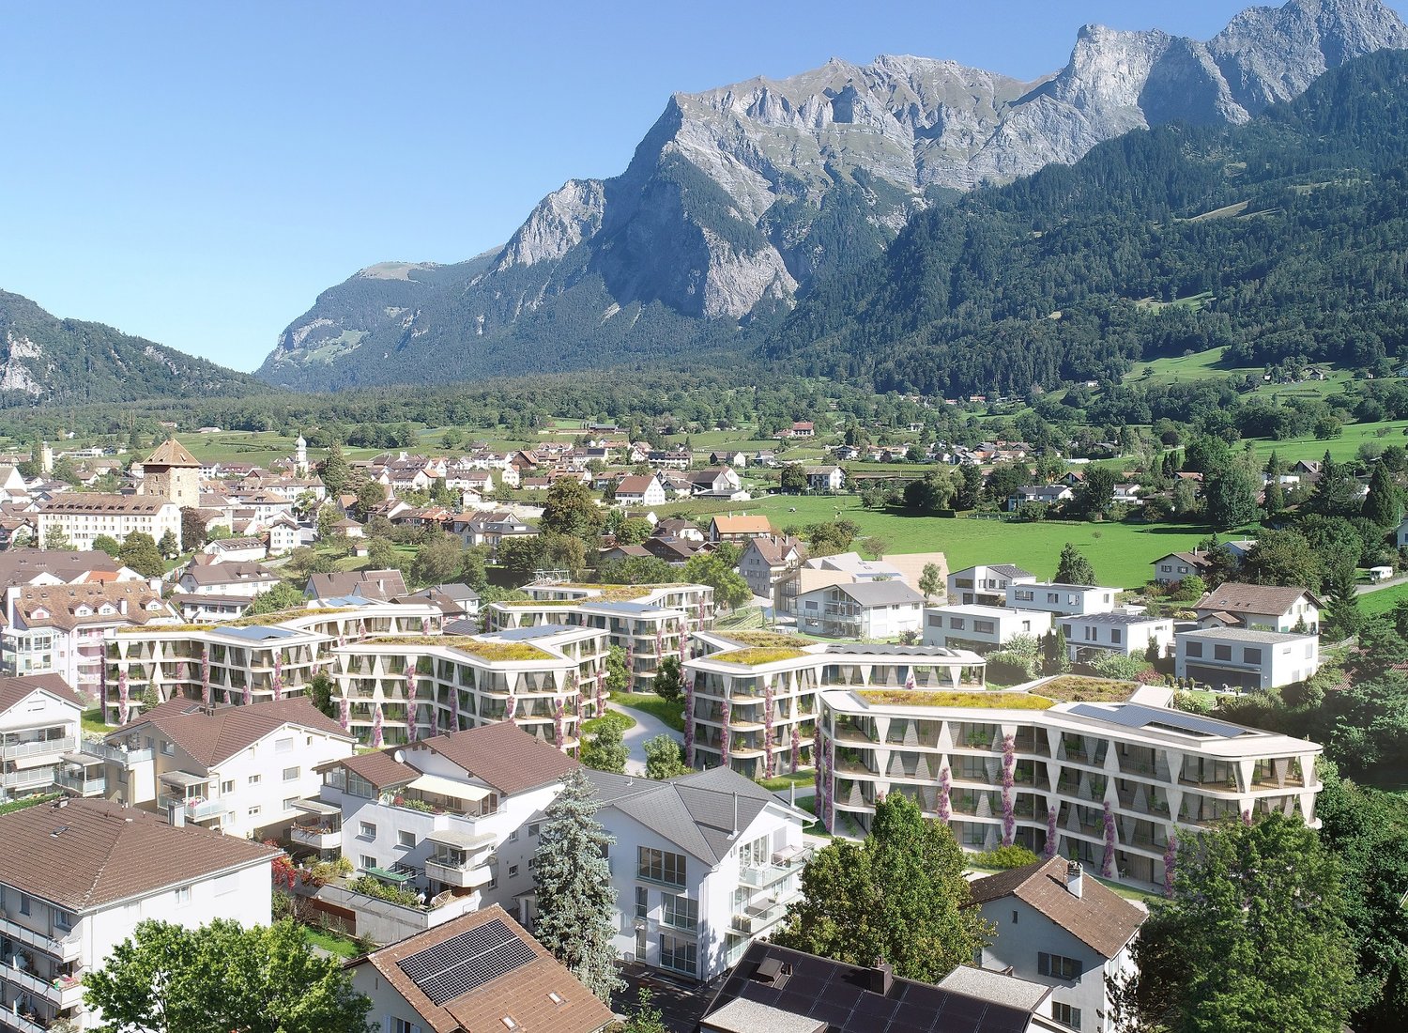
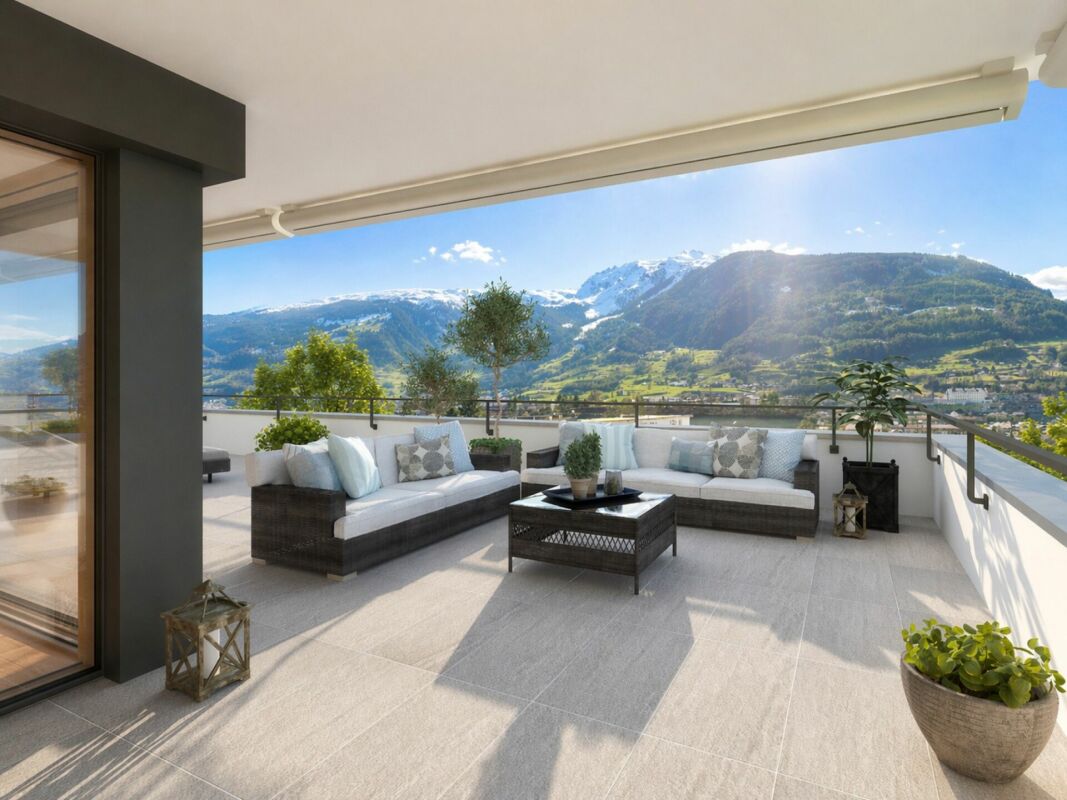
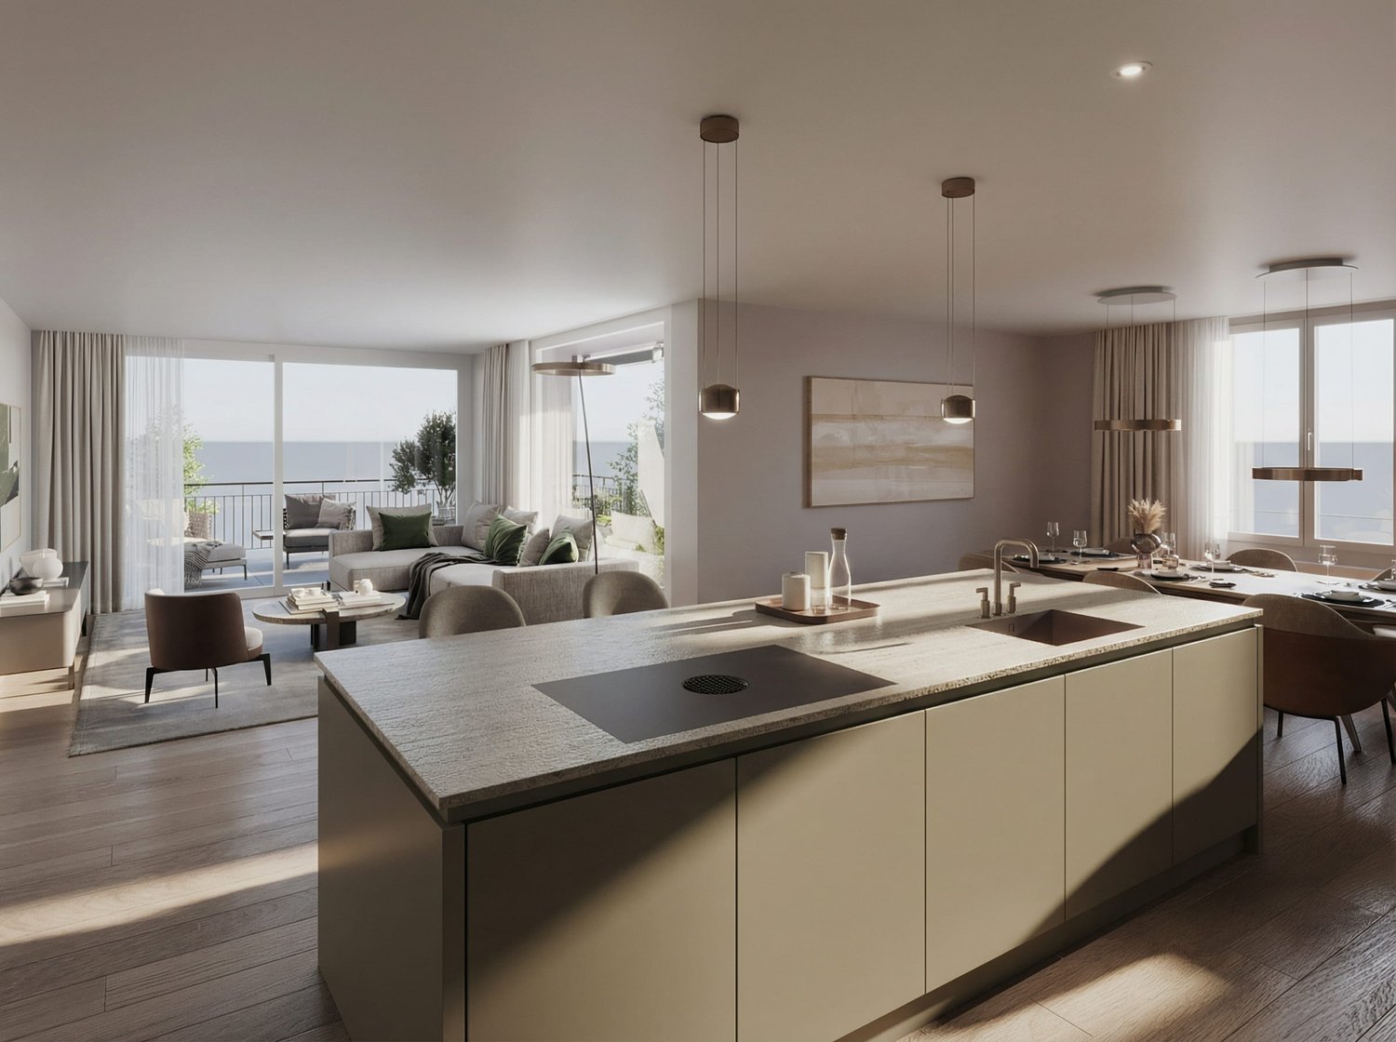
Exclusive apartments with a far-reaching view With SOLEVA, an exceptional residential complex with a total of 9 multi-family houses and 33 exclusive condominiums is being built in a sunny south-facing location in Sargans. Six of the houses are terraced on the slope and offer three spacious terrace apartments each, with impressive views and maximum privacy.A place for people who appreciate generosity, tranquility, light, and quality - and consciously invest in a sustainable living environment.If you don't want to miss anything about this project, register on our list of interested parties at *** http://soleva-sargans.ch ***THE LOCATION - SUNNY, QUIET, WITH A FAR-REACHING VIEWThe SOLEVA development is located in a privileged south-facing position in Sargans and impresses with an exceptional amount of sunlight and a approximately 200° panoramic view from left to right.The elevated location combines tranquility, far-reaching views, and optimal accessibility - a rare combination in the region.Here you live on the sunny side of life: flooded with light, open, and with a unique connection to the landscape.THE PROJECT AT A GLANCE • 9 multi-family houses • 33 high-quality condominiums • Terrace apartments on the slope (6 houses with 3 units each) • Spacious, well-thought-out floor plans • Spacious secondary rooms • High-quality interior design • Sunny south-facing location with a view Designed for discerning buyers who value quality, space, and location.MARKETING & TIMELINEThe project is currently in the pre-marketing phase.The visualizations, the sales dossier, and the project website are in development. • Construction start: March 16, 2026 • Marketing start: Autumn 2026 • Move-in: from Autumn 2028 REGISTER NOW AS AN INTERESTED PARTY!Have yourself registered without obligation and be among the first to be informed about the official marketing launch.As a registered interested party, you will receive: • the sales dossier • the price list • the apartment overview • information before the official market launch

Travel time
-
New building
1 / 5
3.5 rooms92m²CHF 880,000.–
Premium
Balatrain 15, 7304 Maienfeld

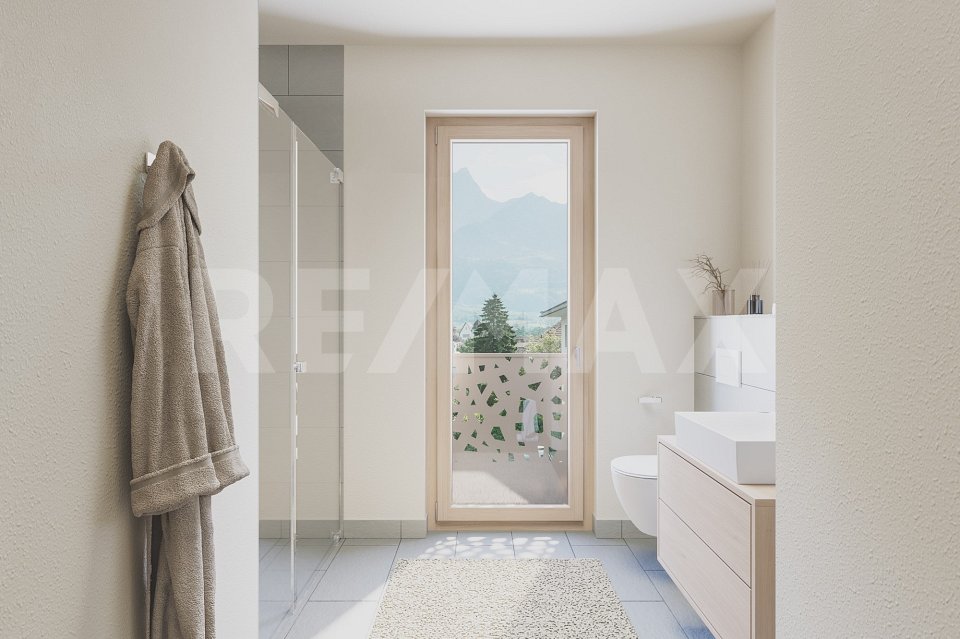
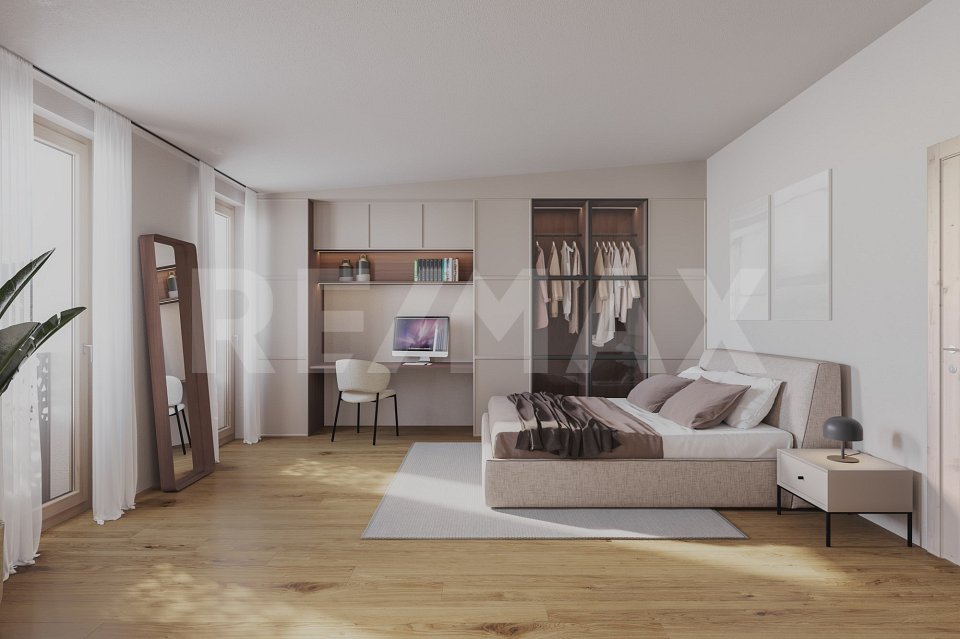
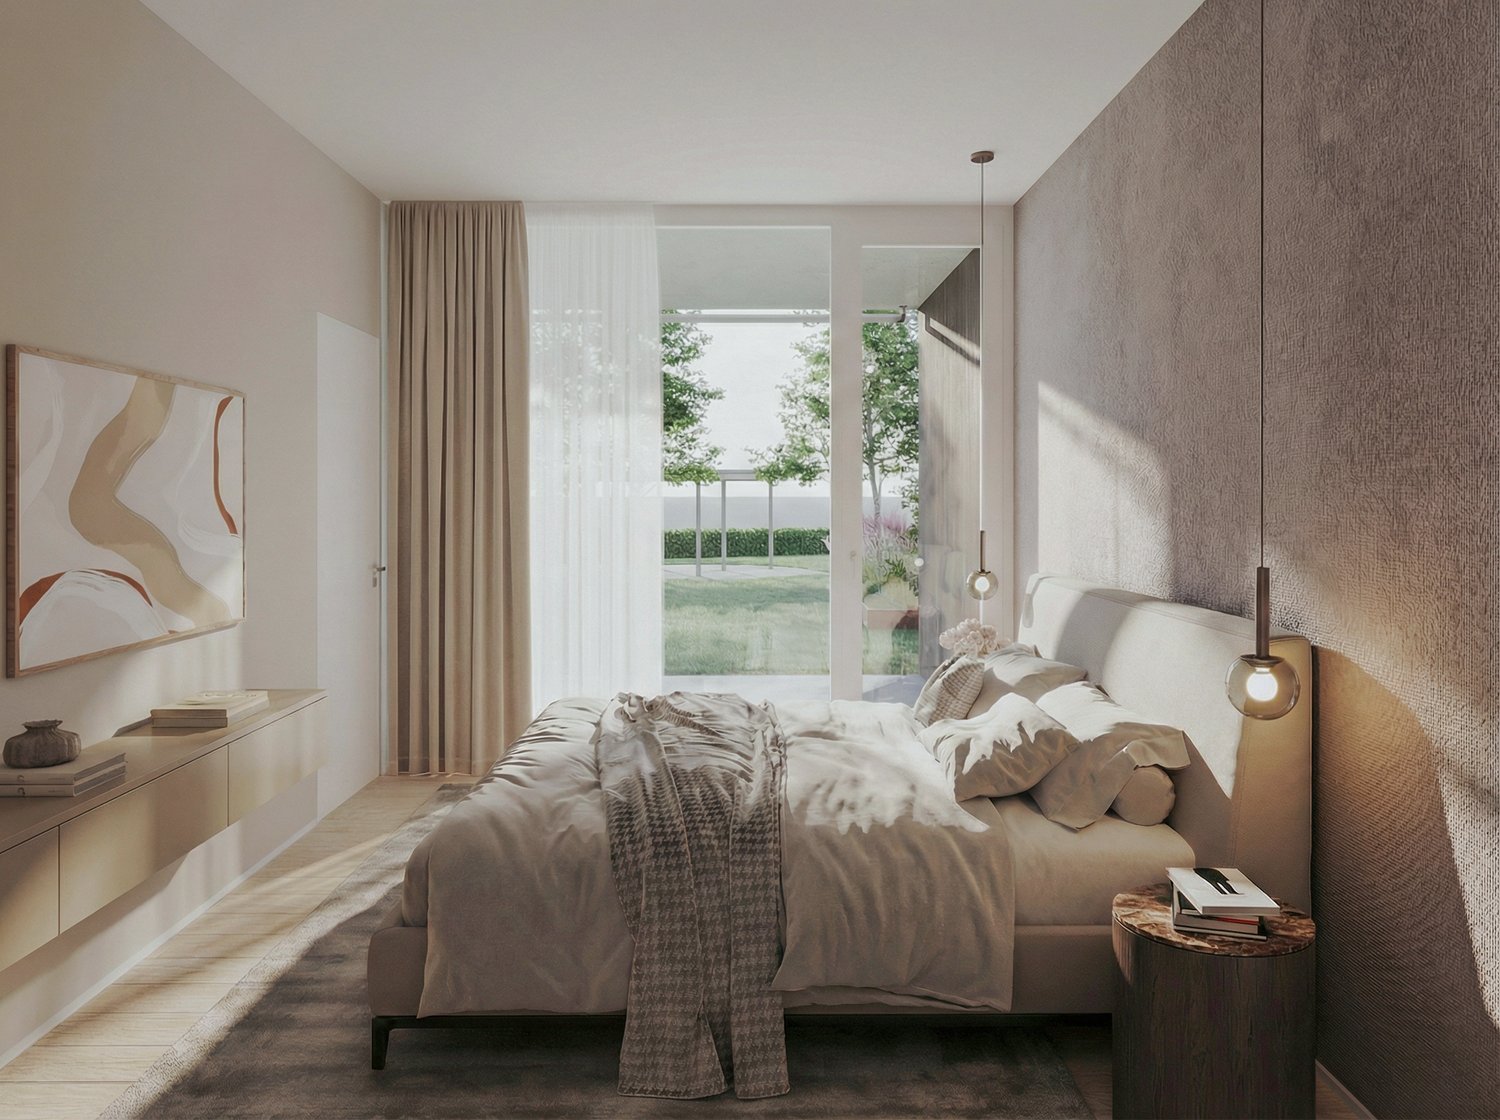
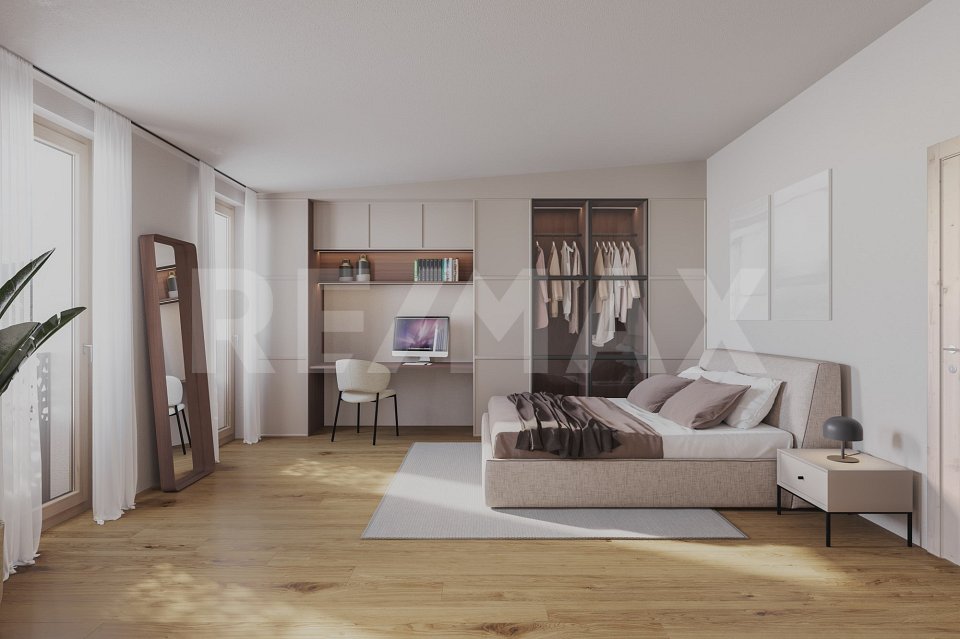
Modern 3.5-room new apartment on the ground floor in Maienfeld

Welcome to this exclusive, modern 3.5-room apartment on the ground floor of a brand-new building in the picturesque wine town of Maienfeld. This apartment, completed in 2024, combines contemporary living with high comfort and sustainable construction. The apartment impresses with the following highlights: • Spacious living area: 92 m² of thoughtfully designed living space with 3.5 rooms and a pleasant ceiling height of 2.45 m. • Two modern bathrooms: Comfortably and stylishly equipped to meet the highest standards. • Garden seating area: Ideal for relaxing and enjoying the quiet surroundings. • Minergie certification: Energy-efficient building for sustainable and cost-optimized living. • Wheelchair accessibility: Barrier-free and equipped with a lift – comfortable for all life situations. • Garage & parking: Convenient parking options in the underground garage. • Modern equipment: Object and building control system, fiber optic connections. Location & surroundings: The apartment is located in a quiet area in Maienfeld – known as the gateway to the Bündner Herrschaft and home to the world-famous Heidi village. In the summer, you benefit from plenty of sunlight, which bathes the apartment and the surrounding landscape in a warm light. The infrastructure leaves nothing to be desired: • Maienfeld train station: Only 5 minutes' walk away – ideal for commuters. • Maienfeld bus stop: Also within 5 minutes' walk. • Maienfeld pharmacy: Only 3 minutes' walk away. • Spar supermarket: Can be reached in just 6 minutes on foot. • Bündtliweg school: Family-friendly location, only 6 minutes' walk away. This new apartment offers a unique opportunity to live modernly, sustainably, and comfortably in one of the most beautiful regions of Graubünden. Ideal for discerning buyers who value quality, peace, and excellent connections.

Travel time
-
Marco Grun

Marco Grun

1 / 24
Marco Grun

Marco Grun

  • Balcony / Terrace
  • Garage
  • View
  • +4
3.5 rooms113m²CHF 940,000.–
Im Stoffel 22, 8887 Mels

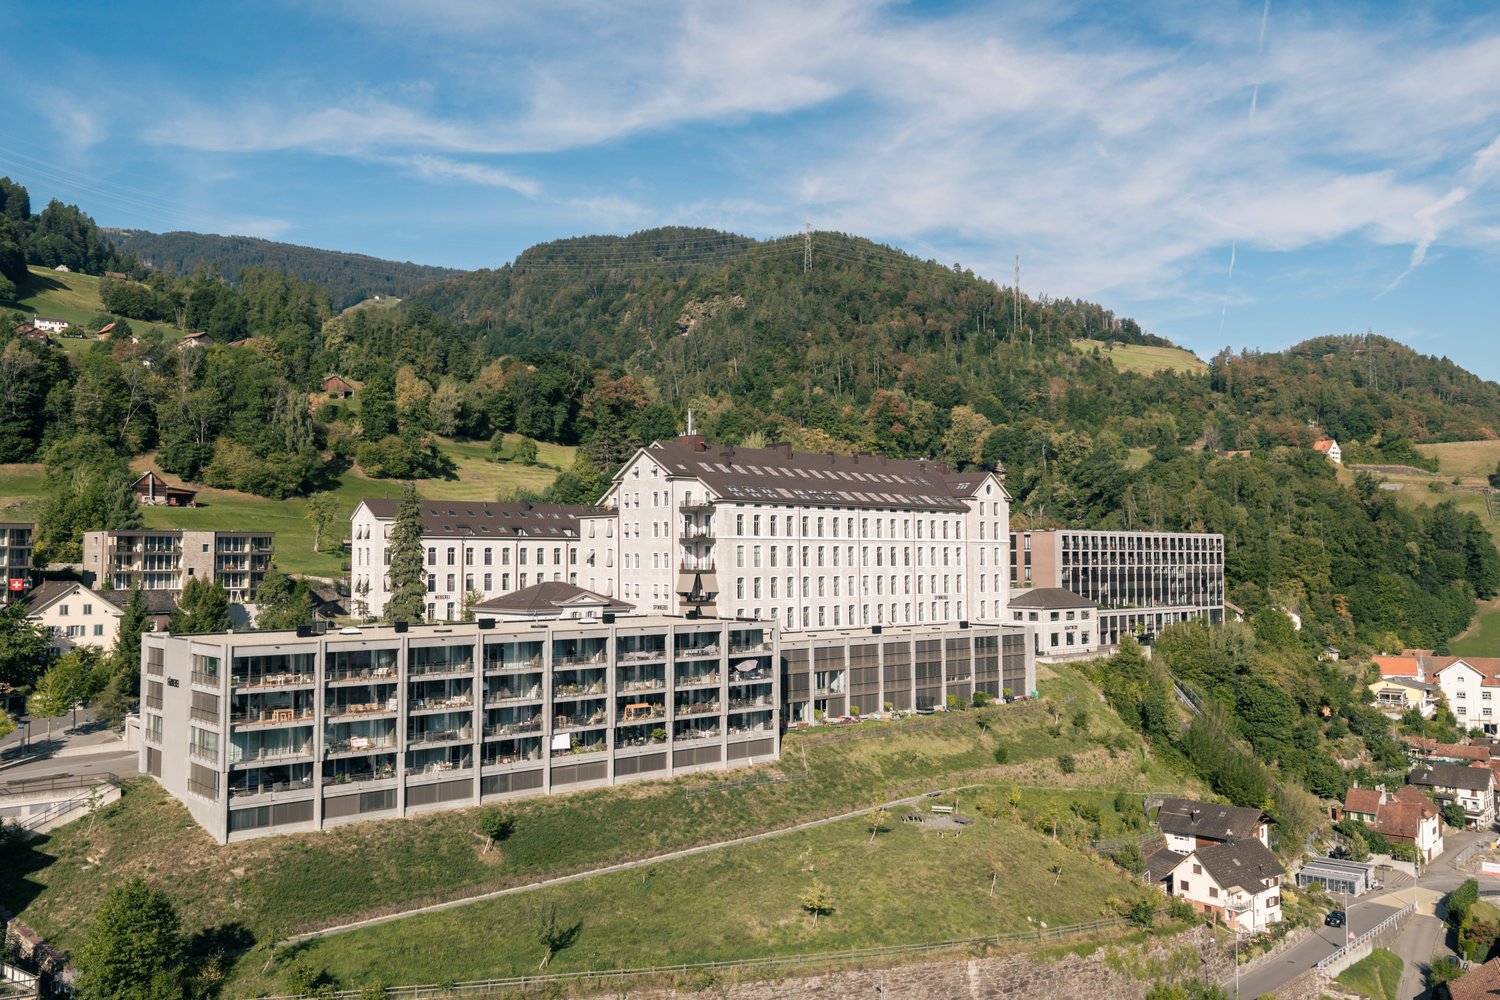
Modern 3 ½-room duplex apartment in a breathtaking location in Uptown (Stoffel) Mels SG

In the Färberei in Uptown Mels, which was completed in 2023, we are selling a very modern maisonette apartment with 3½ rooms on 113 m2 of net living space. You'll never get enough of this view. Both from the living floor and from the two bedrooms, your gaze wanders far over the entire valley. At night, you look dreamily at the lights of the surroundings. Thanks to the maisonette style, you sleep wonderfully because the upper floor serves your own living. In Uptown, urban living was created and with it a new quarter with modern living space. A sloping lift connects Uptown Mels with the village center. Community rooms and studios, as well as a park with a natural pool, barbecue area, and sauna, make life in Uptown a feeling of life. The apartment, which is very high-quality and lovingly detailed, has a room height of 2.56 m and features an open living/dining/kitchen area on the living floor, as well as a modern guest toilet. On the bedroom floor, there are two rooms, a wet cell with shower/toilet, and the practical Reduit with a washing tower. The . The spacious loggia, a cellar, and a parking space in the underground garage round off the great offer.The basis for negotiation is CHF 940,000.00 for the apartment with cellar and CHF 40,000.00 for the parking space in the underground garage. Additional parking spaces can be purchased or rented. Contact us via the contact form with your complete information - we will be happy to send you the detailed sales documentation as a pdf by email with the floor plans. If you haven't received a response within 24 hours, please check your spam folder. If you want to sell a previous property, we will be happy to advise you on this - often, intermediate financing is difficult. We do not conduct a multi-stage bidding process - the process is clearly described in the documentation. Viewings take place individually and personally with us. We look forward to you - Marco Grun and Manuela Ruf, Grun Immobilien AG Mel

  • Balcony / Terrace
  • Garage
  • View
  • +4
Travel time
-
New building
1 / 12
4.5 roomsPrice on request
Leginglen, 7320 Sargans

Coming soon: SOLEVA - On the sunny side of life

Exclusive apartments with a far-reaching view With SOLEVA, an exceptional residential complex with a total of 9 multi-family houses and 33 exclusive condominiums is being built in a sunny southern slope location in Sargans. Six of the houses are terraced on the slope and offer three spacious terrace apartments each, with impressive views and maximum privacy.A place for people who value generosity, peace, light, and quality - and consciously invest in a sustainable living environment.If you don't want to miss anything about this project, register on our list of interested parties at *** http://soleva-sargans.ch ***THE LOCATION - SUNNY, QUIET, WITH A FAR-REACHING VIEWThe SOLEVA development is located in a privileged southern slope position in Sargans and impresses with an exceptional amount of sunshine and a approximately 200° panoramic view from left to right.The elevated location combines peace, far-reaching views, and optimal accessibility - a rare combination in the region.Here you live on the sunny side of life: flooded with light, open, and with a unique connection to the landscape.THE PROJECT AT A GLANCE • 9 multi-family houses • 33 high-quality condominiums • Terrace apartments on the slope (6 houses with 3 units each) • Spacious, well-thought-out floor plans • Light-filled living areas • Spacious secondary rooms • High-quality interior design • Sunny southern slope location with a view Designed for discerning buyers who value quality, space, and location.MARKETING & TIMELINEThe project is currently in the pre-marketing phase.The visualizations, the sales dossier, and the project website are in preparation. • Construction start: March 16, 2026 • Marketing start: Fall 2026 • Move-in: from Fall 2028 REGISTER NOW AS AN INTERESTED PARTY!Have yourself registered without obligation and be among the first to be informed about the official marketing launch.As a registered interested party, you will receive: • the sales dossier • the price list • the apartment overview • information before the official market launch

Travel time
-
1 / 38
4.5 rooms191m²Price on request
Marktstrasse 6, 8890 Flums

Unique attic purchase opportunity - 197 m² panoramic terrace & 2 parking spaces included

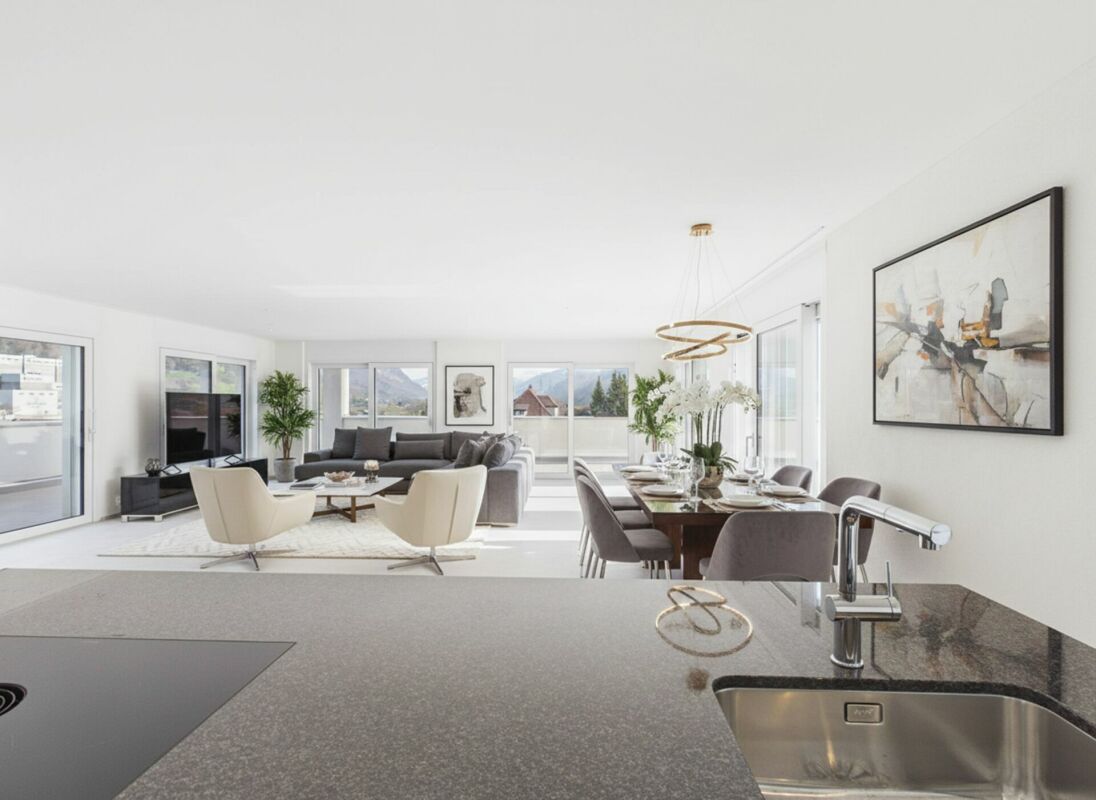
This exceptional 4.5-room attic apartment combines generosity, privacy, and spectacular views to create a unique living experience at the highest level.The absolute highlight is the impressive 197 m² large panoramic terrace, which almost completely surrounds the attic floor. From here, a breathtaking 360° view of the surrounding mountain landscape opens up - a panorama that is re-staged with every time of day and conveys an incomparable feeling of freedom and expansiveness.The spacious living and dining area forms the heart of the apartment. Floor-to-ceiling windows let in plenty of daylight and create a harmonious connection between indoors and outdoors. The extensive terrace expands the living space outside and offers ideal conditions for stylish summer evenings, relaxed hours in the sun, or social gatherings with family and friends.A special highlight is the spacious master bedroom, which has its own dressing room, combining comfort and elegance at the highest level and creating a private retreat with special living comfort.The other rooms offer versatile usage options - whether as bedrooms, guest rooms, or stylish home offices.Additional comfort is provided by a spacious laundry room within the apartment, which is equipped with a washing machine and dryer and offers sufficient space for household appliances and storage. For further storage, two separate outdoor laundry rooms are also available on the terrace - ideal for garden furniture, sports equipment, or seasonal items.On one side of the terrace, there is also the attractive possibility of realizing a private wellness area outdoors. A corresponding visualization shows how, for example, a sauna with an ice bath can be integrated here - an exclusive retreat with a unique mountain panorama.The controlled living room ventilation provides a particularly pleasant room climate, ensuring fresh air and high living comfort all year round.If required, up to three parking spaces can also be purchased for the apartment.The attic apartment impresses with its high-quality construction, generous spatial relationships, and exceptional privacy, as one would otherwise only know from a single-family home.This attic is more than an apartment - it is an exclusive retreat above the roofs of the region, created for people who are looking for something special and value exceptional living quality.

Travel time
-
1 / 6
  • Parking space
  • Elevator
  • Mountain view
4.5 rooms126m²CHF 1,470,000.–
Feldackerstrasse 52, 8887 Mels

Exclusive Attic Apartment - First Occupancy

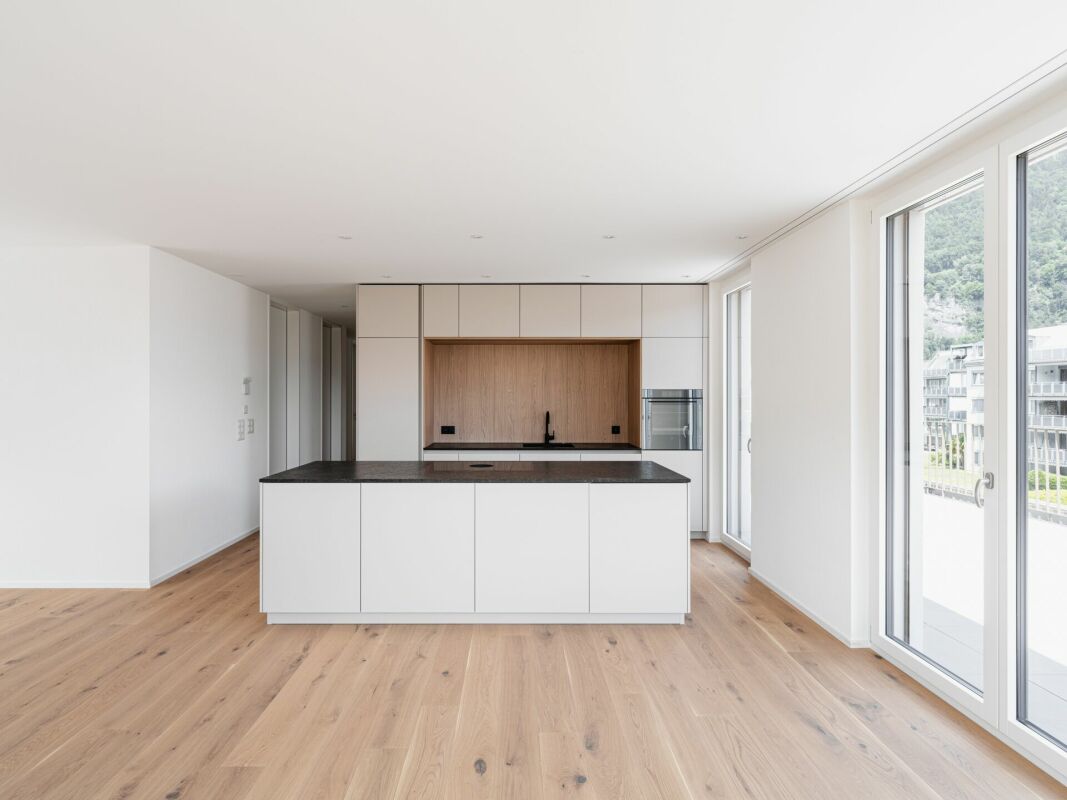
Exclusive attic apartment with a far-reaching view This stylish 4.5-room attic apartment impresses with a well-thought-out room layout, a bright living and dining area, and an impressive 79.5 m² large sun terrace with a magnificent view of the surrounding mountain world. High-quality materials, a modern kitchen, two elegant bathrooms, and spacious window fronts create a living experience at the highest level.A special highlight is the elevator, which takes you directly to your apartment and offers the highest living comfort and maximum privacy. The offer is complemented by a spacious basement and laundry room, which creates additional storage space. Thanks to a modern air/water heat pump, photovoltaic system, and underfloor heating, you benefit from energy-efficient and sustainable construction.The apartment is fully completed, brand new, and ready for occupancy immediately. No waiting for completion, no uncertainties - simply move in and enjoy your new home from day one.The quiet and yet central location in Mels combines short distances to shopping facilities, schools, restaurants, and the train station and motorway connection with a unique proximity to nature and the diverse leisure activities of the region.Highlights at a glance- Exclusive 4.5-room attic apartment- 126.6 m² net living area- 79.5 m² large sun terrace- Elevator with direct access to the apartment- First occupancy - fully completed- Ready for occupancy immediately- High-quality interior design- Energy-efficient construction with air/water heat pump and photovoltaic system- Spacious basement and laundry room- Only four condominiums in the entire building- Last available unitExperience exclusive living at the highest level and arrange your personal viewing appointment today.

  • Parking space
  • Elevator
  • Mountain view
Travel time
-
1 / 5
4.5 rooms132m²CHF 1,245,000.–
7310 Bad Ragaz

4.5-room garden apartment with plenty of privacy - C02

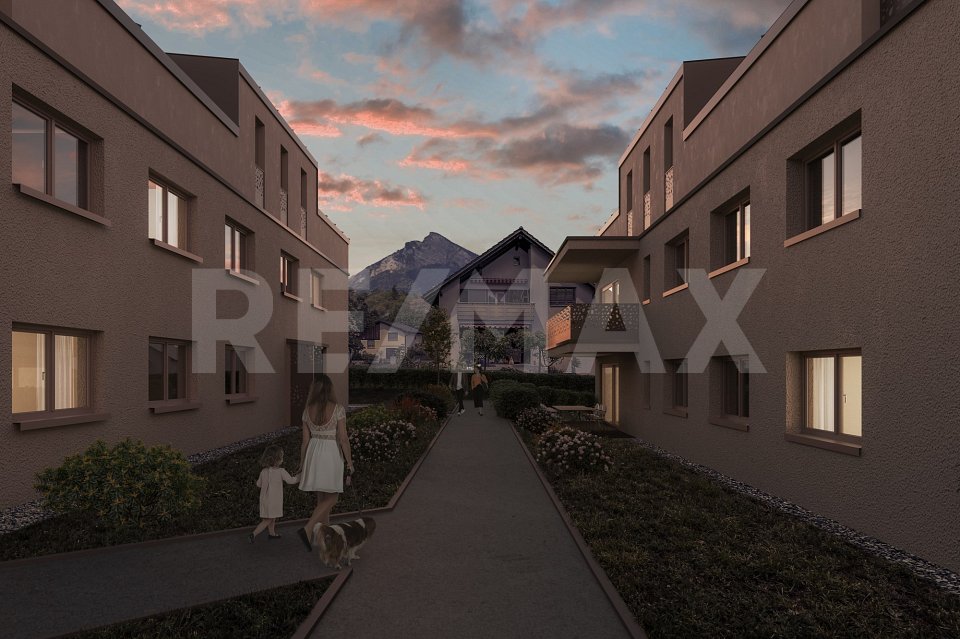
In the new Ragaces neighborhood in Bad Ragaz, four multi-family houses with a total of 28 condominiums are being built. The houses are well thought out and sustainably built with natural materials and a high emphasis on quality. The underground garage offers space for 53 parking spaces, and from here it's just a short walk to schools, shopping, and public transportation. Surrounded by green spaces that provide peace and good natural light, it's simply pleasant to live here.This 4.5-room garden apartment in house C offers 132.40 m². It also has a basement room with 15.66 m² and a green area of 88.76 m², which is perfect for enjoying the fresh air or relaxing in the garden. Directly in front of the living area, there is a seating area of 30.88 m², ideal for enjoying the sun.Upon entering, the cloakroom is located to the left, straight ahead is a bedroom with access to the shower/WC. To the right are two more bedrooms. On the left side of the hallway, there is a retreat, a bathroom with WC, and at the end of the hallway, the pantry. Then you enter the spacious kitchen, living, and dining area with access to the seating area and the green space of the garden apartment.There are parking spaces available in the underground garage for your cars.You can also find the apartments on the website in a clear presentation. https://www.ragaces.ch/Would you like to know more? We would be happy to send you a detailed documentation and are available to answer any further questions.We look forward to your message!You can find this and many other objects, as well as pictures, at www.remax.ch and www.newhome.ch

1 / 5
4.5 rooms115m²CHF 1,070,000.–
7310 Bad Ragaz

Beautiful 4 ½ room apartment - D11

In the new Ragaces quarter in Bad Ragaz, four multi-family houses with a total of 28 condominiums are being built. The houses are well thought out and sustainably built with natural materials and a high emphasis on quality. The underground parking garage offers space for 53 parking spaces, and from here it's just a short walk to schools, shopping facilities, and public transportation. Surrounded by green spaces that provide peace and good natural light, it's simply pleasant to live here.This 4 ½ room apartment in house D offers 114.78 m². It also has a basement room with 12.39 m² and a balcony of 7.81 m².To the left of the entrance is the wardrobe in the hallway, to the right is a bedroom. Straight ahead from the entrance is another bedroom with direct access to the bathroom/WC. Further down the hallway, on the left side, is the bathroom/WC and an additional bedroom. At the end of the hallway, the living, dining, and kitchen area opens up with access to the garden and seating area.There are parking spaces in the underground parking garage for your cars. You can also find the apartments on the website in a clear presentation. https://www.ragaces.ch/Would you like to know more? We would be happy to send you a detailed documentation and are available to answer any further questions. We look forward to your message!This and many other objects as well as pictures can be found at www.remax.ch and www.newhome.ch