Quick Filters for your search (1)

Quick-filters

We show you quick-filters based on the most used filters by location.

By using these, you can enhance your search experience by finding new and interesting properties to your likings.

9203 (Niederwil SG) - Elevator buy

We recommend expanding your search criteria to get similar results. The current filters didn’t return any matches.

If you don’t want to change your current search criteria, we recommend creating a search alert, so you’ll be notified when matching offers become available.

More objects in your automatically expanded search area
105 results - Radius: + 10km
  • apartment building, solar panels, balconies, modern design, 3 stories
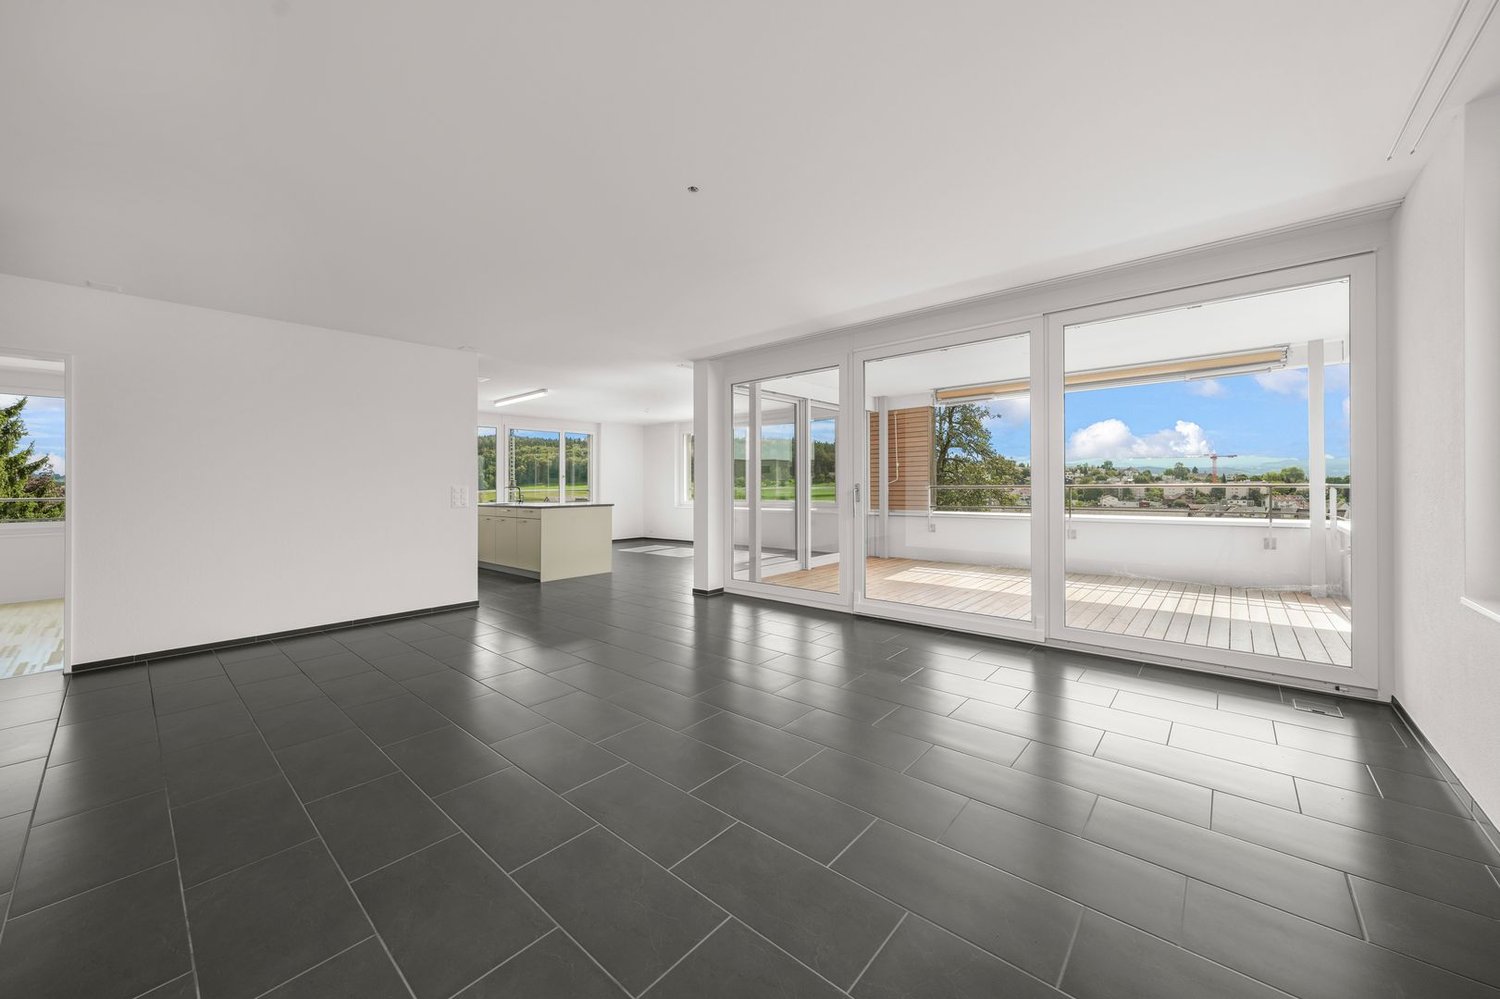
  • hardwood floors, chandelier, dining table, sofa, chair, white walls, balcony, large windows
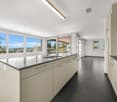
  • large open space, marble countertop, modern kitchen, view to living room, glass door, paintings on the wall
  • a small kitchen with island countertop, central sink, oven, wooden floor, wooden table, built-in cabinets
  • Large bedroom with large bed and built in wardrobes, two nightstands, carpet, lamps
  • bedroom with desk, chair, bed, lamp, rug, shelves with books, framed pictures
  • modern bathroom, gray tiles, white vanity, shower with glass enclosure, green towel hanging, sink with faucet and toiletries
  • Apartment building with solar panels on the roof, balconies on each floor, modern design
1 / 8
hardwood floors, chandelier, dining table, sofa, chair, white walls, balcony, large windows
large open space, marble countertop, modern kitchen, view to living room, glass door, paintings on the wall
a small kitchen with island countertop, central sink, oven, wooden floor, wooden table, built-in cabinets
5.5 rooms124m²CHF 890,000.–
Premium
Bahnhofstrasse 17, 9214 Kradolf-Schönenberg

Central Living

In a quiet yet central location in Kradolf, a modern multi-family house with four condominiums is being built. The high construction standard is reflected in the interiors as well as in the building envelope, which is realized in a Minergie-P standard. The plastered facade in combination with wood-metal windows gives the new building a timeless aesthetic. Modern, high-quality materials are used for the interior design. The multi-family house has spacious terraces and the ground floor apartment offers a seating area with a garden. The floor apartments with 5.5 rooms each are an ideal home for families, couples, and people who appreciate spacious living. Ground floor • 5.5 room apartment | Reserved Upper floor • 5.5 room apartment | Living area approx. 124.1 m2 | Terrace approx. 14.9 m2 Upper floor • 5.5 room apartment | Living area approx. 124.1 m2 | Terrace approx. 14.9 m2 Attic • 5.5 room apartment | Living area approx. 133.3 m2 | Terrace approx. 14.9 m2 Basement • Underground parking space for CHF 35,000.- • Outdoor parking space for CHF 16,000.- The following highlights await you • Expected move-in date: autumn 2027 • Modern construction standard • Spacious seating areas and balconies • Minergie-P standard (without comfort ventilation) • Wood-metal windows The building permit has been granted. Construction is expected to start in spring 2026. Have we sparked your interest?We look forward to your contact and will gladly provide you with our sales documentation.

Travel time
-
1 / 18
  • Parking space
  • Balcony / Terrace
  • Garage
  • +4
3.5 rooms135m²Price on request
Top
Untere Grundgasse 7, 9500 Wil

Penthouse first-time occupancy in Wil SG. Light, space and two terraces with city views

High above, bright and completely new: This exclusive3.5-room penthouse apartment in first-time occupancy combines spacious living witha well-thought-out floor plan and equipment that leaves no wishesunfulfilled. Two sunny terraces, one of them covered with elegant glass sliding doors, invite you to enjoy, no matter what the weather is like.The modern kitchen with a central work island and Electrolux appliances is the heart of the apartment. The open dining and living area with direct access to the terrace creates a spacious atmosphere, ideal for relaxed evenings for two or social hours with family and friends.Two quiet bedrooms offer the perfect retreat.The master bedroom has an elegant bathroom en suite withbathtub and shower. Both bathrooms are generously designed and equipped with high-quality tiles up to the ceiling, an ambiance that brings a hotel feeling into everyday life.The apartment is located in a carefully realized, family-friendlysuperstructure of a renowned Swiss construction company.Barrier-free elevator to the underground garage, private basement room with its ownlaundry area as well as two underground parking spaces directly at the house entrance (each CHF 35,000.–, obligatory) complete the offer.An apartment for all those who seek the best and deserve it. Convinceyourself: We look forward to your contact and will show youthis special property personally.

  • Parking space
  • Balcony / Terrace
  • Garage
  • +4
Riccardo Bieler

Riccardo Bieler

Inhaber

Travel time
-
  • Modern two-story house with large windows, balconies, and solar panels on the roof, surrounded by a well-maintained lawn and trees.
  • Outdoor patio with a dining table and chairs, surrounded by a well-maintained lawn and garden, with a view of a green field and trees.
  • A well-maintained garden with a patio area featuring wicker chairs, a table, and potted plants, overlooking a lush green lawn and trees.
  • Balcony with tiled floor, metal railing, potted plants, and a closed umbrella, overlooking a green landscape with houses.
  • Modern kitchen with black cabinetry, white countertops, pendant lights, and a central island with a built-in induction cooktop. Includes a sink, bowl of fruit, books, and a potted plant on the counter.
  • Modern kitchen with a central island, pendant lights, and a dining area with chairs and a table. There are decorative bowls, vases, and a mirror on the wall.
  • Modern, open-plan living and dining area with a white dining table, six white chairs, a black kitchen island, a light grey sofa, a flat-screen TV, decorative vases, and pendant lights.
  • Modern living room with a beige sectional sofa, white coffee table, and a vase with white flowers. The room features a kitchen area with a black island, a sink, and a bowl on the counter. The space is illuminated by pendant lights and has large windows wi
  • Modern living room with a fireplace, a white sofa, a coffee table with holiday decorations, an armchair, a television, and a decorative candle holder.
  • Modern bedroom with a large bed, beige bedding, wooden floor, nightstand, mirror, floor lamp, and decorative wall art.
  • Modern office space with a wooden desk, ergonomic chair, sleek lamp, built-in shelving, and decorative plants.
  • Modern hallway with light wooden flooring, white walls, and recessed lighting. Features a small bench, a hat on a wall-mounted hook, and a small cabinet with decorative items on top.
  • Modern bathroom with a white toilet, wooden countertop sink, mirrored cabinet, glass shelves, and decorative plants.
  • Modern bathroom with a white sink, wooden countertop, bathtub, large mirror, and a towel hanging on a rack. There are candles on the windowsill and a window with blinds.
  • Modern bathroom with a white sink, wooden countertop, toilet, and a stacked washer/dryer unit. Features a potted plant on the counter and a large mirror above the sink.
  • Modern bathroom with a glass-enclosed shower, sleek brown tiles, a white toilet, and a small potted plant on a shelf.
  • A well-maintained garden with a patio area featuring a table and chairs, surrounded by greenery and potted plants, with a scenic view of a countryside landscape.
  • A panoramic view of a residential area with multiple houses, green fields, and a clear blue sky.
  • A well-maintained green lawn with tall grass and modern planters, surrounded by trees and houses in the background.
  • Modern white building with multiple windows and balconies, surrounded by greenery and a playground area.
  • Modern two-story house with light beige facade, large windows, and a balcony. The front yard features a wooden bench, a small patio with outdoor furniture, and a well-maintained lawn.
  • Modern two-story building with white and brown facade, large windows, and a garage entrance. The building is surrounded by greenery and a paved parking area.
1 / 22
3.5 rooms110m²CHF 1,099,000.–
Top
9512 Rossrüti

Exclusive 3.5-room garden apartment in a green area with a view of the Furtbach


Welcome to this exceptionally well-maintained and modern 3.5-room apartment in the idyllic Rossrüti (9512), tax municipality of Wil, canton of St. Gallen. The apartment, built in 2014, is located on the ground floor of a building with a lift and convinces with its high-quality equipment and quiet location with a view of the greenery.DescriptionThis exclusive 3.5-room garden apartment impresses with a high-quality construction standard and combines modern design with the highest living comfort and a pleasant living atmosphere. A home that uniquely combines tranquility, elegance, and quality of life.Living with style and generosityAlready when entering, you are greeted by an inviting entrance area. The openly designed living and dining area with a Swedish stove impresses with its generosity and the floor-to-ceiling windows, which flood the rooms with daylight and create a harmonious connection between the interior and exterior.The sunny covered seating area with 23 m² and south orientation, as well as another terrace of 30 m² with east orientation and the spacious special use area of 200 m², extend the living space outdoors and offer the perfect place to relax, enjoy and linger with direct access to the garden.In the center of the apartment is the elegant anthracite-colored high-gloss kitchen from Hans Eisenring. It is equipped with high-quality kitchen appliances from Gaggenau and Miele. The spacious cooking island with an integrated, retractable steam extractor forms the stylish heart of the kitchen. On the back of the cooking island, additional storage space offers plenty of room for kitchen utensils and supplies. The worktops are made of satin-finished, pure white, high-quality safety glass and underline the exclusive design. Here, design, functionality, and sociability come together to create a place where cooking and being together are equally enjoyable.Noble, oiled, and lime-washed oak parquet floors, carefully selected materials, and a stylish interior design give the apartment its unmistakable character. A separate, large cellar compartment offers additional, practical storage space and rounds off the attractive room offer perfectly.Well-thought-out room concept for the highest living comfortThe parent's bedroom forms a private wellness oasis. The directly connected en-suite bathroom has an extra-large shower and bathtub and WC, as well as high-quality equipment. The spacious window provides plenty of daylight and creates a bright and friendly atmosphere.Another room offers versatile usage possibilities and is ideal as a home office, guest room, or personal retreat.The second bathroom perfectly complements the room offer and has a shower, sink, and WC. The integrated washing tower provides additional comfort and makes everyday life particularly practical.The 3.5-room apartment can be converted into a 4.5-room apartment with little effort if needed. The additional room can be realized in the current dining area, where the dining table is currently located.More than just an apartmentThis apartment is ideal for families, couples, or individuals who value tranquility, quality, and a modern living environment. It not only impresses with its high-quality equipment but also delights with an all-around harmonious sense of well-being. The quiet location in the green, the beautiful view, and the small stream along the property create a particularly natural atmosphere. The nearby forest, only about 300m away, also invites you to take walks, bike tours, and relaxing moments in nature.Everything in the immediate vicinity • Denner (50m) and SPAR with integrated post office (300m) • Bus stop directly opposite the apartment • School, kindergarten, and nursery directly opposite the apartment • Wil train station can be reached in 8 minutes by bus • Wil hospital can be reached in 2 minutes by car • Motorway access can be reached in just under 8 minutes

1 / 13
  • Parking space
  • Balcony / Terrace
  • Garage
  • +4
4.5 rooms123m²CHF 900,000.–
Bergstrasse 4, 9200 Gossau

Central - quiet - far-reaching view

We are selling a bright and well-maintained 4.5-room apartment in a quiet and yet central location in Gossau SG. Shopping facilities, schools, public transport, and recreational areas are all within close proximity.The spacious living and dining area with direct access to the balcony is the heart of the apartment. Thanks to the optimal orientation, the many usable rooms benefit from the morning sun, while the living area and balcony are sunny from the afternoon until the evening hours. The magnificent far-reaching view creates a bright and inviting living atmosphere.Two modern bathrooms, two underground parking spaces (each for an additional CHF 40,000) with preparation for an e-mobility connection, and a cellar compartment round off this attractive residential offer. • Bright and modern 4.5-room apartment • Quiet and yet central location • Spacious living and dining area with direct balcony access • Beautiful far-reaching view from the living area and balcony • Two modern bathrooms • Laundry room in the apartment • Cellar compartment • Two underground parking spaces with possibility of e-mobility connection • Practical house entrance via the underground parking garage • Shopping facilities, schools, public transport, and recreational areas within short distance Have we sparked your interest - then we look forward to your contact.

  • Parking space
  • Balcony / Terrace
  • Garage
  • +4
Travel time
-
1 / 12
3.5 rooms85m²CHF 700,000.–
Brübach 8, 9245 Oberbüren

Modern 3.5-room attic apartment with terrace

In a sunny south-facing location in OberbürenYou can expect a modern 3.5-room attic apartment with approximately 85 m² of living space. The highlight is the spacious terrace of 43.3 m², which offers you sunshine and a magnificent view all day long.The apartment has two spacious bedrooms, a stylish bathroom with a walk-in shower, and a practical laundry room with a washing tower. The high-quality finish and thoughtful room layout provide a modern living feel with comfort.The location convinces with its situation and sunshine: nestled on the south slope, you can enjoy a high quality of life here, away from the hustle and bustle, yet well connected. In addition to the apartment, a garage box and an outdoor parking space are being sold. • Bus stop: can be reached in a few minutes on foot, with a direct connection to the surrounding municipalities and the train station. • Shopping facilities: Volg, Migros, and Coop are located at a short distance and can be easily reached. • Schools & kindergarten: primary school and kindergarten are in the immediate vicinity and can also be safely reached by children. • Transport connection: by car, you can reach the A1 highway in about 7 minutes, which offers a rapid connection to St. Gallen, Wil, or Zurich/Aargau. Interested? Take advantage of this rare opportunity to acquire an exclusive attic apartment in a preferred location in Oberbüren and contact us at 041 511 45 41 or via cg@dk-homes.ch

Travel time
-
1 / 13
4.5 rooms100m²CHF 725,000.–
Florastrasse 26, 9200 Gossau SG

A home that uniquely combines far-reaching views, tranquility, and quality of life

This charming 4.5-room maisonette combines coziness, generosity, and timeless living culture in a particularly harmonious way. On approximately 100 m² of living space, you can expect two sunny balconies, bright rooms, surprisingly ample storage space, and a well-thought-out room concept spanning two elegantly connected levels. The gentle roof slopes give this home an unmistakable atmosphere and create a place where arriving feels completely natural.Location-Quiet and family-friendly neighborhood on Florastrasse in Gossau-Well-maintained multi-family house with only six parties-Shopping facilities, schools, and public transportation easily accessible on foot-Sunny west-facing with beautiful views-Two balconies with atmospheric sunsets-Optimal connection to St. Gallen, Wil, and ZurichYear of construction and condition-Year of construction 1975-Solid massive construction-Property carefully maintained on an ongoing basis-Photovoltaic system on the roof for sustainable energy and attractive ancillary costs-Water softening system available-Excellent basis for a stylish refresh-A new wall paint and a continuous oak floor already give the rooms a modern and warm appearanceRoom offer-4.5-room maisonette with approximately 100 m² of living space-Two harmoniously connected levels-Bright kitchen with appliances from V-ZUG and Bauknecht-Open dining area with direct access to the balcony-Inviting living area with characteristic roof slopes and its own balcony-Three flexibly usable rooms for sleeping, working, or creative hobbies-Two bathrooms with shower or bathtub-Integrated laundry tower in the main bathroom-Spacious wardrobe with numerous built-in cabinets-Practical Reduit and additional storage space along the entire roof slopeOutdoor area-Two balconies for atmospheric evenings -Well-maintained, quiet living environment-Garage parking space and additional outdoor parking space included-Elevator, separate laundry room, and communal bicycle room availableSpecial features-Maisonette concept with special spatial feeling-Family atmosphere thanks to only six residential units-Generous storage solutions -Two balconies extend the living space outdoors-Quality kitchen with appliances from V-ZUG and Bauknecht-Photovoltaic system for sustainable energy supply and low ancillary costs-Attractive existing mortgage with a 1.35% interest rate until May 2034-Much potential for individual design ideasSales price4.5-room maisonette including garage parking space and outdoor parking spaceCHF 725,000.This maisonette combines light, security, and well-thought-out architecture into a home with an unmistakable aura. The two balconies, the charming roof slopes, and the generous room offer create a place that offers freedom and at the same time conveys a sense of warmth. A retreat for people who value tranquility, privacy, and a well-maintained environment, with much potential to stylishly realize their own living dream.

Travel time
-
1 / 32
4.5 rooms110m²CHF 610,000.–
Kienbergerstrasse 8, 9500 Wil SG

4.5-room apartment in a family-friendly location with garden seating

4½-room garden apartment in a quiet family location in Wil SG In the popular and child-friendly Nieselbergquartier in Wil SG, this attractive 4½-room ownership apartment is for sale on the ground floor with approximately 110 m2. The apartment convinces with its spacious garden seating area, a extensive surroundings, and a high level of privacy. A special highlight is the three spacious bedrooms and the bright and spacious living and dining room, which offers a variety of design possibilities. The closed kitchen can be easily opened to the dining area if needed, creating additional living comfort. All shutters have already been renewed. With manageable effort for painting work and new flooring, the apartment can be brought back into a ready-to-move-in condition. Your advantages at a glance: - Quiet and family-friendly location in the Nieselbergquartier- Ground floor apartment with garden seating area- Large, private outdoor area- 3 spacious bedrooms- Bright living and dining room- Flexible design options for the kitchen- Renewed shutters- Underground parking space included in the purchase price- Shared use of communal grill house- Communal children's playground Purchase price: CHF 610,000.-Including: 1 underground parking space / 1 cellar This apartment offers an excellent opportunity for families, couples, or investors who want to design their new home according to their own ideas. For a real estate portal like Homegate, ImmoScout24, or Newhome, I can also create a more emotional or professional sales version for you.

Travel time
-
1 / 13
2.5 rooms68m²CHF 597,000.–
Falkenstrasse 13, 9200 Gossau

2.5-room garden apartment with large terrace in Gossau SG for sale

Arrive and live outside - this well-maintained 2.5-room garden apartment on Falkenstrasse 13 in Gossau SG combines compact living with plenty of outdoor space. On approximately 68 m² of net living space (built in 1996), you live on the ground floor at garden level: The bright living area opens directly onto the approximately 40 m² large terrace and the approximately 50 m² enclosed garden with awning - ideal for relaxing, eating, and gardening. Separate kitchen with dining area, quiet bedroom, and shower/WC plus guest WC ensure comfortable living. Practical: large storage room in the apartment and additional cellar. Elevator and underground parking in the house. Available by arrangement; purchase price CHF 597,000.The highlights at a glance • Approx. 68 m² net living space, room height approx. 2.59 m; ground floor/garden level • 40 m² terrace + approx. 50 m² garden, sunny and secluded, with sunshade • Bright living/dining area with access to the outdoor area • Separate kitchen with dining area (short distances in everyday life) • Bedroom approx. 16.6 m² • Shower/WC plus separate guest WC • Spacious storage room/approx. 7.9 m² in the apartment • Cellar room approx. 8 m² • Elevator in the house; underground parking space No. 7 included in the house • Well-maintained residential building with 21 units • Address: Falkenstrasse 13, 9200 Gossau SG • Price: CHF 597,000 | Availability: by arrangement Location advantages • Very good public transport connection: S-Bahn towards St. Gallen, Herisau, Wil • Quick access to the A1; shopping, schools, and local recreation (Walter Zoo, Säntispark) nearby

Travel time
-
1 / 17
2 rooms47m²CHF 290,000.–
Henauerstrasse 64, 9244 Niederuzwil

Bright 2-room apartment with balcony & lift

🏡 Object descriptionThis well-maintained 2-room apartment on Henauerstrasse 64 in 9244 Niederuzwil convinces with its quiet, sunny living situation with pleasant green surroundings and good accessibility to the most important infrastructures of daily needs.The apartment is located in a well-maintained multi-family house with a lift and offers a pleasant living atmosphere with high living quality thanks to the clear room layout and the balcony with a view of the greenery.The property is ideal for single people, couples, or seniors and at the same time represents an attractive capital investment with sustainable rental potential. The professional management within the condominium association also supports the long-term value retention of the property.🛋️ Living quality & room feeling • Open, bright living and dining area with direct access to the balcony • Functional kitchen equipment • Bedroom in a quiet location • Bathroom with bathtub • Balcony with a view of the greenery and the surroundings • Private basement compartment ℹ️ Key data of the apartment • Object type: Condominium • Rooms: 2 • Living area: approx. 47 m² • Balcony: approx. 5.5 m² • Floor: 4th floor (with lift) • Year of construction: approx. 1982 💰 Rental & yield situationApartment No. 26 has not been rented since May 1, 2026, and thus offers the new ownership versatile usage possibilities. Whether as an attractive capital investment, for value-enhancing refurbishment in the sense of a "Fix & Flip" concept, or for re-rental with optimization potential - this property opens up interesting perspectives.Previous earnings basis: • Net rent apartment: approx. CHF 730.– / month • Annual net rent: approx. CHF 8,760.– • Additional costs: approx. CHF 140.– / month (separately invoiced) • Rental agreement: 16.03.2024 to 01.05.2026 • Gross return: approx. 3% p.a. Optional outdoor parking space🚗 Optional outdoor parking spaceThe outdoor parking space can be purchased in addition to the apartment and ideally complements the offer - both for owner-occupiers and investors. • Purchase price outdoor parking space: CHF 20,000.– 🏢 Property & equipment • Personnel lift • Cable connection and fiber optic connection available • Communal bicycle room and laundry room with drying rooms • Well-maintained surroundings • Renovation fund available • No known renovation backlog 📍 Location & infrastructure • Quiet, sunny living situation • Bus stop within short walking distance (approx. 150 m) • Shopping possibilities (supermarket) approx. 10 walking minutes • Kindergarten Bankstrasse approx. 9 walking minutes • Good connection to train, recreational areas, and walking trails • Wil SG: approx. 12 minutes • St. Gallen: approx. 18 minutes 👀 ViewingThe apartment is currently vacant and can be viewed flexibly after prior appointment. Take the opportunity to convince yourself personally on site of the possibilities and potential of this attractive condominium.⚖️ Legal & notes • Suitable for private individuals and capital investors • Owner-occupancy subject to legal regulations • Transfer tax, notary, and land registry costs at the expense of the buyer • Apartment condition according to image material (as of May 2025) • All information is provided to the best of our knowledge and without warranty 📞 ContactHas this attractive offer caught your attention? We would be happy to provide you with further information and the complete documentation or arrange a personal viewing appointment on site.We look forward to your contact and are available to answer your questions at any time.

Travel time
-
1 / 12
  • Parking space
  • Balcony / Terrace
  • Garage
  • +2
5.5 rooms188m²CHF 1,095,000.–
Oberuzwil, 9242 Oberuzwil

A dream home on one level: attic apartment with elevator access

This exceptional 5.5-room attic apartment at Stutzenbühlstrasse 3 in Oberuzwil combines generosity, privacy, and modern living comfort at the highest level. With approximately 150 m2 of living space, an impressive 115 m2 terrace, and an elevator that leads directly into the apartment, this home offers an exclusive living experience for the highest demands. The elevated location in a quiet and family-friendly residential area of Oberuzwil allows for an attractive view of the surroundings and a high quality of living. The spacious outdoor areas, the bright rooms, and the high-quality construction create a living experience that is rarely available on the market in this form. Highlights of the property • Exclusive 5.5-room attic apartment with approximately 150 m2 of living space • Spacious sun terrace with approximately 115 m2 of space • Elevator with direct access to the apartment • Bright living rooms thanks to large window fronts • Open living and dining area with direct access to the terrace • Privacy and tranquility on the top floor • High-quality and well-thought-out floor plan • Garage box included in the purchase price • Outdoor parking space included in the purchase price • Attractive and family-friendly location • Very good connection to the regional infrastructure Room offer and living conceptThe heart of the apartment is the spacious living and dining area with direct access to the extensive terrace. The large window areas provide a bright and friendly living atmosphere and create a smooth transition between indoors and outdoors. The 5.5 rooms offer versatile usage possibilities for families, couples with increased space requirements, or people who want to combine spacious living and home office. The well-thought-out room division ensures both open meeting zones and private retreats. The large terrace extends the living space outdoors and offers ideal conditions for relaxed hours, social evenings, or the creation of an individual outdoor oasis. Location and surroundingsOberuzwil is one of the popular residential communities and convinces with the ideal combination of natural and infrastructural living. Shopping facilities, schools, kindergartens, and various leisure and sports activities are located in short distance. Thanks to the proximity to the centers of Wil, Uzwil, and St. Gallen, residents benefit from an excellent traffic connection. The A1 highway access is just a few minutes away and enables a quick connection in the direction of St. Gallen, Zurich, and Winterthur. At the same time, the surroundings offer numerous local recreation areas, walking trails, and attractive leisure activities directly in front of the door. ConclusionThis exclusive 5.5-room attic apartment combines generosity, privacy, and the highest living comfort in a popular residential location in Oberuzwil. The combination of 150 m2 of living space, an exceptional 115 m2 large...

  • Parking space
  • Balcony / Terrace
  • Garage
  • +2
Rocco Vecchia

Rocco Vecchia

Immobilienmakler

1 / 11
  • Balcony / Terrace
  • Garage
  • Elevator
4.5 rooms124m²CHF 580,000.–
Bischofszell, 9220 Bischofszell

Arrive home: Spacious maisonette apartment with terrace

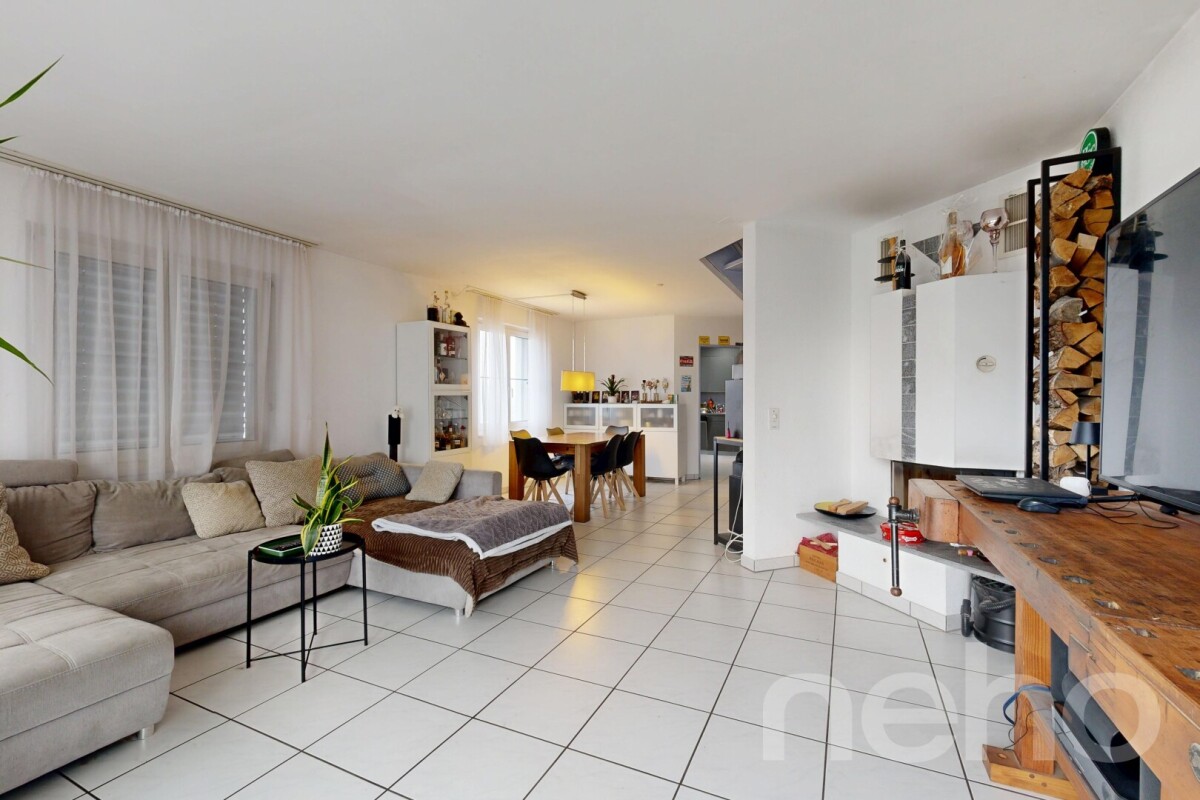
In a quiet and yet central location on Fabrikstrasse 14 in Bischofszell, this spacious and well-maintained maisonette apartment with over 100 m² of living space, spread over two floors, awaits you. The apartment convinces with its cozy and at the same time modern atmosphere. The open living area with a fireplace in the living room creates a comfortable living feeling, while the underfloor heating throughout the apartment provides pleasant comfort. A special highlight is the spacious, south-facing terrace, which invites you to spend sunny hours outdoors and ideally expands the living space. Additional storage space is offered by the spacious attic, which is perfect as a storage or storage area - a clear added value in everyday life. Parking spaces in the underground garage can be purchased for CHF 26,000 each if needed. Highlights at a glance • Maisonette apartment with over 100 m² of living space • 2 floors with a well-thought-out floor plan • Large, sunny south terrace • Fireplace in the living room • Underfloor heating throughout the apartment • Large attic for additional storage space • Central location in Bischofszell • Underground parking spaces optional at CHF 26,000 each This apartment is ideal for couples or small families who appreciate spacious living, comfort, and a central location. The apartment is currently rented.Exact address available after registration on neho.ch.INTERESTED IN A VIEWING? PLEASE REGISTER: https://neho.ch/b/9220-25-3


  • Balcony / Terrace
  • Garage
  • Elevator
Remo Leferink

Remo Leferink

Immobilienmakler

1 / 24
5.5 rooms138m²CHF 850,000.–
Herrenhofstrasse 36, 9244 Niederuzwil

Living with comfort and a far-reaching view – 5.5 rooms in the center

In a central location in Niederuzwil, this spacious 5.5-room apartment with a net living area of 138 m² is for sale. The apartment is located on the fifth floor of a multi-family house from 1975 and was completely renovated in 2015. It presents itself today in a modern, contemporary, and very well-maintained condition, which meets high living standards.The apartment convinces with a well-thought-out room concept. Thanks to its elevated location on the fifth floor, you can enjoy a beautiful view and at the same time benefit from excellent sunlight throughout the day. The glazed balcony extends the living space and invites you to linger – in any weather and at any time of the year.The interior design is stylish and modern, with high-quality materials that are both functional and aesthetically pleasing. The entire property is equipped with an elevator, which makes access to the apartment particularly comfortable. A parking space in the underground garage belongs to the apartment and offers a protected parking space directly in the house.Also, the integrated medical practice in the building is particularly practical, which makes everyday life even easier. The central location guarantees excellent access to public transportation as well as close proximity to schools, shopping opportunities, and other important infrastructure facilities.This apartment is ideal for couples, families, or people with space requirements who value modern living, a good location, and a well-maintained living environment.Welcome home.Fulfill your dream of owning your own home.Live according to your wishes.

Travel time
-
1 / 24
5.5 rooms149m²CHF 850,000.–
Alpsteinstrasse 10, 9240 Uzwil

Exclusive living comfort: 5.5-room apartment with approximately 150 m² of living space

This spacious 5.5-room apartment on Alpsteinstrasse in Uzwil impresses with a net living area of almost 150 m², a high-quality interior and a quiet yet central location. The apartment is located on the 1st floor of a well-maintained multi-family house with only five residential units, creating a particularly family-friendly and pleasant living atmosphere.The property was originally built in 1975. The apartment itself was comprehensively renovated in 2014 and brought up to a modern, high-quality standard. Particular mention should be made of the contemporary electrical installation with a KNX system, which enables comfortable and flexible control of various functions. The seamless spackling floor and numerous stylishly integrated recessed lights also underline the high-quality character of the apartment and create a pleasant living atmosphere. The building itself has been continuously maintained and renovated over the years. The last major renovation took place in 2024 with the renovation of the flat roof.The spacious room layout offers plenty of space for families, couples or people with increased space requirements. The living areas appear open and inviting, offering enough space for everyday life as well as for social moments. At the same time, several rooms are available as retreats for sleeping, working or hobbies.The location is one of the popular residential areas of Uzwil and combines tranquility with excellent accessibility. Uzwil train station is within a five-minute walk, providing a very good connection to public transport.The apartment also includes a practical garage box with direct access to the house. This offers additional storage space in addition to space for a vehicle. There is also an additional outdoor parking space available in front of the garage, which further increases comfort in everyday life.Welcome home.Fulfill your dream of owning your own home.Live according to your wishes.

Travel time
-
1 / 14
3.5 rooms110m²CHF 998,000.–
Eggstrasse 13, 9527 Niederhelfenschwil

Garden lovers take note - like-new 3.5-room apartment with a view of the green

OVERVIEWThis bright 3.5-room owner-occupied apartment is located on the ground floor of a modern multi-family house with only five parties, built in 2020. Thanks to the sunny location and the generous garden share in the special use rights, you can enjoy a unique living experience with a lot of privacy and a view of the green.The living area of 110m2 impresses with a well-thought-out floor plan and bright, open rooms. The spacious living and dining area forms the heart of the apartment and offers direct access to the covered seating area of 27.4m2 as well as to the extensive, south-facing garden with an area of 132.0m2.Two modern wet cells - one with bathtub/shower/toilet and an additional one with shower/toilet - ensure high living comfort. The room offer is complemented by a dressing room and the practical outdoor storage room.In the basement, a private cellar room with a laundry tower and an area of 11.9m2 as well as two underground parking spaces are available.The apartment presents itself in a like-new condition and was equipped with high-quality materials. The property is heated by an energy-efficient air-water heat pump. The heat distribution is via underfloor heating.This home is ideal for couples, small families, or anyone who wants to combine modern living with a generous garden and high living quality.ROOM PROGRAMsee appendix; The net living area is 110.0m2 in total.PARKINGThe two underground parking spaces are included in the purchase price.RENOVATION FUNDThe renovation fund had CHF 34,000.00 (for the MFH) and CHF 2,000.00 (for the underground parking garage) as of July 31, 2025.ANCILLARY COSTSThe ancillary costs (including contribution to the renovation fund and including both underground parking spaces) were CHF 655.50 per month in 2024/2025.PLAUSIBILITY OF PURCHASE PRICEThe purchase price has been bank-tested: 4 cantonal banks, 1 insurance company, and 1 local bank have plausibilized the purchase price.

Travel time
-
1 / 35
4.5 roomsCHF 749,000.–
Sonnmattstrasse 2, 9122 Mogelsberg

Overbuilding Sonnmatt: Wg. C 2.1 (2nd residence permit)

Beautiful, bright 4.5-room apartment C 2.1 This beautiful, bright apartment has a spacious living and dining area. The balcony is oriented south and west, ensuring wonderful sunshine. The apartment has 2 wet cells with all comforts. All rooms are oriented towards the quiet inner courtyard. Mogelsberg - my golden mountain Mogelsberg is a small, manageable, and lovely village. The place is located on a high plateau and towers over the Necker. Due to its location, a far-reaching view, combined with excellent sunshine, is guaranteed.Many active clubs invite you to participate and the wonderful natural landscapes are ideal for relaxation or sports activities. Mogelsberg has an old and well-maintained village center and the church has been used paritätisch for 200 years. Quiet and yet central location As Mogelsberg was once a health resort and is still known for its recreational value.Immediately adjacent to the village center of national importance, the "Sonnmat" development fits harmoniously and adapted to the environment into the western slope. Excellent far-reaching views and wonderful sunshine characterize this location. You can shop directly in the VOLG on the ground floor, and all facilities in the village are within a few minutes' walk. The kindergarten is located in the immediate neighborhood, and the school is also within a short distance. Sustainability as a concept In addition to functionality and value, special attention was paid to sustainability.Some examples: • Full solar roof for own energy generation • CO2-neutral heating system with connection to the district heating network • Environmentally friendly materialization. • Minergie standard • Room ventilation with individual adjustment • Construction method designed for longevity and low maintenance costs • Green spaces for private and communal use Procap tested The residential development was coordinated with Procap and is designed for people with disabilities.Also, some examples: • Threshold-free • All apartments are directly accessible from the parking garage/entrance with a lift (partly directly into the apartment) • Kitchen concept designed for these requirements • Food store on the ground floor Family-friendly Due to the spacious floor plans and number of rooms up to 5.5, the beautiful apartments are an ideal home for families.For families, there are additional advantages: • Kindergarten in the neighborhood • School route without hazardous traffic routes • Clubs for meaningful leisure activities directly on site • Growing up with a connection to nature and good, clean air Home office or own business Home office will become increasingly important in the future!We have the solution! Some apartments have two accesses, which means a room/office can be accessed directly from the outside. This has the advantage that customers or partners can also be received without having to pass through the private area.

Travel time
-
1 / 10
  • Parking space
  • Balcony / Terrace
  • Elevator
4.5 rooms114m²CHF 560,000.–
Bischofszell, 9220 Bischofszell

Cozy living on two floors with sunny terrace

This attractive maisonette apartment at Fabrikstrasse 14 in Bischofszell offers over 100 m² of living space and convinces with a generous sense of space on two floors, combined with modern living comfort and cozy charm. The heart of the apartment is the bright living area with underfloor heating and fireplace, which provides a pleasant living atmosphere, especially in the colder months. From here, you can access the spacious, south-facing terrace, which offers plenty of sunshine and invites you to relax or socialize. The apartment presents itself in a modern and inviting way, with a clear room layout and plenty of daylight. A large attic creates valuable additional storage space and significantly increases the practical usefulness of this property. Underground parking spaces are available and can be purchased optionally for CHF 26,000.- per parking space. Your advantages at a glance: • Maisonette apartment over 2 floors • Over 100 m² of living space • Central location in Bischofszell • Sunny south terrace • Underfloor heating & fireplace • Large attic with plenty of storage space • Underground parking spaces available optionally This apartment is ideal for buyers who are looking for spacious living with comfort in a pleasant, central location. Exact address available after registration on neho.ch. INTERESTED IN A VIEWING? PLEASE REGISTER: https://neho.ch/b/9220-25-4

  • Parking space
  • Balcony / Terrace
  • Elevator
Remo Leferink

Remo Leferink

Immobilienmakler