9127 (St. Peterzell) - Flats for sale with Balcony / Terrace

We recommend expanding your search criteria to get similar results. The current filters didn’t return any matches.

If you don’t want to change your current search criteria, we recommend creating a search alert, so you’ll be notified when matching offers become available.

More objects in your automatically expanded search area
86 results - Radius: + 10km
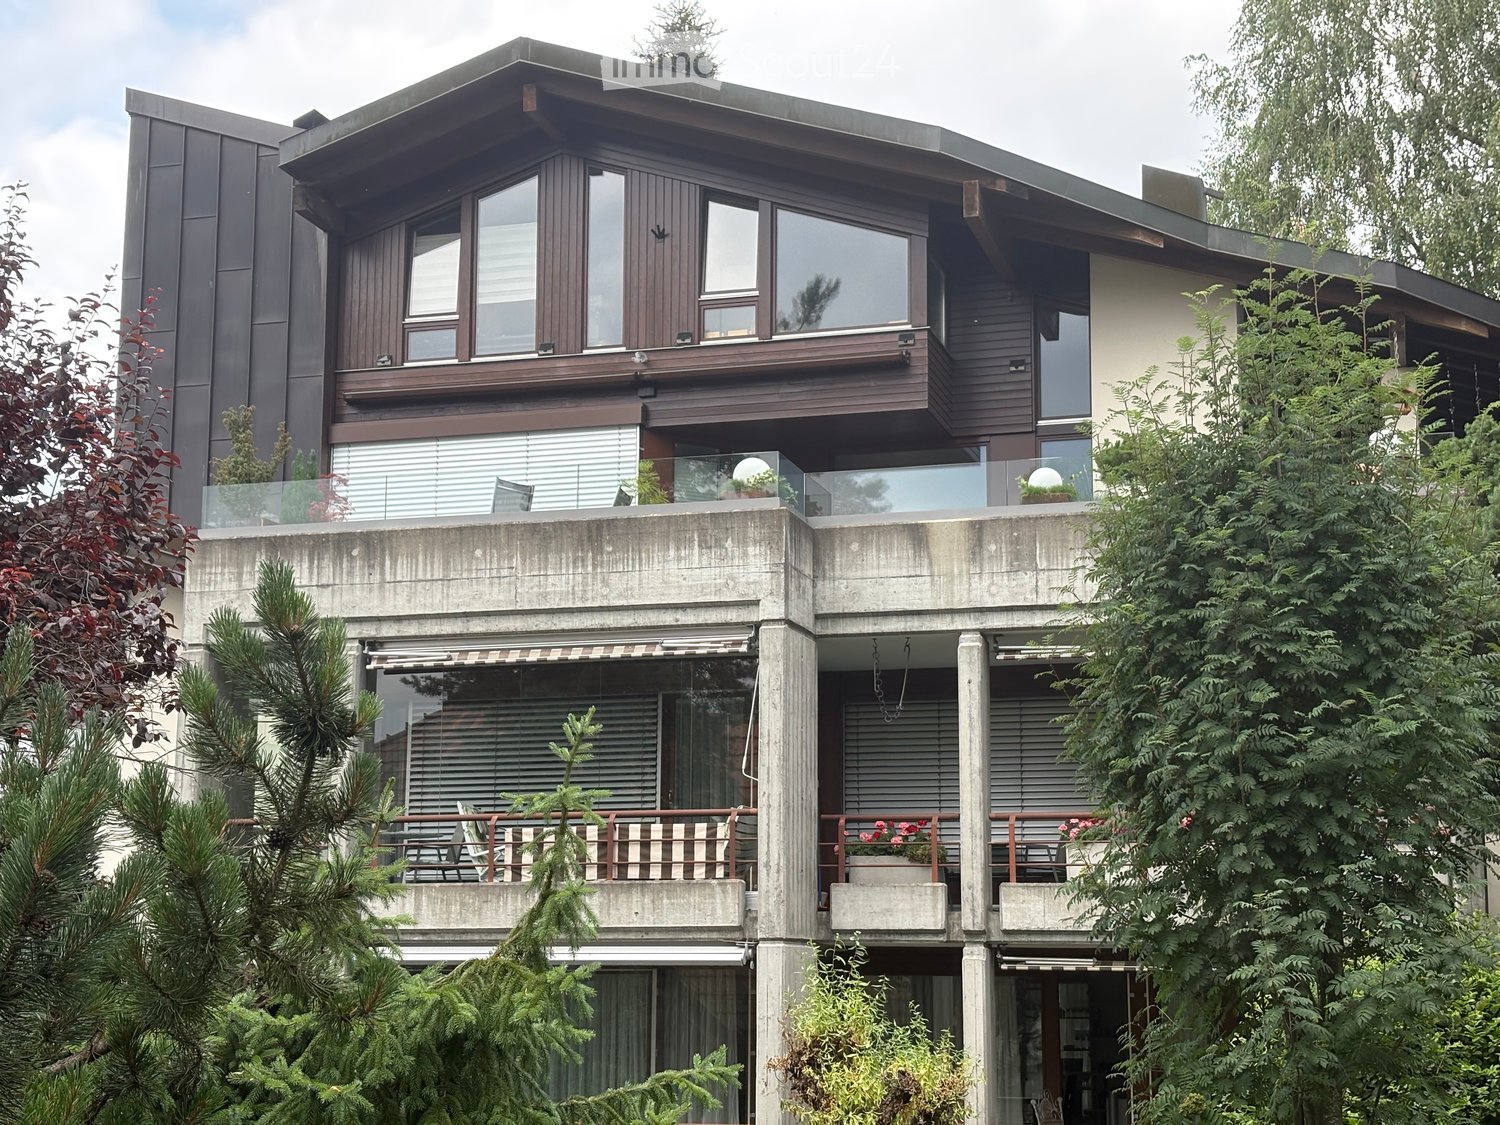
  • Modern two-story house with large windows, balconies, and surrounding greenery.
  • Modern concrete house with raised ground floor, steps leading to entrance, greenery on hillside, and small garden area with shrubs and flowers.
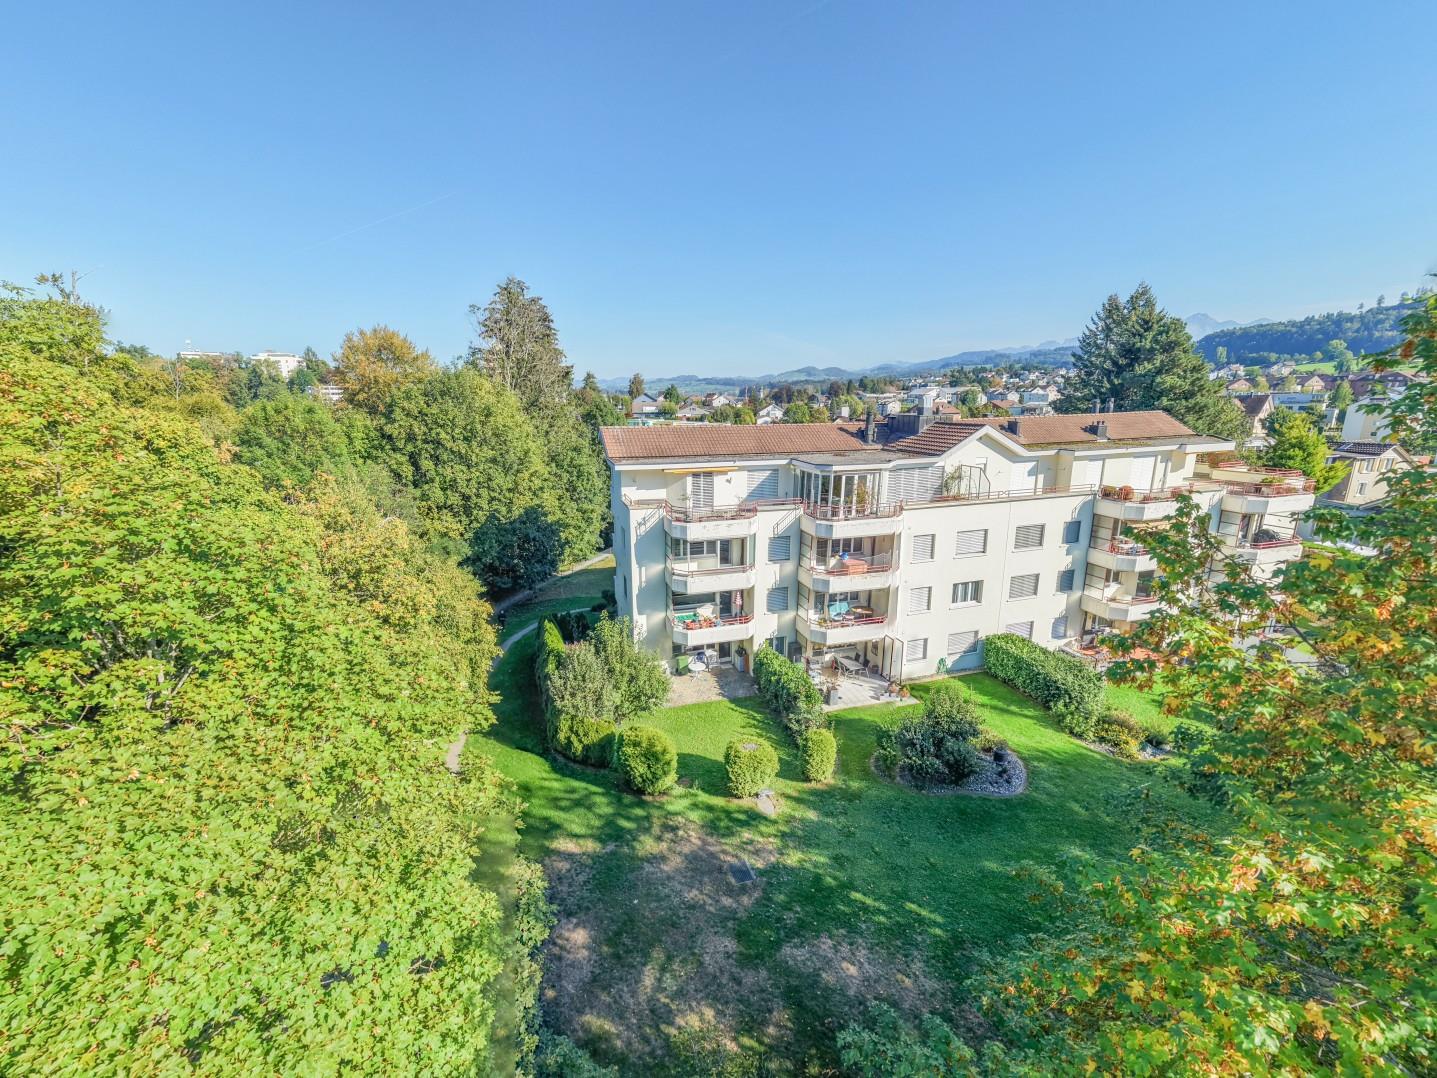
  • Modern white building with large windows and a balcony, surrounded by greenery and trees.
  • Empty hallway with tiled floor, white walls, a staircase with black steps, and a closed door on the right side.
  • Hallway with patterned rugs, white cabinets, and a mirror. The walls are decorated with floral wallpaper, and there is a light fixture on the ceiling.
  • Elegant hallway with patterned wallpaper, a chandelier, a small wooden table with a flower arrangement, a framed picture, and a yellow upholstered chair near a wooden cabinet.
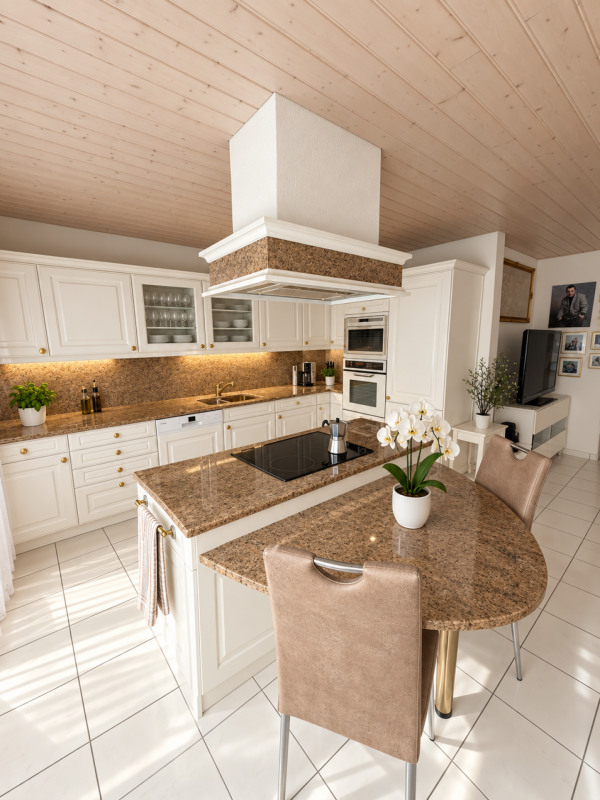
  • Well-lit kitchen with wooden cabinets, granite countertops, a sink, oven, refrigerator, and a small dining area with a table and chair.
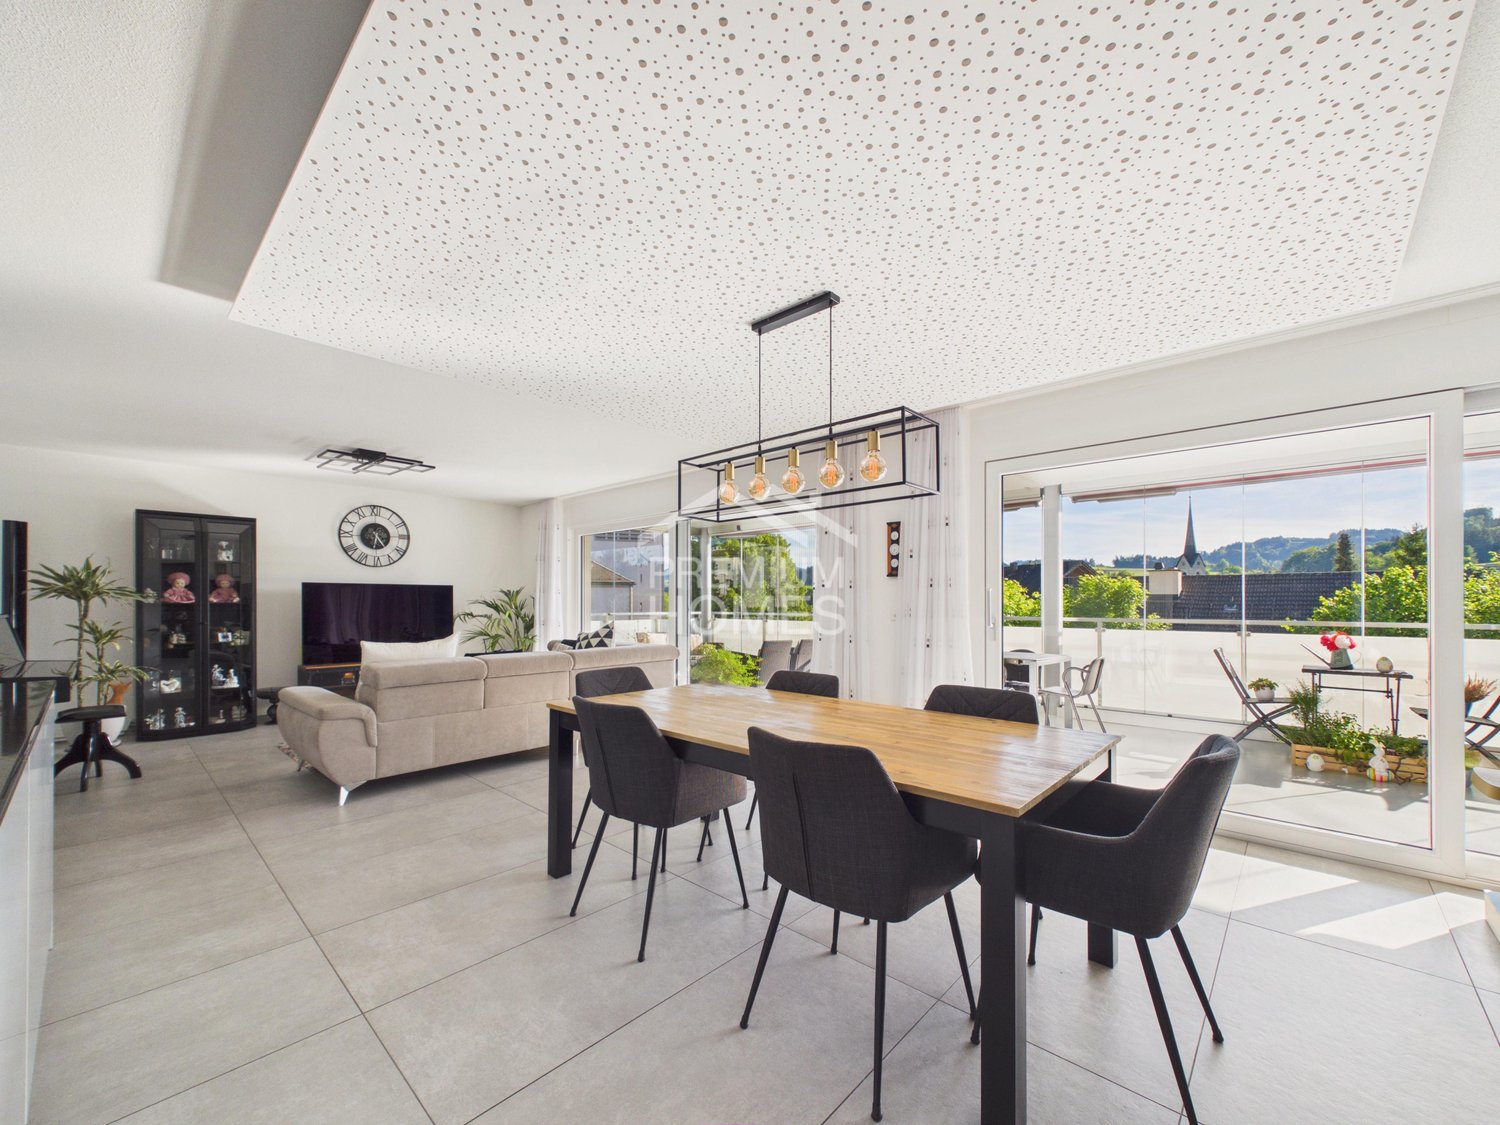
  • A well-lit living and dining area with wooden floors, a large patterned rug, a sofa with colorful cushions, a dining table with chairs, and a chandelier hanging from the ceiling.
  • Living room with wooden flooring, fireplace, two blue sofas, coffee table, chandelier, and decorative items.
  • A well-furnished living room with a cream-colored sofa, a wooden desk, a chair, a small stool, a bookcase, a chandelier, and a picture frame on the wall. The room has large windows with sheer curtains and a patterned rug on the floor.
  • A well-lit room with wooden wardrobes, a light-colored sofa, a patterned rug, and a chandelier hanging from the ceiling.
  • Cozy bedroom with a wooden bed, nightstands, dresser, and a floral rug on the floor.
  • Bathroom with a sink, toilet, bathtub, and two rugs on the floor. The walls are tiled with a floral design, and there is a window with a curtain above the bathtub.
  • A small, clean bathroom with a toilet, sink, mirror, and a window with curtains. The sink has a modern faucet, and a towel is hanging on a rack. A soap dispenser and a box of tissues are on the sink counter.
  • Underground parking area with several parked cars, concrete floor, yellow walls, and fluorescent lighting.
  • Balcony with green artificial turf, round table, and chair, surrounded by colorful flower boxes and lush greenery.
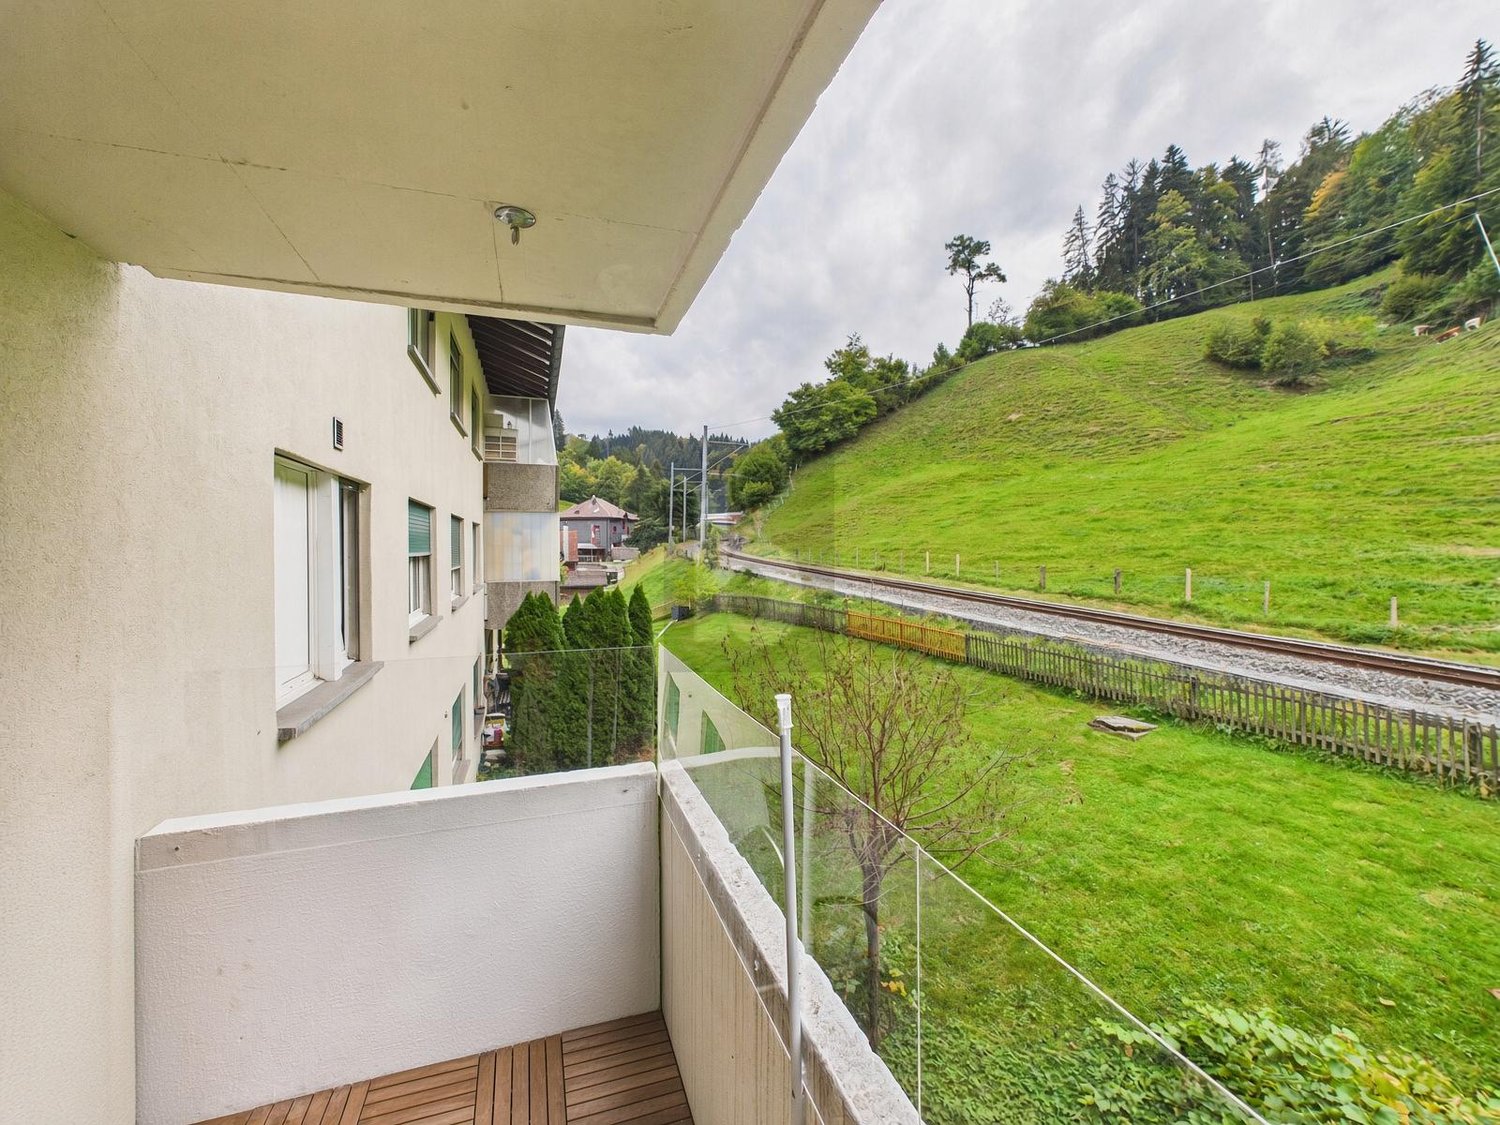
  • Balcony with green carpet, chairs, small table, and flowers, overlooking a green landscape.
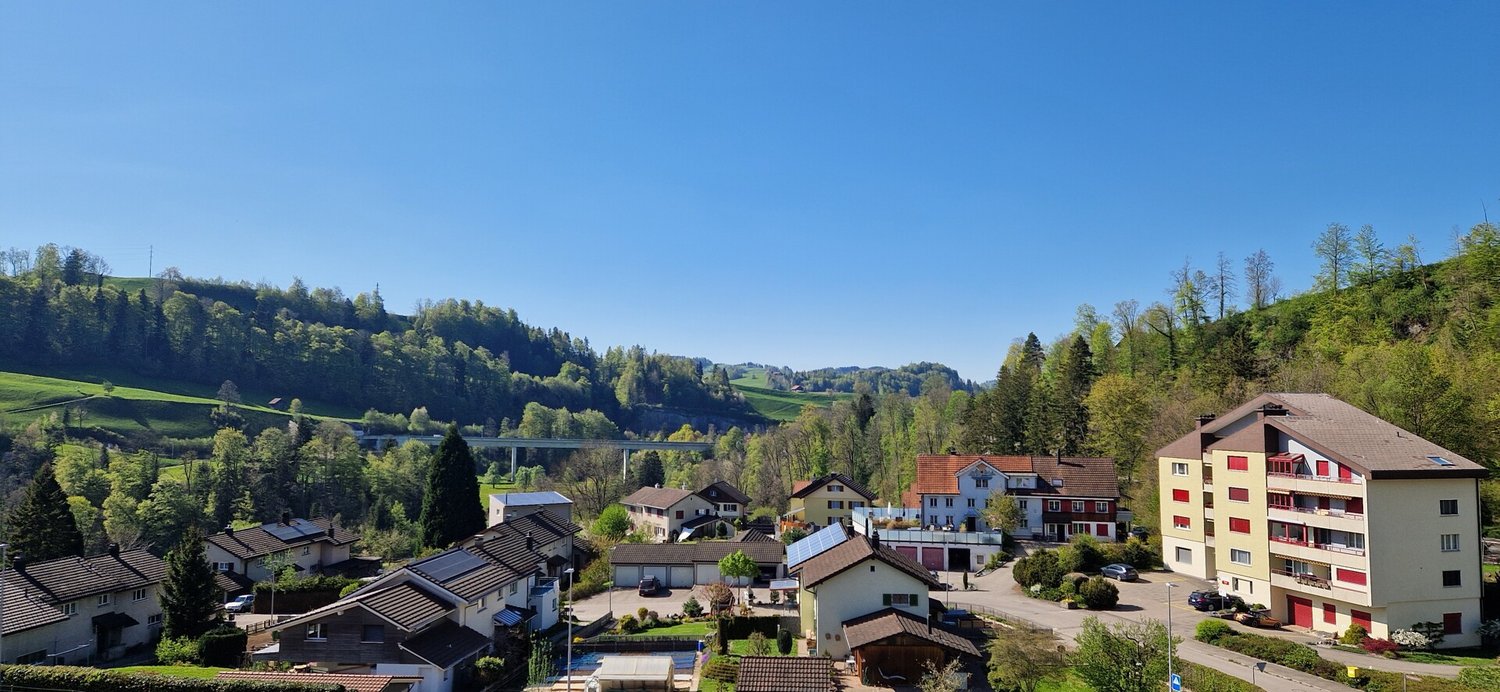
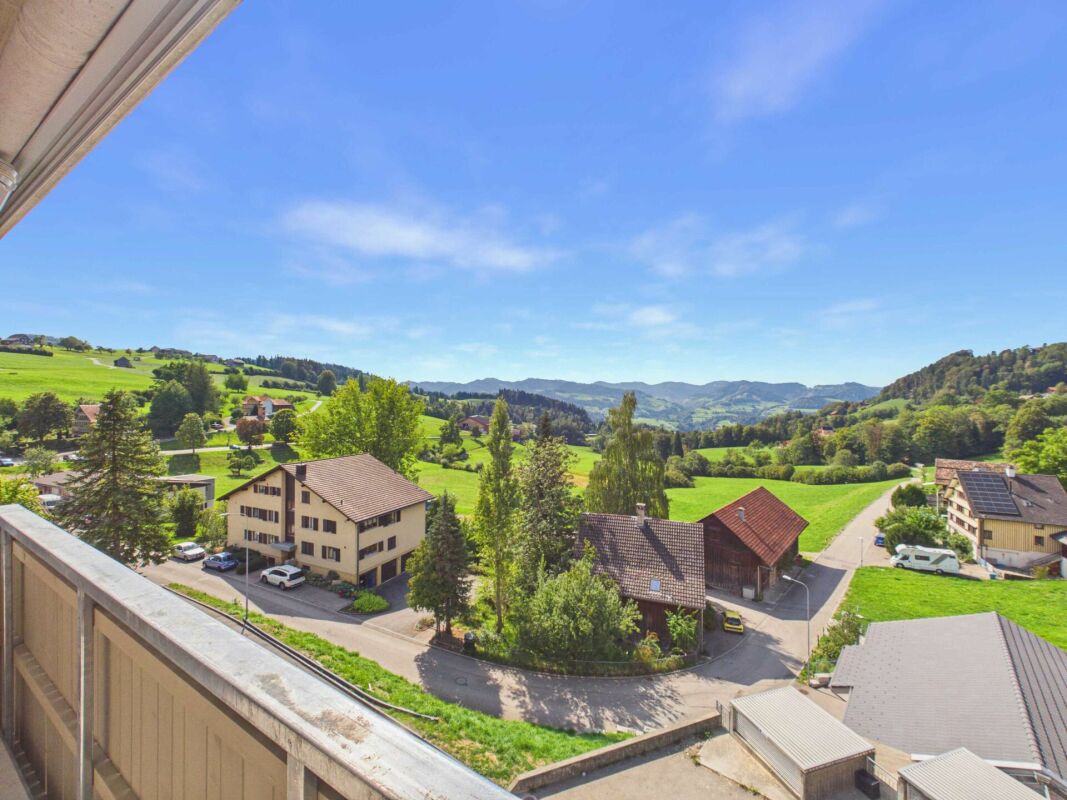
  • A panoramic view of a town nestled in green hills, with houses, trees, and a clear blue sky.
  • View from a balcony or terrace showing a garden area with various plants and trees, a white building with a tiled roof, and a scenic countryside with green hills and scattered houses in the background.
1 / 19
3.5 rooms, 95m², CHF 640,000.–
Top
Untere Sonnenbergstrasse 1, 9100 Herisau

A large 3.5-room owner-occupied apartment with a special flair!

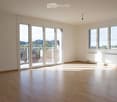
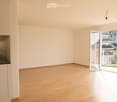
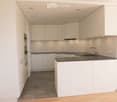
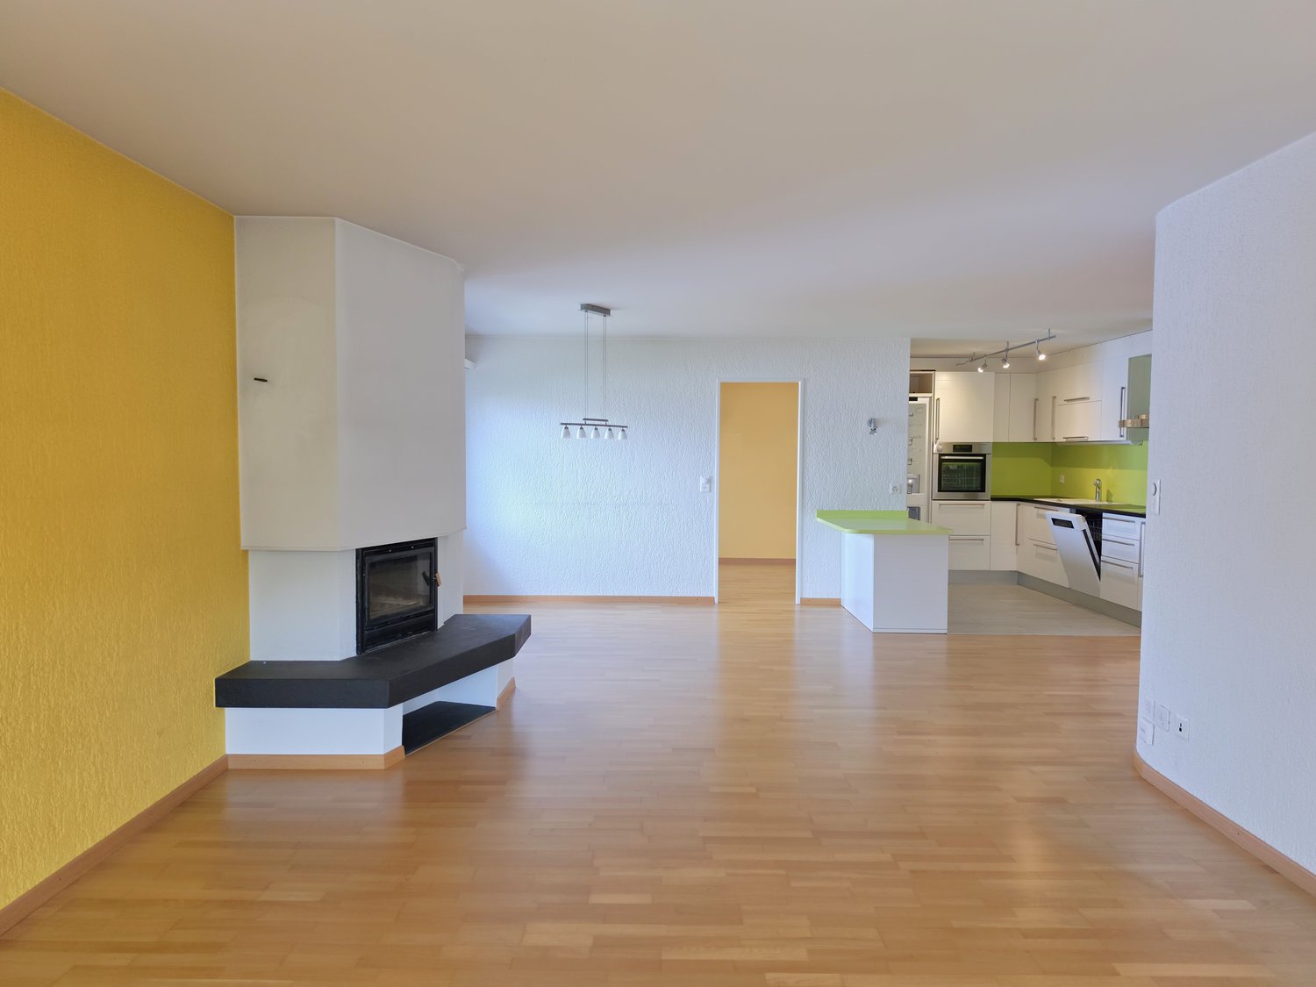
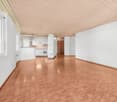
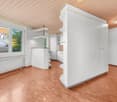
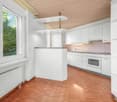
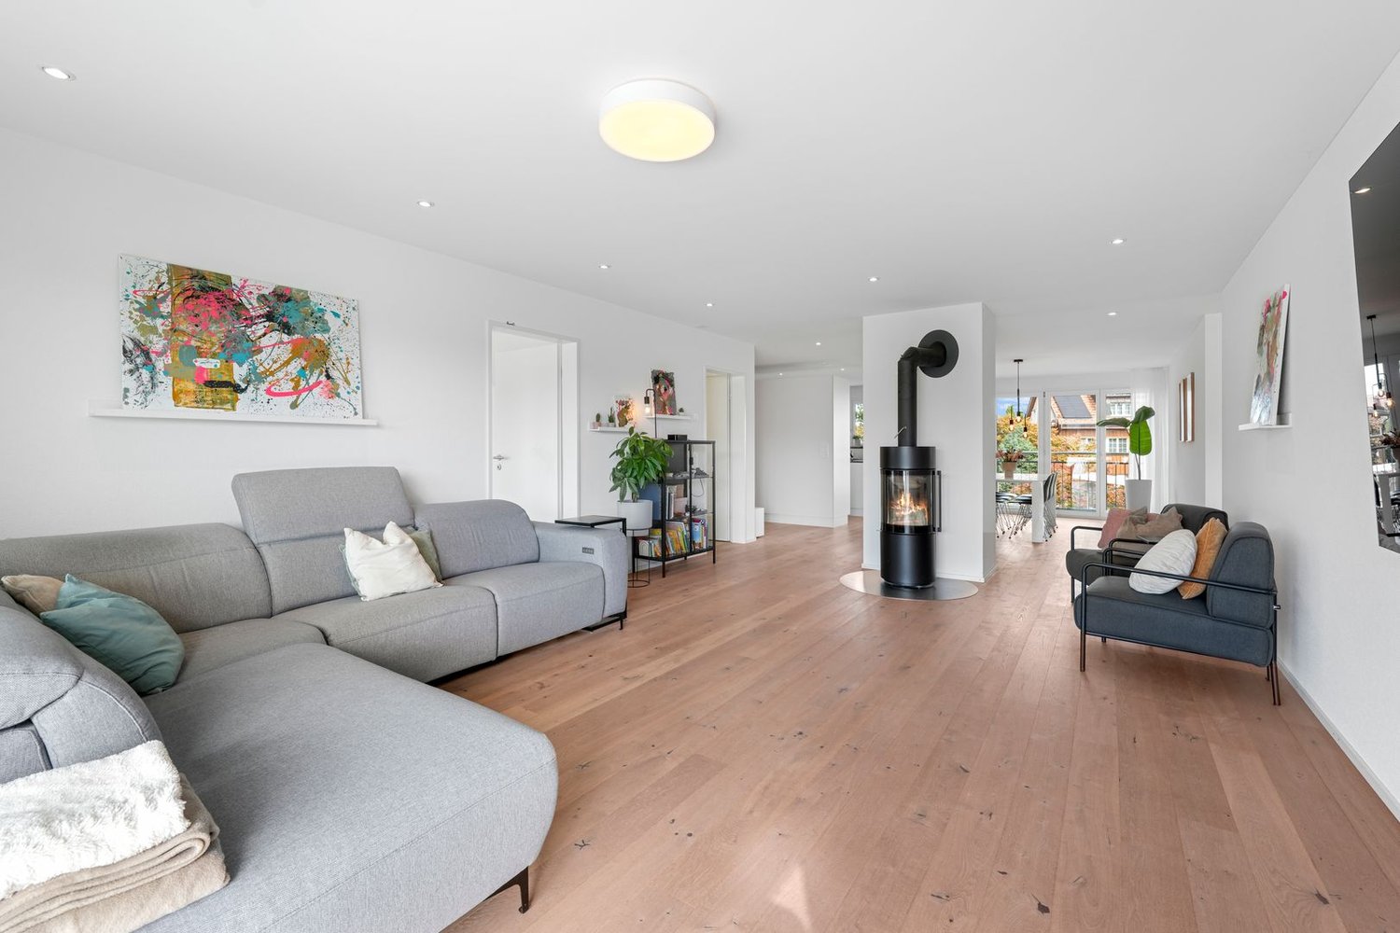
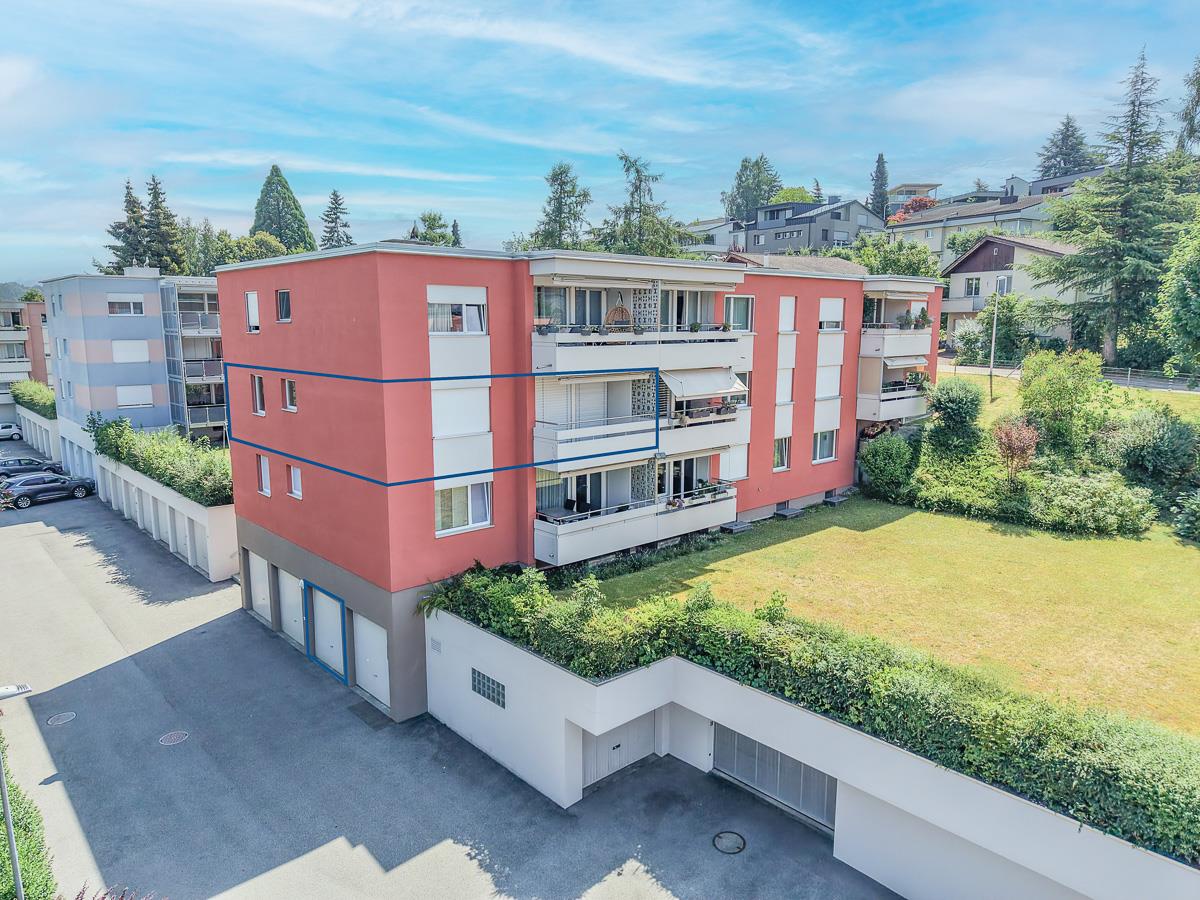
The 3.5-room apartment is located on the 5th floor of the 9-family house at Untere Sonnenbergstrasse 1 in Herisau. The floor coverings in the apartment consist of ceramic floor tiles (corridor and kitchen) as well as a beautiful wooden parquet and carpets in the bedrooms. The kitchen has a stone cover and various cabinets, as well as a dishwasher, refrigerator with freezer drawers, and a stove. The devices were replaced recently and are in good condition. There is also a breakfast table with bench and chair.In the bathroom, there is a bathtub and a walk-in shower, as well as a toilet and a sink and various built-in cabinets. A separate toilet with sink is also available. The living and dining room has a warm air fireplace. From here, you can directly access the approximately 25 m2 large southwest-oriented balcony, which is partially made of opening glass windows. In the underground garage with 14 parking spaces, there is a parking space belonging to the apartment, which can be purchased for CHF 30,000.In the house, various renovations and renewals have been carried out in recent years. Thus, in all apartments, NeVac heat meters were installed, and a PV system was installed on the roof. The elevator was also renewed. The staircase was renewed in 2026 and equipped with new floor coverings and motion detectors. Further renovation work and renewals are evident from the available GV protocols.

Travel time
-
1 / 6
  • Balcony / Terrace
3.5 rooms, 75m², CHF 390,000.–
Top
9100 Herisau

Luxurious and Close to Nature with Balcony

This modern 3.5-room apartment in Herisau delights with 75 m² of bright living space and an open living and dining area. High-quality parquet floors and a contemporary construction standard create a cozy home. On the balcony, you can enjoy the view of the greenery - ideal for relaxing after a long day. A basement compartment offers practical storage space. Perfect for couples, small families, or singles who want to live quietly and still remain flexible thanks to public transportation and good traffic connections.This BETTERHOMES offer is characterized by the following advantages:- Balcony with a view of the greenery- modern construction standard- bright living- open living and dining area- high-quality parquet floors- floor-to-ceiling windows in the living room- basement compartment- public transportation connection within walking distance- good traffic connection- and, and, and ...Interested? Contact us for a non-binding viewing!Didn't find anything suitable? Over 2,000 more offers at: www.betterhomes.ch - the real estate fair mediatorWant to market your own property?Take advantage of our know-how: https://www.betterhomes.ch/de/profitierenDo you want to have a property valued?Find out its value now through our free valuation, immediately and without obligation!https://www.betterhomes.ch/de/knowledge/estimationMore detailsLocation: quiet and close to natureBathrooms / wet cells: 1 (1x shower / WC / sink)Heating system: gas heatingPublic transport: bus, 100 m / train, 750 mSchools: primary school, 750 mShops: Coop, 800 m / Migros, 1 km

  • Balcony / Terrace
1 / 6
  • Balcony / Terrace
  • Elevator
  • Wheelchair access
3.5 rooms, 78m², CHF 490,000.–
Top
9100 Herisau

Sunny and Green with a Panoramic View

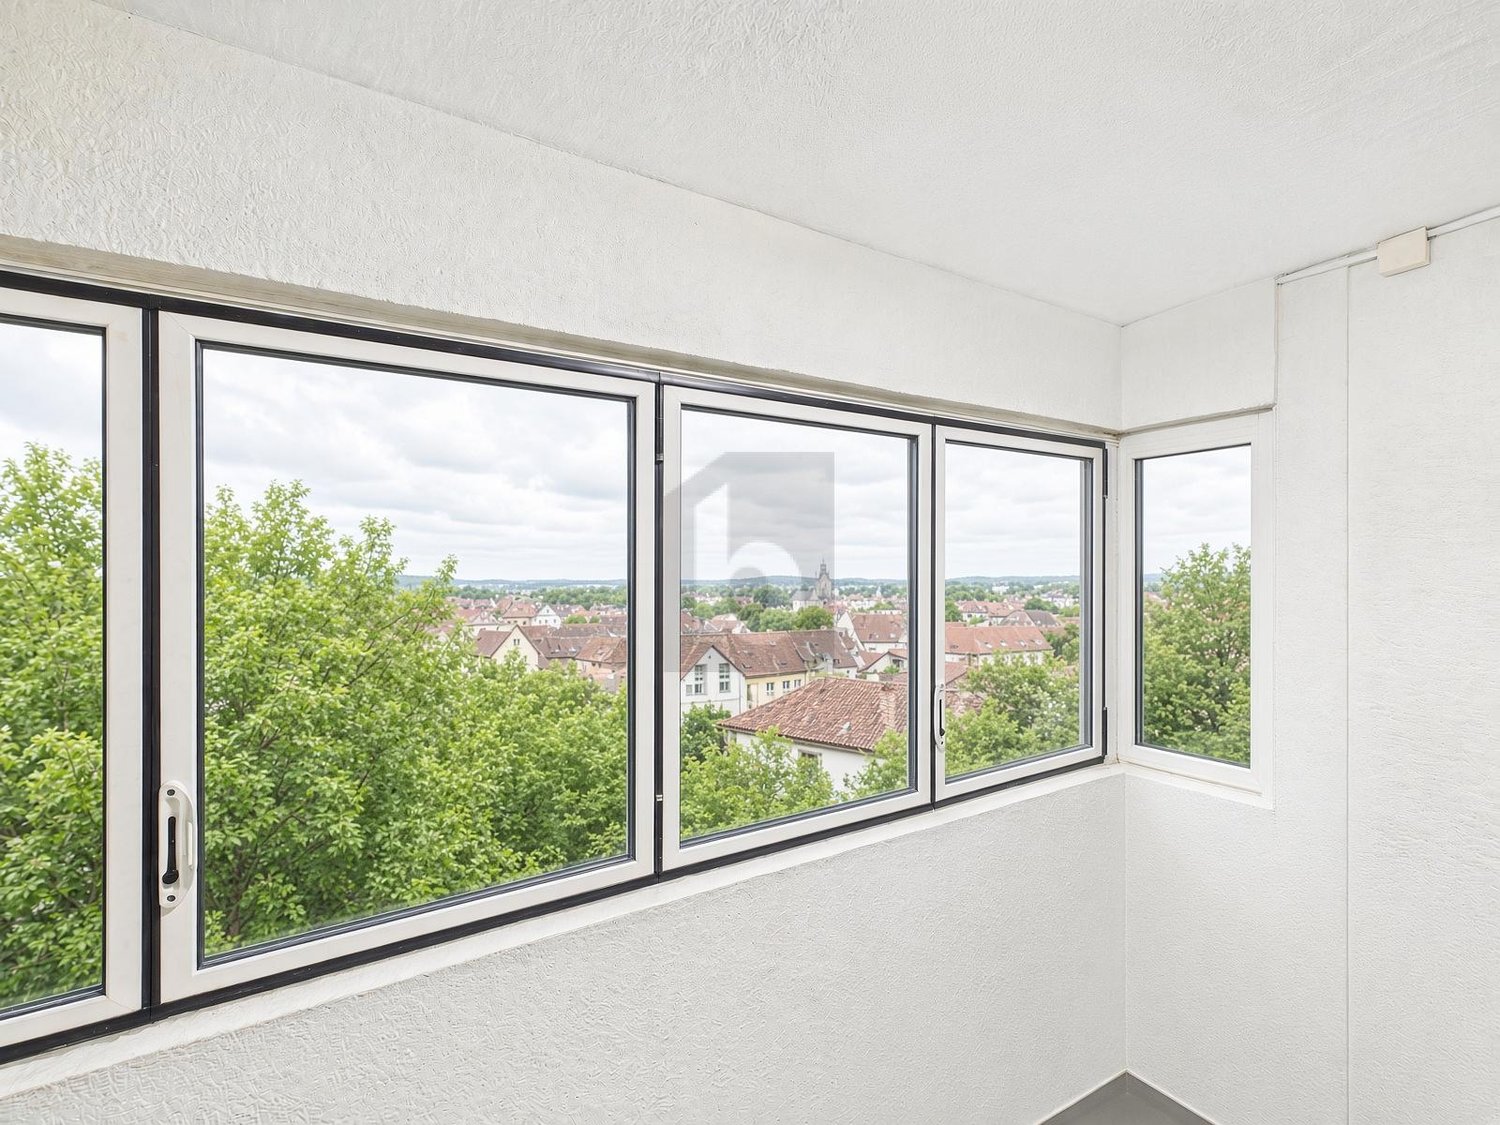
This modern apartment in Herisau convinces with a sunny hillside location and a quiet, family-friendly residential area. The glazed balcony gives you a wide view over Herisau and becomes your favorite spot in every season. Inside, you can expect an open living and dining area as well as a contemporary construction standard. Floor-to-ceiling panoramic windows in the bedroom provide light and space. Ideal for couples, small families, or anyone who wants to live relaxed. Garage parking space available, fiber optic connection, good connection and shopping facilities nearby.This BETTERHOMES offer is characterized by the following advantages:- glazed balcony with a view over Herisau- quiet, family-friendly location in a well-maintained residential area- sunny hillside location- modern construction standard- floor-to-ceiling panoramic windows in the bedroom- open living and dining area- garage parking space included- good traffic connection and shopping facilities- fiber optic connection- and, and, and ...Interested? Contact us for a non-binding viewing!Didn't find anything suitable? Over 2,000 more offers at: www.betterhomes.ch - the real estate fair mediatorWant to market a property yourself?Benefit from our know-how: https://www.betterhomes.ch/de/profitierenDo you want to have a property valued?Find out its value now through our free valuation, immediately and non-binding!https://www.betterhomes.ch/de/knowledge/estimationMore detailsLocation: quiet panoramic location on the outskirts of HerisauCondition: goodBathrooms / wet cells: 1 (1x bathtub, WC, sink)Heating system: gas heatingPublic transport: bus, 200 m / train 1.5 kmSchools: primary school, 400 mShops: Migros, 450 m

  • Balcony / Terrace
  • Elevator
  • Wheelchair access
1 / 14
  • Parking space
  • Balcony / Terrace
  • Garage
  • +3
4.5 rooms, 107m², CHF 650,000.–
Hügelstrasse 2, 9200 Gossau

Beautiful 4.5-room attic apartment in Gossau - quiet and central location

Welcome to this well-maintained and cozy 4.5-room attic apartment at Hügelstrasse 2 in Gossau SG. With a living area of 107 m², this apartment offers generous living comfort for families and couples. The apartment is available immediately. The monthly costs for mortgage interest and owner's expenses are less than CHF 1,300.- per month.The highlights of the apartment: • Good condition, last renovation in 2016 • Near the train station, St. Gallen in 10 minutes, Zurich in just over 1 hour • Very low owner's expenses • Open kitchen area • Relaxed and family-friendly residential area • Two separate bathrooms • The storage room with 13m² is included in the price • Separate garage parking space including forecourt The key data of the apartment:Available from ImmediatelyRooms 4.5Bathrooms 1Guest toilet 1Floor 2nd floorYear of construction 1979Condition GoodPlot number 3657Heating system Central gas heating (year 2009)Heat distribution RadiatorsWindows Plastic (year 2011)Basement 1 basement room à 7 m2Storage room 1 hobby room à 12.8 m2 (included in the price)Garage 1 single garageVisitor parking spaces AvailableElevator NoWashing machine/Tumble dryer Connections available in hobby roomBicycle room Yes OfferSales price apartment CHF 665,000Sales price garage CHF 35,000 AreasNet living area 107 m2Plot area 1,661m2

  • Parking space
  • Balcony / Terrace
  • Garage
  • +3
Travel time
-
1 / 14
4.5 rooms, 100m², CHF 850,000.–
Untere Steinegg 7, 9100 Herisau

Above the roofs of Herisau - 4 1/2 rooms, dream terrace & 2 garages

A piece of Herisau that can no longer be built.Above the roofs. Close to the center. And yet with the feeling of being alone.This 4½-room apartment is not an object that only works through square meters. Its real value shows itself when you step out: onto the spacious roof terrace, into the pergola, with a view over Herisau.Here, an apartment becomes a home with space.Approximately 100 m² of living space, an exceptionally large roof terrace with pergola, additional balcony, two lockable garage boxes, further storage possibilities in front of the garages, and a private cellar create space that is rarely found in comparable apartments.And yet, everyday life remains simple: the city center and shopping facilities are within walking distance, the bus is practically in front of the house, and the recreation area is nearby.Morning view. Evening terrace. In between, everything is within reach.Exactly this combination makes the apartment special: view, peace, and privacy - without having to sacrifice proximity to the city center.An apartment can be changed. Such a location cannot.At a glance • 4½-room apartment • approx. 100 m² interior space • approx. 50-55 m² terrace/balcony according to current planning calculations • large roof terrace • pergola / protected terrace area • view over the roofs of Herisau • additional balcony • 2 lockable garage boxes • additional parking spaces in front of the garages • private cellar • close to the city center • shopping facilities within walking distance • bus stop / public transportation in immediate proximity • near the recreation area

Travel time
-
1 / 18
4.5 rooms, 94m², CHF 480,000.–
Letziwiesstrasse 6, 9604 Lütisburg

Living with a view: 4.5-room garden apartment with plenty of privacy

Are you looking for a home with character, plenty of privacy, and room for your own ideas? Then this 4.5-room garden apartment in Lütisburg offers an exciting opportunity to realize your very personal dream of living.The approximately 94 m² large apartment impresses with a beautiful view and a pleasant garden area. The special location in the residential and commercial zone offers a lot of independence and privacy – ideal for all those who appreciate a somewhat individual living situation away from classic residential areas.The building, constructed in 1992, has a good building substance. The apartment is due for modernization, which at the same time opens up the possibility of designing the rooms entirely according to your own ideas. Whether a modern floor plan, high-quality materials, or individual equipment wishes – there is a lot of potential here for a home that suits your taste.There are hardly any wishes left unfulfilled when it comes to parking: The apartment includes two parking spaces (additional cost of CHF 35,000 each) in the underground garage as well as an outdoor parking space.An interesting opportunity for all those who want to combine privacy, nature, a beautiful view, and the possibility of individual design.Welcome home.Fulfill your dream of owning your own home.Live according to your wishes.

Travel time
-
1 / 26
4.5 rooms, 130m², CHF 820,000.–
Degersheimerstrasse 72a, 9100 Herisau

Spacious living with Säntis view – modern 4.5-room apartment in Herisau

At Degersheimerstrasse 72a in Herisau, a modern and spacious 4.5-room apartment awaits you on the 1st floor. With 130 m² of net living space, it offers exceptionally much space and convinces with an attractive floor plan with generously dimensioned rooms.So much living space for a 4.5-room apartment is no longer a matter of course today. Especially in current new construction projects, 4.5-room apartments are often in the range of around 100 to 110 m². Here you benefit from around 20 to 30 m² of additional living space – and thus from noticeably more space for living, working, family, and personal retreats.The apartment presents itself in a modern and contemporary style. The well-thought-out floor plan allows for versatile use and offers plenty of room for individual living ideas.A special highlight is the location in the green with a beautiful view of the Säntis and the surrounding landscape. Here you can enjoy a pleasant and natural living atmosphere and at the same time good accessibility. The bus stop is conveniently located right in front of the house and allows for an uncomplicated connection to public transport.The residential building, which was built in 2015, comprises only six apartments and thus offers a manageable and pleasant living environment. The apartment also includes a private laundry room in the basement, a spacious basement compartment, and two parking spaces in the underground garage (additional costs of CHF 35,000 each).An apartment for all those who want to combine spacious living spaces, modern living comfort, and a natural location with a view of the Säntis.Welcome home.Fulfill your dream of owning your own home.Live according to your wishes.

Travel time
-
Dominic Fink

Dominic Fink

1 / 11
Dominic Fink

Dominic Fink

  • Parking space
  • Balcony / Terrace
  • Garage
  • +2
4.5 rooms, 168m², CHF 895,000.–
9604 Lütisburg

Your Dream Awaits in Lütisburg!

This beautiful residential oasis impresses with a generous and well-thought-out floor plan, offering a pleasant living experience and versatile usage possibilities. The light-flooded rooms create a bright and inviting atmosphere, while the high-quality materials underscore the stylish character of the apartment. Thanks to the open room design, a harmonious interplay of comfort, functionality, and modern living is created.A special highlight is the spacious terrace, which optimally expands the living space and offers plenty of room to relax, linger, or socialize. The south-west orientation ensures pleasant sunshine until the evening hours and significantly contributes to the cozy atmosphere. Additionally, the protective mosquito screens provide a practical added value and increase comfort in everyday life.The apartment also features numerous practical extras that make daily living particularly enjoyable. These include a private laundry tower within the apartment, an elevator, and an extremely spacious basement compartment with plenty of additional storage space. The family-friendly room layout and the possibility of individual design make this home particularly attractive to people who value comfort, space, and modern living. Here, no wishes are left unfulfilled. Take advantage and convince yourself! This PREMIUM HOMES offer includes: • Family-friendly, quiet location • Nearby bus stop (70 m) • Southwest orientation • Quarter-owned playground • Nearby disposal facility • Generous floor plan • Family-friendly room layout • Light-flooded rooms • Space for innovative individual design • Laundry tower in the apartment • Walk-in closet • Protective mosquito screens • Large terrace 35 m² • Basement compartment 30 m² • Usable area 232 m² • Net living area 168 m² • Gross living area 192 m² • 2x underground parking spaces with wall box excl. à 35'000.- (optional) • Furniture can be taken over (optional) Interested? We would be happy to take you on a non-binding tour! Do you want to sell your house or apartment worry-free? We will tell you the current market value of your property, discreetly and non-bindingly! Are you interested in a first non-binding exchange of ideas? Don't hesitate and contact us. We look forward to hearing from you.

  • Parking space
  • Balcony / Terrace
  • Garage
  • +2
1 / 11
4.5 rooms, 115m², CHF 670,000.–
Hügelstrasse 4, 9200 Gossau SG

Spacious 4.5-/5.5-room apartment on the 1st floor

This modern renovated apartment is located on the 1st floor of a residential building with eight parties (without elevator). The well-thought-out floor plan convinces with spacious living areas and a clear room layout.The apartment features: • a spacious, open living area with dining room, kitchen, and living room • the possibility of separating the dining room and creating an additional fifth room; this corresponds to the original floor plan as a 5.5-room apartment • a living room with existing chimney connection and direct access to the balcony • three well-cut bedrooms, including a spacious master bedroom • a bathroom with bathtub, shower, toilet, and daylight • a separate guest toilet with window • a central hallway and corridor with wardrobe and practical built-in closets • a separate laundry room with washing machine and tumble dryer, which can also be used as a storage room • a separate basement compartment Parking:a single garage Sales price: additional:storage/laundry room CHF 20'000.-single garage CHF 30'000.-The location of the apartment convinces with its good accessibility to all daily facilities as well as a diverse infrastructure and a natural living environment. The Hügelstrasse is located in a quiet residential area with a pleasant atmosphere. At the same time, the center of Gossau with numerous shopping opportunities, services, schools, and leisure facilities is quickly accessible.The traffic connection with bus and train is also very good. The A1 highway exit is only a few minutes' drive away. Recreational areas, green spaces, and the attractive landscape in the surrounding area make the location particularly interesting for families and working professionals.Order the detailed sales documentation for this interesting property. After receiving the documentation, we will be happy to arrange a personal viewing appointment. We look forward to your contact inquiry.

Travel time
-
1 / 13
4.5 rooms, 100m², CHF 660,000.–
Waldrainweg 1, 9230 Flawil

Living in a green environment

Starting the day with a view of the forest and being woken up by the sun, ending the day with sunset on the balcony - a privilege.The apartment is located on the western outskirts of Flawil, set back from the street and without through traffic. Here you live in a green environment and are still quickly everywhere: the village center and train station are within a few minutes' reach, Gossau, Uzwil, and Wil are right next door, and St. Gallen is directly connected. The A1 can be reached via the Oberbüren junction.The well-maintained 4.5-room apartment is located on the 3rd floor of a multi-family house built in 1994/1995. The elevator takes you comfortably to the apartment door. The center of the approximately 100 m² living space is the bright living and dining room with parquet flooring and a view of the greenery. Directly in front of it is the balcony with approximately 10 m², glazed on the side and thus protected from the wind. Here you can enjoy the evening sun with an unobstructed view over the tennis court, a vastness that has become rare today.The kitchen with granite countertops has its own dining area by the window, with a view of the forest and the Lehmtobel with the Tobelbach. The 3 rooms are located on the east side and receive morning sun. They are well-cut and suitable as bedrooms, children's or workrooms. The spacious bathroom is equipped with a bathtub, double sink, and toilet, and there is a second bathroom with shower, toilet, and sink. This way, everyone can enjoy their privacy. The built-in closets in the entrance create order without taking up space.The apartment is ready for occupancy. Those who want to design the kitchen and bathrooms according to their own taste have a solid foundation and can determine the time themselves. The car is parked dry in the underground garage, and 4 visitor parking spaces are available for guests. The apartment includes a cellar and shared use of the bike room and communal laundry room.Sales price of the apartment: CHF 660,000.-Underground parking space: CHF 30,000.-In short: this apartment has everything it needs to be simple and live relaxed.Order the detailed sales documentation for this interesting property. After receiving the documentation, we will be happy to arrange a personal viewing appointment. We look forward to your contact inquiry.

Travel time
-
1 / 61
5.5 rooms, CHF 997,000.–
Sonnmattstrasse 2, 9122 Mogelsberg

Pets allowed

Mogelsberg - my golden mountain! Mogelsberg is a small, manageable, and lovely village. The place is located on a high plateau and overlooks the Necker. Due to its location, a wide view, combined with excellent sunshine, is guaranteed.Many active clubs invite you to participate and the wonderful natural landscapes invite you to relax.Mogelsberg has an old and well-maintained village center and the church has been used paritätisch for 200 years. Private garden and space for encounter The private green area extends the living space outdoors and offers space to relax, play, or for everyday life with pets. The easily accessible garden makes spontaneous breaks in the green as simple as shared hours outdoors.The outdoor area remains deliberately open-designed for communal meeting space. This creates a friendly togetherness, without losing personal retreat space - ideal for people who want to connect nature, neighborhood, and personal freedom. Sustainability as a concept In addition to functionality and value, sustainability was specifically taken into account.Some examples: • Full solar roof for own energy generation • CO2-neutral heating system with connection to district heating network • Environmentally friendly materialization. • Minergie standard • Room ventilation with individual adjustment • Construction method designed for longevity and low maintenance costs • Green spaces for private and communal use Procap tested The residential building was coordinated with Procap and is designed for people with disabilities.Also, some examples: • Threshold-free • All apartments directly accessible from the parking garage/entrance with elevator (partly directly into the apartment) • Kitchen concept designed for these requirements and can be individually adapted • Food store on the ground floor A home for two- and four-legged friends The spacious floor plan offers plenty of space for shared life, retreat, and flexible uses. Pets are allowed and benefit just like their humans from direct access to the private green area and from the walking opportunities in the natural surroundings.The open design to the communal meeting area promotes spontaneous contacts and a friendly coexistence. At the same time, the own garden remains a personal place to relax and enjoy. Home office with separate entrance The own home office is directly accessible from the outside and clearly separated from the private living area. This allows concentrated work, customer meetings, or a small business to be organized discreetly and professionally.The separate entrance creates short distances and at the same time protects the privacy of the residents. After work, the way leads directly outdoors - ideal for a break in the garden or a relaxed round with the pet.

Travel time
-
1 / 42
4.5 rooms, 109m², CHF 733,000.–
Sonnmattstrasse 2, 9122 Mogelsberg

Healthy living with a view - Second home A4.2

Healthy living in the second phase of life This bright 4½-room apartment on the 2nd floor combines tranquility, comfort, and healthy living with a beautiful view. The spacious living and dining area with a modern kitchen forms the light-filled center of the apartment. Large windows bring plenty of daylight and pleasant morning sun into the rooms.The bedrooms are located on the quiet side and offer restful retreats. Two bathrooms, the elevator, and the barrier-free access provide high everyday comfort - ideal for people who want to shape their second phase of life relaxed and self-determined.Thanks to the second home permit, A4.2 is also excellent as a personal retreat: close to nature, easily accessible, and ready for relaxing days in the Neckertal. Quality of life between nature and good accessibility Mogelsberg is located sunny above the Neckertal and offers the best conditions for an active, relaxing second phase of life. The natural surroundings, clear air, and wide views invite you to take walks, exercise, and conscious breaks. At the same time, St. Gallen remains easily accessible by public transport - ideal for a permanent home or a comfortable second home. Quiet living and easy access to everything The Sonnmatt is located quietly and at the same time immediately at the historic village center. The VOLG in the building, train station, church, and other facilities are within walking distance. The elevator and short distances make everyday life easier, while the beautiful view and natural surroundings provide relaxation right outside the front door. Mogelsberg was once a health resort and is still known for its recreational value.Adjacent to the village center of national importance, the "Sonnmat" development blends harmoniously into the western slope. Excellent views and wonderful sunshine characterize this location. You can shop directly in the shopping center on the ground floor, and all facilities in the village are within walking distance. The kindergarten is located in the immediate neighborhood, and the school is also within a short distance. Living with quality and a view A4.2 convinces with a well-thought-out floor plan, high-quality materials, and a quiet, sunny location. Bright rooms, the beautiful view, and careful execution create a valuable home that combines comfort, security, and quality of life in the long term. Healthy and sustainable indoor climate Emission-conscious materials, Minergie standard, and controlled ventilation support a permanently pleasant and healthy indoor climate. The full solar roof, district heating, and durable construction combine modern comfort with responsible resource management - for relaxed living with a clear conscience. Comfortable and long-term living The elevator, barrier-free access, and well-utilizable floor plans support a comfortable everyday life. The apartment is therefore long-term flexible and offers security for different life situations. The food store in the building complements the short distances and increases independence in daily life. Space for guests and personal interests The spacious 4½-room apartment offers enough space for guests, hobbies, and personal retreats. An additional room can be flexibly used as a guest room, studio, library, or home office. Thus, A4.2 adapts to individual wishes in the second phase of life. Through the spacious floor plans and number of rooms, the beautiful apartment is an ideal home for families.For families, there are additional advantages: • Kindergarten in the neighborhood • School route without hazardous traffic routes • Clubs for meaningful leisure activities directly on site • Growing up with a connection to nature and good, clean air Flexible for guests, hobbies, or quiet work An additional room offers various possibilities: as a comfortable guest room, studio, library, or quiet space for occasional office work. Thus, A4.2 offers enough free space for personal interests without compromising the relaxed living character.
Travel time
-