Quick Filters for your search (1)

Quick-filters

We show you quick-filters based on the most used filters by location.

By using these, you can enhance your search experience by finding new and interesting properties to your likings.

5 results - Elevator buy: 8910 (Affoltern am Albis)

1 / 12
  • Balcony / Terrace
  • Garage
  • View
  • +4
3.5 rooms83m²CHF 1,070,000.–
Im Wil 2, 8910 Affoltern am Albis

Arrive. Breathe. Be at home.

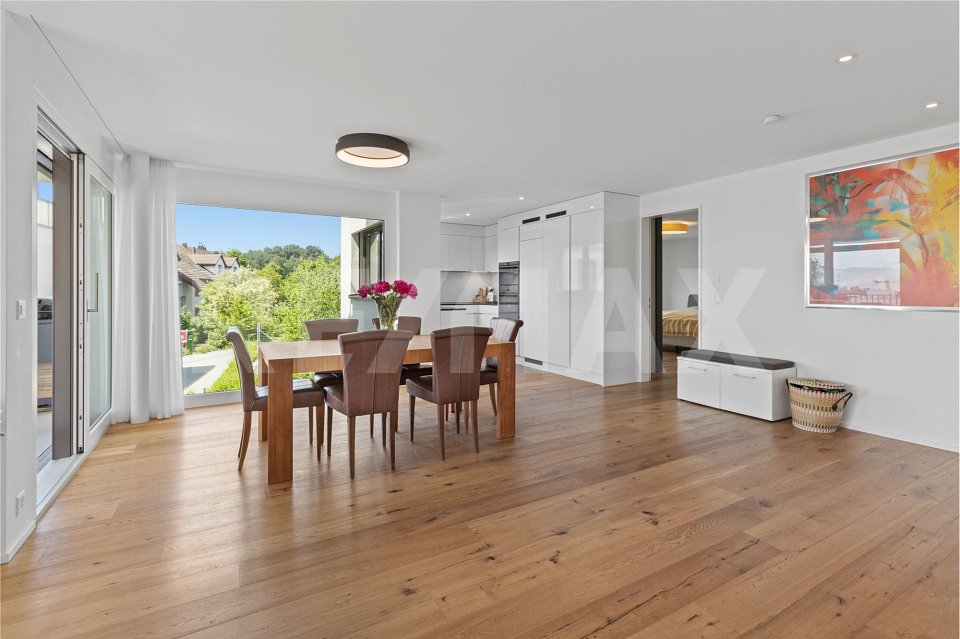
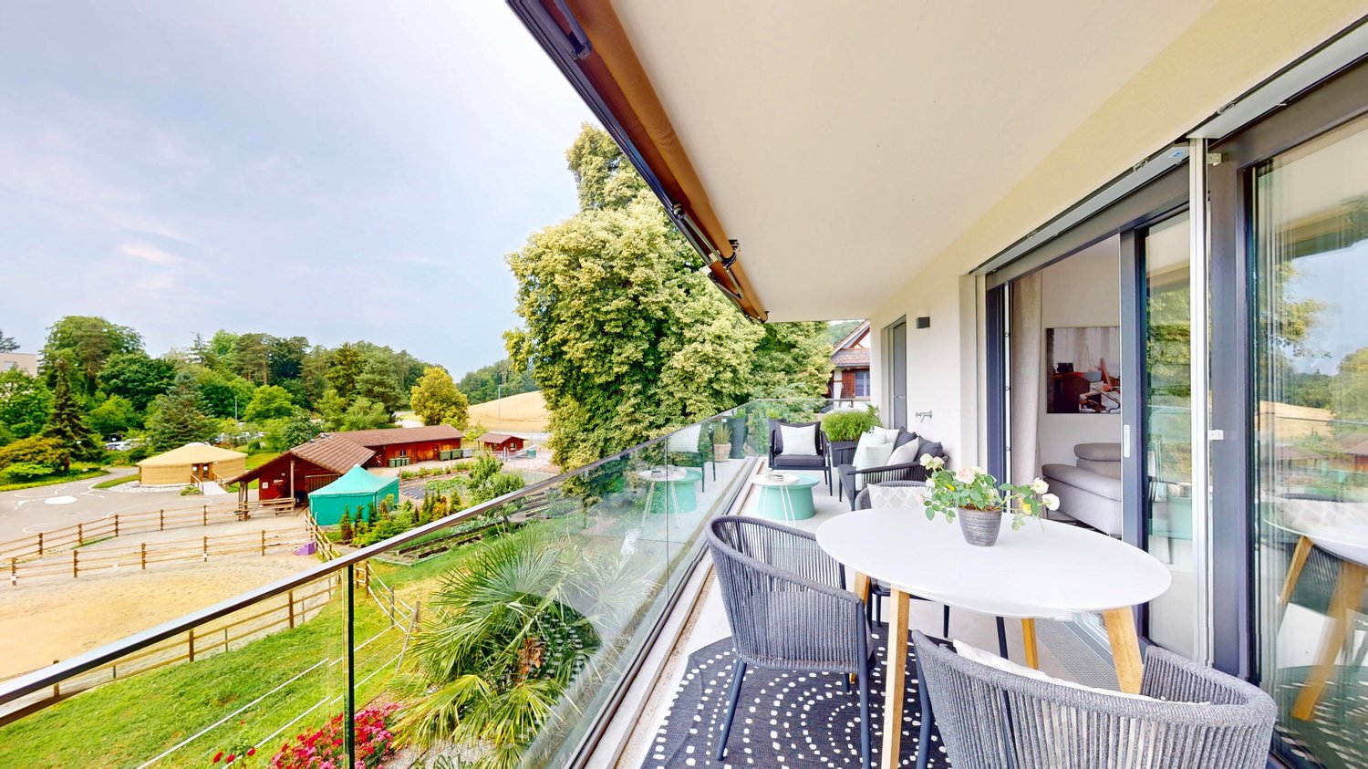
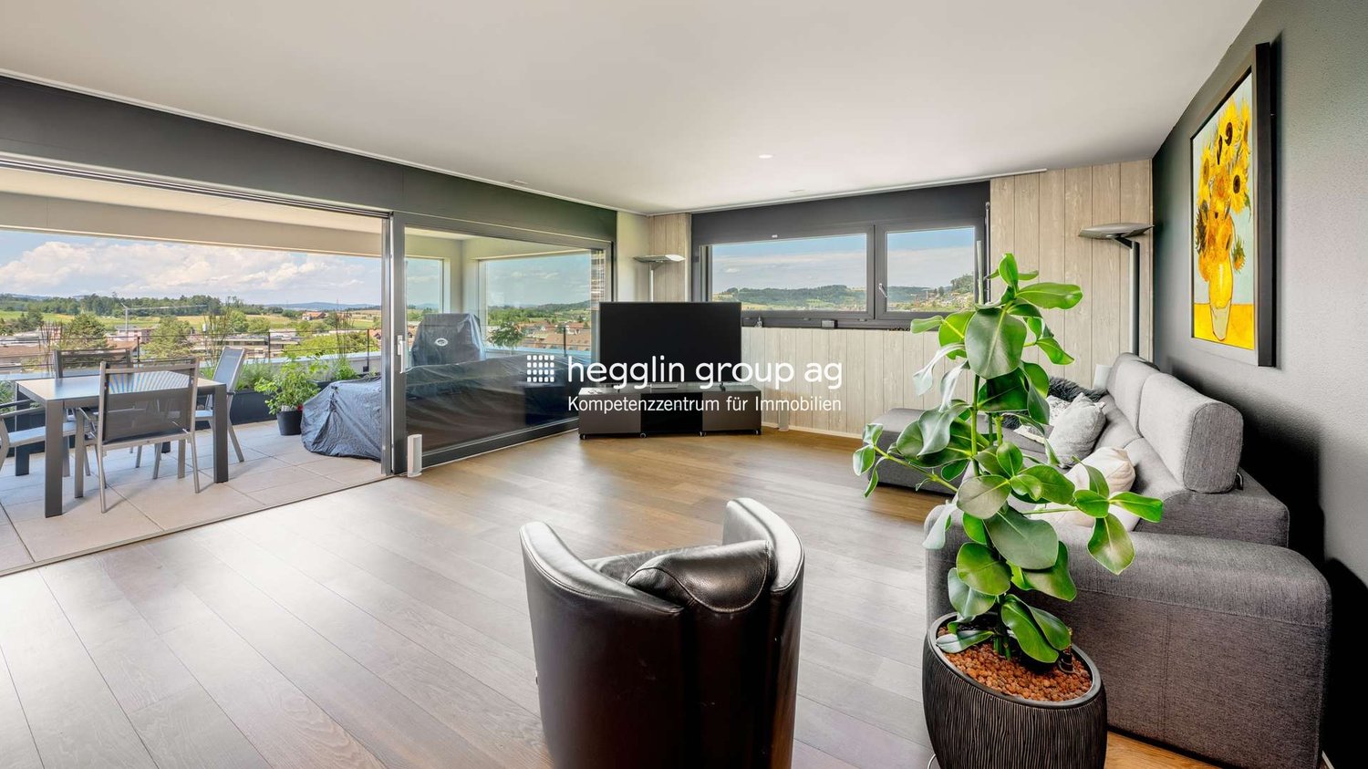
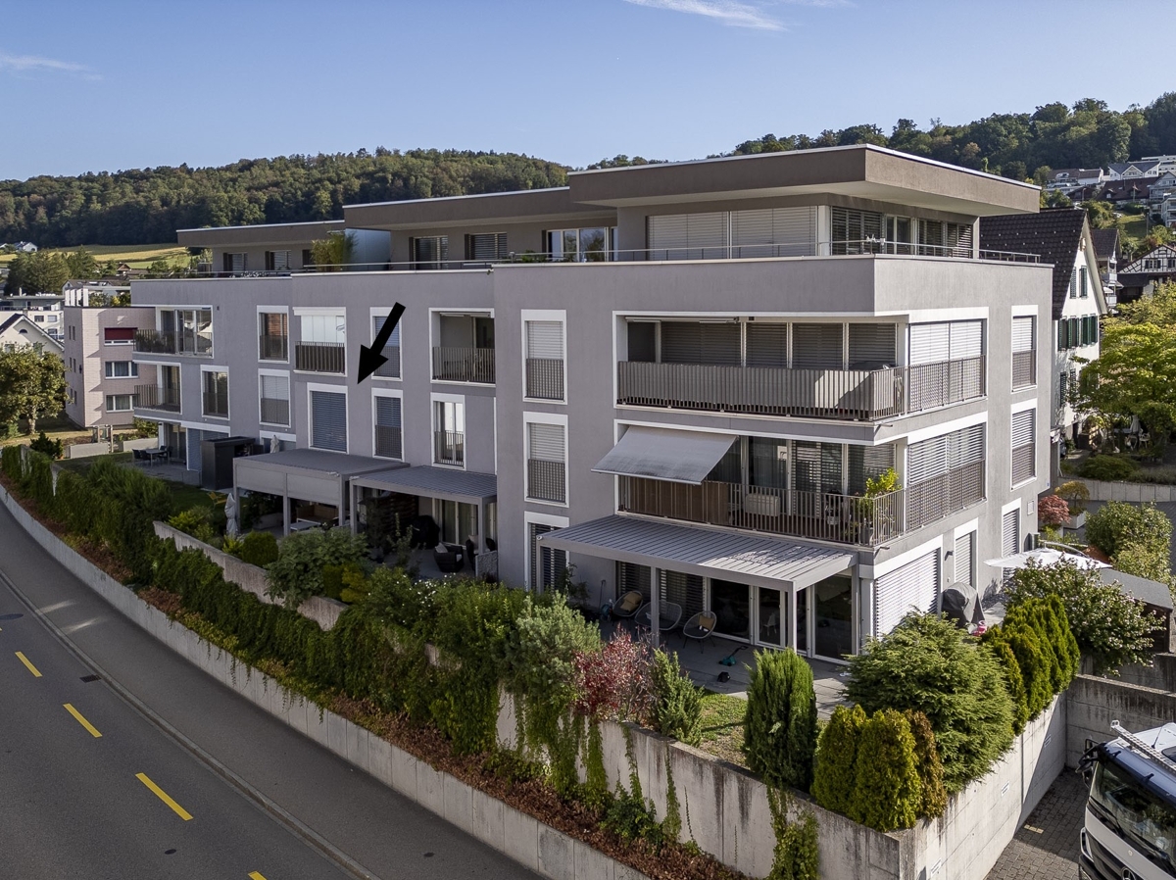
Elegant 3.5-room apartment with a far-reaching view in Affoltern am AlbisThis modern and bright 3.5-room apartment convinces with high-quality construction, a well-thought-out floor plan, and a quiet, family-friendly location. The apartment is located on the 2nd floor of a well-maintained multi-family house with only six parties and offers approximately 83 m² of living space.The open living and dining area with large window fronts creates a bright and inviting living feeling. The modern kitchen is high-quality equipped and blends harmoniously into the living room. A special highlight is the spacious, west-facing balcony with around 21 m² of space and a wonderful view of the greenery.Additional value is offered by the heated living space in the basement with approximately 15.5 m². Whether home office, fitness room, hobby room, or guest room – the possibilities are diverse.The natural location combines tranquility with an excellent infrastructure. Schools, shopping opportunities, bus stops, and numerous leisure and recreational activities are within short distance. Zurich and Zug can be reached quickly by public transport or car.A real gem for all those who appreciate modern living, sustainability, and high living comfort.Highlights at a glance:• Year of construction 2016 – as good as new and very well maintained• Open living/dining area with floor-to-ceiling windows• Spacious balcony (approx. 21 m²) with west orientation and wonderful view of the greenery• High-quality, open kitchen with modern appliances• Rain shower with extra-large water connection• Additional, fully equipped living space in the basement (15.5 m²)• Elevator in the house• Heat pump (ground probe) with underfloor heating and underfloor cooling• Smartplace system (app control for heating, cooling, shutters, ventilation, lighting, parking camera, etc.)• Carport (additional CHF 35,000.–)• Photovoltaic system (commissioning 15.11.2025)• Charging infrastructure for e-cars on the private parking space• Living room ventilation including filter• Fly screens in front of the bedroom windows and the bathroomIf you are interested in further documents or a viewing, we look forward to hearing from you.

  • Balcony / Terrace
  • Garage
  • View
  • +4
Marc Zimmmermann

Marc Zimmmermann

Geschäftsinhaber

Travel time
-
1 / 13
4.5 rooms114m²CHF 1,490,000.–
8910 Affoltern am Albis

BRIGHT AND AIRY UNIQUE PROPERTY WITH SUNNY TERRACE!

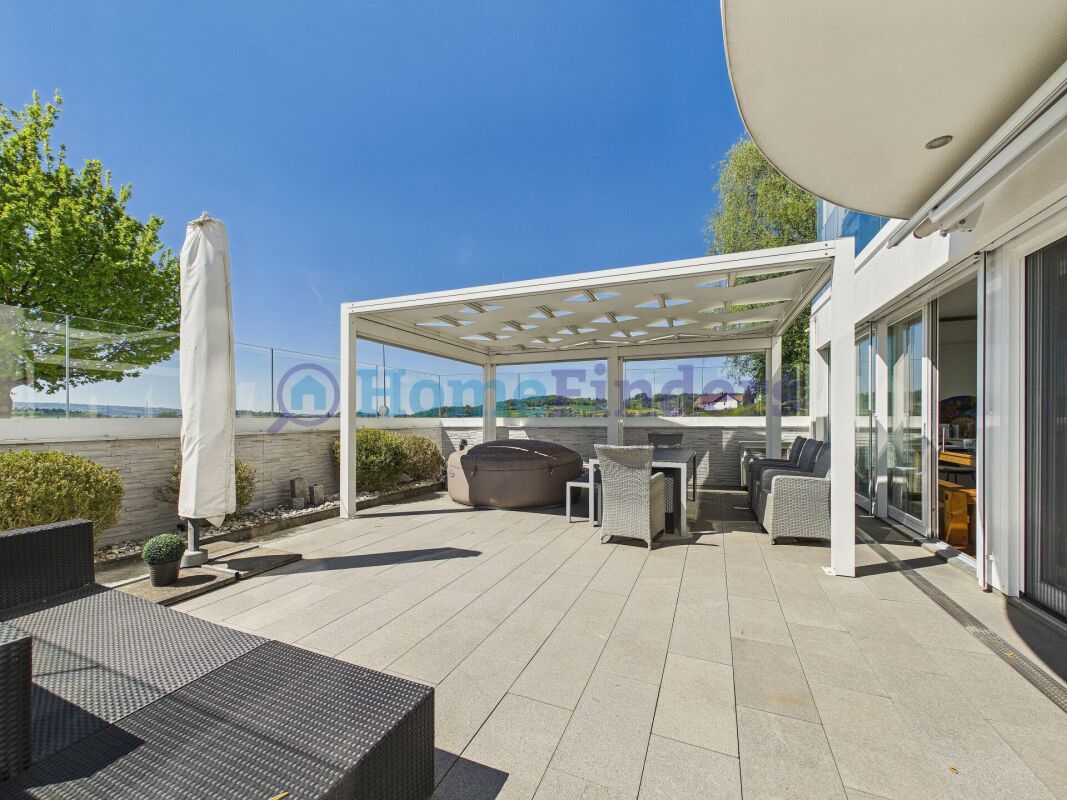
Affoltern am Albis This stylish 4.5-room ground-floor apartment in Affoltern am Albis impresses with its generosity, comfort, and exceptional outdoor space. On 124 m² of living space, you can expect a well-thought-out living concept with plenty of light and a pleasant living atmosphere. The absolute highlight is the impressive, sunny terrace with 64 m² - an ideal place to relax, for cozy hours outdoors or social evenings with family and friends. The bright living and dining area offers direct access to the terrace and, together with the large window fronts, creates an open and friendly living feel. The other rooms can be flexibly used as bedrooms, children's or home offices. An additional plus point is the separate laundry room with approximately 10 m², which is directly connected to the own cellar room with approximately 15 m² - practical, comfortable, and exclusive for your use.This offer from Homefinders impresses with: • spacious sunny terrace 64m2 • including two underground parking spaces • modern room division • three spacious bedrooms • open living area with 52m2 • wet cell with shower and bath • air conditioning for a comfortable room temperature • guest toilet • good motorway connection • separate laundry room and cellar 25m2 • and many other special features... Interested?Contact Homefinders for a non-binding viewing on site.Haven't found the right property yet?Discover many more attractive real estate offers on:www.homefinders.chDo you want to sell your property?Rely on the proven expertise of Homefinders - we will accompany you professionally through the entire sales process.What is your property worth?Use our free and non-binding online valuation.

1 / 13
5.5 rooms199m²CHF 2,560,000.–
8910 Affoltern am Albis

5 ½-room living experience with mountain view, garden and highest living comfort

This exceptionally spacious and bright 5 ½-room apartment combines modern living, plenty of space for the whole family, and a dreamy location in a quiet, family-friendly neighborhood. As soon as you enter the apartment, you can feel the pleasant living atmosphere. The bright living room with elegant parquet flooring forms the heart of the apartment and invites you to relax and linger. The large window fronts provide plenty of daylight and create a friendly, open living quality. All rooms are also equipped with high-quality parquet flooring and offer versatile usage options for family, home office, or hobby. The modern, open kitchen convinces with its thoughtful design and high-quality appliances from V-Zug, as well as a Miele dishwasher. Cooking becomes a pleasure, and sociable evenings with family and friends are guaranteed.A special highlight is the innovative living climate: each room can be individually tempered and offers pleasant warmth or a gentle cooling, depending on the season. Together with the underfloor heating, an exceptionally comfortable room climate is created throughout the year. The spacious master bedroom has its own en-suite bathroom and offers a private retreat for relaxation. From there, you can also access the small garden. Two other rooms have direct access to the garden and connect the interior and exterior areas in a particularly harmonious way.The two connected balconies offer a magnificent view of the surrounding mountain landscape and invite you to spend the day with a breakfast in the morning sun or a glass of wine in the evening. A true paradise for nature lovers is the low-maintenance garden for sole use. Here, you can enjoy plenty of privacy and freedom for play, relaxation, and cozy hours outdoors. Whether children playing, hobby gardeners designing, or relaxed barbecue evenings with friends - this outdoor area offers pure quality of life.Additional comfort is provided by the practical laundry room with its own washing facilities in the apartment, a large cellar, a general drying room, and a communal bicycle room. For vehicles, two parking spaces are available, supplemented by numerous visitor parking spaces. A playground in the immediate vicinity perfectly rounds off the family-friendly offer.The infrastructure also leaves nothing to be desired. Shopping facilities such as Coop, Jumbo, Manor, and Pfister are within short distance.Kindergartens, primary and secondary schools are easily accessible, and the planned gymnasium will further increase the attractiveness of the location. Restaurants, doctors, the train station, and public transport are within walking distance.Thanks to the excellent connection to the highway, you can quickly and easily reach all directions.The apartment not only convinces with its spaciousness but also with the excellent infrastructure and short distances to all facilities of daily needs. This excellent location combines quiet living with the best infrastructure, making the apartment particularly attractive for families, commuters, and all those who appreciate short distances.- Purchase price apartment: CHF 2'560'000.-- Purchase price parking space: CHF 80'000.-- Total offer: CHF 2'640'000.-

More objects in your automatically expanded search area
20 results - Radius: + 10km
New building
1 / 18
  • Garage
  • Pets allowed
  • Elevator
  • +6
5.5 roomsCHF 2,230,800.–
Premium
Eichacherstrasse 21, 8904 Aesch ZH

Family living with garden and plenty of storage space

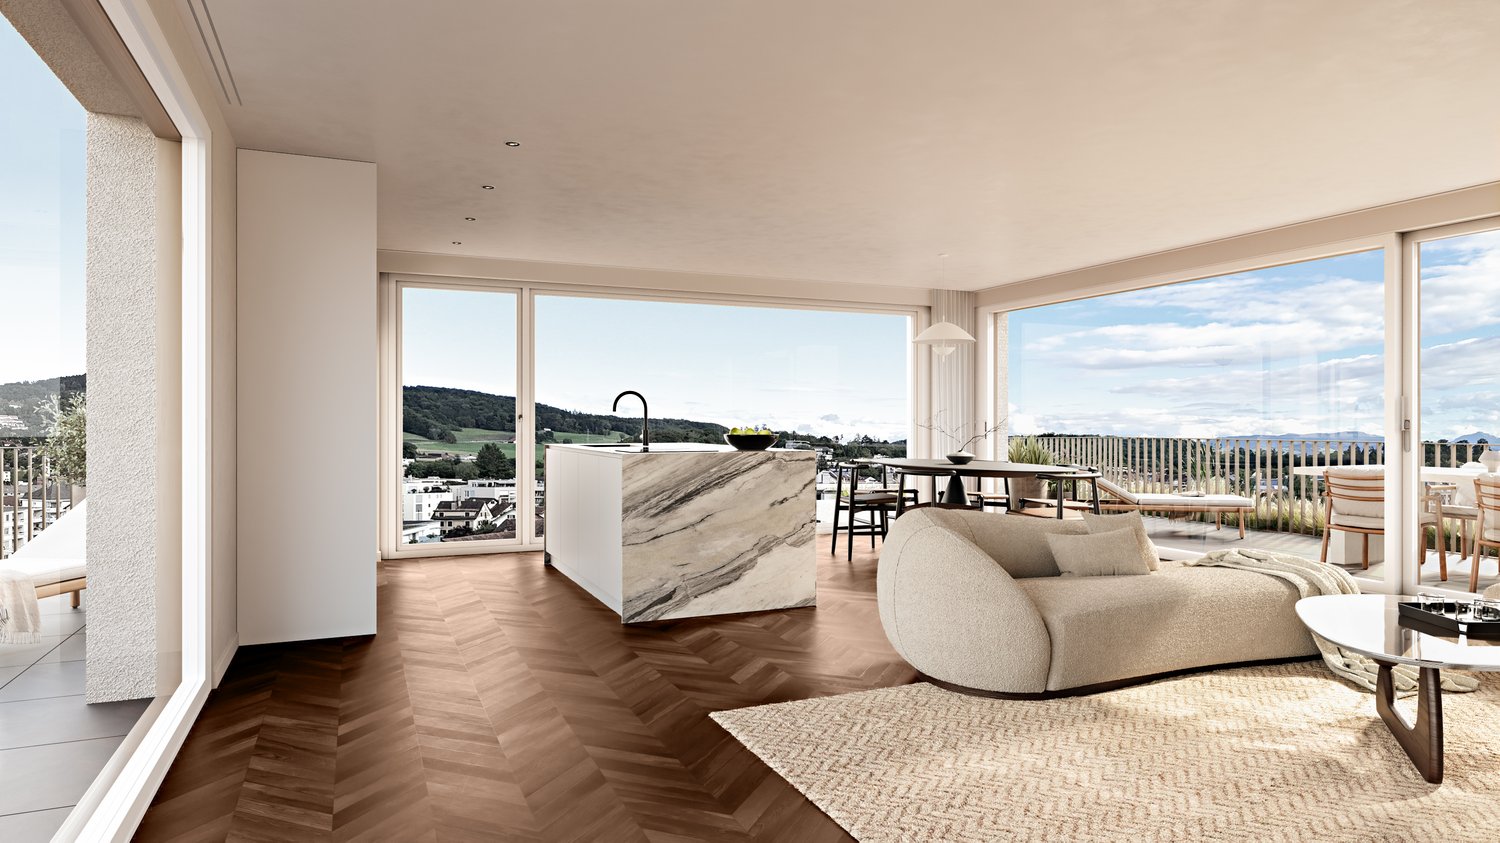
Peace, sun and an impressive view - is this your idea of modern living?Enjoyment, relaxation and individuality are at the center of the Eichacher project. In a privileged location, with a clear view of the greenery, over Aesch ZH and onto the Uetliberg, ten stylish and high-quality owner-occupied apartments have been created.Available immediately or by arrangement. For more information, visit www.ameichacher.chThe 3.5- to 5.5-room apartments convince with spacious living areas of approximately 102 m² to 191 m². Whether relaxing hours with a book and a glass of wine or sociable evenings at the BBQ on the seating area - here, living becomes a daily pleasure and your home becomes a personal wellness oasis.Your advantages at a glance: • The 5.5-room garden apartment No. 9901 is above all one thing: spacious! With over 190 m² of living space and plenty of storage space (laundry room, Reduit, cellar in the apartment), it offers everything you need for a perfect family life. • versatile apartment offer in the Eichacher project: from garden apartments with over 170 m² of green space to floor apartments with two balconies each to the penthouse apartment with a beautiful view. • sustainable & forward-looking: earth probe heat pump combined with photovoltaic system and passive cooling in summer • state-of-the-art SMART-HOME technology: light and shutters can be controlled conveniently via smartphone • quiet, yet central location with ideal infrastructure: shopping opportunities (Volg), kindergarten, nursery and primary school within walking distance For more information, visit www.ameichacher.ch or call +41 55 610 47 46. We look forward to your contact.

  • Garage
  • Pets allowed
  • Elevator
  • +6
Travel time
-
New building
1 / 20
  • Balcony / Terrace
  • Garage
  • Pets allowed
  • +7
3.5 roomsCHF 1,606,000.–
Premium
Eichacherstrasse 21, 8904 Aesch ZH

Your retreat in the green with Uetliberg panorama

Peace, sun, and an impressive view - is that your idea of modern living?Enjoyment, relaxation, and individuality are at the center of the Eichacher project. In a privileged location, with a clear view of the green, over Aesch ZH, and onto the Uetliberg, ten stylish and high-quality condominiums have been created.Available immediately or by arrangement. For more information, visit www.ameichacher.chThe 3.5- to 5.5-room apartments convince with spacious living areas of around 102 m² to 191 m². Whether relaxing hours with a book and a glass of wine or sociable evenings with a BBQ on the seating area - here, living becomes a daily pleasure and your home becomes a personal wellness oasis.Your advantages at a glance: • Apartment No. 3 has spacious 3.5 rooms and is located on the ground floor with over 90 m² of garden space and a balcony. • dreamy view over Aesch • versatile apartment offer in the Eichacher project: from garden apartments with over 170 m² of green space to floor apartments with two balconies each to the penthouse apartment with a beautiful view. • sustainable & forward-looking: earth probe heat pump combined with photovoltaic system and passive cooling in summer • state-of-the-art SMART-HOME technology: light and blinds can be controlled conveniently via smartphone • quiet, yet central location with ideal infrastructure: shopping opportunities (Volg), kindergarten, nursery, and primary school within short walking distance For more information, visit www.ameichacher.ch or call +41 55 610 47 46. We look forward to your contact.

  • Balcony / Terrace
  • Garage
  • Pets allowed
  • +7
Travel time
-
New building
1 / 12
  • Balcony / Terrace
  • Garage
  • Pets allowed
  • +7
3.5 roomsCHF 1,455,400.–
Premium
Eichacherstrasse 21, 8904 Aesch ZH

Unbeatable view of the agricultural zone and the Uetliberg guaranteed!

Peace, sun, and an impressive panoramic view - is this your idea of modern living?Enjoyment, relaxation, and individuality are at the center of the Eichacher project. In a privileged location, with an unobstructed view of the greenery, over Aesch ZH, and onto the Uetliberg, ten stylish and high-quality condominiums have been created.Available immediately or by arrangement. For more information, visit www.ameichacher.chThe 3.5- to 5.5-room apartments convince with spacious living areas of approximately 102 m² to 191 m². Whether relaxing hours with a book and a glass of wine or sociable evenings at the BBQ on the seating area - here, living becomes a daily pleasure and your home becomes a personal wellness oasis.Your advantages at a glance: • The apartment No. 203 is located on the top floor and, with its 3.5 rooms, has a unique charm thanks to its high ceilings and wonderful panoramic view directly into the agricultural zone and the Uetliberg. • Varied apartment offer in the Eichacher project: from garden apartments with over 170 m² of green space to floor apartments with two balconies each to the penthouse apartment with a beautiful view. • Sustainable and forward-looking: earth probe heat pump combined with photovoltaic system and passive cooling in summer • State-of-the-art SMART-HOME technology: light and blinds can be controlled conveniently via smartphone • Quiet, yet central location with ideal infrastructure: shopping facilities (Volg), kindergarten, nursery, and primary school within walking distance For more information, visit www.ameichacher.ch or call +41 55 610 47 46. We look forward to your contact.

  • Balcony / Terrace
  • Garage
  • Pets allowed
  • +7
Travel time
-
1 / 44
6.5 rooms215m²Price on request
Premium
Steinweidstrasse 7, 8802 Kilchberg

Exklusive 6.5 Zimmer Gartenwohnung mit Sauna

Diese aussergewöhnlich grosszügige 6.5 Zimmer Gartenwohnung an der Steinweidstrasse 7 in Kilchberg überzeugt mit 215 m² Wohnfläche, einem hochwertigen Ausbaustandard, einem durchdachten Raumkonzept und viel Privatsphäre.Die Wohnung bietet ein Wohngefühl auf hohem Niveau und verbindet grosszügige Innenräume mit attraktiven Aussenflächen.Der helle Wohn und Essbereich bildet das Herzstück der Wohnung und öffnet sich direkt zum sonnigen Sitzplatz und privaten Garten.Die hochwertige Küche ist modern, elegant und funktional gestaltet und bietet alles, was man für anspruchsvolles Wohnen und stilvolles Empfangen benötigt.Die Wohnung verfügt über 3 Badezimmer, ein separates Gäste-WC, mehrere gut geschnittene Zimmer, eine eigene Sauna, einen separaten Waschbereich, praktische Nebenräume sowie einen Balkon.Ergänzend gehört ein rund 20 m² grosser Keller zur Wohnung, der wie ein separater Raum nutzbar ist und sich ideal als Hobbyraum, Fitnessbereich, Atelier oder zusätzlicher Stauraum eignet.Smart Home, edle Materialien und eine klare, moderne Ausstattung unterstreichen den exklusiven Charakter dieser Immobilie. Eine seltene Gelegenheit für Käufer, die Grosszügigkeit, Komfort, Privatsphäre und eine ruhige Wohnlage in Kirchberg suchen.Highlights • 6.5 Zimmer Gartenwohnung in Kilchberg • 215 m² Wohnfläche • Hoher und moderner Ausbaustandard • Smart Home Ausstattung • Hochwertige Küche • Heller Wohn und Essbereich • Privater Garten mit Sitzplatz • Eigene Sauna • 3 Badezimmer • Separates Gäste-WC • Separater Waschbereich • 20 m² grosser Keller, auch als Hobbyraum nutzbar • Viel Platz für Familie, Gäste und Home Office • Ruhige und gepflegte Wohnlage • Alarmanlage und einbruchsichere Fenster und Türen • 3 Tiefgaragenparkplätze verfügbar (2 davon mit Ladestation) ENG:Exclusive 6.5 room garden apartment with high end finishes and private saunaThis exceptionally spacious 6.5 room garden apartment at Steinweidstrasse 7 in Kilchberg offers 215 m² of living space, a high quality interior standard, a well planned layout and a strong sense of privacy.The property provides refined living on a generous scale, combining elegant interiors with attractive outdoor areas.The bright living and dining area forms the centrepiece of the apartment and opens directly onto the sunny outdoor seating area and private garden.The high quality kitchen is modern, elegant and functional, offering everything needed for sophisticated everyday living and stylish entertaining.The apartment features 3 bathrooms, a separate guest WC, several well proportioned rooms, a private sauna, a separate laundry area, practical ancillary spaces and a balcony.In addition, the apartment includes an approx. 20 m² cellar room, which feels like a separate room and is ideal for use as a hobby room, fitness area, atelier or additional storage space.Smart home features, premium materials and a clean contemporary specification underline the exclusive character of this property. A rare opportunity for buyers seeking space, comfort, privacy and a quiet residential setting in Kilchberg.Highlights • 6.5 room garden apartment in Kilchberg • 215 m² living space • High quality contemporary interior standard • Smart home features • Premium kitchen • Bright living and dining area • Private garden with outdoor seating area • Balcony • Private sauna 3 bathrooms • Separate guest WC • eparate laundry area • 20 m² cellar room, also suitable as a hobby room • Ideal for families, guests and home office • Quiet and well kept residential location • Alarm system and burglar-resistant windows and doors • 3 underground parking spaces available (2 with EV-charging)

Kruno Zuparic

Kruno Zuparic

Geschäftsführer und Inhaber

Travel time
-
New building
1 / 14
4.5 rooms125m²CHF 1,280,000.–
Premium
Gibelhütteweg, 8917 Oberlunkhofen

Sunny Spot – Sunny Location with a View over the Reussebene

With great commitment, the wonderful project "Sunny Spot" has been designed over the past few months by all parties involved – regionally anchored and active. The new construction project "Sunny Spot" is being built on the southern edge of the rural municipality of Oberlunkhofen – on a sunny western slope with an unobstructed view over the Reussebene to the Alps. The unique mixture of rural idyll and central location is particularly attractive.Furthermore, the new construction project "Sunny Spot" not only sets aesthetic highlights – including floor-to-ceiling doors, spacious window areas, and high-quality kitchens and flooring – but also stands for sustainable building and living. The PV systems, heat generation using geothermal probes (including free cooling) and e-mobility management are just three of many valuable details that make the project a model example for ecological and forward-looking construction.Facts & Highlights • 4 multi-family houses with 5 apartments & 1 single-family house • Modern & timeless architecture with a harmonious color and material concept • Sustainability – geothermal heating, free cooling, PV systems & e-mobility management • Living spaces – well thought out & generous in spatial design & high-quality in interior construction • Attractive outdoor areas – balconies, terraces & seating areas • Play areas, natural meeting zones & green spaces • Co-design of the interior construction surfaces • Planned construction start in autumn/winter 2026 • Video trailer "Sunny Spot" https://youtu.be/MccFlq7ierw Would you like to learn more about this exciting new construction project?Upon request, we will be happy to send you the detailed sales documents. You can also get more impressions via https://youtu.be/MccFlq7ierw. We also take the time for a personal meeting. We look forward to introducing you to the "Sunny Spot" project in Oberlunkhofen.

Travel time
-
New building
1 / 14
4.5 rooms140m²CHF 1,610,000.–
Premium
Gibelhütteweg, 8917 Oberlunkhofen

Sun Mattress – Enjoy. Live. Dream

With great commitment, the wonderful project "Sun Mattress" has been designed over the past few months by all parties involved - regionally anchored and active. The new construction project "Sun Mattress" is being built on the southern edge of the rural municipality of Oberlunkhofen - on a sunny western slope with an unobstructed view over the Reuss valley to the Alps. Particularly attractive is the unique mix of rural idyll and central location.Furthermore, the new construction project "Sun Mattress" not only sets aesthetic highlights - including floor-to-ceiling doors, spacious window areas, and high-quality kitchens and floor coverings - but also stands for sustainable building and living. The PV systems, heat generation using geothermal probes (including Free-Cooling) and E-Mobility management are just three of many valuable details that make the project a model example for ecological and future-oriented construction.Facts & Highlights • 4 multi-family houses with 5 apartments & 1 single-family house • Modern & timeless architecture with a harmonious color and material concept • Sustainability - geothermal heating, Free-Cooling, PV systems & E-Mobility management • Living spaces - thoughtfully & generously designed in terms of space planning & high-quality interior construction • Attractive outdoor areas - balconies, terraces & seating areas • Play areas, natural meeting zones & green areas • Co-design of the interior construction surfaces • Planned construction start in autumn/winter 2026 • Video trailer "Sun Mattress" https://youtu.be/MccFlq7ierw Would you like to learn more about this exciting new construction project?Upon request, we will be happy to send you the detailed sales documents. You can also get more impressions via https://youtu.be/MccFlq7ierw. We also take the time for a personal discussion. We look forward to introducing you to the "Sun Mattress" project in Oberlunkhofen.

Travel time
-
New building
1 / 14
4.5 rooms115m²CHF 1,140,000.–
Premium
Gibelhütteweg, 8917 Oberlunkhofen

Sun Mattress – High-quality. Sustainable. Generous

With great dedication, the wonderful project "Sun Mattress" has been designed over the past few months by all parties involved – regionally anchored and active. The new building project "Sun Mattress" is being built on the southern edge of the rural municipality of Oberlunkhofen – on a sunny west slope with an unobstructed view over the Reussebene to the Alps. The unique mix of rural idyll and central location is particularly attractive.Furthermore, the new building project "Sun Mattress" not only sets aesthetic highlights – including floor-to-ceiling doors, spacious window areas, and high-quality kitchens and floor coverings – but also stands for sustainable building and living. The PV systems, heat generation using geothermal probes (including Free-Cooling), and E-Mobility management are just three of many valuable details that make the project a model example for ecological and forward-looking building.Facts & Highlights • 4 multi-family houses with 5 apartments & 1 single-family house • Modern & timeless architecture with a harmonious color and material concept • Sustainability – geothermal heating, Free-Cooling, PV systems & E-Mobility management • Living spaces – thoughtfully & generously designed in terms of space planning & high-quality interior finishing • Attractive outdoor areas – balconies, terraces & seating areas • Play areas, natural meeting zones & green spaces • Participation in the design of the interior surfaces • Planned construction start in autumn/winter 2026 • Video trailer "Sun Mattress" https://youtu.be/MccFlq7ierw Would you like to learn more about this exciting new building project?Upon request, we will be happy to send you the detailed sales documents. You can also get more impressions via https://youtu.be/MccFlq7ierw. We also take the time for a personal meeting. We look forward to introducing you to the "Sun Mattress" project in Oberlunkhofen.

Travel time
-
New building
1 / 6
  • Balcony / Terrace
  • Elevator
3.5 rooms140m²CHF 3,120,000.–
Premium
Cramerstrasse 17, 8004 Zürich

Elegant garden maisonette with high ceilings on 3 floors in the CRAMERIE project

If you are interested in an apartment, we thank you for your inquiry via the contact form on the project website www.cramerie.ch. Afterwards, you can conveniently book a consultation online.At Cramerstrasse 17, ten owner-occupied apartments of different characters and sizes with 2.5 to 4.5 rooms are being built in a building with a striking facade.On the ground floor, there are three garden maisonette apartments with high ceilings and private, carefully designed gardens in the inner courtyard. These create intimate outdoor spaces with high quality of stay. On the three upper floors, there are city apartments that face the city on one side and the quiet inner courtyard on the other. The attic, in turn, houses two attic maisonette apartments with private roof terraces and an unobstructed view over the roofs of the Zurich city center. All units offer exciting floor plans with spacious rooms and cleverly designed or separated living areas.Here, you don't have to sacrifice anything: you live with the urban pulse of the city, but can enjoy your very personal retreat under the open sky at home. The owner-occupied apartments are oriented towards the quiet inner courtyard, away from the street. Their spacious private outdoor areas provide a nature-related living experience in the middle of Zurich's district 4.

  • Balcony / Terrace
  • Elevator
Travel time
-
New building
1 / 6
  • Balcony / Terrace
  • Elevator
4.5 rooms168m²CHF 3,790,000.–
Premium
Cramerstrasse 17, 8004 Zürich

Spacious garden maisonette with high ceilings on 3 floors in the CRAMERIE project

If you are interested in an apartment, we thank you for your inquiry via the contact form on the project website www.cramerie.ch. Afterwards, you can conveniently book a consultation online.At Cramerstrasse 17, ten condominiums of different characters and sizes with 2.5 to 4.5 rooms are being built in a building with a striking facade.On the ground floor, there are three garden maisonette apartments with high ceilings and private, carefully designed gardens in the courtyard. These create intimate outdoor spaces with high quality of stay. On the three upper floors, there are city apartments that face the city on one side and the quiet courtyard on the other. The attic, in turn, houses two attic maisonette apartments with private roof terraces and an unobstructed view over the roofs of the Zurich city center. All units offer exciting floor plans with spacious rooms and cleverly designed or separated living areas.Here, you don't have to sacrifice anything: you live with the urban pulse of the city, but can enjoy your very personal retreat under the open sky at home. The condominiums are oriented towards the quiet courtyard, away from the street. Your spacious private outdoor areas provide a nature-related living experience in the middle of Zurich's district 4.

  • Balcony / Terrace
  • Elevator
Travel time
-
New building
1 / 6
3.5 rooms95m²CHF 890,000.–
Premium
Lettenstrasse 1, 8916 Jonen

Loft flair - modern design, quiet location

MFH VIVEA - Where life is at home In Jonen, a high-quality new construction project is being built, which combines modern living comfort with a well-kept environment. The 3.5-room ownership apartment offered here on the 1st floor of the attic impresses with a well-thought-out room layout and high-quality materials. Large window fronts create a friendly atmosphere and a seamless transition between living and balcony, allowing you to enjoy the ambiance of nature at any time.The spacious living and dining area forms the heart of the apartment and flows smoothly into a modern kitchen, which is equipped with high-quality appliances, elegant surfaces, and plenty of workspace. Two well-sized bedrooms offer flexibility for families, couples, or a home office, while another room can be used flexibly - for example, as a guest room or dressing area. The elegant bathroom convinces with modern fittings, a spacious shower, and high-quality details. Additionally, a separate toilet provides additional comfort in everyday life. A practical storage room and sufficient storage space round off the space offer sensibly.These highlights await you: • Spacious living and dining area • Direct access to a sunny balcony • Possibility of floor plan adjustment • Modern kitchen with high-quality appliances • Elegant main bathroom and practical guest toilet • Attractive budget for high-quality materials • Various usage options This 3.5-room ownership apartment is ideal for couples or singles who appreciate modern living. We would be happy to inform you in detail about floor plan variants, equipment features, purchase ancillary costs, and individual design options. Contact us for a non-binding initial consultation at 044 800 87 78 or verkauf@meinwohntraum.ch.

Travel time
-
New building
1 / 7
4.5 rooms146m²CHF 1,350,000.–
Premium
Lettenstrasse 1, 8916 Jonen

Dreamy garden floor apartment over 3 floors - Ideal for families

MFH VIVEA - Where life is at home In Jonen, a high-quality new construction project is being built, which combines modern living comfort with a well-kept environment. The 4.5-room ground floor apartment offered here impresses with bright living areas, an open, contemporary room layout, and high-quality materials. Floor-to-ceiling windows and a direct terrace create a cozy feeling of freedom and connection to nature - ideal for families, couples, and singles with high standards.The spacious living and dining area forms the heart of the apartment and flows seamlessly into a modern kitchen, which is equipped with high-quality appliances and elegant surfaces. The three well-proportioned bedrooms offer flexibility for children's rooms, home offices, or guest rooms, while the elegant bathroom scores with modern fittings and a spacious shower. Additionally, a separate guest toilet and plenty of storage space provide comfortable everyday situations.These highlights await you: • Spacious, bright rooms with floor-to-ceiling windows • Direct access to the sunny terrace and garden area • Option for floor plan adjustment • Open, high-quality kitchen with modern appliances • Attractive budget for high-quality materials • Two elegant main bathrooms and a practical guest toilet • Various usage options through three bedrooms This 4.5-room ground floor apartment is ideal as a family home, but also as a central, barrier-free living solution for couples or multi-generational living. We would be happy to inform you in detail about floor plan variants, equipment features, additional purchase costs, and individual design options. Contact us for a non-binding initial consultation at 044 800 87 78 or verkauf@meinwohntraum.ch.

Travel time
-
New building
1 / 4
2.5 rooms46m²CHF 1,230,000.–
Premium
Mutschellenstrasse 39, 8002 Zürich

Wollihood – New Construction Project in Zurich-Wollishofen

On Mutschellenstrasse in Zurich-Wollishofen, the Wollihood new construction project is being built with 18 modern condominiums (1.5–3.5 rooms, approx. 41–107 m²) and a spacious single-family home. Move-in is possible from December 2027.The apartments impress with bright rooms, open floor plans, high-quality kitchens, and modern bathrooms. Each apartment has its own outdoor space – be it a balcony, a terrace, or a garden seat.The single-family home is a true unique feature: spread over several floors with a chimney, roof terrace, garden, and spacious areas that can be used flexibly – for example, for work, guests, or children's rooms. This offers a rare opportunity to acquire a single-family home in a condominium within the city of Zurich – ideal for families who want spacious living space in an urban environment.Highlights of the project: • New building according to Minergie standard for the highest energy efficiency • Controlled apartment ventilation for a pleasant room climate • High-quality materials & thoughtful architecture • Private outdoor spaces for each residential unit • Sustainable construction for long-term living quality Parking: 10 car parking spaces and 1 motorcycle parking space are available in the underground garage.Location: Wollishofen combines urban Zurich with a high quality of life. Lake Zurich, the Allmend, and the Uetliberg are in the immediate vicinity, schools and shopping facilities are easily accessible.Have we sparked your interest? Don't hesitate to contact us. Reservations are possible from now on. Further information including sales documentation can be found at www.wollihood.ch.Please note that the availability of apartments is only shown on the project website. No parking spaces are available anymore.Note: The visualizations shown are for illustration purposes and may differ from the actual execution.

Travel time
-
  • Modern living room with a beige sofa, glass coffee table, dining area with chairs and table, and decorative plants.
  • Modern living room with two beige sofas, a glass coffee table, a potted plant, and a TV on a stand. Large windows offer a view of the balcony and outdoor area.
  • Modern dining area with a wooden dining table, white chairs, and a beige table runner. A living area with a beige sofa and coffee table is visible in the background, along with potted plants and decorative vases.
  • Bright dining area with a wooden dining table, six chairs, a potted plant, and a modern kitchen area with cabinets and appliances.
  • Bright bedroom with wooden flooring, large window offering a view of a green park and modern buildings, featuring a bed with pillows, a nightstand, and a lamp.
  • Modern bedroom with a large bed, wooden wardrobe, dresser with vases, and a mirror on the wall.
  • Modern furnished room with a sofa, office chair, desk, printer, and a view of a balcony area with outdoor furniture.
  • Modern kitchen with light-colored cabinets, stainless steel appliances, and a black countertop. A fruit bowl with oranges and lemons is placed on the counter.
  • Balcony with a dining table, chairs, a bench, and vases with flowers, overlooking a tree-lined area.
  • Modern bathroom with a bathtub, sink, large mirror, and decorative items on the counter.
  • Modern bathroom with white tiles, a corner shower stall, a white sink with a faucet, a toilet, and a mirror above the sink.
  • Balcony with metal railing, overlooking a tree-lined urban area with buildings and greenery.
  • Courtyard area with modern building, trees, and water features.
  • Modern multi-story residential building with numerous windows and balconies, surrounded by a well-maintained lawn and trees.
1 / 14
3.5 rooms114m²CHF 2,480,000.–
Top
Feldhof 6, 6300 Zug

Spacious 3.5-room apartment in the quiet residential park Feldhof in Zug

Live stylishly and centrally in the beautiful city of Zug. This spacious 3.5-room apartment on the 1st floor offers you a perfect home in an idyllic landscape with a lake, mountains, and nature within reach.The extensive living and dining area of over 49 m² provides a sense of space like in a much larger apartment – ideal for modern living concepts or home office. Both bedrooms have high-quality parquet flooring and built-in closets, with room 2 having direct access to the balcony.The apartment has benefited from the connection to the Circulago system since autumn 2025, which uses renewable energy from the Lake Zug water for heating and hot water. Additional comforts include a private laundry tower in the apartment and an underground parking space with basic installation for an electric charging station.The Feldhof residential park convinces with its quiet, green inner courtyard and an ideal location: bus stop (0.2 km), S-Bahn (0.3 km), shopping (0.7 km), and Zug train station (1.0 km) are within a few minutes' reach.Highlights: • Net area 110 m², gross area 114 m², living room 49 m² • Underfloor heating in all rooms • Private laundry tower, basement compartment • Underground parking space including E-charging station preparation • Year of construction 2005, room height 2.5 m • Availability by arrangement Purchase price: CHF 2'480'000No broker inquiries desired

Travel time
-
New building
1 / 10
2.5 rooms89m²CHF 2,134,500.–
Top
Blumenrain 23, 8702 Zollikon

Modern living in Zollikon

In the Bloom new construction project, eight exclusive condominiums are being built. One of the last available apartments is this exclusive 2½-room condominium. Made for people who value high-quality architecture, peace, and a central location. Embedded in a quiet, grown residential quarter in Zollikon, Bloom combines timeless design with high-quality living. The apartment convinces with a clear, structured floor plan, generous window surfaces, and a cozy covered loggia. There is still the possibility to move the exterior wall to the loggia at this time. The condominium impresses with a practical room layout. Due to the generous recess in the bedroom, you can have a walk-in closet built. The guest toilet incl. Reduit and rounds off the upscale offer completely. Highlights of the apartment • Well-thought-out 2½-room floor plan • Cozy living/dining area with plenty of daylight • High-quality kitchen and stylish interior design • Private loggia / private garden share • New building with timeless architecture Bloom is quiet and yet central. Good restaurants, shopping opportunities, schools, and public transportation are within walking distance. The proximity to the forest, recreational areas, and Lake Zurich makes this apartment ideal for people who want to live close to nature and yet be connected to the city.We have sparked your interest? We look forward to getting to know you.

Travel time
-
1 / 13
  • Balcony / Terrace
  • Garage
  • Elevator
  • +2
5.5 rooms170m²CHF 4,290,000.–
Top
6340 Baar

THIS MUST BE THE PLACE

Baar, Burgweid. Ein ruhiges, grünes Quartier mit der richtigen Distanz zum Alltag und der richtigen Nähe zu allem anderen. Diese Attikawohnung bietet grosszügige Räume, eine eigene Sauna und zwei Terrassen, auf denen der Abend gerne länger wird als geplant. This must be the place.Besonderes: • Ruhige Lage • Familienfreundliches Quartier • Gute Besonnung • Grosszügige Aussenflächen • Sauna • Cheminée • Zwei Keller • Einbauschränke Verkaufspreis: CHF 4'290'000 + 2 Einstellplätze à je CHF 50'000 = Total CHF 4'390'000Wir freuen uns auf Ihre Kontaktaufnahme und senden Ihnen gerne die detaillierte Broschüre sowie den Grundrissplan der Wohnung zu.Baar, Burgweid. A quiet, leafy neighbourhood, offering just the right distance from the hustle and bustle of everyday life, yet close to everything else. This attic apartment boasts spacious rooms, a private sauna and two terraces where evenings often stretch on longer than planned. This must be the place.Highlights: • Quiet location • Family-friendly neighbourhood • Get plenty of sun • Spacious outdoor areas • Sauna • Fireplace • Two cellars • Built-in cupboards Selling price: CHF 4,290,000 + 2 garage spaces at CH 50,000 each = Total CHF 4,390,000We look forward to hearing from you and will be happy to send you the detailed brochure and floor plan of the apartment.

  • Balcony / Terrace
  • Garage
  • Elevator
  • +2

Suggested properties for you based on search results