Quick Filters for your search

Quick-filters

We show you quick-filters based on the most used filters by location.

By using these, you can enhance your search experience by finding new and interesting properties to your likings.

3 results - Flats for sale: 8542 (Wiesendangen)

1 / 9
4.5 roomsCHF 1,725,000.–
Wydenstrasse 11, 8542 Wiesendangen

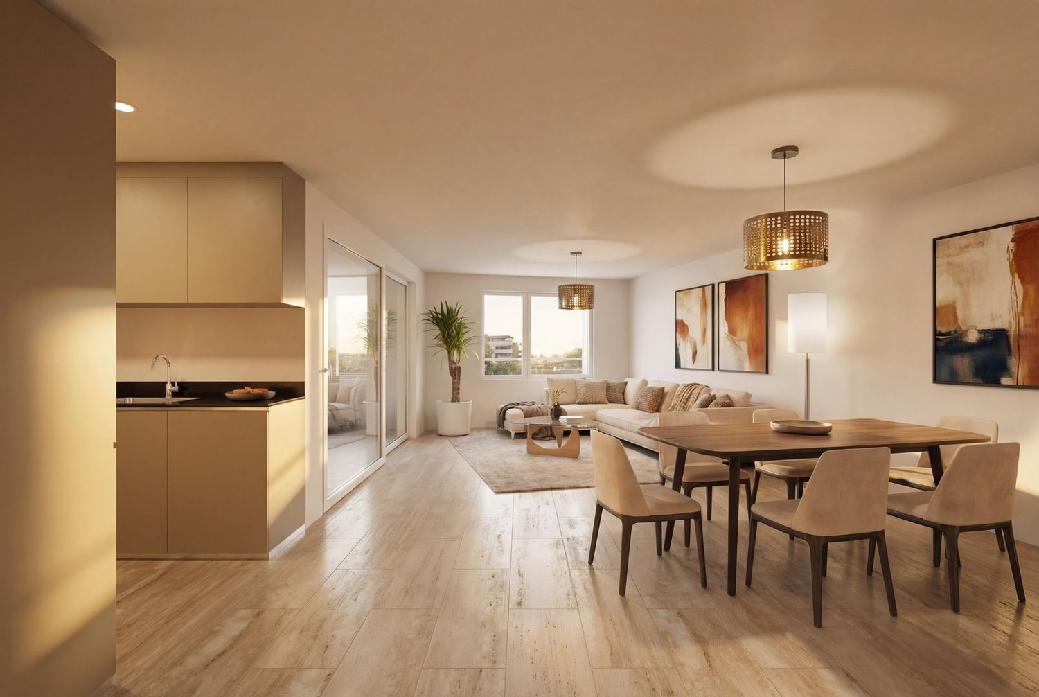
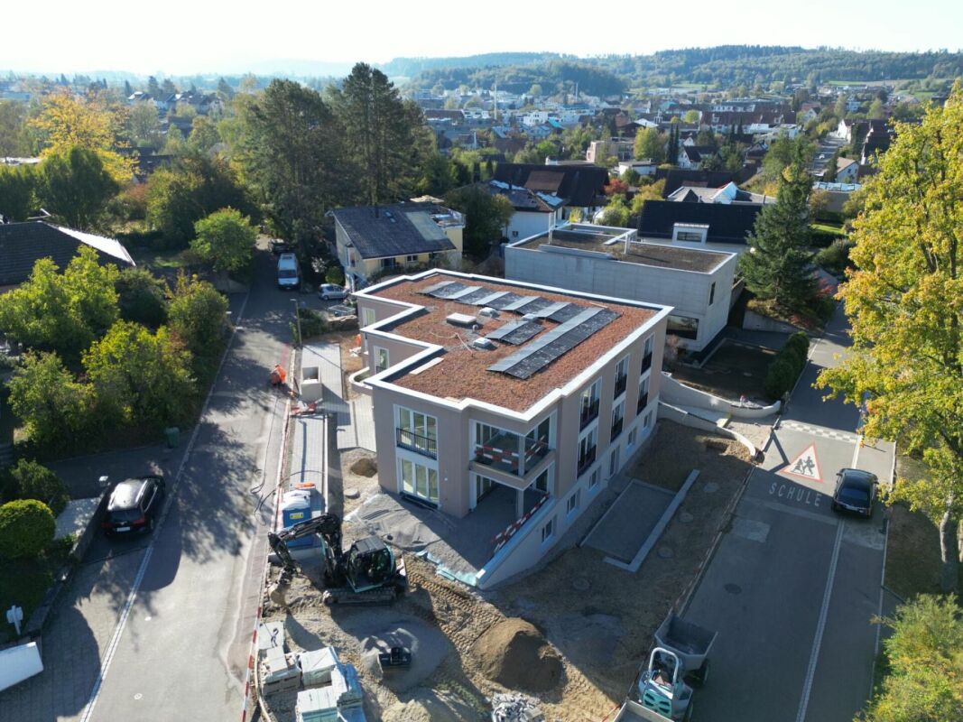
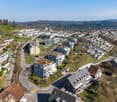
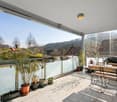
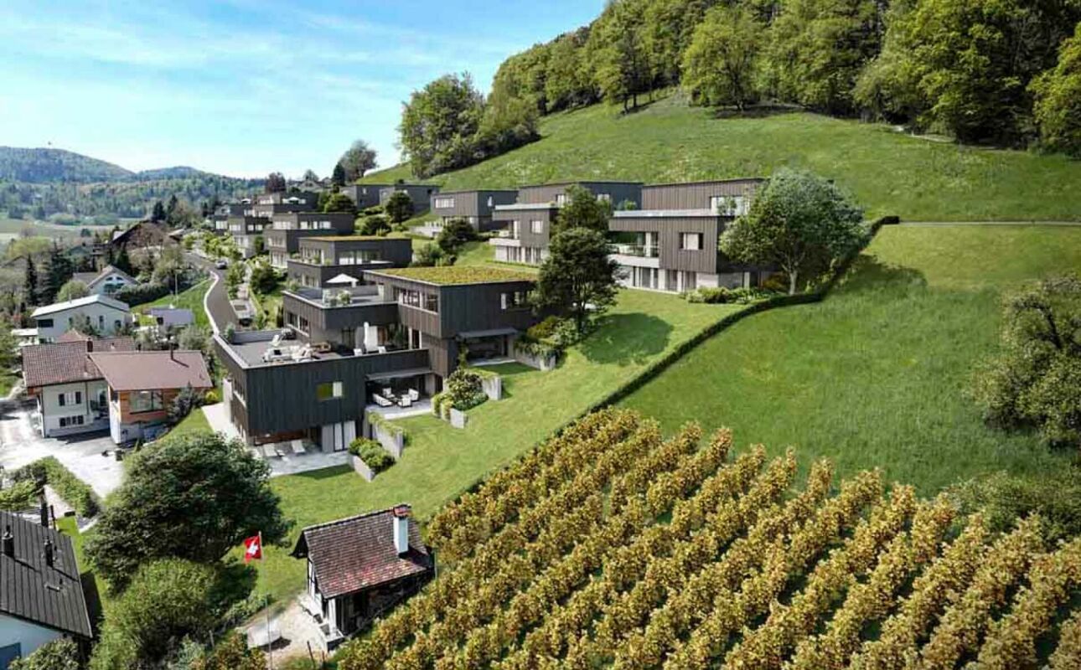
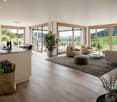
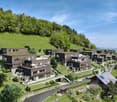
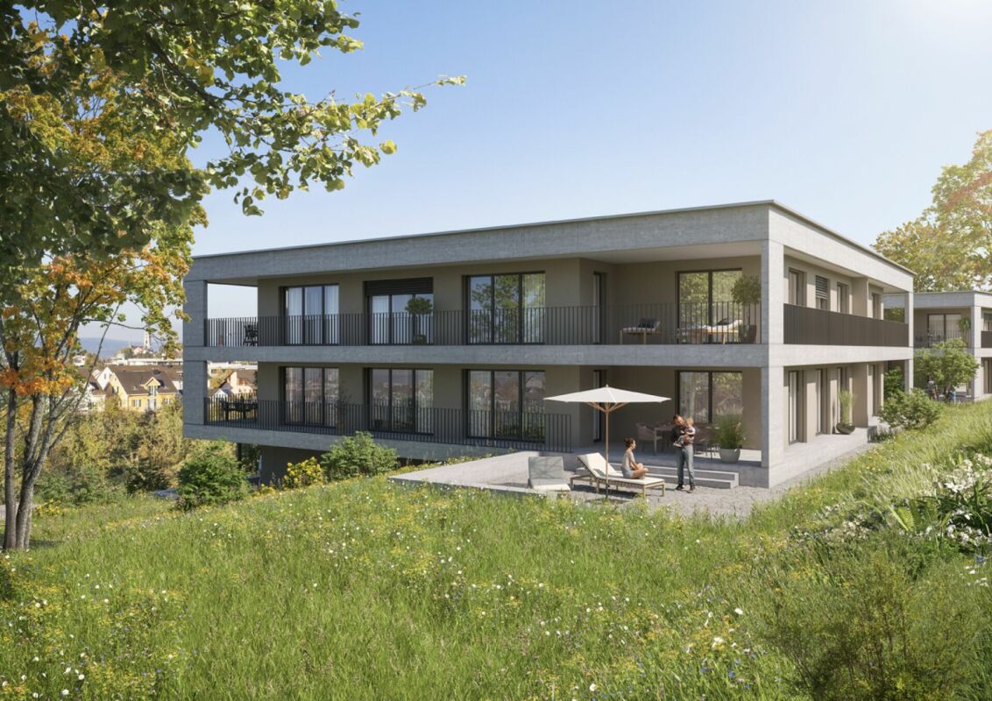
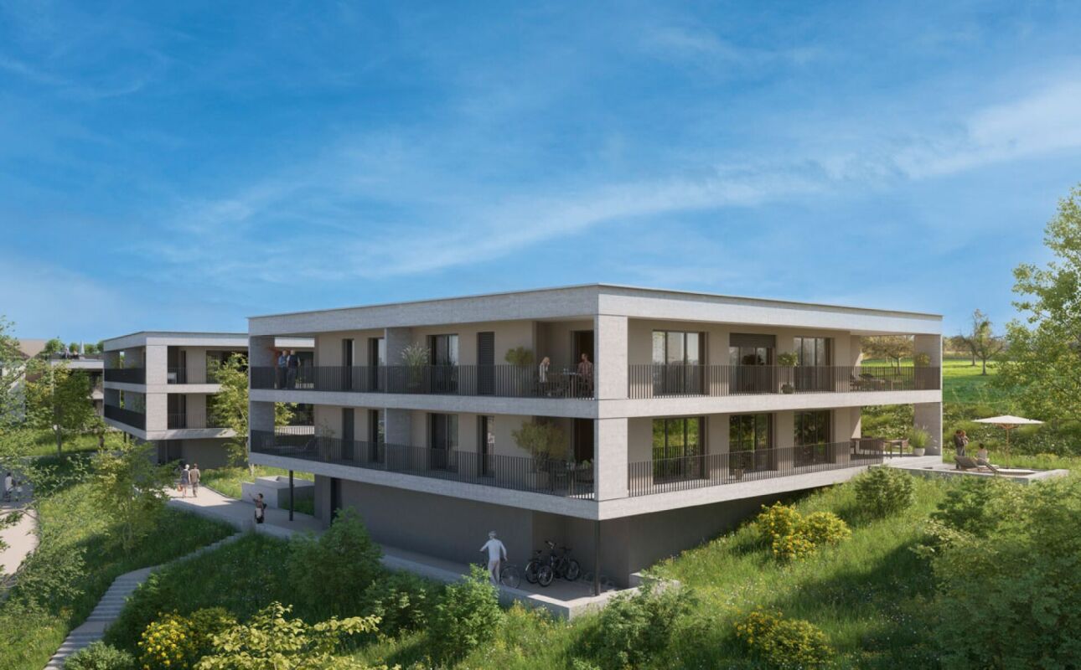
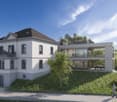
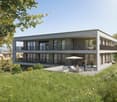
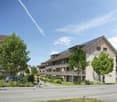
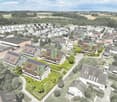
Exclusive 4.5-room garden residence Wydens OME in Wiesendangen

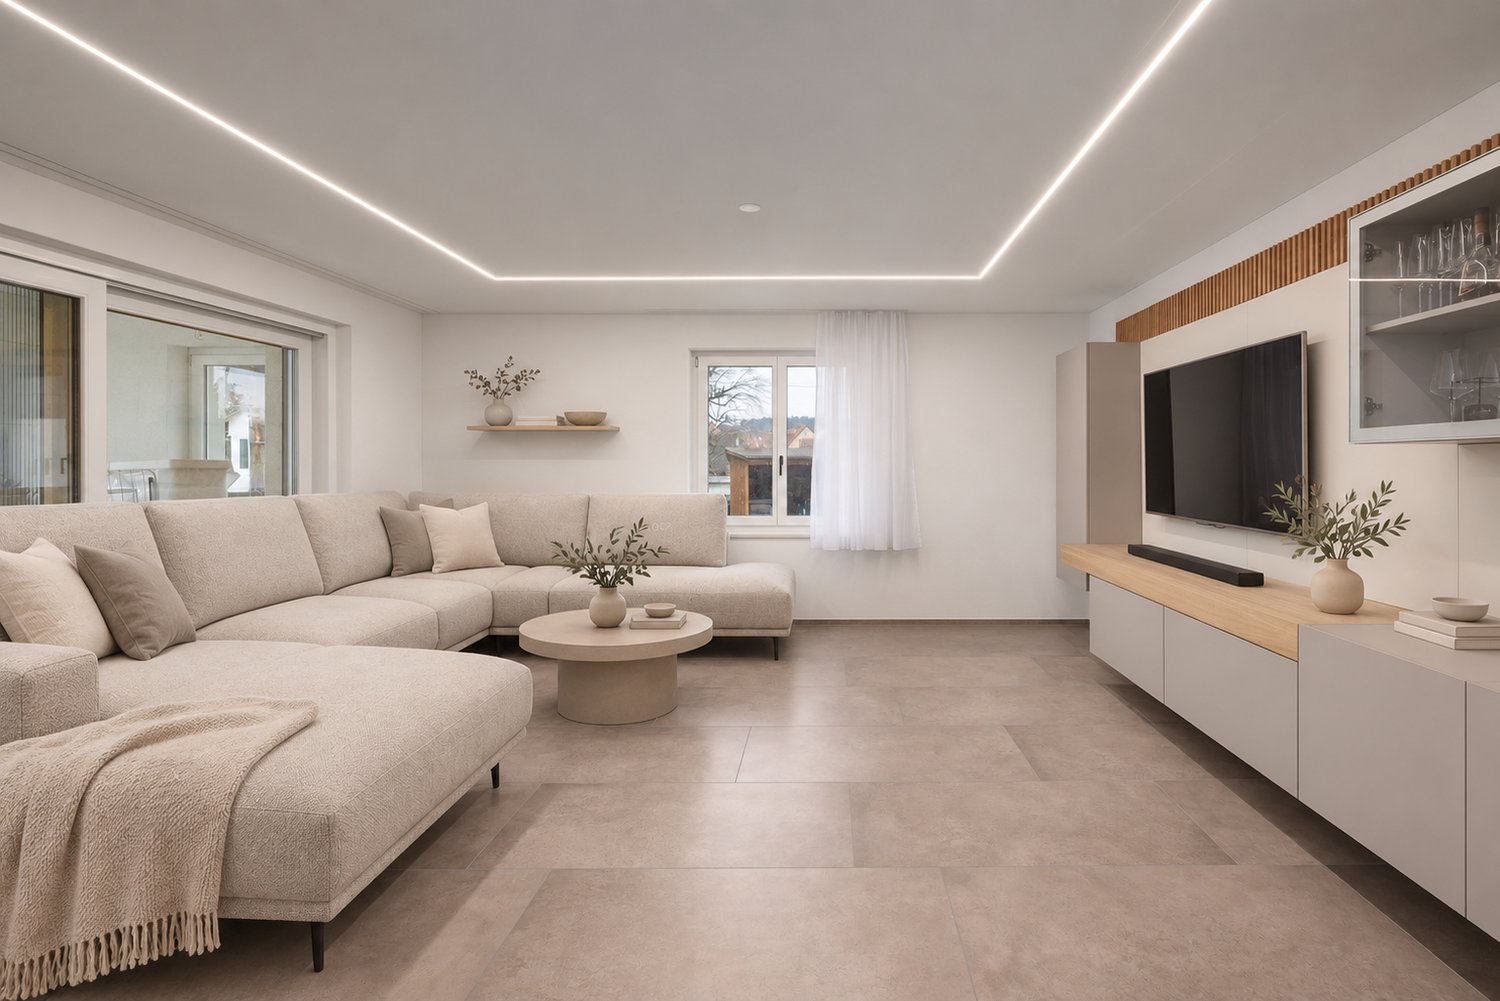
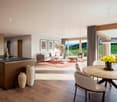
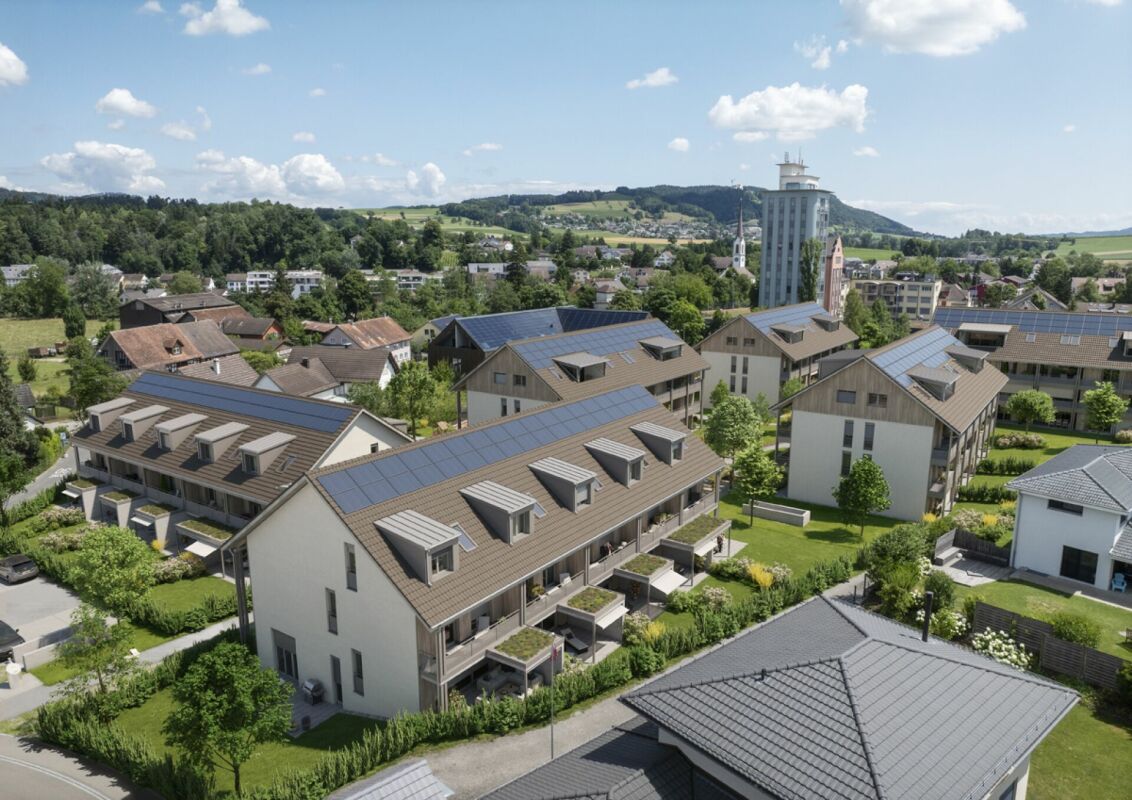
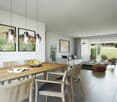
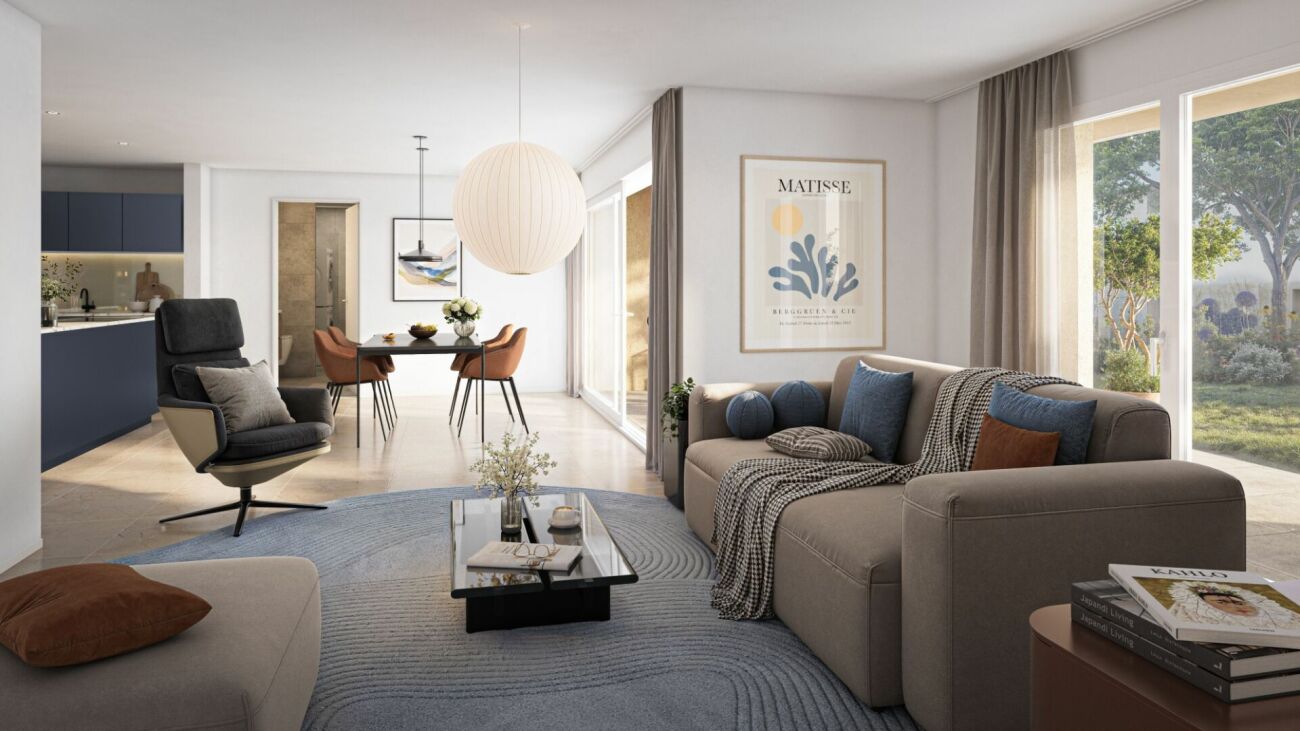
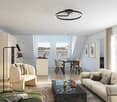
In the best location in Wiesendangen, the new construction project 'Wydens OME' is being built with two elegant residences that meet the highest standards of architecture, design, and quality of life. The exclusive 4.5-room garden residence spans 136 m² on two floors and impresses with an exceptional floor plan. Rounded bay windows leading outside and flowing transitions create a special depth effect and a harmonious living feeling.The attractive and tax-friendly municipality of Wiesendangen near Winterthur combines rural tranquility with urban proximity. The excellent connection to Zurich and Winterthur, whether by car, train, or bus, makes the location particularly attractive for working professionals. Schools, shopping opportunities, and diverse leisure activities are easily accessible on foot. The high quality of life and low tax rate make Wiesendangen a sought-after address for families, nature lovers, and discerning owners.Daylight easily enters the interior and harmoniously connects the indoor and outdoor spaces, while the private garden with 262.5m² becomes a natural extension of your living area and offers a charming retreat with its loving design and stylish details. In the interior - from the kitchen to the bathroom - carefully selected materials and surfaces of the highest quality testify to modern aesthetics combined with comfort and elegance. This makes the residence an ideal home for people with a sense of the special.This residence is more than just a place to live - it's a statement of style, joy of life, and elevated quality of life. Take the first step towards your 'OME and contact us. We look forward to getting to know you.

Travel time
-
1 / 7
4.5 roomsCHF 1,997,000.–
Wydenstrasse 11, 8542 Wiesendangen

Exclusive 4.5-room elevated residence Wydens OME in Wiesendangen

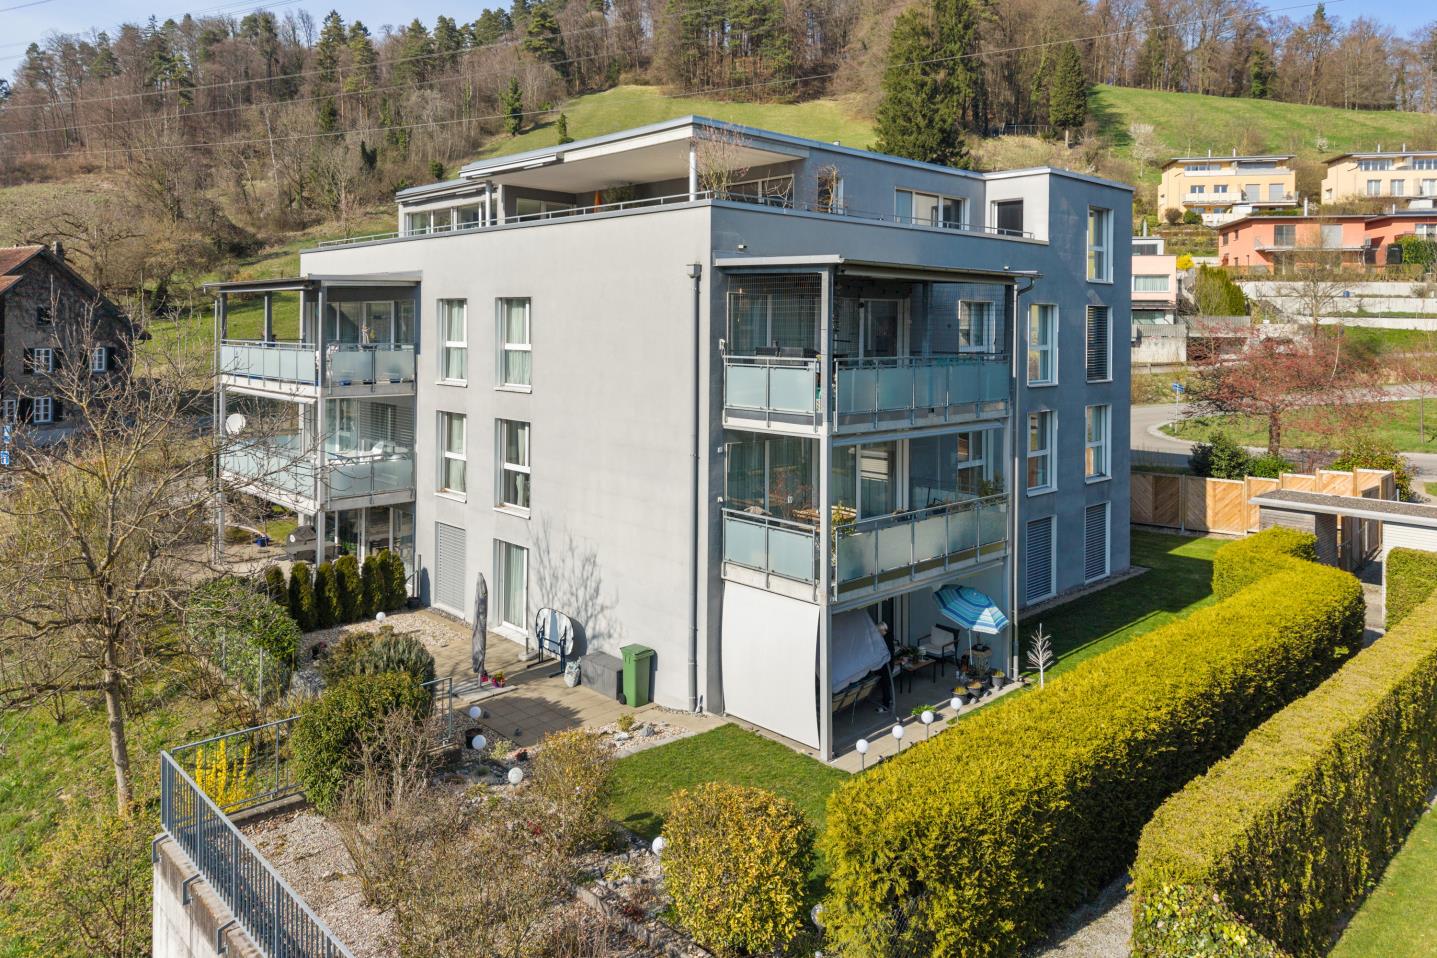
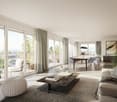
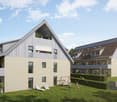
In a privileged location in Wiesendangen, Wydens OME is an exceptional new construction project with two architecturally demanding residences. The elevated 4.5-room residence combines design, generosity, and quality of life in an impressive way. With a net living area of approximately 175 m², this exclusive apartment extends over several levels and convinces with a unique room concept. Already the access becomes an experience: An elegantly staged staircase leads into the light-flooded living area, which presents itself as an open, generous oasis.Wiesendangen convinces as a tax-friendly and family-friendly community with an ideal combination of rural tranquility and urban proximity. Thanks to excellent transport links, you can reach Winterthur in a few minutes and Zurich in under 30 minutes. Shopping facilities, schools, and a variety of leisure activities are located in the immediate vicinity.Flowing lines, gentle curves, and a timeless formal language characterize the architecture and give the residence a special elegance. Generous terrace areas offer impressive views and create private retreats with high-quality living. Inside and outside spaces enter into a harmonious dialogue and provide a unique living experience. The high-quality interior design with noble materials, modern surfaces, and carefully coordinated details meets the highest standards of comfort and aesthetics. Generous bedrooms, stylish bathrooms, and well-thought-out floor plans offer space for individuality and upscale living.This residence is more than a home - it is a place for people who appreciate architecture, spatial feeling, and quality of life at the highest level.

Travel time
-
More objects in your automatically expanded search area
20 results - Radius: + 10km
New building
1 / 13
2.5 rooms94m²CHF 868,400.–
Premium
Lommiserstrasse 4, 9545 Wängi

Lower costs, healthy room atmosphere, more sustainability - New building with Minergie-P certification

***Please register in writing via the contact form - we will be happy to send you the complete sales documents***In the heart of the village, two modern multi-family houses with high-quality construction and future-oriented living concept in Minergie-P were completed in spring 2026.The property is located slightly set back in a quiet, family-friendly residential area with mostly single-family homes and convinces with its optimal orientation to the south - ideal for families, couples, and individuals who value living quality, comfort, and sustainable living.Here you invest in a living concept that puts sustainability, health, and long-term economy at the center. The high-quality apartments were created in the demanding Minergie-P standard and combine modern design with a construction method that offers noticeably more quality of life - day by day._______________________The multi-family house comprises seven units with:-2.5 rooms and 4.5 room apartments-94 to 128 m² living space-Move-in date by arrangement_______________________Living qualityThe apartments convince with a modern and high-quality interior design. Spacious rooms, noble Langriemen oak parquet, electric Rafflamellen shutters, Reduit, and built-in closets.Sustainable and future-orientedMinergie-P construction standard with high-quality building materials, controlled apartment ventilation ideal for pollen allergy sufferers, excellent insulation values for ideal summer heat protection.Ideal infrastructureBeautiful quarter location in the village center of Wängi with short distances to shopping and schools, good childcare offer for children, and well-kept living environment.Financial benefitsLower energy consumption compared to conventional buildings. You receive a quality certificate through the Minergie certification. Depending on the financial institution, you benefit from discounted mortgages. We look forward to your contact.Best regardsVerita Partners AG Mirjam Fehr

Travel time
-
New building
1 / 12
4.5 rooms112m²CHF 962,000.–
Premium
Lommiserstrasse 4, 9545 Wängi

Lower costs, healthy room atmosphere, more sustainability - New building with Minergie-P certification

***Please register in writing via the contact form - we will be happy to send you the complete sales documents***In the heart of the village, two modern multi-family houses with high-quality construction and forward-looking living concept in Minergie-P were completed in spring 2026.The property is located in a quiet, family-friendly residential area with mainly single-family homes and convinces with its optimal orientation to the south - ideal for families, couples, and individuals who value living quality, comfort, and sustainable living.Here you invest in a living concept that puts sustainability, health, and long-term economy at the center. The high-quality apartments were created in the demanding Minergie-P standard and combine modern design with a construction method that offers noticeably more quality of life - day by day._______________________The multi-family house comprises seven units with:-2.5 rooms and 4.5 rooms apartments-94 to 128 m² living space-Move-in date by arrangement_______________________Living qualityThe apartments convince with a modern and high-quality interior design. Spacious rooms, noble long-plank oak parquet, electric sun blinds, reduction and built-in closets.Sustainable and forward-lookingMinergie-P construction standard with high-quality building materials, controlled apartment ventilation ideal for pollen allergy sufferers, excellent insulation values for ideal summer heat protection.Ideal infrastructureBeautiful quarter location in the village center of Wängi with short distances to shopping and schools, good childcare offer for children and well-kept living environment.Financial benefitsLower energy consumption compared to conventional buildings. You receive a quality certificate through the Minergie certification. Depending on the financial institution, you benefit from cheaper mortgages. We look forward to your contact.Best regardsVerita Partners AG Mirjam Fehr

Travel time
-
New building
1 / 7
4.5 rooms118m²CHF 1,560,000.–
Premium
Lettenstrasse 16, 8408 Winterthur

4.5 bedroom garden apartment in Winterthur-Wülflingen

Living close to nature - urban connection Welcome to Lettenstrasse 16 - a place where tranquility, architectural sophistication, and quality of life come together in harmony. In a green, traffic-calmed neighborhood, two stylish 2-family houses are being built, which convince with their modern, cubic architecture and at the same time create an inviting living atmosphere.The location offers the best of both worlds: natural living with high quality of life and at the same time a quick connection to the lively city center - ideal for all those who want to combine urban comfort and relaxed living.Each of the two houses comprises two spacious 4.5-room apartments, which convince with well-thought-out floor plans, high-quality materials, and bright rooms. The apartments on the ground floor score with a private garden share - your personal green oasis, ideal for relaxing, gardening, or playing. The upper units offer two balconies and dreamy roof terraces, where you can enjoy the evening sun, receive guests, or let the day fade away in peace - with a wide view and a feeling of freedom above the roofs.The villa-like buildings blend in gently with their clear formal language and harmonious design into the grown residential neighborhood. Generous window fronts bring a lot of daylight into the interior and create a seamless connection to the versatile, species-rich environment.

Travel time
-
  • Two-story house with beige exterior, multiple windows, balconies, and a well-maintained garden with potted plants and a clothesline.
  • QR code with a YouTube play button overlay.
  • Modern two-story residential building with light-colored facade, multiple windows, and balconies. Features a raised ground floor with a staircase leading up, surrounded by greenery and a paved area.
  • Two-story house with beige walls, dark roof, multiple windows, and a small balcony on the upper floor. The house is surrounded by a well-maintained lawn and bushes.
  • Modern kitchen with white walls, light wooden flooring, large windows, and a kitchen island with stools.
  • Bright, empty room with wooden flooring, white walls, and large glass doors leading to an outdoor area. Features a skylight and modern pendant lights.
  • Modern rooftop terrace with a beige sectional sofa, wooden coffee table, dining area with chairs and table, potted plants, and candles.
  • Modern, open-concept kitchen and living area with white walls, wooden flooring, and a raised loft level with a balcony overlooking the space.
  • Modern kitchen with a central island, four black stools, sleek dark cabinets, and a large window offering a view of the city.
  • Modern open-plan living and dining area with a wooden dining table, black chairs, kitchen island, pendant lights, and a balcony overlooking the space.
  • Modern living room with light wood flooring, a sectional sofa, coffee table, side table, floor lamp, and potted plants.
  • Modern bedroom with a large bed, nightstands, a mirror, a chair, a small table, and potted plants on the balcony.
  • Modern, well-lit bedroom with a large built-in wardrobe, neatly organized with folded towels and clothing, a small plant on the shelf, a round woven rug on the floor, and a view of the city through large windows.
  • Bright, minimalist room with light wooden flooring, white walls, and a large built-in closet with open shelving and drawers. The room features a sliding glass door leading to another space and a white door on the left side.
  • Bright, empty room with large glass sliding doors leading to a balcony, light wooden flooring, and white walls.
  • Balcony with two sun loungers, a small table, potted plants, and decorative lanterns, featuring a retractable roof and a view of a green landscape.
  • Modern bathroom with a glass-enclosed shower, toilet, double sink, and skylight window. Features white tiles, wooden flooring, and sleek fixtures.
  • Modern, well-lit room with wooden floors, large windows, and a slanted ceiling. Features a desk with a chair, a computer screen, a lamp, and a cabinet with books and a plant. Another area includes a cabinet with a printer, a candle, and additional plants.
  • Modern hallway with light wooden flooring, white walls, and a glass-enclosed staircase leading upwards. Features include recessed ceiling lights, a skylight window, and a rocking chair in the corner.
  • A modern hallway with a staircase, glass railing, and a laundry lift. A woman is placing laundry into the lift.
  • Modern bedroom with a large bed, nightstand, armchair, and decorative items including a vase and potted plants. Features wooden flooring, white walls, and a skylight window.
1 / 21
3.5 rooms145m²CHF 1,265,000.–
Top
Stationsstrasse 38, 8545 Rickenbach Sulz

Exclusive ownership apartment, 3.5-room attic apartment (originally 4.5 rooms) with gallery

The apartment is currently reserved. From the date of the deed, the apartment is considered sold. Until this time, you are welcome to express your interest. Object description This high-quality attic apartment in the popular district of Sulz in the municipality of Rickenbach convinces with spacious living areas, a modern construction standard, and an excellent infrastructure. The apartment, originally planned as a 4.5-room apartment, was deliberately realized as a spacious 3.5-room apartment. The planned fourth room can be recreated if needed. A special highlight is the gallery, which can be ideally used as a home office, hobby room, or additional room. The built-in closet in the gallery contains a washing machine, dryer, and controlled comfort ventilation. The apartment has two spacious balconies with approximately 12.5 m² of space each. The first balcony is directly accessible from the living and dining area. The second balcony is directly accessible from both bedrooms and offers a beautiful view over the adjacent agricultural area and into the greenery. Key data: • Year of construction 2015 • Net living area approximately 145 m² • Value quotient 134/1000 • Rooms 3.5 (plus 1 room open gallery floor) • Ancillary areas approximately 19 m², 2 cellars (hobby room) in the basement • Number of bathrooms 2, both with shower, toilet, and sink • 2 balconies, each approximately 12.5 m² • 2 underground parking spaces (optional third space possible) • Barrier-free access to the apartment • Basement to top floor accessible by elevator • Floor heating with heat pump, geothermal probe • Floor coverings made of high-quality ceramic tiles throughout the apartment Highlights • Originally 4.5 rooms, the apartment extends over the entire attic floor • Possibility to recreate the 4th room • Gallery as additional usable living space • Elevator from the underground parking to the apartment • Optional platform lift to the gallery possible • Well-thought-out living concept for every life phase up to old age • Two spacious balconies • High-quality kitchen with cooking island • Two bathrooms • Two storage rooms, one under the stairs to the gallery floor • Controlled comfort ventilation (not Minergie certified) • Geothermal probe heating with floor heating (remotely maintained by EKZ, with contracting) • Two underground parking spaces included • Two cellar rooms included • One of the cellar rooms with water connection (cold and hot water) and sink • Optional third underground parking space possible for CHF 35,000 Best location • Post bus directly in front of the house door with connection to the S-Bahn • Rickenbach-Attikon train station, S-Bahn in about 10 minutes walking distance or in a few minutes by post bus • Volg with butcher's shop only about 2 minutes walking distance • Volg open 365 days a year • Rickenbach outdoor pool on the edge of the forest • Tennis court, football pitch, and beach volleyball court in the Rickenbach district • Attractive recreational areas in the immediate vicinity • Primary school and kindergarten only about 4 and 7 minutes walking distance • Secondary school in the Rickenbach district about 5 minutes by bike • Motorway access Oberwinterthur 5 minutes away, in the direction of Frauenfeld, St. Gallen, Zurich, Winterthur

Travel time
-
1 / 13
5.5 roomsCHF 1,090,000.–
Top
Zelgliweg 3, 8474 Dinhard

5.5-Room Maisonette Dream: Retreat with a View in Dinhard

Whether alone, as a couple, or as a family, this attractive 5.5-room maisonette apartment offers a high quality of life in the cozy and tax-friendly municipality of Dinhard. Spread over two floors, the spacious room concept provides plenty of space to live and offers a variety of uses. The quiet, natural location and the wonderful view ensure the perfect relaxation factor. The most important features at a glance: - 5.5-room maisonette with approximately 138 square meters of living space - Living on two floors with beautiful pitched roofs - Well-sunned, quiet location with a far-reaching view - Underground parking in the settlement - Balcony with approximately 10 square meters - Bathroom on each floor - Washing machine/tumbler in the apartment Dinhard is an idyllic residential community in the Winterthur district with around 1,740 inhabitants. It combines natural living with optimal connections to individual and public transport. Thus, the city center of Winterthur can be reached by car in about 15 minutes and by post bus from the community house Dinhard in 25 minutes. The train station is located in Welsikon/Dinhard, and the Oberwinterthur highway access is only 5 minutes away, while the one in Ohringen is 10 minutes away. In 20 minutes, you can reach the banks of the Thur by bike, which invites you to swim and have a picnic. The living situation is ideal for commuters who appreciate short distances and seek peace at the same time. Dinhard cultivates an active village community and offers a good infrastructure on site with a Volg store including a post agency, a school complex (pre-school and primary school) with a sports hall, and a workshop building with a disposal facility. The heart of this unique maisonette apartment is the spacious and bright living and dining area with a modern open kitchen. From here, you can gaze out over green hills and fields into the distance. The covered east-facing balcony promises welcome shade in the summer and invites you to relaxed leisure hours. The entrance with built-in wardrobe and cabinets, a guest toilet with shower, and two rooms complete the lower living area. Up the stairs, you reach the upper maisonette floor with two more rooms (e.g., bedroom/dressing room), a spacious bathroom with its own washing tower, and a practical retreat. A spacious hobby room with a well-thought-out shelving system and daylight, a bike room in the house, and an underground parking space in the settlement complement the offer optimally. This idyllic dream home is being sold at a fixed price, i.e., no bidding round will be held. The underground parking space can be purchased for an additional CHF 40,000. An existing fixed mortgage with attractive conditions can be taken over. We look forward to your contact to arrange a viewing appointment and will be happy to show you this beautiful apartment in person on site.

Travel time
-
  • Multi-story residential building with light yellow facade, multiple balconies, and surrounding greenery.
  • Bright living room with red sofas, a wooden coffee table, and a floor lamp near large windows.
  • Modern kitchen with white cabinets, granite countertops, microwave, coffee maker, and a dining area with a wooden table and white chairs.
  • Balcony with a table and chair, overlooking a residential area with buildings and greenery.
  • Cozy bedroom with wooden flooring, large windows with blinds, a bed with blue floral bedding, a wooden desk with a chair, a bookshelf filled with books, a small drawer unit, and decorative items including a dreamcatcher and a flower vase.
  • Bathroom with a white sink, mirror, cabinet, and a shower curtain with floral design.
  • Two-story building with light yellow facade, multiple windows with blinds, covered entrance, and a small garden area with grass and shrubs.
  • A shaded outdoor area with gravel ground, wooden benches, and a playground in the background.
  • Floor plan of a multi-level residential building showing multiple rooms, including bedrooms, bathrooms, kitchens, living-dining areas, and balconies.
1 / 9
2.5 rooms66m²CHF 690,000.–
Top
Grüntalstrasse 16, 8405 Winterthur

Price reduction: Charming 2.5-room apartment in Winterthur-Seen at top location

We are selling a rented, modern 2.5-room apartment on the 2nd floor of an attractive multi-family house at Grüntalstrasse 16 in Winterthur. The apartment is quietly located and benefits from plenty of sunlight. The property has been renovated on the outside and impresses with its contemporary condition. The building with its characteristic light yellow facade and surrounding green spaces offers an inviting living environment. The apartment offers, among other things: • Bright living and bedroom: both facing southwest. • Modern kitchen with island: fully equipped with white cabinets, granite countertops, built-in Siemens oven, and dishwasher. A washer-dryer combination is also built into the kitchen. • Bathroom with shower, toilet, sink, and towel warmer • Covered balcony: with a view of the quiet residential area with plenty of green spaces. • Large basement compartment with socket • Communal laundry room with drying rooms including dehumidifier • Elevator: barrier-free access from basement and front door to apartment • Parking space in the underground garage with access from Landvogt-Waser-Strasse. The parking space is prepared for the installation of a wall box and has a box for storing tires. The parking space is included in the sales price. • Large open bicycle stand and bicycle cellar in the house (accessible via stairs) Top location & surroundings: The apartment is located in a quiet and sunny area in the Seen quarter. The quarter is very well connected: • Surroundings: The development is located in a well-maintained garden landscape with pergola, playground, and has several visitor parking spaces. • Public transport: The Seen bus stop and Winterthur Seen train station with direct S-Bahn trains to Stettbach, Stadelhofen, and Zurich are just a 2-minute walk away. • Shopping: The post office and Shopping Seen with Migros supermarket and Aldi are within a 4-6 minute walk. • Health: The post office pharmacy is just a 4-minute walk away. Building technology: • District heating with underfloor heating • Elevator from basement (laundry rooms, basement compartment) to floors • Doorbell with intercom system This attractive owner-occupied apartment is being sold rented and is suitable as a capital investment or for later personal use. We look forward to your offer.

Travel time
-
New building
1 / 14
  • Parking space
  • Balcony / Terrace
  • Garage
  • +7
5.5 roomsCHF 2,120,000.–
Heerenbergstrasse 10a, 8500 Frauenfeld

173 m² | 5.5-room owner-occupied apartment | Heerenberg | First occupancy

173 m² | 5.5-room owner-occupied apartment | Heerenberg | New building project Let yourself be inspired by the furnished model apartment and the project model "Heerenberg". Convince yourself of the quality and imagine what your new home could look like. Arrange a non-binding viewing appointment.Located on a elevated site, high-quality residential units are being built with an exclusive standard of construction and an impressive view of the city of Frauenfeld. The quiet and idyllic neighborhood combines the advantages of rural living with proximity to the city center.The ensemble includes two modern multi-family houses with a total of seven 4.5- to 6.5-room apartments, as well as a villa with two exceptional residential units. Completion is scheduled for April 2028.The project is being realized according to the latest Minergie guidelines and stands for a forward-looking construction method that combines comfort, energy efficiency, and sustainability. The attractive location convinces with its quiet surroundings and good accessibility. Thanks to the proximity to the highway connection and the optimal connections of public transport (SBB | S24 | S30 | IC | IR), the surrounding cities can be reached quickly. The children attend kindergarten, primary school, and secondary school in the village.We would be happy to introduce you to the most important points in more detail. • The multi-family houses are optimally arranged and sunny. • Modern architecture: thanks to the floor-to-ceiling windows, a lot of light enters the living rooms. • The well-thought-out floor plan offers a lot of space for individual living. • Wide, spacious entrance area | corridor with built-in closets | wardrobe • Open kitchen with modern appliances • Spacious living | dining | kitchen • Parent's room with own shower | toilet • Additional separate bathroom | shower | toilet • The apartment has its own washing and storage room, as well as a separate storage room. • Sunny, covered balcony and seating area with garden share | special use • The buildings are being constructed massively and earthquake-proof, achieving excellent sound values - 1A construction method - proven Vetter quality. • With the elevator, you can reach the living floor directly and comfortably from the underground garage (wheelchair accessible). • A experienced landscape architect was commissioned for the park-like design of the surroundings. • Each apartment has its own comfort ventilation. • Minergie: more living quality, good economy, low energy consumption, denser building envelope • Favorable MINERGIE mortgages (ask your house bank) Underground parking space at Fr. 47,500.00Motorcycle parking space at Fr. 9,500.00Additional storage room Fr. 55,000.00The detailed documentation for this and all other projects can be found at www.vetter.ch. For a non-binding viewing appointment, Stefan Vetter is available at phone 052 369 45 48 or mobile 079 278 55 99.

  • Parking space
  • Balcony / Terrace
  • Garage
  • +7
Travel time
-
New building
1 / 14
  • Parking space
  • Balcony / Terrace
  • Garage
  • +7
4.5 roomsCHF 1,990,000.–
Heerenbergstrasse 10b, 8500 Frauenfeld

156 m² | 4.5-room apartment | Heerenberg | First occupancy

156 m² | 4.5-room apartment | Heerenberg | New construction project Let yourself be inspired by the furnished model apartment and the project model "Heerenberg". Convince yourself of the quality and imagine what your new home could look like. Arrange a non-binding viewing appointment.In an elevated location, high-quality residential units with an exclusive standard of construction and an impressive view of the city of Frauenfeld are being built. The quiet and idyllic neighborhood combines the advantages of rural living with proximity to the city center.The ensemble includes two modern multi-family houses with a total of seven 4.5- to 6.5-room apartments, as well as a villa with two exceptional residential units. Completion is scheduled for April 2028.The project is being realized according to the latest Minergie guidelines and stands for a forward-looking construction method that combines comfort, energy efficiency, and sustainability. The attractive location convinces with its quiet surroundings and good accessibility. Thanks to the proximity to the highway and the optimal connections of public transport (SBB | S24 | S30 | IC | IR), the surrounding cities can be reached quickly. The children attend kindergarten, primary school, and secondary school in the village.We would be happy to present the most important points to you in more detail. • The multi-family houses are optimally arranged and sunny. • Modern architecture: thanks to the floor-to-ceiling windows, a lot of light enters the living rooms. • The well-thought-out floor plan offers a lot of space for individual living. • Wide, spacious entrance area | corridor with built-in closets | wardrobe • Open kitchen with modern appliances • Spacious living | dining | kitchen • Parent's room with private shower | toilet • Additional separate bathroom | toilet • The apartment has its own washing and storage room, as well as a separate storage room. • Sunny, covered balcony and seating area with garden share | special use • The buildings are being constructed massively and earthquake-proof, achieving excellent sound values - 1A construction method - proven Vetter quality. • With the elevator, you can reach the living floor directly and comfortably from the underground garage (wheelchair accessible). • A experienced landscape architect was commissioned for the park-like design of the surroundings. • Each apartment has its own comfort ventilation. • Minergie: more living quality, good economy, low energy consumption, denser building envelope • Favorable MINERGIE mortgages (ask your bank) Underground parking space à Fr. 47'500.00Motorcycle parking space à Fr. 9'500.00Additional storage room Fr. 55'000.00The detailed documentation for this and all other projects can be found at www.vetter.ch. For a non-binding viewing appointment, Stefan Vetter is available at phone 052 369 45 48 or mobile 079 278 55 99.

  • Parking space
  • Balcony / Terrace
  • Garage
  • +7
Travel time
-
New building
1 / 14
  • Parking space
  • Balcony / Terrace
  • Garage
  • +7
4.5 roomsCHF 2,130,000.–
Heerenbergstrasse 10b, 8500 Frauenfeld

156 m² | 4.5-room attic apartment | Heerenberg | First occupancy

156 m² | 4.5-room attic apartment | Heerenberg | New construction project Let yourself be inspired by the furnished model apartment and the project model "Heerenberg". Convince yourself of the quality and imagine what your new home could look like. Arrange a non-binding viewing appointment.Located on a elevated site, high-quality residential units are being built with an exclusive standard of construction and an impressive view of the city of Frauenfeld. The quiet and idyllic neighborhood combines the advantages of rural living with proximity to the city center.The ensemble includes two modern multi-family houses with a total of seven 4½- to 6½-room apartments, as well as a villa with two exceptional residential units. Completion is scheduled for April 2028.The project is being realized according to the latest Minergie guidelines and stands for a forward-looking construction method that combines comfort, energy efficiency, and sustainability. The attractive location convinces with its quiet surroundings and good accessibility. Thanks to the proximity to the highway connection and the optimal connections of public transport (SBB | S24 | S30 | IC | IR), the surrounding cities can be reached quickly. The children attend kindergarten, primary school, and high school in the village.We would be happy to present the most important points to you in more detail. • The multi-family houses are optimally arranged and sunny. • Modern architecture: thanks to the floor-to-ceiling windows, a lot of light enters the living rooms. • The well-thought-out floor plan offers a lot of space for individual living. • Wide, spacious entrance area | corridor with built-in closets | wardrobe • Open kitchen with modern appliances • Spacious living | dining | kitchen • Parent's room with own shower | toilet • Additional separate bathroom | toilet • The apartment has its own laundry and storage room, as well as a separate storage room. • Sunny, covered balcony | terrace • The buildings are being constructed massively and earthquake-proof, achieving excellent sound values - 1A construction method - proven Vetter quality. • With the elevator, you can reach the living floor directly and comfortably from the underground parking garage (wheelchair accessible). • A experienced landscape architect was commissioned for the park-like design of the surroundings. • Each apartment has its own comfort ventilation. • Minergie: more living quality, good economy, low energy consumption, tighter building envelope • Favorable MINERGIE mortgages (ask your house bank) Underground parking space à Fr. 47'500.00Motorcycle parking space à Fr. 9'500.00Additional storage room Fr. 55'000.00The detailed documentation for this and all other projects can be found at www.vetter.ch. For a non-binding viewing appointment, Stefan Vetter is available at phone 052 369 45 48 or mobile 079 278 55 99.

  • Parking space
  • Balcony / Terrace
  • Garage
  • +7
Travel time
-
New building
1 / 14
  • Parking space
  • Balcony / Terrace
  • Garage
  • +7
4.5 roomsCHF 2,020,000.–
Heerenbergstrasse 10a, 8500 Frauenfeld

156 m² | 4.5-room ownership apartment | Heerenberg | First occupancy

156 m² | 4.5-room ownership apartment | Heerenberg | New construction project Let yourself be inspired by the furnished model apartment and the project model "Heerenberg". Convince yourself of the quality and imagine what your new home could look like. Arrange a non-binding viewing appointment.In an elevated location, high-quality residential units with an exclusive standard of construction and an impressive view of the city of Frauenfeld are being built. The quiet and idyllic neighborhood combines the advantages of rural living with the proximity to the city center.The ensemble includes two modern multi-family houses with a total of seven 4.5 to 6.5 room apartments and a villa with two exceptional residential units. Completion is scheduled for April 2028.The project is being realized according to the latest Minergie guidelines and stands for a forward-looking construction method that combines comfort, energy efficiency, and sustainability. The attractive location convinces with its quiet surroundings and good accessibility. Thanks to the proximity to the highway connection and the optimal connections of public transport (SBB | S24 | S30 | IC | IR), the surrounding cities can be reached quickly. The children attend kindergarten, primary school, and secondary school in the village.We would be happy to introduce you to the most important points in more detail. • The multi-family houses are optimally arranged and sunny. • Modern architecture: thanks to the floor-to-ceiling windows, a lot of light enters the living rooms. • The well-thought-out floor plan offers a lot of space for individual living. • Wide, spacious entrance area | corridor with built-in closets | wardrobe • Open kitchen with modern appliances • Spacious living | dining | kitchen • Parent's room with private shower | toilet • Additional separate bathroom | toilet • The apartment has its own laundry and storage room as well as a separate storage room. • Sunny, covered balcony and seating area with garden share | special use • The buildings are being constructed massively and earthquake-proofly and achieve excellent sound values - 1A construction method - proven Vetter quality. • With the elevator, you can reach the living floor directly and comfortably from the underground garage (wheelchair accessible). • A experienced landscape architect was commissioned for the park-like design of the surroundings. • Each apartment has its own comfort ventilation. • Minergie: more living quality, good economy, low energy consumption, denser building envelope • Favorable MINERGIE mortgages (ask your house bank) Underground parking space at Fr. 47,500.00Motorcycle parking space at Fr. 9,500.00Additional storage room Fr. 55,000.00The detailed documentation for this and all other projects can be found at www.vetter.ch. For a non-binding viewing appointment, Stefan Vetter is available at telephone 052 369 45 48 or mobile 079 278 55 99.

  • Parking space
  • Balcony / Terrace
  • Garage
  • +7
Travel time
-
New building
1 / 13
  • Parking space
  • Balcony / Terrace
  • Garage
  • +9
4.5 rooms175m²CHF 2,040,000.–
In den Reben 7b, 8356 Ettenhausen TG

175 m² | Luxurious 4.5-room terrace house - In den Reben

Luxurious 4.5-room terrace house - In den Reben Located on one of the last available building plots "In den Reben" in Ettenhausen TG (Aadorf), six villa-like buildings with up to four exclusive 4.5 and 5.5-room terrace houses with their own garden area, as well as six detached 6.5-room single-family homes, are being built on a elevated south-facing slope. The modern and high-quality buildings are oriented southwest and blend harmoniously into the surroundings, exuding noble exclusivity.Initially, the terrace houses "In den Reben" 7, 9, and 11, as well as the single-family homes 3, 5, and 7, will be offered for sale. The terrace houses 1 to 5 and the single-family homes 9 to 13 will also be realized and offered upon request. The first properties are expected to be available for occupancy from summer 2026.The luxurious terrace houses offer a magnificent and unobstructed view of the Alpstein with Säntis and the Churfirsten. The A1 feeder road Aadorf is about 5 minutes away. From Aadorf train station, trains (SBB, S12 / S35) run regularly to the nearby cities of Winterthur - Zurich and Wil SG - St. Gallen. The kindergarten and primary school are located in Ettenhausen, and the secondary school is in Aadorf.The elegant wooden facade and the terraces with direct access to the private garden area give the property a special charm. Great attention is paid to the interior design. Only high-quality materials are used. From the underground garage, you can easily access the living floor with the elevator.Each building has a separate heat pump with deep drilling. On warm summer days, the earth probe can also be used for passive cooling. A house-owned photovoltaic system is located on the flat roof. To increase security, each terrace house is monitored by an alarm system. Of course, the buildings meet the Minergie standard and are certified. We would be happy to introduce you to the most important points. • spacious entrance area with wardrobe/built-in closets • plenty of space for living (with fireplace), dining, and kitchen, 56.60 m² • open, exclusive kitchen with modern appliances, including a wine cooler • spacious bedroom with direct access to the bathroom/shower/WC (with washing machine) and private dressing room • additional shower with WC • large terrace 110.90 m² (of which 17.60 m² is covered) with garden share/private use 80.40 m² • private cellar and laundry room in the basement • The surroundings are designed by an experienced garden architect. • The terrace houses meet top sound and insulation values. • Proven Vetter construction quality - 1A construction (earthquake-proof) • Minergie: more living quality, less energy consumption, reduction of environmental pollution • favorable MINERGIE mortgages Underground parking space No. 1 - 12 at CHF 42,500.00 A 1:150 model has been made for this project, which we can show you in our office in Lommis. On request, a furnished sample apartment can be visited.We would be happy to show you the detailed documents and various reference objects. We look forward to your contact. For a non-binding conversation, we are available at 052 369 45 48 or 079 278 55 99.

  • Parking space
  • Balcony / Terrace
  • Garage
  • +9
Travel time
-
New building
1 / 13
  • Parking space
  • Balcony / Terrace
  • Garage
  • +9
5.5 rooms217m²CHF 2,150,000.–
In den Reben 7a, 8356 Ettenhausen TG

Dreamy distant view of Alpstein with Säntis and Churfirsten - 5.5-room terrace house

Dreamy distant view of Alpstein with Säntis and Churfirsten - 5.5-room terrace house In one of the last available building plots "In den Reben" in Ettenhausen TG (Aadorf), six villa-like buildings with up to four exclusive 4.5 and 5.5-room terrace houses with their own garden area, as well as six free-standing 6.5-room single-family homes, are being built in an elevated south-facing location. The modern and high-quality buildings are oriented southwest and blend harmoniously into the surroundings, radiating noble exclusivity.First, the terrace houses "In den Reben" 7, 9, and 11, as well as the single-family homes 3, 5, and 7, will be offered for sale. The terrace houses 1 to 5 and the single-family homes 9 to 13 will also be realized and will be offered upon request. The occupancy of the first objects is expected to start in the summer of 2026.The luxurious terrace houses offer a magnificent and unobstructed distant view of the Alpstein with Säntis and the Churfirsten. The A1 feeder road Aadorf is about 5 minutes away. From Aadorf station, trains (SBB, S12 / S35) run regularly to the nearby cities of Winterthur - Zurich and Wil SG - St. Gallen. The kindergarten and primary school are located in Ettenhausen, the upper school in Aadorf.The elegant wooden facade and the terraces with direct access to the own garden area give a special charm. Great attention is paid to the interior design. Only materials of high quality are used. From the underground garage, you can easily access the living floor with the elevator.Each building has a separate heat pump with deep drilling. On warm summer days, the earth probe can also be used for passive cooling. On the flat roof, there is a house-owned photovoltaic system. To increase security, each terrace house is monitored with an alarm system. Of course, the buildings meet the Minergie standard and are certified. We would be happy to introduce you to the most important points. • spacious entrance area with wardrobe/built-in cabinets • plenty of space for living, eating, and kitchen, 72.60 m² • open, exclusive kitchen with modern appliances including wine cooler • spacious bedroom with direct access to bathroom/shower/WC and own dressing room • additional shower with WC • separate guest WC • large, covered terrace 22.80 m² with garden share/special use 45.50 m² • In the outdoor area, a storage room is available for additional storage space. • own cellar and laundry room are located on the living floor • The surroundings are designed by an experienced garden architect. • The terrace houses meet top sound and insulation values. • Proven Vetter construction quality - 1A construction (earthquake-proof) • Minergie: more living quality, less energy consumption, reduction of environmental pollution • favorable MINERGIE mortgages Underground parking space No. 1 - 12 at CHF 42,500.00 We would be happy to show you the detailed documents and various reference objects. For this project, a 1:150 model was made, which we can present to you in our office in Lommis. On request, a furnished sample apartment can be visited.We look forward to your contact. For a non-binding conversation, we are available at 052 369 45 48 or 079 278 55 99.

  • Parking space
  • Balcony / Terrace
  • Garage
  • +9
Travel time
-
New building
1 / 13
  • Parking space
  • Balcony / Terrace
  • Garage
  • +9
5.5 rooms217m²CHF 2,150,000.–
In den Reben 7a, 8355 Aadorf

Dreamy long-distance view of Alpstein with Säntis and Churfirsten - 5.5-room terraced house

Dreamy long-distance view of Alpstein with Säntis and Churfirsten - 5.5-room terraced house Located in one of the last available building plots "In den Reben" in Ettenhausen TG (Aadorf), six villa-like buildings with up to four exclusive 4.5 and 5.5-room terraced houses with their own garden area, as well as six detached 6.5-room single-family homes, are being built in an elevated south-facing location. The modern and high-quality buildings are oriented southwest and blend harmoniously into the surroundings, exuding noble exclusivity.Initially, the terraced houses "In den Reben" 7, 9, and 11, as well as the single-family homes 3, 5, and 7, will be offered for sale. The terraced houses 1 to 5 and the single-family homes 9 to 13 will also be realized and offered upon request. The occupancy of the first objects is expected to start in summer 2026.The luxurious terraced houses offer a magnificent and unobstructed long-distance view of the Alpstein with Säntis and the Churfirsten. The A1 feeder road Aadorf is about 5 minutes away. From Aadorf train station, trains (SBB, S12 / S35) run regularly to the nearby cities of Winterthur - Zurich and Wil SG - St. Gallen. The kindergarten and primary school are located in Ettenhausen, and the secondary school is in Aadorf.The elegant wooden facade and the terraces with direct access to the own garden area give a special charm. Great attention is paid to the interior design. Only high-quality materials are used. From the underground garage, you can comfortably access the living floor with the elevator.Each building has a separate heat pump with deep drilling. On warm summer days, the earth probe can also be used for passive cooling. A house-owned photovoltaic system is located on the flat roof. To increase security, each terraced house is monitored with an alarm system. Of course, the buildings meet the Minergie standard and are certified. We would be happy to introduce you to the most important points in more detail. • spacious entrance area with wardrobe/built-in closets • plenty of space for living, eating, and kitchen, 72.60 m² • open, exclusive kitchen with modern appliances including wine cooler • spacious bedroom with direct access to bathroom/shower/toilet and own dressing room • additional shower with toilet • separate guest toilet • large, covered terrace 22.80 m² with garden share/special use 45.50 m² • In the outdoor area, a storage room is available for additional storage space. • own cellar and laundry room located in the living floor • The surroundings are designed by an experienced garden architect. • The terraced houses meet top sound and insulation values. • Proven Vetter construction quality - 1A construction (earthquake-proof) • Minergie: more living quality, less energy consumption, reduction of environmental pollution • favorable MINERGIE mortgages Underground parking space No. 1 - 12 at Fr. 42'500.00 We would be happy to show you the detailed documents and various reference objects. For this project, a 1:150 model was created, which we can present to you in our office in Lommis. On request, a furnished model apartment can be visited.We look forward to your contact. For a non-binding conversation, we are available at 052 369 45 48 or 079 278 55 99.

  • Parking space
  • Balcony / Terrace
  • Garage
  • +9
Travel time
-
New building
1 / 13
  • Parking space
  • Balcony / Terrace
  • Garage
  • +9
4.5 rooms175m²CHF 2,040,000.–
In den Reben 7b, 8355 Aadorf

175 m² | Luxurious 4.5-room terrace house - In den Reben

Luxurious 4.5-room terrace house - In den Reben In one of the last available building plots "In den Reben" in Ettenhausen TG (Aadorf), six villa-like buildings with up to four exclusive 4.5 and 5.5-room terrace houses with their own garden area, as well as six detached 6.5-room single-family homes, are being built in an elevated south-facing location. The modern and high-quality buildings are oriented southwest and blend harmoniously into the surroundings, exuding noble exclusivity.First, the terrace houses "In den Reben" 7, 9, and 11, as well as the single-family homes 3, 5, and 7, will be offered for sale. The terrace houses 1 to 5 and the single-family homes 9 to 13 will also be realized and offered upon request. The occupancy of the first objects is expected to start in summer 2026.The luxurious terrace houses offer a magnificent and unobstructed view of the Alpstein with Säntis and the Churfirsten. The A1 feeder road Aadorf is about 5 minutes away. From Aadorf train station, trains (SBB, S12 / S35) run regularly to the nearby cities of Winterthur - Zurich and Wil SG - St. Gallen. The kindergarten and primary school are located in Ettenhausen, and the secondary school is in Aadorf.The elegant wooden facade and the terraces with direct access to the own garden area give a special charm. Great attention is paid to the interior design. Only high-quality materials are used. From the underground garage, you can easily access the living floor with the elevator.Each building has a separate heat pump with deep drilling. On warm summer days, the earth probe can also be used for passive cooling. On the flat roof, there is a house-owned photovoltaic system. To increase security, each terrace house is monitored with an alarm system. Of course, the buildings meet the Minergie standard and are certified. We would be happy to introduce you to the most important points. • spacious entrance area with wardrobe/built-in cupboards • plenty of space for living (with fireplace), eating, and kitchen, 56.60 m² • open, exclusive kitchen with modern appliances including wine cooler • spacious bedroom with direct access to the bathroom/shower/toilet (with washing machine) and own dressing room • additional shower with toilet • large terrace 110.90 m² (of which 17.60 m² is covered) with garden share/special use 80.40 m² • own cellar and laundry room in the basement • The surroundings are designed by an experienced garden architect. • The terrace houses meet top sound and insulation values. • Proven Vetter construction quality - 1A construction (earthquake-proof) • Minergie: more living quality, less energy consumption, reduction of environmental pollution • favorable MINERGIE mortgages Underground parking space No. 1 - 12 at CHF 42,500.00 A model 1:150 was made for this project, which we can present to you in our office in Lommis. On request, a furnished sample apartment can be visited.We would be happy to show you the detailed documents and various reference objects. We look forward to your contact. For a non-binding conversation, we are available at 052 369 45 48 or 079 278 55 99.

  • Parking space
  • Balcony / Terrace
  • Garage
  • +9
Travel time
-
1 / 13
5.5 rooms128m²CHF 1,320,000.–
Hedy-Hahnloser-Strasse 10, 8406 Winterthur

Modern 5.5-room apartment with hobby room in top location

This attractive 5.5-room apartment is located in a quiet and family-friendly neighborhood in Winterthur-Töss and impresses with a modern construction standard and a well-thought-out room concept. The bright, light-flooded rooms create a pleasant living atmosphere and offer versatile usage possibilities for families, couples, or home office.The open kitchen with stylish cooking island forms the heart of the apartment and seamlessly transitions into the spacious living and dining area. From here, you can directly access the balcony, which offers additional outdoor living space.Two comfortable bathrooms, a separate laundry room, and a large hobby room with its own washing tower and a cellar provide high living comfort and sufficient storage space.Thanks to the Minergie standard with comfort ventilation, you benefit from a pleasant room climate and energy-efficient living.Shopping facilities, schools, public transportation, and recreational areas are located in the immediate vicinity.A parking space in the underground garage with preparation for an e-charging station completes the offer.Highlights: • 5.5 rooms with spacious floor plan • Bright, light-flooded rooms • Modern kitchen with cooking island • Open living and dining area • Large balcony • Two bathrooms (shower/WC & bath/shower/WC) • Minergie standard with comfort ventilation • Large hobby room included • Parking space for e-car included We would be happy to provide you with our sales documentation upon request and show you the property at an individual viewing appointment!We look forward to your contact and are available to answer any questions you may have.

Travel time
-
1 / 13
  • Parking space
  • Balcony / Terrace
  • Garage
  • +3
4.5 rooms131m²CHF 1,229,000.–
Hünikon (Neftenbach), 8412 Hünikon (Neftenbach)

13 minutes from Winterthur - Living on two floors

This newly built and very well-maintained 4.5-room attic maisonette apartment impresses with its generous room layout with 131 m2, its high-quality construction and materialization. It is located near Winterthur. Winterthur can be reached by S-Bahn in under 20 minutes. By car, it's even less than 15 minutes. The living highlights are the living and dining area with a Swedish stove, the open kitchen, the gallery on the upper floor, and the spacious bedroom and dressing room. The apartment has two balconies with a total outdoor area of around 30 m2. The west-facing orientation provides beautiful sunsets and a pleasant illumination of the living rooms. The apartment is equipped with two bathrooms, electric shutters, mosquito screens, built-in closets in the entrance area, and additional storage space on the upper floor. The apartment includes three spacious parking spaces for CHF 30,000 with a total area of 55 m2 and a separate 28m2 workshop with a sink and high-current connection in the underground garage. This apartment is the perfect place for all those who value peace, quality, and style. It is also ideally located for families. Kindergarten and school are nearby.Exact address available after registration on neho.ch.INTERESTED IN A VIEWING? PLEASE REGISTER: https://neho.ch/b/8412-26-3



  • Parking space
  • Balcony / Terrace
  • Garage
  • +3
Melissa Hug

Melissa Hug

Immobilienmakler

New building
1 / 12
  • Parking space
  • Balcony / Terrace
  • Garage
  • +7
4.5 roomsCHF 1,110,000.–
Aadorferstrasse 26, 9548 Matzingen

256 m² | 4.5-room attic apartment | First occupation

256 m² | 4.5-room attic apartment | New building project | First occupation Let yourself be inspired by the furnished model apartment and the project model "Mühliblick". Convince yourself of the quality and imagine what your new home could look like. Arrange a non-binding viewing appointment.On Aadorferstrasse 26 and 28, modern multi-family houses with owner-occupied apartments from 2.5 to 4.5 rooms as well as spacious 6.5-room single-family houses are being built. In the buildings on Aadorferstrasse 24 and 30, we are realizing rental apartments. Completion is planned from June 2028.Imagine living in a home that perfectly suits your lifestyle - modern, sustainable, and comfortable. That's exactly what our new building project "Mühliblick" offers. The attractive residential area combines the tranquility and idyll of the rural surroundings with the proximity and amenities of the village center and the train station.The project is being built according to the latest guidelines in the Minergie standard (geothermal energy | deep drilling, building-owned photovoltaic system, and management for electric mobility in the underground garage). This means we are relying on a future-proof construction method that not only increases the quality of life but also protects the environment.Matzingen TG convinces with its excellent geographical location. Thanks to the nearby motorway access A1 feeder (Matzingen | Aadorf) and the regular connections of public transport (SBB | S15 | IC | IR), you can quickly reach the surrounding centers of Winterthur - Zurich and Frauenfeld - Wil SG - St. Gallen. The children attend kindergarten, primary school, and secondary school in the village.We would be happy to introduce you to the most important points in more detail. • The multi-family houses are optimally arranged and sunny. • Modern architecture: thanks to the partially floor-to-ceiling windows, a lot of light enters the living rooms. • The well-thought-out floor plan offers a lot of space for individual living. • Wide, spacious entrance area | corridor with built-in closets | wardrobe • Open kitchen with modern appliances • Spacious living | dining | kitchen with reduit | storage room • Parent's room with private shower | bathtub | toilet • Additional separate shower | toilet • The apartment has its own washing and storage room. • Sunny, covered terrace • The attic offers additional storage space. • The buildings are constructed massively and earthquake-proof, achieving excellent sound values - 1A construction - proven Vetter quality. • With the elevator, you can reach the living floor directly and comfortably from the underground garage (wheelchair accessible). • A experienced landscape architect was commissioned for the park-like outdoor design. • Each apartment has its own comfort ventilation. • Minergie: more living quality, good economy, low energy consumption, denser building envelope • Favorable MINERGIE mortgages (ask your bank) Underground parking space at Fr. 37,500.00Motorcycle parking space at Fr. 4,500.00Additional storage room from Fr. 17,500.00The detailed documentation for this and all other projects can be found at www.vetter.ch. For a non-binding viewing appointment, Stefan Vetter is available at phone 052 369 45 48 or mobile 079 278 55 99.


  • Parking space
  • Balcony / Terrace
  • Garage
  • +7
Travel time
-
New building
1 / 12
  • Parking space
  • Balcony / Terrace
  • Garage
  • +7
3.5 roomsCHF 1,070,000.–
Aadorferstrasse 28, 9548 Matzingen

194 m² | 3.5-room attic apartment | First occupation

194 m² | 3.5-room attic apartment | New building project | First occupation Let yourself be inspired by the furnished model apartment and the project model "Mühliblick". Convince yourself of the quality and imagine what your new home could look like. Arrange a non-binding viewing appointment.At Aadorferstrasse 26 and 28, modern multi-family houses with condominiums from 2.5 to 4.5 rooms and spacious 6.5-room single-family houses are being built. In the buildings at Aadorferstrasse 24 and 30, we are realizing rental apartments. Completion is planned from June 2028.Imagine living in a home that perfectly suits your lifestyle - modern, sustainable, and comfortable. That's exactly what our new building project "Mühliblick" offers. The attractive residential quarter combines the tranquility and idyll of the rural surroundings with the proximity and amenities of the village center and the train station.The project is being built according to the latest guidelines in the Minergie standard (geothermal energy | deep drilling, building-owned photovoltaic system, and management for electric mobility in the underground garage). This means we are relying on a future-proof construction method that not only increases the quality of life but also protects the environment.Matzingen TG convinces with its excellent geographical location. Thanks to the nearby motorway access A1 feeder (Matzingen | Aadorf) and the regular connections of public transport (SBB | S15 | IC | IR), you can quickly reach the surrounding centers of Winterthur - Zurich and Frauenfeld - Wil SG - St. Gallen. The children attend kindergarten, primary school, and secondary school in the village.We would be happy to introduce you to the most important points. • The multi-family houses are optimally arranged and sunny. • Modern architecture: thanks to the partially floor-to-ceiling windows, a lot of light enters the living rooms. • The well-thought-out floor plan offers a lot of space for individual living. • Wide, spacious entrance area | corridor with built-in closets | wardrobe • Open kitchen with modern appliances • Spacious living | dining | kitchen with reduit | storage room • Parent's room with private shower | toilet • Additional separate bathroom | toilet • The apartment has its own washing and storage room. • Sunny, covered terrace • The attic offers additional storage space. • The buildings are being constructed massively and earthquake-proof, achieving excellent sound values - 1A construction - proven Vetter quality. • With the elevator, you can reach the living floor directly and comfortably from the underground garage (wheelchair accessible). • A experienced landscape architect was commissioned for the park-like outdoor design. • Each apartment has its own comfort ventilation. • Minergie: more living quality, good economy, low energy consumption, denser building envelope • Favorable MINERGIE mortgages (ask your bank) Underground parking space at Fr. 37'500.00Motorcycle parking space at Fr. 4'500.00Additional storage room from Fr. 17'500.00The detailed documentation for this and all other projects can be found at www.vetter.ch. For a non-binding viewing appointment, Stefan Vetter is available at phone 052 369 45 48 or mobile 079 278 55 99.

  • Parking space
  • Balcony / Terrace
  • Garage
  • +7
Travel time
-

Suggested properties for you based on search results