Quick Filters for your search (1)

Quick-filters

We show you quick-filters based on the most used filters by location.

By using these, you can enhance your search experience by finding new and interesting properties to your likings.

3 results - Flats for sale: 8450 (Andelfingen)

New building
1 / 9
3.5 rooms101m²CHF 950,000.–
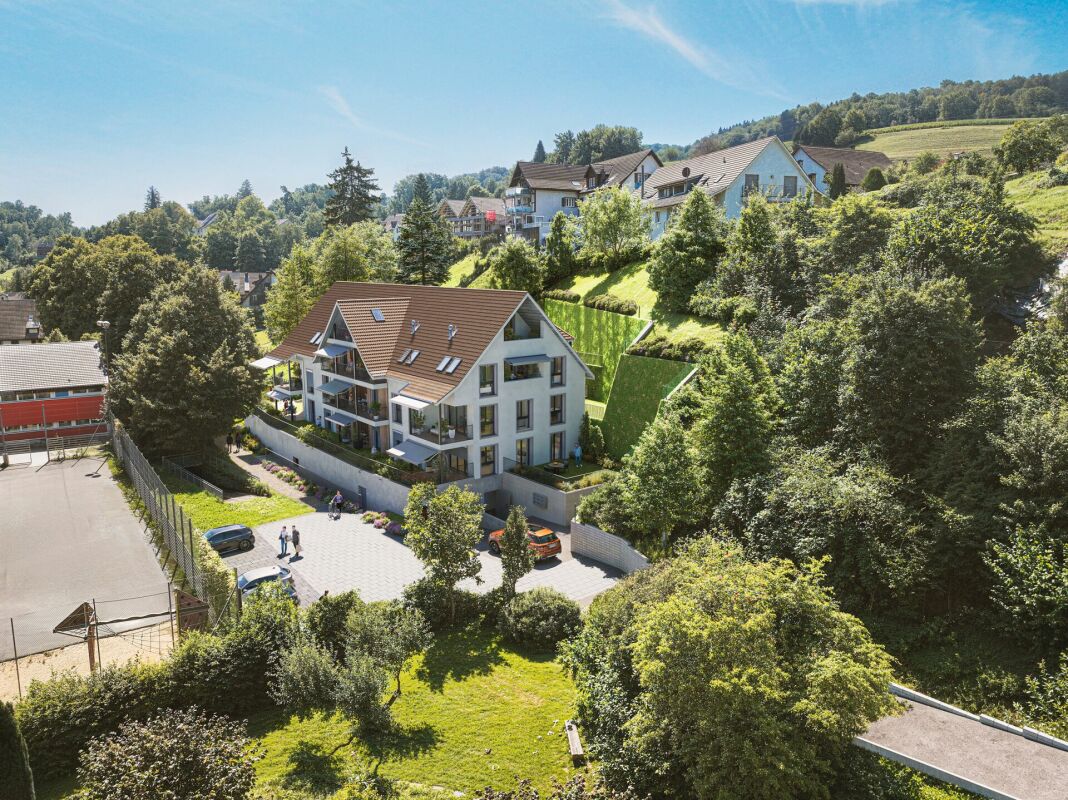
Madwiesstrasse 13, 8450 Andelfingen

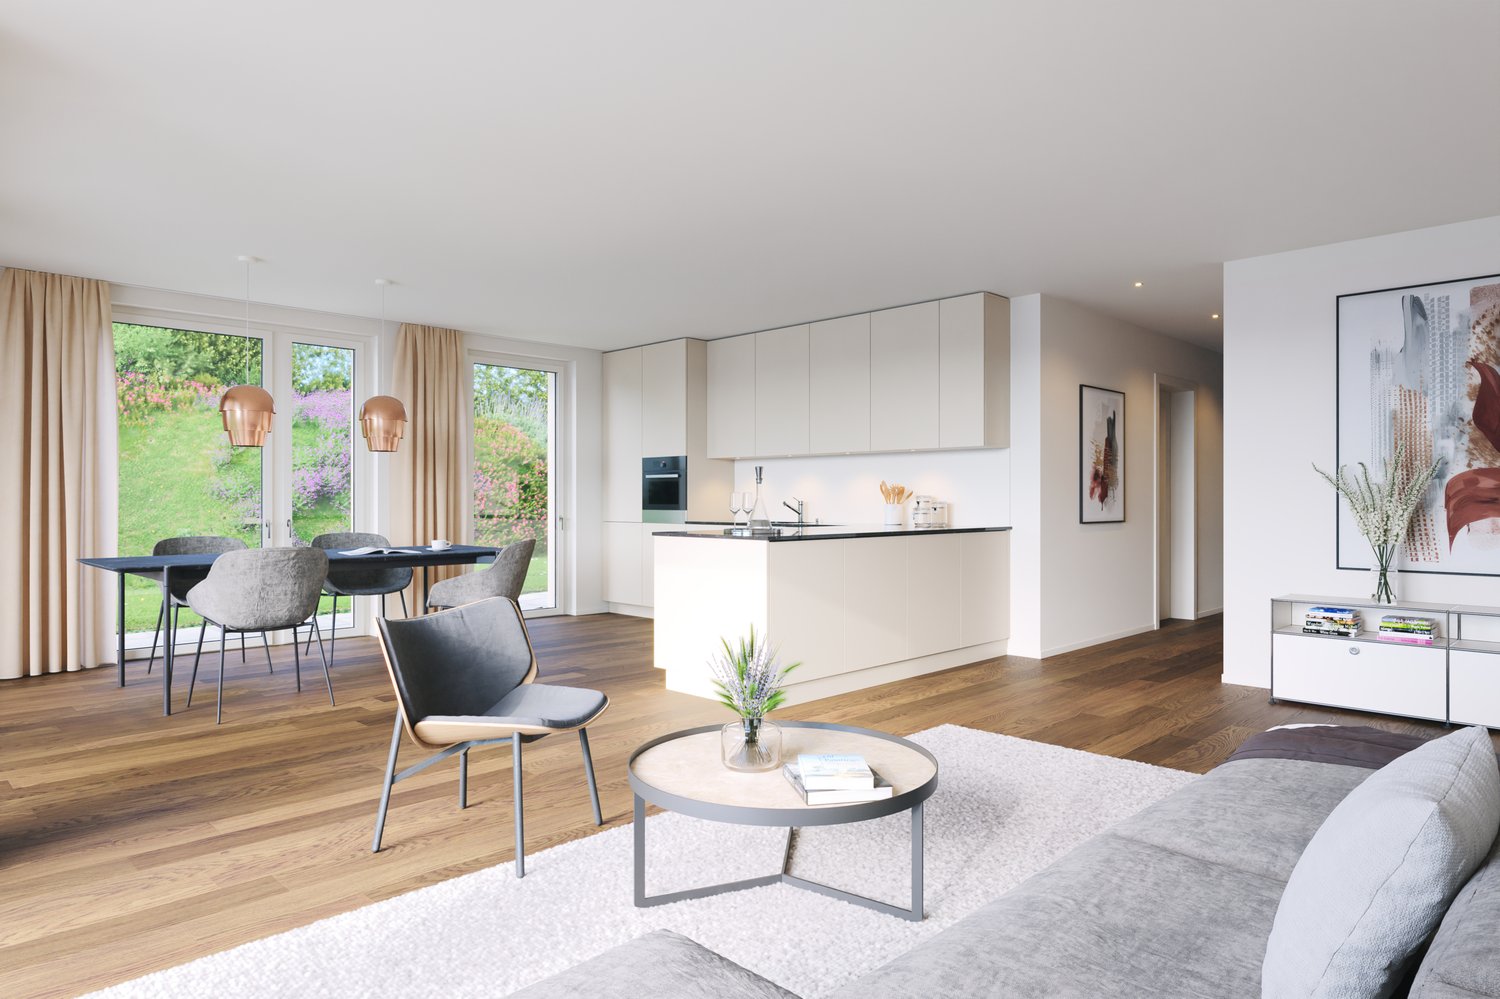
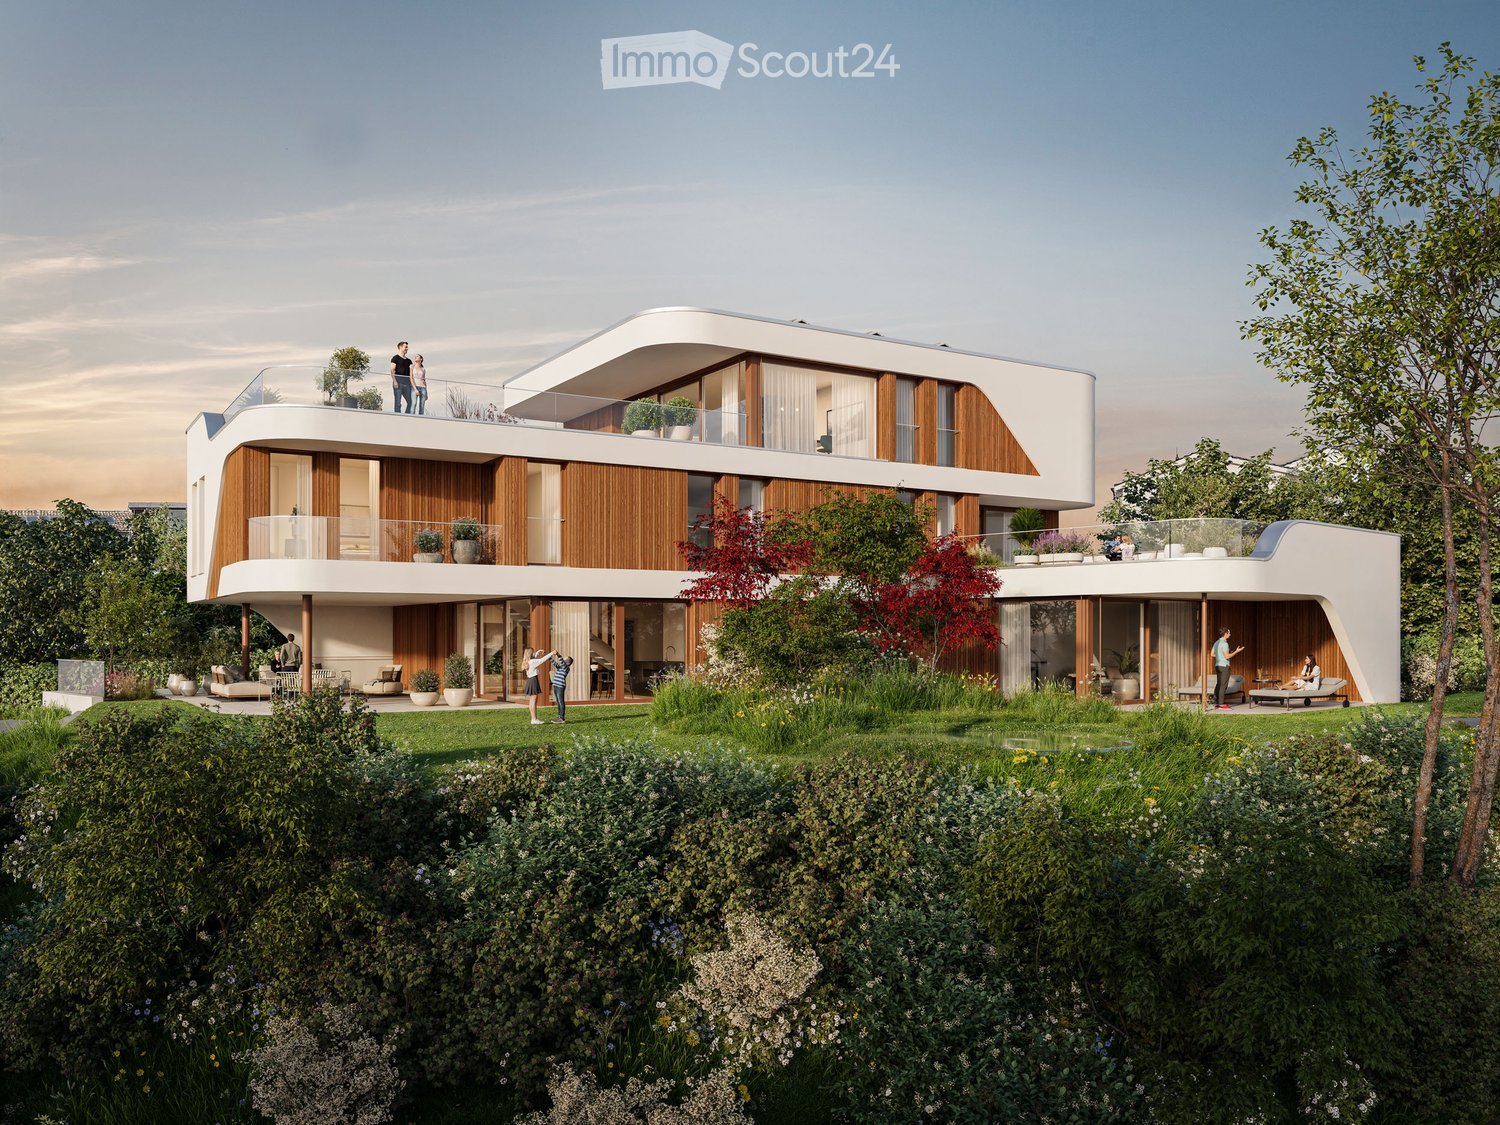
Spacious living, natural surroundings - Your new home from autumn 2027

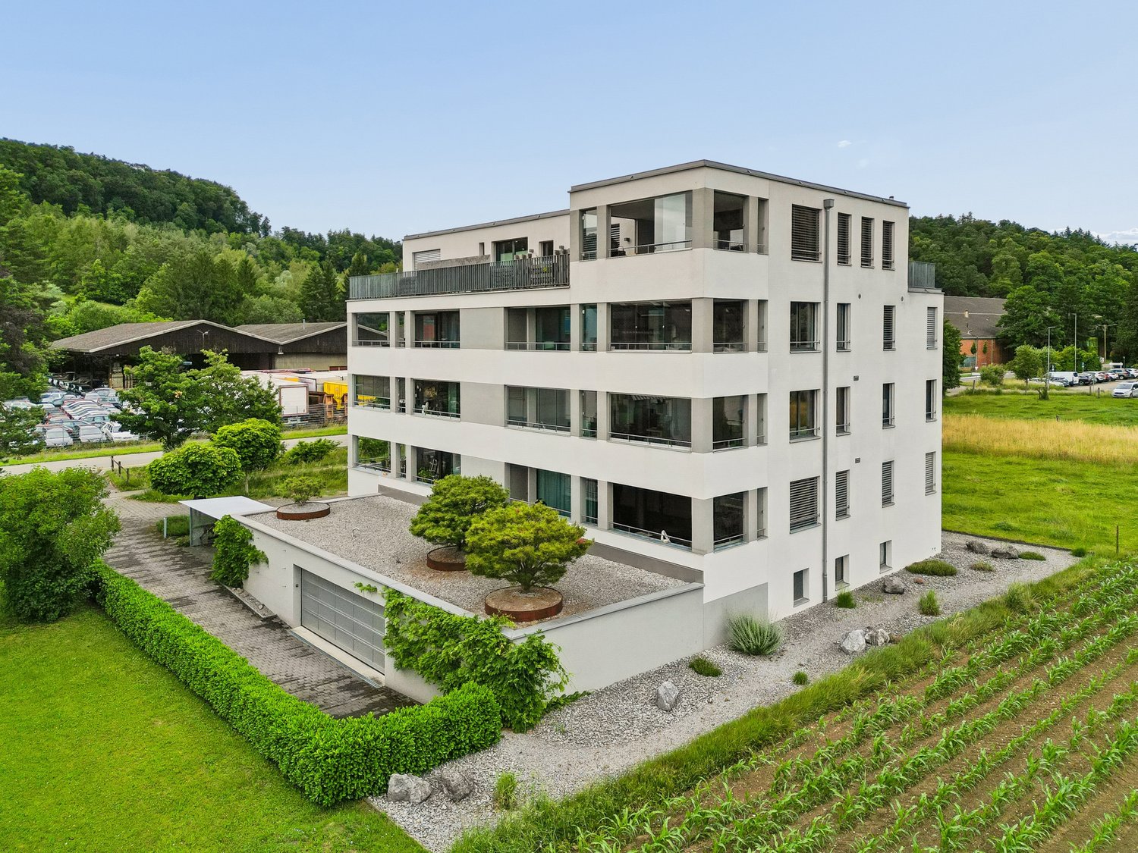
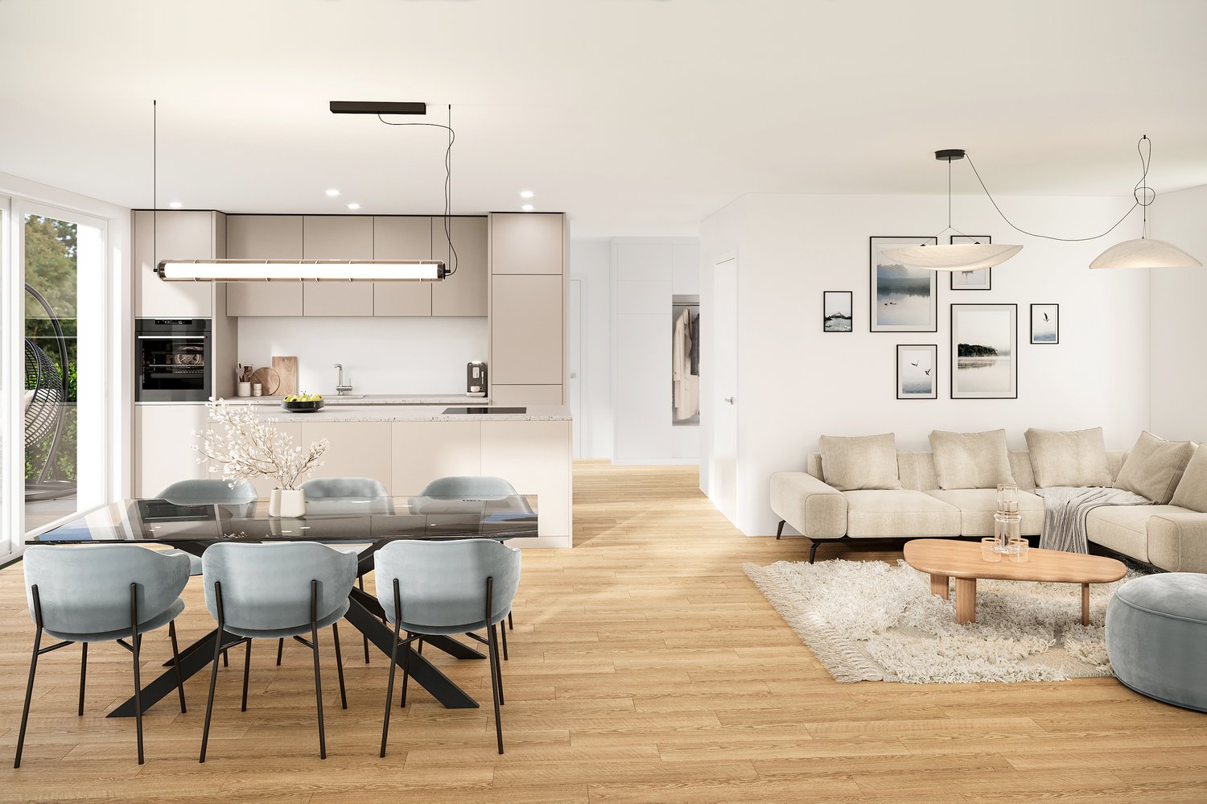
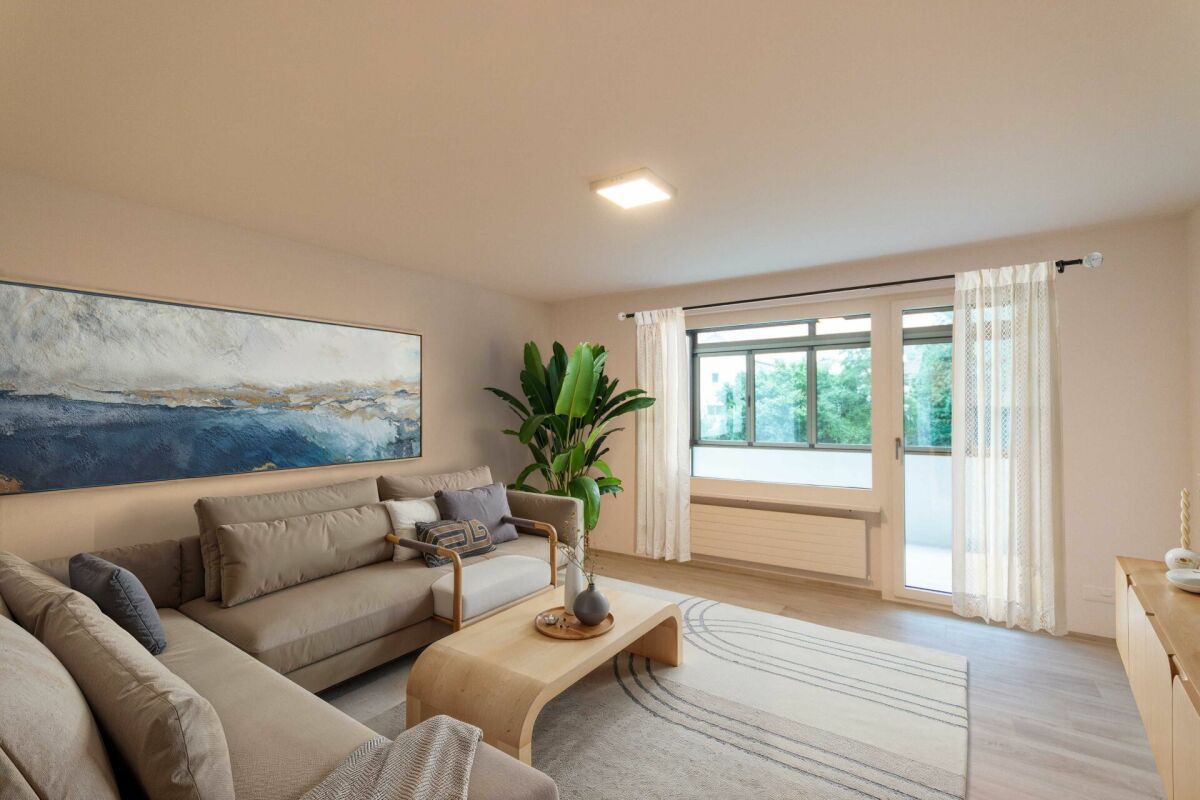
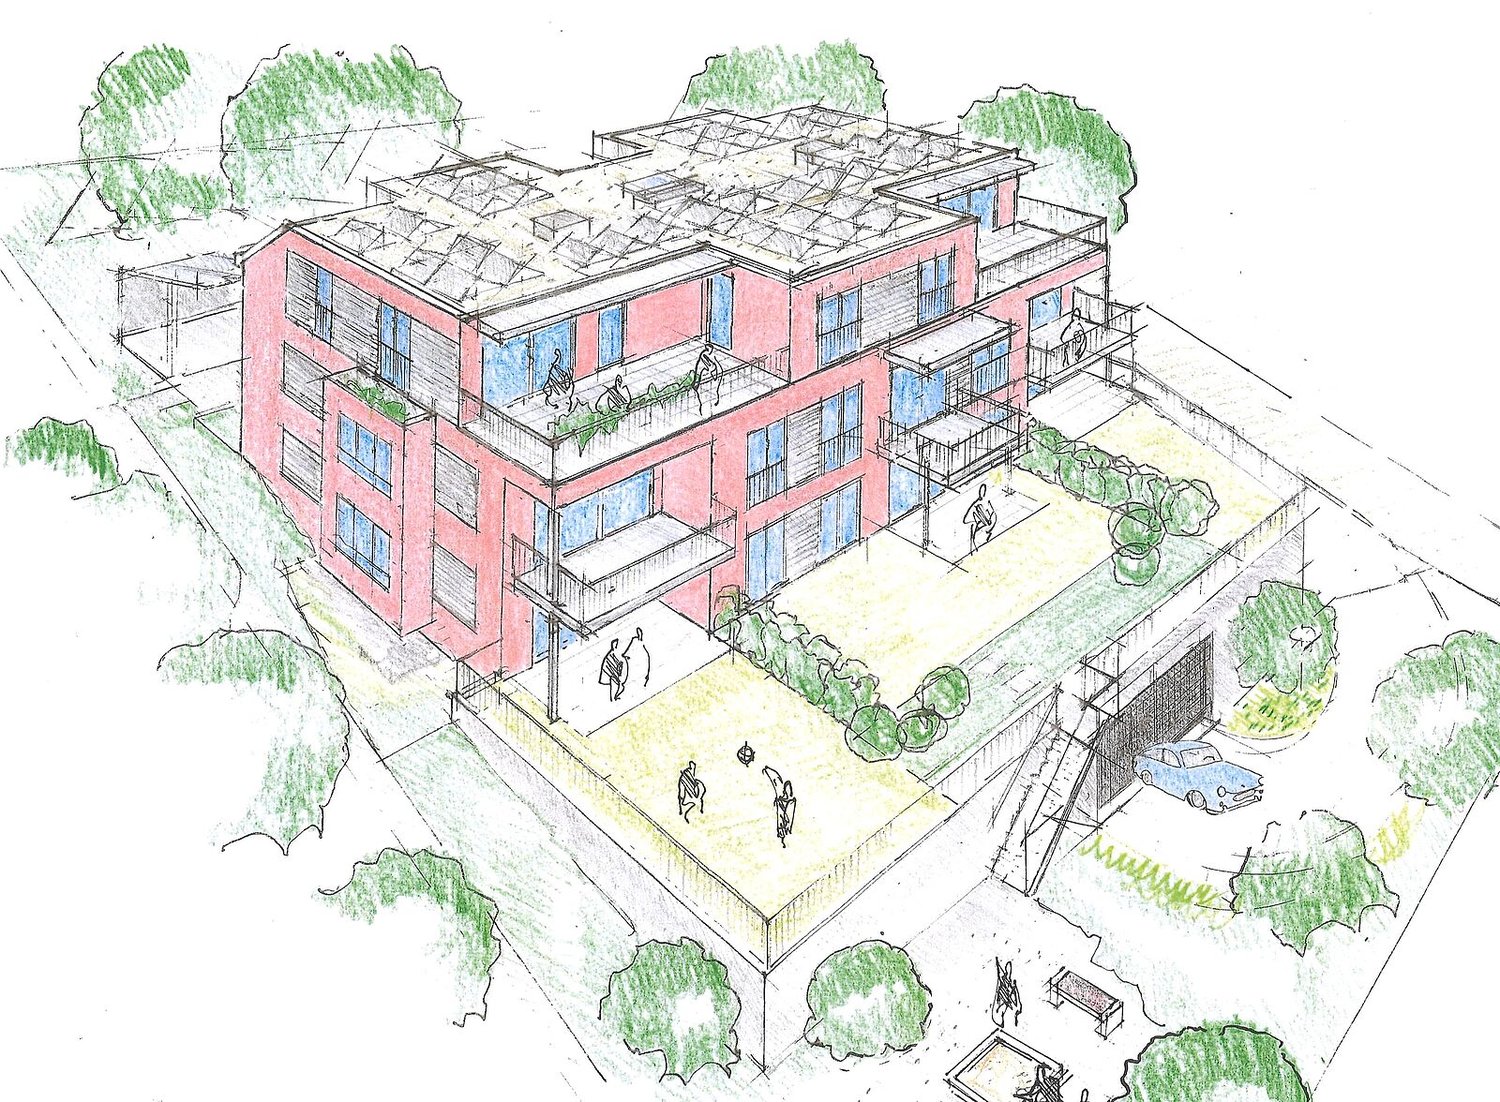
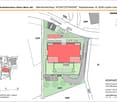
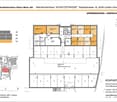
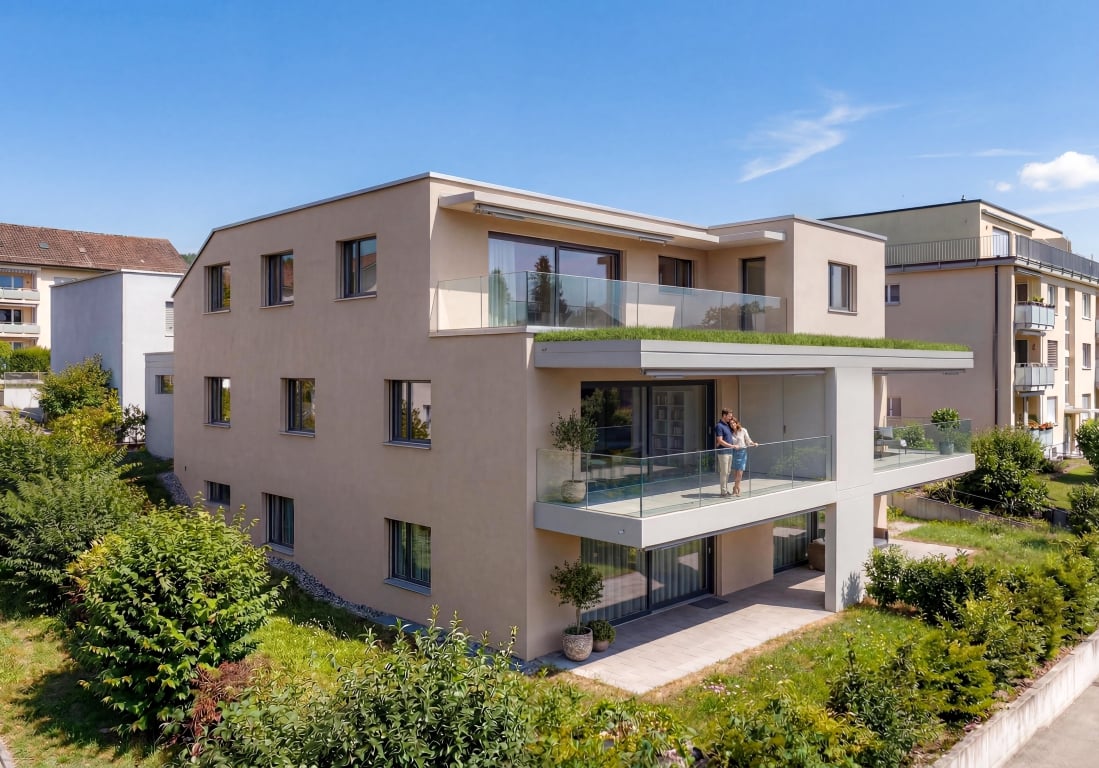
The ProjectIn the Oerlingen district of the municipality of Kleinandelfingen, a modern multi-family house with a total of seven residential units is being built. The apartments meet high standards of sustainability and energy efficiency. Thanks to the elevator and wheelchair-accessible access, the home is suitable for every stage of life.The Apartment on the 1st FloorThe centerpiece of the apartment is the spacious, open living and dining area with kitchen of around 46 m². Thanks to the large window fronts, a bright and inviting living feeling is created. Two balconies with morning and evening sun extend the living space outdoors and offer ideal conditions for relaxed hours at home.The room concept includes two flexibly usable bedrooms. The master bedroom has a practical dressing room and its own bathroom en suite with shower. Another bathroom with bathtub provides additional comfort in everyday life.Highlights at a Glance • 3.5-room apartment on the 1st floor • Approx. 101 m² living space • Open living/dining area with kitchen (approx. 46 m²) • Two balconies with 11 and 10 m² • Master bedroom with dressing room and bathroom en suite • Second bathroom with bathtub • Spacious entrance with wardrobe and built-in closets • Sustainable energy concept with solar system • Elevator and wheelchair-accessible access • Well-kept and quiet living location Sales Price: CHF 950,000.–Garage Spaces: à CHF 40,000.–Planned Move-in: Autumn 2027We would be happy to provide you with the sales documentation with the entire apartment offer and advise you personally.Best regardsVerita Partners AGMirjam Fehr

Travel time
-
More objects in your automatically expanded search area
18 results - Radius: + 10km
New building
1 / 11
3.5 rooms83m²CHF 1,165,000.–
Premium
Römertorstrasse, 8404 Winterthur

Urban living, relaxed living: modern 3.5-room owner-occupied apartment on the 1st floor

Attractive 3.5-room apartment on the 1st floor with balcony In a quiet and well-connected location on Römertorstrasse 21 in Winterthur, this modern, already completed 3.5-room owner-occupied apartment is for sale. The apartment convinces with a well-thought-out floor plan, a high-quality interior design, and bright and friendly living rooms with a pleasant living atmosphere.A special highlight is the covered balcony (approx. 12 m²), which offers additional outdoor space and invites you to relax and enjoy.The modern energy concept with geothermal heating (freecooling), photovoltaic system, and ZEV provides high living comfort and sustainable operating costs. The sustainable construction method also ensures a pleasant room climate all year round.The apartment has two wet cells, its own washing machine and tumble dryer, as well as a private basement compartment. Parking spaces in the underground garage and bicycle parking spaces are available.Thanks to the central location with train station, public transport, and shopping facilities within walking distance, a car is not necessarily required. Nevertheless, three parking spaces in the basement garage are available for purchase (each CHF 55,000.-), the allocation is made by individual agreement.The quiet location combined with an excellent infrastructure makes this owner-occupied apartment an ideal home with a high quality of life. The most important things in brief • Attractive, quiet location with excellent infrastructure • Everything for daily needs within walking distance • Oberwinterthur train station and bus stops in the immediate vicinity • Modern new building with contemporary architecture • High-quality interior design and careful materialization • Well-thought-out practical floor plans • Two wet cells per apartment • Own washing machine and tumble dryer in each apartment • Lift (elevator) and private basement compartment available • Sustainable geothermal heating with freecooling • Photovoltaic system (PV) and ZEV for self-consumption of electricity • Central water softening system for increased living comfort • Bicycle parking spaces available (partly covered) • Balcony approx. 12 m², with beautiful, idyllic outdoor area Interested? We ask you to use the attached contact form in the ad for the first contact. We look forward to you.

Travel time
-
  • Two-story house with beige exterior, multiple windows, balconies, and a well-maintained garden with potted plants and a clothesline.
  • QR code with a YouTube play button overlay.
  • Modern two-story residential building with light-colored facade, multiple windows, and balconies. Features a raised ground floor with a staircase leading up, surrounded by greenery and a paved area.
  • Two-story house with beige walls, dark roof, multiple windows, and a small balcony on the upper floor. The house is surrounded by a well-maintained lawn and bushes.
  • Modern kitchen with white walls, light wooden flooring, large windows, and a kitchen island with stools.
  • Bright, empty room with wooden flooring, white walls, and large glass doors leading to an outdoor area. Features a skylight and modern pendant lights.
  • Modern rooftop terrace with a beige sectional sofa, wooden coffee table, dining area with chairs and table, potted plants, and candles.
  • Modern, open-concept kitchen and living area with white walls, wooden flooring, and a raised loft level with a balcony overlooking the space.
  • Modern kitchen with a central island, four black stools, sleek dark cabinets, and a large window offering a view of the city.
  • Modern open-plan living and dining area with a wooden dining table, black chairs, kitchen island, pendant lights, and a balcony overlooking the space.
  • Modern living room with light wood flooring, a sectional sofa, coffee table, side table, floor lamp, and potted plants.
  • Modern bedroom with a large bed, nightstands, a mirror, a chair, a small table, and potted plants on the balcony.
  • Modern, well-lit bedroom with a large built-in wardrobe, neatly organized with folded towels and clothing, a small plant on the shelf, a round woven rug on the floor, and a view of the city through large windows.
  • Bright, minimalist room with light wooden flooring, white walls, and a large built-in closet with open shelving and drawers. The room features a sliding glass door leading to another space and a white door on the left side.
  • Bright, empty room with large glass sliding doors leading to a balcony, light wooden flooring, and white walls.
  • Balcony with two sun loungers, a small table, potted plants, and decorative lanterns, featuring a retractable roof and a view of a green landscape.
  • Modern bathroom with a glass-enclosed shower, toilet, double sink, and skylight window. Features white tiles, wooden flooring, and sleek fixtures.
  • Modern, well-lit room with wooden floors, large windows, and a slanted ceiling. Features a desk with a chair, a computer screen, a lamp, and a cabinet with books and a plant. Another area includes a cabinet with a printer, a candle, and additional plants.
  • Modern hallway with light wooden flooring, white walls, and a glass-enclosed staircase leading upwards. Features include recessed ceiling lights, a skylight window, and a rocking chair in the corner.
  • A modern hallway with a staircase, glass railing, and a laundry lift. A woman is placing laundry into the lift.
  • Modern bedroom with a large bed, nightstand, armchair, and decorative items including a vase and potted plants. Features wooden flooring, white walls, and a skylight window.
1 / 21
3.5 rooms145m²CHF 1,265,000.–
Top
Stationsstrasse 38, 8545 Rickenbach Sulz

Exclusive ownership apartment, 3.5-room attic apartment (originally 4.5 rooms) with gallery

The apartment is currently reserved. From the date of the deed, the apartment is considered sold. Until this time, you are welcome to express your interest. Object description This high-quality attic apartment in the popular district of Sulz in the municipality of Rickenbach convinces with spacious living areas, a modern construction standard, and an excellent infrastructure. The apartment, originally planned as a 4.5-room apartment, was deliberately realized as a spacious 3.5-room apartment. The planned fourth room can be recreated if needed. A special highlight is the gallery, which can be ideally used as a home office, hobby room, or additional room. The built-in closet in the gallery contains a washing machine, dryer, and controlled comfort ventilation. The apartment has two spacious balconies with approximately 12.5 m² of space each. The first balcony is directly accessible from the living and dining area. The second balcony is directly accessible from both bedrooms and offers a beautiful view over the adjacent agricultural area and into the greenery. Key data: • Year of construction 2015 • Net living area approximately 145 m² • Value quotient 134/1000 • Rooms 3.5 (plus 1 room open gallery floor) • Ancillary areas approximately 19 m², 2 cellars (hobby room) in the basement • Number of bathrooms 2, both with shower, toilet, and sink • 2 balconies, each approximately 12.5 m² • 2 underground parking spaces (optional third space possible) • Barrier-free access to the apartment • Basement to top floor accessible by elevator • Floor heating with heat pump, geothermal probe • Floor coverings made of high-quality ceramic tiles throughout the apartment Highlights • Originally 4.5 rooms, the apartment extends over the entire attic floor • Possibility to recreate the 4th room • Gallery as additional usable living space • Elevator from the underground parking to the apartment • Optional platform lift to the gallery possible • Well-thought-out living concept for every life phase up to old age • Two spacious balconies • High-quality kitchen with cooking island • Two bathrooms • Two storage rooms, one under the stairs to the gallery floor • Controlled comfort ventilation (not Minergie certified) • Geothermal probe heating with floor heating (remotely maintained by EKZ, with contracting) • Two underground parking spaces included • Two cellar rooms included • One of the cellar rooms with water connection (cold and hot water) and sink • Optional third underground parking space possible for CHF 35,000 Best location • Post bus directly in front of the house door with connection to the S-Bahn • Rickenbach-Attikon train station, S-Bahn in about 10 minutes walking distance or in a few minutes by post bus • Volg with butcher's shop only about 2 minutes walking distance • Volg open 365 days a year • Rickenbach outdoor pool on the edge of the forest • Tennis court, football pitch, and beach volleyball court in the Rickenbach district • Attractive recreational areas in the immediate vicinity • Primary school and kindergarten only about 4 and 7 minutes walking distance • Secondary school in the Rickenbach district about 5 minutes by bike • Motorway access Oberwinterthur 5 minutes away, in the direction of Frauenfeld, St. Gallen, Zurich, Winterthur

Travel time
-
  • Modern apartment complex, wooden beams, glass balconies, rooftop terrace, large green garden, landscaped yard
  • 3 story house, large balcony, solar panels, swimming pool, raised ground floor
  • modern open plan living, dining, and kitchen space with panoramic view, large glass walls, balcony with rooftop garden, dining table with chairs, kitchen counter with gas stove and pot
  • dining table, chairs, hanging lamps, stairs, glass wall, cabinet with sink
1 / 4
3.5 rooms104m²Price on request
Top
Windeggstrasse 49, 8200 Schaffhausen

Exceptional 3.5-room apartment

Discover this exceptional 3.5-room apartment on the upper floor in a highly modern new building on Windeggstrasse 49 in Schaffhausen. With 104 m² of living space, 91m² of roof terrace and available from December 2027, this Minergie-certified apartment offers the highest living quality in a quiet location. The modern architecture in this exceptional location is an eye-catcher from everywhere. The house is very exclusive with only 4 apartments. 4 owners can enjoy this exceptional location and enjoy the luxury that each individual apartment offers every day. Whether terrace or garden, the view over the city from each apartment is a WOW effect.Highlights of the apartment: • Modern open living area: Spacious living, dining and kitchen area. • Terrace + balcony with a view: 91m² terrace with a view over the city of Schaffhausen. • High-quality equipment: Modern kitchen (ELBAU with Gaggenau appliances incl.) Floor coverings with a budget of Fr. 270.-/m2. Smarthome solution at the highest level based on the manufacturer Basalte. Sanitary appliances from the exclusive supplier Marmobisa in Cham. The entire construction is an experience for all senses. • Garage: 2 garage spaces equipped for maximum comfort with load management. • Energetically: Minergie certified Living comfort and sustainability: The apartment impresses with its uniqueness. The location of the house is unique in Schaffhausen. From morning to evening, you will be pampered by the sun. Your terrace is a room extension like no other. From the terrace, you can see the city and the Cholfirst.Location and connection: The Plattenweg bus stop is only 4 minutes' walk away, while a Migros supermarket can be reached on foot in 13 minutes. The location is particularly child-friendly and offers a sunny environment.
Travel time
-
1 / 13
  • Balcony / Terrace
  • Garage
  • Elevator
3.5 rooms106m²CHF 1,150,000.–
Leestrasse 29, 8193 Eglisau

WOW in Eglisau. Terrace, 100m2 garden and privacy - many things are just right here.

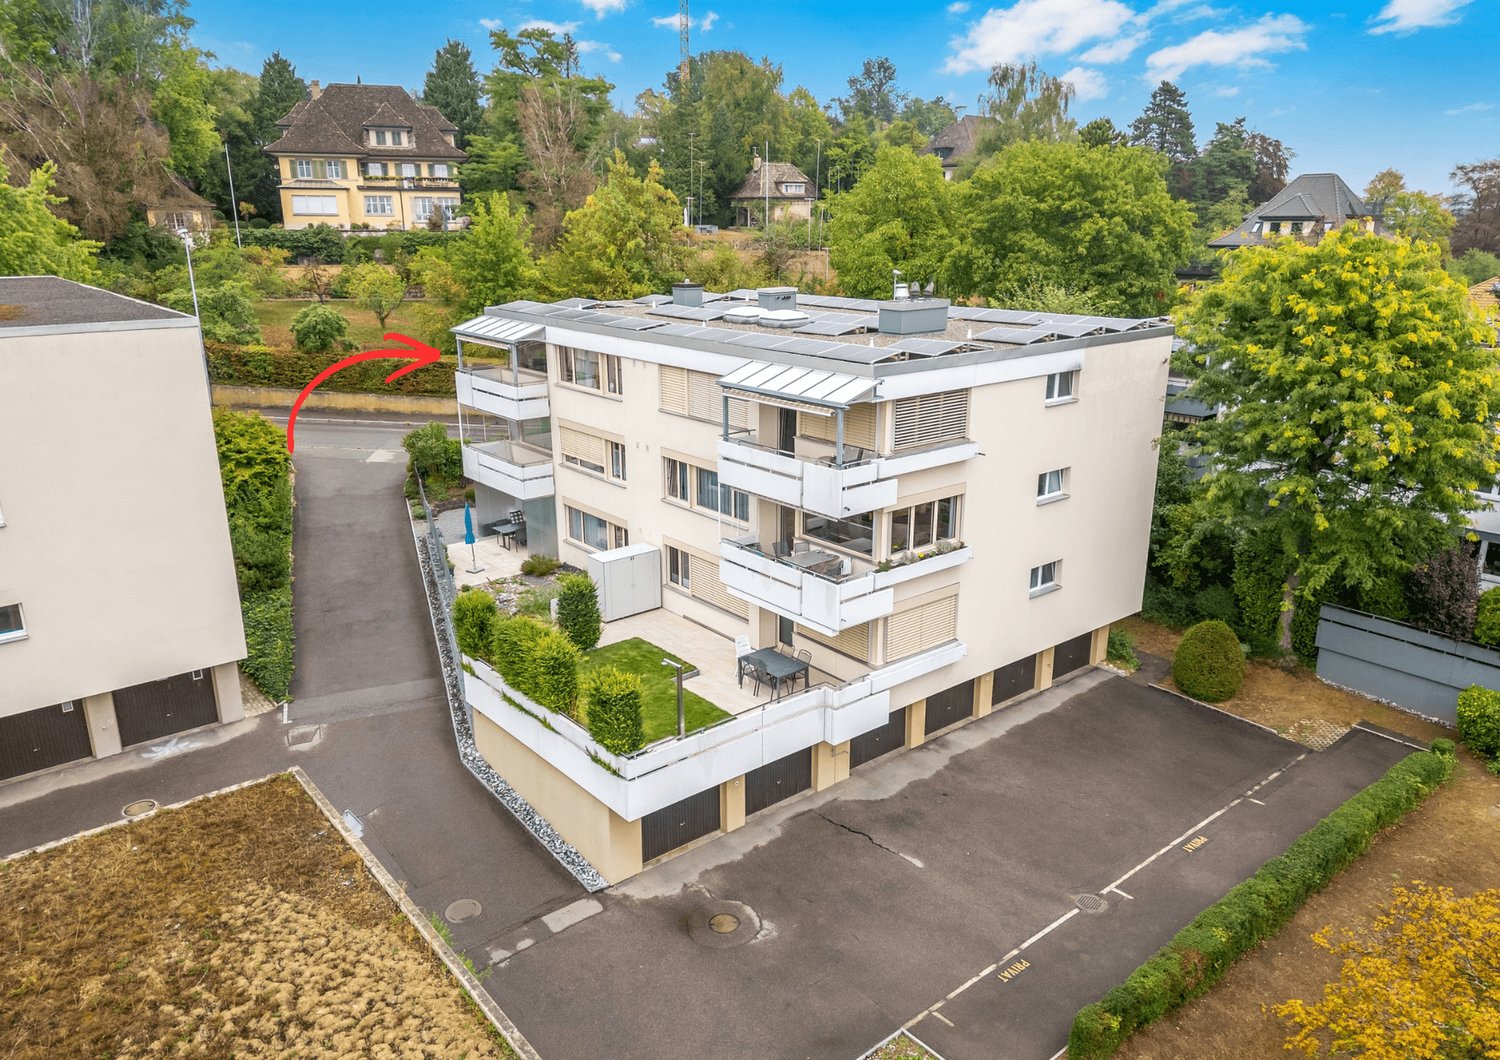
At Leestrasse 29 in Eglisau, a modern 3-room garden apartment (built in 2022) on the ground floor awaits - quiet, sunny, and with a lot of privacy. Large sliding elements open the living/dining area to the spacious terrace with adjacent garden - ideal for seamless living indoors and outdoors. • Living area: 106 m² net (122 m² gross) • Rooms/Bathrooms: 3 rooms, 2 bathrooms (walk-in shower + bathtub) • Interior: Bright living/dining area, high-quality parquet flooring, floor-to-ceiling windows, insect screens on all windows, practical wardrobe, separate laundry room, large cellar; elevator in the house • Exterior: approx. 100 m² private garden/lawn, spacious partially covered terrace with slab paving, direct access from living and bedroom, XXL sun awning • Parking: including 2 XL underground parking spaces, car lift to the parking hall • Energy & Comfort: geothermal heat pump, comfortable underfloor heating • Building: small, modern MFH with 6 units, 3 floors; apartment on level 0 (ground floor) • Location & Public Transport: city center, shopping, schools, and Rhine quickly accessible; S-Bahn S9 towards Zurich/Schaffhausen, short distances to the airport and A51/A4 • Availability: immediately • Purchase price: CHF 1'150'000 excl. underground parking spaces of CHF 45'000.- each Ideal for all those who appreciate ground-level living with a large outdoor space - modern, efficient, and ready for occupancy in Eglisau.

  • Balcony / Terrace
  • Garage
  • Elevator
Travel time
-
1 / 24
3.5 roomsCHF 450,000.–
Buchemerstrasse 8, 8458 Dorf

3.5-room apartment on the high ground floor with balcony and versatile secondary rooms

Floor plan, more pictures, a video and additional information can be found on www.stoehr-immobilien.chThis well-maintained 3.5-room apartment is located in a small multi-family house with only four residential units and convinces with its pleasant living atmosphere, practical room layout, and quiet location in the core zone of Dorf.The apartment is located on the high ground floor and offers a cozy home for singles, couples, or small families on approximately 68 m² of net living space. The balcony invites you to enjoy relaxed hours outdoors.Additional comfort is provided by two practical utility rooms: a private laundry room and a hobby room that can be used in a variety of ways. A separate lattice cellar also provides additional storage space. The offer also includes a garage parking space and an outdoor parking space, which are already included in the purchase price.The most important things in brief: • 3.5-room apartment on the high ground floor • Quiet location in the core zone of Dorf • Small multi-family house with only 4 apartments • Year of construction: 1974 • Net living space: approx. 68 m² • Balcony (northwest orientation): approx. 7.3 m² • One wet room with shower • Separate laundry room • Hobby room for individual use • Lattice cellar • One garage parking space included • One outdoor parking space included • Heating system: oil central heating via radiators • No elevator Renovations carried out: • 2012 kitchen and partial floors • 2012 exterior renovation • 2015 wet room • 2017 windows • 2018 new oil heating • Location:Dorf is nestled in the picturesque landscape of the Zürcher Weinland and offers a high quality of life for people who want to live close to nature and yet be well connected. The surroundings with meadows, forest areas, and vineyards invite you to take walks, bike tours, and various leisure activities. The cities of Winterthur and Schaffhausen are easily accessible, as is Zurich Airport and the city of Zurich. Public transport is accessible via the regional postal network. Shopping facilities, schools, and important services are located in the surrounding municipalities and are easily accessible.Detailed distances to schools and shopping can be found in the documentation on our website. We are happy to answer any questions or arrange a viewing. All information is subject to error and omission.Stöhr Immobilien GmbHwww.stoehr-immobilien.ch About Stöhr Immobilien:We offer an all-inclusive service with a pure success fee. From the initial consultation to marketing and on to the transfer of ownership, we take care of all tasks related to the sale. We take care of every detail with foresight, commitment, and a sense of touch.Our customers appreciate not only our technical competence but also our personal and human support. Thanks to our database with over 7,500 verified interested parties, we find the right buyer even with a discreet sales wish.We are particularly proud of the numerous 5-star reviews on Google, which reflect our seriousness, quality, and great commitment. Every property has its own special story, and we help with heart to write its next chapter.

Travel time
-
1 / 13
3.5 rooms111m²CHF 560,000.–
Zollstrasse 40, 8212 Neuhausen am Rheinfall

Spacious 3.5-room apartment with balcony and parking space in Neuhausen am Rheinfall

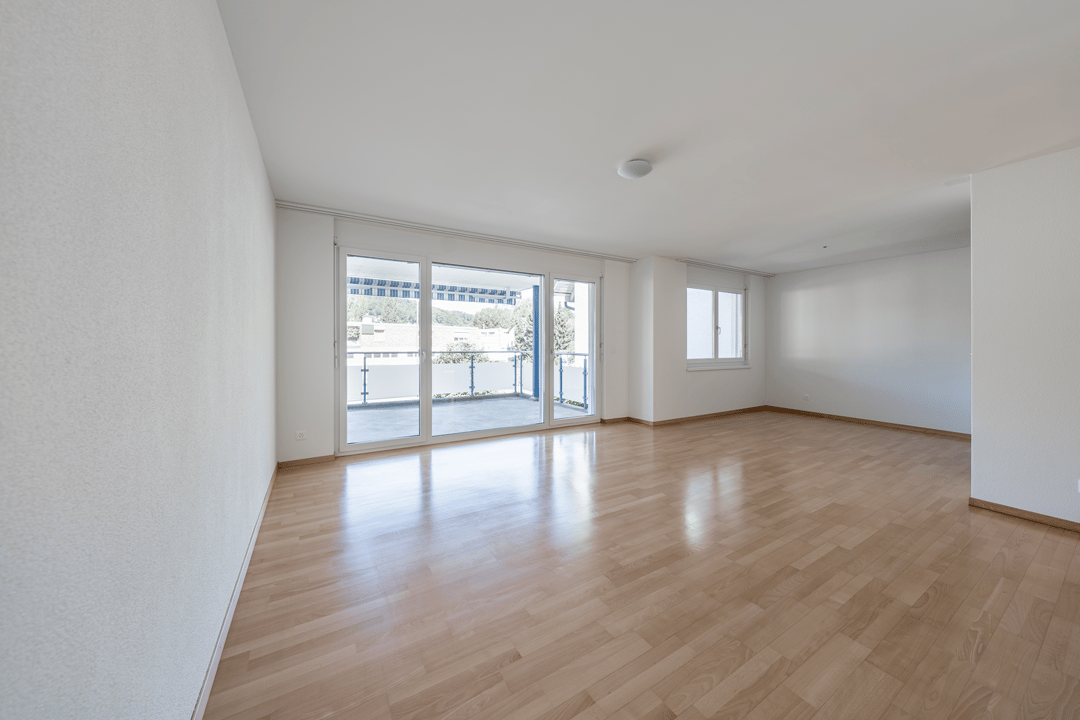
Welcome to this well-maintained 3.5-room apartment on the 2nd floor of a well-kept multi-family house on Zollstrasse 40 in Neuhausen am Rheinfall. With a spacious living area of 111 m² and a total area of 128 m², this apartment offers plenty of space for comfortable living.The apartment impresses with the following features: • Bright rooms: Light rooms with light laminate flooring, white walls, and built-in closets provide a pleasant living atmosphere. • Balcony with beautiful views: Enjoy sunny days on your private balcony with a great view. • Two bathrooms: Comfort and functionality for the whole family. • Garage & elevator: A garage space and an elevator in the building are available. • Modern equipment: Cable TV and dishwasher are included. • Year of construction 1982, renovated 2012: Solid building substance with contemporary renovation. Sunny location: The apartment benefits from plenty of sunshine in the summer and pleasant sunshine in the winter – ideal for a bright and friendly home.Good location and infrastructure: The apartment scores with an excellent connection to public transport and a very good local supply: • Bus stop Rhenania: Only 1 minute walk away. • Neuhausen Badischer Bahnhof train station: Can be reached in just 5 walking minutes. • Coop Schützengut: The nearest supermarket is just 3 minutes walk away. • Rhytech area: With Migros, Denner, and other shops and restaurants, just 5 walking minutes away. • Primarschule Gemeindewiesen: Ideal for families – just 5 minutes walk away. • Zentral Apotheke Neuhausen: Can be reached in 13 walking minutes. This attractive apartment combines living comfort, spaciousness, and a very good infrastructure. An ideal opportunity for couples or people looking for a spacious and well-maintained home in Neuhausen am Rheinfall. Don't miss this chance!

Travel time
-
1 / 13
3.5 rooms92m²CHF 830,000.–
Hägelerstrasse 4, 8427 Freienstein-Teufen

Bright 3.5-room apartment with spacious balcony in Freienstein (ZH)

In a quiet and sought-after residential area in Freienstein (ZH), this well-maintained 3.5-room apartment awaits you, convincing with its generosity, thoughtful floor plan, and exceptionally bright living atmosphere.The apartment has 92 m² of net living space and a 15.5 m² large, sunny balcony, inviting you to relax and enjoy. Thanks to the spacious window fronts, all living rooms are flooded with plenty of daylight, conveying an open, friendly living feeling.The property was built in 2006 and is in a very well-maintained condition. The apartment has never been comprehensively renovated but has always been carefully maintained and presents itself today in an excellent, ready-to-move-in condition.Highlights at a glance:• 3.5-room apartment• 92 m² of net living space• 15.5 m² large, sunny balcony• Built in 2006• Very well-maintained original condition• Spacious window areas with plenty of daylight• Bright living and dining area• Functional floor plan with pleasant room feeling• Quiet and family-friendly residential area• Parking space in the underground garage included• Share of the renovation fund includedFreienstein convinces with its natural surroundings and at the same time excellent accessibility. Shopping facilities, schools, public transport, and various recreational areas are within short distance. The centers of Zurich, Winterthur, and Zurich Airport are easily accessible, making the location particularly attractive.Sales price: CHF 830,000.–The purchase price includes the parking space in the underground garage of CHF 40,000.– and the share of the renovation fund of approximately CHF 23,000.–.Have we sparked your interest? We are happy to answer any further questions you may have and look forward to presenting this attractive apartment to you in person during a viewing.info@halteroffice.ch

Travel time
-
1 / 11
3.5 rooms93m²CHF 750,000.–
Dorfstrasse 45, 8546 Kefikon

RESERVED: Modern living with a far-reaching view

This stylish 3.5-room apartment impresses with a well-thought-out floor plan, high-quality materials, and a bright living and dining area with an open kitchen. Generous window fronts create a pleasant living feeling and offer direct access to the impressive, approximately 27 m² large balcony with an unobstructed view of the greenery. Two modern bathrooms - one with a bathtub and washing tower, the other with a shower - provide high living comfort in everyday life. The timeless kitchen with high-quality appliances and the elegant interior design underline the well-maintained and new character of the apartment. The quiet location on the edge of the village combines natural living with an attractive quality of life for couples, families, or discerning owner-occupiers. Highlights • 3.5-room apartment with approximately 94 m² living space • Year of construction 2019 • Spacious, open living, dining, and kitchen area • Modern kitchen with cooking island and high-quality built-in appliances • 27 m² large, covered balcony with a view of the greenery • Two bright bedrooms • Two modern bathrooms with bathtub and shower • Own washing tower in the apartment • High-quality parquet floors and timeless materialization • Floor-to-ceiling windows with plenty of daylight • Elevator in the building • Own basement compartment • Quiet, family-friendly location with high recreational value • Good connection to Winterthur, Frauenfeld, and Zurich

Travel time
-
1 / 12
  • Parking space
  • Balcony / Terrace
  • Garage
  • +4
3.5 rooms105m²CHF 1,190,000.–
Im Felix 23, 8545 Rickenbach Sulz

Modern 3.5-room apartment in a quiet location in Rickenbach Sulz

A place where architecture not only creates spaces, but also life moments.Nestled between gentle hills, soothing nature, and the charm of Rickenbach, a home is created that gives shelter and leaves space. Felix 23 is more than a new building - it's a place where you arrive, breathe deeply, and immediately feel at home.A feeling of life made of light, peace, and qualityLarge windows open the living rooms to nature, letting light flow deep into the rooms and creating a warm, inviting atmosphere. Every floor plan tells of generosity and comfort, every winter garden, every loggia, and every terrace invites you to enjoy your first coffee of the day or a quiet evening here.Spaces that can do more than just liveWhether a modern 3.5-room apartment with a lot of charm or one of the impressive 5.5-room maisonette apartments over two floors - each unit impresses with its own personality.Here, feel-good places, retreats, and favorite places are created. Carefully selected materials, clear lines, and a timeless architectural concept create a harmonious overall picture that convinces both aesthetically and functionally.An environment that slows down and is still close to lifeThe quiet location, surrounded by green spaces and charming single-family homes, allows for a high quality of life.Here you hear the wind, not the traffic. Here you see stars, not streetlights. And yet, everything important is nearby: shopping facilities, schools, public transport, and numerous leisure activities.ContactWe would be happy to send you the sales documentation and the price list. Contact us:verkauf@saronis.ch 079 744 77 11

  • Parking space
  • Balcony / Terrace
  • Garage
  • +4
Travel time
-
1 / 10
3.5 rooms72m²CHF 690,000.–
Vorbruggenstrasse 16a, 8422 Pfungen

Totally renovated 3.5-room apartment with garage box in a quiet cul-de-sac

Your new home This 3.5-room apartment on the 1st floor, completely renovated in 2021, impresses with a very modern and high-quality interior design as well as a well-thought-out room layout. The apartment includes a private laundry room, a basement compartment, and a closed garage box. The location in a traffic-calmed cul-de-sac offers peace and privacy.Two outdoor areas extend the living experience: while the glazed folding sliding front in the living room allows for flexible use as a winter garden, a second balcony directly at the kitchen provides additional free space for the morning coffee.Modern design with clarityThe renovation was carried out with great attention to detail. In the kitchen, a continuous plate at ceiling height makes a strong statement. The kitchen backsplash also consists of a single large-format plate, ensuring a calm, elegant appearance. The fittings are led directly out of the wall and not integrated into the sink, which underlines the minimalist character.The wet cell presents itself very modern with an elegant shower channel, a spacious ceiling-mounted rain shower, a glass partition, and a Corian washbasin with under-counter furniture. The high-quality plank floor in wood look gives the entire apartment a warm and timeless atmosphere.Further features and amenities • Net living area 74 m2 • Recessed spots in the entrance, corridor, and kitchen • Built-in wardrobe in the entrance • Bright kitchen with modern handle-less cabinets and drawers as well as all necessary kitchen appliancesReduit in the corridor • Private laundry room with washing machine and dryer • Basement compartment • Closed garage box • Very well-maintained and newly designed surroundings with shrubs and stone walls • No elevator available Sales price: CHF 690,000.- plus a garage box CHF 35,000.-

Travel time
-
1 / 13
3.5 rooms107m²CHF 1,095,000.–
Ida-Sträuli-Strasse 39, 8404 Winterthur

Urban Living - 3.5-Room Apartment with Loggia

Your new home awaits you in Winterthur! Are you looking for your dream property? This modern 3.5-room apartment in Winterthur offers you everything you could want. With a spacious net living area of 107 m² and a well-thought-out floor plan, it is ideal for couples or small families.This apartment offers you a variety of amenities that make everyday life comfortable and pleasant and is Minergie certified. The property was built in 2015 and is in excellent condition. • Modern apartment with 3.5 rooms • Loggia • Spacious net living area of 107 m² • Year of construction 2015 • Urban environment • Lift in the building • Private washing machine and dryer • Underground parking • Basement The unique room layout offers you a comfortable living experience. With one bathroom and a guest toilet, a réduit, and a modern kitchen, this property convinces on every level.Currently, the apartment is declared as a 3.5-room apartment and offers an open living/dining room, two rooms, a loggia, a réduit, a guest toilet, and a wet cell with a bathtub and a washing tower. The bright loggia with glass separation to the spacious living/dining room replaces the missing balcony or can be used optionally as a 4th room.In the entrance area, there is an open wardrobe with two shelves, and the kitchen has sufficient storage space, a ceramic glass stove, a dishwasher, an oven, and a combi steamer (steam oven).Except for the wet cells, the entire apartment was equipped with a uniform, beautiful, and timeless parquet floor. The wooden ceiling is "cozy" and contributes to an excellent living climate.With the lift, you can access the building's own underground parking with your own parking space No. 79, including prepared e-mobility. The wall box would only need to be installed. Paid visitor parking spaces can be found in the underground parking. Also, in the basement, there is a cellar that belongs to the apartment.For general use, a bike room and a shared drying room are available in the basement.The apartment will be available for the new owners to move in as early as spring 2027.Have we sparked your interest? We would be happy to show you this unique apartment. Environment Beautiful, spacious park in the inner courtyard of the building with benches and planters, connecting paths with paving, various plants and perennial areas; Vorzonenbereich at the Ida-Sträuli-Strasse with asphalt paving in the accessible entrance area.In the immediate vicinity is the attractive Eulach Park with countless opportunities for a relaxing stay.In the direct neighborhood, there are some nice restaurants and cafes, kindergartens, shops, fitness centers, physiotherapies, bike shops, beauty and hairdressing salons, etc.

Sandra Walser

Sandra Walser

Geschäftsführerin

Travel time
-
1 / 13
3.5 rooms159m²CHF 1,020,000.–
Schützenstrasse 53, 8212 Neuhausen am Rheinfall

3.5-room apartment

The 3.5 to 5.5-room apartments on Schützenstrasse in Neuhausen were originally completed as rental apartments in 2008 and are now being sold as condominiums. They impress with spacious floor plans, inviting outdoor areas, and timeless interior design. The large window fronts supply the rooms with plenty of daylight. High-quality parquet and plank floors, as well as a washing machine and dryer, are available in each apartment. The balconies have above-average high ceilings and offer residents ample space for individual design. Additionally, the outdoor area offers an unobstructed view of the surrounding environment. Another advantage of these apartments is the elevator, which connects all floors and makes daily life easier. Whether you live on the ground floor or in the attic, you can easily reach all floors. An underground garage with parking spaces, private basement compartments, and a bicycle room round out the offer. The location of the apartments is characterized by their immediate proximity to recreational areas and diverse leisure activities. Just a few minutes' walk from the apartments is the forest, which invites you to stroll and relax. Despite being close to nature, the apartments are only a few minutes away from shopping opportunities, schools from primary to upper level, and public transportation. The adjacent municipality of Jestetten also offers various shopping opportunities.This 3.5-room apartment is located on the ground floor and offers plenty of space in the interior and exterior areas. Two spacious bathrooms, each with a bathtub and shower, complement the living offer. The kitchen offers plenty of storage space, allowing you to have all your kitchen utensils at your fingertips. The 18m2 large seating area offers enough space for cozy hours.You can find the entire apartment offer on our website: https://www.naturblick-neuhausen.chIf you are interested, we look forward to your contact.

Travel time
-

Suggested properties for you based on search results