Quick Filters for your search (3)

Quick-filters

We show you quick-filters based on the most used filters by location.

By using these, you can enhance your search experience by finding new and interesting properties to your likings.

8442 (Hettlingen) - Balcony / Terrace, Elevator buy

We recommend expanding your search criteria to get similar results. The current filters didn’t return any matches.

If you don’t want to change your current search criteria, we recommend creating a search alert, so you’ll be notified when matching offers become available.

More objects in your automatically expanded search area
20 results - Radius: + 10km
New building
1 / 9
3.5 rooms101m²CHF 950,000.–
Premium
Madwiesstrasse 13, 8450 Andelfingen

Spacious living, natural surroundings - Your new home from autumn 2027

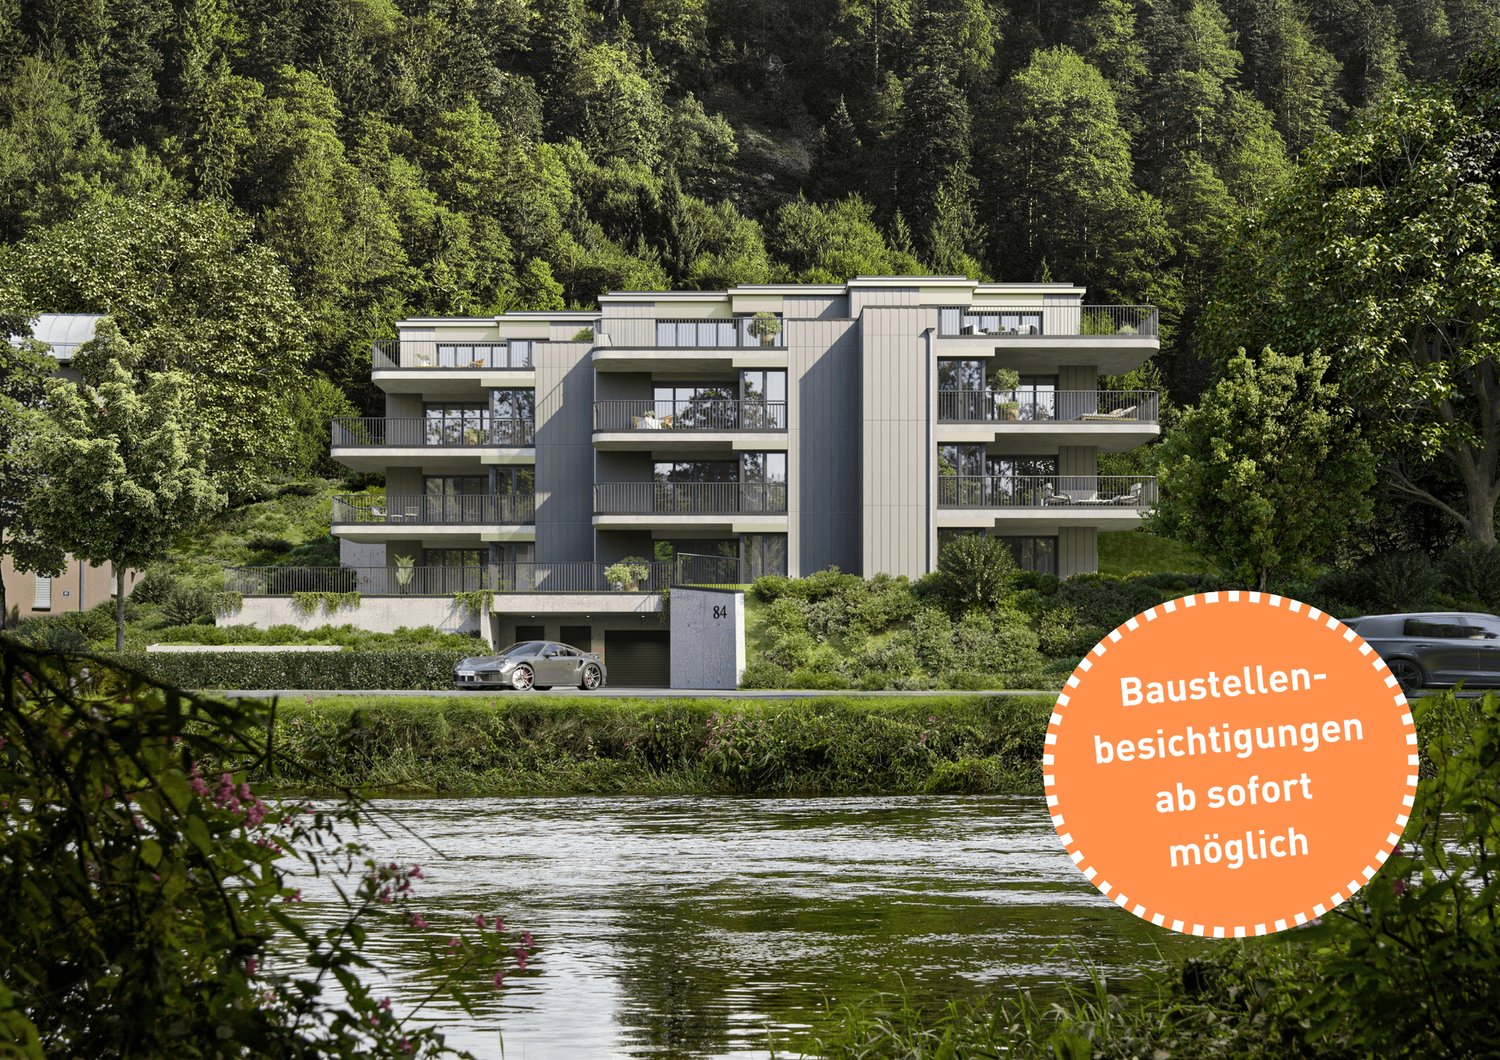
The ProjectIn the Oerlingen district of the municipality of Kleinandelfingen, a modern multi-family house with a total of seven residential units is being built. The apartments meet high standards of sustainability and energy efficiency. Thanks to the elevator and wheelchair-accessible access, the home is suitable for every stage of life.The Apartment on the 1st FloorThe centerpiece of the apartment is the spacious, open living and dining area with kitchen of around 46 m². Thanks to the large window fronts, a bright and inviting living feeling is created. Two balconies with morning and evening sun extend the living space outdoors and offer ideal conditions for relaxed hours at home.The room concept includes two flexibly usable bedrooms. The master bedroom has a practical dressing room and its own bathroom en suite with shower. Another bathroom with bathtub provides additional comfort in everyday life.Highlights at a Glance • 3.5-room apartment on the 1st floor • Approx. 101 m² living space • Open living/dining area with kitchen (approx. 46 m²) • Two balconies with 11 and 10 m² • Master bedroom with dressing room and bathroom en suite • Second bathroom with bathtub • Spacious entrance with wardrobe and built-in closets • Sustainable energy concept with solar system • Elevator and wheelchair-accessible access • Well-kept and quiet living location Sales Price: CHF 950,000.–Garage Spaces: à CHF 40,000.–Planned Move-in: Autumn 2027We would be happy to provide you with the sales documentation with the entire apartment offer and advise you personally.Best regardsVerita Partners AGMirjam Fehr

Travel time
-
  • Two-story house with beige exterior, multiple windows, balconies, and a well-maintained garden with potted plants and a clothesline.
  • QR code with a YouTube play button overlay.
  • Modern two-story residential building with light-colored facade, multiple windows, and balconies. Features a raised ground floor with a staircase leading up, surrounded by greenery and a paved area.
  • Two-story house with beige walls, dark roof, multiple windows, and a small balcony on the upper floor. The house is surrounded by a well-maintained lawn and bushes.
  • Modern kitchen with white walls, light wooden flooring, large windows, and a kitchen island with stools.
  • Bright, empty room with wooden flooring, white walls, and large glass doors leading to an outdoor area. Features a skylight and modern pendant lights.
  • Modern rooftop terrace with a beige sectional sofa, wooden coffee table, dining area with chairs and table, potted plants, and candles.
  • Modern, open-concept kitchen and living area with white walls, wooden flooring, and a raised loft level with a balcony overlooking the space.
  • Modern kitchen with a central island, four black stools, sleek dark cabinets, and a large window offering a view of the city.
  • Modern open-plan living and dining area with a wooden dining table, black chairs, kitchen island, pendant lights, and a balcony overlooking the space.
  • Modern living room with light wood flooring, a sectional sofa, coffee table, side table, floor lamp, and potted plants.
  • Modern bedroom with a large bed, nightstands, a mirror, a chair, a small table, and potted plants on the balcony.
  • Modern, well-lit bedroom with a large built-in wardrobe, neatly organized with folded towels and clothing, a small plant on the shelf, a round woven rug on the floor, and a view of the city through large windows.
  • Bright, minimalist room with light wooden flooring, white walls, and a large built-in closet with open shelving and drawers. The room features a sliding glass door leading to another space and a white door on the left side.
  • Bright, empty room with large glass sliding doors leading to a balcony, light wooden flooring, and white walls.
  • Balcony with two sun loungers, a small table, potted plants, and decorative lanterns, featuring a retractable roof and a view of a green landscape.
  • Modern bathroom with a glass-enclosed shower, toilet, double sink, and skylight window. Features white tiles, wooden flooring, and sleek fixtures.
  • Modern, well-lit room with wooden floors, large windows, and a slanted ceiling. Features a desk with a chair, a computer screen, a lamp, and a cabinet with books and a plant. Another area includes a cabinet with a printer, a candle, and additional plants.
  • Modern hallway with light wooden flooring, white walls, and a glass-enclosed staircase leading upwards. Features include recessed ceiling lights, a skylight window, and a rocking chair in the corner.
  • A modern hallway with a staircase, glass railing, and a laundry lift. A woman is placing laundry into the lift.
  • Modern bedroom with a large bed, nightstand, armchair, and decorative items including a vase and potted plants. Features wooden flooring, white walls, and a skylight window.
1 / 21
3.5 rooms145m²CHF 1,265,000.–
Top
Stationsstrasse 38, 8545 Rickenbach Sulz

Exclusive ownership apartment, 3.5-room attic apartment (originally 4.5 rooms) with gallery

The apartment is currently reserved. From the date of the deed, the apartment is considered sold. Until this time, you are welcome to express your interest. Object description This high-quality attic apartment in the popular district of Sulz in the municipality of Rickenbach convinces with spacious living areas, a modern construction standard, and an excellent infrastructure. The apartment, originally planned as a 4.5-room apartment, was deliberately realized as a spacious 3.5-room apartment. The planned fourth room can be recreated if needed. A special highlight is the gallery, which can be ideally used as a home office, hobby room, or additional room. The built-in closet in the gallery contains a washing machine, dryer, and controlled comfort ventilation. The apartment has two spacious balconies with approximately 12.5 m² of space each. The first balcony is directly accessible from the living and dining area. The second balcony is directly accessible from both bedrooms and offers a beautiful view over the adjacent agricultural area and into the greenery. Key data: • Year of construction 2015 • Net living area approximately 145 m² • Value quotient 134/1000 • Rooms 3.5 (plus 1 room open gallery floor) • Ancillary areas approximately 19 m², 2 cellars (hobby room) in the basement • Number of bathrooms 2, both with shower, toilet, and sink • 2 balconies, each approximately 12.5 m² • 2 underground parking spaces (optional third space possible) • Barrier-free access to the apartment • Basement to top floor accessible by elevator • Floor heating with heat pump, geothermal probe • Floor coverings made of high-quality ceramic tiles throughout the apartment Highlights • Originally 4.5 rooms, the apartment extends over the entire attic floor • Possibility to recreate the 4th room • Gallery as additional usable living space • Elevator from the underground parking to the apartment • Optional platform lift to the gallery possible • Well-thought-out living concept for every life phase up to old age • Two spacious balconies • High-quality kitchen with cooking island • Two bathrooms • Two storage rooms, one under the stairs to the gallery floor • Controlled comfort ventilation (not Minergie certified) • Geothermal probe heating with floor heating (remotely maintained by EKZ, with contracting) • Two underground parking spaces included • Two cellar rooms included • One of the cellar rooms with water connection (cold and hot water) and sink • Optional third underground parking space possible for CHF 35,000 Best location • Post bus directly in front of the house door with connection to the S-Bahn • Rickenbach-Attikon train station, S-Bahn in about 10 minutes walking distance or in a few minutes by post bus • Volg with butcher's shop only about 2 minutes walking distance • Volg open 365 days a year • Rickenbach outdoor pool on the edge of the forest • Tennis court, football pitch, and beach volleyball court in the Rickenbach district • Attractive recreational areas in the immediate vicinity • Primary school and kindergarten only about 4 and 7 minutes walking distance • Secondary school in the Rickenbach district about 5 minutes by bike • Motorway access Oberwinterthur 5 minutes away, in the direction of Frauenfeld, St. Gallen, Zurich, Winterthur

Travel time
-
1 / 13
3.5 rooms92m²CHF 830,000.–
Hägelerstrasse 4, 8427 Freienstein-Teufen

Bright 3.5-room apartment with spacious balcony in Freienstein (ZH)

In a quiet and sought-after residential area in Freienstein (ZH), this well-maintained 3.5-room apartment awaits you, convincing with its generosity, thoughtful floor plan, and exceptionally bright living atmosphere.The apartment has 92 m² of net living space and a 15.5 m² large, sunny balcony, inviting you to relax and enjoy. Thanks to the spacious window fronts, all living rooms are flooded with plenty of daylight, conveying an open, friendly living feeling.The property was built in 2006 and is in a very well-maintained condition. The apartment has never been comprehensively renovated but has always been carefully maintained and presents itself today in an excellent, ready-to-move-in condition.Highlights at a glance:• 3.5-room apartment• 92 m² of net living space• 15.5 m² large, sunny balcony• Built in 2006• Very well-maintained original condition• Spacious window areas with plenty of daylight• Bright living and dining area• Functional floor plan with pleasant room feeling• Quiet and family-friendly residential area• Parking space in the underground garage included• Share of the renovation fund includedFreienstein convinces with its natural surroundings and at the same time excellent accessibility. Shopping facilities, schools, public transport, and various recreational areas are within short distance. The centers of Zurich, Winterthur, and Zurich Airport are easily accessible, making the location particularly attractive.Sales price: CHF 830,000.–The purchase price includes the parking space in the underground garage of CHF 40,000.– and the share of the renovation fund of approximately CHF 23,000.–.Have we sparked your interest? We are happy to answer any further questions you may have and look forward to presenting this attractive apartment to you in person during a viewing.info@halteroffice.ch

Travel time
-
1 / 11
3.5 rooms93m²CHF 750,000.–
Dorfstrasse 45, 8546 Kefikon

RESERVED: Modern living with a far-reaching view

This stylish 3.5-room apartment impresses with a well-thought-out floor plan, high-quality materials, and a bright living and dining area with an open kitchen. Generous window fronts create a pleasant living feeling and offer direct access to the impressive, approximately 27 m² large balcony with an unobstructed view of the greenery. Two modern bathrooms - one with a bathtub and washing tower, the other with a shower - provide high living comfort in everyday life. The timeless kitchen with high-quality appliances and the elegant interior design underline the well-maintained and new character of the apartment. The quiet location on the edge of the village combines natural living with an attractive quality of life for couples, families, or discerning owner-occupiers. Highlights • 3.5-room apartment with approximately 94 m² living space • Year of construction 2019 • Spacious, open living, dining, and kitchen area • Modern kitchen with cooking island and high-quality built-in appliances • 27 m² large, covered balcony with a view of the greenery • Two bright bedrooms • Two modern bathrooms with bathtub and shower • Own washing tower in the apartment • High-quality parquet floors and timeless materialization • Floor-to-ceiling windows with plenty of daylight • Elevator in the building • Own basement compartment • Quiet, family-friendly location with high recreational value • Good connection to Winterthur, Frauenfeld, and Zurich

Travel time
-
1 / 12
  • Parking space
  • Balcony / Terrace
  • Garage
  • +4
3.5 rooms105m²CHF 1,190,000.–
Im Felix 23, 8545 Rickenbach Sulz

Modern 3.5-room apartment in a quiet location in Rickenbach Sulz

A place where architecture not only creates spaces, but also life moments.Nestled between gentle hills, soothing nature, and the charm of Rickenbach, a home is created that gives shelter and leaves space. Felix 23 is more than a new building - it's a place where you arrive, breathe deeply, and immediately feel at home.A feeling of life made of light, peace, and qualityLarge windows open the living rooms to nature, letting light flow deep into the rooms and creating a warm, inviting atmosphere. Every floor plan tells of generosity and comfort, every winter garden, every loggia, and every terrace invites you to enjoy your first coffee of the day or a quiet evening here.Spaces that can do more than just liveWhether a modern 3.5-room apartment with a lot of charm or one of the impressive 5.5-room maisonette apartments over two floors - each unit impresses with its own personality.Here, feel-good places, retreats, and favorite places are created. Carefully selected materials, clear lines, and a timeless architectural concept create a harmonious overall picture that convinces both aesthetically and functionally.An environment that slows down and is still close to lifeThe quiet location, surrounded by green spaces and charming single-family homes, allows for a high quality of life.Here you hear the wind, not the traffic. Here you see stars, not streetlights. And yet, everything important is nearby: shopping facilities, schools, public transport, and numerous leisure activities.ContactWe would be happy to send you the sales documentation and the price list. Contact us:verkauf@saronis.ch 079 744 77 11

  • Parking space
  • Balcony / Terrace
  • Garage
  • +4
Travel time
-
New building
1 / 13
  • Balcony / Terrace
  • Garage
  • Pets allowed
  • +6
3.5 roomsCHF 920,000.–
Schulweg, 8310 Grafstal

Residential Property in the Green - Modern, Central, Sustainable

In the heart of Grafstal, the Grastal project is creating a residential ensemble that harmoniously combines rural character and modern living. The first stage with houses 7 and 9 includes 13 condominiums with 2.5 to 4.5 rooms - bright, well-thought-out, and high-quality equipped. The move-in date is planned for autumn 2027.More information at www.grastal.ch.Large windows, private outdoor areas, and harmonious floor plans create a pleasant living feeling. High-quality kitchens (Herzog Küchen AG) with appliances from V-Zug, elegant bathroom furniture, and integrated smartphone networking provide comfort and quality in everyday life.Sustainability is also not neglected: A geothermal heat pump, photovoltaic system, and preparation for e-mobility make the project fit for the future.Our highlights: • 2.5- to 4.5-room apartments with well-thought-out and versatile floor plans • Bright living rooms with spacious balconies, loggias, or garden shares • In the interior design, the project sets a high standard with plenty of room for individuality. Buyers can actively participate in shaping both the floor plan and the interior design - entirely according to their personal ideas • Sustainable energy thanks to geothermal heat pump and PV system, smart home networking • Underground parking with preparation for electric mobility • Quiet and yet central location. The Volg store is within walking distance. The schoolhouse and kindergarten are just around the corner. You can reach Effretikon by bus and from there also the cities of Winterthur and Zurich in a short time. • We are definitely starting construction. The move-in date is planned for autumn 2027. Would you like to learn more about our diverse offer in Grafstal? Then we look forward to your inquiry, call +41 55 610 47 46, or direct appointment booking at www.grastal.ch.

  • Balcony / Terrace
  • Garage
  • Pets allowed
  • +6
Travel time
-
1 / 10
3.5 roomsCHF 829,000.–
Nauengasse 6, 8427 Rorbas

3.5 room apartments Nauengasse, Rorbas

Mehrfamilienhaus «NAUENGASSE» You live centrally in the countryside Welcome to the exclusive residential building NAUENGASSE in Rorbas, a new construction project that combines modern living, exceptional architecture, and an exclusive location. With a total of nine high-quality condominiums, ranging from 3.5 to 5.5 rooms, this project offers the perfect home for young couples and singles as well as families or discerning individuals. Here, the advantages of city life are combined with the peace and charm of nature, so that every housing wish is fulfilled. The building will be constructed in a unobstructed hillside location that guarantees a breathtaking view of the surroundings. The entire residential building comprises nine condominiums, spread over four floors. The multi-family house is accessed via a common underground garage that provides a comfortable and secure parking option for the apartments.All apartments in the multi-family house are accessible by elevator, making access to the different floors barrier-free and convenient. The high-quality equipment integrated into all apartments as standard ensures modern and comfortable living. The use of natural light, open floor plans, and high-quality materials creates a special atmosphere of well-being. When selecting floor coverings, tiles, sanitary facilities, and kitchen equipment, you have the opportunity to design your apartment according to your personal wishes. Choose from a variety of high-quality materials to create your dream apartment. The NAUENGASSE residential building offers a variety of apartment types that are tailored to different needs and lifestyles. Each apartment is generously proportioned and offers both a high level of functionality and aesthetics.On the ground floor, an attractive 4.5 room apartment and two 3.5 room apartments are being built, each with direct access to the seating area and a spacious, open living area. In the upper floor, there is a 4.5 room apartment and two 3.5 room apartments, all with a balcony, an open room design, and well-thought-out floor plans. The attic houses a 5.5 room apartment and two 3.5 room apartments, which are particularly spacious as maisonette apartments. Each apartment offers a balcony and an impressive view. All apartments are characterized by well-thought-out room divisions, high-quality equipment, and diverse design possibilities. Your place of residence is well connected You live in a truly idyllic setting - despite the rural location, Rorbas is well equipped with all important facilities for daily needs. A VOLG with a post office, a farm shop, restaurants, a Bancomat, and a doctor's and dentist's practice are easily accessible in the village center. Schools and kindergartens are also nearby, making the community particularly attractive for families. Zurich and Winterthur can be reached by S-Bahn in less than 30 minutes.

Travel time
-
New building
1 / 12
  • Balcony / Terrace
  • Garage
  • Pets allowed
  • +6
3.5 roomsCHF 1,020,000.–
Schulweg, 8310 Grafstal

Grastal: Spacious Living with Garden or Balcony

In the heart of Grafstal, the Grastal project is emerging as a residential ensemble that harmoniously combines rural character and modern living. The first stage with houses 7 and 9 includes 13 condominiums with 2.5 to 4.5 rooms - bright, well-thought-out, and high-quality equipped. The move-in date is planned for autumn 2027.More information at www.grastal.ch.Large windows, private outdoor areas, and harmonious floor plans create a pleasant living feeling. High-quality kitchens (Herzog Küchen AG) with V-Zug appliances, elegant bathroom furniture, and integrated smartphone networking provide comfort and quality in everyday life.Sustainability is also not neglected: a ground probe heat pump, photovoltaic system, and preparation for e-mobility make the project fit for the future.Our highlights: • 2.5- to 4.5-room apartments with well-thought-out and versatile floor plans • Bright living rooms with spacious balconies, loggias, or garden areas • In the interior design, the project sets a high standard with plenty of room for individuality. Buyers can actively participate in shaping both the floor plan and the interior design - entirely according to their personal ideas • Sustainable energy thanks to ground probe heat pump and PV system, smart home networking • Underground parking with preparation for electric mobility • Quiet and yet central location. The Volg store is within walking distance. The schoolhouse and kindergarten are just around the corner. You can reach Effretikon by bus and from there also the cities of Winterthur and Zurich in a short time. • We are definitely starting construction. The move-in date is planned for autumn 2027. Would you like to learn more about our diverse offer in Grafstal? Then we look forward to your inquiry, call +41 55 610 47 46, or book a direct appointment at www.grastal.ch.

  • Balcony / Terrace
  • Garage
  • Pets allowed
  • +6
Travel time
-
1 / 7
3.5 rooms100m²CHF 1,080,000.–
Rucheggstrasse 5, 8542 Wiesendangen

Modern 3.5-room apartment with large balcony and green views

Welcome to this well-maintained and modern 3.5-room apartment in tax-friendly Wiesendangen. The apartment impresses with its high-quality construction, thoughtful room layout, and quiet location in a dead-end street.The apartment offers: • Bright, open living and dining area (approx. 38.5 m²): Spacious window front with a beautiful view of the greenery, oiled oak parquet, and direct access to the balcony – a true feel-good atmosphere. • Modern kitchen: Openly designed and fully equipped – ideal for cooking enthusiasts. • Spacious balcony (approx. 25 m²): Enjoy sunny hours on your own outdoor area with a view of the greenery. • Bathroom: Modernly equipped with a rain shower and double sink • Living comfort: Geothermal energy with underfloor heating (room-by-room controllable), triple glazing, and electric slats. • Basement: Own basement compartment with washing machine. • Underground parking space: Practical storage option directly in the building (can be purchased separately). • Elevator: Convenient, barrier-free access to the apartment. Location & surroundings: The apartment is located on a quiet, dead-end street in Wiesendangen and is yet well connected. The Wiesendangen S-Bahn station is about 6 minutes' walk away (approx. 500 m), Winterthur can be reached by public transport in 8 minutes, Zurich main station in 34 minutes. The A1/A7 motorway junction is only 1.2 km away, and Zurich Airport can be reached in about 25 minutes by car. Shopping facilities and the city center are about 1.1 km away, schools about 1.5 km – the kindergarten is easily accessible on foot.Wiesendangen also impresses with an attractive tax rate of currently 86% (without church tax). This apartment combines modern living, a family-friendly environment, and excellent infrastructure – an ideal home for couples, families, or anyone who values comfortable living in a well-maintained community.


Travel time
-
1 / 9
  • Balcony / Terrace
  • Elevator
  • Tumble dryer
  • +2
3.5 rooms96m²CHF 1,190,000.–
8400 Winterthur

96 M² MODERN LIVING AMBIENCE IN WINTERTHUR

Welcome to your new modern retreat in Winterthur! This tasteful 3.5-room apartment offers you 96 m² of stylish living space in a building from 2016, which meets the Minergie standard . The apartment impresses with a bright living area, which seamlessly flows onto the 13 m² large balcony - the perfect place to relax and enjoy the special view . Thoughtfully placed built-in wardrobes in the living area maximize storage space without wasting space. The modern kitchen is equipped with a cooking island and invites you to enjoy cooking and socializing get-togethers . The master bedroom with spacious bathroom en suite and integrated washing tower offers the highest living comfort. The second room has multiple uses as a bedroom, children's room or study. An additional wet area with shower/WC rounds off the room concept . The quiet location in Winterthur offers you a perfect balance between urban life and relaxation. Let yourself be inspired by the details :In Winterthur you can expect this stylish 3.5 room condominium with 96 m² of living space, which impresses with a successful interplay of light, space and modern design .A well thought-out living concept and high-quality furnishings create a home with a genuine feel-good character.The inviting living and dining area forms the centerpiece of the apartment. Large window areas ensure a bright, friendly atmosphere and offer direct access to the covered balcony, which with beautiful far-reaching views invites you to linger .The open kitchen with cooking island is not only a visual highlight, but also convinces functionally. It offers plenty of work surface and creates the perfect setting for cooking together and sociable evenings.The master bedroom with spacious bathroom en suite is particularly comfortable . Equipped with bathtub, shower and WC as well as an integrated washing tower, this area offers a high level of privacy and suitability for everyday use.An additional room is suitable flexibly as a children's, guest or study. The space is complemented by an additional wet area with shower/WC - ideal for guests or families.Thoughtful built-in wardrobes in the living area provide additional storage space, without compromising the space .Practical ancillary rooms such as a private cellar compartment and a communal bicycle cellar round off the offer .An indoor parking space is already included in the purchase price and offers additional convenience in everyday life.Interested? Further information, pictures and a virtual tour as well as viewing options can be found at: propertyowner.ch/en/real-estate/26-00072 Determine property value free of charge. See exclusive listings first. As a member of the Swiss Property Owners Association, you benefit from a free property valuation and get access to exclusive listings on propertyowner.ch before they are published publicly.

  • Balcony / Terrace
  • Elevator
  • Tumble dryer
  • +2
1 / 7
3.5 rooms101m²CHF 1,070,000.–
8426 Lufingen

Wohnen im Grünen Stilvolle Gartenwohnung mit grosszügigem Privatgarten in Lufingen

Besichtigungen können erst ab August 2026 geplant werden. Exklusive 3.5-Zimmer-Gartenwohnung mit 130 m² Privatgarten in einer der steuergünstigsten Gemeinden des Kantons Zürich.Manche Immobilien überzeugen bereits beim ersten Eindruck. Andere entfalten ihren besonderen Charme erst mit der Zeit. Diese stilvolle Gartenwohnung in Lufingen vereint beides. Sie verbindet moderne Architektur, hochwertige Materialien und eine naturnahe Wohnlage zu einem Zuhause, das Ruhe, Privatsphäre und höchste Wohnqualität verspricht.Die im Jahr 2015 erstellte Gartenwohnung befindet sich in einem gepflegten Mehrfamilienhaus an einer ruhigen und dennoch zentralen Wohnlage. Auf rund 101 m² Wohnfläche erwartet Sie ein durchdachtes Raumkonzept, das Grosszügigkeit und Funktionalität harmonisch miteinander verbindet. Grosszügige Fensterfronten schaffen lichtdurchflutete Räume und lassen den Innen- und Aussenbereich fliessend ineinander übergehen.Bereits beim Betreten der Wohnung vermittelt das einladende Entrée ein Gefühl von Offenheit und Wohnlichkeit. Der grosszügige Wohn- und Essbereich bildet das Herzstück des Zuhauses und lädt zum gemeinsamen Kochen, Geniessen und Entspannen ein. Die moderne Küche überzeugt mit hochwertigen Geräten, grosszügigen Arbeitsflächen und viel Stauraum ideal für alle, die Wert auf Funktionalität und stilvolles Design legen.Ein besonderes Highlight ist der rund 130 m² grosse Privatgarten mit gedecktem Sitzplatz. Ob ein Frühstück an der Morgensonne, ein Sommerabend mit Freunden oder entspannte Stunden mit einem guten Buch dieser Aussenbereich bietet eine Wohnqualität, die sonst oft nur Einfamilienhäusern vorbehalten ist. Hier geniessen Sie Ruhe, Privatsphäre und die Natur direkt vor Ihrer Haustüre.Die beiden Schlafzimmer verfügen über angenehme Raumgrössen und direkten Zugang zum Garten. Das grosszügige Hauptschlafzimmer wird durch ein elegantes Bad en Suite ergänzt und schafft einen privaten Rückzugsort mit besonderem Komfort. Eine zweite Nasszelle mit Dusche sowie ein praktisches Reduit mit eigener Waschmaschine und Tumbler runden das durchdachte Raumangebot ab.Auch in technischer Hinsicht überzeugt die Liegenschaft auf ganzer Linie. Dank Minergie-Bauweise und einer energieeffizienten Erdsondenheizung profitieren Sie von tiefen Energiekosten und einem angenehmen Raumklima während des ganzen Jahres. Ein Kellerabteil gehört selbstverständlich zur Wohnung, ein Einstellhallenplatz kann zusätzlich erworben werden.Ein Zuhause zum WohlfühlenDiese Gartenwohnung vereint modernes Design, nachhaltige Bauqualität und eine hervorragende Wohnlage zu einem Zuhause, das in jeder Hinsicht überzeugt. Ob als Paar, kleine Familie oder anspruchsvoller Single hier finden Sie einen Ort, an dem Wohnen jeden Tag Freude bereitet.Lassen Sie sich diese Gelegenheit nicht entgehen und erleben Sie diese besondere Liegenschaft bei einer persönlichen Besichtigung. Wir freuen uns darauf, Sie kennenzulernen.RE/MAX Bülach Ihr Immobilienpartner im Zürcher UnterlandDer Verkauf oder Kauf einer Immobilie ist weit mehr als ein Geschäft es ist eine Vertrauenssache. Genau deshalb begleiten wir unsere Kundinnen und Kunden persönlich, engagiert und mit fundierter Marktkenntnis.Mit der Stärke des weltweit grössten Immobiliennetzwerks, innovativen Vermarktungsstrategien, professioneller Immobilienfotografie, Social Media Marketing und einem starken regionalen Netzwerk sorgen wir dafür, dass jede Immobilie ihr volles Potenzial entfaltet.Sie möchten Ihre Immobilie verkaufen oder vermieten?Profitieren Sie von unserer kostenlosen und unverbindlichen Marktwertanalyse und erfahren Sie, welchen Wert Ihre Immobilie heute am Markt erzielt. Gemeinsam entwickeln wir die passende Vermarktungsstrategie für Ihren Erfolg.RE/MAX Bülach Persönlich. Regional. Erfolgreich.-Modern Garden Apartment with Private Garden Premium Living in One of Zurich's Most Tax-Efficient CommunitiesSome homes impress with

1 / 8
  • Parking space
  • Balcony / Terrace
  • Garage
  • +3
3.5 rooms114m²CHF 1,450,000.–
8426 Lufingen

Apartment 7. Exclusive 3½ room attic apartment with lift directly into the apartment

New construction project MS16 Am Aspach - A living experience of the extra classWelcome to the highlight of the exclusive new construction project MS16 Am Aspach. This exceptional 3½ room attic apartment on the top floor combines modern architecture, high-quality materials, and unique living comfort at the highest level.The direct lift access to the apartment already conveys an exclusive living experience. The openly designed living, dining, and kitchen area impresses with over 4 meters of room height, generous window surfaces, and a bright atmosphere that sets new standards.The stylish loggia with approximately 19.8 m² offers a protected outdoor area with a lot of privacy and a beautiful view - your personal favorite spot to relax and enjoy.With approximately 114.4 m² of living space and additional 38.6 m² of storage space under the roof, this apartment offers exceptionally much space and comfort.Highlights • Exclusive 3½ room attic apartment • Lift directly into the apartment • Approximately 114.4 m² of living space • Loggia approximately 19.8 m² • Additional storage space under the roof approximately 38.6 m² • Over 4 meters of room height in the living area • Spacious, bright living/dining area • Modern design kitchen with cooking island • High-quality interior design with individual design options • Three construction standards: PURE / PLUS / PRO • Ground probe heat pump with Free Cooling • Sustainable and high-quality construction • Quiet location in the middle of the green • Only about 15 minutes to Zurich • Zurich airport can be reached in about 7 minutes - without flight noise The combination of modern architecture, exceptional room height, and exclusive living comfort makes this attic apartment a unique home with a loft character and a lot of privacy.Project website & InspirationDiscover the apartment, floor plans, and construction variants online:https://amaspach.ch/

  • Parking space
  • Balcony / Terrace
  • Garage
  • +3
1 / 4
  • Parking space
  • Balcony / Terrace
  • Garage
  • +3
3.5 rooms104m²CHF 1,275,000.–
8426 Lufingen

Apartment 6. Modern 3½ room apartment with loggia

New construction project MS16 Am Aspach - Stylish living in the greenThis exclusive 3½-room attic apartment in the new construction project MS16 Am Aspach combines modern design, high-quality architecture, and natural living in a quiet location in Lufingen.The spacious living, dining, and kitchen area with large windows provides a bright, open living feel. The charming loggia extends the living space outdoors and creates a protected place to relax and enjoy.With approximately 103.7 m² of living space and a 10.1 m² large loggia, this apartment offers a stylish home for couples, singles, or discerning owner-occupiers.Highlights • 3½-room attic apartment • Approx. 103.7 m² of living space • Loggia approx. 10.1 m² • Bright living rooms with generous window fronts • Modern design kitchen with high-quality appliances • Individually designable interior construction • Sustainable construction with Free Cooling • Lift directly from the underground garage • Quiet and family-friendly location • Shopping opportunities, school, and kindergarten within walking distance • Zurich can be reached in just about 15 minutes Lufingen combines the tranquility of rural life with the proximity to the city of Zurich and the airport - and all without flight noise.Project website & InspirationFurther information, floor plans, and inspiration can be found at:https://amaspach.ch/

  • Parking space
  • Balcony / Terrace
  • Garage
  • +3
1 / 5
3.5 rooms110m²CHF 850,000.–
8451 Kleinandelfingen

Well-maintained condominium with special living ambiance

In a quiet, traffic-calmed, and sunny residential area in Kleinandelfingen, this exceptionally well-maintained and generously designed 3.5-room apartment is located. The property was built in 1994 and was originally designed as a 4.5-room apartment. Through the later conversion, a particularly generous room concept with a lot of living comfort and an open living feeling was created.Already when entering the apartment, the well-thought-out floor plan with its bright and friendly rooms convinces. The spacious living and dining room forms the heart of the apartment and invites you to linger. A high-quality Swedish stove made of soapstone provides pleasant warmth, especially during the transition period, and creates a cozy and inviting living atmosphere together with the light-flooded rooms.The separate kitchen offers plenty of space for cooking and working. The massive granite cover is not only visually appealing but also extremely robust and ideal for daily use. Generous work surfaces and sufficient storage space create the best conditions for cooking enthusiasts and enable comfortable working in everyday life.The apartment has two separate wet cells. One of the two bathrooms is equipped with a bathtub and offers space for relaxed wellness moments. The second bathroom has a modern walk-in shower and ideally complements the high living comfort. Thanks to the barrier-free design, the apartment is also suitable for different life situations and offers long-term living quality.Another highlight is the spacious balcony. Here, both plant lovers and friends of sociable summer evenings will find enough space. Whether a cozy coffee in the afternoon or a dinner in the sun, this outdoor area extends the living space in a pleasant way and invites you to linger.The entire apartment presents itself in a very well-maintained and clean condition. The apartment also includes a separate basement room and a private, spacious laundry room with a washing machine and dryer, which offer additional comfort and plenty of storage space.This attractive offer is rounded off by two parking spaces in the parking garage, which enable convenient and weather-protected parking.This apartment combines generosity, living comfort, and an attractive location in an ideal way and offers a home for people who value peace, quality, and a pleasant living environment.Kleinandelfingen is an attractive municipality in the Zürcher Weinland and convinces with its high quality of life, the natural surroundings, and an excellent transport connection. The village combines the peace and manageability of a rural residential area with the advantages of a well-developed infrastructure.The region is characterized by extensive fields, forests, and the nearby Thur, which invites you to go for walks, bike tours, and various leisure activities. Nature lovers appreciate the numerous nearby recreational areas right outside the front door, while families benefit from a pleasant and safe living environment.Shopping facilities for daily needs, schools, kindergartens, and various service offers are located in the municipality or in the immediate vicinity. Thanks to the good connection to public transport and the nearby motorway, the centers of Winterthur, Schaffhausen, and Zurich are easily accessible. This makes Kleinandelfingen an ideal location for commuters who want to live in a natural environment and still benefit from short distances.The combination of rural charm, modern infrastructure, and excellent accessibility makes Kleinandelfingen a popular residential area for people of all ages. Those who value peace, nature, and living quality will find the ideal place to live and feel good here.