Quick Filters for your search

Quick-filters

We show you quick-filters based on the most used filters by location.

By using these, you can enhance your search experience by finding new and interesting properties to your likings.

2 results - Flats for sale: 8315 (Lindau)

1 / 10
2.5 rooms63m²CHF 570,000.–
Tagelswangerstrasse 16, 8315 Lindau

Home in the Green

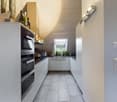
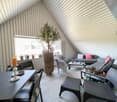
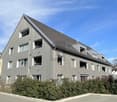
This well-maintained 2.5-room apartment in a quiet residential area in Lindau convinces with a successful combination of living comfort, proximity to nature, and excellent accessibility. Surrounded by meadows and fields, you can enjoy a magnificent view of the greenery, while Zurich, Winterthur, and the A1 motorway are just a few minutes' drive away.The apartment is located in a well-maintained and manageable residential building. The spacious entrance area with built-in wardrobe, the high-quality long-plank parquet flooring, and the modern kitchen with a high-built-in oven and large glass ceramic cooktop create a timeless and cozy ambiance. The bright bathroom has a window and a bathtub. A separate laundry room with its own washing machine and dryer offers additional comfort.A special highlight is the glazed balcony. Protected from wind and weather, it invites you to linger all year round and offers a beautiful view of the surrounding nature.The attractive offer is rounded off by a basement room, an outdoor parking space, and a garage box.Highlights • Quiet residential area with a view of the greenery • Glazed balcony as an additional living space • Modern kitchen with high-quality equipment • Spacious living and dining area • Long-plank parquet flooring in the living and bedroom • Bathroom with window and bathtub • Laundry room with its own washing machine and dryer • Basement room • Outdoor parking space and garage box included • Good connection to Zurich, Winterthur, and the A1 This apartment is ideal for all those who want to live close to nature and still benefit from good accessibility. Arrange a viewing appointment today - we look forward to your contact.

Travel time
-
1 / 6
  • Balcony / Terrace
  • Elevator
  • Wheelchair access
3.5 rooms147m²CHF 1,320,000.–
8315 Lindau

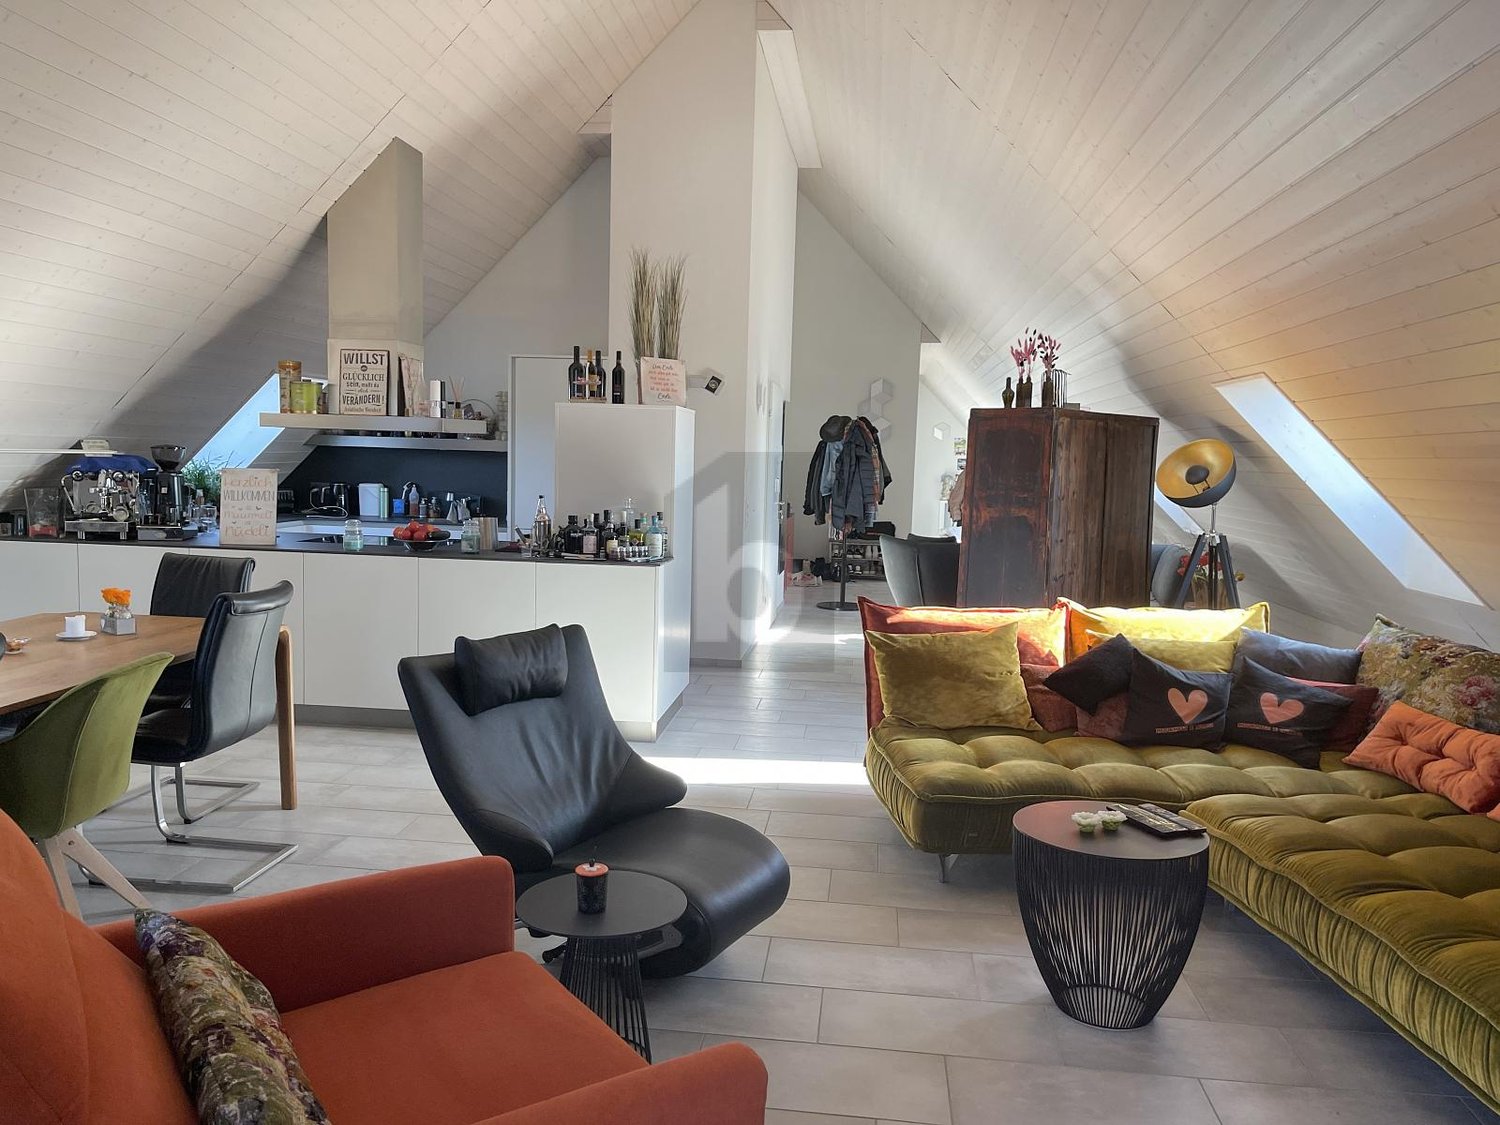
PREMIUM LIVING WITH LOFT CHARACTER AND LIFT ACCESS

Welcome to paradise on the roof! This newly built and bright attic apartment combines modern architecture with first-class interior design. Here you will find an open kitchen, a modern bathroom with a walk-in shower, two cozy bedrooms, and a spacious living and dining area. Two underground parking spaces can also be purchased. But the absolute highlight of this apartment is the breathtaking loggia, which enchants with evening sun and wonderful views. This apartment is a true dream that only waits to be experienced by you! This BETTERHOMES offer is characterized by the following advantages:- bright rooms- direct access to the apartment with the lift- beautiful loggia, approximately 30 m²- excellently equipped kitchen- 2 underground parking spaces- E-charging stations available- practical reduction directly next to the entrance- roof windows with electric shutters- own washing tower and cellar compartment- garden seat in co-ownership- and, and, and ...Interested? Contact us for a non-binding viewing, also online viewing possible!Not found anything suitable? Over 1,900 more offers at: www.betterhomes.ch - the real estate fair mediatorWant to market your own property?Take advantage of our know-how: https://www.betterhomes.ch/de/profitierenDo you want to have a property valued?Find out its value now through our free valuation, immediately and non-binding!https://www.betterhomes.ch/de/knowledge/estimationMore detailsLocation: between Zurich and Winterthur, quiet, but still centrally located, Zone 30, no through trafficCondition: modern, excellent comfort features. This purchase offer has been checked by Bank Linth, which will also be happy to help you with financing. Bathrooms / wet cells: 1 (1 x shower / sink / toilet) Heating system: district heating with underfloor heating Public transport: bus, 200 m Schools: kindergarten, 450 m / primary school, in immediate proximityShops: Volg, 1600 m

  • Balcony / Terrace
  • Elevator
  • Wheelchair access
More objects in your automatically expanded search area
20 results - Radius: + 10km
1 / 13
  • Parking space
  • Garage
  • Pets allowed
  • +1
5.5 rooms155m²CHF 1,750,000.–
Premium
Winkel, 8185 Winkel

Helle 5.5-Zimmer-Dach-Maisonette-Wohnung mit Ausblick

Der Wohn- und Essbereich mit Cheminée, halboffener Küche und direktem Zugang zum Balkon bildet das zentrale Herzstück der Wohnung. Ergänzt wird diese Ebene durch ein grosses Zimmer und Badezimmer mit Dusche. Ein heller Gang verbindet drei Schlafzimmer im Obergeschoss. Die Räume sind lichtdurchflutet, ruhig und vielseitig nutzbar - perfekt als Kinderzimmer, Büro oder Gästezimmer. Ein südlich ausgerichteter Giebelbalkon mit Sicht auf die Berge, der vom Hauptschlafzimmer direkt zugänglich ist, bietet einen zusätzlichen Rückzugsort mit erhöhter Privatsphäre ? ideal zum Entspannen und Geniessen ruhiger Momente. Im Untergeschoss befinden sich ein gemeinsamer Trocknungsraum, ein Kellerabteil, Veloraum sowie zwei Tiefgaragenplätze. Diese zusätzlichen Räumlichkeiten bieten hohen Komfort und sorgen für einen angenehmen und praktischen Alltag. Ideal für Paare oder Familien, die Ruhe und Lebensqualität schätzen. Profitieren Sie von einer attraktiven Steuerbelastung von 76% in 8185 Winkel. Bezugsbereit ab Januar 2027 oder nach Vereinbarung. Es handelt sich um einen Verkaufsrichtpreis. Kontaktieren Sie uns noch heute, um einen Besichtigungstermin zu vereinbaren und die besonderen Qualitäten dieser Wohnung selbst zu erleben!Genaue Adresse verfügbar nach Registrierung auf neho.ch.AN EINER BESICHTIGUNG INTERESSIERT? BITTE ANMELDEN: https://neho.ch/b/8185-26-1 Adresse exacte disponible après inscription sur neho.ch.VOUS SOUHAITEZ VISITER ? MERCI DE BIEN VOULOIR VOUS INSCRIRE D'ABORD : https://neho.ch/b/8185-26-1

  • Parking space
  • Garage
  • Pets allowed
  • +1
Sina Murphy

Sina Murphy

Immobilienmaklerin

  • Modern residential building with raised ground floor, surrounded by lush greenery and a well-maintained garden path.
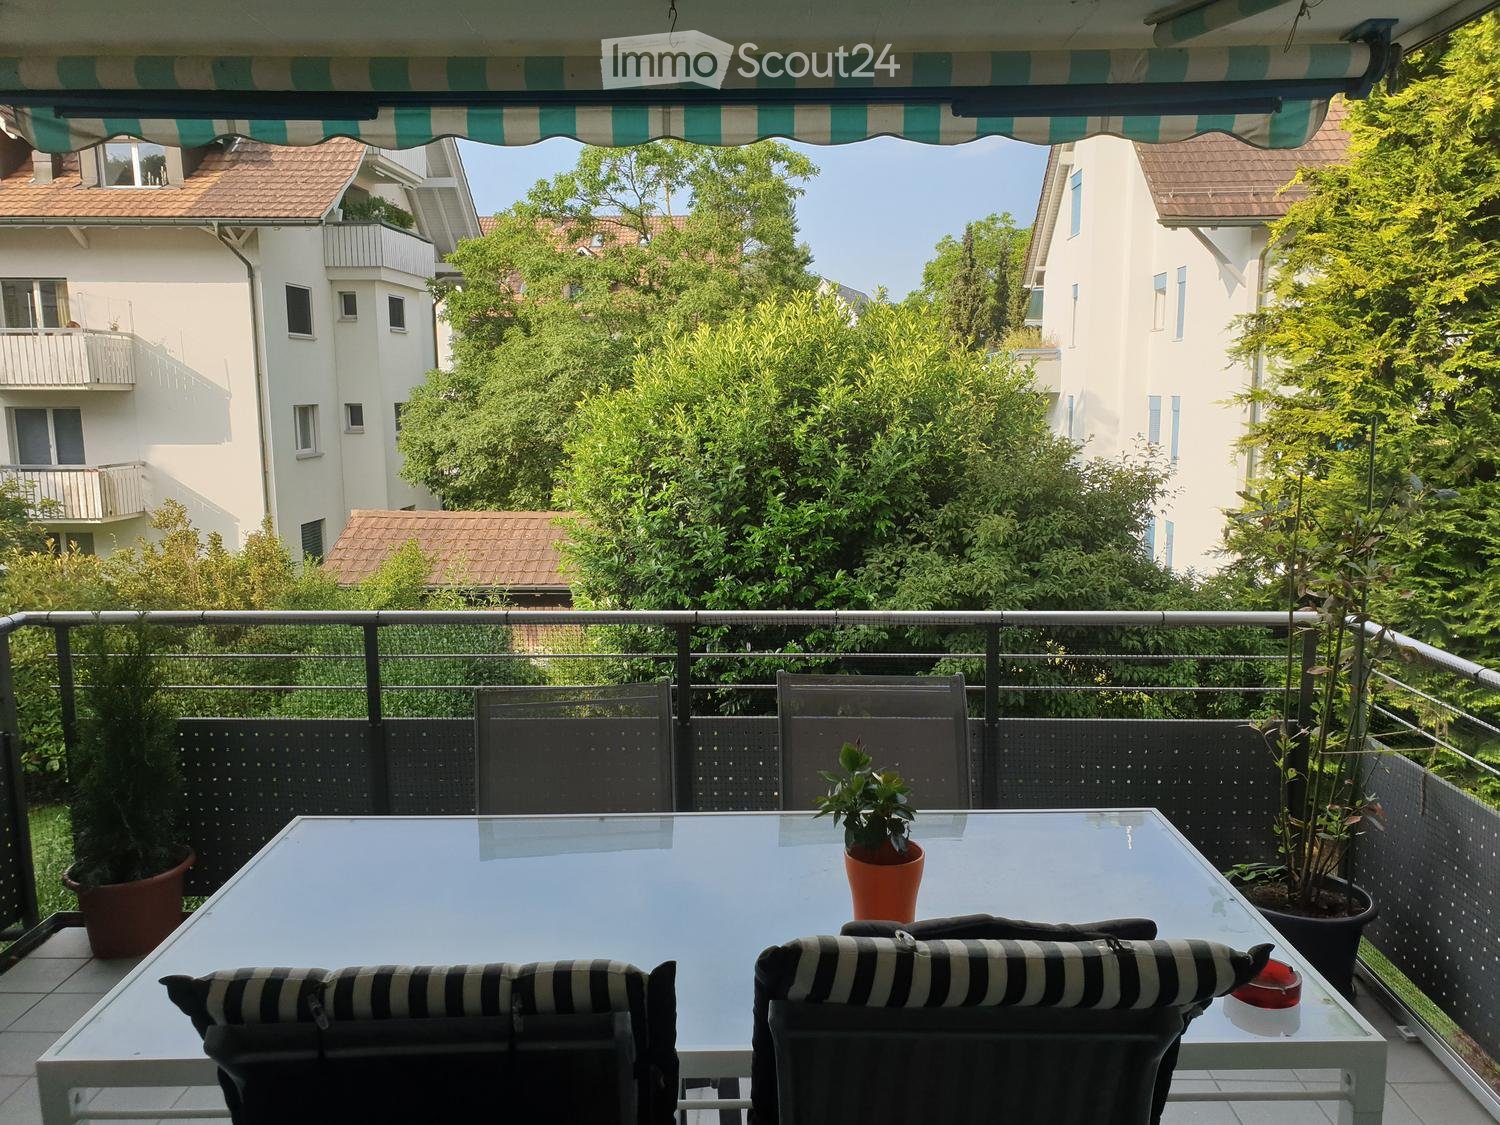
  • View from a balcony showing a well-maintained garden with green grass, bushes, and trees, surrounded by residential houses and a clear blue sky.
  • Outdoor playground area with a slide, climbing frame, and sandpit, surrounded by greenery and buildings.
  • Modern staircase with beige stone steps and black carpet runners, featuring a sleek metal railing and a window at the top landing.
  • A narrow hallway with wooden flooring, white walls, and several doors leading to different rooms. A coat rack with hanging coats is visible on the left side, and a large mirror is on the right wall.
  • Modern hallway with wooden flooring, red wardrobe, several hanging coats, shoes on the floor, and a small seating area with stools and a table leading to a balcony.
  • {"type": "Furnished Room", "objects": ["sofa", "coffee table", "stool", "stool", "stool", "stool", "stool", "stool", "stool", "stool", "stool", "stool", "stool", "stool", "stool", "stool", "stool", "stool", "stool", "stool", "stool", "stool", "stool", "st
  • Modern living room with large sliding glass doors leading to a balcony, a black sectional sofa, a treadmill, a TV, and a dining area with chairs and a table.
  • Modern kitchen with red cabinets, stainless steel appliances, island with bar stools, and dining area with chairs and table.
  • Balcony with tiled floor, metal railing, and outdoor furniture including a table, chairs, a flower pot, and a grill.
  • Balcony with a covered grill, a patio umbrella, and a railing overlooking a green landscape.
  • Modern bathroom with white tiles, a sink with a chrome faucet, a toilet, a bathtub with a handheld shower, a large mirror, and a potted plant on the windowsill.
  • Bedroom with a single bed, blue bedding, and red carpet. Large window with dark curtains and a view of greenery outside.
  • A modern, well-lit office space with a wooden floor, large windows, a desk with a computer setup, a comfortable office chair, and a printer. The room also includes a trash can, a cabinet, and a lamp.
1 / 14
View from a balcony showing a well-maintained garden with green grass, bushes, and trees, surrounded by residential houses and a clear blue sky.
Outdoor playground area with a slide, climbing frame, and sandpit, surrounded by greenery and buildings.
Modern staircase with beige stone steps and black carpet runners, featuring a sleek metal railing and a window at the top landing.
4.5 rooms143m²CHF 1,690,000.–
Premium
Frohbühlstrasse 18, 8152 Glattbrugg

Exclusive 4.5-room attic apartment | 66 m² living area | 25 m² terrace | 2 underground parking spaces

Exclusive attic apartment with 66 m² living/dining area and 25 m² sun terrace in Glattbrugg Urban living at the highest level – with peace, panoramic views, and plenty of privacy In a sought-after location in Glattbrugg, this exceptional 4.5-room attic apartment awaits you, perfectly combining modern design, spacious rooms, and a quiet living location. Here, you can enjoy the advantages of being close to the city without having to sacrifice peace, privacy, and quality of life. As soon as you enter, the apartment impresses with its impressive open living and dining area of around 66 m². The spacious room layout, large window fronts, and direct access to the terrace create a unique living experience with plenty of light and space. The heart of the apartment is the 25 m² large sun terrace, inviting you to relax, barbecue, or spend sociable evenings with family and friends. The beautiful view of the surrounding greenery and the well-maintained neighborhood create a pleasant living atmosphere. Highlights at a glance ✔ Exclusive 4.5-room attic apartment ✔ Spacious living and dining area with approx. 66 m² ✔ 25 m² large terrace with plenty of privacy ✔ 3 bright and well-cut bedrooms ✔ Bathroom with bathtub and WC ✔ Separate bathroom with shower and WC ✔ Private laundry room in the apartment ✔ Large basement room with potential as a hobby room, fitness, or workspace ✔ 2 underground parking spaces available for CHF 60,000 each ✔ Quiet, well-maintained, and family-friendly neighborhood ✔ Beautiful view of the surrounding greenery ✔ Optimal connection to Zurich, airport, and public transportation Perfect for families, expats, and dual-income households The apartment is ideal for families who appreciate spacious living space and a safe environment, as well as for expats and working professionals who are looking for a high-quality living solution in close proximity to Zurich and the airport. The combination of urban accessibility, quiet living location, spacious terrace, and modern living comfort makes this attic apartment a rare opportunity on the real estate market. Experience living on an attic level – stylish, spacious, and in the best location in Glattbrugg. We look forward to your contact and personal viewing. BB Immobilien Group Badenerstrasse 23 5442 Fislisbach

Travel time
-
New building
1 / 20
3.5 roomsCHF 1,390,000.–
Premium
Schaffhauserstrasse 59, 8152 Glattbrugg

3.5 room apartment with TWO balconies in 10 minutes at Zurich main station!!

Glattliving combines living, working, enjoying, and investing at Schaffhauserstrasse 59 in Glattbrugg. An ensemble of twenty high-quality owner-occupied apartments (2.5-3.5 rooms), modern small offices (15-20 m²), and a approximately 350 m² large gastronomy area on the ground floor will be created. The project focuses on timeless architecture, high-quality materials, private loggias/balconies, cellar compartments for each apartment, and small private planting gardens on the roof. Glattliving positions itself as a location with very good connections to Zurich City and the airport, and is aimed at owner-occupiers as well as capital investors.Object highlights – Apartment 202 & Apartment 402 & Apartment 601Apartment 202 on the 2nd floor, 402 on the 4th floor, and apartment 601 on the 6th floor stand out due to a well-thought-out, open living concept and high-quality equipment: • Spacious 119m2 (including outdoor areas). • Rooms (202 + 402): 3.5 rooms, ideal for couples or small families. • Rooms (601): 2.5 rooms, ideal for singles or couples. • Bright: Light-filled rooms thanks to generous window areas. • Outdoor areas: Enjoy relaxed hours on your own loggia or the additional balcony. • Interior design: Additional comfort • Own green oasis: The apartment includes a private planting garden on the roof terrace on the 7th floor and its own cellar compartment in the basement. • Parking: A parking space in the underground garage can be purchased for CHF 55'000. • Lively house: An attractive gastronomy area on the ground floor and modern small offices on the 1st floor create a dynamic atmosphere. Location & ConnectionBenefit from an unbeatable accessibility in one of the fastest growing regions of the canton of Zurich: • 4 minutes to the A51 highway. • 5 minutes to Zurich Airport. • 10 minutes to Zurich main station. • On foot: Glattbrugg and Opfikon train stations as well as various shopping facilities (Coop, Denner) in the immediate vicinity. Sales price 202: CHF 1'390'000Sales price 402: CHF 1'490'000Sales price 601: CHF 1'040'000Interested? Contact us for a personal consultation and secure your new home with future potential!
Travel time
-
New building
1 / 20
3.5 roomsCHF 1,390,000.–
Premium
Schaffhauserstrasse 59, 8152 Glattbrugg

3.5 room apartment with TWO balconies in 10 minutes at Zurich main station!!

Glattliving combines living, working, enjoying, and investing at Schaffhauserstrasse 59 in Glattbrugg. An ensemble of twenty high-quality owner-occupied apartments (2.5-3.5 rooms), modern small offices (15-20 m²), and a approximately 350 m² large gastronomy area on the ground floor will be created. The project focuses on timeless architecture, high-quality materials, private loggias/balconies, basement compartments for each apartment, and small private planting gardens on the roof. Glattliving positions itself as a location with very good connections to Zurich City and the airport, and is aimed at owner-occupiers as well as capital investors.Object highlights – Apartment 202 & Apartment 402 & Apartment 601Apartment 202 on the 2nd floor, 402 on the 4th floor, and Apartment 601 on the 6th floor impress with a well-thought-out, open living concept and high-quality equipment: • Living area: Spacious 119m2 (including outdoor areas). • Rooms (202 + 402): 3.5 rooms, ideal for couples or small families. • Rooms (601): 2.5 rooms, ideal for singles or couples. • Bright: Light-filled rooms thanks to generous window areas. • Outdoor areas: Enjoy relaxed hours on your own loggia or the additional balcony. • Interior design: Additional comfort • Own green oasis: The apartment includes a private planting garden on the roof terrace on the 7th floor and its own basement compartment in the basement. • Parking: A parking space in the underground garage can be purchased for CHF 55'000. • Lively house: An attractive gastronomy area on the ground floor and modern small offices on the 1st floor create a dynamic atmosphere. Location & ConnectionBenefit from an unbeatable accessibility in one of the fastest-growing regions of the canton of Zurich: • 4 minutes to the A51 highway. • 5 minutes to Zurich Airport. • 10 minutes to Zurich main station. • On foot: Glattbrugg and Opfikon train stations as well as various shopping options (Coop, Denner) in the immediate vicinity. Sales price 202: CHF 1'390'000Sales price 402: CHF 1'490'000Sales price 601: CHF 1'040'000Interested? Contact us for a personal consultation and secure your new home with future potential!
Travel time
-
New building
1 / 20
3.5 roomsCHF 1,490,000.–
Premium
Schaffhauserstrasse 59, 8152 Glattbrugg

Only one 3.5-room apartment on the 4th floor: Elegant and bright apartment with TWO balconies

Glattliving combines living, working, enjoying, and investing at Schaffhauserstrasse 59 in Glattbrugg. An ensemble of twenty high-quality owner-occupied apartments (2.5-3.5 rooms), modern small offices (15-20 m²), and a approximately 350 m² large gastronomy area on the ground floor will be created. The project focuses on timeless architecture, high-quality materials, private loggias/balconies, cellar compartments for each apartment, and small private planting gardens on the roof. Glattliving positions itself as a location with very good connections to Zurich City and the airport, and is aimed at owner-occupiers as well as capital investors.Object highlights – Apartment 202 & Apartment 402 & Apartment 601Apartment 202 on the 2nd floor, 402 on the 4th floor, and Apartment 601 on the 6th floor stand out due to a well-thought-out, open living concept and high-quality equipment: • Living area: Spacious 119m2 (including outdoor areas). • Rooms (202 + 402): 3.5 rooms, ideal for couples or small families. • Rooms (601): 2.5 rooms, ideal for singles or couples. • Flooded with light: Bright rooms thanks to generous window areas. • Outdoor areas: Enjoy relaxed hours on your own loggia or the additional balcony. • Interior design: Additional comfort • Own green oasis: The apartment includes a private planting garden on the roof terrace on the 7th floor and its own cellar compartment in the basement. • Parking: A parking space in the underground garage can be purchased for CHF 55,000. • Lively house: An attractive gastronomy area on the ground floor and modern small offices on the 1st floor create a dynamic atmosphere. Location & ConnectionBenefit from an unbeatable accessibility in one of the fastest-growing regions of the canton of Zurich: • 4 minutes to the A51 highway. • 5 minutes to Zurich Airport. • 10 minutes to Zurich main station. • Within walking distance: Glattbrugg and Opfikon train stations as well as various shopping opportunities (Coop, Denner) in the immediate vicinity. Sales price 202: CHF 1,390,000Sales price 402: CHF 1,490,000Sales price 601: CHF 1,040,000Interested? Contact us for a personal consultation and secure your new home with future potential!


Travel time
-
New building
1 / 20
2.5 roomsCHF 1,040,000.–
Premium
Schaffhauserstrasse 59, 8152 Glattbrugg

Last 2.5-room apartment on the 6th floor with a view, excellent location, 10 minutes from Zurich main station!

Glattliving combines living, working, enjoying, and investing at Schaffhauserstrasse 59 in Glattbrugg. An ensemble of twenty high-quality owner-occupied apartments (2.5-3.5 rooms), modern small offices (15-20 m²), and a approximately 350 m² large gastronomy area on the ground floor will be created. The project focuses on timeless architecture, high-quality materials, private loggias/balconies, cellar compartments for each apartment, and small private planting gardens on the roof. Glattliving positions itself as a location with very good connections to Zurich City and the airport, and is aimed at owner-occupiers as well as capital investors.Object highlights – Apartment 202 & Apartment 402 & Apartment 601Apartment 202 on the 2nd floor, 402 on the 4th floor, and Apartment 601 on the 6th floor impress with a well-thought-out, open living concept and high-quality equipment: • Living area: Spacious 119m2 (including outdoor areas). • Rooms (202 + 402): 3.5 rooms, ideal for couples or small families. • Rooms (601): 2.5 rooms, ideal for singles or couples. • Bright: Light-filled rooms thanks to generous window areas. • Outdoor areas: Enjoy relaxed hours on your own loggia or the additional balcony. • Interior design: Additional comfort • Own green oasis: The apartment includes a private planting garden on the rooftop terrace on the 7th floor and an own cellar compartment in the basement. • Parking: A parking space in the underground garage can be purchased for CHF 55'000. • Lively house: An attractive gastronomy area on the ground floor and modern small offices on the 1st floor create a dynamic atmosphere. Location & ConnectionBenefit from an unbeatable accessibility in one of the fastest-growing regions of the canton of Zurich: • 4 minutes to the A51 highway. • 5 minutes to Zurich Airport. • 10 minutes to Zurich main station. • On foot: Glattbrugg and Opfikon train stations as well as various shopping opportunities (Coop, Denner) in the immediate vicinity. Sales price 202: CHF 1'390'000Sales price 402: CHF 1'490'000Sales price 601: CHF 1'040'000Interested? Contact us for a personal consultation and secure your new home with future potential!

Travel time
-
New building
1 / 12
  • Parking space
  • Balcony / Terrace
  • Garage
  • +7
4.5 rooms106m²CHF 1,390,000.–
Premium
Fehraltorferstrasse 9, 8610 Uster

Ready for occupancy from December 2026! Country living near the city: New apartments in the heart of the village

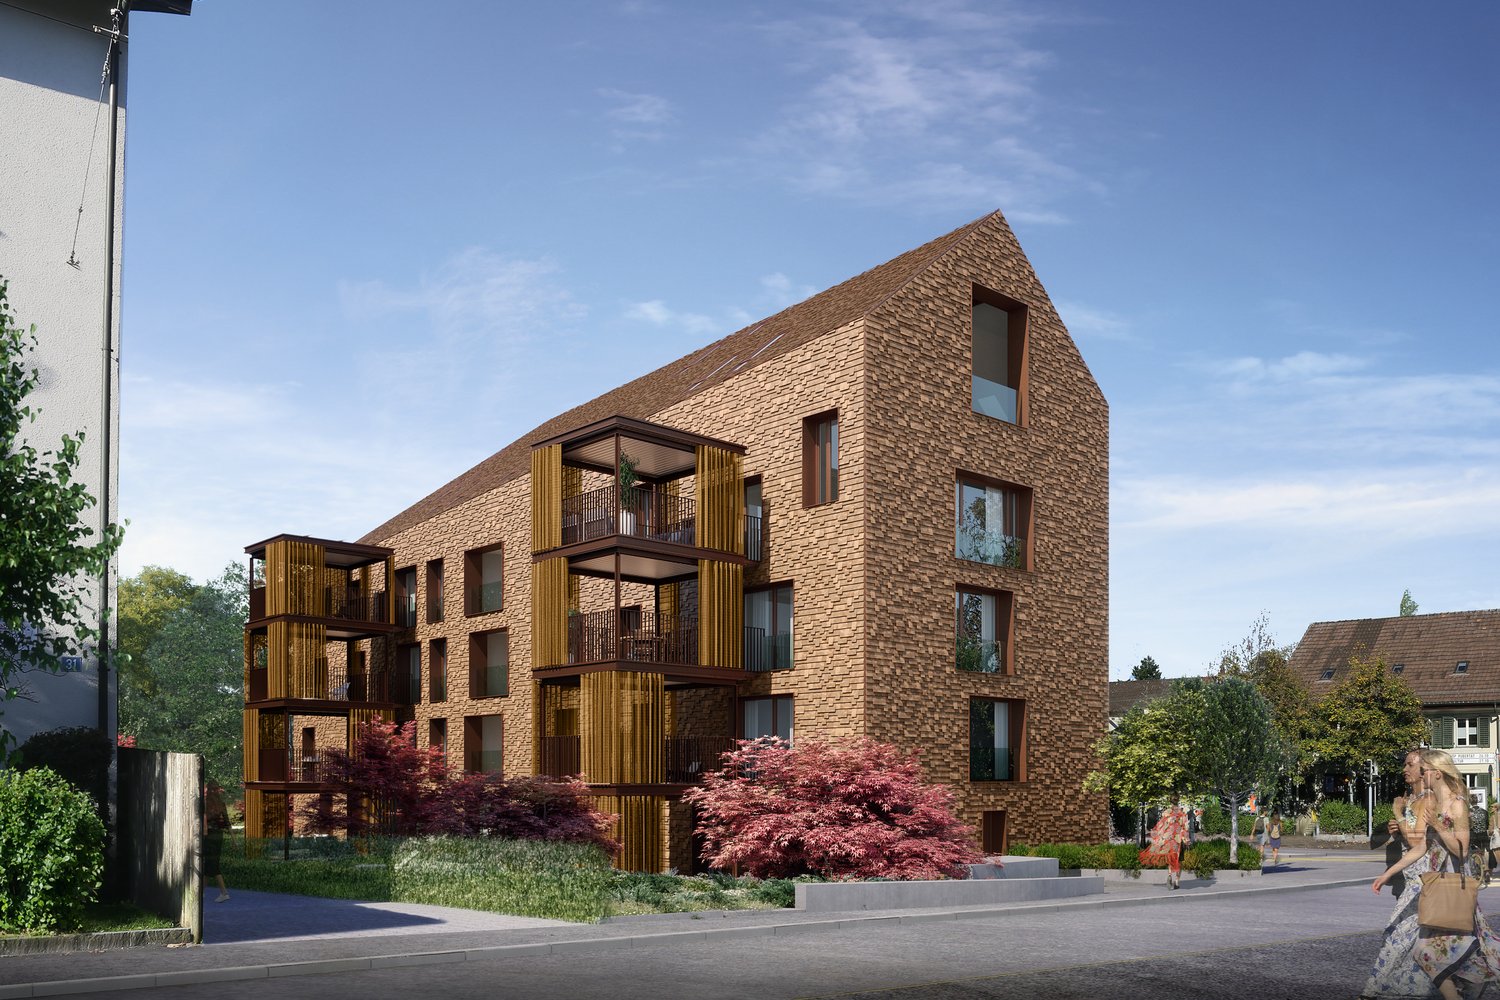
Country living near the city: New apartments in the heart of the villageWermatswil is a village with a heart. And right in its heart, a new building called "Puurehuus" is being constructed, featuring ten apartments for modern country living on the outskirts of the city. Its exterior, with a wooden façade and dormer windows in the gabled roof, is inspired by the historic architecture of the neighboring former country inn, which is being completely renovated and converted into living space.The apartments themselves welcome you with 2½ to 5½ rooms on spacious living areas of 84 to 151 m². Whether you're single, a couple, or a family; whether you prefer a garden apartment, a maisonette, or a penthouse apartment with a loggia: Puurehuus offers the perfect living space for everyone. Each unit boasts a cleverly designed floor plan, spacious rooms, and a private outdoor area. High-quality materials and equipment are planned for the finish, and as a buyer, you can participate in their selection.An elevator connects the floors of the new building to the parking garage, where sufficient parking spaces are planned. The two buildings of Puurehuus and their community garden, designed like a village square, enrich the village center of Wermatswil. Here, the speed limit is 30 km/h, the bus stops practically in front of the door, and the paths to the farm shop, kindergarten, and school, to fields, meadows, and forests are short.Discover the new construction project with a heart in Wermatswil - we would be happy to introduce you to the individual apartments in person.

  • Parking space
  • Balcony / Terrace
  • Garage
  • +7
Travel time
-
New building
1 / 12
  • Parking space
  • Balcony / Terrace
  • Garage
  • +7
3.5 rooms84m²CHF 1,120,000.–
Premium
Fehraltorferstrasse 9, 8610 Wermatswil

Ready for occupancy from December 2026! Country living near the city: New apartments in the heart of Wermatswil village

Country living near the city: New apartments in the heart of the villageWermatswil is a village with a heart. And right in its heart, a new building called "Puurehuus" is being constructed, featuring ten apartments for modern country living on the outskirts of the city. Its exterior, with a wooden façade and dormer windows in the gable roof, is inspired by the historic architecture of the nearby former country inn, which is being completely renovated and converted into living space.The apartments themselves welcome you with 2½ to 5½ rooms on spacious living areas of 84 to 151 m². Whether you're single, a couple, or a family; whether you prefer a garden apartment, a maisonette, or a penthouse apartment with a loggia: Puurehuus offers the perfect living space for everyone. Each unit boasts a cleverly designed floor plan, spacious rooms, and a private outdoor area. High-quality materials and equipment are planned for the finishing touches, and as a buyer, you can participate in their selection.An elevator connects the floors of the new building to the parking garage, where sufficient parking spaces are available. The two buildings of Puurehuus and their community garden, designed like a village square, enrich the village center of Wermatswil. Here, the speed limit is 30 km/h, the bus stops practically in front of the door, and the paths to the farm shop, kindergarten, and school, as well as to fields, meadows, and forests, are short.Discover the new construction project with a heart in Wermatswil - we would be happy to introduce you to the individual apartments in person.

  • Parking space
  • Balcony / Terrace
  • Garage
  • +7
Travel time
-
New building
1 / 6
3.5 rooms134m²CHF 1,100,000.–
Premium
Am Gsangbach 2, 8322 Madetswil

Secure the last apartment - 3.5-room new building apartment 2nd floor in a quiet location in Madetswil

Discover this exclusive 3.5-room apartment on the 3rd floor of a modern new building in Madetswil. With a spacious living area of 133.7 m² and a 16 m² terrace, completion in spring 2028, this property offers the highest living comfort in a quiet environment.The apartment convinces with: • New building standard: First occupancy from spring 2028 with modern equipment • Spacious room layout: Entrance, réduit, laundry room, 2 rooms, 1 dressing room, bathtub and WC, additional wet cell with shower & WC, living/dining room, kitchen, terrace and basement • Two modern bathrooms: Comfortably equipped for daily needs • Private outdoor areas: Balcony with beautiful views for relaxed hours • Modern equipment: Oven, steamer, induction stove • Barrier-free access: Elevator and wheelchair-accessible design • Garage space: Convenient parking options in the underground garage • Two single garage spaces, each CHF 40,000 • Materials: Floor and wall coverings, kitchen equipment, wet cells according to buyer's choice (budget) Location and surroundings: The apartment is located in a particularly quiet area of Madetswil and offers a peaceful atmosphere both during the day and at night. In summer, you can enjoy plenty of sunshine. The bus stop "Madetswil Dorf" is within a 15-minute walk and provides a good connection to the public transport network.The availability from spring 2028 allows for long-term planning of your new home.

Travel time
-
New building
1 / 10
  • Parking space
  • Garage
  • Pets allowed
  • +6
3.5 rooms88m²CHF 1,180,000.–
Premium
Fehraltorferstrasse 9, 8615 Wermatswil

Ready for occupancy from December 2026! Country living near the city: New apartments in the heart of the village

Country living near the city: New apartments in the heart of the villageWermatswil is a village with a heart. And right in its heart, a new building is being constructed under the name "Puurehuus" with ten apartments for modern country living on the outskirts of the city. Its exterior with a wooden facade and dormer windows in the gable roof is inspired by the historical architecture of the neighboring former country inn, which is being completely renovated and converted into living space.The apartments themselves welcome you with 2½ to 5½ rooms on spacious living areas of 84 to 151 m². Whether you're single, a couple, or a family; whether you prefer a garden apartment, a maisonette, or a penthouse apartment with a loggia: Puurehuus offers the right living space for everyone. Each unit boasts a cleverly designed floor plan, spacious rooms, and a private outdoor area. High-quality materials and equipment are planned for the finish, and as a buyer, you can participate in their selection.An elevator connects the floors of the new building to the parking garage, where sufficient parking spaces are planned. The two buildings of Puurehuus and their community garden, designed like a village square, enrich the village center of Wermatswil. Here, the speed limit is 30 km/h, the bus stops practically in front of the door, and the paths to the farm shop, kindergarten, and school, to fields, meadows, and forests are short.Discover the new construction project with heart in Wermatswil - we would be happy to introduce you to the individual apartments in person.

  • Parking space
  • Garage
  • Pets allowed
  • +6
Travel time
-
New building
  • 3 story house, balconies, windows, stairs, lawn
  • 4 levels, balconies, garage, dining areas, kitchen, living room, bedrooms, bathrooms
  • 3 story building, multiple balconies, solar panels on the roof
1 / 3
4 levels, balconies, garage, dining areas, kitchen, living room, bedrooms, bathrooms
3 story building, multiple balconies, solar panels on the roof
3.5 rooms81m²CHF 1,090,000.–
Premium
Rebenstrasse 40, 8307 Illnau-Effretikon

Modern 3.5-room new building apartment with balcony and garage in Illnau-Effretikon

Discover this exclusive 3.5-room apartment on the 1st floor of a highly modern new building at Rebenstrasse 40 in Illnau-Effretikon. This wheelchair-accessible apartment with 81 m² of living space will be ready for occupancy in 2026/2027 and offers the highest level of comfort in a quiet location. The new building comprises 6 condominiums (5 of which have already been sold). For more information, please contact us.The apartments impress with: • Spacious room layout: 3.5 bright rooms with optimal use of space • Large balcony/terrace: With a beautiful view for relaxed hours outdoors • Modern equipment: New building standard with sustainable solar panels • Comfortable access: Elevator and wheelchair-accessible access • Parking and garage: Single garage in the building with parking space in front of the building can be purchased separately Special highlights: The four-story building with modern apartments is very quiet and benefits from plenty of sunshine.Perfect location: The Lindenwiese bus stop can be reached in just 2 minutes on foot, and a Coop supermarket is 10 minutes away. Despite the quiet residential location, the train connection is easily accessible.This new building apartment combines sustainable living, modern comfort, and an attractive location - ideal for discerning buyers who value quality and quality of life.

Travel time
-
New building
1 / 8
3.5 roomsCHF 1,120,000.–
Premium
Alpenstrasse 10, 8308 Illnau

3.5 room apartments ALPBLICK, Illnau

On Alpenstrasse 10 in Illnau, six bright, modern 1.5 to 4.5 room condominiums are being built. You live centrally in the countryside - It's wonderfully quiet here above Illnau, in a prime residential area.You enjoy your evening. Maybe you have a chat with the neighbors, and somewhere outside the kids are playing.On Alpenstrasse 10 in Illnau, your dream home is being built. The offer includes a total of six modern, light-filled condominiums. Choose between a ground-floor apartment with a garden share or an upper-floor apartment with a balcony and private roof terrace.The access to the common underground garage is via the Alpenstrasse. In the underground garage, there are nine parking spaces, a moped space, a bicycle room, and the cellars of the apartments are available. From the underground garage, you can reach your apartment comfortably by elevator.Nature is right outside the door, and in just fifteen minutes by car, you can reach the city center of Winterthur, and in twenty minutes, you can reach Zurich.This residential area offers single people, families, as well as younger and older couples only advantages.You have a lot of space - let yourself be inspired: Waiting for you is a 1.5 room apartment/studio with a balcony and roof terrace, a 2.5 room apartment with a seating area/garden share, two 3.5 and 4.5 room apartments with a seating area or balcony with roof terrace.The apartments are thoughtfully planned - with clever, individual floor plans and optimal use of space. The color and material concept complement each other perfectly, creating a pleasant atmosphere.The infrastructure convinces with the best quality, the construction standard is high. Look forward to a clever floor plan, an open kitchen with induction cooking and top devices, as well as a modern living/dining area with direct access to the seating area.With the Home-Smart-System, you can easily control the light or the electric shutters.In the parent's bedroom, a built-in wardrobe/dressing room is planned. So choose within the budget - and entirely according to your taste.The apartments are heated with a heat pump and an earth probe, and all heated rooms are equipped with underfloor heating. Also, a photovoltaic system is planned on the roofs, which contributes to environmentally friendly power supply.We would be happy to implement your wishes. In the wet cells, you can expect modern sanitary appliances with diverse accessories, which you can test and select in the exhibition. The standard also includes a multimedia system, where all rooms are networked.Look forward to your new home, we are happy to assist you with advice and assistance.

Travel time
-
New building
1 / 8
4.5 roomsCHF 1,450,000.–
Premium
Alpenstrasse 10, 8308 Illnau

4.5 Room Apartments ALPBLICK, Illnau

On Alpenstrasse 10 in Illnau, six bright, modern 1.5 to 4.5 room condominiums are being built. You live centrally in the countryside - It's wonderfully quiet here above Illnau, in a prime residential location.You enjoy the evening. Maybe there's a chat with the neighbors, and somewhere outside the kids are playing.On Alpenstrasse 10 in Illnau, your dream home is being built. The offer includes a total of six modern, light-filled condominiums. Choose between a ground-floor apartment with a garden share or an upper-floor apartment with a balcony and private roof terrace.The access to the common underground garage is via the Alpenstrasse. In the underground garage, there are nine parking spaces, a moped space, a bicycle room, and the cellars of the apartments are available. From the underground garage, you can reach your apartment comfortably by elevator.Nature is right outside the door, and in just fifteen minutes by car, you can reach the city center of Winterthur, and in twenty minutes, you can reach Zurich.This residential location offers single people, families, and younger and older couples only advantages.You have a lot of space - Let yourself be inspired: Waiting for you is a 1.5 room apartment/studio with a balcony and roof terrace, a 2.5 room apartment with a seating area/garden share, two 3.5 and 4.5 room apartments with a seating area or balcony with a roof terrace.The apartments are thoughtfully planned - with clever, individual floor plans and optimal use of space. The color and material concept complement each other perfectly, creating a pleasant atmosphere.The infrastructure impresses with the best quality, and the construction standard is high. Look forward to a clever floor plan, an open kitchen with an induction cooktop and top devices, as well as a modern living/dining area with direct access to the seating area.With the Home-Smart-System, you can conveniently control the lighting or the electric shutters.In the parent's bedroom, a built-in closet/dressing room is planned. So choose within the budget - and entirely according to your taste.The apartments are heated with a heat pump and an earth probe, and all heated rooms are equipped with underfloor heating. A photovoltaic system is also planned on the roofs, which contributes to environmentally friendly power generation.We would be happy to implement your wishes. In the wet cells, you can expect modern sanitary appliances with diverse accessories, which you can test and select in the exhibition. The standard also includes a multimedia system, where all rooms are networked.Look forward to your new home, and we are happy to be at your disposal with advice and assistance.

Travel time
-
New building
1 / 8
2.5 roomsCHF 790,000.–
Premium
Alpenstrasse 10, 8308 Illnau

RESERVED 2.5 room apartment ALPBLICK, Illnau

On Alpenstrasse 10 in Illnau, six bright, modern 1.5 to 4.5 room condominiums are being built. You live centrally in the countryside - It's wonderfully quiet here above Illnau, in a prime residential location.You enjoy your evening. Maybe you have a chat with the neighbors, and somewhere outside the kids are playing.On Alpenstrasse 10 in Illnau, your dream home is being built. The offer includes a total of six modern, light-filled condominiums. Choose between a ground-floor apartment with garden share or an upper-floor apartment with balcony and private roof terrace.The access to the common underground garage is via Alpenstrasse. In the underground garage, there are nine parking spaces, a moped space, a bike room, and the cellars of the apartments are available. From the underground garage, you can reach your apartment comfortably by elevator.Nature is right outside the door, and in just fifteen minutes by car, you can reach the city center of Winterthur, and in twenty minutes, you can reach Zurich.This residential location offers single people, families, as well as younger and older couples only advantages.You have a lot of space - Let yourself be inspired: Waiting for you is a 1.5 room apartment/studio with balcony and roof terrace, a 2.5 room apartment with seating area/garden share, two 3.5 and 4.5 room apartments with seating area or balcony with roof terrace. The apartments are thoughtfully planned - with clever, individual floor plans and optimal use of space. Color and material concept complement each other excellently, they provide a pleasant atmosphere. The infrastructure convinces with the best quality, the equipment standard is high. Look forward to a clever floor plan, an open kitchen with induction cooker and top devices, as well as a modern living/dining area with direct access to the seating area. With the Home-Smart-System, you can conveniently control the light or the electric shutters. In the parent's bedroom, a built-in closet/dressing room is planned. So choose within the budget - and entirely according to your taste. The apartments are heated with a heat pump and an earth probe, and all heated rooms are equipped with underfloor heating. Also, a photovoltaic system is planned on the roofs, which contributes to environmentally friendly power supply.We would be happy to implement your wishes. In the wet cells, you expect modern sanitary appliances with diverse accessories, which you can test and select in the exhibition. The standard also includes a multimedia system, where all rooms are networked. Look forward to your new home, we are happy to be at your disposal with advice and assistance.

Travel time
-
New building
1 / 8
1.5 roomsCHF 850,000.–
Premium
Alpenstrasse 10, 8308 Illnau

1.5 Room Apartment ALPBLICK, Illnau

On Alpenstrasse 10 in Illnau, six bright, modern 1.5 to 4.5 room condominiums are being built. You live centrally in the countryside - It's wonderfully quiet here above Illnau, in a prime residential location.You enjoy your evening. Maybe there's a chat with the neighbors, and somewhere outside the kids are playing.At Alpenstrasse 10 in Illnau, your dream home is being built. The offer includes a total of six modern, light-filled condominiums. Choose between a ground-floor apartment with a garden share or an upper-floor apartment with a balcony and private roof terrace.The access to the common underground garage is via Alpenstrasse. In the underground garage, there are nine parking spaces, a moped space, a bike room, and the cellars of the apartments are available. From the underground garage, you can reach your apartment comfortably by lift.Nature is right outside the door, and in just fifteen minutes by car, you can reach the city center of Winterthur, and in twenty minutes, you can reach Zurich.This residential location offers single people, families, as well as younger and older couples only advantages.You have a lot of space - Let yourself be inspired: Waiting for you is a 1.5 room apartment/studio with a balcony and roof terrace, a 2.5 room apartment with a seating area/garden share, two 3.5 and 4.5 room apartments with a seating area or balcony with roof terrace. The apartments are thoughtfully planned - with clever, individual floor plans and optimal use of space. Color and material concepts complement each other perfectly, creating a pleasant ambiance. The infrastructure impresses with the best quality, and the construction standard is high. Look forward to a clever floor plan, an open kitchen with an induction cooktop and top devices, as well as a modern living/dining area with direct access to the seating area. With the Home-Smart-System, you can easily control the light or the electric shutters. In the parent's bedroom, a built-in wardrobe/dressing room is planned. So choose within the budget - and entirely according to your taste. The apartments are heated with a heat pump and an earth probe, and all heated rooms are equipped with underfloor heating. A photovoltaic system is also planned on the roofs, which contributes to environmentally friendly power generation.We would be happy to implement your wishes. In the wet cells, you can expect modern sanitary appliances with diverse accessories, which you can test and select in the exhibition. The standard also includes a multimedia system, where all rooms are networked. Look forward to your new home, and we are happy to be at your disposal with advice and assistance.

Travel time
-
New building
1 / 6
  • Parking space
  • Balcony / Terrace
  • Garage
  • +7
4.5 rooms110m²CHF 1,380,000.–
Premium
Oberackerstrasse, 8309 Nürensdorf

Construction start! Peace, sun, and panoramic views: comfortable new building living «i de Breiti»

Those who live in «i de Breiti» in Nürensdorf enjoy the best of both worlds: peace, plenty of sunshine, and a natural environment with high recreational value - and at the same time, an excellent connection to Zurich, Winterthur, and international destinations. Surrounded by meadows, fields, and forests, and with a magnificent view to the Alps, the Breite district is a retreat for all those seeking comfort and quality of life away from urban hustle and bustle.Two multi-family houses with six condominiums each are being built here in clear, cubic architecture. The apartments on the ground and upper floors offer 4½ rooms on over 110 m² - with a private garden share or a spacious balcony of over 15 m². The attic apartments convince with 3½ rooms on almost 100 m² and two terraces. Well-thought-out floor plans, open kitchens with cooking peninsula, two bathrooms with floor-level shower, and the consistent south orientation of living rooms and outdoor areas combine light, space, and functionality to create a modern living experience.Shape your new home actively: thanks to well-calculated budgets, you can choose high-quality materials and interior design according to your taste within the framework of the construction progress. The equipment includes controlled apartment ventilation, quality appliances, electric sun protection, and triple-glazed windows. Each apartment also has its own laundry tower and a basement compartment. In the barrier-free accessible underground parking garage, a total of 18 parking spaces with preparation for e-mobility and sufficient space for bicycles are planned. A communal garden area rounds off the offer - for encounter and safe play outdoors.A home «i de Breiti» means: arriving, breathing a sigh of relief, and shaping every day enjoyably. We would be happy to present the new apartments and your co-design potential to you in person.

  • Parking space
  • Balcony / Terrace
  • Garage
  • +7
Travel time
-
New building
1 / 11
3.5 rooms83m²CHF 1,165,000.–
Premium
Römertorstrasse, 8404 Winterthur

Urban living, relaxed living: modern 3.5-room owner-occupied apartment on the 1st floor

Attractive 3.5-room apartment on the 1st floor with balcony In a quiet and well-connected location on Römertorstrasse 21 in Winterthur, this modern, already completed 3.5-room owner-occupied apartment is for sale. The apartment convinces with a well-thought-out floor plan, a high-quality interior design, and bright and friendly living rooms with a pleasant living atmosphere.A special highlight is the covered balcony (approx. 12 m²), which offers additional outdoor space and invites you to relax and enjoy.The modern energy concept with geothermal heating (freecooling), photovoltaic system, and ZEV provides high living comfort and sustainable operating costs. The sustainable construction method also ensures a pleasant room climate all year round.The apartment has two wet cells, its own washing machine and tumble dryer, as well as a private basement compartment. Parking spaces in the underground garage and bicycle parking spaces are available.Thanks to the central location with train station, public transport, and shopping facilities within walking distance, a car is not necessarily required. Nevertheless, three parking spaces in the basement garage are available for purchase (each CHF 55,000.-), the allocation is made by individual agreement.The quiet location combined with an excellent infrastructure makes this owner-occupied apartment an ideal home with a high quality of life. The most important things in brief • Attractive, quiet location with excellent infrastructure • Everything for daily needs within walking distance • Oberwinterthur train station and bus stops in the immediate vicinity • Modern new building with contemporary architecture • High-quality interior design and careful materialization • Well-thought-out practical floor plans • Two wet cells per apartment • Own washing machine and tumble dryer in each apartment • Lift (elevator) and private basement compartment available • Sustainable geothermal heating with freecooling • Photovoltaic system (PV) and ZEV for self-consumption of electricity • Central water softening system for increased living comfort • Bicycle parking spaces available (partly covered) • Balcony approx. 12 m², with beautiful, idyllic outdoor area Interested? We ask you to use the attached contact form in the ad for the first contact. We look forward to you.

Travel time
-
New building
  • Modern apartment building, beige exterior, multiple balconies, circular windows, rooftop terrace, surrounded by greenery
  • Modern apartment building with multiple balconies, multiple windows, and a rooftop terrace
  • 3 story house, beige exterior, circular window, garage, car parked
  • 3 story house, beige exterior, multiple windows, balconies, circular window on the front
  • modern bathroom with bathtub, toilet, sink, mirror, towel rack, and tiled floor
  • modern kitchen with island, marble countertop, white cabinets, wooden floor, large windows, dining table, chairs
  • modern living room with wooden floor, white walls, large windows, green chairs, round table, marble console table, art piece, dining table, kitchen area
  • Living/Dining/Kitchen, 3 bedrooms, 2 bathrooms, balcony, entrance, stairs
  • Aerial view of a neighborhood with houses, green fields, and a lake in the distance
  • Aerial view of a construction site with a yellow excavator, a large open area, and several houses in the background.
1 / 10
4.5 rooms120m²CHF 2,480,000.–
Premium
Oetlisbergstrasse 22, 8053 Zürich

Modern 4.5-room apartment with south-facing balcony in Zürich Witikon

In the sought-after Zürich district of Witikon, the modern new construction project Oetlisberg22 is being built with a total of only 7 high-quality residential units. The development impresses with its contemporary architecture and sustainable energy concept featuring geothermal heating and photovoltaic systems.The attractive 4.5-room apartment on the 1st floor offers a comfortable and bright living environment. The spacious balcony with south orientation invites you to linger and provides ideal sunlight.The apartment has two modern bathrooms and is perfect for families or couples with increased space requirements.Another highlight is the spacious basement (approx. 17 m²), equipped with its own washing machine and dryer, which provides additional comfort and storage space.Completion is planned for autumn 2027.Take advantage of maximum design freedom: The interior design such as flooring, kitchen, and bathrooms can be individually tailored to your wishes.Your benefits at a glance: • Quiet and attractive location in Zürich Witikon • Only 7 exclusive residential units • Geothermal heating and photovoltaics (sustainable & energy-efficient) • 4.5-room apartment on the 1st floor • Balcony with south orientation • Two bathrooms • Basement with own washing machine and dryer (approx. 17 m²) • Individual design of the interior • Completion autumn 2027 Have we sparked your interest? We would be happy to send you the detailed sales documents or arrange a personal consultation.

Travel time
-
  • Multi-story residential building with light yellow facade, multiple balconies, and surrounding greenery.
  • Bright living room with red sofas, a wooden coffee table, and a floor lamp near large windows.
  • Modern kitchen with white cabinets, granite countertops, microwave, coffee maker, and a dining area with a wooden table and white chairs.
  • Balcony with a table and chair, overlooking a residential area with buildings and greenery.
  • Cozy bedroom with wooden flooring, large windows with blinds, a bed with blue floral bedding, a wooden desk with a chair, a bookshelf filled with books, a small drawer unit, and decorative items including a dreamcatcher and a flower vase.
  • Bathroom with a white sink, mirror, cabinet, and a shower curtain with floral design.
  • Two-story building with light yellow facade, multiple windows with blinds, covered entrance, and a small garden area with grass and shrubs.
  • A shaded outdoor area with gravel ground, wooden benches, and a playground in the background.
  • Floor plan of a multi-level residential building showing multiple rooms, including bedrooms, bathrooms, kitchens, living-dining areas, and balconies.
1 / 9
2.5 rooms66m²CHF 690,000.–
Top
Grüntalstrasse 16, 8405 Winterthur

Price reduction: Charming 2.5-room apartment in Winterthur-Seen at top location

We are selling a rented, modern 2.5-room apartment on the 2nd floor of an attractive multi-family house at Grüntalstrasse 16 in Winterthur. The apartment is quietly located and benefits from plenty of sunlight. The property has been renovated on the outside and impresses with its contemporary condition. The building with its characteristic light yellow facade and surrounding green spaces offers an inviting living environment. The apartment offers, among other things: • Bright living and bedroom: both facing southwest. • Modern kitchen with island: fully equipped with white cabinets, granite countertops, built-in Siemens oven, and dishwasher. A washer-dryer combination is also built into the kitchen. • Bathroom with shower, toilet, sink, and towel warmer • Covered balcony: with a view of the quiet residential area with plenty of green spaces. • Large basement compartment with socket • Communal laundry room with drying rooms including dehumidifier • Elevator: barrier-free access from basement and front door to apartment • Parking space in the underground garage with access from Landvogt-Waser-Strasse. The parking space is prepared for the installation of a wall box and has a box for storing tires. The parking space is included in the sales price. • Large open bicycle stand and bicycle cellar in the house (accessible via stairs) Top location & surroundings: The apartment is located in a quiet and sunny area in the Seen quarter. The quarter is very well connected: • Surroundings: The development is located in a well-maintained garden landscape with pergola, playground, and has several visitor parking spaces. • Public transport: The Seen bus stop and Winterthur Seen train station with direct S-Bahn trains to Stettbach, Stadelhofen, and Zurich are just a 2-minute walk away. • Shopping: The post office and Shopping Seen with Migros supermarket and Aldi are within a 4-6 minute walk. • Health: The post office pharmacy is just a 4-minute walk away. Building technology: • District heating with underfloor heating • Elevator from basement (laundry rooms, basement compartment) to floors • Doorbell with intercom system This attractive owner-occupied apartment is being sold rented and is suitable as a capital investment or for later personal use. We look forward to your offer.

Travel time
-

Suggested properties for you based on search results