5 results - Flats for sale with Balcony / Terrace, Elevator: 8309 (Nürensdorf)

New building
1 / 6
  • Parking space
  • Balcony / Terrace
  • Garage
  • +7
4.5 rooms, 110m², CHF 1,380,000.–
Premium
Oberackerstrasse, 8309 Nürensdorf

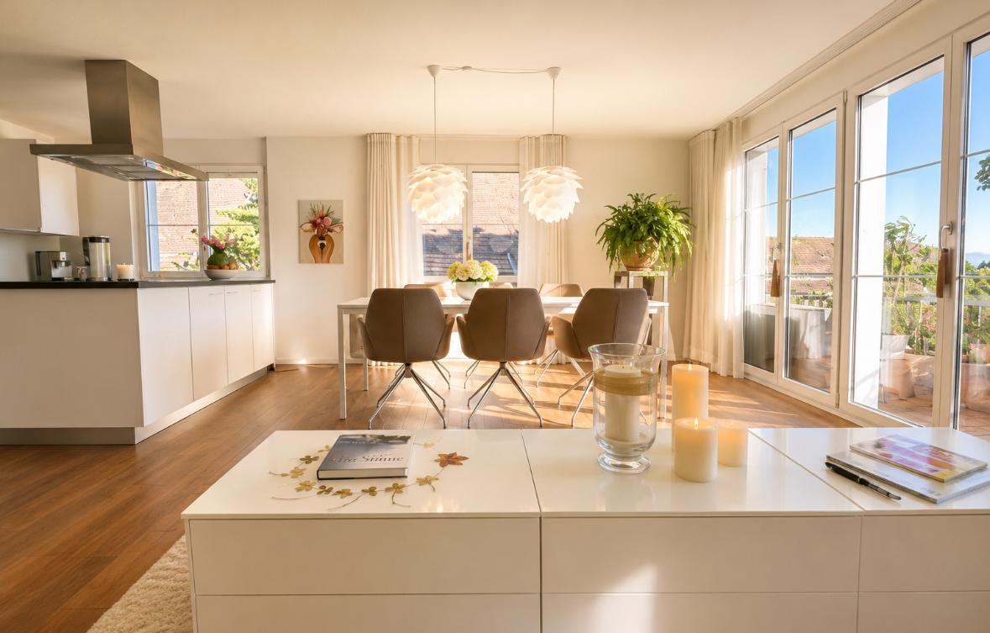
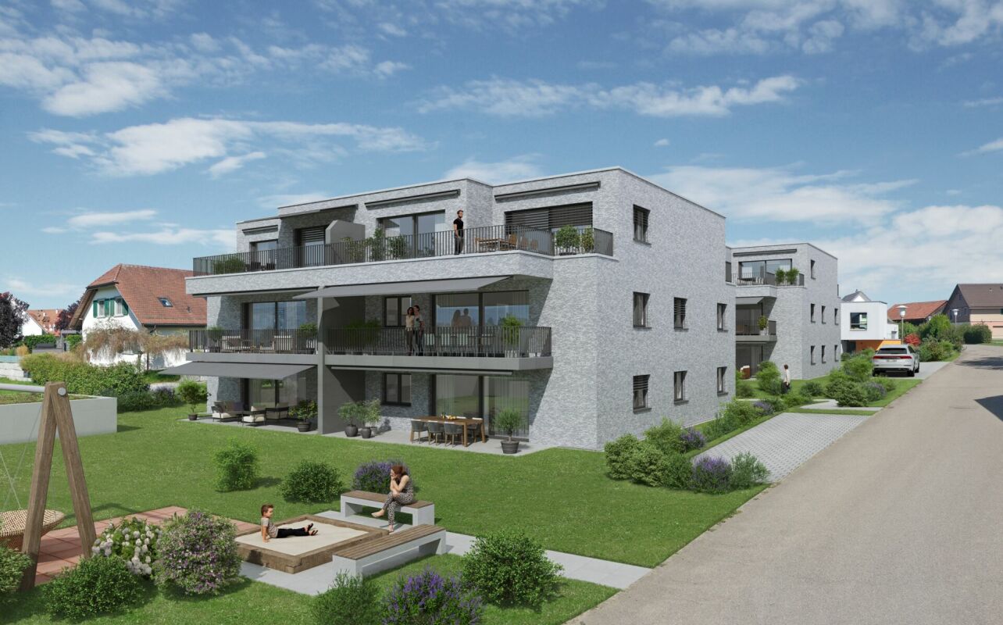
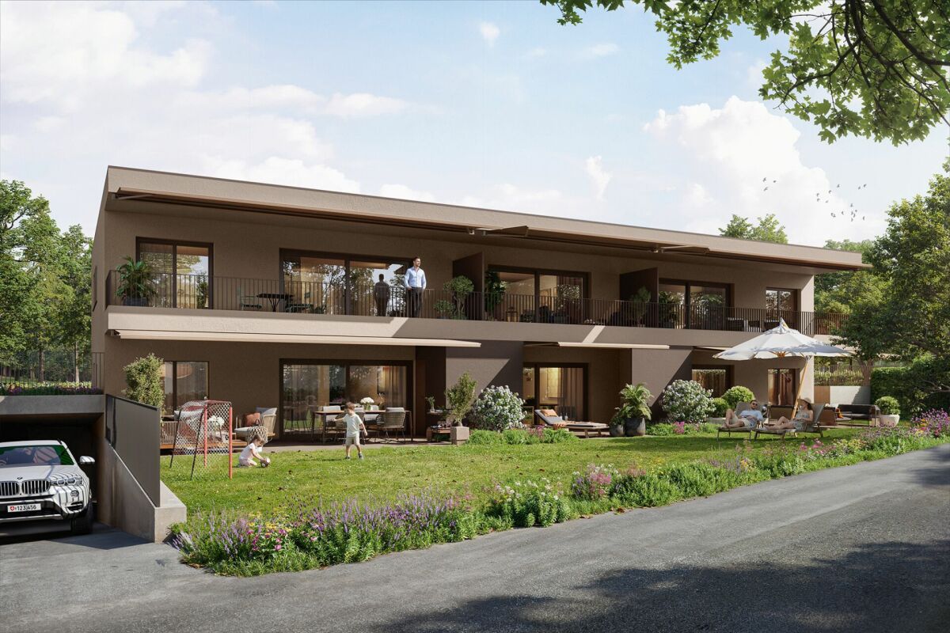
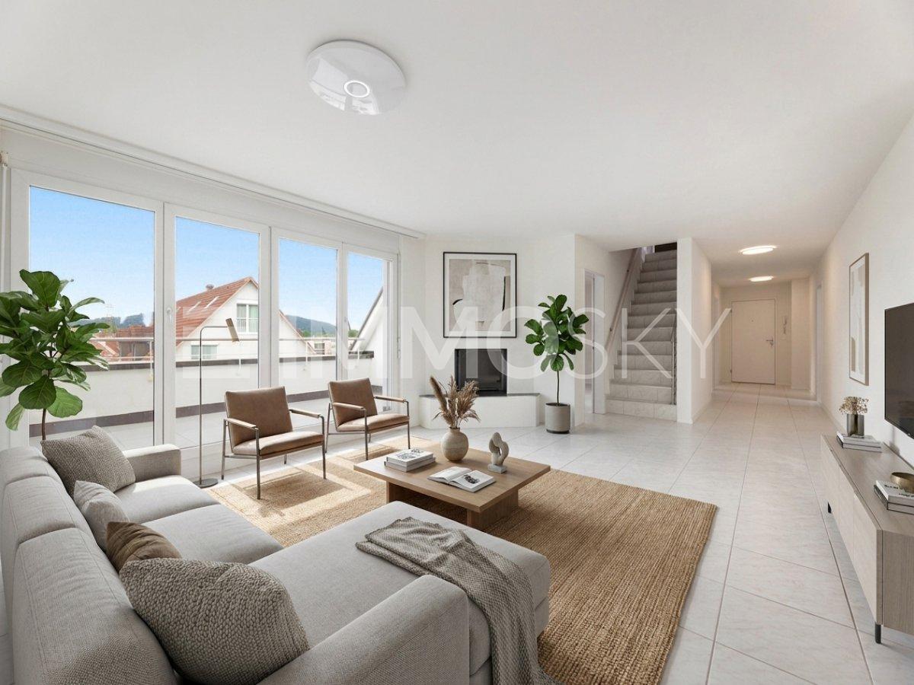
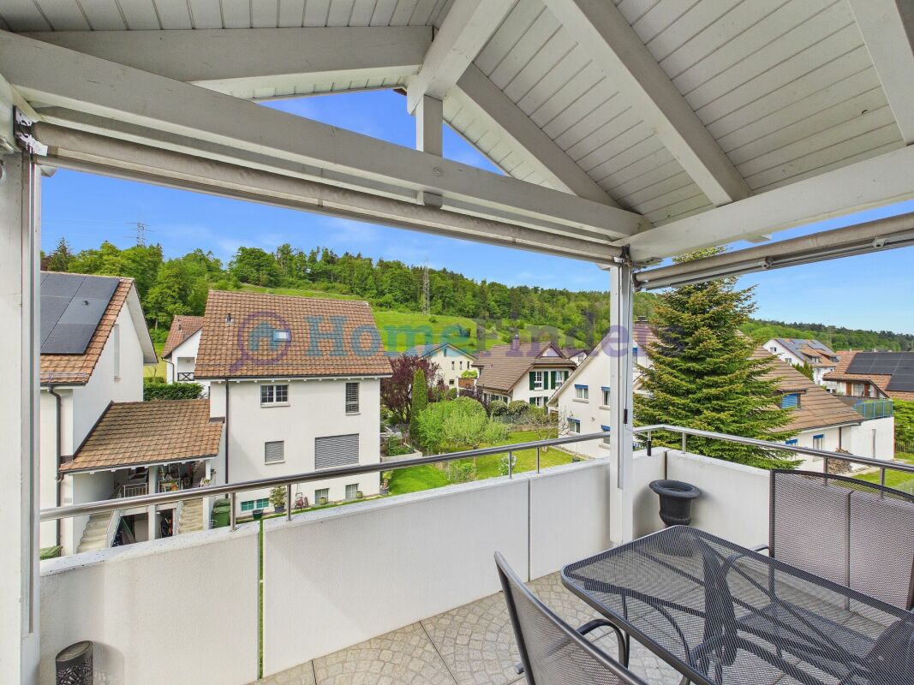
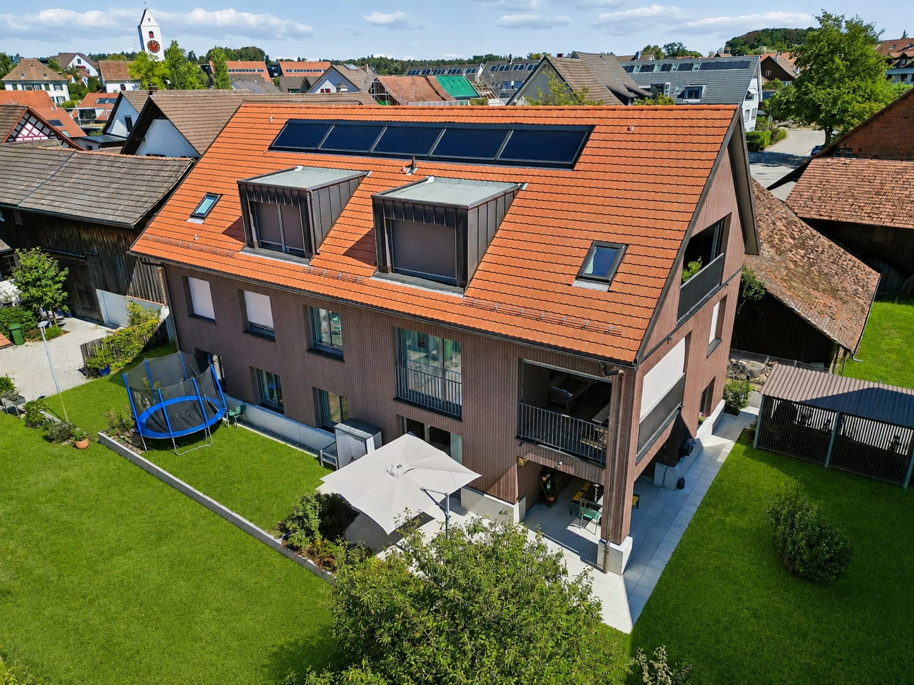
Construction start! Peace, sun, and panoramic views: comfortable new building living «i de Breiti»

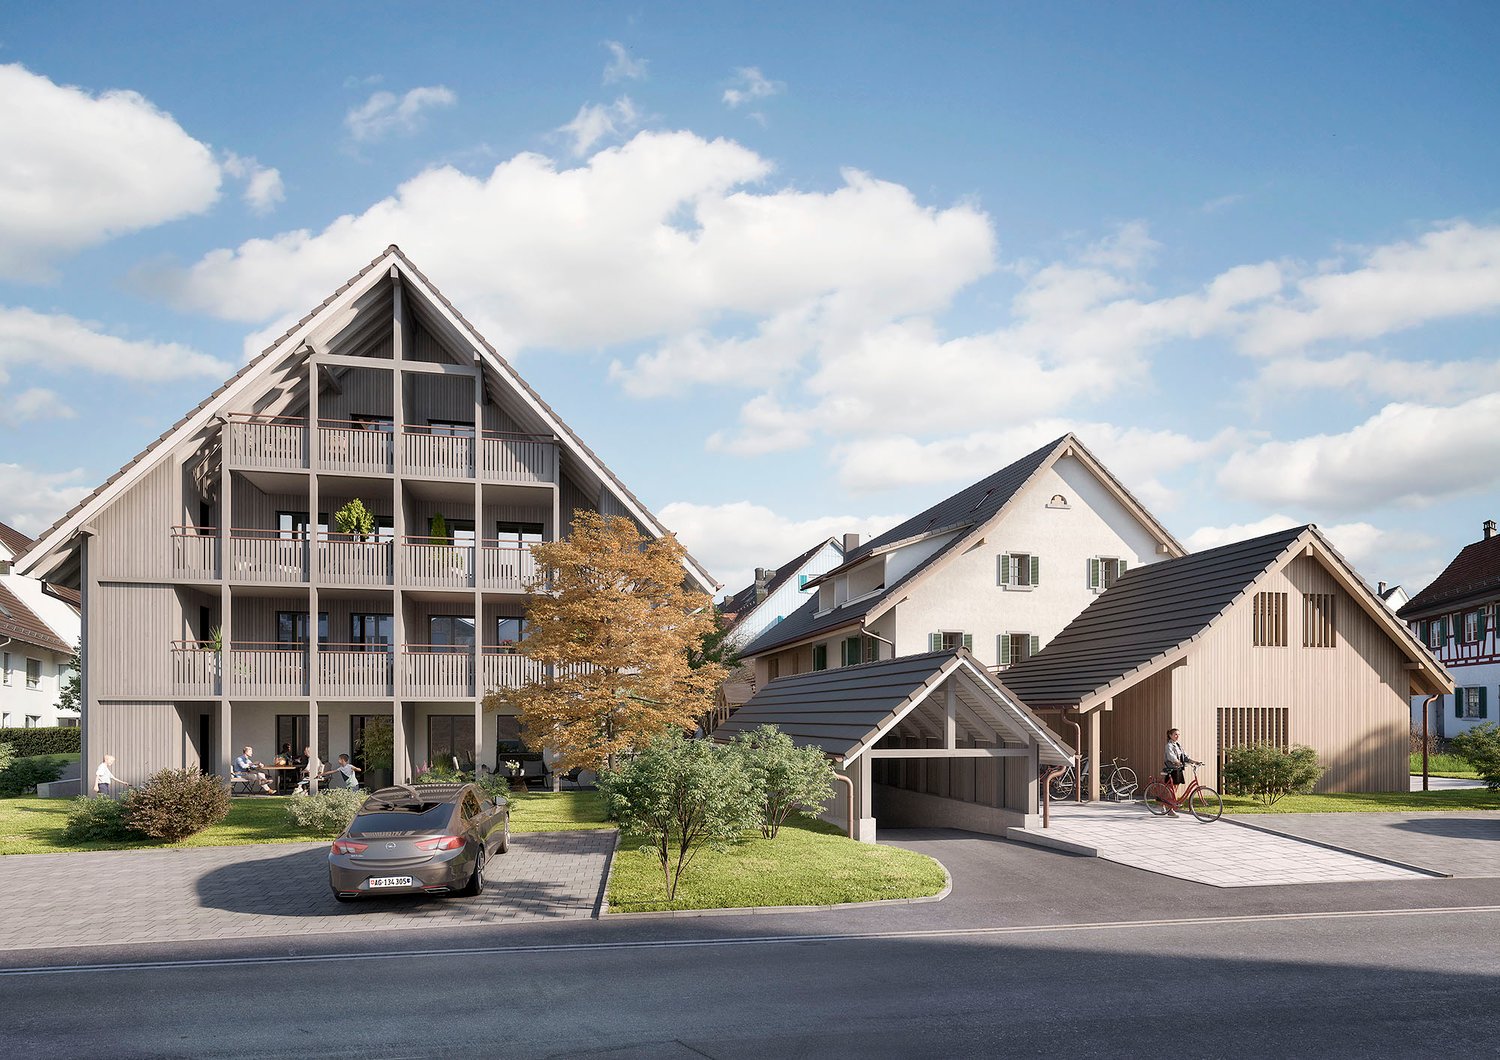
Those who live in «i de Breiti» in Nürensdorf enjoy the best of both worlds: peace, plenty of sunshine, and a natural environment with high recreational value - and at the same time, an excellent connection to Zurich, Winterthur, and international destinations. Surrounded by meadows, fields, and forests, and with a magnificent view to the Alps, the Breite district is a retreat for all those seeking comfort and quality of life away from urban hustle and bustle.Two multi-family houses with six condominiums each are being built here in clear, cubic architecture. The apartments on the ground and upper floors offer 4½ rooms on over 110 m² - with a private garden share or a spacious balcony of over 15 m². The attic apartments convince with 3½ rooms on almost 100 m² and two terraces. Well-thought-out floor plans, open kitchens with cooking peninsula, two bathrooms with floor-level shower, and the consistent south orientation of living rooms and outdoor areas combine light, space, and functionality to create a contemporary living experience.Shape your new home actively: thanks to well-calculated budgets, you can choose high-quality materials and interior design according to your taste within the framework of the construction progress. The equipment includes controlled apartment ventilation, quality appliances, electric sun protection, and triple-glazed windows. Each apartment also has its own laundry room and a cellar compartment. In the barrier-free accessible underground garage, a total of 18 parking spaces with preparation for e-mobility and sufficient space for bicycles are planned. A communal garden area rounds off the offer - for encounter and safe play outdoors.A home «i de Breiti» means: arriving, breathing a sigh of relief, and designing every day with pleasure. We would be happy to present the new apartments and your co-design potential to you in person.

  • Parking space
  • Balcony / Terrace
  • Garage
  • +7
Travel time
-
1 / 10
4.5 rooms, 126m², CHF 1,380,000.–
Kleinhausstrasse 4, 8309 Nürensdorf

Looking for a view, peace, and a place to arrive? Then we have exactly the right thing for you!

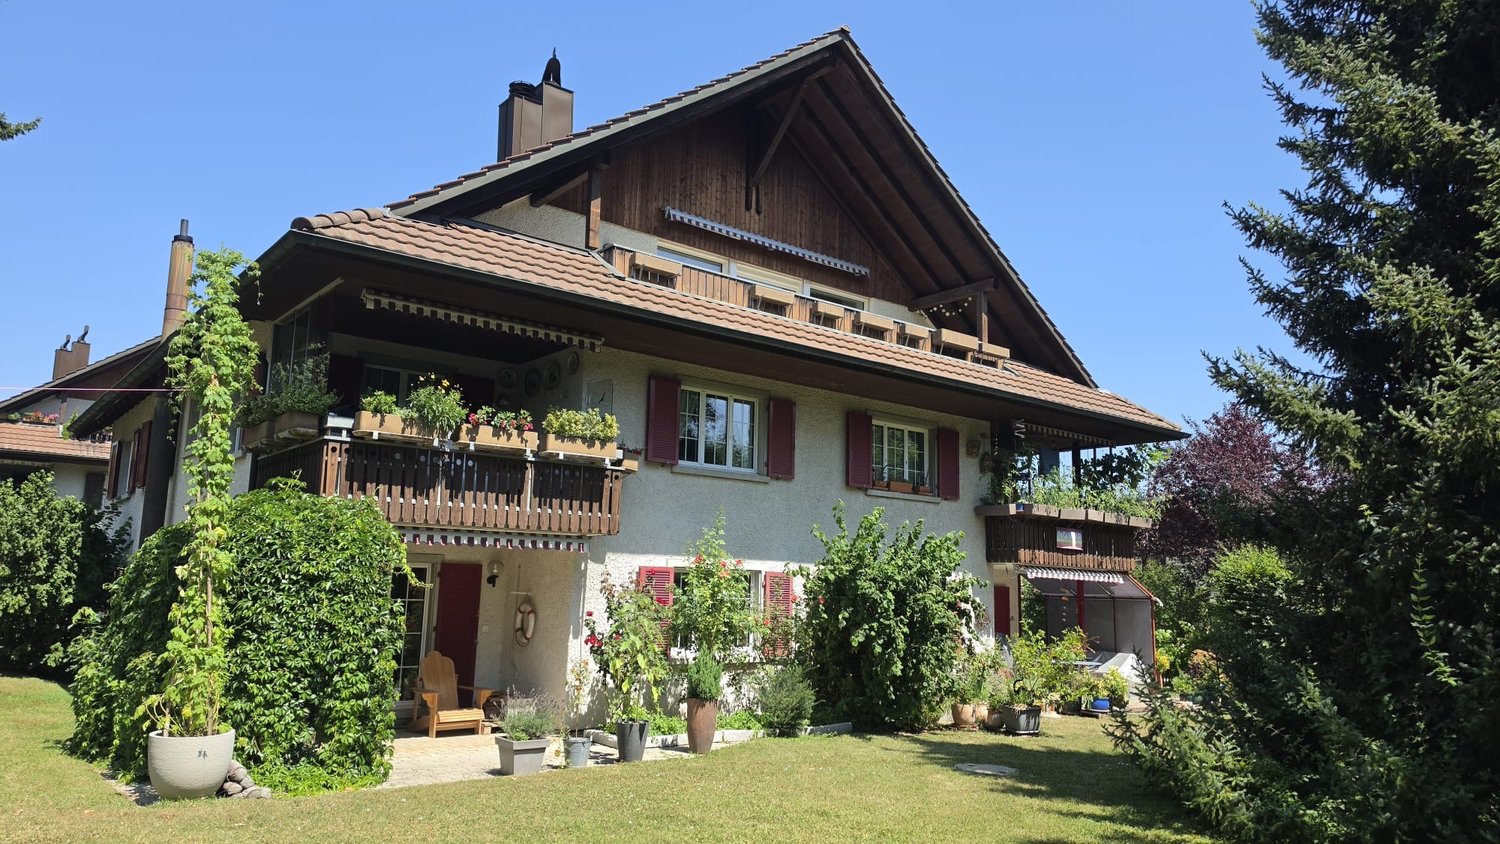
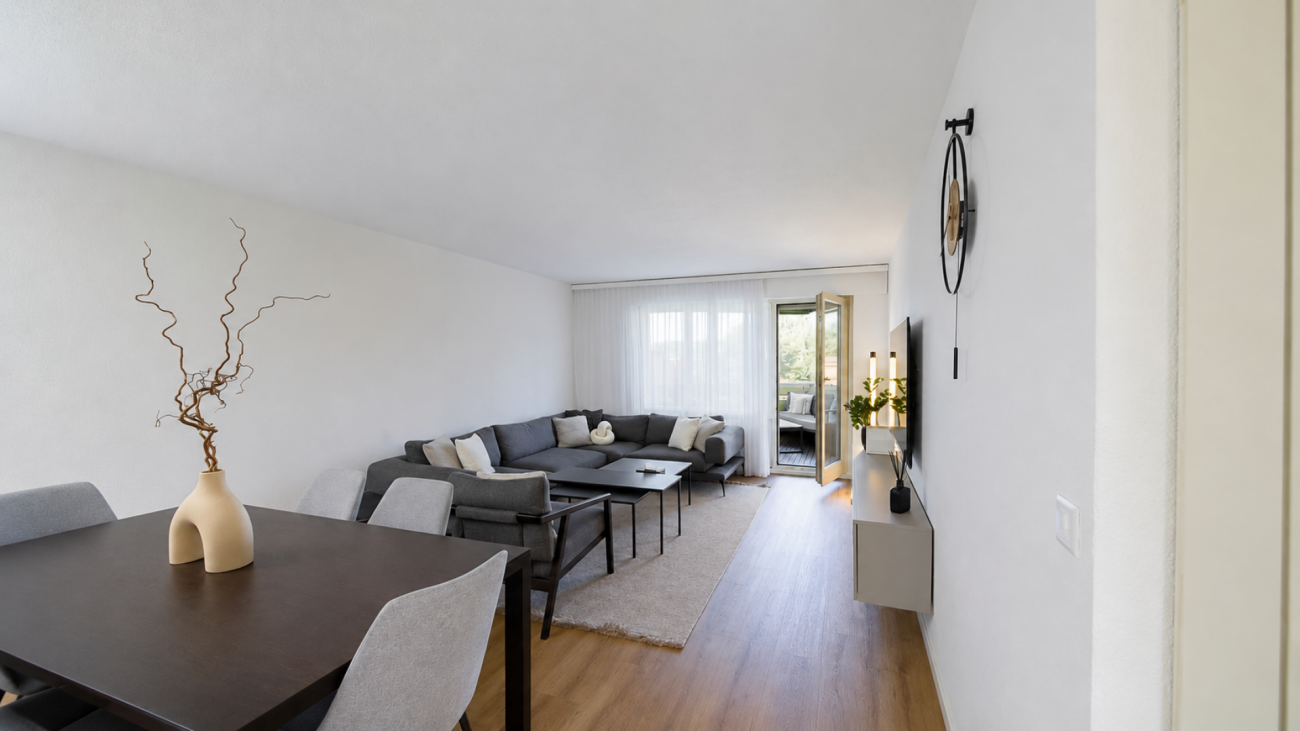
View, peace, the Alpine panorama directly in front of the house door, modern furnishings, and plenty of storage space - in short: a home to arrive at...We are selling this unique 4½-room ownership apartment (including two parking spaces) in a quiet location in the Oberwil district (Nürensdorf municipality) on behalf of the client.The apartment's neighborhood is very quiet. Nevertheless, it is within walking distance to the center of Oberwil. The international airport and the city of Zurich can be reached in a few minutes by car. The surroundings are characterized by pure nature and a breathtaking view. A place that not only impresses - but touches.The open living, dining, and kitchen area of the apartment impresses with a bright atmosphere. In total, you have three spacious rooms and two bathrooms at your disposal. The heart of the apartment is the "Cube" - a freestanding, architecturally designed cube in the middle of the living room. Inside it is a beautiful bathroom. The Cube gives the apartment its unmistakable character. The apartment combines modern living with nature, light, and a sense of living that is rarely found.The highlights of the apartment at a glance:- quiet residential area with a very attractive environment- the Breitenloo golf course is located in the immediate vicinity- entrance with high-quality wardrobe/built-in closet- open and bright dining, living, and kitchen area- high-quality parquet floors throughout the apartment (in one of the bathrooms, bright, high-quality stone slabs are laid)- two spacious bathrooms- "The Cube": bathroom and living room form a unit- bright, open kitchen with plenty of storage space and generous shelving- insect screens on all windows- basement and own laundry room (including washing machine/tumble dryer tower)- various furniture can be taken over on request- the two parking spaces (basic installation of e-mobility available) are directly accessible by liftTwo spacious parking spaces in the directly accessible parking garage are included in the published purchase price.Have we piqued your interest?We would be happy to provide you with further information or arrange a viewing appointment.Your Marc Manser, Manser Immo GmbHValuation and sale of real estate"Where PERSONAL CARE and PROFESSIONAL COMPETENCE are still written in capital letters!"

Travel time
-
New building
1 / 6
  • Parking space
  • Balcony / Terrace
  • Garage
  • +7
4.5 rooms, 110m², CHF 1,380,000.–
Oberackerstrasse, 8309 Nürensdorf

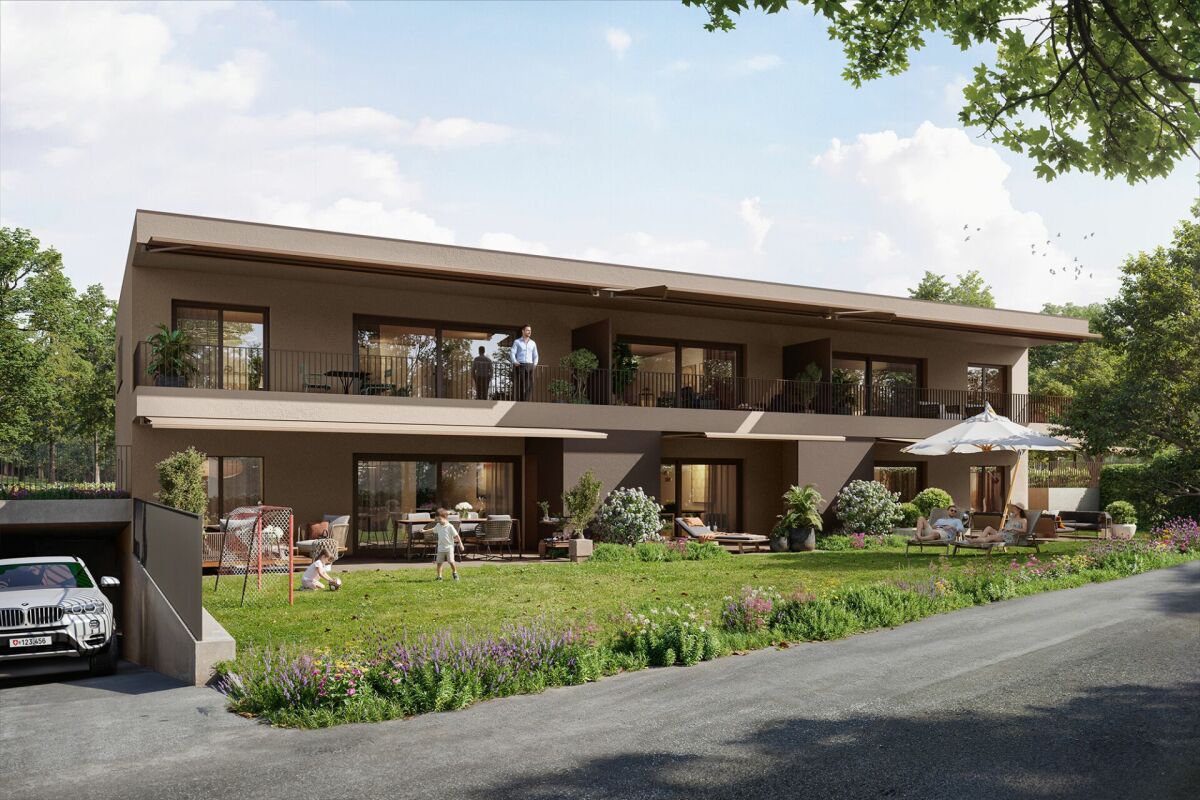
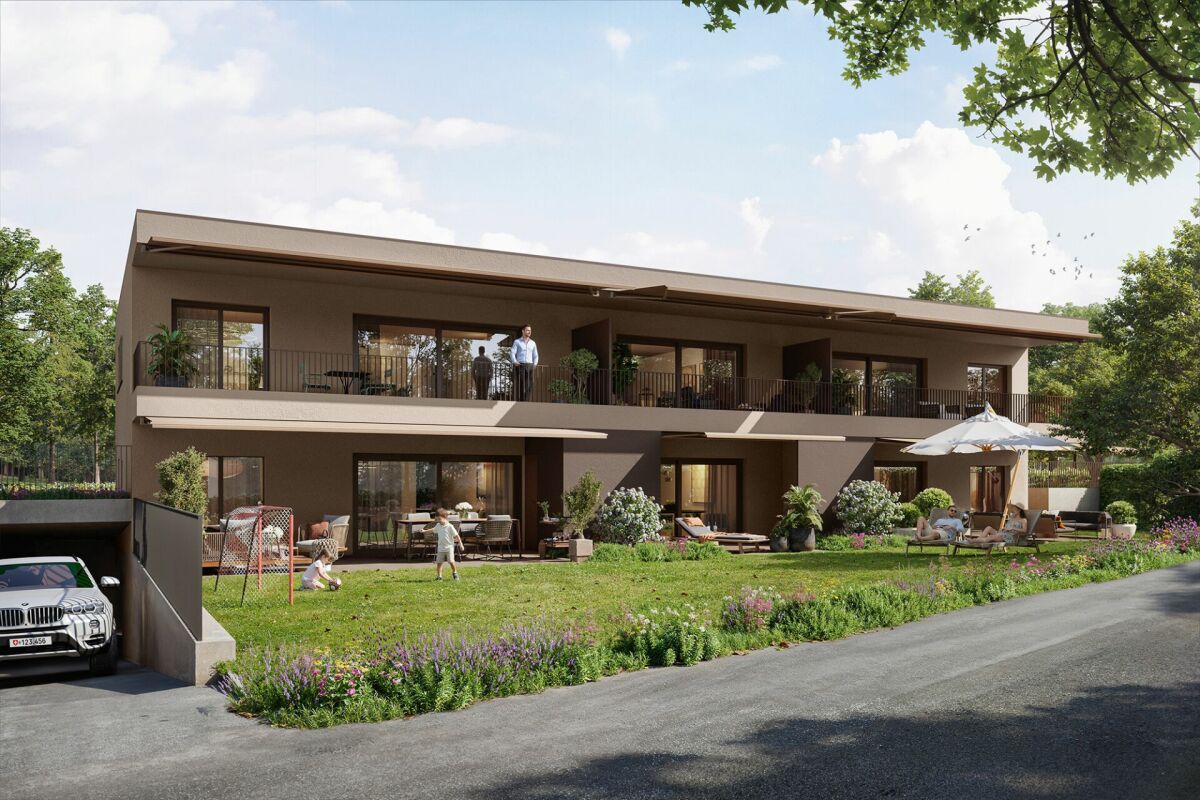
Construction start! Peace, sun, and panoramic views: comfortable new construction living "i de Breiti"

Those who live in "i de Breiti" in Nürensdorf enjoy the best of both worlds: peace, plenty of sunshine, and a natural environment with high recreational value - and at the same time, an excellent connection to Zurich, Winterthur, and international destinations. Surrounded by meadows, fields, and forests, and with a magnificent view to the Alps, the Breite district is a retreat for all those seeking comfort and quality of life away from urban hustle and bustle.Two multi-family houses with six condominiums each are being built here in clear, cubic architecture. The apartments on the ground and upper floors offer 4½ rooms on over 110 m² - with a private garden share or a spacious balcony of over 15 m². The attic apartments convince with 3½ rooms on almost 100 m² and two terraces. Well-thought-out floor plans, open kitchens with cooking island, two bathrooms with floor-level shower, and the consistent south orientation of living rooms and outdoor areas combine light, space, and functionality to create a contemporary living experience.Shape your new home actively: thanks to well-calculated budgets, you can choose high-quality materials and interior design according to your taste within the framework of the construction progress. The equipment includes controlled apartment ventilation, quality appliances, electric sun protection, and triple-glazed windows. Each apartment also has its own laundry tower and a cellar compartment. In the barrier-free accessible underground parking garage, a total of 18 parking spaces with preparation for e-mobility and sufficient space for bicycles are planned. A communal garden area rounds off the offer - for encounter and safe play outdoors.Being at home "i de Breiti" means: arriving, breathing a sigh of relief, and designing every day with pleasure. We would be happy to present the new apartments and your co-design potential to you in person.

  • Parking space
  • Balcony / Terrace
  • Garage
  • +7
Travel time
-
1 / 10
5.5 rooms, 135m², CHF 895,000.–
Tobelwiesstrasse 6, 8309 Nürensdorf

RESERVED: Family-friendly 5.5 room apartment with potential in Nürensdorf

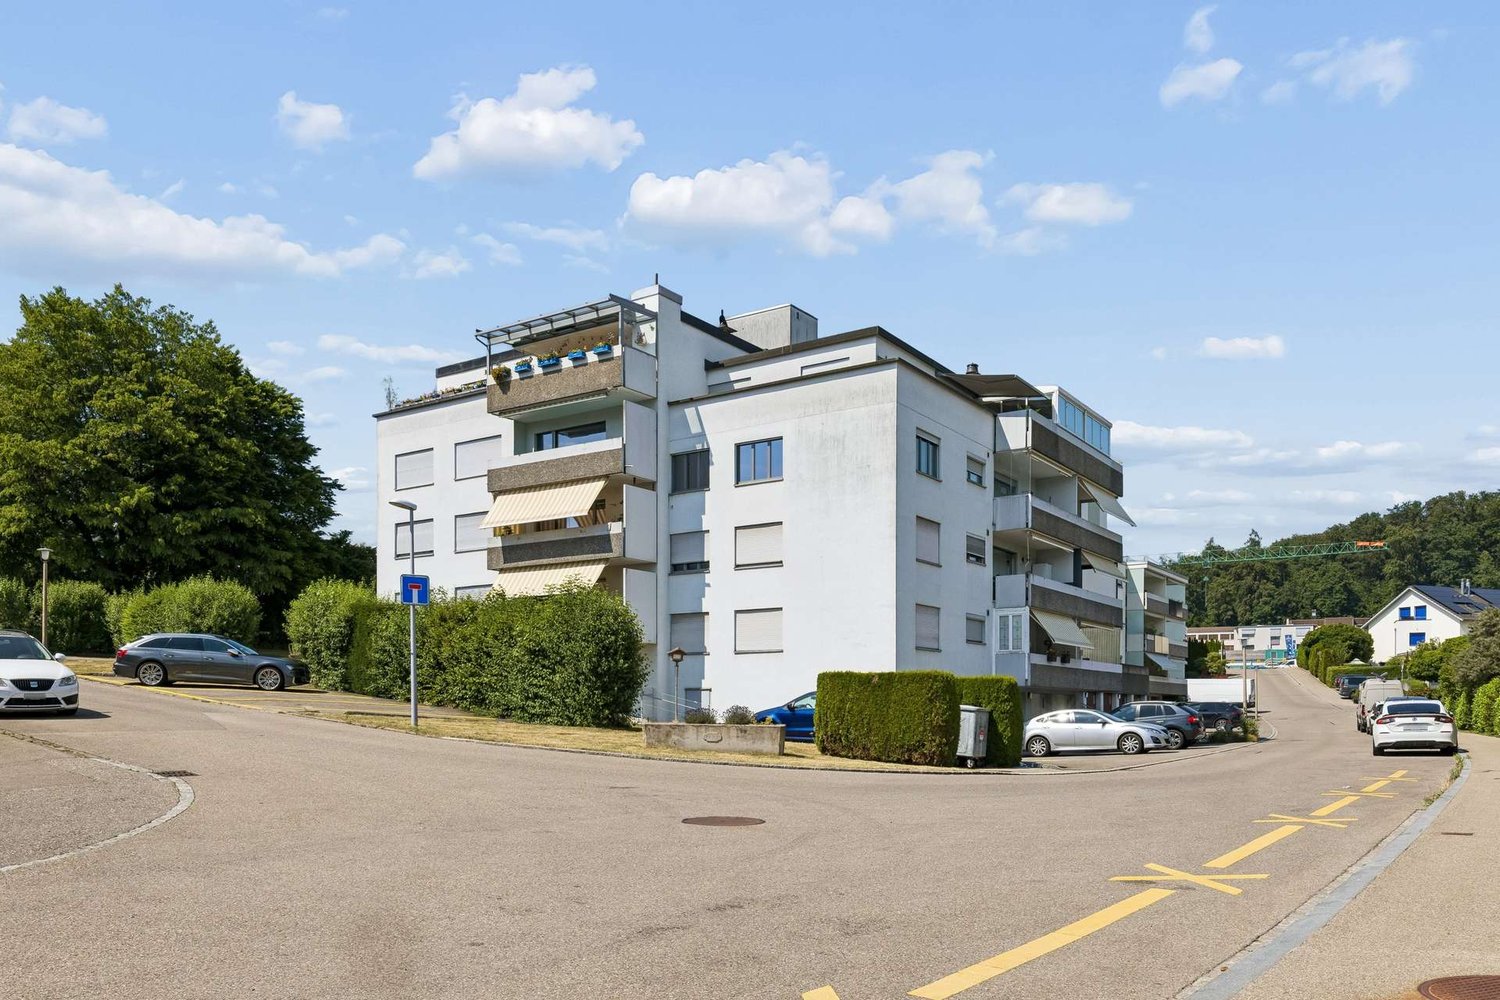
Are you looking for a spacious owner-occupied apartment with plenty of space, a family-friendly environment, and potential for individual design in Nürensdorf?This well-maintained 5½ room owner-occupied apartment on the 1st floor in 8309 Nürensdorf impresses with approx. 135 m² of living space, a well-thought-out floor plan, four bedrooms, and a sunny southwest balcony. The chimney in the living area, the two wet cells, and the kitchen renewed in 2015 provide high living comfort. At the same time, the apartment offers attractive potential to further develop the home according to your own ideas.You live here in a natural and family-friendly environment in a traffic-calmed cul-de-sac, with a playground, short distances to schools and shopping facilities, and an excellent connection to Zurich, Winterthur, and Zurich Airport.Highlights at a glance:- 5½ rooms with approx. 135 m² of living space- Sunny southwest balcony approx. 11 m² with many hours of sunshine- Bright living and dining area with chimney- Four versatile bedrooms from approx. 9 m² to approx. 16.90 m²- Two bathrooms with bathtub and corner shower- Apartment's own washing machine- Modern kitchen, renewed in 2015- Spacious entrance area with practical built-in closets- Elevator to the living floor- Heating system renewed in 2019- Very well-maintained apartment with attractive modernization potential- Continuously maintained property with continuous renovations- Family-friendly, with playground and green spaces- Only 11 parties in the condominium association- Schools, shopping facilities, and bus stop within short distance- 1 garage box and 1 outdoor parking space for an additional CHF 60,000- Tax-advantaged residential community Nürensdorf- Well-filled renovation fund- Year of construction 1972- And much more!Have we sparked your interest? We would be happy to present this attractive apartment to you during a personal viewing and explain all the advantages of this special home.We look forward to your contact.

Travel time
-
More objects in your automatically expanded search area
19 results - Radius: + 10km
New building
1 / 10
3 rooms, 98m², CHF 1,160,000.–
Premium
Dorfstrasse 21, 8184 Bachenbülach

Your home. Your future. In the best location in Bachenbülach.

We present:Exclusive condominiums in the heart of Bachenbülach,Dorfstrasse 21 & Schulhausstrasse 2 | 8184 BachenbülachA new residential project by Widmer Partner Immobilien AGIn a central and yet quiet location, two high-quality multi-family houses with a total of 10 exclusive condominiums are being built in Bachenbülach. The project combines timeless architecture, modern living quality, and sustainable construction to create a home that meets the highest standards.The apartments convince with spacious floor plans, bright rooms, high-quality materials, and the possibility of designing the interior individually according to your wishes. From the kitchen to the flooring to the bathrooms – you determine the style of your new home.Apartment offerGround floor apartments • 3.0 rooms | 81 m² + land share • 4.0 rooms | 98 m² + land share • 4.5 rooms | 180 m² + studio 30m² + land share • Prices from CHF 995,000 to CHF 2,250,000 Upper floor apartments • 4.0 rooms | 98 m² • 3.5 rooms | 98 m² (variant) • 5.5 rooms | 180 m² + studio 30m² • Prices from CHF 1,195,000 to CHF 2,195,000 Attic apartments • 3.0 room apartments • Living areas from 98 m² to 105 m² • Prices: CHF 1,160,000 Penthouse apartment • 4.5 rooms • 158 m² living area + 84m² usable area • CHF 1,990,000 Special feature:Some 4-room apartments have the possibility of being converted into an attractive and spacious 3.5-room apartment.Highlights at a glance✓ Minergie standard (without certification)✓ Ground probe heat pump with underfloor heating✓ Comfort ventilation in all apartments✓ Photovoltaic system on the roofs✓ Underground parking with preparation for e-mobility✓ High-quality budget prices for kitchen, sanitary and flooring✓ Individual design of the interior✓ Spacious terraces, balconies or seating areas✓ Quiet and family-friendly living location✓ Timeless architecture with sustainable construction✓ Elevator✓ Private cellar compartmentsLiving according to your ideasThis project offers you the opportunity to design your apartment from the beginning according to your personal wishes. Thanks to attractive construction budgets and professional sampling, a home is created that perfectly suits your lifestyle.Living in BachenbülachBachenbülach is one of the most popular residential communities in the Zurich Unterland. The municipality combines rural quality of life with an excellent infrastructure. • Kindergarten and schools in the immediate vicinity • Shopping facilities for daily needs • Varied local recreation areas, forests and walking trails • Quick connection to Zurich and Winterthur • Zurich Airport can be reached in a few minutes by car • Attractive tax rate of 106% Here you live quietly, close to nature and yet excellently connected.For more information about the project, the available apartments and the floor plans, please visit our website at www.widmer-treuhand.ch.Sales & ConsultingWidmer Partner Treuhand & Immobilien AGKasernenstrasse 24 8180 Bülach📞 044 862 05 15 ✉️ info@widmer-treuhand.chWe would be happy to provide you with the detailed sales documentation and advise you personally on the selection of your dream apartment.

Travel time
-
New building
1 / 10
4.5 rooms, 158m², CHF 1,990,000.–
Premium
Dorfstrasse 21, 8184 Bachenbülach

Your new home in the best location in Bachenbülach

We present:Exclusive condominiums in the heart of Bachenbülach,Dorfstrasse 21 & Schulhausstrasse 2 | 8184 BachenbülachA new residential project by Widmer Partner Immobilien AGIn a central yet quiet location, two high-quality multi-family houses with a total of 10 exclusive condominiums are being built in Bachenbülach. The project combines timeless architecture, modern living quality, and sustainable construction to create a home that meets the highest standards.The apartments impress with spacious floor plans, bright rooms, high-quality materials, and the possibility of individually designing the interior according to your wishes. From the kitchen to the flooring to the bathrooms – you determine the style of your new home.Apartment offerGround floor apartments • 3.0 rooms | 81 m² + land share • 4.0 rooms | 98 m² + land share • 4.5 rooms | 180 m² + studio 30m² + land share • Prices from CHF 995,000 to CHF 2,250,000 Upper floor apartments • 4.0 rooms | 98 m² • 3.5 rooms | 98 m² (variant) • 5.5 rooms | 180 m² + studio 30m² • Prices from CHF 1,195,000 to CHF 2,195,000 Attic apartments • 3.0 room apartments • Living areas from 98 m² to 105 m² • Prices: CHF 1,160,000 Penthouse apartment • 4.5 rooms • 158 m² living area + 84m² available • CHF 1,990,000 Special feature:Some 4-room apartments offer the possibility of converting the floor plan into an attractive and spacious 3.5-room apartment.Highlights at a glance✓ Minergie standard (without certification)✓ Ground-source heat pump with underfloor heating✓ Comfort ventilation in all apartments✓ Photovoltaic system on the roofs✓ Underground parking with preparation for e-mobility✓ High-quality budget prices for kitchen, sanitary and flooring✓ Individual design of the interior✓ Spacious terraces, balconies or seating areas✓ Quiet and family-friendly living location✓ Timeless architecture with sustainable construction✓ Elevator✓ Private cellar compartmentsLiving according to your ideasThis project offers you the opportunity to design your apartment from the beginning according to your personal wishes. Thanks to attractive construction budgets and professional sampling, a home is created that perfectly suits your lifestyle.Living in BachenbülachBachenbülach is one of the most popular residential communities in the Zurich Unterland. The municipality combines rural living quality with an excellent infrastructure. • Kindergarten and schools in the immediate vicinity • Shopping facilities for daily needs • Varied local recreation areas, forests and walking trails • Quick connection to Zurich and Winterthur • Zurich Airport can be reached in a few minutes by car • Attractive tax rate of 106% Here you live quietly, close to nature and yet excellently connected.For more information about the project, the available apartments and the floor plans, please visit our website at www.widmer-treuhand.ch.Sales & ConsultingWidmer Partner Treuhand & Immobilien AGKasernenstrasse 24 8180 Bülach📞 044 862 05 15 ✉️ info@widmer-treuhand.chWe would be happy to provide you with the detailed sales documentation and advise you personally in selecting your dream apartment.

Travel time
-
New building
1 / 10
3 rooms, 81m², CHF 995,000.–
Premium
Dorfstrasse 21, 8184 Bachenbülach

Your new home in the best location Bachenbülach

We present:Exclusive condominiums in the heart of Bachenbülach,Dorfstrasse 21 & Schulhausstrasse 2 | 8184 BachenbülachA new residential project by Widmer Partner Immobilien AGIn a central and yet quiet location, two high-quality multi-family houses with a total of 10 exclusive condominiums are being built in Bachenbülach. The project combines timeless architecture, modern living quality, and sustainable construction to create a home that meets the highest standards.The apartments convince with generous floor plans, bright rooms, high-quality materials, and the possibility of designing the interior individually according to your wishes. From the kitchen to the flooring to the bathrooms – you determine the style of your new home.Apartment offerGround floor apartments • 3.0 rooms | 81 m² + land share • 4.0 rooms | 98 m² + land share • 4.5 rooms | 180 m² + studio 30m² + land share • Prices from CHF 995,000.– to CHF 2,250,000.– Upper floor apartments • 4.0 rooms | 98 m² • 3.5 rooms | 98 m² (variant) • 5.5 rooms | 180 m² + studio 30m² • Prices from CHF 1,195,000.– to CHF 2,195,000.– Attic apartments • 3.0 room apartments • Living areas from 98 m² to 105 m² • Prices: CHF 1,160,000.– Penthouse apartment • 4.5 rooms • 158 m² living area + 84m² usable • CHF 1,990,000.– Special feature:Some 4-room apartments have the possibility of being converted into an attractive and spacious 3.5-room apartment.Highlights at a glance✓ Minergie standard (without certification)✓ Ground probe heat pump with underfloor heating✓ Comfort ventilation in all apartments✓ Photovoltaic system on the roofs✓ Underground parking with preparation for e-mobility✓ High-quality budget prices for kitchen, sanitary and flooring✓ Individual design of the interior✓ Spacious terraces, balconies or seats✓ Quiet and family-friendly living location✓ Timeless architecture with sustainable construction✓ Elevator✓ Own cellar compartmentsLiving according to your ideasThis project offers you the opportunity to design your apartment from the beginning according to your personal wishes. Thanks to attractive construction budgets and professional sampling, a home is created that perfectly suits your lifestyle.Living in BachenbülachBachenbülach is one of the most popular residential communities in the Zurich Unterland. The municipality combines rural living quality with an excellent infrastructure. • Kindergarten and schools in the immediate vicinity • Shopping facilities for daily needs • Varied local recreation areas, forests and walking trails • Quick connection to Zurich and Winterthur • Zurich airport can be reached in a few minutes by car • Attractive tax rate of 106% Here you live quietly, close to nature and yet excellently connected.For more information about the project, the available apartments and the floor plans, please visit our website at www.widmer-treuhand.ch.Sales & ConsultingWidmer Partner Treuhand & Immobilien AGKasernenstrasse 24 8180 Bülach📞 044 862 05 15 ✉️ info@widmer-treuhand.chWe would be happy to provide you with the detailed sales documentation and advise you personally in selecting your dream apartment.

Travel time
-
New building
1 / 10
4 rooms, 98m², CHF 1,195,000.–
Premium
Dorfstrasse 21, 8184 Bachenbülach

Exclusive living in the best location in Bachenbülach.

We present:Exclusive condominiums in the heart of Bachenbülach,Dorfstrasse 21 & Schulhausstrasse 2 | 8184 BachenbülachA new residential project by Widmer Partner Immobilien AGIn a central and yet quiet location, two high-quality multi-family houses with a total of 10 exclusive condominiums are being built in Bachenbülach. The project combines timeless architecture, modern living quality, and sustainable construction to create a home that meets the highest standards.The apartments impress with spacious floor plans, bright rooms, high-quality materials, and the possibility of individualizing the interior design according to your wishes. From the kitchen to the flooring to the bathrooms – you determine the style of your new home.Apartment offerGround floor apartments • 3.0 rooms | 81 m² + land share • 4.0 rooms | 98 m² + land share • 4.5 rooms | 180 m² + studio 30m² + land share • Prices from CHF 995,000 to CHF 2,250,000 Upper floor apartments • 4.0 rooms | 98 m² • 3.5 rooms | 98 m² (variant) • 5.5 rooms | 180 m² + studio 30m² • Prices from CHF 1,195,000 to CHF 2,195,000 Attic apartments • 3.0 room apartments • Living areas from 98 m² to 105 m² • Prices: CHF 1,160,000 Penthouse apartment • 4.5 rooms • 158 m² living area + 84m² usable area • CHF 1,990,000 Special feature:Some 4-room apartments offer the possibility of converting the floor plan into an attractive and spacious 3.5-room apartment.Highlights at a glance✓ Minergie standard (without certification)✓ Ground probe heat pump with underfloor heating✓ Comfort ventilation in all apartments✓ Photovoltaic system on the roofs✓ Underground parking with preparation for e-mobility✓ High-quality budget prices for kitchen, sanitary and flooring✓ Individual design of the interior✓ Spacious terraces, balconies or seats✓ Quiet and family-friendly living location✓ Timeless architecture with sustainable construction✓ Elevator✓ Private basement roomsLiving according to your ideasThis project offers you the opportunity to design your apartment from the beginning according to your personal wishes. Thanks to attractive construction budgets and professional sampling, a home is created that perfectly suits your lifestyle.Living in BachenbülachBachenbülach is one of the most popular residential communities in the Zurich Unterland. The community combines rural living quality with an excellent infrastructure. • Kindergarten and schools in the immediate vicinity • Shopping facilities for daily needs • Varied local recreation areas, forests and walking trails • Quick connection to Zurich and Winterthur • Zurich Airport can be reached in a few minutes by car • Attractive tax rate of 106% Here you live quietly, close to nature and yet excellently connected.For more information about the project, the available apartments and the floor plans, please visit our website at www.widmer-treuhand.ch.Sales & ConsultingWidmer Partner Treuhand & Immobilien AGKasernenstrasse 24 8180 Bülach📞 044 862 05 15 ✉️ info@widmer-treuhand.chWe would be happy to provide you with the detailed sales documentation and advise you personally in selecting your dream apartment.

Travel time
-
New building
1 / 9
4.5 rooms, 119m², CHF 1,450,000.–
Premium
Schwimmbadstrasse 13, 8180 Bülach

Exclusive new apartments in Bülach – modern, high-quality & sustainable

We are pleased to present a new, exclusive construction project with a total of 16 high-quality owner-occupied apartments, distributed across three modern multi-family houses on Allmendstrasse 11 and Schwimmbadstrasse 13a/13b in 8180 Bülach. Completion is scheduled for spring 2028.The development is located in a very popular residential area in Bülach – quiet and yet optimally connected. Shopping facilities, schools, public transport, and recreational areas are easily accessible and provide a high quality of life.The apartments impress with well-thought-out and efficiently designed floor plans with ideal privacy and a bright and pleasant living atmosphere. Each unit has a balcony, a terrace, or a private seating area.A special added value of this project is the individual co-design: the interior design is personally selected by you, and change requests can be considered – depending on the construction progress and technical feasibility.Thanks to generous expansion budgets for kitchens, sanitary facilities, and flooring, you can design your home entirely according to your own ideas.Apartment offer • 5x 4.5-room apartments on the ground floor with generous land share from CHF 1,450,000.- • 10x 4.5-room apartments on the upper floor with spacious balconies from CHF 1,420,000.– • 1x Exclusive 4.5-room attic apartment with spacious terraces (approx. 80m2) CHF 2,350,000.– Additional offers • Underground parking space CHF 45,000.– • Double underground parking space CHF 70,000.– • Workshop rooms from CHF 32,500.– Highlights• Minergie standard (without certification) with high energy efficiency• Photovoltaic system for self-produced electricity• District heating connection for sustainable heat supply• Comfort ventilation in all apartments for a pleasant room climate• Floor heating with individual room control• Generous budgets for kitchens, sanitary facilities, and flooring• Exclusive and high-quality interior design with free material choice• Individual co-design and adjustments possible• Well-thought-out floor plans with ideal privacy• Balcony, terrace, or private seating area with each apartment• Attractive environment with beautifully planned greenery• Underground parking with basic installation for e-mobility• Expansion to charging stations possible individually• Very popular, quiet, and yet central location in Bülach• Very experienced and professional construction management with personal accompaniment during the entire construction phase• Fair and transparent payment planBülach – attractive living in the Zurich UnterlandBülach convinces with an ideal combination of urban infrastructure and natural surroundings. The town offers a wide range of shopping facilities, restaurants, schools, and leisure activities and has a very good connection to Zurich and the airport.The tax rate is currently 114% (city of Bülach) and is thus in the attractive range for the canton of Zurich.Thanks to the high quality of life, ongoing development, and strong demand, Bülach is one of the most popular residential areas in the Zurich Unterland.All relevant documents for this project can be found on our website: https://www.widmer-treuhand.ch/portfolio-item/allmendstrasse-11-schwimmbadstrasse-13a-13b-8180-buelach/If you are interested, we would be happy to take the time to look at everything together and discuss your questions – we look forward to your contact.

Travel time
-
New building
1 / 9
4.5 rooms, 120m², CHF 1,420,000.–
Premium
Schwimmbadstrasse 13, 8180 Bülach

Exclusive new apartments in Bülach – modern, high-quality & sustainable

We are pleased to present a new, exclusive construction project with a total of 16 high-quality owner-occupied apartments, distributed across three modern multi-family houses on Allmendstrasse 11 and Schwimmbadstrasse 13a/13b in 8180 Bülach. Completion is scheduled for spring 2028.The development is located in a very popular residential area in Bülach – quiet and yet optimally connected. Shopping facilities, schools, public transport, and recreational areas are easily accessible and provide a high quality of life.The apartments convince with well-thought-out and efficiently designed floor plans with ideal privacy and a bright and pleasant living atmosphere. Each unit has a balcony, terrace, or private seating area.A special added value of this project is the individual co-design: the interior design is selected by you personally, and change requests can be considered – depending on the construction progress and technical feasibility.Thanks to generous budgets for kitchens, sanitary facilities, and floor coverings, you can design your home according to your own ideas.Apartment offer • 5x 4.5-room apartments on the ground floor with generous land share from CHF 1,450,000.- • 10x 4.5-room apartments on the upper floor with generous balconies from CHF 1,420,000.– • 1x Exclusive 4.5-room attic apartment with generous terraces (approx. 80m2) CHF 2,350,000.– Additional offers • Underground parking space CHF 45,000.– • Double underground parking space CHF 70,000.– • Craft rooms from CHF 32,500.– Highlights• Minergie standard (without certification) with high energy efficiency• Photovoltaic system for self-produced electricity• District heating connection for sustainable heat supply• Comfort ventilation in all apartments for a pleasant room climate• Floor heating with individual room control• Generous budgets for kitchens, sanitary facilities, and floor coverings• Exclusive and high-quality interior design with free material choice• Individual co-design and adjustments possible• Well-thought-out floor plans with ideal privacy• Balcony, terrace, or private seating area with each apartment• Attractive environment with beautifully planned greening• Underground parking with basic installation for e-mobility• Expansion to charging stations possible individually• Very popular, quiet, and yet central location in Bülach• Very experienced and professional construction management with personal accompaniment during the entire construction phase• Fair and transparent payment planBülach – attractive living in the Zurich UnterlandBülach convinces with an ideal combination of urban infrastructure and natural surroundings. The town offers a wide range of shopping facilities, restaurants, schools, and leisure activities and has a very good connection to Zurich and the airport.The tax rate is currently 114% (City of Bülach) and is thus in the attractive range for the Canton of Zurich.Thanks to the high quality of life, ongoing development, and strong demand, Bülach is one of the most popular residential areas in the Zurich Unterland.All relevant documents for this project can be found on our website: https://www.widmer-treuhand.ch/portfolio-item/allmendstrasse-11-schwimmbadstrasse-13a-13b-8180-buelach/If you are interested, we would be happy to take the time to look at everything together and discuss your questions – we look forward to your contact.

Travel time
-
  • Apartment complex, modern architecture, balconies, green areas, landscaped lawn
  • two couches, glass table, two lamp bases, dining table, two windows
  • modern decor, two sofas, glass coffee table, floor lamp, panoramic city view
  • A dining room with a large wooden dining table, four transparent chairs on each side, and a large glass door leading to a view outside
  • central island with glass countertop, built-in oven and dishwasher, modern cabinets, white tiled floor, pendant lighting
  • kitchen, modern kitchen island, black marble countertop, stainless steel frame, built-in oven, power outlet, shiny floor
  • A balcony with a metal railing and large sliding glass doors, modern furniture with decorative pillows, tile flooring, and a scenic city view.
  • balcony with metal railing, glass doors, sitting furniture, white ceiling
  • A park with trees, a small playground, a slide, and a swing. Several buildings are visible in the background under a cloudy sky.
  • Contemporary bathroom with glass walk-in shower, large vanity, modern fixtures, marble flooring
  • Marble counters, modern fixtures, glass-enclosed shower, stainless steel faucets, green borders
  • Modern bathroom with glass shower enclosure, white sink, silver faucet, and illuminated mirror
  • two bedrooms, living/dining/kitchen, bathroom, two toilets, two terraces
1 / 13
two couches, glass table, two lamp bases, dining table, two windows
modern decor, two sofas, glass coffee table, floor lamp, panoramic city view
A dining room with a large wooden dining table, four transparent chairs on each side, and a large glass door leading to a view outside
5.5 rooms, 148m², CHF 2,295,000.–
Premium
Heinrich-Wolff-Strasse 8, 8046 Zürich

Luxurious 5.5-room apartment with panoramic views in Zürich Affoltern

This luxurious 5.5-room apartment offers a modern, bright living ambiance on the highest level, spanning 148 m². The complete renovation in 2023 gives the entire apartment the character of a new building. Spacious living rooms, high-quality materials, and two extensive terraces with unobstructed views create an exclusive living experience.The approximately 54 m² large living and dining area impresses with a continuous window front, flooding the room with natural light and creating an open, harmonious spatial feel. The new ceramic tiles give the living area a modern, elegant atmosphere. From here, you can directly access the spacious west terrace – ideal for relaxed evenings in the sun.The modern design kitchen with an island was completely renovated in 2023 and impresses with exclusive materials and premium appliances: two refrigerators, large oven, steamer, Bora cooktop, and a lift dishwasher. The anti-fingerprint fronts and the worktop made of high-quality ceramic stone combine aesthetics with functionality, making the kitchen the stylish centerpiece of the living space.All four bedrooms are bright, inviting, and have direct access to the terrace. Here, too, exclusive ceramic tiles and new curtain rails were installed in 2023, giving the rooms a high-quality, well-maintained appearance. The master bedroom offers additional comfort with an elegant en-suite bathroom.The bathrooms were completely renovated and present themselves in luxurious equipment: washbasins made of noble Calacatta ceramic stone, LED mirror cabinets, high-quality fittings from Laufen, and a spacious walk-in shower with a Kaldewei shower tray. The combination of noble materials and modern technology provides a stylish spa experience in everyday life.The two terraces – 28.4 m² to the west and 13.4 m² to the east – offer sun from morning to evening. The glass railings provide maximum transparency and open up an unobstructed, wide view. The west terrace is equipped with an electric sunshade and sockets, making it ideal for lounge areas or cozy evening hours.A spacious laundry room with a washing machine, dryer, and sink provides additional comfort and storage space. A basement room (8.5 m²) is included in the price; a parking space in the underground garage can be purchased for CHF 60,000.The property itself offers an exceptionally diverse infrastructure: spacious green areas, a sports field with basketball hoops, two table tennis tables, various play areas, and an idyllic fountain square. A multi-purpose room is available to residents for private events.This apartment combines luxury, comfort, and modern design – an exclusive home for discerning buyers.Highlights: • Rooms: 5.5 rooms • Shower/WC: 2 • Laundry room: 1 • Condition: like new • Room height: 2.5m • Gross living area: 148m2 • Heating: underfloor heating • Ventilation: comfort ventilation • Certification: Minergie • Availability: by arrangement Please, no broker inquiries.

Travel time
-
New building
1 / 8
3.5 rooms, 99m², CHF 1,460,000.–
Premium
Alpenstrasse 10, 8308 Illnau


3.5 room apartments ALPBLICK, Illnau

On Alpenstrasse 10 in Illnau, six bright, modern 1.5 to 4.5 room condominiums are being built. You live centrally in the countryside - It's wonderfully quiet here above Illnau, in a prime residential area.You enjoy your evening. Maybe you have a chat with the neighbors, and somewhere outside the kids are playing.On Alpenstrasse 10 in Illnau, your dream home is being built. The offer includes a total of six modern, light-filled condominiums. Choose between a ground-floor apartment with a garden share or an upper-floor apartment with a balcony and private roof terrace.The access to the common underground garage is via the Alpenstrasse. In the underground garage, there are nine parking spaces, a moped space, a bicycle room, and the cellars of the apartments are available. From the underground garage, you can reach your apartment comfortably by elevator.Nature is right outside the door, and in just fifteen minutes by car, you can reach the city center of Winterthur, and in twenty minutes, you can reach Zurich.This residential area offers single people, families, as well as younger and older couples only advantages.You have a lot of space - let yourself be inspired: Waiting for you is a 1.5 room apartment/studio with a balcony and roof terrace, a 2.5 room apartment with a seating area/garden share, two 3.5 and 4.5 room apartments with a seating area or balcony with roof terrace.The apartments are thoughtfully planned - with clever, individual floor plans and optimal use of space. The color and material concept complement each other perfectly, creating a pleasant atmosphere.The infrastructure convinces with the best quality, the construction standard is high. Look forward to a clever floor plan, an open kitchen with induction cooking and top devices, as well as a modern living/dining area with direct access to the seating area.With the Home-Smart-System, you can easily control the light or the electric shutters.In the parent's bedroom, a built-in wardrobe/dressing room is planned. So choose within the budget - and entirely according to your taste.The apartments are heated with a heat pump and an earth probe, and all heated rooms are equipped with underfloor heating. Also, a photovoltaic system is planned on the roofs, which contributes to environmentally friendly power supply.We would be happy to implement your wishes. In the wet cells, you can expect modern sanitary appliances with diverse accessories, which you can test and select in the exhibition. The standard also includes a multimedia system, where all rooms are networked.Look forward to your new home, we are happy to assist you with advice and assistance.

Travel time
-
New building
1 / 8
4.5 rooms, 104m², CHF 1,450,000.–
Premium
Alpenstrasse 10, 8308 Illnau

4.5 Room Apartments ALPBLICK, Illnau

On Alpenstrasse 10 in Illnau, six bright, modern 1.5 to 4.5 room condominiums are being built. You live centrally in the countryside - It's wonderfully quiet here above Illnau, in a prime residential location.You enjoy the evening. Maybe there's a chat with the neighbors, and somewhere outside the kids are playing.On Alpenstrasse 10 in Illnau, your dream home is being built. The offer includes a total of six modern, light-filled condominiums. Choose between a ground-floor apartment with a garden share or an upper-floor apartment with a balcony and private roof terrace.The access to the common underground garage is via the Alpenstrasse. In the underground garage, there are nine parking spaces, a moped space, a bicycle room, and the cellars of the apartments are available. From the underground garage, you can reach your apartment comfortably by elevator.Nature is right outside the door, and in just fifteen minutes by car, you can reach the city center of Winterthur, and in twenty minutes, you can reach Zurich.This residential location offers single people, families, and younger and older couples only advantages.You have a lot of space - Let yourself be inspired: Waiting for you is a 1.5 room apartment/studio with a balcony and roof terrace, a 2.5 room apartment with a seating area/garden share, two 3.5 and 4.5 room apartments with a seating area or balcony with a roof terrace.The apartments are thoughtfully planned - with clever, individual floor plans and optimal use of space. The color and material concept complement each other perfectly, creating a pleasant atmosphere.The infrastructure impresses with the best quality, and the construction standard is high. Look forward to a clever floor plan, an open kitchen with an induction cooktop and top devices, as well as a modern living/dining area with direct access to the seating area.With the Home-Smart-System, you can conveniently control the lighting or the electric shutters.In the parent's bedroom, a built-in closet/dressing room is planned. So choose within the budget - and entirely according to your taste.The apartments are heated with a heat pump and an earth probe, and all heated rooms are equipped with underfloor heating. A photovoltaic system is also planned on the roofs, which contributes to environmentally friendly power generation.We would be happy to implement your wishes. In the wet cells, you can expect modern sanitary appliances with diverse accessories, which you can test and select in the exhibition. The standard also includes a multimedia system, where all rooms are networked.Look forward to your new home, and we are happy to be at your disposal with advice and assistance.

Travel time
-
New building
1 / 8
2.5 rooms, 58m², CHF 790,000.–
Premium
Alpenstrasse 10, 8308 Illnau

RESERVED 2.5 room apartment ALPBLICK, Illnau

On Alpenstrasse 10 in Illnau, six bright, modern 1.5 to 4.5 room condominiums are being built. You live centrally in the countryside - It's wonderfully quiet here above Illnau, in a prime residential location.You enjoy your evening. Maybe you have a chat with the neighbors, and somewhere outside the kids are playing.On Alpenstrasse 10 in Illnau, your dream home is being built. The offer includes a total of six modern, light-filled condominiums. Choose between a ground-floor apartment with garden share or an upper-floor apartment with balcony and private roof terrace.The access to the common underground garage is via Alpenstrasse. In the underground garage, there are nine parking spaces, a moped space, a bike room, and the cellars of the apartments are available. From the underground garage, you can reach your apartment comfortably by elevator.Nature is right outside the door, and in just fifteen minutes by car, you can reach the city center of Winterthur, and in twenty minutes, you can reach Zurich.This residential location offers single people, families, as well as younger and older couples only advantages.You have a lot of space - Let yourself be inspired: Waiting for you is a 1.5 room apartment/studio with balcony and roof terrace, a 2.5 room apartment with seating area/garden share, two 3.5 and 4.5 room apartments with seating area or balcony with roof terrace. The apartments are thoughtfully planned - with clever, individual floor plans and optimal use of space. Color and material concept complement each other excellently, they provide a pleasant atmosphere. The infrastructure convinces with the best quality, the equipment standard is high. Look forward to a clever floor plan, an open kitchen with induction cooker and top devices, as well as a modern living/dining area with direct access to the seating area. With the Home-Smart-System, you can conveniently control the light or the electric shutters. In the parent's bedroom, a built-in closet/dressing room is planned. So choose within the budget - and entirely according to your taste. The apartments are heated with a heat pump and an earth probe, and all heated rooms are equipped with underfloor heating. Also, a photovoltaic system is planned on the roofs, which contributes to environmentally friendly power supply.We would be happy to implement your wishes. In the wet cells, you expect modern sanitary appliances with diverse accessories, which you can test and select in the exhibition. The standard also includes a multimedia system, where all rooms are networked. Look forward to your new home, we are happy to be at your disposal with advice and assistance.

Travel time
-
New building
1 / 8
1.5 rooms, 58m², CHF 840,000.–
Premium
Alpenstrasse 10, 8308 Illnau

1.5 Room Apartment ALPBLICK, Illnau

On Alpenstrasse 10 in Illnau, six bright, modern 1.5 to 4.5 room condominiums are being built. You live centrally in the countryside - It's wonderfully quiet here above Illnau, in a prime residential location.You enjoy your evening. Maybe there's a chat with the neighbors, and somewhere outside the kids are playing.At Alpenstrasse 10 in Illnau, your dream home is being built. The offer includes a total of six modern, light-filled condominiums. Choose between a ground-floor apartment with a garden share or an upper-floor apartment with a balcony and private roof terrace.The access to the common underground garage is via Alpenstrasse. In the underground garage, there are nine parking spaces, a moped space, a bike room, and the cellars of the apartments are available. From the underground garage, you can reach your apartment comfortably by lift.Nature is right outside the door, and in just fifteen minutes by car, you can reach the city center of Winterthur, and in twenty minutes, you can reach Zurich.This residential location offers single people, families, as well as younger and older couples only advantages.You have a lot of space - Let yourself be inspired: Waiting for you is a 1.5 room apartment/studio with a balcony and roof terrace, a 2.5 room apartment with a seating area/garden share, two 3.5 and 4.5 room apartments with a seating area or balcony with roof terrace. The apartments are thoughtfully planned - with clever, individual floor plans and optimal use of space. Color and material concepts complement each other perfectly, creating a pleasant ambiance. The infrastructure impresses with the best quality, and the construction standard is high. Look forward to a clever floor plan, an open kitchen with an induction cooktop and top devices, as well as a modern living/dining area with direct access to the seating area. With the Home-Smart-System, you can easily control the light or the electric shutters. In the parent's bedroom, a built-in wardrobe/dressing room is planned. So choose within the budget - and entirely according to your taste. The apartments are heated with a heat pump and an earth probe, and all heated rooms are equipped with underfloor heating. A photovoltaic system is also planned on the roofs, which contributes to environmentally friendly power generation.We would be happy to implement your wishes. In the wet cells, you can expect modern sanitary appliances with diverse accessories, which you can test and select in the exhibition. The standard also includes a multimedia system, where all rooms are networked. Look forward to your new home, and we are happy to be at your disposal with advice and assistance.

Travel time
-
New building
  • Modern apartment building, beige exterior, multiple balconies, circular windows, rooftop terrace, surrounded by greenery
  • Modern apartment building with multiple balconies, multiple windows, and a rooftop terrace
  • 3 story house, beige exterior, circular window, garage, car parked
  • 3 story house, beige exterior, multiple windows, balconies, circular window on the front
  • modern bathroom with bathtub, toilet, sink, mirror, towel rack, and tiled floor
  • modern kitchen with island, marble countertop, white cabinets, wooden floor, large windows, dining table, chairs
  • modern living room with wooden floor, white walls, large windows, green chairs, round table, marble console table, art piece, dining table, kitchen area
  • Living/Dining/Kitchen, 3 bedrooms, 2 bathrooms, balcony, entrance, stairs
  • Aerial view of a neighborhood with houses, green fields, and a lake in the distance
  • Aerial view of a construction site with a yellow excavator, a large open area, and several houses in the background.
1 / 10
4.5 rooms, 120m², CHF 2,480,000.–
Premium
Oetlisbergstrasse 22, 8053 Zürich

Modern 4.5-room apartment with south-facing balcony in Zürich Witikon

In the sought-after Zürich district of Witikon, the modern new construction project Oetlisberg22 is being built with a total of only 7 high-quality residential units. The development impresses with its contemporary architecture and sustainable energy concept featuring geothermal heating and photovoltaic systems.The attractive 4.5-room apartment on the 1st floor offers a comfortable and bright living environment. The spacious balcony with south orientation invites you to linger and provides ideal sunlight.The apartment has two modern bathrooms and is perfect for families or couples with increased space requirements.Another highlight is the spacious basement (approx. 17 m²), equipped with its own washing machine and dryer, which provides additional comfort and storage space.Completion is planned for autumn 2027.Take advantage of maximum design freedom: The interior design such as flooring, kitchen, and bathrooms can be individually tailored to your wishes.Your benefits at a glance: • Quiet and attractive location in Zürich Witikon • Only 7 exclusive residential units • Geothermal heating and photovoltaics (sustainable & energy-efficient) • 4.5-room apartment on the 1st floor • Balcony with south orientation • Two bathrooms • Basement with own washing machine and dryer (approx. 17 m²) • Individual design of the interior • Completion autumn 2027 Have we sparked your interest? We would be happy to send you the detailed sales documents or arrange a personal consultation.

Travel time
-
  • Balcony with a retractable awning, overlooking a cityscape with trees, buildings, and distant mountains.
  • Empty room with white walls, wooden flooring, large window with view, and ceiling light fixture.
  • Empty room with white walls, red tiled floor, and a view of a kitchen area through an open doorway. The space is unfurnished with no visible furniture or equipment.
  • Modern kitchen with white cabinets, black countertops, stainless steel sink, and built-in oven. Features large windows and a pendant light fixture.
  • Empty room with wooden flooring, white walls, large windows, and a sliding glass door leading to a balcony.
  • Empty room with white walls, dark tiled floor, and large windows offering a view of the outside. No furniture or equipment is present.
  • Modern bathroom with white tiles, a glass-enclosed shower, a toilet, a double sink with granite countertop, and built-in glass shelves.
  • A completely empty room with white walls and white built-in wardrobes with silver handles.
  • Modern multi-story apartment building with balconies, surrounded by trees and a parking lot with several cars.
1 / 9
3.5 rooms, 77m², CHF 830,000.–
Top
Wallisellerstrasse 156, 8152 Opfikon

3.5 rooms on the 12th floor with south balcony and two parking spaces

Located at Wallisellerstrasse 156 in Opfikon, this 3.5-room apartment on the 12th floor is for sale. It offers approximately 77 m² of living space, including an interior recess / dressing room with approximately 7 m², as well as a separately designated, covered south balcony with approximately 6 m².The floor plan includes a living room, a central dining area, two rooms, a separate kitchen, shower / WC, and an entrance with storage space. The balcony is accessible from the living and bedroom and offers a wide view over the Glattal in the direction of Zurich and Uetliberg. The recess equipped with built-in closets can be used as a dressing room.The kitchen, renewed in 2017/2018, features a granite cover, V-ZUG Combair-Steam, glass ceramic cooktop, extractor hood, and dishwasher, as well as a separate Siemens washing machine. The sales scope includes a basement compartment with approximately 6 m², the underground parking space No. 72 with charging preparation and co-ownership share 60/1000, as well as the outdoor parking space No. 17 with co-ownership share 1/40.Two elevators serve the residential floors; the bus stop is located in front of the house. The Glatt is located immediately next to the property, Zurich and the airport are accessible via the regional transport network.The building dates back to 1973; the renovation of the facade and heating system is being prepared. The budget request for 2026 is CHF 2'911 per quarter, or CHF 970.33 per month, including the renovation fund. Further renovation payments are possible; the final settlement of the underground parking renovation is still open. The protocols, the fund calculation, and the area layout with the information for visualization are explained in the sales dossier and can be viewed.The total price is CHF 830'000, including both parking spaces; occupancy is planned from December 1, 2026, subject to agreement. Viewings will be arranged after presentation of a basic financing confirmation from a bank.For the sales dossier and to arrange a viewing, please contact Olivier Bron at 079 207 83 46 or olibron@hotmail.com.

Travel time
-
  • Multi-story brick apartment building with multiple windows, balconies, and a small garden area in front.
  • Balcony with wooden railing, striped awning, and view of a green lawn and trees.
  • Empty hallway with tiled floor, light-colored walls, and recessed ceiling lights. Features a closed wooden door on the right and a partially open door leading to another room on the left.
  • Empty room with white walls, dark grey wood-like flooring, a large window with white frame, and a white radiator below the window.
  • Empty room with tiled floor, white walls, fireplace with wooden mantel, large windows with wooden frames, and a sliding glass door leading to a balcony.
  • Empty room with tiled floor, white walls, fireplace, and large windows with a view of greenery outside.
  • Cozy bedroom with a large bed, nightstands, a chair, a small table, lamps, a picture frame, and plants. Large windows offer a view of greenery outside.
  • Modern living room with a beige sofa, coffee table, dining table, chairs, fireplace, and large windows offering a view of greenery outside.
1 / 8
2.5 rooms, 75m², CHF 610,000.–
Top
Lindenbuckweg 5, 8306 Wangen-Brüttisellen

2.5 Room Apartment in Brüttisellen

The 2.5-room apartment is located on the upper ground floor (1st floor) of the house Lindenbuckweg 5 and can be reached by lift or staircase. The floor plan is clearly structured: from the entrance with cloakroom, you enter the spacious, open living and dining area with fireplace and access to the covered balcony. The separate kitchen with window and small glazed annex (winter garden) as well as the bedroom and bathroom with bathtub complete the room offer.Highlights of the apartment: • Compact, sought-after size: With around 61 m² of net living space and a functional floor plan, the 2.5-room apartment is ideal for single people, couples, and older people – and as an investment object, it is easily rentable. • Living room with fireplace: The open living and dining area with fireplace forms the center of the apartment and offers space for living, eating, and cozy evenings by the fire. • Covered balcony overlooking the greenery: The approximately 10 m² large balcony with sunshade opens onto the lawn and tree population of the building – a quiet outdoor space without street noise. • Modern kitchen: The bright built-in kitchen with dark cover, glass ceramic, and oven is modernly equipped; the small glazed annex at the kitchen window serves as a winter garden and additional storage space. • Lift, cellar, and underground parking space: The apartment is accessible by lift. A cellar room and the parking space in the underground garage belong to it – from the parking hall, you can enter the apartment dry-shod. • Well-maintained property: Solid construction with visible masonry, thermally insulated building envelope, and continuously renewed building parts (heating 2007, pipes 2010, skylights 2018, windows and shutters 2018-2020, locking system 2019). • Garden pavilion: The residents of the property have the opportunity to use the spacious garden pavilion with its own kitchen and toilet for private parties. Note: The furnished photos were generated using AI. The apartment itself is unfurnished!

Travel time
-
1 / 10
9 rooms, 345m², CHF 3,400,000.–
Top
Auf Anfrage 1, 8152 Opfikon

Two special residential residences comfortably with private lift

Two exclusive attic residences with private lift access - a rare opportunity!In a sought-after residential location, an extraordinary opportunity arises: Two exclusive attic apartments combine generosity, privacy, and the highest living comfort into a unique living experience.Thanks to private lift access with key authorization, you can enter your residence directly. Light-flooded rooms, spacious floor plans, and a stylish ambiance create a living feeling that meets the highest standards. The larger attic apartment with approximately 180 m² of living space offers the possibility of a 5.5-room layout thanks to a flexibly usable room. The adjacent attic apartment with approximately 165 m² complements this exclusive offer in an ideal way.Currently, both apartments are harmoniously connected and form a unique living unit with impressive generosity. Whether as a representative home for several generations, for living and working, or as an exclusive total residence - the possibilities for use are diverse. Of course, both attic apartments can also be purchased individually. In this case, the existing connection will be professionally separated, resulting in two independent living units.This ImmoSky offer includes the following *additional performance*:+ 2 apartments for multiple generations or 2 families+ Attic 1: 4.5 rooms | 180 m² | CHF 1'750'000.--+ 2 garage parking spaces at CHF 45'000.-- each + 1 hobby room at CHF 25'000.--+ Attic 2: 4.5 rooms | 165 m² | CHF 1'650'000.--+ 2 garage parking spaces at CHF 45'000.-- each+ Sun-kissed balconies with a view of the greenery+ Elegant fireplace for a warm living atmosphere+ Reduit with practical connection between the two living unitsA rare opportunity with exceptional living comfort and diverse usage possibilities. I would be happy to show you this unique offer personally.

1 / 12
4.5 rooms, 136m², Price on request
Top
Tannenstrasse 35, 8424 Embrach

LUXURIOUS LIVING WITH A PANORAMIC VIEW IN A PRIME LOCATION!

A home to feel good in Welcome to a home that uniquely combines spaciousness, elegance, and living quality. This impressive 4.5-room apartment convinces with 136 m² of living space, light-flooded rooms, high-quality construction, and a living feeling that delights from the first moment. The spacious living and dining area with a stylish Swedish stove forms the heart of this special property and creates a warm, inviting atmosphere.The sunny outdoor areas, the open spatial concept, and the quiet yet excellently connected location make this offer a rare opportunity for people with high demands.This offer from Homefinders convinces through: • very spacious and bright 4.5-room apartment with 136 m² of living space • spacious living and dining area with a stylish Swedish stove • high-quality construction with elegant and timeless living ambiance • sunny outdoor areas and plenty of privacy for relaxation • quiet location with ideal infrastructure and short distances in everyday life • carport for an additional CHF 25,000 • garage box for an additional CHF 40,000 • and many other special features... A home that delights!Interested?Contact HomeFinders for a non-binding on-site viewing.Haven't found the right property yet?Discover many more attractive real estate offers on:www.homefinders.chDo you want to sell your property?Rely on the proven expertise of Homefinders - we will accompany you professionally through the entire sales process.What is your property worth?Take advantage of our free and non-binding online valuation.

Travel time
-
1 / 8
  • Balcony / Terrace
  • Elevator
  • Tumble dryer
  • +1
3.5 rooms, 80m², CHF 1,200,000.–
Top
8046 Zürich

BRIGHT APARTMENT WITH GLAZED BALCONY AND GOOD CONNECTIONS

Welcome to this inviting 3.5 room condominium in Zurich, which was built in 1977.The apartment has a generous living space of 80 square meters, which is complemented ideally by the bright, sunny balcony with 13 square meters . The modern kitchen is equipped with a dishwasher and offers plenty of space for culinary development. The wet area contains a bathtub and a WC. A separate basement room provides additional storage space. The elevator in the building enables convenient access to your new residential floor. An indoor parking space offers you the convenience of a secure parking space. The apartment is located in a lively district of Zurich, which is ideal for young professionals and families . Enjoy the proximity to shopping, restaurants and cultural offerings, which enrich urban life This apartment combines bright living with practical features and short distances in everyday life. The living area is equipped with stylish parquet flooring and leads directly onto the generous, glazed balcony overlooking the neighborhood. This creates a pleasant additional living space that can be used in various ways.The kitchen is presented in neutral color tones and is modernly equipped, including a dishwasher. The well-maintained bathroom features a bath/WC. Particularly comfortable is the own washing facility in the apartment with a washing machine and tumble dryer as a combined unit.The offer is complemented by a private cellar room as well as a washing and drying room. The elevator provides easy access, and a parking space is also available. The location is also convincing in everyday life: Various bus stops, the S-Bahn station with connections to Zürich main station, as well as a shopping center are in immediate proximity.Interested? For more information, pictures, and a virtual tour as well as viewing options, please visit: propertyowner.ch/en/real-estate/24-82618 Get a free property valuation. See exclusive listings first. As a member of the Property Owners Association Switzerland, you benefit from a free property valuation and gain access to exclusive listings on propertyowner.ch before they are publicly published.

  • Balcony / Terrace
  • Elevator
  • Tumble dryer
  • +1
1 / 13
4.5 rooms, 121m², CHF 1,520,000.–
Schaffhauserstrasse 9c, 8442 Hettlingen

Centrally located, quiet and bright - Your new home in the heart of Hettlingen

The Sagipark was created in 2023 on the site of the old Surbeck sawmill at the southern entrance of Hettlingen: 33 apartments, five row houses, and a single-family house, designed by a local architectural firm. The buildings adopt the position, shape, and volume of the Hettlingen village typology — large-volume gable roofs, wooden facades, and a deliberately calm roof landscape. This apartment is not located on Schaffhauserstrasse, but in the recessed building towards the grown core zone, with a distance to the next building. The house has only three residential units — one per floor. The ground floor belongs to this apartment alone: no neighboring party on the same floor, no shared apartment wall. Instead, there are windows on all four sides of the building. In the morning, the sun is in the dining room, at noon on the terrace, and in the evening in the large room on the west side. From the living room, you can directly access the outside: first to the covered porch of about 14 m², which remains usable even in rain and midday heat, then to the terrace and into the garden of about 145.7 m². The garden is flat, grown-in, and faces the green side — a view of the greenery instead of the facade opposite. Inside, the apartment is from 2023 and correspondingly new: flooring, open kitchen with cooking island, dark stone cladding, and partially handle-less fronts, a bathroom with bathtub and double sink, as well as a second wet room with shower and toilet. In the entrance, there is a spacious built-in closet. The corridor distributes to three bedrooms, two bathrooms, and the living room/kitchen. Heating is provided by a ground-source heat pump via underfloor heating: no oil, no gas, no heating renovation on the horizon. On the roof, there is a photovoltaic system, in the underground garage, there is a charging management system for electric vehicles, and the apartment is connected to fiber optics. The apartment includes two parking spaces in the underground garage — the two best in the house, one of which is significantly wider due to the garage layout. The garage entrance is located on Mitteldorfstrasse for reasons of local protection; the area itself is accessible via footpaths. A ground floor with elevator, everything on one level, no stairs in everyday life, the garden directly at the living room, and kindergarten, school, Volg, and bus stop within a few minutes' walk: the apartment works for a family just as well as for a couple who wants to downsize from a house without giving up their own outdoor space. The Hettlingen train station is about 1 km away. From there, the S12 and S33 trains run — Winterthur in about five minutes and Zurich in about 30 minutes, as well as the SN3 night connection. Zurich Airport is about 15 km away. You can also reach the Oberohringen motorway exit in about 5 minutes.


Travel time
-
1 / 13
4 rooms, 84m², CHF 930,000.–
Sandbüelstrasse 30, 8606 Greifensee

Living between lake and city - well-kept 4-room apartment just a few steps from Greifensee

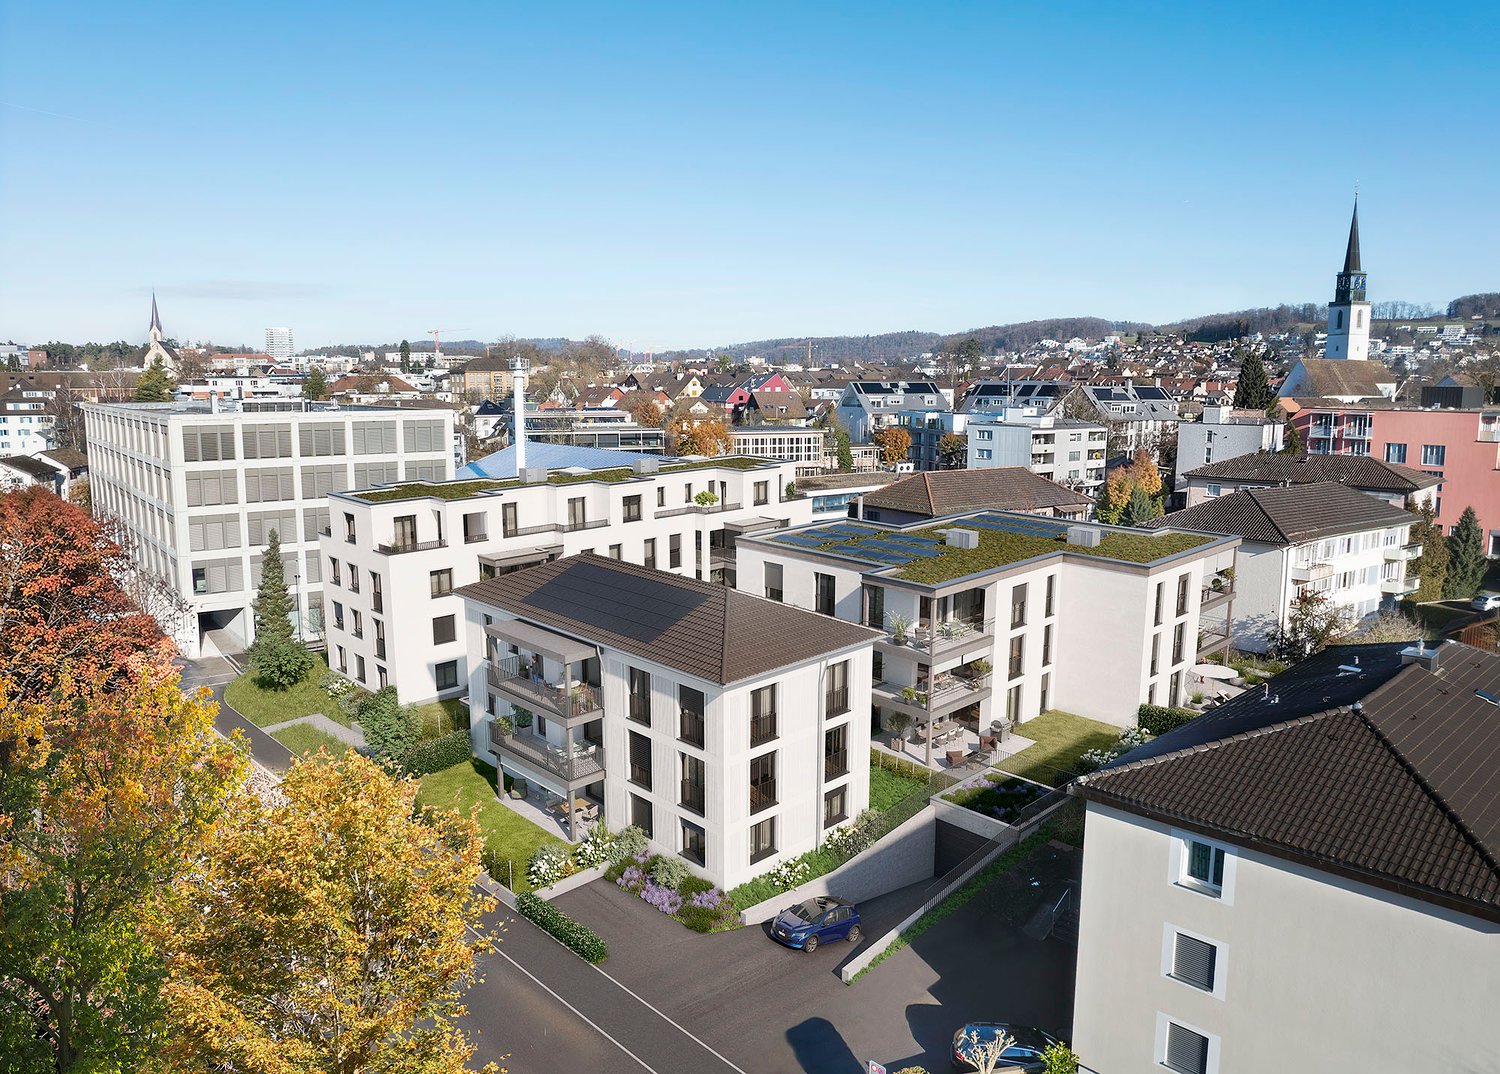
Living where others spend their leisure time This well-kept 4-room apartment in Greifensee combines natural living with an excellent connection to the city of Zurich. Just a few minutes' walk from Greifensee, it offers the ideal combination of relaxation, quality of life, and everyday practicality.The apartment, built in 1974 and modernized in 2024, is located on the 5th floor and impresses with its quiet location and pleasant living atmosphere. With approximately 84 m² of living space and a spacious balcony, it offers ideal conditions for couples, families, or anyone who appreciates proximity to nature.Already at this point, it's worth taking a look at the object video to fully experience the special location and living feeling of this property. Arrive with peace and quality of lifeAs soon as you enter the apartment, the pleasant atmosphere is noticeable. The well-thought-out room layout creates a harmonious living feeling and offers enough space for everyday life.The quiet surroundings make the apartment an ideal retreat for people seeking relaxation and yet do not want to forego good accessibility. Bright living rooms with direct reference to the outdoor areaThe living and dining area forms the heart of the apartment. The large window surfaces provide plenty of daylight and create a bright and friendly living atmosphere.A special highlight is the approximately 9 m² large balcony, which extends the living space outdoors and offers plenty of space for relaxed hours, shared meals, or cozy summer evenings. The special living atmosphere and surroundings can be experienced particularly well in the object video. Plenty of space for everyday lifeThe apartment has a total of 4 rooms and offers versatile usage possibilities. Whether as a family apartment, home office, or additional hobby room - the rooms can be flexibly adapted to different needs.Two bathrooms also provide comfort and make the apartment particularly attractive for families or couples with increased space requirements. Comfort and well-kept conditionThe apartment presents itself in a well-kept condition and was last modernized in 2024. The kitchen, bathrooms, floors, and windows are in good condition and allow for an uncomplicated move-in without major renovation requirements.Heating is provided by district heating, while radiators ensure a pleasant heat distribution. The apartment also includes a garage parking space. Nature right outside the doorA special highlight of this property is its location. Greifensee is only about a five-minute walk away and offers numerous opportunities for walks, sports, relaxation, and leisure activities in nature.At the same time, you benefit from the proximity to Zurich and a very good infrastructure. This combination of nature, peace, and urban proximity makes Greifensee one of the most popular residential areas in the region. The municipality of GreifenseeGreifensee is one of the most attractive residential communities in the Zurich Oberland. The historic old town, the direct lake location, and the excellent connection to Zurich create a high quality of life for families, working professionals, and nature lovers.Shopping facilities, schools, restaurants, and public transport are located in comfortable proximity. At the same time, the region around Greifensee offers a wide range of leisure and relaxation opportunities right outside the door. A home with perspectiveThis apartment impresses with its quiet location, proximity to Greifensee, and the successful combination of nature and urban accessibility. An ideal home for anyone who wants to combine quality of life, relaxation, and good accessibility. Curious?? We highly recommend watching the object video as well. This conveys the special location, the proximity to Greifensee, and the living feeling of this apartment particularly impressively.We are happy to provide you with a non-binding viewing appointment.If you have any questions or would like further information, please do not hesitate to contact us.Upon request, we will also advise you competently and individually on suitable financing options.The Immoanker team looks forward to hearing from you.
Travel time
-

Suggested properties for you based on search results