4 results - Flats for sale: 8260 (Stein am Rhein)

1 / 18
3.5 rooms, 136m², CHF 990,000.–
Eschenzerstrasse 29, 8260 Stein am Rhein

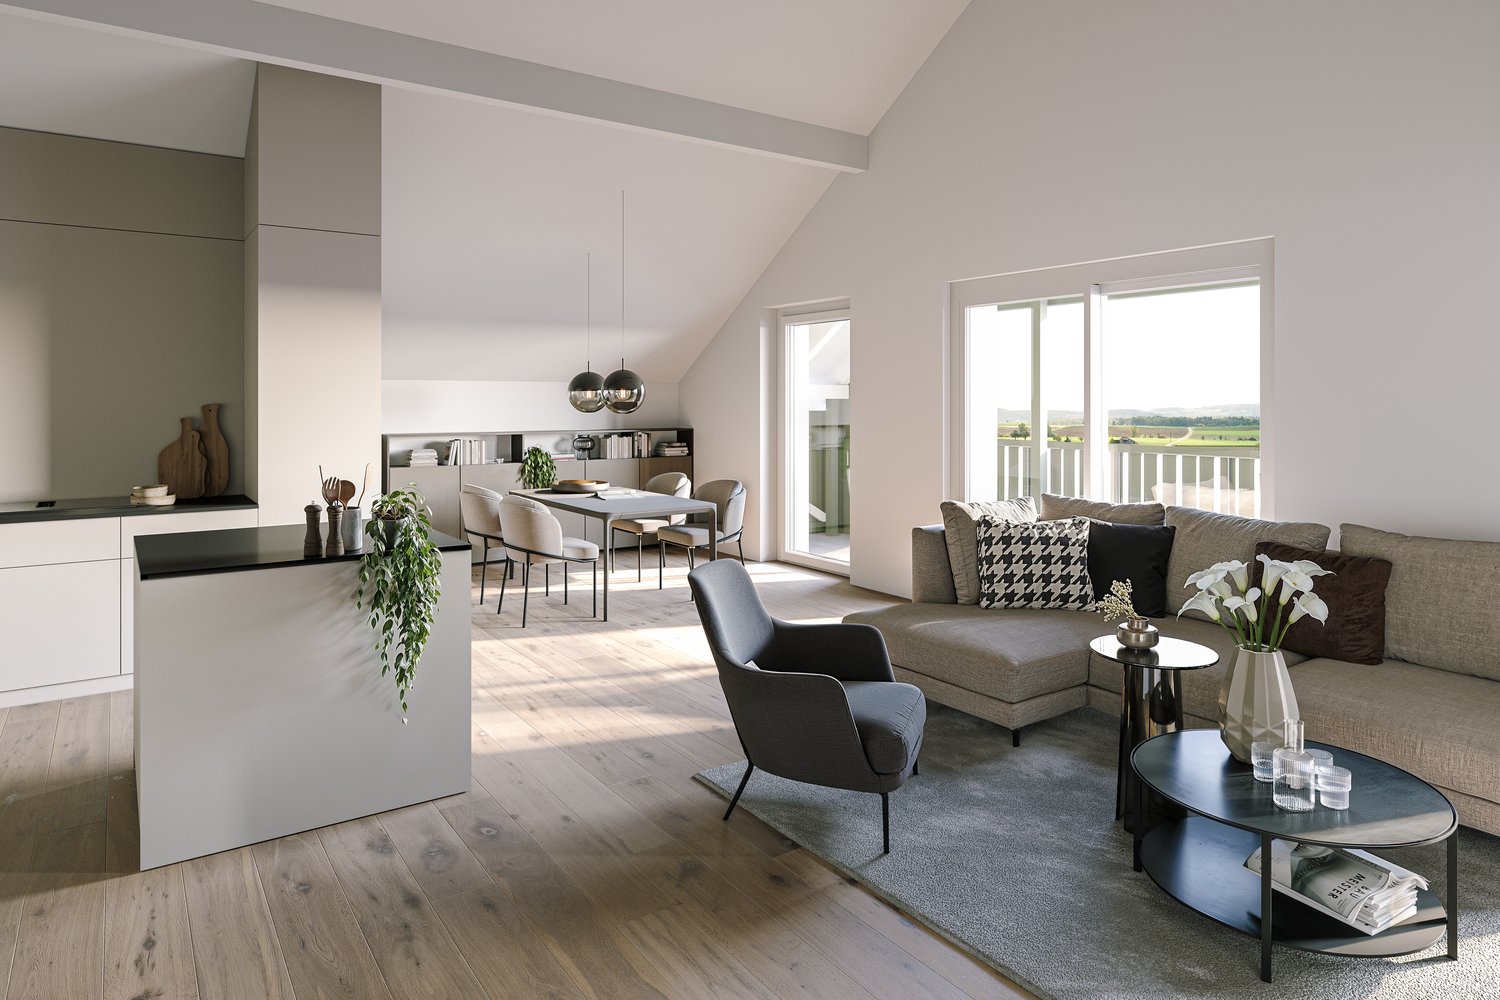
Exclusive 3.5-room attic apartment with large terrace

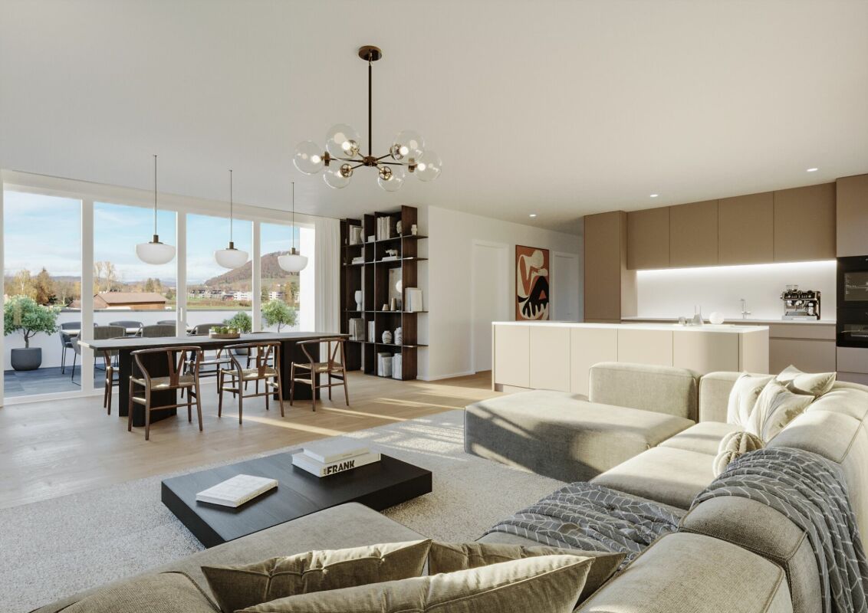
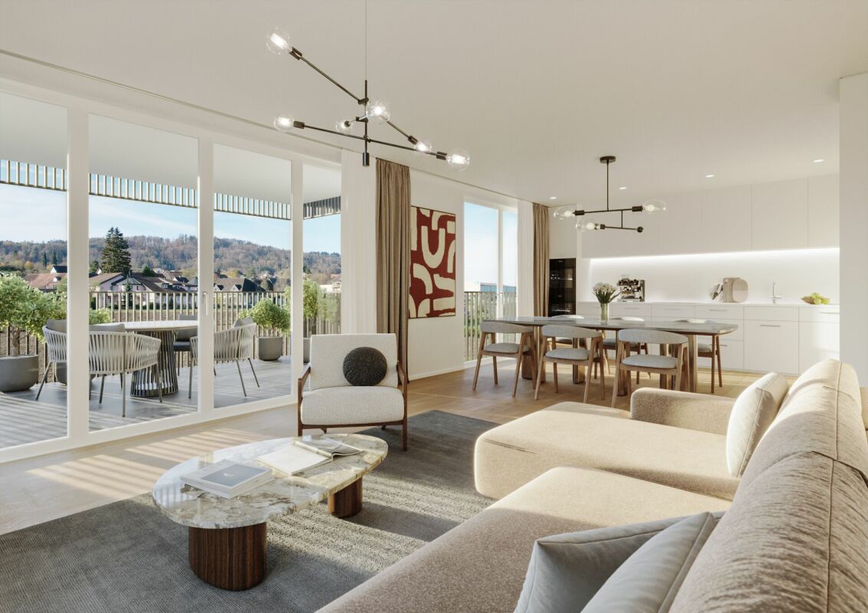
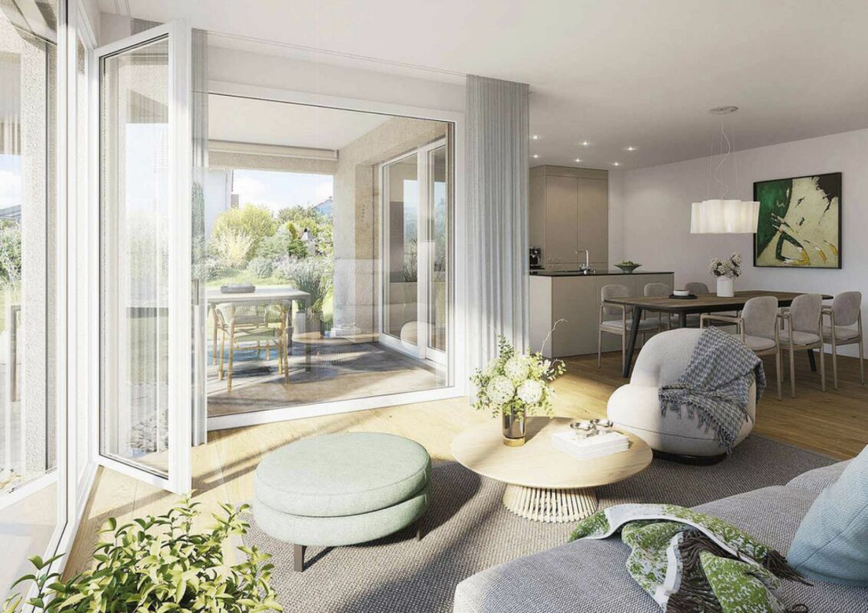
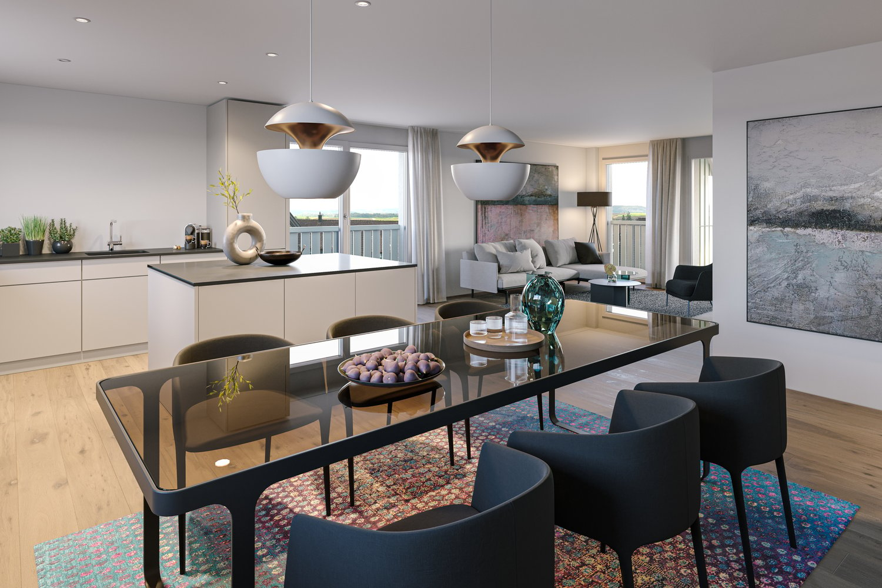
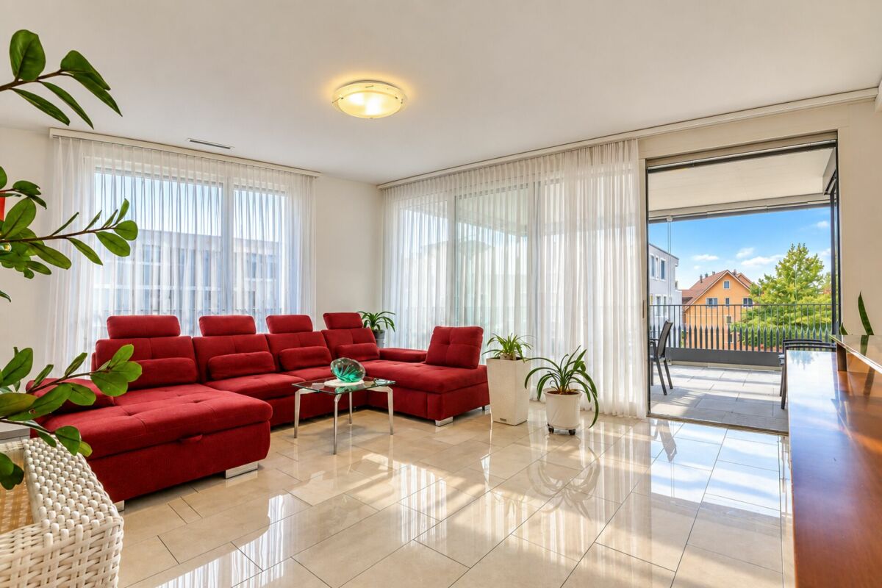
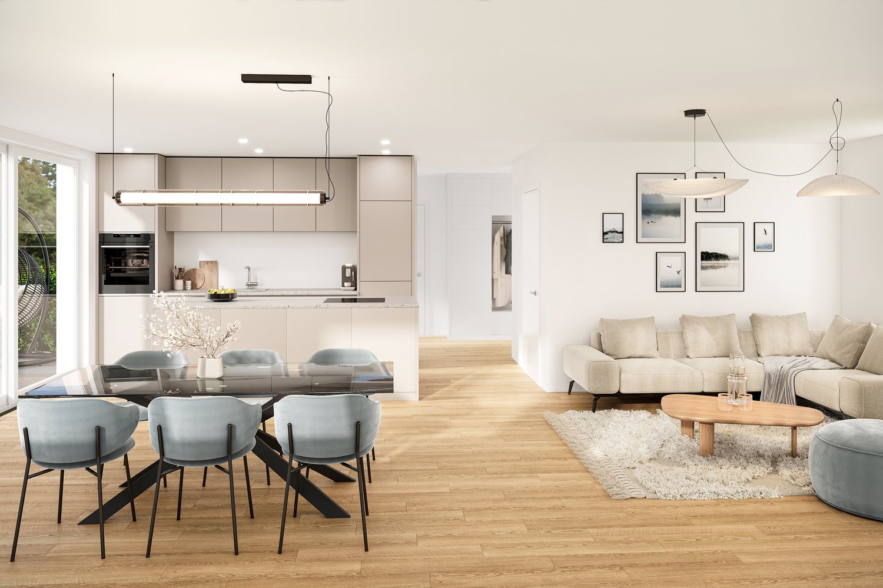
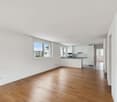
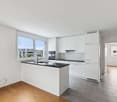
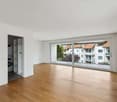
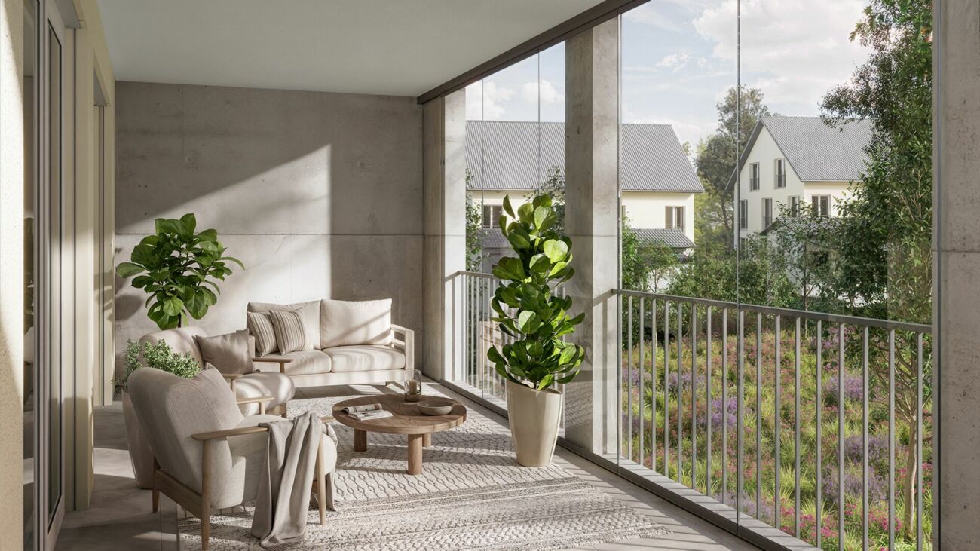
3 1/2 room attic apartment This exclusive 3½-room attic apartment combines spacious rooms, high-quality materials, and timeless architecture to create a special living experience. With approximately 136 m² of living space, a spacious terrace, and a lift that goes directly to the apartment, you can enjoy the highest level of comfort in a well-maintained building.The open-plan living, dining, and kitchen area is the heart of the apartment and impresses with plenty of daylight and a modern, spacious feel. The large window fronts create a seamless transition to the terrace and expand the living space in a harmonious way.Two comfortable bedrooms and two stylish bathrooms offer ideal conditions for couples, small families, or people who need space. The offer is complemented by two underground parking spaces and two cellar compartments, which provide additional comfort and storage space.The picturesque town of Stein am Rhein combines a historic atmosphere with an excellent infrastructure and high quality of life. Shopping facilities, schools, leisure activities, and the Rhine are all within a short distance, making this location particularly attractive.Virtual tour at: https://tour.ogulo.com/ouGZ Practical and spacious room layout • Attic floor: Entrance, living/dining/kitchen, 2 bedrooms, bathroom, shower, spacious terrace • Secondary rooms: 2 cellar compartments • Parking: 2 underground parking spaces

Travel time
-
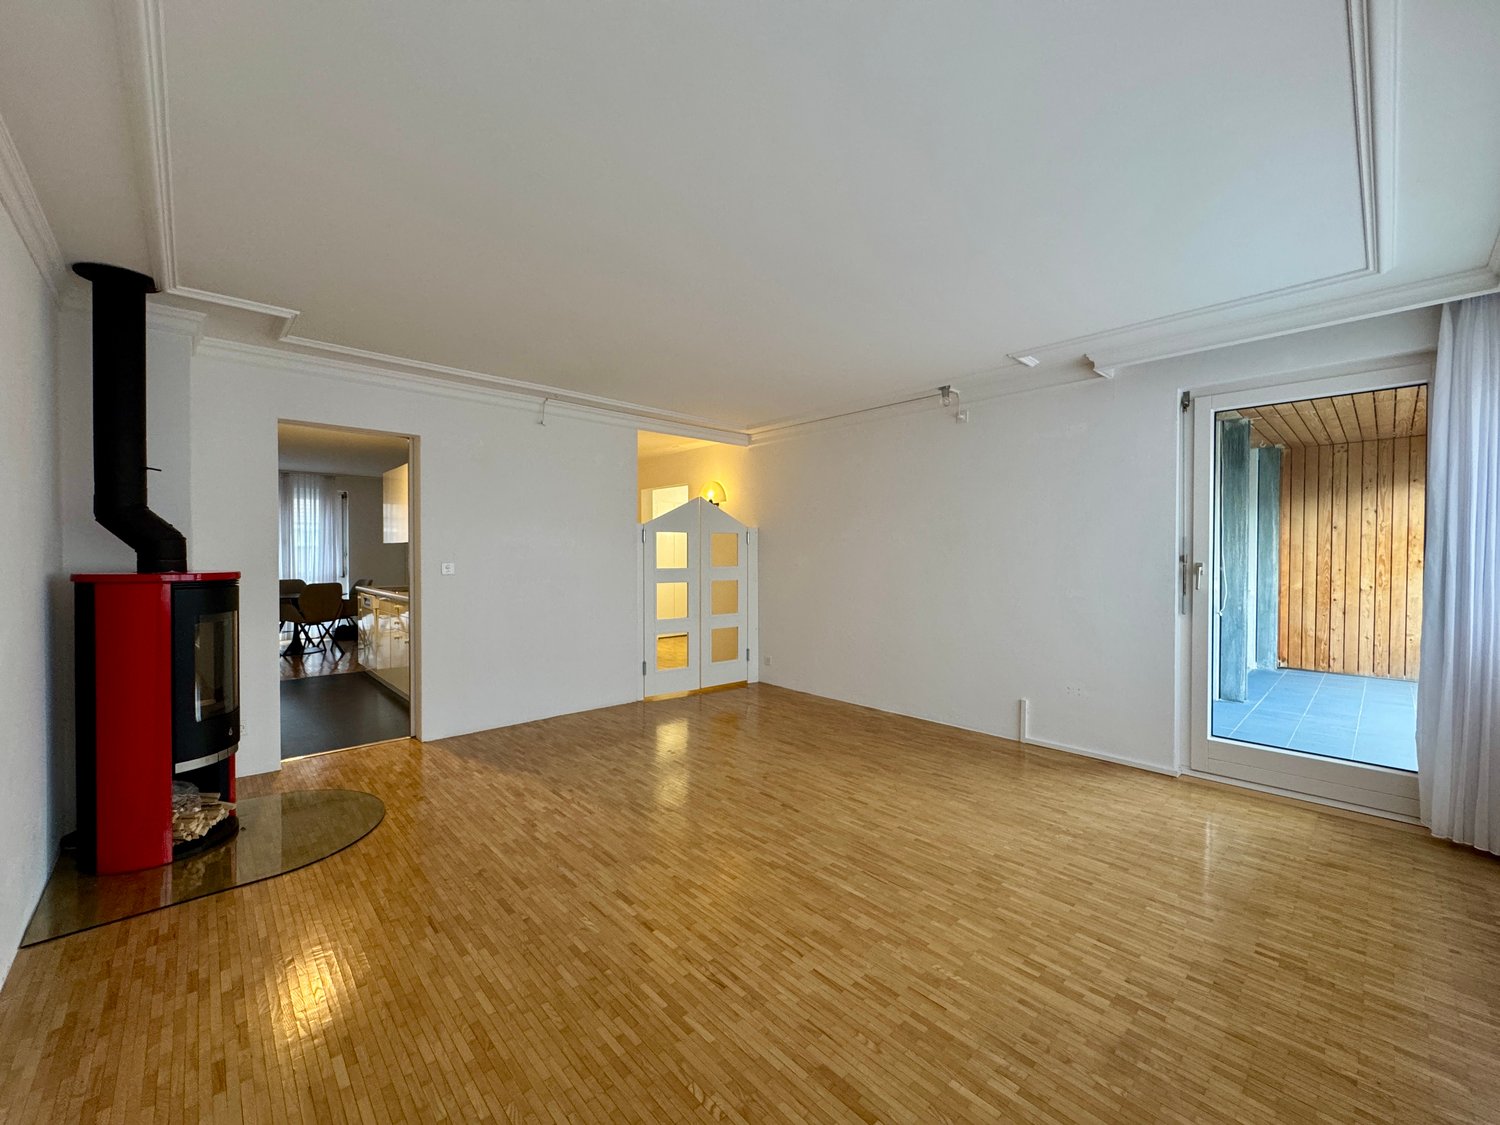
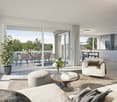
  • empty room, hardwood floors, fireplace, sliding glass doors to deck
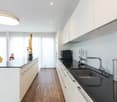
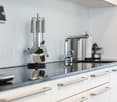
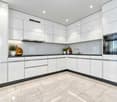
  • Kitchen with stainless steel refrigerator, sink, tiled countertops, built-in cabinets, tiled backsplash, and ceiling lights.
  • modern bathroom, white tile, wooden cabinet, double sink, washing machine, toilet, bathtub
  • Empty room with hardwood floors, white walls, fireplace in the corner, windows covered with white curtains, spot lights on ceiling
  • White tiled bathroom, bathtub with shower, single sink vanity, mirror, wall-mounted towel rack
  • Empty room with white walls, white curtains, red carpet, and white wardrobe.
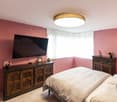
  • Empty room with white walls, red carpet, white curtains, flatscreen TV, media console
  • Modern bathroom with white tiles, white sink with chrome faucet, white toilet with tiger-print lid, and a mounted mirror with built-in shelves.
  • white tiled walls, white countertop, white shower stall, overhead shower
  • Corridor with white walls, wooden floors, glass door to a balcony, a toilet, washing machine, and storage closet
  • The hallway features wooden flooring, white walls, a modern light fixture on the left wall, and an open door leading to another room with a glass window. On the right side, there is a kitchen area equipped with white cabinets, a stainless steel refrigerat
  • blue tiled floor, wooden ceiling, metal railings, outdoor view
  • entrance area with floor door leading to balcony, gray tiles, transparent screens
  • two tables, metal stand, blue metal staircase, lamps, white radiator, chairs
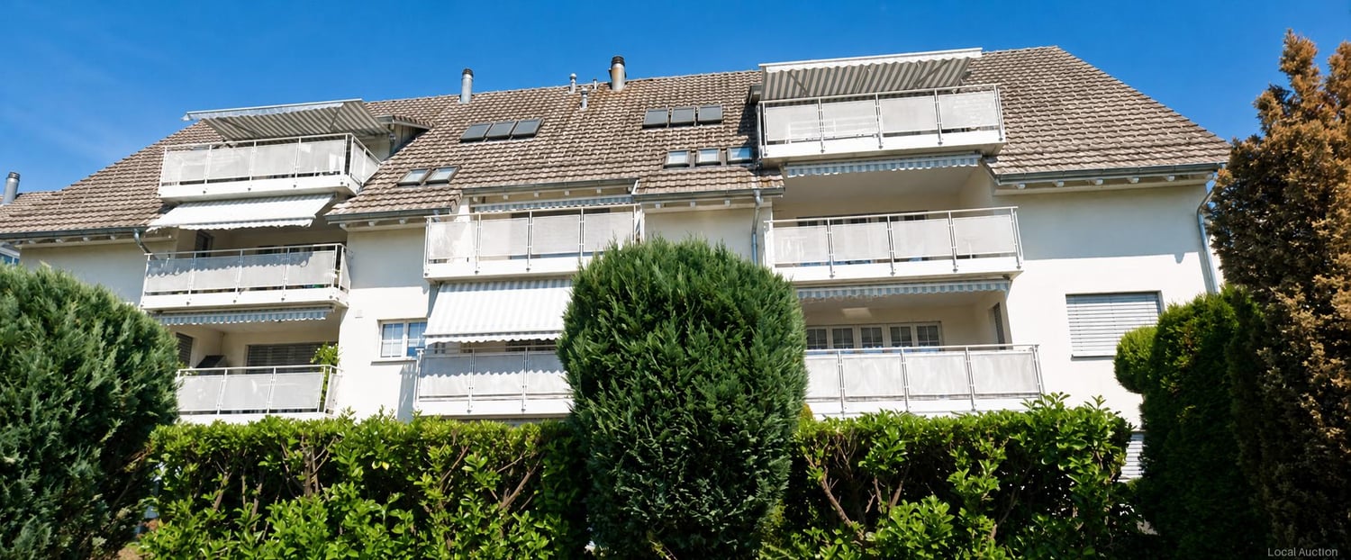
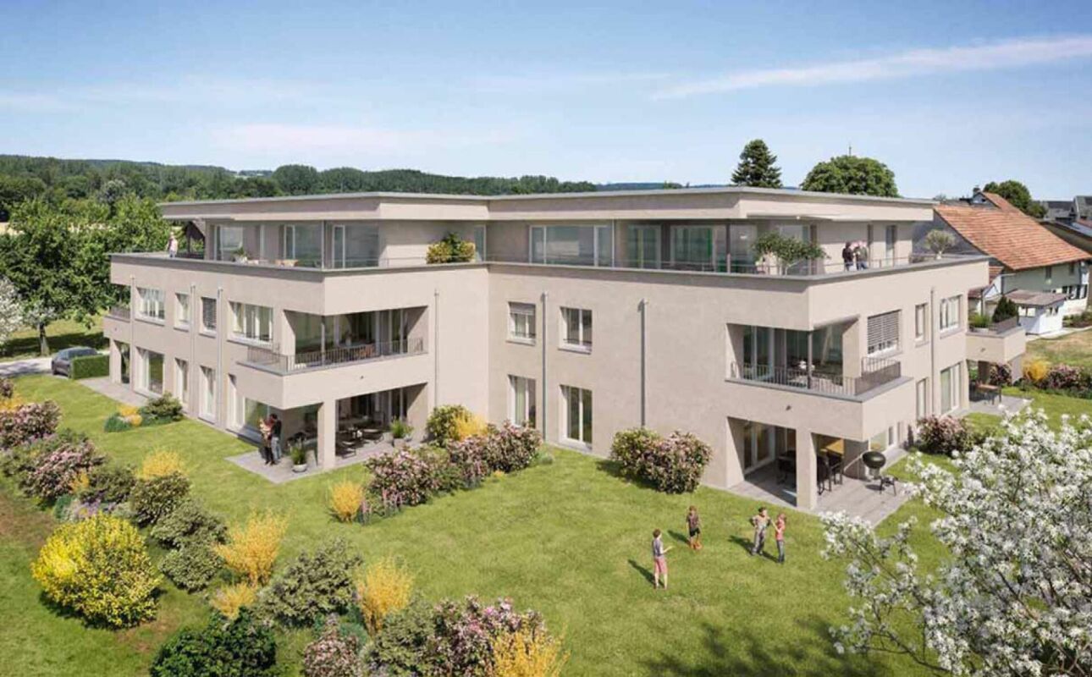
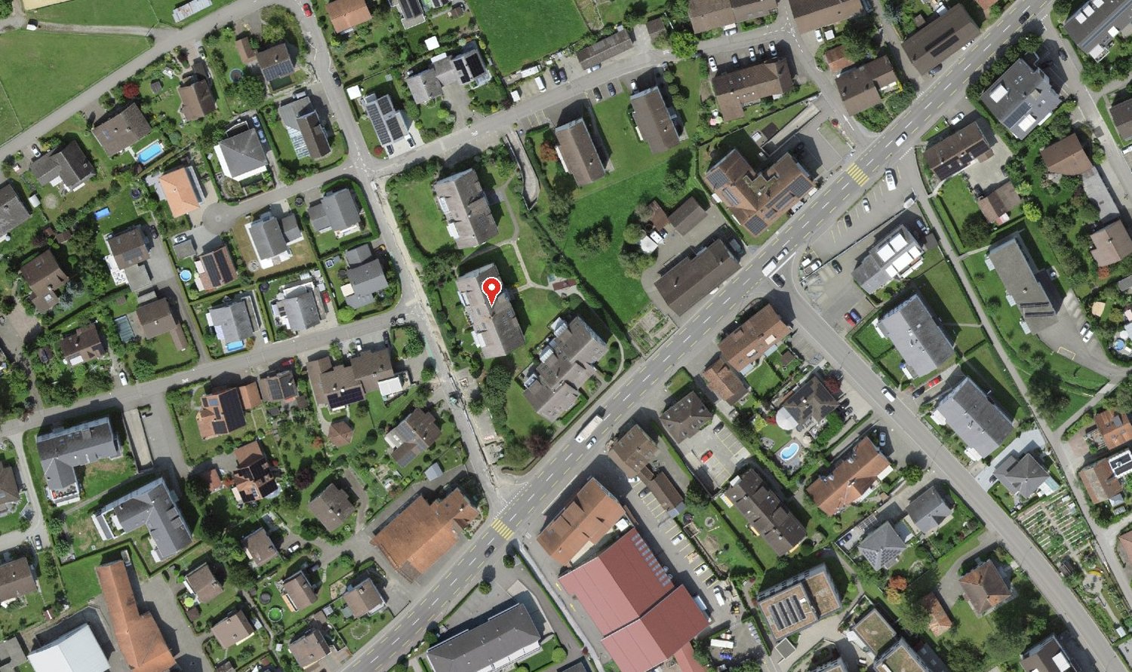
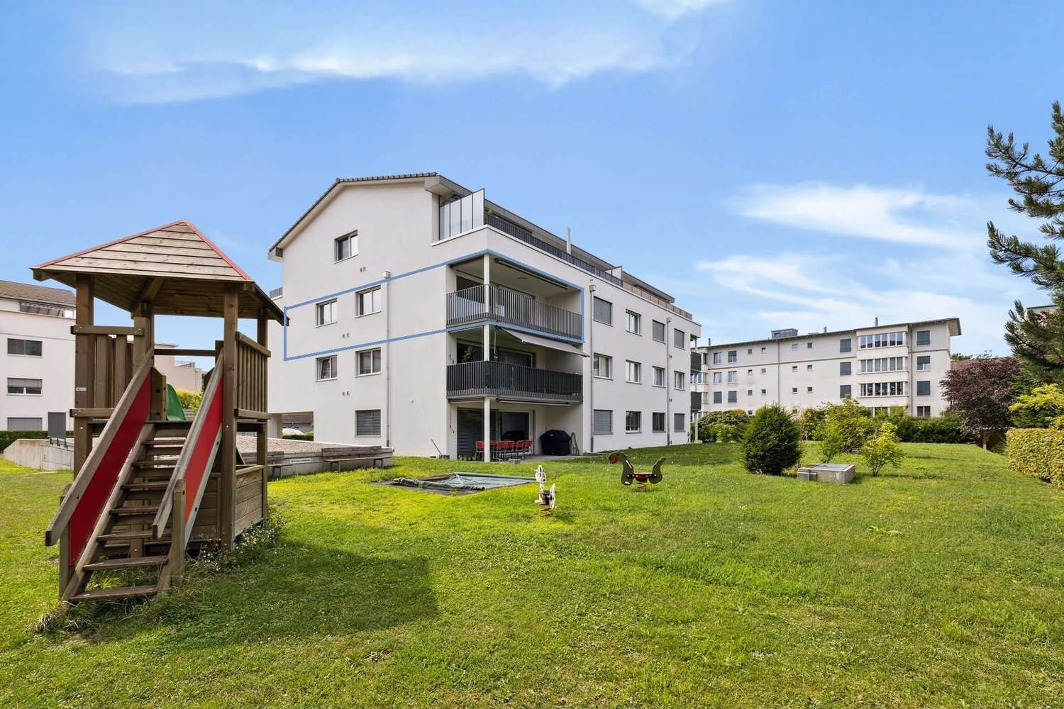
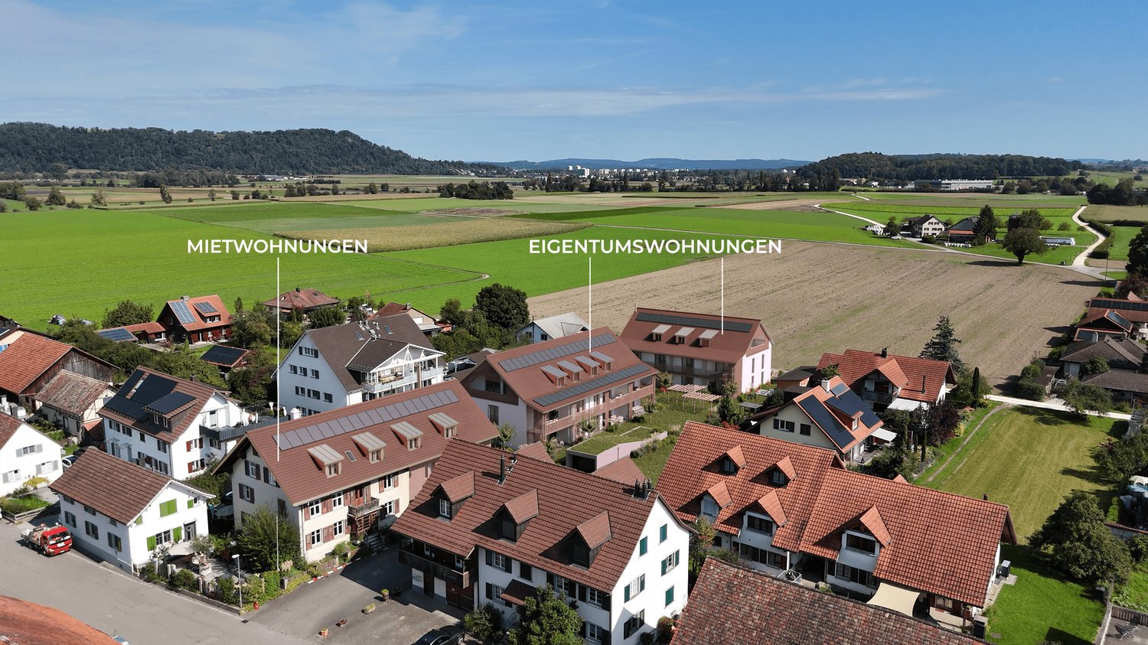
  • Residential building with several units, balconies, solar panels, red highlighted unit
  • Company logo with text B & S Immobilien, a B&S mark and centered
1 / 16
3.5 rooms, 96m², CHF 629,000.–
Köhlerweid 10, 8260 Stein am Rhein

Charming 3.5-room apartment with balcony in Stein am Rhein

Discover this beautiful 3.5-room apartment on the 1st floor in the quiet Köhlerweid in Stein am Rhein. With 96 m² of living space and a practical lift, this property offers modern comfort in one of the most beautiful areas of Switzerland.The apartment impresses with: • Two bathrooms: One bathroom with double sink, bathtub and private laundry tower, as well as a second bathroom with shower • Cozy balcony: Perfect for relaxed hours outdoors • Fireplace: Creates a warm and inviting atmosphere • Garage: Offers secure parking and additional storage space • Child-friendly equipment: Ideal for families • Additional feature: Community rooms and a sauna within the residential complex Dream location: The apartment is located in a quiet environment and is yet perfectly connected. Stein am Rhein train station is only 5 minutes' walk away, as is the bus stop. A Coop supermarket is conveniently located 5 minutes' walk away. The proximity to the Rhine and lake, as well as the sunny location, make this property particularly attractive.This apartment is available immediately and is perfect for families or couples who want to enjoy life in one of the most picturesque towns in Switzerland. The combination of modern living comfort, quiet location, and excellent infrastructure makes this property a true gem.A parking space can be purchased additionally.If you have any further questions or are interested in a viewing on site, we are at your disposal at any time and look forward to your contact.

Travel time
-
More objects in your automatically expanded search area
17 results - Radius: + 10km
New building
1 / 12
  • Parking space
  • Balcony / Terrace
  • Garage
  • +5
3.5 rooms, 144m², CHF 945,000.–
Wiesenstrasse 40a, 8552 Felben-Wellhausen

124 m² | 3.5-room apartment on the upper floor | First occupancy

124 m² | 3.5-room apartment | New building project | First occupancy Let yourself be inspired by our furnished model apartment. Experience the high-quality construction and finishing quality up close and get an impression of what your future home could look like. Arrange a non-binding viewing appointment - we look forward to your visit.The new building project includes a modern multi-family house with attractive 3½- to 5½-room condominiums as well as spacious 6½- and 7½-room single-family homes. The move-in date is planned for April 2028.Imagine living in a home that perfectly suits your lifestyle - modern, sustainable, and comfortable. That's exactly what our new building project "Wiesenstrasse" offers.The attractive residential area combines the peace and tranquility of a rural environment with the advantages of an excellent infrastructure. The village center, shopping facilities, and train station are within short distance and provide a high quality of life.The building will be constructed according to the latest energy-efficient standards and consistently focuses on sustainability. The buildings will be heated with district heating. A building-owned photovoltaic system produces environmentally friendly electricity, while an intelligent load management system for electric mobility in the underground garage supports future-oriented mobility. This creates a sustainable home that optimally combines living comfort, energy efficiency, and value retention.Felben-Wellhausen, located just outside the gates of the cantonal capital Frauenfeld, convinces with its excellent location. The nearby motorway access A7 (Frauenfeld-Ost) and regular S-Bahn connections enable short journeys to Frauenfeld, Winterthur, and Weinfelden. Kindergarten, primary school, and secondary school are located directly in the village. We would be happy to introduce you to the most important points in more detail. • Optimally sun-drenched multi-family house with well-thought-out building arrangement • Modern architecture with partially floor-to-ceiling windows for bright living rooms • Spacious and functional floor plans with plenty of space for individual living • Wide, spacious entrance area | corridor with built-in closets | wardrobe • Open kitchen with modern appliances • Spacious living | dining | kitchen • Parent's room with private shower | WC • Additional separate bathroom | WC • The apartment has its own washing and storage room. • Sunny, covered balcony • Massive, earthquake-resistant construction with excellent sound insulation - proven Vetter quality • The elevator takes you directly and comfortably from the underground garage to the living floor (wheelchair accessible). • A experienced landscape architect was commissioned for the park-like outdoor design. • A ventilation system is installed in the apartment. • High living comfort thanks to low energy consumption, tight building envelope, and economical operation Underground parking space at CHF 37,500.00 Outdoor parking space at CHF 21,500.00 Detailed documentation on this and all other projects can be found at www.vetter.ch.For a non-binding consultation or to visit our model apartment, Stefan Vetter is available at phone 052 369 45 48 or mobile 079 278 55 99.We look forward to presenting your new home to you in person.

  • Parking space
  • Balcony / Terrace
  • Garage
  • +5
Travel time
-
New building
1 / 12
  • Parking space
  • Garage
  • Elevator
  • +4
3.5 rooms, 126m², CHF 965,000.–
Wiesenstrasse 40a, 8552 Felben-Wellhausen

126 m² | 3.5-room apartment on the ground floor | First occupancy

126 m² | 3.5-room apartment | New building project | First occupancy Let yourself be inspired by our furnished model apartment. Experience the high-quality construction and finishing quality up close and get an impression of what your future home could look like. Arrange a non-binding viewing appointment - we look forward to your visit.The new building project includes a modern multi-family house with attractive 3½- to 5½-room condominiums as well as spacious 6½- and 7½-room single-family homes. The move-in date is planned for April 2028.Imagine living in a home that perfectly suits your lifestyle - modern, sustainable, and comfortable. That's exactly what our new building project "Wiesenstrasse" offers.The attractive residential area combines the peace and tranquility of a rural environment with the advantages of an excellent infrastructure. The village center, shopping facilities, and train station are within a short distance, ensuring a high quality of life.The development will be built to the latest energy-efficient standards and consistently focuses on sustainability. The buildings will be heated with district heating. A building-owned photovoltaic system produces environmentally friendly electricity, while an intelligent load management system for electric mobility in the underground garage supports forward-looking mobility. This creates a sustainable home that optimally combines living comfort, energy efficiency, and value retention.Felben-Wellhausen, located just outside the gates of the cantonal capital Frauenfeld, convinces with its excellent location. The nearby motorway access A7 (Frauenfeld-Ost) and regular S-Bahn connections enable short journeys to Frauenfeld, Winterthur, and Weinfelden. Kindergarten, primary school, and secondary school are located directly in the village. We would be happy to introduce you to the most important points in more detail. • Optimally sun-drenched multi-family house with well-thought-out building arrangement • Modern architecture with partially floor-to-ceiling windows for bright living rooms • Spacious and functional floor plans with plenty of space for individual living • Wide, spacious entrance area | Corridor with built-in closets | Wardrobe • Open kitchen with modern appliances • Spacious living | Dining | Kitchen • Parent's room with own shower | WC • Additional separate bathroom | WC • The apartment has its own washing and storage room. • Sunny, covered seating area with garden share • Massive, earthquake-resistant construction with excellent sound insulation - proven Vetter quality • The elevator takes you directly and comfortably from the underground garage to the living floor (wheelchair accessible). • A experienced landscape architect was commissioned for the park-like outdoor design. • A ventilation system is installed in the apartment. • High living comfort thanks to low energy consumption, dense building envelope, and economical operation Underground parking space at CHF 37,500.00 Outdoor parking space at CHF 21,500.00 Detailed documentation on this and all other projects can be found at www.vetter.ch.For a non-binding consultation or to visit our model apartment, Stefan Vetter is available at phone 052 369 45 48 or mobile 079 278 55 99.We look forward to presenting your new home to you in person.

  • Parking space
  • Garage
  • Elevator
  • +4
Travel time
-
1 / 12
3.5 rooms, 94m², CHF 760,000.–
Dorfstrasse 40, 8239 Dörflingen

Modern 2.5-room new apartment in Dörflingen

CONSTRUCTION HAS STARTED!Multi-family house with modern apartments and spacious outdoor areasThe modern multi-family house offers various apartment types with well-thought-out floor plans and high-quality equipment. Bright 2.5 and 3.5 room apartments combine comfort, style, and functionality. Several apartments have spacious terraces with garden access, all with balconies with plenty of outdoor space. Open kitchens - some with kitchen island - as well as two bathrooms per apartment provide the highest living comfort. Each unit has its own basement compartment; selected apartments also offer a reduction or a practical dressing room. Modern, well thought out, and with plenty of space to live.Discover this high-quality 2.5-room apartment in a brand-new building in the charming Dörflingen. This bright ground-floor apartment with 78 m² of living space offers modern living comfort in a quiet location.The apartment impresses with: • Spacious living area: Open dining area with direct access to the balcony • Modern kitchen: High-quality equipment with modern appliances for maximum comfort • Bathroom and separate WC: Practical division for more flexibility in everyday life • Private terrace: Perfect for relaxing with a beautiful view • Garage and parking: Convenient parking options directly at the building Equipment and comfort: The new building has an elevator and offers a child-friendly environment. The apartment is very quiet and benefits from plenty of sunshine. Cable TV is already installed.Location: Dörflingen offers rural peace with good connections. The bus stop "Unterberg" is only 3 minutes' walk away, the "Alte Schulhaus" can be reached in 10 minutes on foot. The quiet location away from train noise makes this apartment an ideal retreat.This new apartment is perfect for couples, small families, or as a second home. Enjoy modern living comfort in one of the most beautiful areas of the region.

Andreas Weber

Andreas Weber

Travel time
-
1 / 12
3.5 rooms, 95m², CHF 780,000.–
Dorfstrasse 40, 8239 Dörflingen

Modern 2.5-room new apartment in Dörflingen

CONSTRUCTION HAS STARTED!Multi-family house with modern apartments and spacious outdoor areasThe modern multi-family house offers various apartment types with well-thought-out floor plans and high-quality equipment. Bright 2.5- and 3.5-room apartments combine comfort, style, and functionality. Several apartments have spacious terraces with garden access, all with balconies with plenty of outdoor space. Open kitchens - some with kitchen island - as well as two bathrooms per apartment ensure the highest living comfort. Each unit has its own basement compartment; selected apartments also offer an additional reduction or a practical dressing room. Modern, well thought out, and with plenty of space to live.Discover this high-quality 2.5-room apartment in a brand-new building in the charming Dörflingen. This light-flooded ground-floor apartment with 78 m² of living space offers modern living comfort in a quiet location.The apartment impresses with: • Spacious living area: Open dining area with direct access to the balcony • Modern kitchen: High-quality equipment with modern appliances for maximum comfort • Bathroom and separate WC: Practical division for more flexibility in everyday life • Private terrace: Perfect for relaxing with a beautiful view • Garage and parking space: Convenient parking options directly at the building Equipment and comfort: The new building has an elevator and offers a child-friendly environment. The apartment is very quiet and benefits from plenty of sunshine. Cable TV is already installed.Location: Dörflingen offers rural tranquility with good connections. The bus stop "Unterberg" is only 3 minutes' walk away, and the "Alte Schulhaus" can be reached in 10 minutes on foot. The quiet location, far from train noise, makes this apartment an ideal retreat.This new apartment is perfect for couples, small families, or as a second home. Enjoy modern living comfort in one of the most beautiful areas of the region.

Andreas Weber

Andreas Weber

Travel time
-
1 / 17
3.5 rooms, 100m², CHF 780,000.–
Rodenbergstrasse 14, 8253 Diessenhofen

Bright Minergie 3.5-room apartment with spacious balcony and hobby room

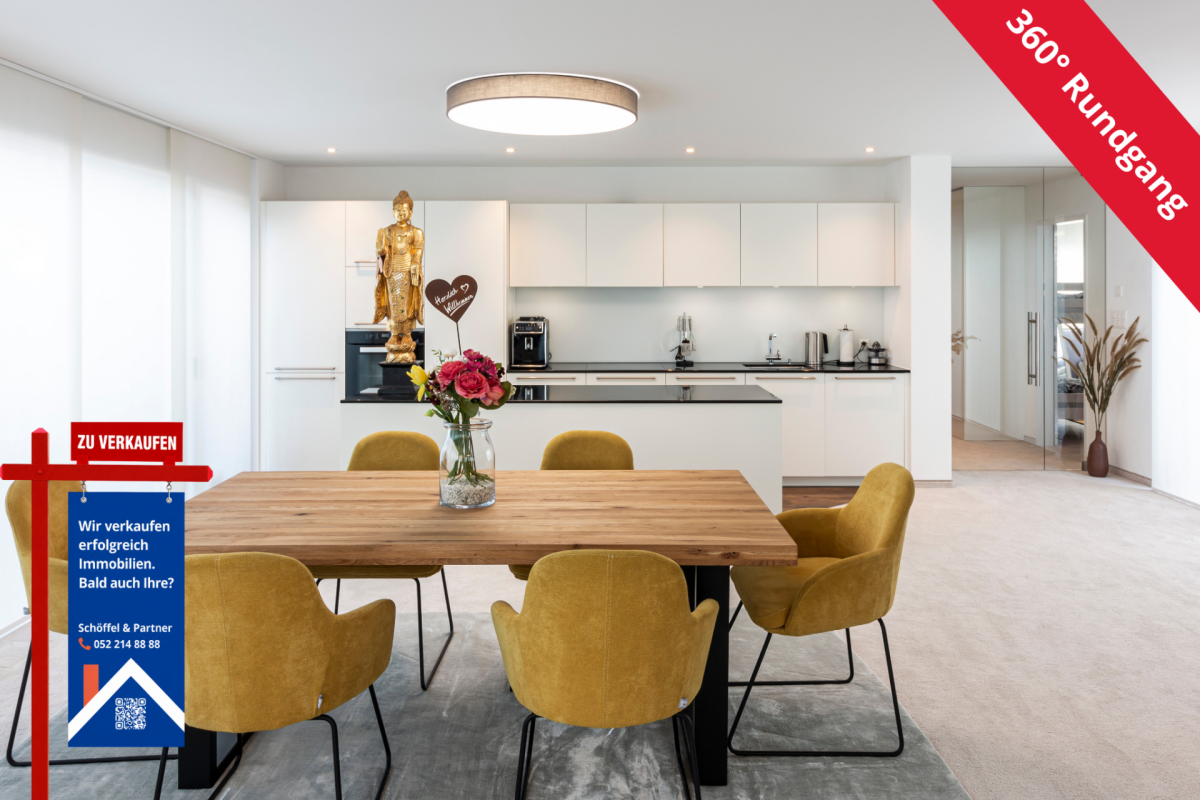
Your new home In an attractive location near the Rhine, this modern and bright 3.5-room apartment in Minergie standard from 2018 presents itself. The apartment is located on the 2nd floor and can be easily reached by lift, which also provides a direct connection to the underground garage.The living area is separated from the adjacent dining and kitchen area by a glass sliding door. This creates clearly defined living zones, while the transparent design provides openness and plenty of daylight. Spacious window surfaces and a room height of approximately 2.5 m emphasize the bright and airy living feeling. A bright, glossy floor in natural stone optics characterizes the modern appearance of the rooms.The open-plan kitchen with granite countertops blends harmoniously into the dining area. It is equipped with Electrolux appliances and features an induction cooktop, a combination oven with steam function, and practical drawers with plenty of storage space. Ceiling spots in the kitchen and hallway complement the modern equipment. 3-fold glazed wood/metal windows, electrically operated roller shutters with individually adjustable slats, and a fiber optic connection complete the contemporary construction standard.Two modern wet cells offer additional comfort. One has a walk-in shower, toilet, and its own washing tower, the second has a bathtub and toilet. Additionally, a communal drying room with Secomat is available. The use is via a personal card with individual electricity billing.The spacious entrance area offers a pleasant entrance and additional storage space through a practical built-in wardrobe. A water softening system also provides decalcified hot and cold water.Another highlight is the balcony with rotating/sliding glazing and electrically operated awnings. Thanks to the glazing, the outdoor area can be used well-protected from wind and weather. Directly at the balcony, there is also a practical Reduit.The apartment also includes a separate basement compartment, a hobby room, and an underground parking space.Sales price: CHF 780,000.- plus 1 hobby room à CHF 20,000.- and 1 underground parking space à CHF 30,000.-Highlights at a glance • 3.5-room apartment on the 2nd floor with barrier-free access and lift to the underground garageYear of construction 2018 • Attractive location near the Rhine • Bright living area with glass sliding door to the dining and kitchen area • Modern kitchen with kitchen, oven, combination steamer, dishwasher, induction cooktop from Electrolux, and ceiling spots • Floor-to-ceiling windows in the living area and adjacent room • Room height of approximately 2.50 m • One wet cell with walk-in shower and its own washing tower from Electrolux • One wet cell with bathtub and toilet • Spacious built-in wardrobe and integrated ceiling spots in the hallway • Earth probe heat pump (soil/water) • Freecooling via earth probes and floor heating with separate heating circuit and individual room control for pleasant temperatures in summer • Controlled comfort ventilation with heat recovery, separately adjustable per apartment • Central water softening system for hot and cold water • 3-fold glazed wood/metal windows • Electrically operated roller shutters with individually adjustable slats • Balcony with rotating/sliding glazing, electrically operated awnings, and practical Reduit • Fiber optic connection • Communal drying room with Secomat and personal card for individual electricity billing • 1 basement compartment, 1 hobby room, and 1 underground parking space (No. 4) • Pre-installation for electric car connection
Travel time
-
1 / 12
3.5 rooms, 66m², CHF 520,000.–
Dorfstrasse 40, 8239 Dörflingen

Modern 3.5-room new apartment with balcony in Dörflingen

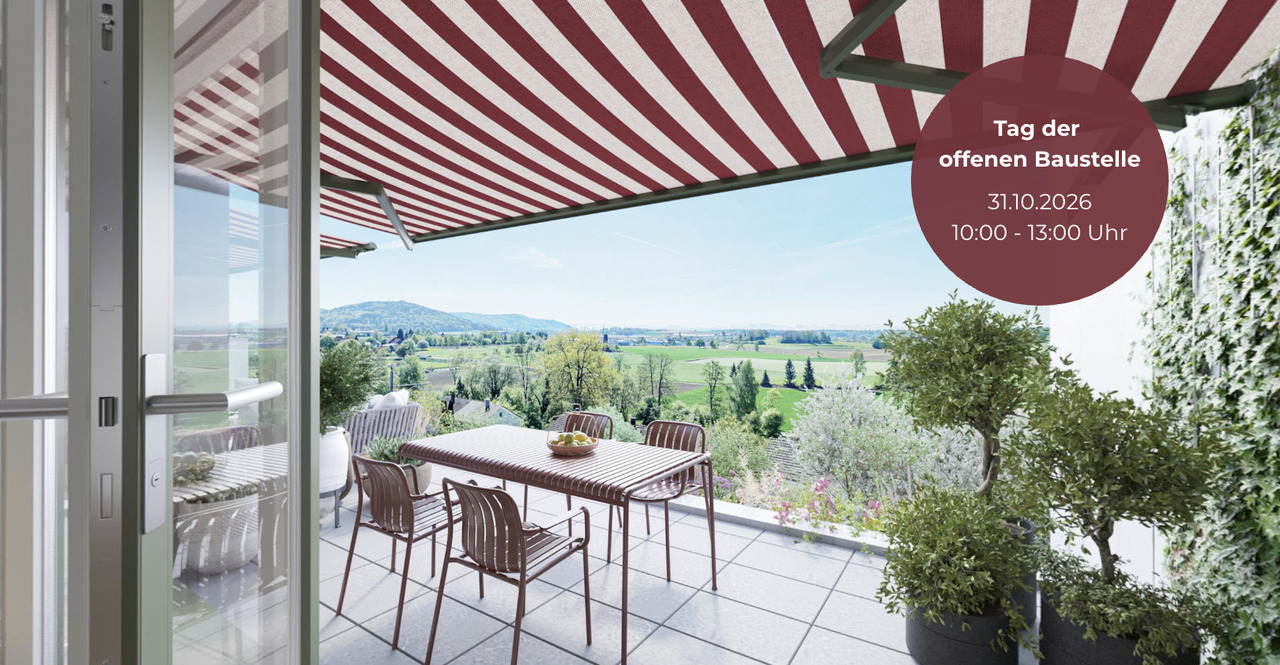
CONSTRUCTION HAS STARTED!Multifamily house with modern apartments and spacious outdoor areasThe modern multifamily house offers various apartment types with well-designed floor plans and high-quality furnishings. Bright 2.5- and 3.5-room apartments combine comfort, style, and functionality. Several apartments have spacious terraces with garden access, all with balconies with plenty of outdoor space. Open kitchens – some with cooking islands – as well as two bathrooms per apartment ensure the highest level of comfort. Each unit has its own basement compartment; selected apartments also offer a reduction or a practical dressing room. Modern, well-designed, and with plenty of space to live.Discover this high-quality 3.5-room apartment on the 3rd floor of a brand-new building in the quiet village center of Dörflingen. This light-filled apartment with 67 m² of living space will be ready for occupancy in 2027 and offers modern living comfort at the highest level.The apartment impresses with: • Spacious living room: Bright and inviting with direct access to the sunny balcony • Modern kitchen: Functionally equipped with all appliances for the highest comfort • 2 bedrooms: Quiet retreats with pleasant ceiling height of 2.4 meters • 1 bathroom: Timelessly designed and practically divided • Private balcony: Perfect for relaxing with a beautiful view Equipment and comfort: The apartment has a lift, cable connection, and an underground garage. The quiet location guarantees restful nights, while the child-friendly environment is ideal for families. Thanks to the sunny orientation, you can enjoy plenty of natural light throughout the year.Living in natureDörflingen is idyllically situated in the greenery – surrounded by gentle vineyards and plenty of nature. The municipality offers a high quality of life and space to breathe. The Rhine is only five minutes away by bike and invites you to stroll and relax. The quiet surroundings with a wide view make Dörflingen an ideal retreat – in one of the most tax-friendly municipalities in the canton of Schaffhausen. You can reach the bus stop Unterberg in just 3 minutes on foot, and the old school house is a 10-minute walk away. The central location in the village center offers all the amenities of daily life in the immediate vicinity.This new apartment combines modern architecture with well-designed room layout and offers you a comfortable home in one of the most beautiful municipalities in the canton of Schaffhausen.


Andreas Weber

Andreas Weber

Travel time
-
1 / 6
3.5 rooms, 117m², CHF 900,000.–
Kirchgasse 2, 8525 Niederneunforn

Charming 3.5-room apartment in Niederneunforn

Discover this beautiful 3.5-room apartment on the 1st floor of a well-maintained, renovated old building on Kirchgasse 1 in Niederneunforn. The apartment, located in a quiet area, offers a lot of space with 117 m² of living space and 127 m² of total area. The open living room with kitchen is extremely spacious with 64 m².The apartment impresses with the following highlights: • Generous room layout: 3.5 bright rooms offer a variety of uses • Wet rooms: Comfortable shower and guest toilet • Private garage: 2 underground parking spaces for 38,000.- excl. • Sunny balcony: With a beautiful view to relax + 18 m² outdoor area • Modern equipment: Dishwasher, induction cooktop, combination oven-steamer, lift-up door, cable TV, Réduit-wardrobe • Garden: Outdoor area at staircase 18 m² • Child-friendly: Ideal for singles, couples, and small families Location and surroundings: The former Gasthaus Engel was renovated with great attention to detail and is embedded in the Überbauung Engel with 5 REFH and a Trotte. The apartment is centrally and sunny located. The rural surroundings invite you to relaxing walks. The bus stop "Niederneunforn Dorf" can be reached in just 5 minutes on foot, and the Rietacker schoolhouse is a 14-minute walk away.This apartment offers the perfect combination of rural tranquility and good connections. If you appreciate life in nature and don't want to sacrifice comfort, this apartment could become your new home.

Travel time
-
1 / 12
3.5 rooms, 93m², CHF 670,000.–
Rodenbergstrasse 5, 8253 Diessenhofen

3.5-room apartment in a quiet and family-friendly environment

In the attractive residential community of Diessenhofen, a unique opportunity awaits you! This modern 3.5-room apartment on the 2nd floor is for sale and offers you a relaxing and quiet living environment just a few minutes from the picturesque Rhine riverbank and the historic old town.The attractive and modern floor plan of the apartment will delight you. Already when entering, you will be greeted by a spacious wardrobe and a practical built-in closet. The open kitchen with stylish floor tiles is equipped with high-quality kitchen appliances. The kitchen island not only serves as a room divider but also offers additional storage space. From the adjacent living and dining area with high-quality oak parquet flooring, daylight flows through the large balcony windows and creates a bright atmosphere. Enjoy the wonderful view and create your own space for relaxing moments on the spacious balcony.This apartment offers you two bedrooms with southeast orientation, one of which can be ideally used as an office. The living offer is rounded off by the two newly renovated bathrooms with bright floor tiles. One bathroom has a bathtub, toilet, and sink, while the other is equipped with a separate shower, toilet, and sink. Additional storage space can be found in the laundry room, which has a washing machine and a dryer. The apartment has an efficient underfloor heating system connected to a modern gas heating system, providing you with cozy warmth. In addition to the apartment, a parking space in the underground garage can be purchased for CHF 30,000, and an outdoor parking space for CHF 10,000. You can also easily and barrier-free access your apartment from the underground garage with the elevator.This apartment is ideal for families and couples as well as singles or older people looking for a comfortable home in an attractive environment. Contact us today at 052 635 10 10 to receive more information and arrange a viewing appointment.We look forward to hearing from you!

Travel time
-
1 / 11
3.5 rooms, 100m², CHF 575,000.–
Bächlistrasse 5, 8266 Steckborn

Life between green and Untersee

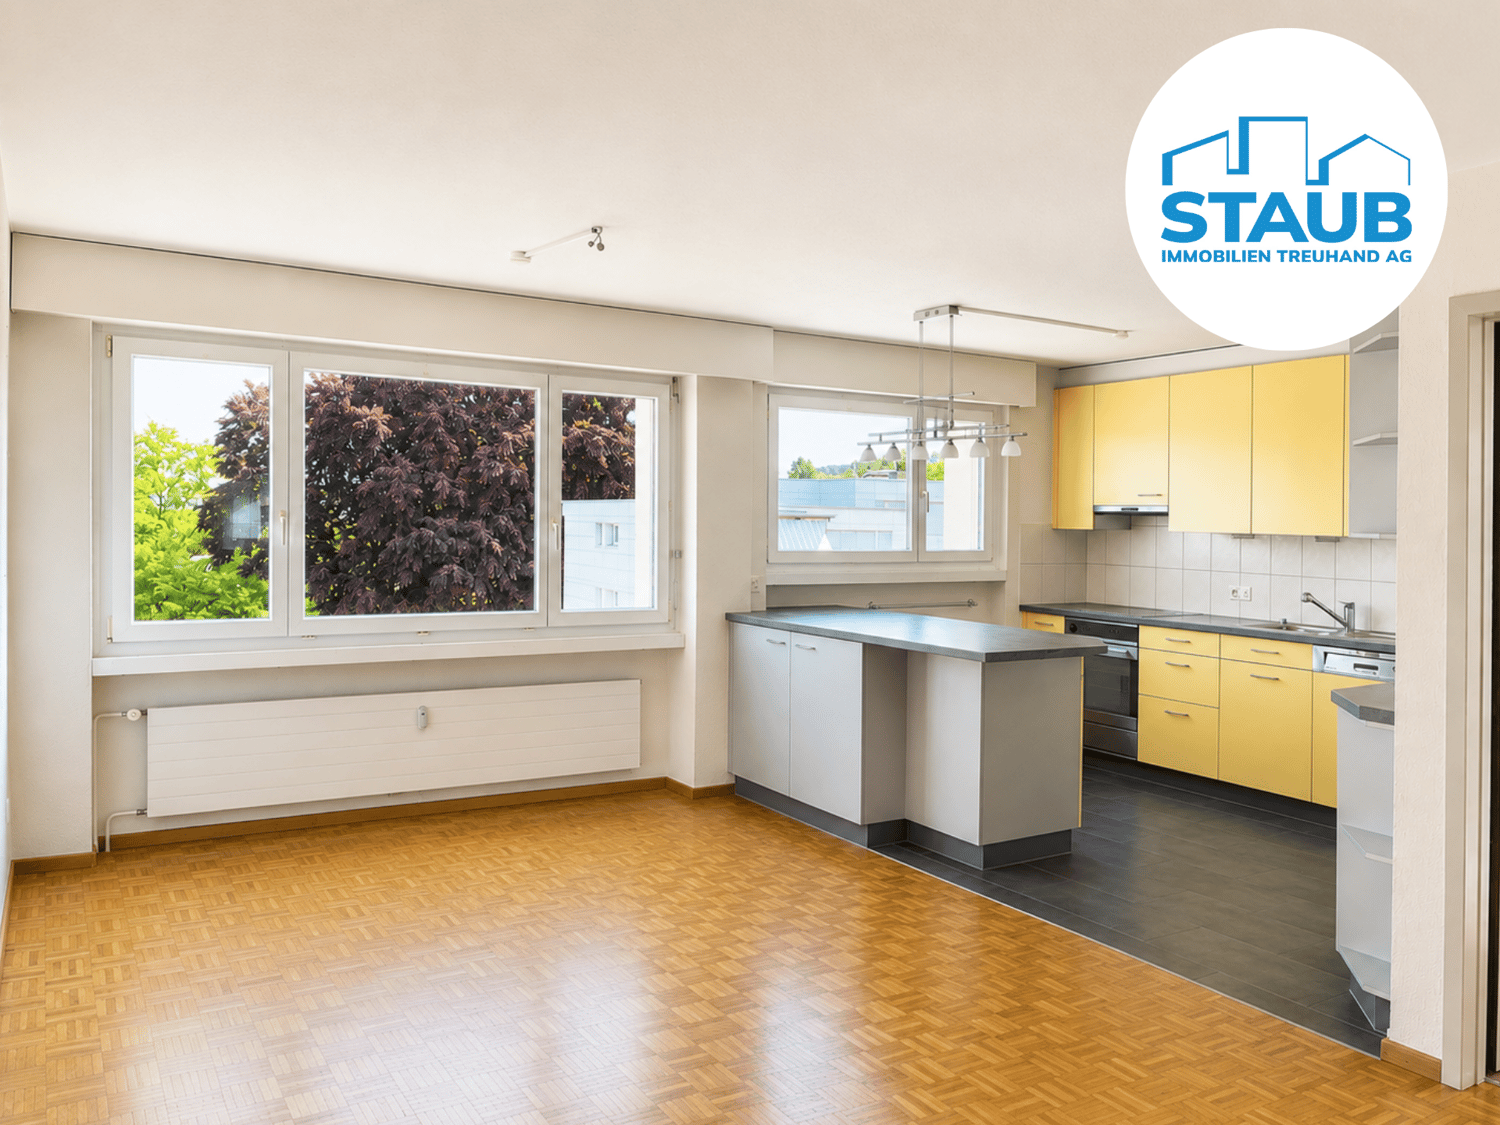
Life between green and UnterseeIn a quiet and green residential area, just about 10 minutes' walk from Untersee, this bright 4.5-room apartment is located on the 2nd floor of a well-maintained multi-family house. The attractive development impresses with a spacious green area and a communal playground.The apartment has a functional floor plan with three rooms, a spacious living area with balcony access, a bright dining area with an open kitchen, as well as a bathroom and separate toilet. The apartment is in a largely intact condition and offers potential for modernization with targeted renovation measures according to your own ideas.A cellar compartment, communal auxiliary rooms, and bicycle rooms also offer sufficient flexibility. An underground parking space can be purchased additionally.Note: The published pictures have been partially digitally edited and may differ from the actual condition of the apartment.Interested? Request the detailed sales documents now and arrange a personal viewing appointment with us. We look forward to presenting the property to you on site!Do you have a property yourself and want to sell it under the best conditions within a reasonable time frame?Don't hesitate to contact us without obligation. We will take the time to show you free of charge, on site or in our consulting and sales office, how you can successfully sell your property at the "best price": www.staub-immo.ch.Since 1962 – personal, networked, committed

Travel time
-

Suggested properties for you based on search results