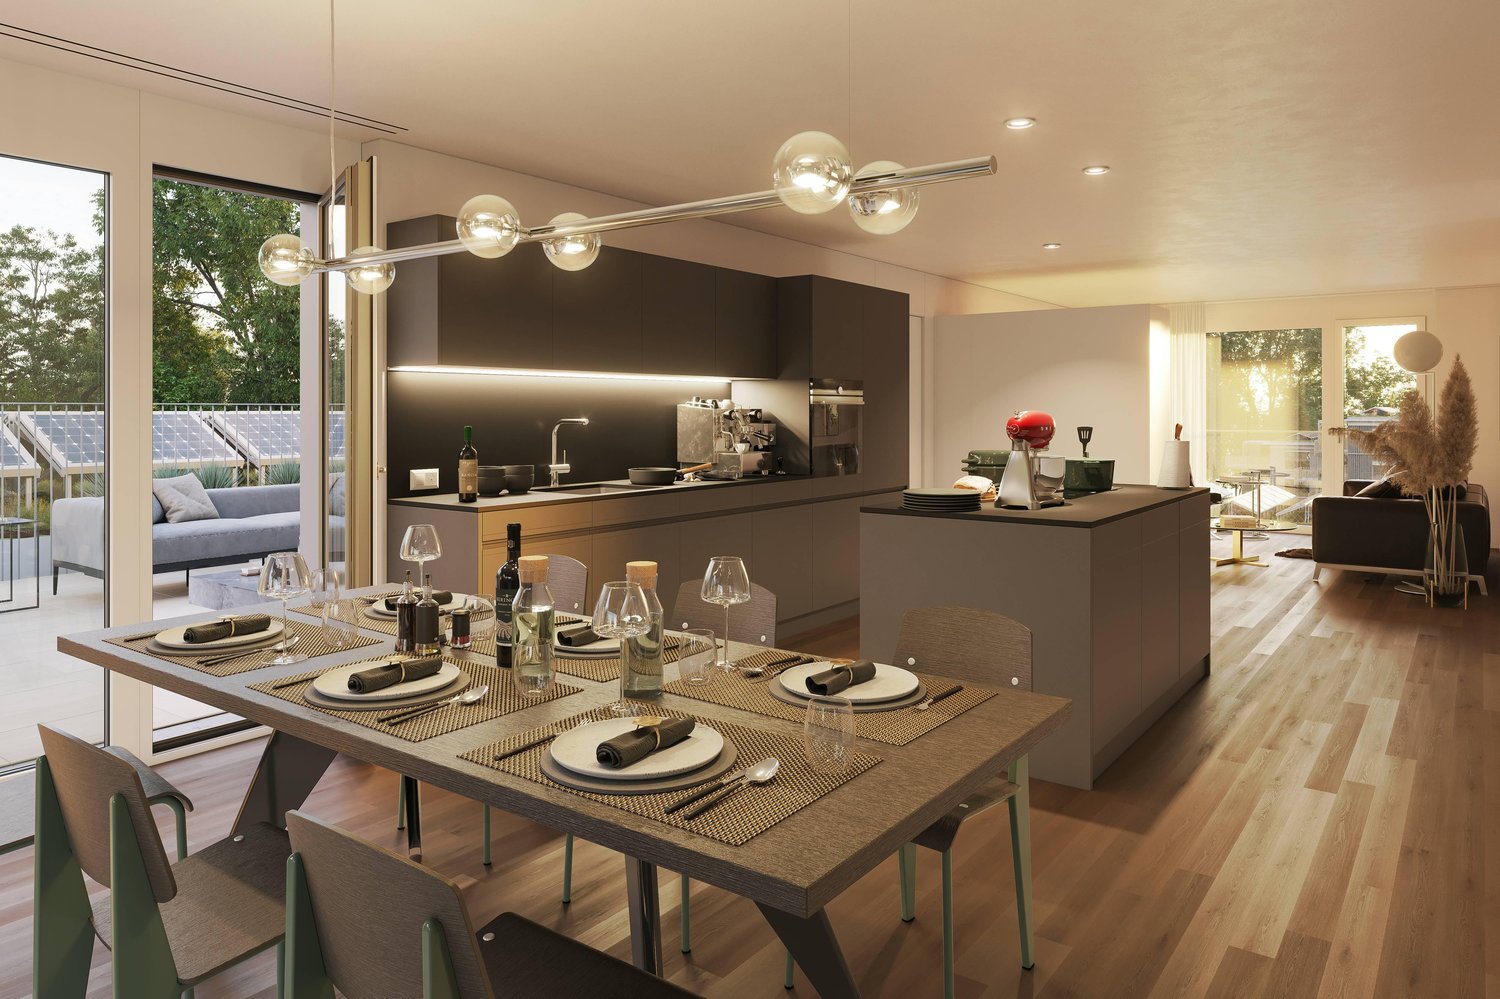
1 result - Flats for sale: 8245 (Feuerthalen)

1 / 13
4.5 rooms, 138m², Price on request
Zürcherstrasse 109, 8245 Feuerthalen

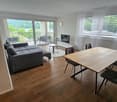
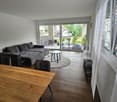
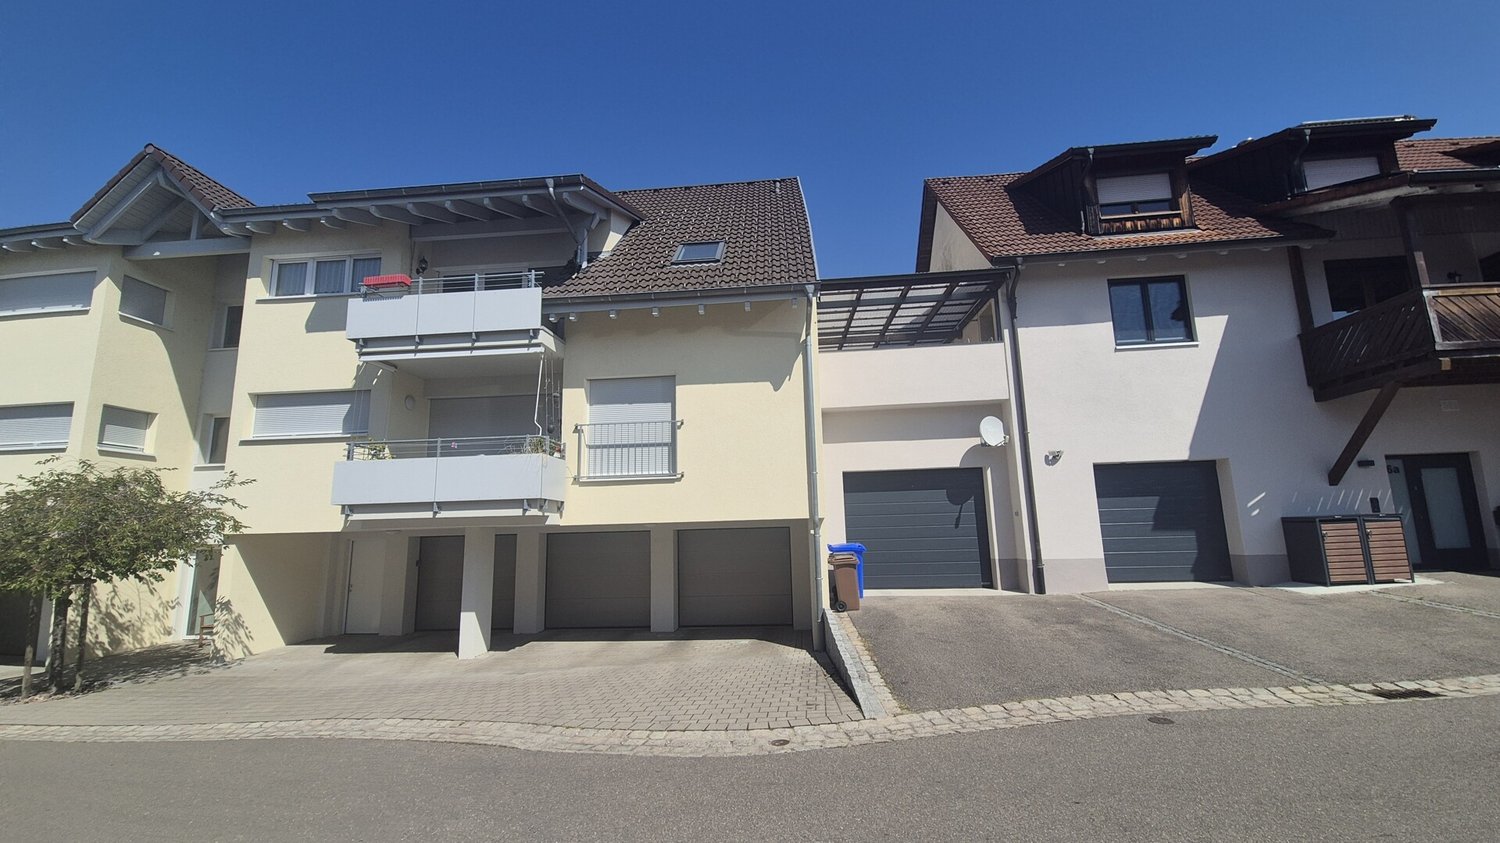
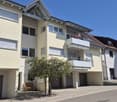
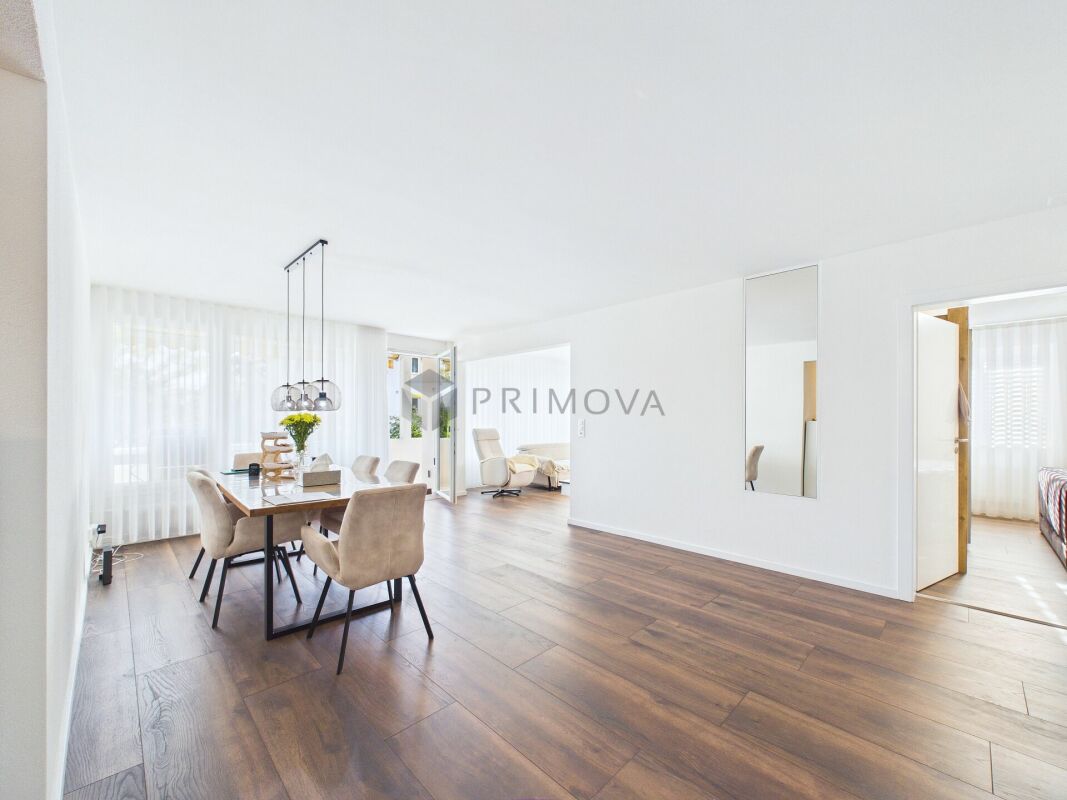
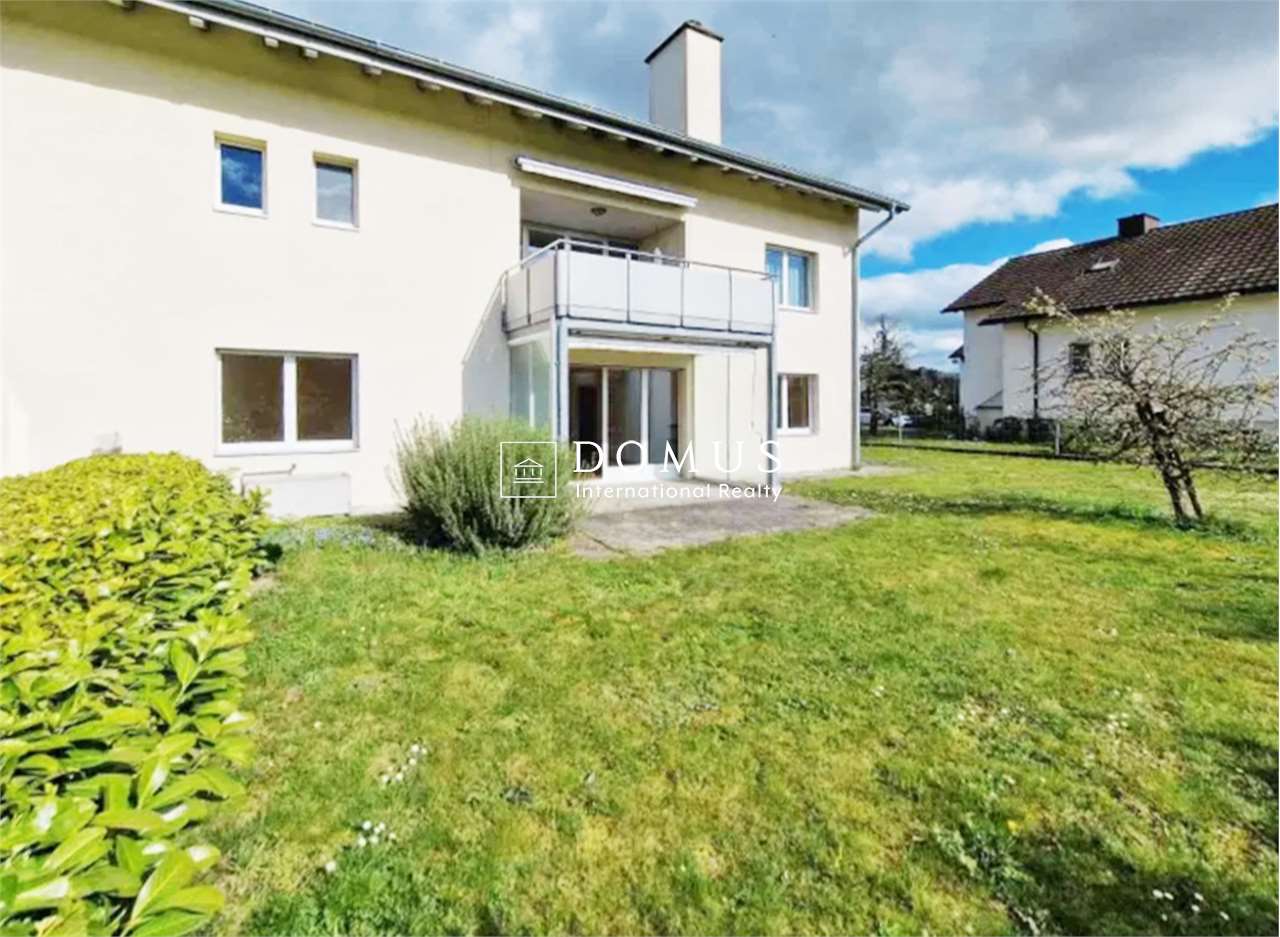
Bright 4.5-room attic apartment with city view

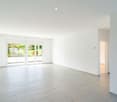
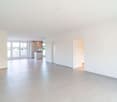
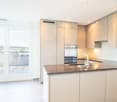
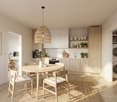
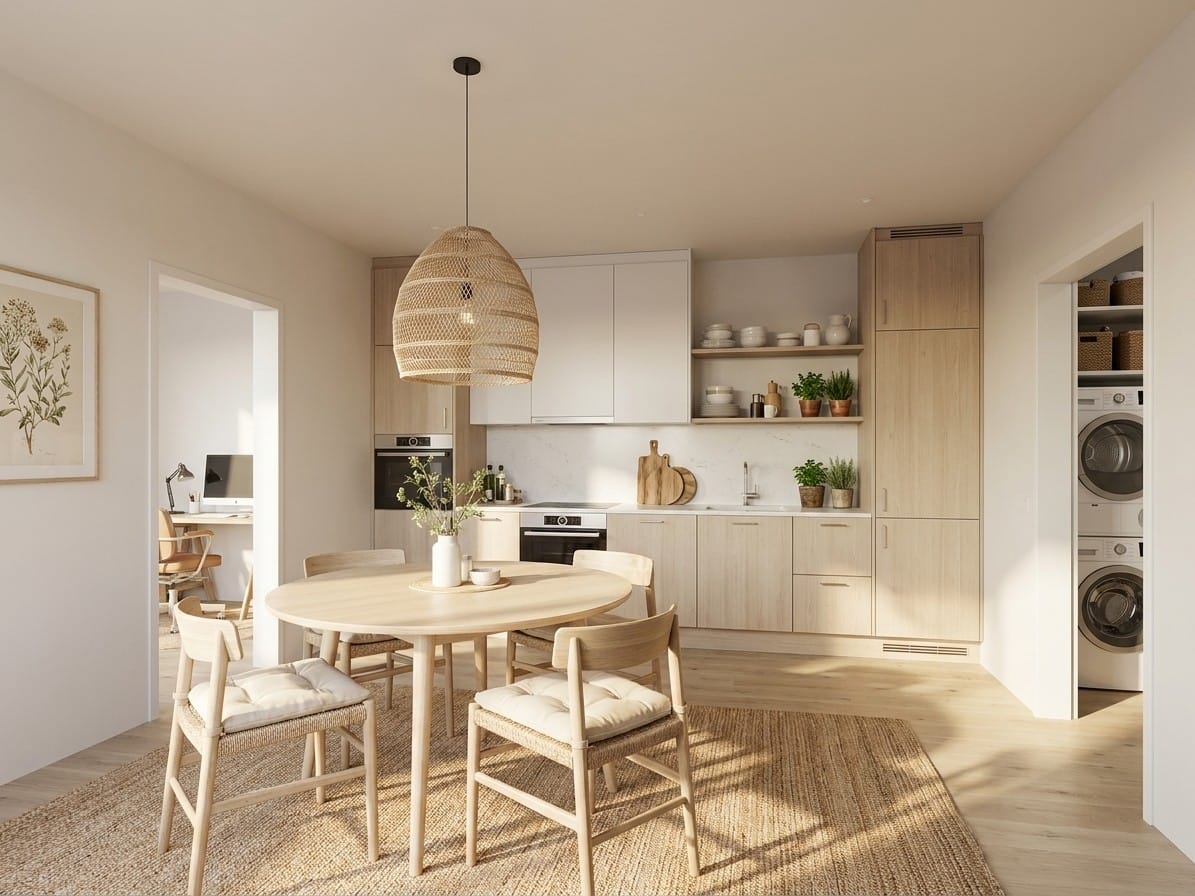
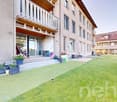
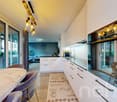
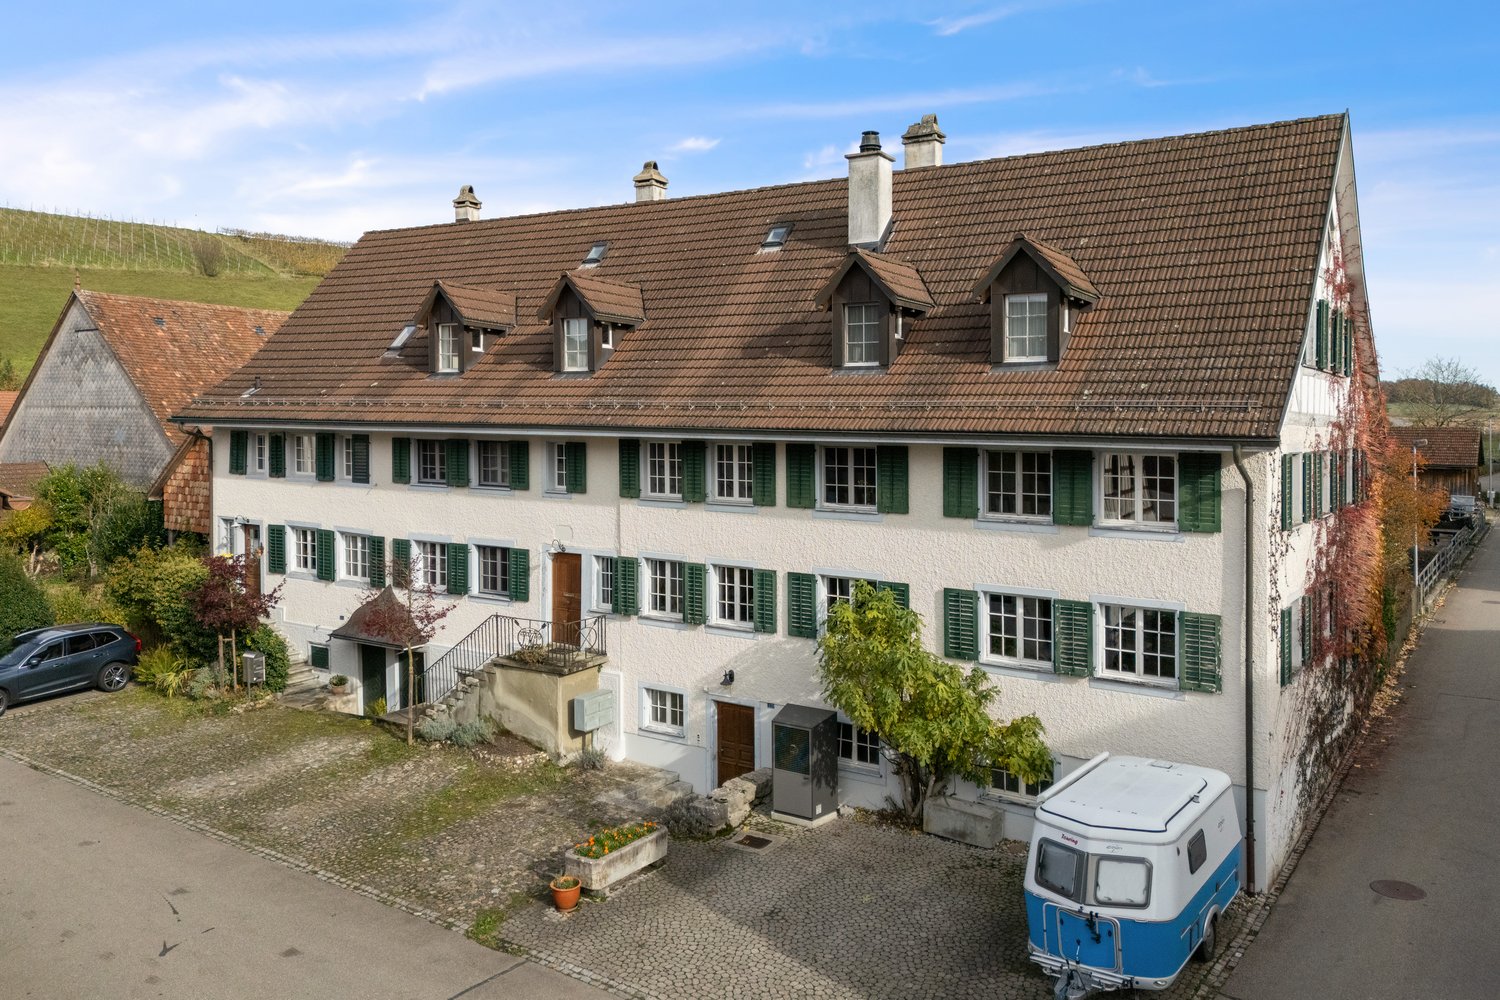
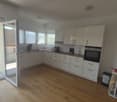
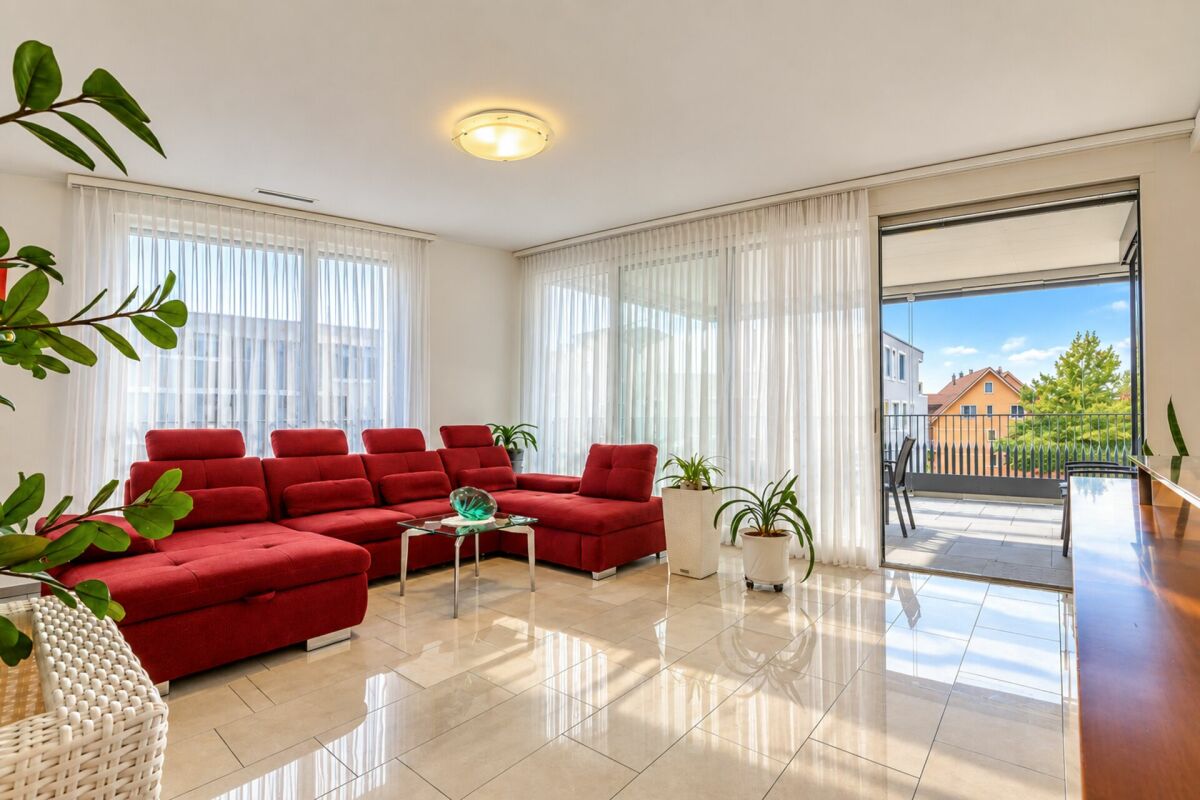
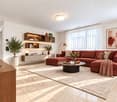
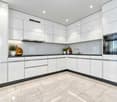
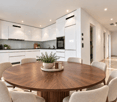
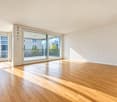
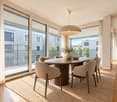
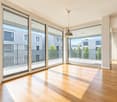
Welcome to Feuerthalen, an attractive municipality in the north of the canton of Zurich, directly adjacent to Schaffhausen. Here you can enjoy the perfect combination of natural living near the Rhine and the immediate proximity to the city of Schaffhausen as well as to Winterthur and Zurich. The Rhine, shopping facilities, schools, and public transport are just a few minutes away.This bright and spacious 4.5-room attic apartment in Feuerthalen delights with light-flooded rooms and two spacious terraces, offering a beautiful view over the old town of Schaffhausen and the Munot as well as into the greenery.When entering the apartment, you are greeted by a practical wardrobe that offers additional storage space. From here, access opens up to the spacious living and dining area with an open kitchen and large window fronts, which flood the room with light and offer a magnificent view of the surroundings. The kitchen is functionally and modernly equipped, including a ceramic glass cooktop and a combination steamer. The apartment has three bedrooms, which can be flexibly used as children's, guest, or home offices. Two separate bathrooms offer high comfort: one with a bathtub, shower, and sink, the other as a guest toilet.The apartment meets the Minergie standard and has a controlled apartment ventilation system as well as an elevator, which conveniently takes you to all floors. Two separate garage boxes can be purchased additionally for CHF 40,000 each.Whether as a new home for couples, families, or anyone who appreciates spacious living with good connections – this attic apartment offers an ideal combination of tranquility, location, and quality of life.

Travel time
-
More objects in your automatically expanded search area
20 results - Radius: + 10km
New building
1 / 13
4.5 rooms, 102m², CHF 969,000.–
Premium
Birchweg 18, 8200 Schaffhausen

4.5-room new building with a far-reaching view: one of the last two apartments in House B

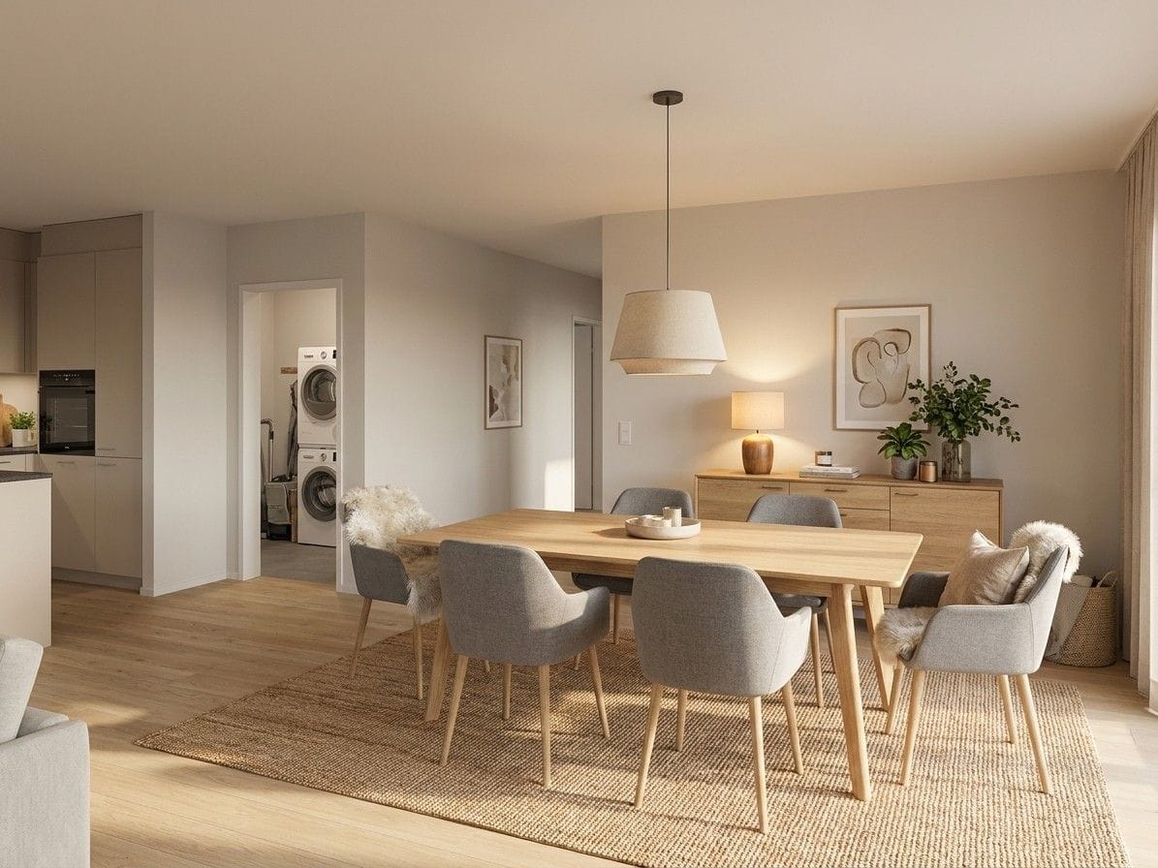
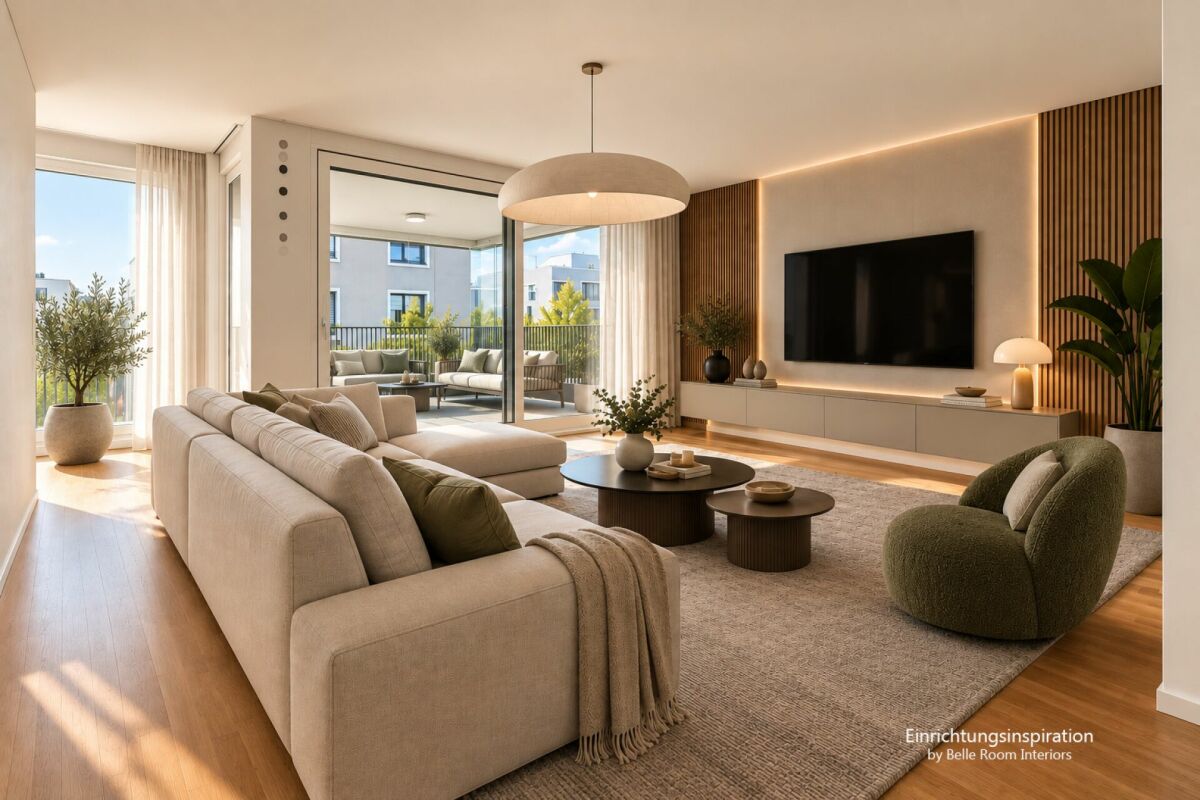
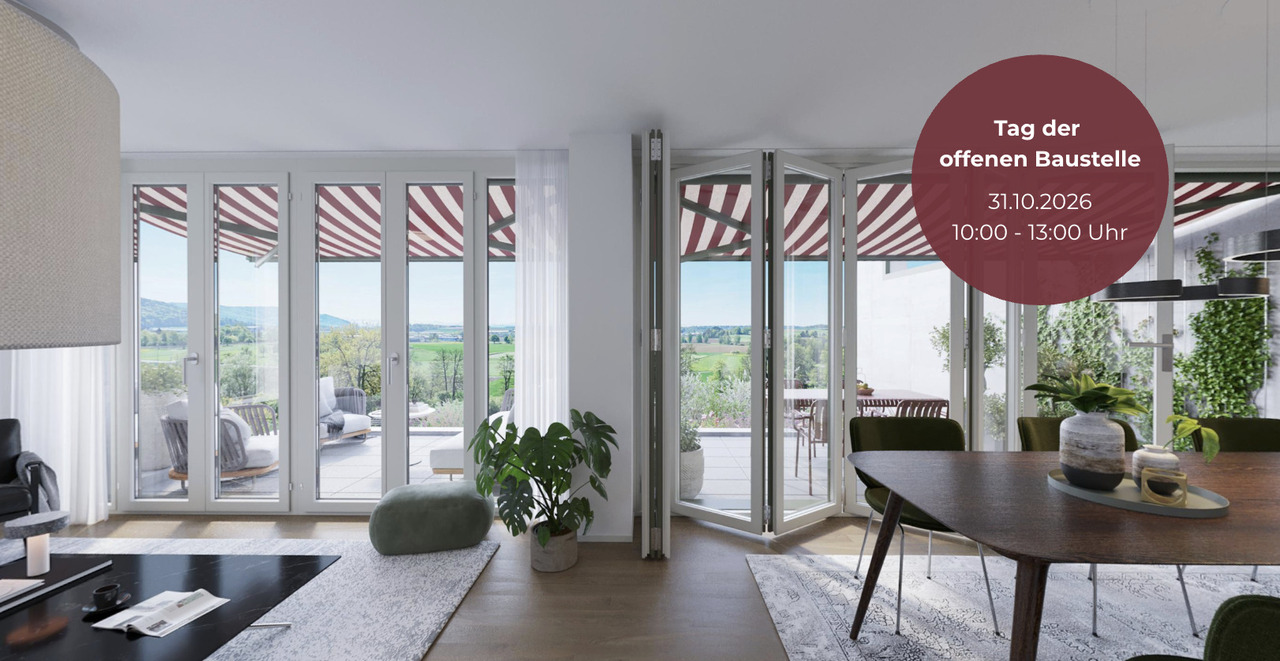
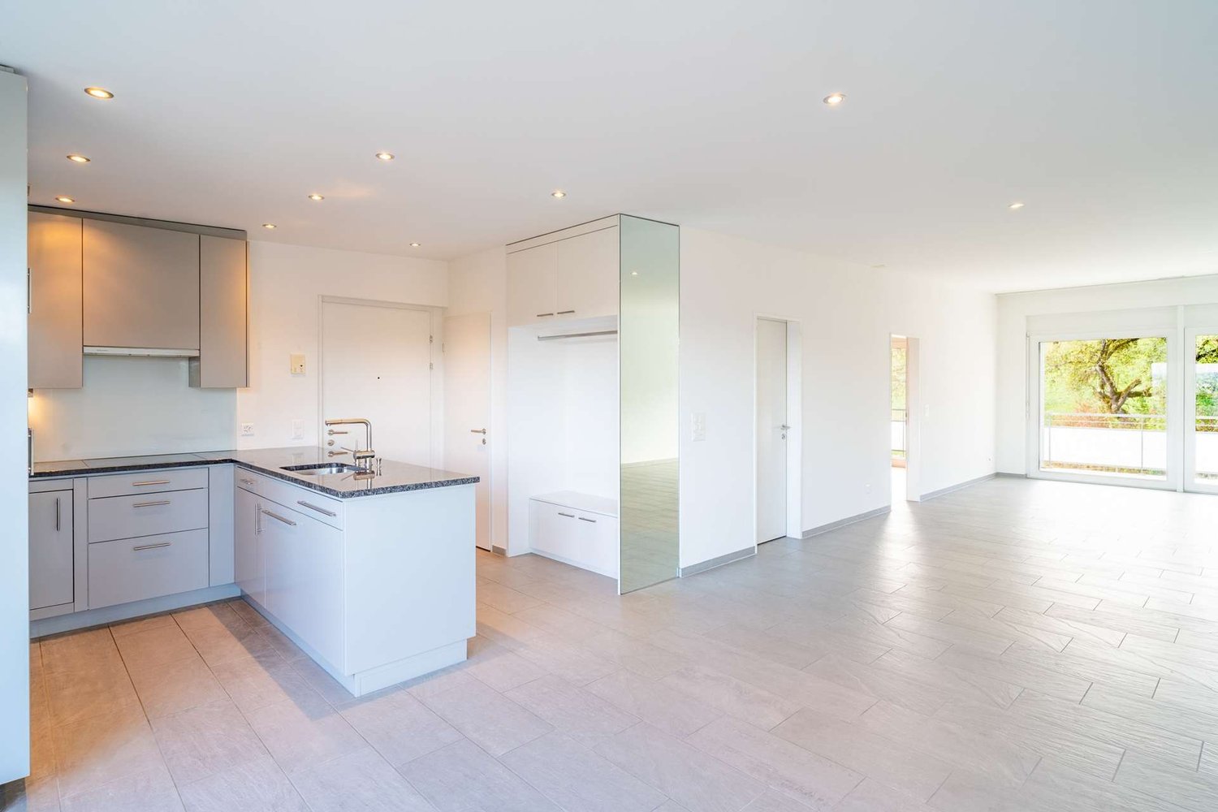
Of the 17 condominiums in House B at Birchweg 18 in Schaffhausen, only two are still available. This 4.5-room apartment on the 1st floor offers 102 m² of living space, two bathrooms, and a covered balcony with a view of the surrounding area up to the Churfirsten mountains. Purchase price CHF 969,000, available from February 2027.Room program • Open area for cooking, eating, and living 34.8 m² • Three rooms with 14.8 m², 12.2 m², and 11.8 m² • Bathroom with bathtub 5.8 m² and bathroom with shower 6.2 m² • Entrance 11.1 m² with built-in wardrobe • Laundry room 5.0 m² with connection for the washing tower • Covered balcony 18.8 m² • Basement compartment on the lower floor Determine the finishFor the sampling, a coordinated finish proposal is available. You can adopt it or choose individual positions within the budgets differently: • Oak parquet as a ship's floor • Kitchen with Crema-magnolie matte fronts, granite cover and rear wall, Electrolux appliances with flush-mounted induction cooktop • Bathrooms in anthracite-colored ceramic tiles, washbasin in sand beige, mirror cabinet with LED, frameless glass wall at the shower • Built-in wardrobe in the entrance Only the material is invoiced for floor and wall coverings, the installation is included in the purchase price. Any additional or reduced costs compared to the budgets will be notified in writing before release.Construction progress October 2026The shell construction of House B is standing, the windows are installed, the subfloors are laid, and the walls are being plastered. The construction is progressing quickly. The sampling is the part that closes first with the construction progress.House and energyAir-water heat pump with underfloor heating and room thermostat, photovoltaics on the flat roof, triple glazing, and motorized shutters. The elevator leads smoothly to the underground garage, and the house is designed to be barrier-free. Parking space CHF 38,000, two spaces flat rate CHF 60,000, charging infrastructure prepared.LocationQuiet location in the Breite quarter above the Mühlental. The Pilgerbrunnen bus stop is 35 meters from the house: with line 4, you can reach Schaffhausen train station in 9 minutes, from there Winterthur in 27 minutes, and Zurich HB in 38 minutes. The Hauental kindergarten and cantonal hospital are within walking distance, and the Mühlental begins about 300 meters south.The identical apartment B09 on the 2nd floor is also available for CHF 979,200. Viewing on the construction site by appointment.The interior pictures are visualizations. The building description, sampling, and purchase agreement are binding.
Travel time
-
New building
1 / 13
4.5 rooms, 102m², CHF 979,200.–
Premium
Birchweg 18, 8200 Schaffhausen

4.5-Room New Build on the 2nd Floor: One of the Last Two Apartments in House B

Of the 17 condominiums in House B at Birchweg 18 in Schaffhausen, only two are still available. This 4.5-room apartment on the 2nd floor offers 102 m² of living space, two bathrooms, and a covered balcony with a view over the Mühlental. Purchase price CHF 979'200, available from February 2027.Room Program • Open area for cooking, eating, and living 34.8 m² • Three rooms with 14.8 m², 12.2 m², and 11.8 m² • Bathroom with bathtub 5.8 m² and bathroom with shower 6.2 m² • Entrance 11.1 m² with built-in wardrobe • Laundry room 5.0 m² with connection for the washing tower • Covered balcony 18.8 m² • Basement compartment on the lower floor Determine the FinishFor the sampling, a coordinated finishing proposal is available. You can adopt it or choose individual positions within the budgets differently: • Oak parquet as a ship's floor • Kitchen with Crema-magnolie matt fronts, granite cover and rear wall, appliances from Electrolux with flush-mounted induction cooktop • Bathrooms in anthracite-colored ceramic tiles, washbasin in sand beige, mirror cabinet with LED, frameless glass wall at the shower • Built-in wardrobe in the entrance Only the material is invoiced for floor and wall coverings, the installation is included in the purchase price. Any additional or reduced costs compared to the budgets will be specified in writing before release.Construction Progress October 2026The shell construction of House B is standing, the windows are installed, the subfloors are laid, and the walls are being plastered. The construction is progressing quickly. The sampling is the part that closes first with the construction progress.House and EnergyAir-water heat pump with underfloor heating and room thermostat, photovoltaics on the flat roof, triple glazing, and motorized shutters. The elevator leads smoothly to the underground garage, the house is barrier-free. Parking space CHF 38'000, two spaces flat rate CHF 60'000, charging infrastructure prepared.LocationQuiet location in the Breite quarter above the Mühlental. The Pilgerbrunnen bus stop is 35 m from the house: with line 4, you can reach Schaffhausen train station in 9 minutes, from there Winterthur in 27 minutes, and Zurich HB in 38 minutes. The Hauental kindergarten and cantonal hospital are within walking distance, the Mühlental begins about 300 m south.The identical apartment B05 on the 1st floor is also available for CHF 969'000. Viewing on the construction site by appointment.The interior pictures are visualizations. The building description, sampling, and purchase contract are binding.
Travel time
-
New building
1 / 3
5.5 rooms, 136m², CHF 1,050,000.–
Premium
Sommerhalde, 8200 Schaffhausen

New, spacious 5.5-room apartment with wonderful views in Schaffhausen

Welcome to the Sommerhalde in Schaffhausen – here, three modern residential buildings are being built by 2026, meeting the highest standards of comfort, sustainability, and quality of life. This spacious 5.5-room apartment on the 1st floor with 136 m² of living space and 170 m² of total area offers everything your heart desires – available for occupancy from March 1, 2027.The apartment impresses with the following highlights: • Bright, modern living room: Large window fronts flood the spacious rooms with light and offer a picturesque view – ideal for relaxation. • Spacious balcony: Enjoy the sunny outdoor areas with a lovely view of the greenery. • 2 modern bathrooms: Comfort and style for the whole family. • Minergie standard: Built sustainably for low energy costs and a pleasant living climate. • Wheelchair accessible & elevator: Barrier-free and comfortable for all residents. • Dishwasher, convection oven, Combi-Steamer & cable TV: All important amenities included. Location & surroundings: The modern residential complex is located in the rear Breite in Schaffhausen on a sunny south-facing slope, surrounded by green spaces and forest. In the summer, you benefit from plenty of sunlight, and even in winter, the sun's radiation is good. The Sommerwies bus stop is just 4 minutes' walk away and connects you conveniently to the city center of Schaffhausen and the surrounding area.This new apartment combines modern design, sustainable construction, and a natural location – an ideal home for families and discerning buyers who value quality and comfort. Secure your dream apartment in Schaffhausen now!

Travel time
-
New building
1 / 3
4.5 rooms, 122m², CHF 970,000.–
Premium
Sommerhalde, 8200 Schaffhausen

New, extremely comfortable 4.5-room apartment at Sommerhalde in Schaffhausen

Welcome to your new home! This exclusive 4.5-room new apartment on the upper ground floor of a modern building at Sommerhalde in Schaffhausen (8200) combines contemporary living with the highest comfort. The apartment is available from March 1, 2027 and impresses with its well-thought-out architecture and high-quality equipment.The apartment offers the following highlights: • Spacious living area: 122 m² of living space (156 m² of total area) offer plenty of room for comfort and quality of life. • Open living and dining area: Modern, bright rooms with large windows that offer a beautiful view – equipped with a large living/dining area. • 2 bathrooms: Two modern bathrooms for maximum comfort. • Balcony: Enjoy the sunny days on your private balcony. • Garage & Lift: A garage space and an elevator provide convenient accessibility. • Minergie standard: Built sustainably and energy-efficiently. • Further equipment: Dishwasher, convection oven and Combi-Steamer, cable TV and a beautiful view round off the offer. Location & surroundings: The apartment is located in a sunny position. In summer, you benefit from plenty of sunlight, and even in winter, the sun's rays are good. The bus stop Sommerwies is just a 4-minute walk away and provides a good connection to public transport.This new apartment (built in 2026) is ideal for discerning buyers who appreciate modern living comfort, sustainability, and a quiet living environment in Schaffhausen. Secure your new dream home now!

Travel time
-
New building
1 / 3
4.5 rooms, 148m², CHF 1,450,000.–
Premium
Sommerhalde, 8200 Schaffhausen

New, high-quality 4.5-room attic apartment with a view in Schaffhausen

Welcome to this exclusive, new 4.5-room attic apartment on the 3rd floor of a modern residential building on Sommerhalde in Schaffhausen. The new construction project, completed in 2026, combines modern living with the highest comfort – available from March 2027.The modern building is located on a south-facing slope on the rear width in Schaffhausen, surrounded by green spaces and offers a very sunny living situation.The apartment impresses with the following highlights: • Spacious living area: 148 m² of living space on a total of 355 m² of total area (including terrace and cellar) offer plenty of space to live and unfold. • Open living and dining area: Bright, open floor plan with large windows that provide a picturesque view of the surroundings – including a kitchen island and spacious living and dining area. • Two bathrooms: Comfortably and modernly equipped to meet the highest standards. • Terrace (192 m2): Ideal for relaxing with a beautiful view of the greenery. • Minergie standard: Energy-efficient building for sustainable and cost-conscious living. • Lift and wheelchair accessibility: Barrier-free and comfortable for all residents. • Garage: Garage spaces can be purchased. There are enough available. • Further equipment: Dishwasher, Combi-Steamer, convection oven, cable TV, and a beautiful view round out the offer. Location: The apartment is located in a green environment in Schaffhausen. The bus stop Sommerwies can be reached in just 4 minutes on foot and provides a good connection to public transport. Everyday errands can be done conveniently thanks to the surrounding infrastructure.This attic apartment is a rare opportunity for discerning buyers who are looking for modern living in a quiet location with high-quality equipment and sustainable building standards. Secure your new home in Schaffhausen!
Travel time
-
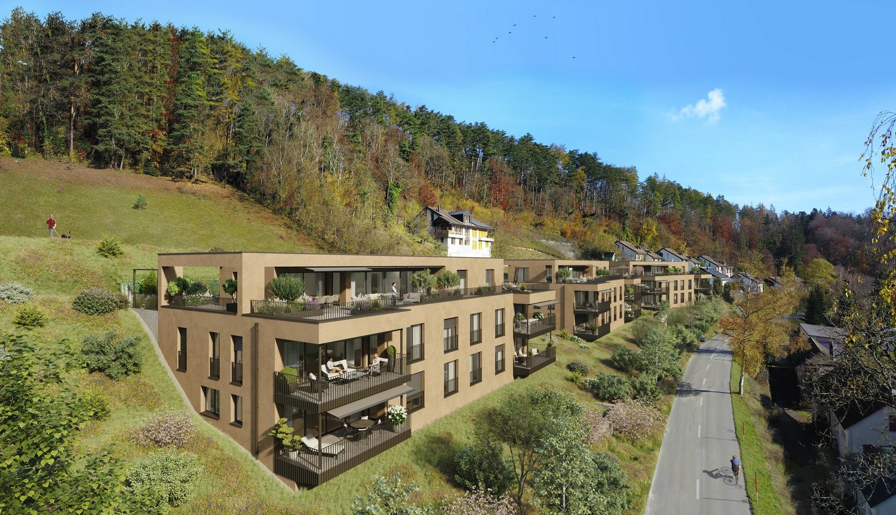
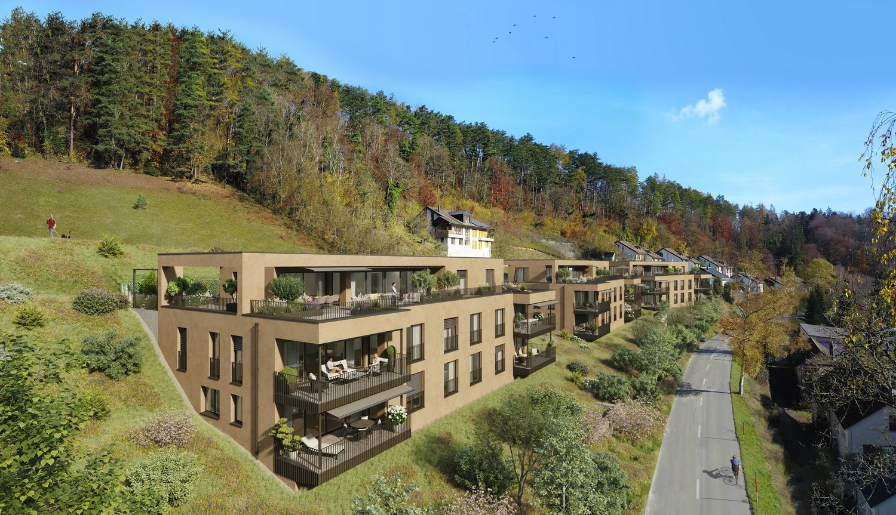
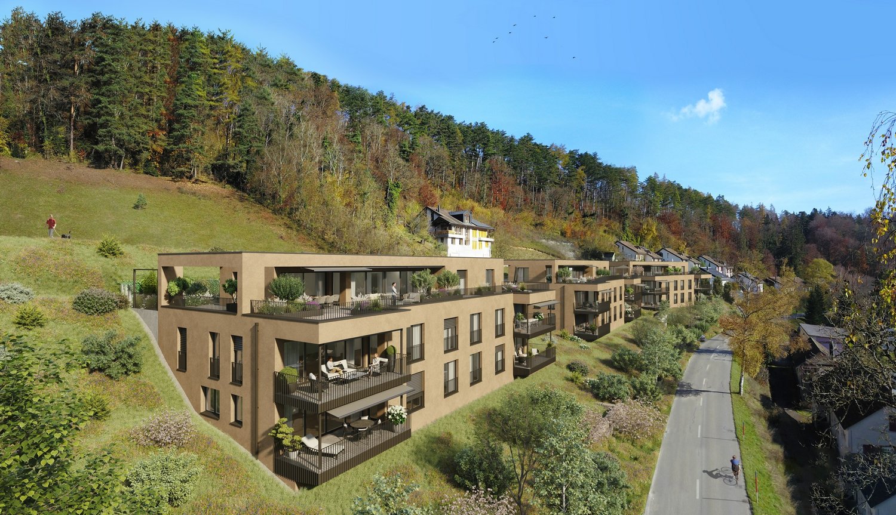
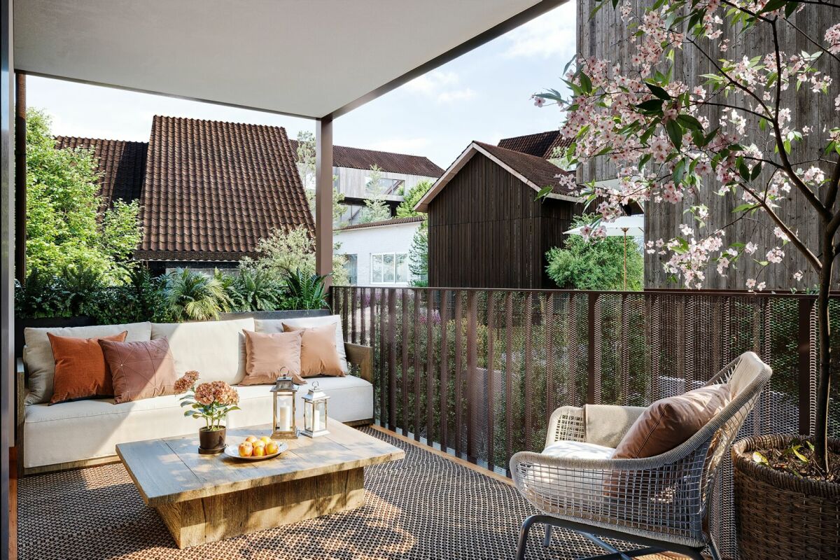
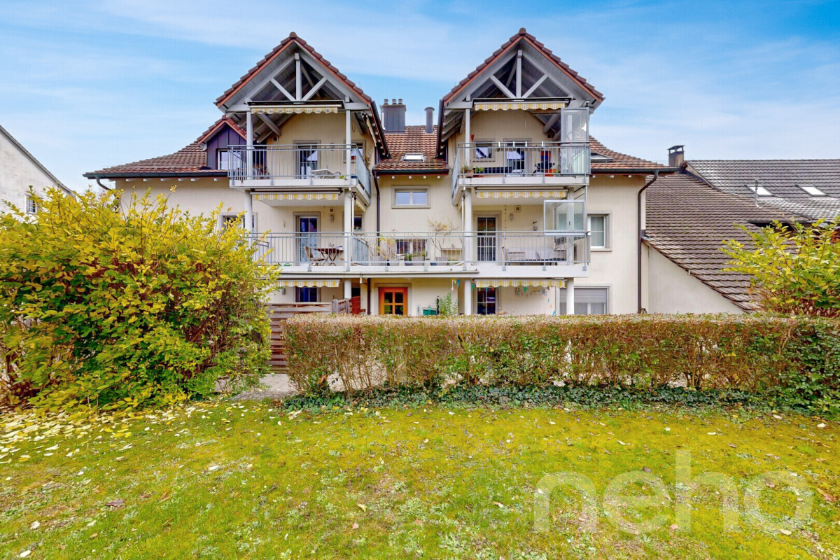
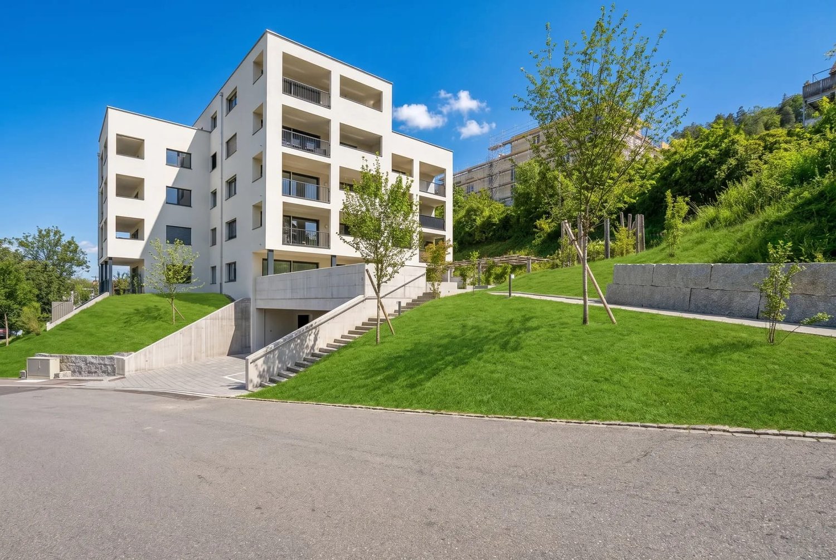
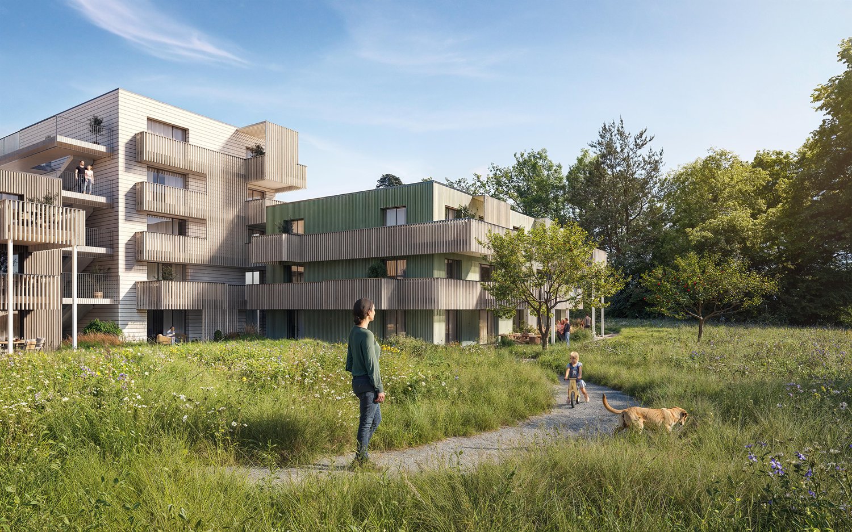
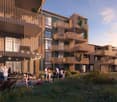
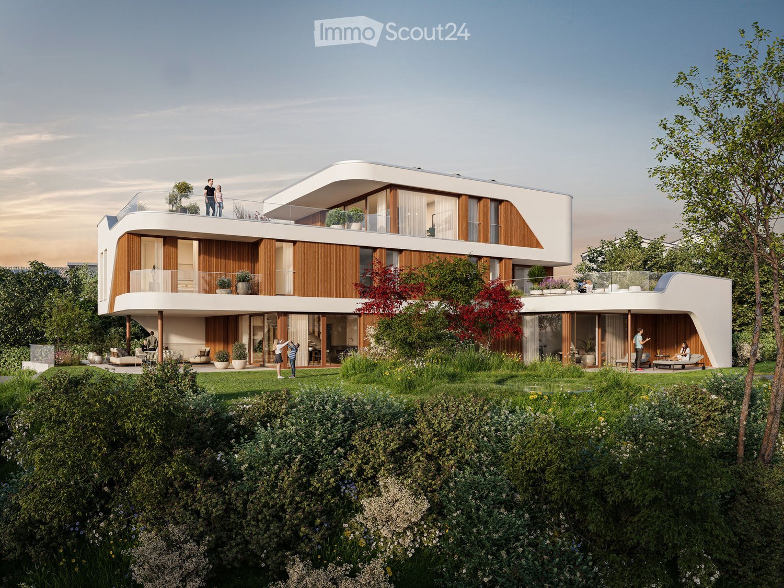
  • Modern apartment complex, wooden beams, glass balconies, rooftop terrace, large green garden, landscaped yard
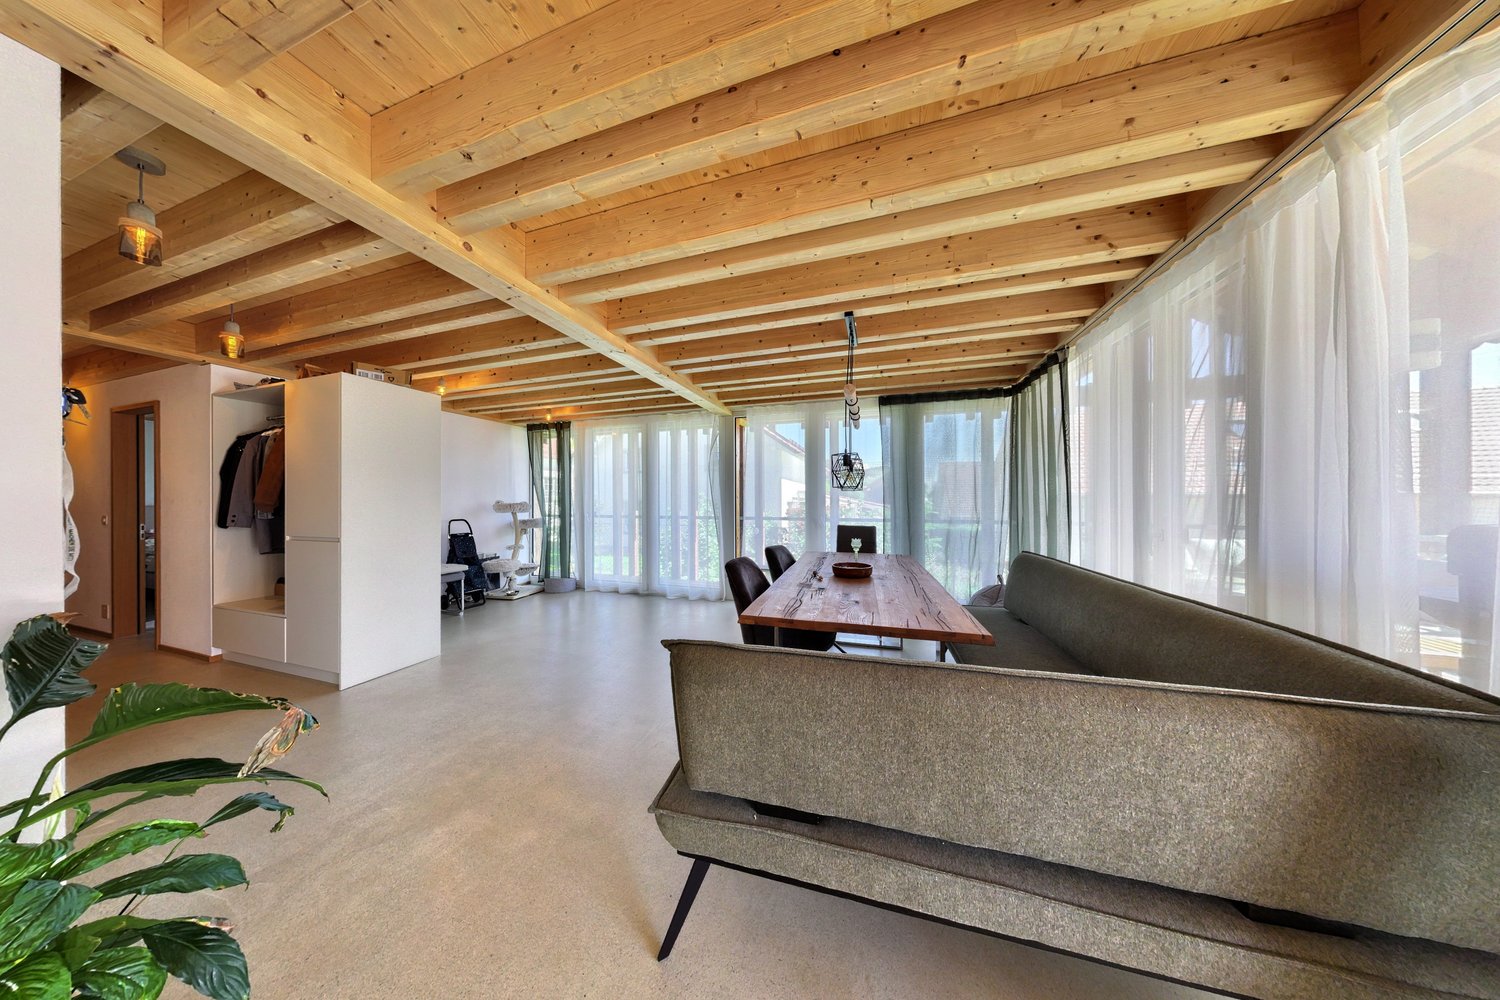
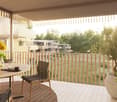
  • 3 story house, large balcony, solar panels, swimming pool, raised ground floor
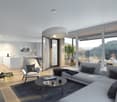
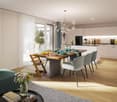
  • modern open plan living, dining, and kitchen space with panoramic view, large glass walls, balcony with rooftop garden, dining table with chairs, kitchen counter with gas stove and pot
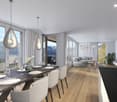
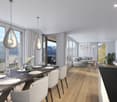
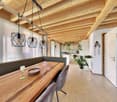
  • dining table, chairs, hanging lamps, stairs, glass wall, cabinet with sink
1 / 4
3.5 rooms, 104m², Price on request
Top
Windeggstrasse 49, 8200 Schaffhausen

Exceptional 3.5-room apartment

Discover this exceptional 3.5-room apartment on the upper floor in a highly modern new building on Windeggstrasse 49 in Schaffhausen. With 104 m² of living space, 91m² of roof terrace and available from December 2027, this Minergie-certified apartment offers the highest living quality in a quiet location. The modern architecture in this exceptional location is an eye-catcher from everywhere. The house is very exclusive with only 4 apartments. 4 owners can enjoy this exceptional location and enjoy the luxury that each individual apartment offers every day. Whether terrace or garden, the view over the city from each apartment is a WOW effect.Highlights of the apartment: • Modern open living area: Spacious living, dining and kitchen area. • Terrace + balcony with a view: 91m² terrace with a view over the city of Schaffhausen. • High-quality equipment: Modern kitchen (ELBAU with Gaggenau appliances incl.) Floor coverings with a budget of Fr. 270.-/m2. Smarthome solution at the highest level based on the manufacturer Basalte. Sanitary appliances from the exclusive supplier Marmobisa in Cham. The entire construction is an experience for all senses. • Garage: 2 garage spaces equipped for maximum comfort with load management. • Energetically: Minergie certified Living comfort and sustainability: The apartment impresses with its uniqueness. The location of the house is unique in Schaffhausen. From morning to evening, you will be pampered by the sun. Your terrace is a room extension like no other. From the terrace, you can see the city and the Cholfirst.Location and connection: The Plattenweg bus stop is only 4 minutes' walk away, while a Migros supermarket can be reached on foot in 13 minutes. The location is particularly child-friendly and offers a sunny environment.

Travel time
-
Sven Neeser

Sven Neeser

1 / 12
Sven Neeser

Sven Neeser

  • Parking space
  • Balcony / Terrace
  • Garage
  • +2
5.5 rooms, 118m², CHF 1,070,000.–
Ossingen, 8475 Ossingen

Modern 5.5-room garden apartment in a family-friendly location

This modern 5.5-room garden apartment impresses with its high-quality finish, a well-thought-out room layout, and a pleasant living atmosphere. The apartment, completed in 2024, offers a living area of 118 m² and features a spacious living and dining area with direct access to the outdoor area. Particular attractions are the east-facing, covered terrace and the west-facing garden seating area with an additional small covered seating area. Here, you can especially enjoy the afternoon and evening hours outdoors. Two bathrooms with showers, electric shutters, triple-glazed windows, and underfloor heating with district heating connection provide modern living comfort. Particularly noteworthy is the family-friendly living location in an environment where many families with children live. The apartment offers ideal conditions for families looking for a modern home with their own garden share. Additional storage space is provided by the basement with a cellar compartment. A separate laundry room with space for a washing machine and dryer provides further comfort in everyday life. This attractive offer is rounded off by two tandem garage parking spaces. Highlight • Modern 5.5-room garden apartment, completed in 2024 • 118 m² living area with well-thought-out room layout • West-facing, covered terrace • Own garden share with additional, partially covered garden seating area in west orientation • Family-friendly living location with many families and children in the neighborhood • Two bathrooms, both with showers • Underfloor heating with district heating connection • Triple-glazed windows • Electric shutters • Own cellar compartment and additional storage room • Separate laundry room with space for washing machine and dryer • Two tandem garage parking spaces Exact address available after registration on neho.ch.INTERESTED IN A VIEWING? PLEASE REGISTER: https://neho.ch/b/8475-26-1

  • Parking space
  • Balcony / Terrace
  • Garage
  • +2
1 / 36
4.5 rooms, 175m², CHF 845,000.–
Schlossgasse 22, 8466 Trüllikon

Living with style and a far-reaching view - Welcome to your new home! (Bank-checked)

Are you looking for a well-maintained 4.5-room maisonette apartment where you can really enjoy life every day? A cozy home in an idyllic location for you and your family? Then you are exactly at the right address at Schlossgasse 22 in 8466 Trüllikon in the canton of Zurich.This spacious 4.5-room maisonette apartment on 175 m² of living space combines modern living, high-quality equipment, and the special feeling of freedom on two floors. Already when entering, the apartment convinces with its spacious and bright living and dining area, noble materials, and a stylish room layout that harmoniously connects open width and cozy retreats. The apartment is high-quality with elegant wood elements, charming skylights, and bright friendly windows.The year of construction is 1870 and the apartment was partially rebuilt and renovated in 1989.The high-quality renovated kitchen with plenty of storage space invites you to enjoy and linger, perfect for all who like to receive guests or cook for family and friends. Via the elegant staircase, you reach the upper floor with the spacious bedroom and additional rooms, which are also ideal as an office, guest or children's room.High-quality floors, modern room concept, and loving details give the apartment a feeling of timeless elegance. Added to this is this unique wellness oasis in the large, turquoise-colored bathroom. A bathroom with shower and guest toilet complement this cozy ambiance perfectly. The bright corners give a clear view into the green. The spacious living and dining room with bar and fireplace on a staggering 78.30 m² invites you to cozy hours.Two outdoor parking spaces are available for your cars. Additionally, you have access to a technology room, bike room, and fitness room.A garden area for sole use of 75 m² with a cozy seating area naturally also belongs to the apartment.The location also convinces. Trüllikon is worth a visit. Explore your home at Schlossgasse 22 on the following pages and come to me for a viewing appointment as soon as possible. I look forward to getting to know you.including 2 outdoor parking spaces

Travel time
-
1 / 13
2.5 rooms, 65m², CHF 695,000.–
Birchweg 42, 8200 Schaffhausen

Rented 2.5-room new apartment with 20 m² balcony - Underground parking space included

Rented new apartment as a stable capital investment in SchaffhausenThis 2.5-room apartment is located on the 3rd floor of a 2025-built multi-family house with 21 apartments and 5 floors. It is sold rented and brings rental income from the transfer of ownership, without vacancy and without tenant search. The underground parking space is already included in the purchase price of CHF 695'000.The apartment at a glance • 2.5 rooms, 1 bathroom • 64.5 m² net living area • Balcony with 20.2 m² • 3rd floor with elevator • Year of construction 2025 • Underground parking space included The heart of the apartment is the open living, dining, and kitchen area with 34.9 m² and direct access to the spacious balcony. The bedroom measures 14.0 m², the bathroom 5.3 m², and the entrance 5.4 m². The laundry room with 4.9 m² has a washing machine and dryer installed. A basement compartment complements the room offer. The built-in kitchen with granite countertop and glass splashback is equipped with a dishwasher. The living rooms have parquet flooring.Building quality and energyThe apartment is modernly equipped: 3-fold glazed windows, motorized slat blinds, and increased sound insulation according to SIA 181. It is heated with an air-water heat pump via underfloor heating with room thermostats. A photovoltaic system with self-consumption (ZEV) complements the energy concept. The wheelchair-accessible elevator leads to the underground garage, and the apartment is barrier-free.For investorsA new building with modern house technology and low maintenance needs is well-suited for the portfolio. Compact 2.5-room apartments are in demand in Schaffhausen. In the canton of Schaffhausen, no transfer tax is levied.LocationSchaffhausen is the cantonal capital on the Rhine with train connections to Zurich, Winterthur, St. Gallen, and Basel. The A4 junctions can be reached quickly. Bus stop, vocational training center, and cantonal hospital are located in the immediate vicinity. Shopping opportunities, schools, as well as Munot and Rhine as local recreation complete the offer.

Travel time
-
Tanja Scholzen

Tanja Scholzen

1 / 13
Tanja Scholzen

Tanja Scholzen

  • Balcony / Terrace
  • Garage
  • Elevator
4 rooms, 95m², EUR 489,000.–
79798 Jestetten

Jestetten - bright 4-room apartment with balcony - 95 m²

This well-maintained 4-room apartment in Jestetten offers a comfortable home with upscale amenities on approximately 95 m² of living space. The apartment is located in a solidly built multi-family house from 2016 and impresses with a well-thought-out room layout, modern equipment details, and an attractive residential location in Jestetten. The bright living and dining area forms the center of the apartment and offers sufficient space for a pleasant living ambiance. The existing built-in kitchen blends harmoniously into the living concept and creates practical prerequisites for everyday life. In total, three bedrooms are available, which can be flexibly used as parent bedrooms, children's rooms, guest rooms, or home offices. A special comfort is the two bathrooms and an additional guest toilet, making the apartment also ideal for families or couples with space requirements. The balcony extends the living space outdoors and offers a nice opportunity to enjoy relaxed hours in the outdoor area. The apartment also includes a usable area of approximately 14 m². The building is partially underground and is in a well-maintained condition. The monthly maintenance fee is currently 296.00 euros. The availability is by arrangement. With its modern construction, upscale amenities, and popular location in Jestetten, this condominium is ideal for owner-occupiers seeking a comfortable home, as well as for capital investors interested in a valuable property.The apartment is located in a central and at the same time pleasantly quiet location in Jestetten, a sought-after community near the Swiss border. The town center is within short distance and offers shopping opportunities, services, gastronomy, and other facilities for daily needs. The location is particularly attractive for commuters and cross-border workers: the proximity to Schaffhausen and the good accessibility of the Zurich metropolitan area create ideal conditions for all those who want to live near the border and at the same time benefit from the infrastructure of Switzerland. The connection to the supra-regional road network is also comfortable; the next highway is about 15 km away. Families benefit from short distances to childcare and educational facilities. Kindergarten and elementary school are each about 0.5 km away. Secondary schools such as secondary school and high school are well accessible in the surrounding area. The combination of central location, good infrastructure, natural surroundings, and proximity to Switzerland makes this location particularly interesting for couples, families, commuters, and capital investors.- Guest toilet with shower - Built-in kitchen - Cable/Sat-TV - Balcony - One parking space - Garage - Partially underground - Central heating - Floor heating - Pellet heating

  • Balcony / Terrace
  • Garage
  • Elevator
1 / 17
3.5 rooms, 100m², CHF 780,000.–
Rodenbergstrasse 14, 8253 Diessenhofen

Bright Minergie 3.5-room apartment with spacious balcony and hobby room

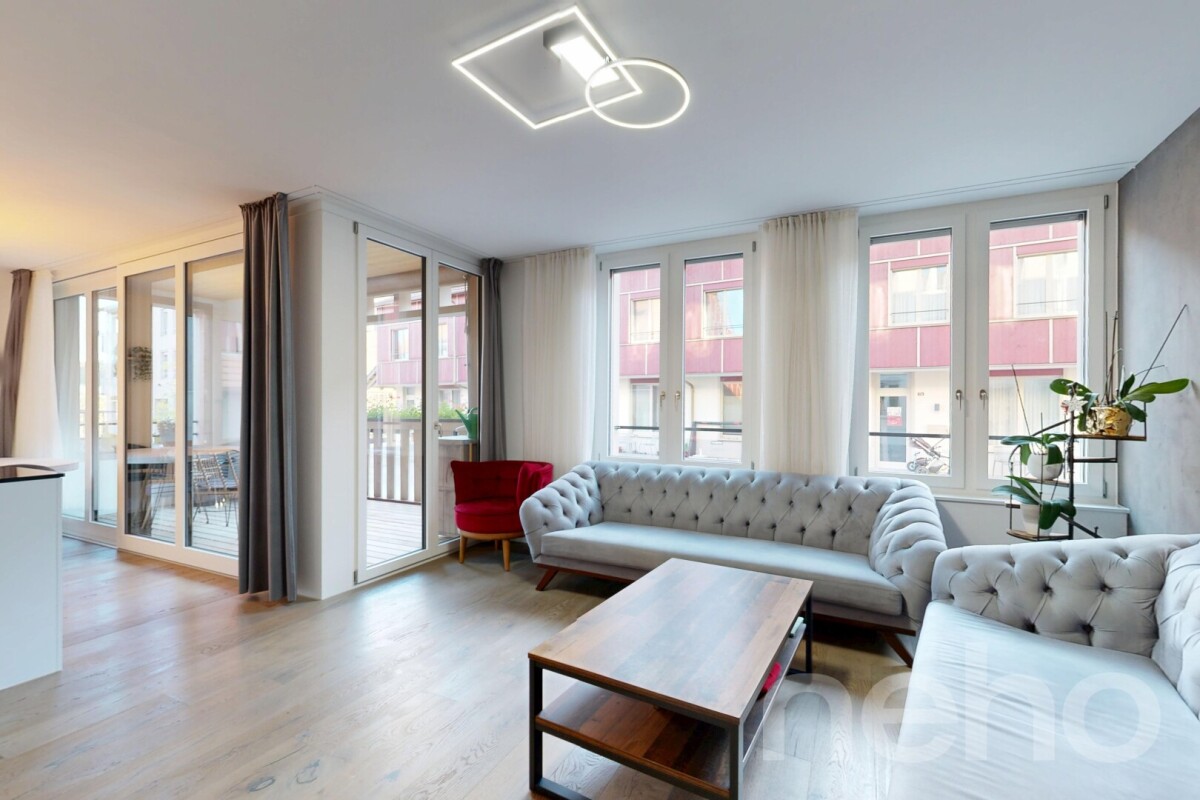
Your new home In an attractive location near the Rhine, this modern and bright 3.5-room apartment in Minergie standard from 2018 presents itself. The apartment is located on the 2nd floor and can be easily reached by lift, which also provides a direct connection to the underground garage.The living area is separated from the adjacent dining and kitchen area by a glass sliding door. This creates clearly defined living zones, while the transparent design provides openness and plenty of daylight. Spacious window surfaces and a room height of approximately 2.5 m emphasize the bright and airy living feeling. A bright, glossy floor in natural stone optics characterizes the modern appearance of the rooms.The open-plan kitchen with granite countertops blends harmoniously into the dining area. It is equipped with Electrolux appliances and features an induction cooktop, a combination oven with steam function, and practical drawers with plenty of storage space. Ceiling spots in the kitchen and hallway complement the modern equipment. 3-fold glazed wood/metal windows, electrically operated roller shutters with individually adjustable slats, and a fiber optic connection complete the contemporary construction standard.Two modern wet cells offer additional comfort. One has a walk-in shower, toilet, and its own washing tower, the second has a bathtub and toilet. Additionally, a communal drying room with Secomat is available. The use is via a personal card with individual electricity billing.The spacious entrance area offers a pleasant entrance and additional storage space through a practical built-in wardrobe. A water softening system also provides decalcified hot and cold water.Another highlight is the balcony with rotating/sliding glazing and electrically operated awnings. Thanks to the glazing, the outdoor area can be used well-protected from wind and weather. Directly at the balcony, there is also a practical Reduit.The apartment also includes a separate basement compartment, a hobby room, and an underground parking space.Sales price: CHF 780,000.- plus 1 hobby room à CHF 20,000.- and 1 underground parking space à CHF 30,000.-Highlights at a glance • 3.5-room apartment on the 2nd floor with barrier-free access and lift to the underground garageYear of construction 2018 • Attractive location near the Rhine • Bright living area with glass sliding door to the dining and kitchen area • Modern kitchen with kitchen, oven, combination steamer, dishwasher, induction cooktop from Electrolux, and ceiling spots • Floor-to-ceiling windows in the living area and adjacent room • Room height of approximately 2.50 m • One wet cell with walk-in shower and its own washing tower from Electrolux • One wet cell with bathtub and toilet • Spacious built-in wardrobe and integrated ceiling spots in the hallway • Earth probe heat pump (soil/water) • Freecooling via earth probes and floor heating with separate heating circuit and individual room control for pleasant temperatures in summer • Controlled comfort ventilation with heat recovery, separately adjustable per apartment • Central water softening system for hot and cold water • 3-fold glazed wood/metal windows • Electrically operated roller shutters with individually adjustable slats • Balcony with rotating/sliding glazing, electrically operated awnings, and practical Reduit • Fiber optic connection • Communal drying room with Secomat and personal card for individual electricity billing • 1 basement compartment, 1 hobby room, and 1 underground parking space (No. 4) • Pre-installation for electric car connection
Travel time
-
1 / 20
4.5 rooms, 118m², CHF 885,000.–
Rodenbergstrasse 14, 8253 Diessenhofen

Modern living near the Rhine - 4.5-room apartment with Minergie and a parking space in the underground garage

Your new home In an attractive location near the Rhine, this modern and bright 4.5-room apartment from 2018 presents itself with generous space and contemporary living comfort. It is located on the 2nd floor and can be reached barrier-free by lift, with direct connection to the underground garage.The heart of the apartment is the bright, open-plan living, dining, and kitchen area. The flowing transitions create a spacious room feeling and create an inviting center for everyday life. Two sliding doors allow the living area to be separated from the adjacent hallway if needed. Floor-to-ceiling windows bring a lot of daylight into the living area and, together with the room height of approximately 2.5 m, emphasize the airy living atmosphere. 3-fold glazed wood/metal windows and electrically operated roller shutters with individually adjustable slats complement the modern equipment.A ground-source heat pump, underfloor heating with individual room control, and a controlled comfort ventilation system ensure a pleasant room climate. Thanks to freecooling, the apartment can also be gently cooled in the summer months via the ground-source heat pump and underfloor heating.The apartment has two comfortably equipped bathrooms. One of them offers a walk-in shower, toilet, and a separate laundry room, the second is equipped with a bathtub and toilet. A spacious built-in closet in the hallway provides additional storage space and fits discreetly into the modern living concept. A water softening system also provides softened hot and cold water.Particularly attractive is the balcony with rotating/sliding glazing and electrically operated awnings. The glazing offers protection from wind and weather and enables versatile use of the outdoor area. A practical storage room on the balcony provides additional storage space.A separate basement compartment and a parking space in the underground garage complete the offer.Bright rooms, modern equipment, and practical details combine to create an attractive home with high living comfort.Sales price: CHF 885,000.- plus 1 parking space à CHF 30,000.-Highlights at a glance • Minergie-certified 4.5-room apartmentBuilt in 2018 • 2nd floor with barrier-free access and lift to the underground garage • Bright, open-plan living, dining, and kitchen area • Two sliding doors for flexible separation of the living area from the hallway • Floor-to-ceiling windows in the living area and in two rooms • Room height of approximately 2.50 m • Modern kitchen with oven, combi-steamer, dishwasher, and glass ceramic cooktop from Electrolux • Two bathrooms with walk-in shower or bathtub and toilet • Separate laundry room from Schulthess • Spacious built-in closet and integrated ceiling spots in the hallway • Ground-source heat pump (soil/water) • Freecooling via ground-source heat pump and underfloor heating for pleasant temperatures in summer • Underfloor heating with separate heating circuit and individual room control • Controlled comfort ventilation with heat recovery, separately adjustable per apartment • 3-fold glazed wood/metal windows • Electrically operated roller shutters with individually adjustable slats • Central water softening system for hot and cold water • Balcony with rotating/sliding glazing, electrically operated awnings, and practical storage roomFiber optic connection • Communal drying room with Secomat and personal card for individual electricity billing • Separate basement compartment • Parking space No. 5

Travel time
-
1 / 12
  • Parking space
  • Balcony / Terrace
  • Garage
  • +4
3.5 rooms, 102m², CHF 735,000.–
8200 Schaffhausen

Modernized and spacious with a chimney in a family-friendly neighborhood

Much has already been done, much can simply be enjoyed: The property was comprehensively renovated in 2023 and presents itself today as bright, open, and well-maintained. The spacious floor plan creates a lot of space for individual living and at the same time offers a pleasant, homely atmosphere.Particularly beautiful is the open living area with the cozy chimney, which provides a special atmosphere, especially on cold days. The spacious room layout and the bright rooms let in a lot of daylight and convey a pleasant feeling of width.The building's electricity was restored in 2023, the oil heating was renewed in 2025, and the windows are triple-glazed. Thus, the object combines the charm of an existing home with important contemporary improvements.For additional comfort, there is a private laundry room with a washing machine and dryer. The bathroom has a shower, supplemented by a separate guest toilet.On the attic floor, an additional attic space is available, which is ideal as a storage space for seasonal items, sports equipment, or much more. A separate garage box can be purchased for CHF 35,000.The property is located in a family-friendly neighborhood with a 30 km/h zone, offering a quiet and pleasant living environment.The following highlights are offered by this property: • New condition • Private laundry room with washing machine & dryer • Building's electricity restored in 2023 • Completely renovated in 2025 • New oil heating in 2025 • Plenty of storage space and practical secondary areas • Bright and spacious floor plan • Additional attic space in the attic • Open, modern living area • Cozy chimney • Bathroom with shower • Separate toilet • Triple-glazed windows • Family-friendly neighborhood • Separate garage box for CHF 35,000 excl. Don't hesitate and schedule a viewing appointment today to convince yourself of this unique offer!

  • Parking space
  • Balcony / Terrace
  • Garage
  • +4
1 / 10
4.5 rooms, 93m², CHF 820,000.–
Steinbodenstrasse 15, 8201 Schaffhausen

Apartment 4,5 with garden

This carefully designed apartment on the garden level, located in Dachsen, offers approximately 93 m² of living space, a large and bright living area with dining space and a generous outdoor area for exclusive use. The private garden, approximately 160 m² in size and fully fenced, guarantees privacy and freedom of use. Thanks to the southwest exposure, it is possible to enjoy the sunshine until the evening hours.The property is also an ideal solution for pet owners: the fenced garden provides a safe outdoor space for dogs and cats, while the surrounding natural environment invites pleasant walks and moments of relaxation in the green.Indoor spaces and features of the apartmentThe apartment was originally designed as a 4.5-room apartment. During the construction phase, it was decided not to build the partition wall between the living room and the dining room, creating a large, airy, and open space characterized by an elegant beech parquet floor, large windows, and direct access to the terrace and garden.The partition wall can be easily restored, allowing for an additional room to be created and the spaces to be adapted to one's own needs. A cozy wood-burning fireplace of the Schwedenofen type completes the space, offering warmth and atmosphere on cold days.Privacy and panoramic viewOne of the distinctive elements of this property is the privileged position of the terrace. The adjacent green area to the south is subject to a building ban, guaranteeing an unobstructed panoramic view.A building permit has already been issued for the construction of a glazed veranda on the terrace. A similar solution is already present in the adjacent apartment and offers a concrete reference point for a possible project to enhance the outdoor space.

Travel time
-
New building
1 / 7
5.5 rooms, 130m², CHF 1,165,000.–
Im Pantli, 8200 Schaffhausen

131 m² attic between forest and city, entirely to your taste

Two balconies. Four rooms. Your style.This 5.5-room apartment on the attic floor offers approximately 131 m² of living space and two balconies with approximately 14 m² each. The living, dining, and kitchen area measures approximately 48 m² and is the ideal meeting point for the whole family.PEACE IN THE MIDDLE OF NATURE. The new construction project Waldstadt im Pantli is located on a forest clearing in the north of Schaffhausen. You can reach the old town in 8 minutes, the highway access is just a stone's throw away, and the own bus stop is located directly in the development.INDIVIDUAL DESIGN. Design your dream home now! Let yourself be inspired by five harmoniously coordinated design variants to design your apartment in Waldstadt im Pantli. Configure your expansion now at https://www.waldstadt.ch or schedule a personal consultation.Your advantages at a glance: • SNBS-certified new construction project with earth probe heat pump and photovoltaics • Triple-glazed windows • Overground car-free, underground parking available • Childcare in the development • Community rooms and neighborhood square • Show apartment on the construction site can be visited from November 2026 Secure your consultation now. Schedule your personal consultation online or call us: +41 52 675 50 91. All information can be found at www.waldstadt.ch.

Suggested properties for you based on search results