Quick Filters for your search

Quick-filters

We show you quick-filters based on the most used filters by location.
By using these, you can enhance your search experience by finding new and interesting properties to your likings.

1 result - Flats for sale: 8181 (Höri)

1 / 7
4.5 rooms133m²CHF 1,195,000.–
8181 Höri

Ein Zuhause, das man nicht sucht sondern fühlt.

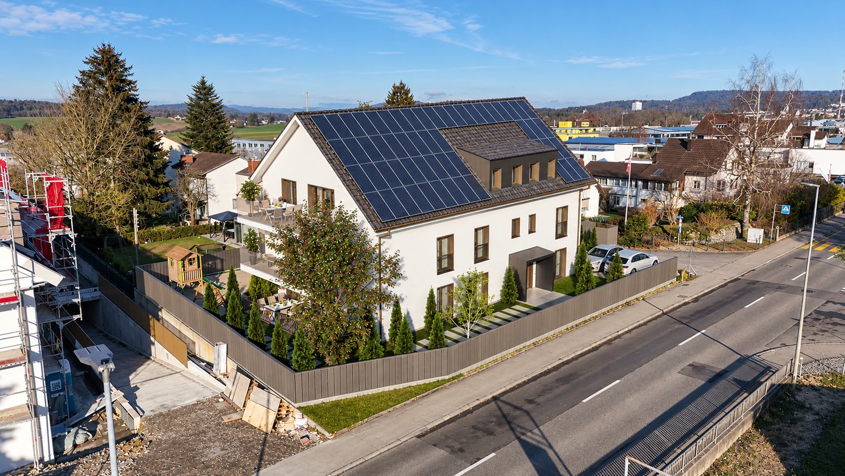
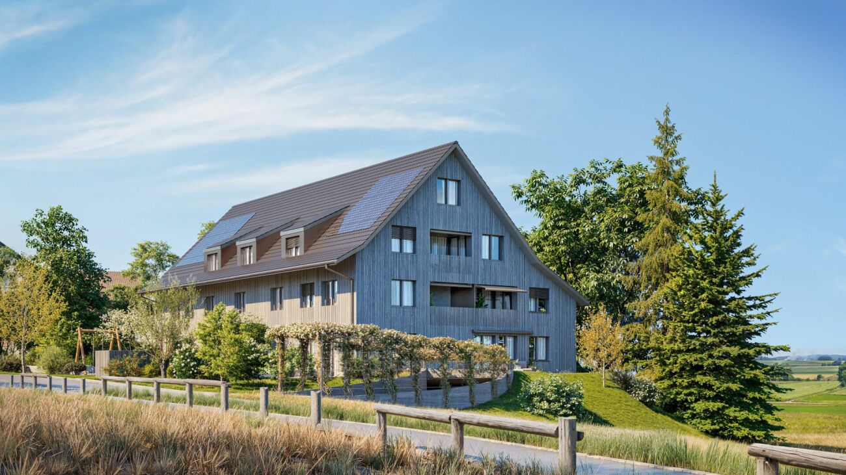
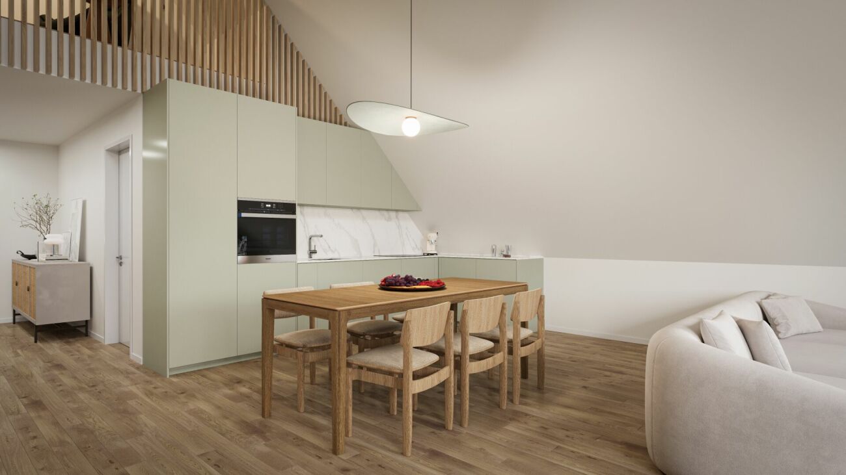
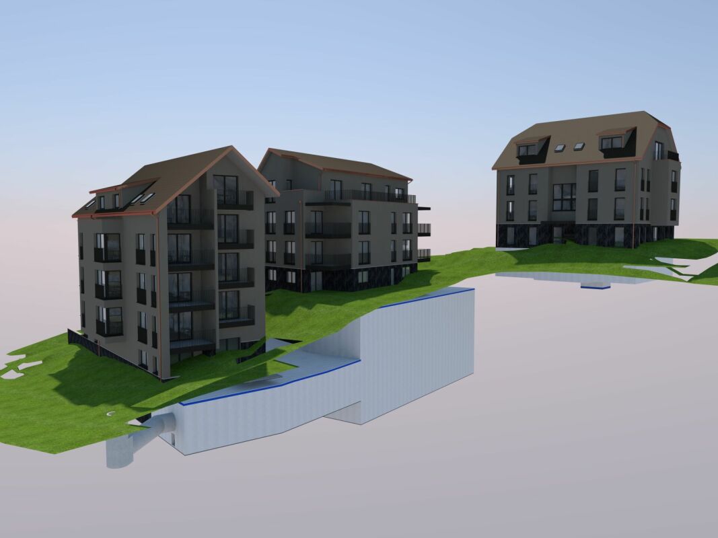
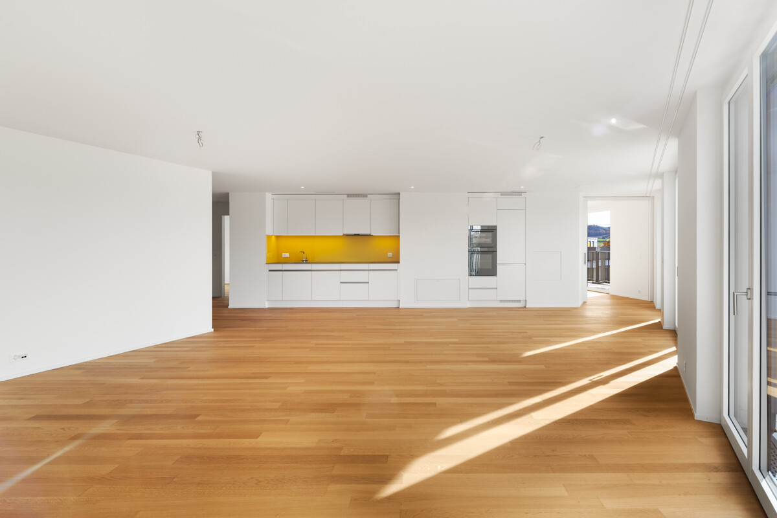
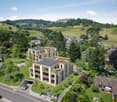
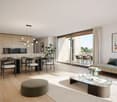
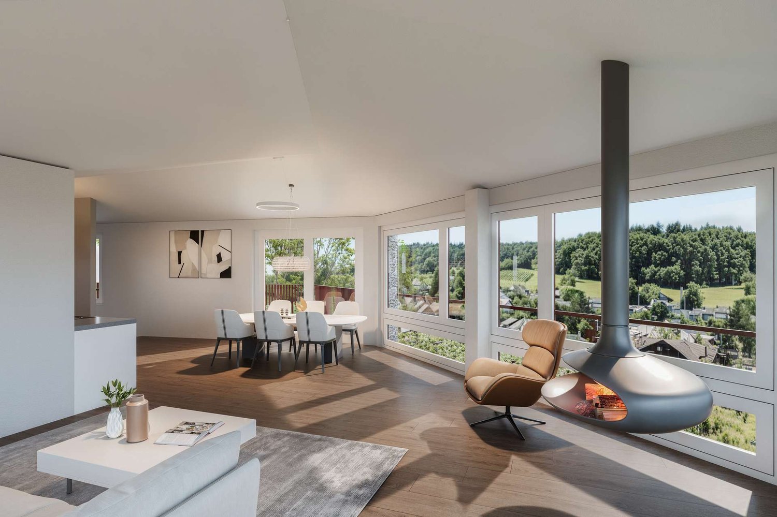
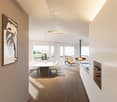
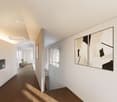
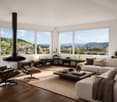
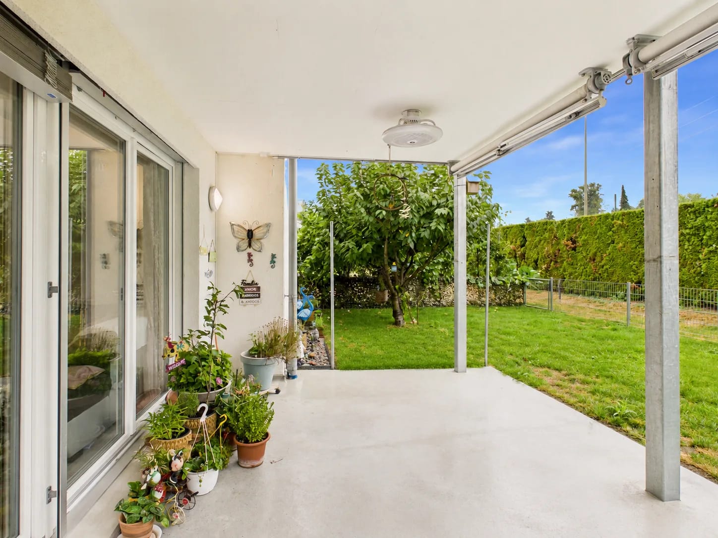
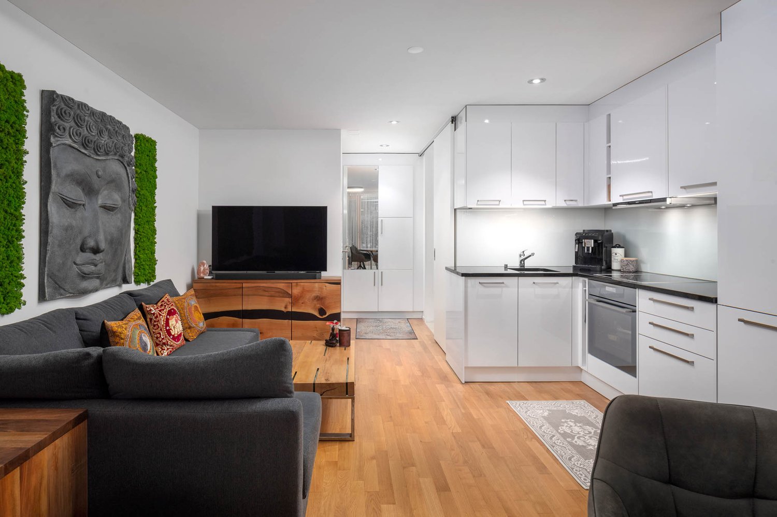
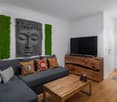
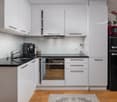
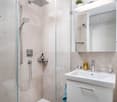
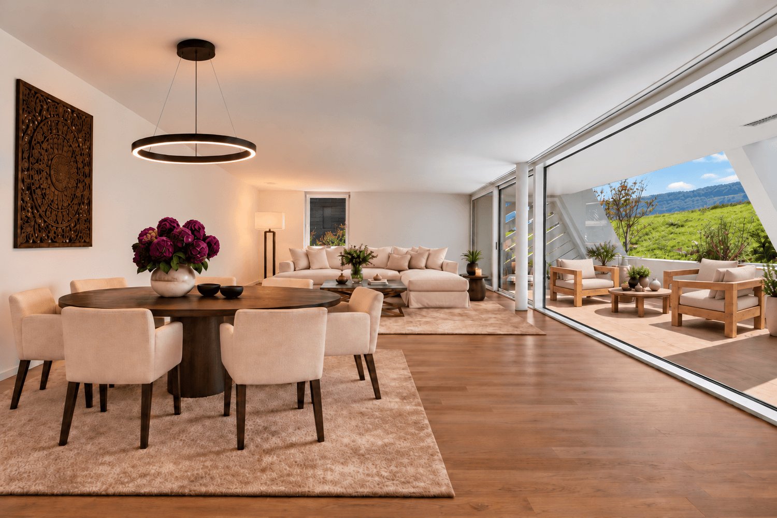
ALLE FOTOS und weitere Informationen sind auf unserer Homepage REMAX.chzu finden: https://www.remax.ch/de/119641003-183Exklusive 4.5-Zimmer-Maisonettewohnung in Höri präsentiert von RE/MAX BülachEs gibt Immobilien, die überzeugen mit Zahlen. Und es gibt solche, die berühren bereits beim ersten Gedanken.Diese stilvolle Maisonettewohnung in Höri gehört zur zweiten Kategorie.Schon beim Eintreten entsteht dieses seltene Gefühl von Ankommen. Licht durchflutet die Räume, die Atmosphäre ist ruhig, klar und gleichzeitig warm. Hier verbinden sich Grosszügigkeit und Geborgenheit auf eine Weise, die man nicht planen kann sondern erleben muss.Auf rund 133 m² Wohnfläche entfaltet sich ein durchdachtes Wohnkonzept über zwei Ebenen. Der offen gestaltete Wohn- und Essbereich bildet das Herzstück, ein Ort, an dem sich Alltag und besondere Momente mühelos vereinen. Morgens ein Kaffee im sanften Tageslicht, abends ein Glas Wein in entspannter Atmosphäre, dieses Zuhause passt sich Ihrem Leben an.Die Maisonette-Struktur schafft dabei eine natürliche Trennung zwischen Leben und Rückzug. Ob Sie konzentriert arbeiten, Gäste empfangen oder einfach Ruhe suchen, jeder Bereich erfüllt seinen Zweck mit stilvoller Selbstverständlichkeit.Die insgesamt 4.5 Zimmer eröffnen Ihnen Freiraum. Für Ideen. Für Entwicklung. Für Ihr persönliches Wohngefühl. Ein Zuhause, das nicht vorgibt, wie Sie leben sollen, sondern Ihnen genau diesen Raum lässt.Und draussen?Natur. Ruhe. Weite.Höri zählt zu den unterschätzten Wohnlagen rund um Zürich, genau das macht diesen Ort so besonders. Sie geniessen hier eine entspannte, grüne Umgebung und profitieren gleichzeitig von einer hervorragenden Anbindung an die umliegenden Zentren. Alles, was Sie im Alltag brauchen, erreichen Sie in kurzer Distanz, und doch fühlt sich jeder Tag ein wenig wie ein Rückzug vom Trubel an.Für Menschen mit Anspruch, nicht für KompromisseDiese Immobilie richtet sich an Käuferinnen und Käufer, die mehr suchen als nur Wohnraum.An Menschen, die Qualität erkennen. Atmosphäre schätzen. Und wissen, dass echte Wohnqualität nicht austauschbar ist.Ob als stilvolles Eigenheim oder als nachhaltige Investition in eine gefragte Lage, dieses Objekt bietet Ihnen beides: emotionale Erfüllung und langfristige Perspektive.RE/MAX Bülach Exzellenz, die man spürtAls Ihr regionaler Partner steht RE/MAX Bülach für persönliche Beratung, tiefgehende Marktkenntnis und höchste Servicequalität. Wir verstehen nicht nur Immobilien wir verstehen Menschen und ihre Wünsche.Ihr nächster Schritt beginnt genau hierImmobilien wie diese sind selten.Und noch seltener ist das Gefühl, sofort zu wissen: Das ist es.???? Vereinbaren Sie jetzt Ihre persönliche Besichtigung und erleben Sie dieses Zuhause selbst.Wir freuen uns darauf, Ihnen diese besondere Immobilie näherzubringen.Preis: Wohnung CHF 1'195'000.--, 2 Tiefgaragenparkplätze CHF 80'000.--Total CHF 1.275.000.- 2026 RE/MAX Bülach. Alle Rechte vorbehalten.Sämtliche Inhalte dieser Website bzw. dieser Publikation (insbesondere Texte, Bilder, Grafiken, Logos, Videos, Layout, Design sowie sonstige Dateien) sind urheberrechtlich geschützt und unterliegen dem schweizerischen Urheberrechtsgesetz (URG). Die Inhalte dürfen ohne vorherige ausdrückliche schriftliche Zustimmung von RE/MAX Bülach weder ganz noch teilweise reproduziert, bearbeitet, verbreitet, öffentlich zugänglich gemacht oder in elektronischer oder gedruckter Form weiterverwendet werden.Die Nutzung der Inhalte ist ausschließlich für den persönlichen, nicht kommerziellen Gebrauch gestattet. Jede darüber hinausgehende Nutzung, insbesondere die Verwendung für kommerzielle Zwecke, ist ohne vorherige schriftliche Genehmigung untersagt.RE/MAX Bülach behält sich ausdrücklich sämtliche Rechte vor.-Exclusive 4.5-room maisonette flat in Höri presented by RE/MAX BülachSome properties impress with their statistics.

More objects in your automatically expanded search area
20 results - Radius: + 10km
1 / 13
  • Parking space
  • Garage
  • Pets allowed
  • +1
5.5 rooms155m²CHF 1,750,000.–
Premium
Winkel, 8185 Winkel

Helle 5.5-Zimmer-Dach-Maisonette-Wohnung mit Ausblick

Der Wohn- und Essbereich mit Cheminée, halboffener Küche und direktem Zugang zum Balkon bildet das zentrale Herzstück der Wohnung. Ergänzt wird diese Ebene durch ein grosses Zimmer und Badezimmer mit Dusche. Ein heller Gang verbindet drei Schlafzimmer im Obergeschoss. Die Räume sind lichtdurchflutet, ruhig und vielseitig nutzbar - perfekt als Kinderzimmer, Büro oder Gästezimmer. Ein südlich ausgerichteter Giebelbalkon mit Sicht auf die Berge, der vom Hauptschlafzimmer direkt zugänglich ist, bietet einen zusätzlichen Rückzugsort mit erhöhter Privatsphäre ? ideal zum Entspannen und Geniessen ruhiger Momente. Im Untergeschoss befinden sich ein gemeinsamer Trocknungsraum, ein Kellerabteil, Veloraum sowie zwei Tiefgaragenplätze. Diese zusätzlichen Räumlichkeiten bieten hohen Komfort und sorgen für einen angenehmen und praktischen Alltag. Ideal für Paare oder Familien, die Ruhe und Lebensqualität schätzen. Profitieren Sie von einer attraktiven Steuerbelastung von 76% in 8185 Winkel. Bezugsbereit ab Januar 2027 oder nach Vereinbarung. Es handelt sich um einen Verkaufsrichtpreis. Kontaktieren Sie uns noch heute, um einen Besichtigungstermin zu vereinbaren und die besonderen Qualitäten dieser Wohnung selbst zu erleben!Genaue Adresse verfügbar nach Registrierung auf neho.ch.AN EINER BESICHTIGUNG INTERESSIERT? BITTE ANMELDEN: https://neho.ch/b/8185-26-1 Adresse exacte disponible après inscription sur neho.ch.VOUS SOUHAITEZ VISITER ? MERCI DE BIEN VOULOIR VOUS INSCRIRE D'ABORD : https://neho.ch/b/8185-26-1

  • Parking space
  • Garage
  • Pets allowed
  • +1
Sina Murphy

Sina Murphy

Immobilienmaklerin

New building
1 / 10
3 rooms81m²CHF 995,000.–
Premium
Dorfstrasse 21, 8184 Bachenbülach

Your new home in the best location Bachenbülach

We present:Exclusive condominiums in the heart of Bachenbülach,Dorfstrasse 21 & Schulhausstrasse 2 | 8184 BachenbülachA new residential project by Widmer Partner Immobilien AGIn a central and yet quiet location, two high-quality multi-family houses with a total of 10 exclusive condominiums are being built in Bachenbülach. The project combines timeless architecture, modern living quality, and sustainable construction to create a home that meets the highest standards.The apartments convince with spacious floor plans, bright rooms, high-quality materials, and the possibility of designing the interior individually according to your wishes. From the kitchen to the flooring to the bathrooms – you determine the style of your new home.Apartment offerGround floor apartments • 3.0 rooms | 81 m² + land share • 4.0 rooms | 98 m² + land share • 4.5 rooms | 180 m² + studio 30m² + land share • Prices from CHF 995,000.– to CHF 2,250,000.– Upper floor apartments • 4.0 rooms | 98 m² • 3.5 rooms | 98 m² (variant) • 5.5 rooms | 180 m² + studio 30m² • Prices from CHF 1,195,000.– to CHF 2,195,000.– Attic apartments • 3.0 rooms apartments • Living areas from 98 m² to 105 m² • Prices: CHF 1,160,000.– Penthouse apartment • 4.5 rooms • 158 m² living area + 84m² available • CHF 1,990,000.– Special feature:Some 4-room apartments have the possibility of being converted into an attractive and spacious 3.5-room apartment.Highlights at a glance✓ Minergie standard (without certification)✓ Ground sonde heat pump with underfloor heating✓ Comfort ventilation in all apartments✓ Photovoltaic system on the roofs✓ Underground parking with preparation for e-mobility✓ High-quality budget prices for kitchen, sanitary and flooring✓ Individual design of the interior✓ Spacious terraces, balconies or seats✓ Quiet and family-friendly living location✓ Timeless architecture with sustainable construction✓ Elevator✓ Own cellar compartmentsLiving according to your ideasThis project offers you the opportunity to design your apartment from the beginning according to your personal wishes. Thanks to attractive construction budgets and professional sampling, a home is created that perfectly fits your lifestyle.Living in BachenbülachBachenbülach is one of the most popular residential communities in the Zurich Unterland. The community combines rural living quality with an excellent infrastructure. • Kindergarten and schools in the immediate vicinity • Shopping facilities for daily needs • Varied local recreation areas, forests and walking trails • Quick connection to Zurich and Winterthur • Zurich airport can be reached in a few minutes by car • Attractive tax rate of 106% Here you live quietly, close to nature and yet excellently connected.For more information about the project, the available apartments and the floor plans, please visit our website at www.widmer-treuhand.ch.Sales & ConsultingWidmer Partner Treuhand & Immobilien AGKasernenstrasse 24 8180 Bülach📞 044 862 05 15 ✉️ info@widmer-treuhand.chWe would be happy to provide you with the detailed sales documentation and advise you personally in selecting your dream apartment.

Travel time
-
New building
1 / 10
3 rooms98m²CHF 1,160,000.–
Premium
Dorfstrasse 21, 8184 Bachenbülach

Your home. Your future. In a prime location in Bachenbülach.

We present:Exclusive condominiums in the heart of Bachenbülach,Dorfstrasse 21 & Schulhausstrasse 2 | 8184 BachenbülachA new residential project by Widmer Partner Immobilien AGIn a central and yet quiet location, two high-quality multi-family houses with a total of 10 exclusive condominiums are being built in Bachenbülach. The project combines timeless architecture, modern living quality, and sustainable construction to create a home that meets the highest standards.The apartments convince with generous floor plans, bright rooms, high-quality materials, and the possibility of individually designing the interior according to your wishes. From the kitchen to the flooring to the bathrooms – you determine the style of your new home.Apartment offerGround floor apartments • 3.0 rooms | 81 m² + land share • 4.0 rooms | 98 m² + land share • 4.5 rooms | 180 m² + studio 30m² + land share • Prices from CHF 995,000 to CHF 2,250,000 Upper floor apartments • 4.0 rooms | 98 m² • 3.5 rooms | 98 m² (variant) • 5.5 rooms | 180 m² + studio 30m² • Prices from CHF 1,195,000 to CHF 2,195,000 Attic apartments • 3.0 room apartments • Living areas from 98 m² to 105 m² • Prices: CHF 1,160,000 Penthouse apartment • 4.5 rooms • 158 m² living area + 84m² available • CHF 1,990,000 Special feature:Some 4-room apartments have the possibility of being converted into an attractive and spacious 3.5-room apartment.Highlights at a glance✓ Minergie standard (without certification)✓ Ground-source heat pump with underfloor heating✓ Comfort ventilation in all apartments✓ Photovoltaic system on the roofs✓ Underground parking with preparation for e-mobility✓ High-quality budget prices for kitchen, sanitary and flooring✓ Individual design of the interior✓ Spacious terraces, balconies or seating areas✓ Quiet and family-friendly living location✓ Timeless architecture with sustainable construction✓ Elevator✓ Private basement roomsLiving according to your ideasThis project offers you the opportunity to design your apartment from the beginning according to your personal wishes. Thanks to attractive construction budgets and professional sampling, a home is created that perfectly suits your lifestyle.Living in BachenbülachBachenbülach is one of the most popular residential communities in the Zurich Unterland. The community combines rural living quality with an excellent infrastructure. • Kindergarten and schools in the immediate vicinity • Shopping facilities for daily needs • Varied local recreation areas, forests and walking trails • Quick connection to Zurich and Winterthur • Zurich Airport can be reached in a few minutes by car • Attractive tax rate of 106% Here you live quietly, close to nature and yet excellently connected.For more information about the project, the available apartments and the floor plans, please visit our website at www.widmer-treuhand.ch.Sales & ConsultingWidmer Partner Treuhand & Immobilien AGKasernenstrasse 24 8180 Bülach📞 044 862 05 15 ✉️ info@widmer-treuhand.chWe would be happy to provide you with the detailed sales documentation and advise you personally in selecting your dream apartment.

Travel time
-
New building
1 / 10
4.5 rooms158m²CHF 1,990,000.–
Premium
Dorfstrasse 21, 8184 Bachenbülach

Your new home in the best location in Bachenbülach

We present:Exclusive condominiums in the heart of Bachenbülach,Dorfstrasse 21 & Schulhausstrasse 2 | 8184 BachenbülachA new residential project by Widmer Partner Immobilien AGIn a central and yet quiet location, two high-quality multi-family houses with a total of 10 exclusive condominiums are being built in Bachenbülach. The project combines timeless architecture, modern living quality, and sustainable construction to create a home that meets the highest standards.The apartments convince with spacious floor plans, bright rooms, high-quality materials, and the possibility of individually designing the interior according to your wishes. From the kitchen to the flooring to the bathrooms – you determine the style of your new home.Apartment offerGround floor apartments • 3.0 rooms | 81 m² + land share • 4.0 rooms | 98 m² + land share • 4.5 rooms | 180 m² + studio 30m² + land share • Prices from CHF 995,000 to CHF 2,250,000 Upper floor apartments • 4.0 rooms | 98 m² • 3.5 rooms | 98 m² (variant) • 5.5 rooms | 180 m² + studio 30m² • Prices from CHF 1,195,000 to CHF 2,195,000 Attic apartments • 3.0 room apartments • Living areas from 98 m² to 105 m² • Prices: CHF 1,160,000 Penthouse apartment • 4.5 rooms • 158 m² living area + 84m² available • CHF 1,990,000 Special feature:Some 4-room apartments have the possibility of being converted into an attractive and spacious 3.5-room apartment.Highlights at a glance✓ Minergie standard (without certification)✓ Ground probe heat pump with underfloor heating✓ Comfort ventilation in all apartments✓ Photovoltaic system on the roofs✓ Underground parking with preparation for e-mobility✓ High-quality budget prices for kitchen, sanitary and flooring✓ Individual design of the interior✓ Spacious terraces, balconies or seats✓ Quiet and family-friendly living location✓ Timeless architecture with sustainable construction✓ Elevator✓ Own cellar compartmentsLiving according to your ideasThis project offers you the opportunity to design your apartment from the beginning according to your personal wishes. Thanks to attractive construction budgets and professional sampling, a home is created that perfectly suits your lifestyle.Living in BachenbülachBachenbülach is one of the most popular residential communities in the Zurich Unterland. The community combines rural living quality with an excellent infrastructure. • Kindergarten and schools in the immediate vicinity • Shopping opportunities for daily needs • Varied recreational areas, forests and walking trails • Quick connection to Zurich and Winterthur • Zurich Airport can be reached in a few minutes by car • Attractive tax rate of 106% Here you live quietly, close to nature and yet excellently connected.For more information about the project, the available apartments and the floor plans, please visit our website at www.widmer-treuhand.ch.Sales & ConsultingWidmer Partner Treuhand & Immobilien AGKasernenstrasse 24 8180 Bülach📞 044 862 05 15 ✉️ info@widmer-treuhand.chWe would be happy to provide you with the detailed sales documentation and advise you personally in selecting your dream apartment.

Travel time
-
New building
1 / 10
4 rooms98m²CHF 1,195,000.–
Premium
Dorfstrasse 21, 8184 Bachenbülach

Exclusive living in the best location in Bachenbülach.

We present:Exclusive condominiums in the heart of Bachenbülach,Dorfstrasse 21 & Schulhausstrasse 2 | 8184 BachenbülachA new residential project by Widmer Partner Immobilien AGIn a central and yet quiet location, two high-quality multi-family houses with a total of 10 exclusive condominiums are being built in Bachenbülach. The project combines timeless architecture, modern living quality, and sustainable construction to create a home that meets the highest standards.The apartments impress with spacious floor plans, bright rooms, high-quality materials, and the possibility of individually designing the interior according to your wishes. From the kitchen to the flooring to the bathrooms – you determine the style of your new home.Apartment offerGround floor apartments • 3.0 rooms | 81 m² + land share • 4.0 rooms | 98 m² + land share • 4.5 rooms | 180 m² + studio 30m² + land share • Prices from CHF 995,000 to CHF 2,250,000 Upper floor apartments • 4.0 rooms | 98 m² • 3.5 rooms | 98 m² (variant) • 5.5 rooms | 180 m² + studio 30m² • Prices from CHF 1,195,000 to CHF 2,195,000 Attic apartments • 3.0 room apartments • Living areas from 98 m² to 105 m² • Prices: CHF 1,160,000 Penthouse apartment • 4.5 rooms • 158 m² living area + 84m² available • CHF 1,990,000 Special feature:Some 4-room apartments offer the possibility of converting the floor plan into an attractive and spacious 3.5-room apartment.Highlights at a glance✓ Minergie standard (without certification)✓ Ground probe heat pump with underfloor heating✓ Comfort ventilation in all apartments✓ Photovoltaic system on the roofs✓ Underground parking with preparation for e-mobility✓ High-quality budget prices for kitchen, sanitary and flooring✓ Individual design of the interior✓ Spacious terraces, balconies or seating areas✓ Quiet and family-friendly living location✓ Timeless architecture with sustainable construction✓ Elevator✓ Private basement compartmentsLiving according to your ideasThis project offers you the opportunity to design your apartment from the beginning according to your personal wishes. Thanks to attractive construction budgets and professional sampling, a home is created that perfectly suits your lifestyle.Living in BachenbülachBachenbülach is one of the most popular residential communities in the Zurich Unterland. The community combines rural living quality with an excellent infrastructure. • Kindergarten and schools in the immediate vicinity • Shopping facilities for daily needs • Varied local recreation areas, forests and walking trails • Quick connection to Zurich and Winterthur • Zurich Airport can be reached in a few minutes by car • Attractive tax rate of 106% Here you live quietly, close to nature and yet excellently connected.For more information about the project, the available apartments and the floor plans, please visit our website at www.widmer-treuhand.ch.Sales & ConsultingWidmer Partner Treuhand & Immobilien AGKasernenstrasse 24 8180 Bülach📞 044 862 05 15 ✉️ info@widmer-treuhand.chWe would be happy to provide you with the detailed sales documentation and advise you personally on the selection of your dream apartment.

Travel time
-
New building
  • Aerial view of a modern apartment complex with multiple buildings, solar panels on roofs, balconies, and a parking area.
  • Aerial view of a modern apartment building complex with solar panels on the roof, balconies, and a green roof, surrounded by trees and grass.
  • Modern apartment building with balconies, multiple floors, landscaped garden, and a car parked in front.
  • Modern apartment building with balconies, landscaped garden, and outdoor seating area
  • Modern white apartment building with balconies, landscaped garden, paved walkway, and a car parked in front.
  • modern living room, wooden floor, large windows, balcony, dining table, couch, armchair, floor lamp, chandelier
  • modern living room with green sofa, round coffee table, round rug, dining area with table and chairs, kitchen, large windows
  • modern living room with green sofa, round coffee table, round rug, floor lamp, dining table, chairs, paintings, wooden floor
  • modern living room with large windows, sliding glass doors to balcony, wooden floor, gray couch, round coffee table, round side table, modern lighting, dining table, kitchen island, modern kitchen
1 / 9
Aerial view of a modern apartment building complex with solar panels on the roof, balconies, and a green roof, surrounded by trees and grass.
Modern apartment building with balconies, multiple floors, landscaped garden, and a car parked in front.
Modern apartment building with balconies, landscaped garden, and outdoor seating area
4.5 rooms120m²CHF 1,420,000.–
Premium
Schwimmbadstrasse 13, 8180 Bülach

Exclusive new apartments in Bülach – modern, high-quality & sustainable

We are pleased to present a new, exclusive construction project with a total of 16 high-quality owner-occupied apartments, distributed across three modern multi-family houses on Allmendstrasse 11 and Schwimmbadstrasse 13a/13b in 8180 Bülach. Completion is scheduled for spring 2028.The development is located in a very popular residential area in Bülach – quiet and yet optimally connected. Shopping facilities, schools, public transport, and recreational areas are easily accessible and provide a high quality of life.The apartments are convincing due to their well-thought-out and efficiently designed floor plans with ideal privacy as well as a bright and pleasant living atmosphere. Each unit has a balcony, a terrace, or a private seating area.A special added value of this project is the individual co-design: The interior design is selected personally by you, and change requests can be taken into account – depending on the construction progress and technical feasibility.Thanks to generous expansion budgets for kitchens, sanitary facilities, and flooring, you can design your home entirely according to your own ideas.Apartment offer • 5x 4.5-room apartments on the ground floor with generous land share from CHF 1,450,000.- • 10x 4.5-room apartments on the upper floor with spacious balconies from CHF 1,420,000.– • 1x Exclusive 4.5-room attic apartment with spacious terraces (approx. 80m2) CHF 2,350,000.– Additional offers • Underground parking space CHF 45,000.– • Double underground parking space CHF 70,000.– • Workshop rooms from CHF 32,500.– Highlights• Minergie standard (without certification) with high energy efficiency• Photovoltaic system for self-generated electricity• District heating connection for sustainable heat supply• Comfort ventilation in all apartments for a pleasant room climate• Floor heating with individual room control• Generous budgets for kitchen, sanitary facilities, and flooring• Exclusive and high-quality interior design with free material choice• Individual co-design and adjustments possible• Well-thought-out floor plans with ideal privacy• Balcony, terrace, or private seating area for each apartment• Attractive environment with beautifully planned greenery• Underground parking with basic installation for e-mobility• Expansion to charging stations possible individually• Very popular, quiet, and yet central location in Bülach• Very experienced and professional construction management with personal accompaniment during the entire construction phase• Fair and transparent payment planBülach – attractive living in the Zurich UnterlandBülach convinces with an ideal combination of urban infrastructure and natural surroundings. The town offers a wide range of shopping facilities, restaurants, schools, and leisure activities and has a very good connection to Zurich and the airport.The tax rate is currently 114% (city of Bülach) and is thus in the attractive range for the canton of Zurich.Thanks to the high quality of life, ongoing development, and strong demand, Bülach is one of the most popular residential areas in the Zurich Unterland.All relevant documents for this project can be found on our website: https://www.widmer-treuhand.ch/portfolio-item/allmendstrasse-11-schwimmbadstrasse-13a-13b-8180-buelach/If you are interested, we would be happy to take the time to look at everything together and discuss your questions – we look forward to your contact.

Travel time
-
New building
1 / 9
4.5 rooms119m²CHF 1,450,000.–
Premium
Schwimmbadstrasse 13, 8180 Bülach

Exclusive new apartments in Bülach – modern, high-quality & sustainable

We are pleased to present a new, exclusive construction project with a total of 16 high-quality condominiums, distributed across three modern multi-family homes on Allmendstrasse 11 and Schwimmbadstrasse 13a/13b in 8180 Bülach. Completion is scheduled for spring 2028.The development is located in a very popular residential area in Bülach – quiet and yet optimally connected. Shopping facilities, schools, public transport, and recreational areas are easily accessible and provide a high quality of life.The apartments impress with well-thought-out and efficiently designed floor plans, ideal privacy, and a bright and pleasant living atmosphere. Each unit has a balcony, terrace, or private seating area.A special added value of this project is the individual co-design: the interior design is personally selected by you, and change requests can be considered – depending on the construction progress and technical feasibility.Thanks to generous expansion budgets for kitchens, sanitary facilities, and flooring, you can design your home entirely according to your own ideas.Apartment offer • 5x 4.5-room apartments on the ground floor with generous land share from CHF 1,450,000.- • 10x 4.5-room apartments on the upper floor with spacious balconies from CHF 1,420,000.– • 1x Exclusive 4.5-room attic apartment with spacious terraces (approx. 80m2) CHF 2,350,000.– Additional offers • Underground parking space CHF 45,000.– • Double underground parking space CHF 70,000.– • Workshop rooms from CHF 32,500.– Highlights• Minergie standard (without certification) with high energy efficiency• Photovoltaic system for self-generated electricity• District heating connection for sustainable heat supply• Comfort ventilation in all apartments for a pleasant room climate• Floor heating with individual room control• Generous budgets for kitchen, sanitary facilities, and flooring• Exclusive and high-quality interior design with free material choice• Individual co-design and adjustments possible• Well-thought-out floor plans with ideal privacy• Balcony, terrace, or private seating area with each apartment• Attractive environment with beautifully planned greenery• Underground parking with basic installation for e-mobility• Expansion to charging stations possible individually• Very popular, quiet, and yet central location in Bülach• Very experienced and professional construction management with personal accompaniment during the entire construction phase• Fair and transparent payment planBülach – attractive living in the Zurich UnterlandBülach convinces with an ideal combination of urban infrastructure and natural surroundings. The town offers a wide range of shopping facilities, restaurants, schools, and leisure activities and has a very good connection to Zurich and the airport.The tax rate is currently 114% (city of Bülach) and is thus in the attractive range for the canton of Zurich.Thanks to the high quality of life, ongoing development, and strong demand, Bülach is one of the most popular residential areas in the Zurich Unterland.All relevant documents for this project can be found on our website: https://www.widmer-treuhand.ch/portfolio-item/allmendstrasse-11-schwimmbadstrasse-13a-13b-8180-buelach/If you are interested, we would be happy to take the time to look at everything together and discuss your questions – we look forward to your contact.

Travel time
-
  • Modern residential building with raised ground floor, surrounded by lush greenery and a well-maintained garden path.
  • View from a balcony showing a well-maintained garden with green grass, bushes, and trees, surrounded by residential houses and a clear blue sky.
  • Outdoor playground area with a slide, climbing frame, and sandpit, surrounded by greenery and buildings.
  • Modern staircase with beige stone steps and black carpet runners, featuring a sleek metal railing and a window at the top landing.
  • A narrow hallway with wooden flooring, white walls, and several doors leading to different rooms. A coat rack with hanging coats is visible on the left side, and a large mirror is on the right wall.
  • Modern hallway with wooden flooring, red wardrobe, several hanging coats, shoes on the floor, and a small seating area with stools and a table leading to a balcony.
  • {"type": "Furnished Room", "objects": ["sofa", "coffee table", "stool", "stool", "stool", "stool", "stool", "stool", "stool", "stool", "stool", "stool", "stool", "stool", "stool", "stool", "stool", "stool", "stool", "stool", "stool", "stool", "stool", "st
  • Modern living room with large sliding glass doors leading to a balcony, a black sectional sofa, a treadmill, a TV, and a dining area with chairs and a table.
  • Modern kitchen with red cabinets, stainless steel appliances, island with bar stools, and dining area with chairs and table.
  • Balcony with tiled floor, metal railing, and outdoor furniture including a table, chairs, a flower pot, and a grill.
  • Balcony with a covered grill, a patio umbrella, and a railing overlooking a green landscape.
  • Modern bathroom with white tiles, a sink with a chrome faucet, a toilet, a bathtub with a handheld shower, a large mirror, and a potted plant on the windowsill.
  • Bedroom with a single bed, blue bedding, and red carpet. Large window with dark curtains and a view of greenery outside.
  • A modern, well-lit office space with a wooden floor, large windows, a desk with a computer setup, a comfortable office chair, and a printer. The room also includes a trash can, a cabinet, and a lamp.
1 / 14
View from a balcony showing a well-maintained garden with green grass, bushes, and trees, surrounded by residential houses and a clear blue sky.
Outdoor playground area with a slide, climbing frame, and sandpit, surrounded by greenery and buildings.
Modern staircase with beige stone steps and black carpet runners, featuring a sleek metal railing and a window at the top landing.
4.5 rooms143m²CHF 1,690,000.–
Premium
Frohbühlstrasse 18, 8152 Glattbrugg

Exclusive 4.5-room attic apartment | 66 m² living area | 25 m² terrace | 2 underground parking spaces

Exclusive attic apartment with 66 m² living/dining area and 25 m² sun terrace in Glattbrugg Urban living at the highest level – with peace, panoramic views, and plenty of privacy In a sought-after location in Glattbrugg, this exceptional 4.5-room attic apartment awaits you, perfectly combining modern design, spacious rooms, and a quiet living location. Here, you can enjoy the advantages of being close to the city without having to sacrifice peace, privacy, and quality of life. As soon as you enter, the apartment impresses with its impressive open living and dining area of around 66 m². The spacious room layout, large window fronts, and direct access to the terrace create a unique living experience with plenty of light and space. The heart of the apartment is the 25 m² large sun terrace, inviting you to relax, barbecue, or spend sociable evenings with family and friends. The beautiful view of the surrounding greenery and the well-maintained neighborhood create a pleasant living atmosphere. Highlights at a glance ✔ Exclusive 4.5-room attic apartment ✔ Spacious living and dining area with approx. 66 m² ✔ 25 m² large terrace with plenty of privacy ✔ 3 bright and well-cut bedrooms ✔ Bathroom with bathtub and WC ✔ Separate bathroom with shower and WC ✔ Private laundry room in the apartment ✔ Large basement room with potential as a hobby room, fitness, or workspace ✔ 2 underground parking spaces available for CHF 60,000 each ✔ Quiet, well-maintained, and family-friendly neighborhood ✔ Beautiful view of the surrounding greenery ✔ Optimal connection to Zurich, airport, and public transportation Perfect for families, expats, and dual-income households The apartment is ideal for families who appreciate spacious living space and a safe environment, as well as for expats and working professionals who are looking for a high-quality living solution in close proximity to Zurich and the airport. The combination of urban accessibility, quiet living location, spacious terrace, and modern living comfort makes this attic apartment a rare opportunity on the real estate market. Experience living on an attic level – stylish, spacious, and in the best location in Glattbrugg. We look forward to your contact and personal viewing. BB Immobilien Group Badenerstrasse 23 5442 Fislisbach

Travel time
-
New building
1 / 11
4.5 rooms120m²CHF 1,836,000.–
Premium
Obere Wallisellerstrasse 90, 8152 Opfikon

PEAK OPFIKON – arrive. unwind.

Located in a privileged position on Obere Wallisellerstrasse 90, high-quality owner-occupied apartments are being built in an exclusive 5-family house for people with high demands. The official sales launch has taken place - take the opportunity now to secure your desired apartment early.The 3.5- to 6.5-room apartments convince with generous floor plans, bright rooms, and a high-quality construction standard. Thanks to individual design options, you can design your new home according to your personal ideas and create a living space that perfectly fits your lifestyle.Directly adjacent to the conservation area, you can enjoy an exceptional living experience with a lot of peace, privacy, and unobstructed views. At the same time, you benefit from an excellent connection to Zurich, the airport, and all infrastructure facilities of daily needs.Sustainability and comfort come together in a modern energy concept with a ground-source heat pump, cooling function, and photovoltaic system - for living quality that will also convince tomorrow.Apartment• 6.5-room maisonette apartment on the ground floor, approx. 175 m²• 6.5-room maisonette apartment on the ground floor, approx. 198 m²• 3.5-room apartment on the upper floor, approx. 89.5 m²• 4.5-room apartment on the upper floor, approx. 120 m²• 5.5-room attic apartment, approx. 169 m²The limited number of only five residential units makes this project a rare opportunity in one of the most sought-after residential areas of Opfikon.We look forward to your contact.Note: All information without warranty.

Travel time
-
New building
1 / 9
4.5 rooms282m²CHF 2,695,000.–
Premium
Rebhaldenstrasse 26, 8303 Bassersdorf

New building: 4.5-room terraced apartment, 158 m² - Living on the sunny slope

At Rebhaldenstrasse 26, in Bassersdorf, the new construction project BELVEDERE is being built with 6 exclusive 4.5-room terraced apartments.It combines high-quality architecture, a privileged hillside location, and an incredible panorama to create an exceptional home.– each individual apartment is designed for residents with high demands on space, light, and quality of life. • Living area: 160.9 m² (net) offers plenty of space for every lifestyle. • Terrace: 85 m² with a view of the green invites you to linger. • Open living and dining room: flooded with light with large windows and a breathtaking panoramic view of the landscape. • 3 bathrooms: comfort and privacy for the whole family. • 2 garage spaces: in the parking garage. • New building quality: highest construction standards with a photovoltaic system. • Finishing: for individual wishes and requirements. • Parking space costs: 60,000.-- per parking space Location & surroundings:The apartment is located in a sunny residential area in Bassersdorf and in just a few minutes you are: • Village center: 9 minutes' walk • Kindergarten/school: 8 minutes' walk • Bus stop: 12 minutes' walk • Train station: 19 minutes' walk • Swimming pool: 6 minutes' walk • Shopping opportunities: 12 minutes' walk • Zurich Airport: 11 minutes (by car) • Golf club: 10 minutes (by car) The project is being realized by WAP Architekten + Partner AG fromVolketswil – an established architectural firm with many years of experience in exclusive apartment construction.For more detailed information, please contact us. We look forward to presenting the project to you in more detailBest regardsThe A-Try Team

Travel time
-
New building
1 / 9
4.5 rooms275m²CHF 2,835,000.–
Premium
Rebhaldenstrasse 26, 8303 Bassersdorf

New build: 4.5-room terrace apartment, 144 m² - Living on the sun hill

At Rebhaldenstrasse 26, in Bassersdorf, the new construction project BELVEDERE is being built with 6 exclusive 4.5-room terrace apartments.It combines high-quality architecture, a privileged hillside location, and an incredible panorama to create an exceptional home.– each individual apartment is designed for occupants with high demands on space, light, and quality of life. • Living area: 144.9 m² (net) offers plenty of space for every lifestyle. • Terrace: 106.4 m² with a view of the greenery invites you to linger. • Open living and dining room: flooded with light with large windows and a breathtaking panoramic view of the landscape. • 3 bathrooms: comfort and privacy for the whole family. • 2 garage spaces: in the parking hall. • New building quality: highest construction standards with a photovoltaic system. • Finishing: for individual wishes and requirements. • Parking space costs: 60,000.-- per space Location & surroundings:The apartment is located in a sunny residential area in Bassersdorf and in just a few minutes you are: • Village center: 9 minutes' walk • Kindergarten/school: 8 minutes' walk • Bus stop: 12 minutes' walk • Train station: 19 minutes' walk • Swimming pool: 6 minutes' walk • Shopping facilities: 12 minutes' walk • Zurich Airport: 11 minutes (by car) • Golf club: 10 minutes (by car) The project is being realized by WAP Architekten + Partner AG fromVolketswil – an established architectural firm with long-standingexperience in exclusive apartment construction.For more detailed information, please contact us. We look forward to presenting the project to you in more detailBest regardsThe A-Try Team

Travel time
-
New building
1 / 9
4.5 rooms295m²CHF 2,665,000.–
Premium
Rebhaldenstrasse 26, 8303 Bassersdorf

New build: 4.5-room terrace apartment, 172 m² - Living on the sun hill

At Rebhaldenstrasse 26, in Bassersdorf, the new construction project BELVEDERE is being built with 6 exclusive 4.5-room terrace apartments.It combines high-quality architecture, a privileged hillside location, and an incredible panorama to create an exceptional home.– each individual apartment is designed for occupants with high demands on space, light, and quality of life. • Living area: 172.6 m² (net) offers plenty of space for every lifestyle. • Terrace: 74 m² with a view of the green invites you to linger. • Open living and dining room: flooded with light with large windows and a breathtaking panoramic view of the landscape. • 3 bathrooms: comfort and privacy for the whole family. • 2 garage spaces: in the parking hall. • New building quality: highest construction standards with a photovoltaic system. • Finishing: for individual wishes and demands. • Parking space costs: 60,000.-- per space Location & surroundings:The apartment is located in a sunny residential area in Bassersdorf and in a few minutes you are: • Village center: 9 minutes' walk • Kindergarten/school: 8 minutes' walk • Bus stop: 12 minutes' walk • Train station: 19 minutes' walk • Swimming pool: 6 minutes' walk • Shopping facilities: 12 minutes' walk • Zurich Airport: 11 minutes (by car) • Golf club: 10 minutes (by car) The project is being realized by WAP Architekten + Partner AG fromVolketswil – an established architectural firm with long-standingexperience in exclusive apartment construction.For more detailed information, please contact us. We look forward to presenting the project to you in more detailBest regardsThe A-Try Team

Travel time
-
New building
1 / 9
4.5 rooms286m²CHF 2,695,000.–
Premium
Rebhaldenstrasse 26, 8303 Bassersdorf

New building: 4.5-room terrace apartment, 158 m² - Living on the sunny slope

At Rebhaldenstrasse 26, in Bassersdorf, the new construction project BELVEDERE is being built with 6 exclusive 4.5-room terrace apartments.It combines high-quality architecture, a privileged hillside location, and an incredible panorama to create an exceptional home.– each individual apartment is designed for occupants with high demands on space, light, and quality of life. • Living area: 160.3 m² (net) offers plenty of space for every lifestyle. • Terrace: 89 m² with a view of the green invites you to linger. • Open living and dining room: flooded with light with large windows and a breathtaking panoramic view of the landscape. • 3 bathrooms: comfort and privacy for the whole family. • 2 garage spaces: in the parking hall. • New building quality: highest construction standards with a photovoltaic system. • Finishing: for individual wishes and demands. • Parking space costs: 60,000.-- per space Location & surroundings:The apartment is located in a sunny residential area in Bassersdorf and in just a few minutes you are: • Village center: 9 minutes on foot • Kindergarten/school: 8 minutes on foot • Bus stop: 12 minutes on foot • Train station: 19 minutes on foot • Swimming pool: 6 minutes on foot • Shopping opportunities: 12 minutes on foot • Zurich Airport: 11 minutes (by car) • Golf club: 10 minutes (by car) The project is being realized by WAP Architekten + Partner AG fromVolketswil – an established architectural firm with long-standingexperience in exclusive apartment construction.For more detailed information, please contact us. We look forward to presenting the project to you in more detailBest regardsThe A-Try Team

Travel time
-
New building
1 / 10
6.5 rooms169m²CHF 2,283,000.–
Premium
Obere Wallisellerstrasse 90, 8152 Opfikon

PEAK OPFIKON – arrive. unwind.

At a privileged location on Obere Wallisellerstrasse 90, high-quality condominiums for people with high standards are being built in an exclusive 5-family house. The official sales launch has taken place - take the opportunity now to secure your desired apartment early.The 3.5- to 6.5-room apartments impress with spacious floor plans, bright rooms, and a high-quality finish. Thanks to individual design options, you can design your new home according to your personal ideas and create a living space that perfectly suits your lifestyle.Directly adjacent to the conservation area, you can enjoy an exceptional living experience with plenty of peace, privacy, and unobstructed views. At the same time, you benefit from an excellent connection to Zurich, the airport, and all the infrastructure facilities of daily needs.Sustainability and comfort come together in a modern energy concept with a ground-source heat pump, cooling function, and photovoltaic system - for living quality that will also convince tomorrow.Apartment• 6.5-room maisonette apartment on the ground floor, approx. 175 m²• 6.5-room maisonette apartment on the ground floor, approx. 198 m²• 3.5-room apartment on the upper floor, approx. 89.5 m²• 4.5-room apartment on the upper floor, approx. 120 m²• 5.5-room attic apartment, approx. 169 m²The limited number of just five residential units makes this project a rare opportunity in one of the most sought-after residential areas of Opfikon.We look forward to your contact.Note: All information without warranty.

Travel time
-
1 / 13
3.5 rooms87m²CHF 1,070,000.–
Wehntalerstrasse 52, 8157 Dielsdorf

Above the roofs of Dielsdorf: Luxurious attic jewel with a far-reaching view in front of the gates of Zurich

Exclusive attic living: panoramic views and modern elegance in Dielsdorf Welcome to a property that makes residential dreams come true above the roofs. In a preferred and sun-kissed location in Dielsdorf, this modern attic apartment awaits you, combining luxurious generosity and absolute privacy in a unique way. Enjoy the privilege of an impressive distant view and the liberating feeling of residing high above everyday life every day.Flooded with light and noble materialsYou can already feel the exclusive atmosphere when entering the apartment. A high-quality stone floor runs through the entire apartment, giving the rooms a noble, consistent look. In the bedrooms and the office, noble parquet provides the necessary contrast and a cozy living feeling. The open living and dining area with an integrated gourmet kitchen forms the representative heart of your new home.Two terrace paradises for maximum freedomAn absolute highlight is the extensive outdoor area. Two private terraces with a total area of 58 m² offer you the choice between morning sun and atmospheric evenings in the west. Whether a spacious outdoor lounge, a private herb garden, or a cozy breakfast spot - here you can enjoy privacy and a far-reaching view that is rare in this form. The seamless connection between indoors and outdoors expands your living space directly under the blue sky.Flexibility and first-class infrastructureThis property convinces not only through aesthetics but also through functionality. With a well-thought-out floor plan, two modern wet cells including a private laundry tower, and an exceptionally large hobby room in the basement, the apartment offers space for individual visions. The location in Dielsdorf also guarantees a perfect quality of life: the proximity to the horse racing track and extensive local recreation areas meets a first-class connection to the city of Zurich and the airport. Two underground parking spaces with direct lift access round off this attractive offer.Learn more in our detailed documentationThis advertisement only provides a first glimpse into this exceptional property. We have created a high-quality exposé for you, which contains more in-depth information about the materials, the detailed floor plan, and additional impressions of the drone shots.Request the complete exposé now conveniently by email. We look forward to hearing from you!

Travel time
-
1 / 25
3.5 rooms80m²Price on request
Honigstrasse 51, 8052 Zürich

Well-maintained 3.5-room garden apartment with winter garden

At Honigstrasse 51 in 8052 Zürich-Seebach, you can expect an attractive and well-maintained 3.5-room garden apartment with approximately 80 m² of net living space, a ca. 8 m² large winter garden with sliding glazing and a ca. 20 m² large private garden seating area.An underground parking space is already included in the minimum price.The apartment is located in a manageable residential building from 1998 with only seven residential units. This creates a pleasant, quiet and personal living feeling, ideal for buyers who want to live connected to the city, but at the same time value privacy, security and their own outdoor area.The well-thought-out floor plan offers a clear room division and a beautiful connection between living, winter garden and garden area. The winter garden extends the living space in a charming way and can be used flexibly thanks to the sliding glazing – as a protected dining area, reading corner, home office or additional living space in the transitional period.Particularly noteworthy is the 2024 comfort and security upgrade: all windows and doors were replaced with sound- and burglary-proof elements, including the apartment entrance door. This means that the apartment presents itself today as particularly quiet, protected and secure – a tangible added value in everyday life.The location in Zürich-Seebach convinces with a very good suitability for everyday life. Shopping facilities, public transport, schools, kindergartens, day-care centers and recreational areas are located in the surrounding area. At the same time, you benefit from an excellent connection to Zürich-Oerlikon, Zürich-Nord, the airport, the Glattal and the Zürich city center. The motorway connections are also quickly accessible.Highlights • 3.5-room garden apartment in a very good location in Zürich-Seebach • ca. 80 m² of net living space • ca. 8 m² winter garden with sliding glazing • ca. 20 m² private garden seating area • Underground parking space included • Separate basement compartment • Well-maintained condition • Residential building with only seven units • Year of construction 1999 • 2024 renewed sound- and burglary-proof windows and doors • Quiet, secure and private living feeling • Very good connection to public transport, shopping, schools, airport and city Purchase priceThe minimum price for this attractive garden apartment including underground parking space is CHF 1,390,000.–.This apartment is ideal for couples, small families, singles with space requirements or buyers who are looking for a well-maintained city apartment with their own outdoor area, high everyday suitability and very good connections.We are at your disposal at any time for further information, the complete exposé and the arrangement of a personal viewing appointment.We look forward to your contact and to being able to present this attractive garden apartment to you in person.

Kruno Zuparic

Kruno Zuparic

Geschäftsführer und Inhaber

Travel time
-
1 / 12
  • Parking space
  • Pets allowed
  • View
  • +4
6.5 rooms205m²CHF 2,300,000.–
Brunnmattstrasse 1, 8103 Unterengstringen

Spacious 6.5-room attic apartment in prime location

Exclusive 6.5-room attic apartment with high-quality finishes Light, space, and design combined – attic apartment with mountain viewThis exceptional 6.5-room attic apartment with approximately 205 m² of living space combines spacious living, high-quality materials, and modern technology to create a home with a special character. Located in a quiet, green area and yet close to the center, the apartment impresses with an open living concept, plenty of daylight, and impressive ceiling heights of up to 4.10 m.The spacious living and dining area delights with rustic visible beams, handmade terracotta natural stone flooring, and a large window front with a view of the greenery and the evening sun. A stylish fireplace with a glass front creates a warm atmosphere.The kitchen, designed by an interior architect, with handmade maple furniture and two elegant bar counters, forms the heart of the living area. The sunny south-facing terrace with a view of the Glärnisch invites you to relax.The high-quality renovated master bedroom with luxurious en-suite bathroom offers an exclusive retreat with a steam shower, natural stone, and custom-made furniture. Spacious children's rooms, a flexible office, practical ancillary rooms, and a converted attic with additional play and storage space complement the room offer perfectly.The apartment includes two large outdoor parking spaces with an E-charging station, a cellar, a communal room, and a extensive surrounding area with a lawn, barbecue area, and a private garden bed. Thanks to the heat pump with a ground probe, underfloor heating, and ongoing renovations, the apartment is in excellent technical condition and convinces with sustainable living comfort and low ancillary costs. Garage parking spaces can be rented additionally.

  • Parking space
  • Pets allowed
  • View
  • +4
Ruth Kistler

Ruth Kistler

Immobilienberaterin, Administration

Travel time
-
1 / 13
4.5 rooms165m²CHF 1,750,000.–
Chilestieg 21, 8153 Rümlang

Exclusive 4.5-room apartment with impressive ceiling height and large terrace in Rümlang

A home with space, light, and elegance This exceptional 4.5-room apartment in Rümlang combines generosity, modern design, and high-quality living comfort in an impressive way. With around 178 m² of living space, a spacious terrace, and an impressive ceiling height of 2.70 meters, the apartment offers a living feeling that is rarely found in this form.The property, built in 2005, has been continuously maintained and modernized again in 2025. Today, the apartment presents itself in a new condition and convinces with its high-quality materialization and its open and light-flooded architecture.Already at this point, it's worth taking a look at the object video to fully experience the special atmosphere and generosity of this property. Arrival with openness and widthWhen entering the apartment, the special room effect becomes tangible. The exceptional ceiling height in combination with the spacious floor-to-ceiling windows creates a airy and open living feeling.The modern open-space concept combines living, eating, and cooking in a harmonious way and makes the central living area the heart of the apartment. Daylight floods the rooms and provides a pleasant living atmosphere at any time of day. Spacious living with high-quality finishesThe extensive living and dining area convinces with its openness and elegant design. The large window areas create a flowing connection between the interior and exterior and offer a beautiful view of the surrounding area.The high-quality kitchen fits stylishly into the open living concept and is equipped with exclusive Miele appliances. It is complemented by a noble granite worktop and high-quality materials that underline the upscale character of the apartment. Particular highlights are the Teppanyaki and the steamer, which have been practically unused so far.The generosity and the special room feeling can be experienced particularly impressively in the object video. Well-being at the highest levelThe apartment has two high-quality bathrooms. In addition to a bathroom with a shower and toilet, there is another bathroom with a specially made, spacious bathtub, which offers additional comfort and wellness in your own four walls.The high-quality equipment and the well-thought-out room layout create ideal conditions for demanding buyers who value quality and living comfort. Terrace with a view of the surrounding areaA particular highlight is the approximately 35 m² large terrace. It extends the living space outdoors and offers plenty of space for relaxed hours, cozy summer evenings, or social gatherings with family and friends.The free view of the surrounding area creates a pleasant calm and conveys a sense of privacy in the middle of an excellently connected residential area. Comfort in everyday lifeThe apartment not only convinces optically but also technically. The heating is provided by a gas heating system in combination with a pleasant underfloor heating. The property meets the Minergie standard and thus offers a modern and energy-efficient living comfort.The apartment includes a garage parking space and a ventilated storage room. Additionally, around ten visitor parking spaces are available, which make everyday life particularly comfortable for residents and guests. Central location with high quality of lifeThe location convinces with its family-friendliness and excellent infrastructure. A bus stop is located directly in front of the house. Kindergarten, schools, indoor pool, and shopping facilities are within walking distance.The combination of quiet living, good accessibility, and high quality of life makes this location particularly attractive for families, couples, and professionals. The municipality of RümlangRümlang is one of the most sought-after residential communities in the Zurich Unterland. The proximity to Zurich, the airport, and numerous employment centers makes the municipality particularly attractive. At the same time, Rümlang offers a high quality of life with good infrastructure, diverse leisure activities, and family-friendly quarters.The excellent transport links and the wide range of schools, shopping facilities, and recreational areas create ideal conditions for comfortable and forward-looking living. A home with perspectiveThis exclusive apartment convinces with its exceptional generosity, high-quality finishes, and light-flooded architecture. The combination of open-space concept, large terrace, and upscale equipment makes this property a home for buyers with high demands on living quality and comfort. Curious?? For a better impression, we highly recommend watching the object video. This conveys the special generosity, the lighting conditions, and the unique living feeling of this apartment particularly impressively.We are happy to provide you with a non-binding viewing appointment.If you have any questions or would like further information, please do not hesitate to contact us.Upon request, we will also advise you competently and individually on suitable financing options.The Immoanker team looks forward to hearing from you.

Travel time
-

Suggested properties for you based on search results