Quick Filters for your search (1)

Quick-filters

We show you quick-filters based on the most used filters by location.

By using these, you can enhance your search experience by finding new and interesting properties to your likings.

1 result - Balcony / Terrace buy: 8156 (Oberhasli)

More objects in your automatically expanded search area
20 results - Radius: + 10km
New building
1 / 8
  • Parking space
  • Balcony / Terrace
  • Garage
  • +6
2.5 rooms71m²CHF 1,670,000.–
Premium
Limmattalstrasse 281, 8049 Zürich

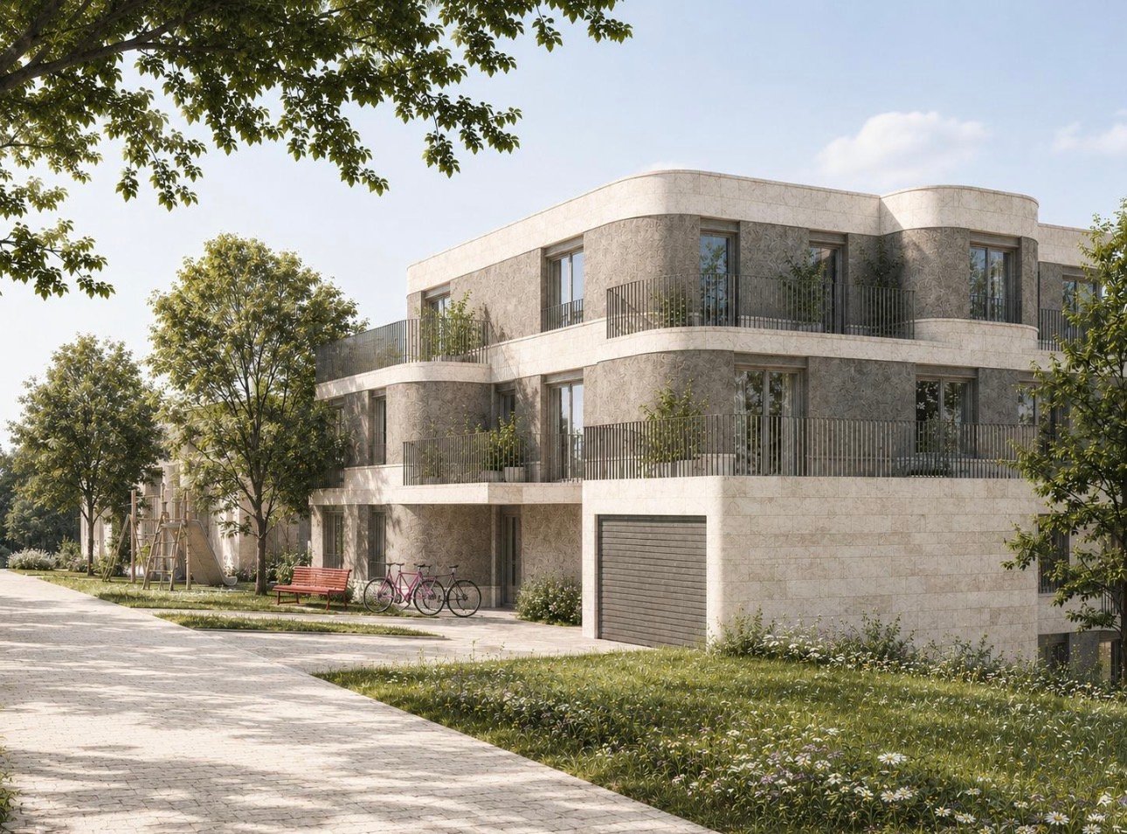
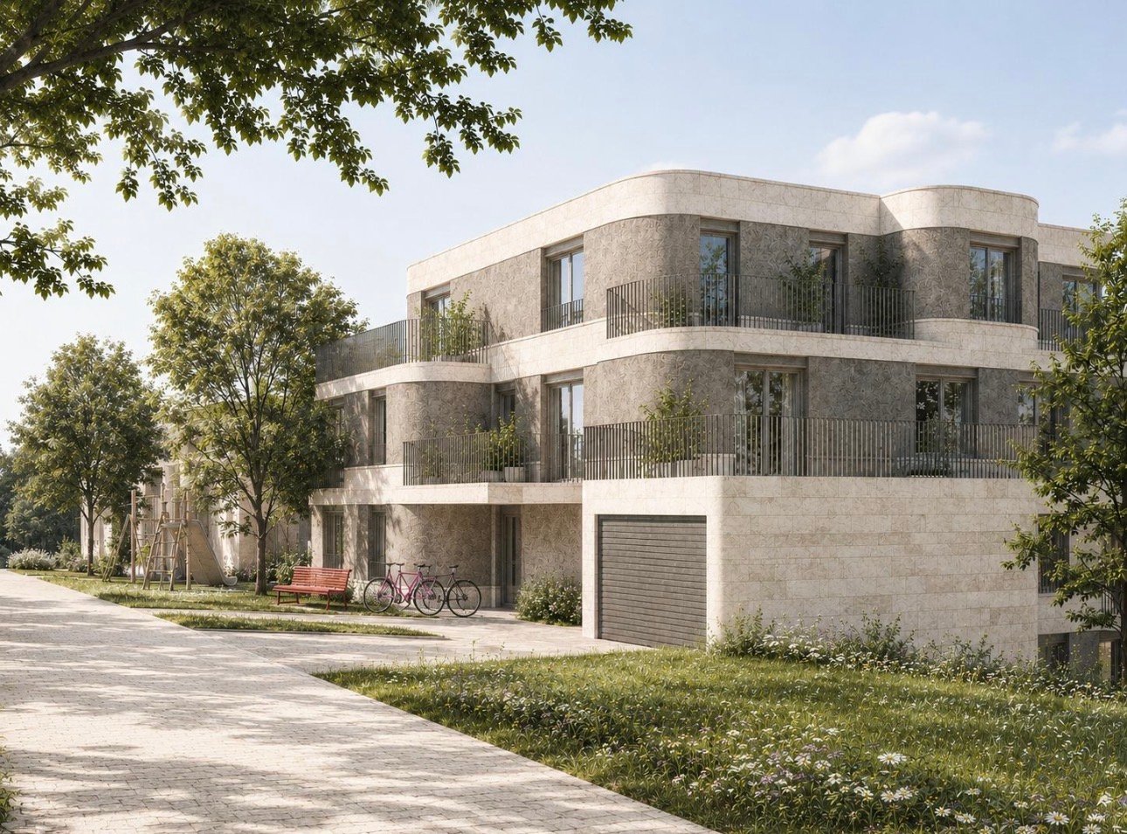
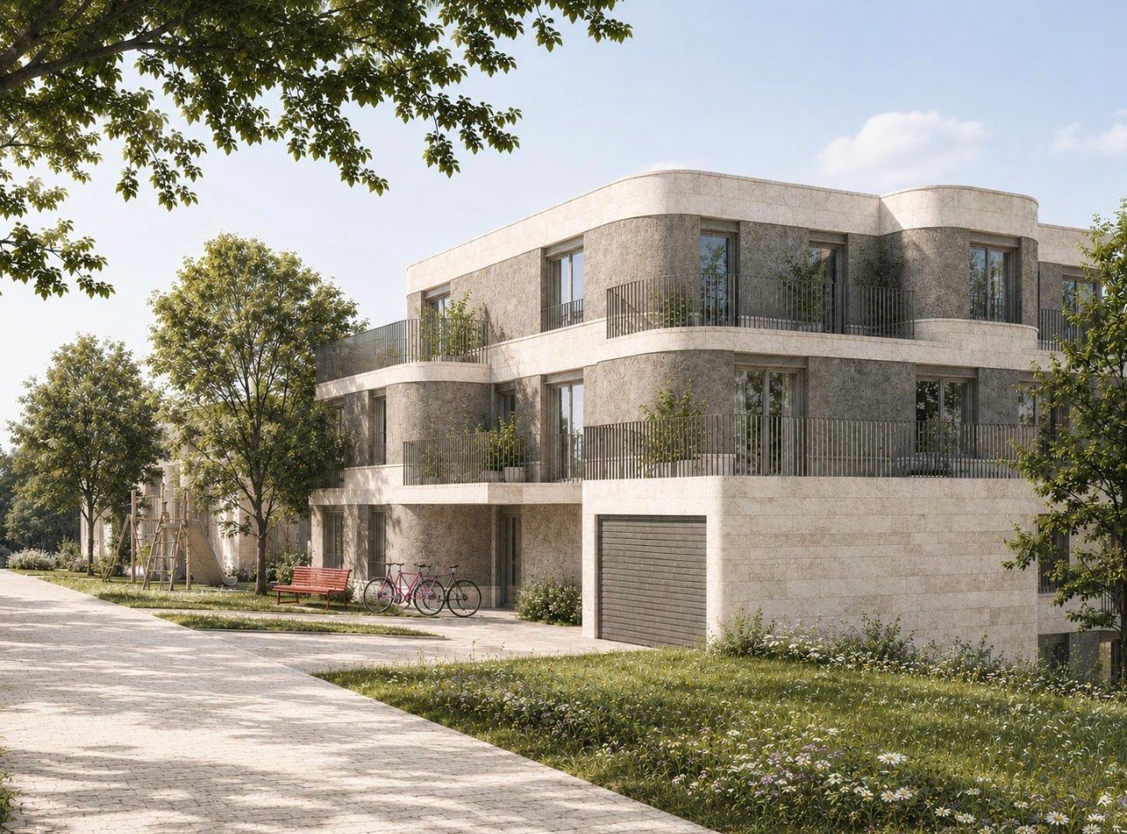
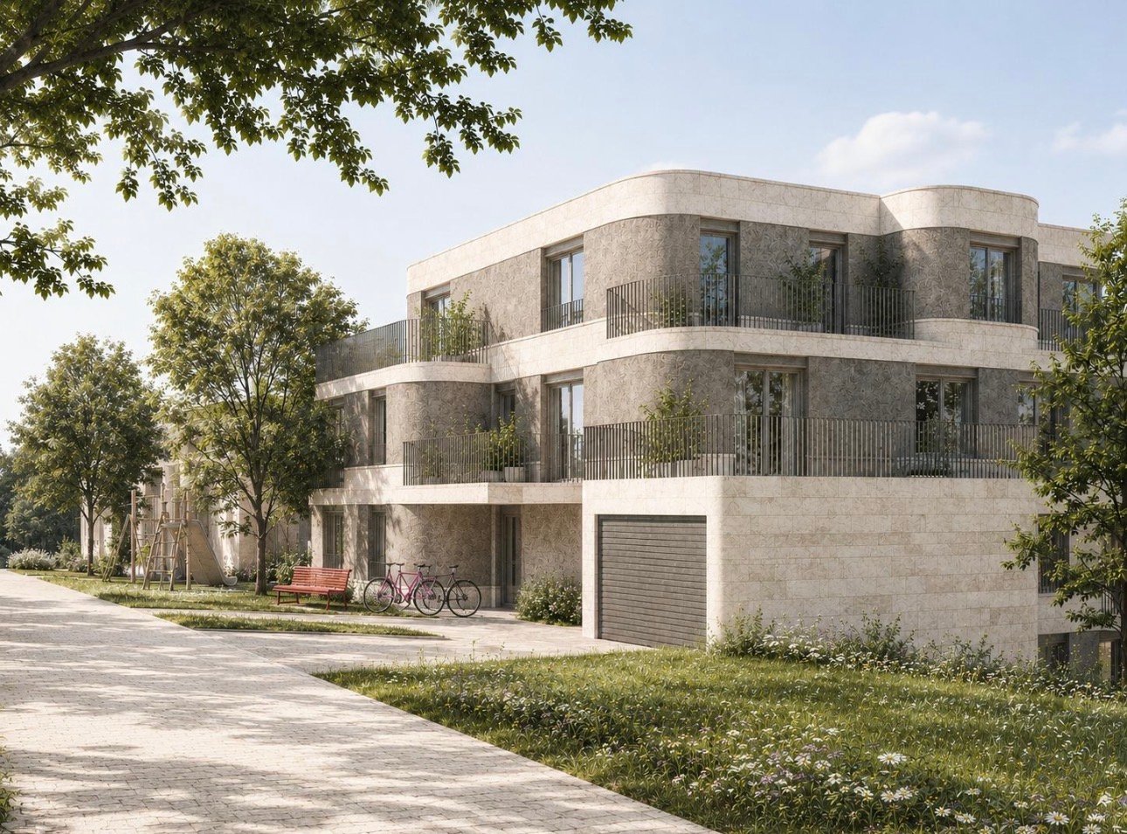
Penthouse apartment with two terraces - last unit

This exclusive 2.5-room penthouse apartment in the sustainable new building project Limmattalstrasse 281 in Zürich Höngg combines stylish living with forward-looking architecture. With 71.4 m² of living space and two sunny terraces (26.7 m²), you not only enjoy spacious living areas but also plenty of peace and quiet and a wonderful view of the Limmattal.Special features of this apartment • Two terraces: Enjoy sunrise and sunset on two sides • Closed kitchen: Separate room for quiet, tidy cooking – ideal for those who prefer clear room separation • Penthouse location: Highest privacy, plenty of light, and a far-reaching view Equipment & Comfort • Living space: 71.4 m² • Terrace area: 26.7 m² (two terraces) • Rooms: 2.5 • Kitchen: Closed and modernly equipped • Bathrooms: Stylish bathroom with skylight • House technology: Own washing machine and dryer in the apartment • Access: Barrier-free with elevator • Parking: Underground parking available. Space exclusive. Sustainable & Future-Proof • Minergie standard for highest energy efficiency • Ground probes & heat pump for climate-friendly heating • Solar system on the roof • Preservation of the old tree population – Living in harmony with nature Ready for occupancy from August 2026.

  • Parking space
  • Balcony / Terrace
  • Garage
  • +6
Travel time
-
  • contemporary interior, beige couch, wooden coffee table, armchairs, small round table, floor lamp, rugs, glass wall, bedroom with bed
  • Modern living room with black furniture and beige wooden floor, large grey sofa, round wooden coffee table, potted plants, floor lamp, carpet, and round mirror.
  • modern living room with a white couch, carpet, side table, floor lamp, armchair, and a glass wall leading to a bedroom
  • modern open layout, beige color palette, large couch, wooden coffee tables, built-in kitchen with an oven, natural light
  • Open living area, black cupboards, white counter, round coffee table, sofa, plant, rug, bright lighting
  • kitchen area, living room area, carpet, couch, round tables, plants, woman standing at countertop, man sitting on couch with laptop
  • living room, beige sofa, dining table, TV on wall, carpet, armchairs
  • Interior with black walls, grey couch, table, TV, carpet
  • White living area, modern design, sofa, coffee table, TV, rug, dining table, ceiling lights
  • bedroom with bed, grey carpet, laptop, lamps, nightstand, pillows, plant, view of building exterior
  • a bedroom with black walls, white bedding, a gray blanket, and a gray chair
  • King-size bed, nightstand, cozy armchair, beige carpet, neutral wall colors, ceiling lighting, pendant lamp, large windows with white curtains
  • Modern bathroom, tiled floor, white toilet, white sink, shower with glass wall
  • All black bathroom, modern faucet, mirror, white toilet, white sink, shower head, black mat
  • A sleek and modern bathroom with a large mirror, a copper shower head and faucet, and a built-in sink with a modern faucet
  • bedroom, bathroom, living room, dining room, kitchen, raised ground floor
  • Sleek modern staircase, white and gray steps, black handrail, geometric design
  • large residential building with multiple balconies, 5 floors, white facade
1 / 18
Modern living room with black furniture and beige wooden floor, large grey sofa, round wooden coffee table, potted plants, floor lamp, carpet, and round mirror.
modern living room with a white couch, carpet, side table, floor lamp, armchair, and a glass wall leading to a bedroom
modern open layout, beige color palette, large couch, wooden coffee tables, built-in kitchen with an oven, natural light
2 rooms43m²CHF 910,000.–
Premium
Grundstrasse 1, 8048 Zürich

Stylish 2-2.5-room city apartments in Zurich with high-quality furnishings

At Grundstrasse 1 in Zurich-Altstetten, modern 2 to 2.5-room owner-occupied apartments are being built with high-quality finishes, timeless design, and integrated smart home and service functions. Whether as your own home in Zurich, as a city apartment, or as a long-term investment: CITYFLAT combines comfort with a well-thought-out usage concept. Apartment overview 2-room apartment, 43 m² Purchase price CHF 910,000.- 2.5-room apartment, 57 m² Purchase price CHF 1,110,000.- 2-room attic apartment, 42 m² Purchase price CHF 990,000.- Efficient floor plans, high-quality finishes, and coordinated materials create apartments that are generously livable. The complete equipment is an integral part of the concept. All apartments are implemented including furniture, lighting, kitchen equipment, and selected service functions. Three color and material concepts are available for selection. The concept is supplemented by the CITYFLAT app for access, management, and organizable services. The property is being completely renovated and modernized. Sustainable construction and a modern air/water heat pump ensure high living comfort and energy efficiency. The apartments are expected to be ready for occupancy in the spring of 2027. The property is located in a very well-connected area in the highly sought-after district 9 in Zurich-Altstetten. Shopping facilities, gastronomy, and public transport are in the immediate vicinity. Your contact E. fw@cityflat.ch T. +41 41 555 00 00 W. https://cityflat.ch/projekt-altstetten

Travel time
-
  • Modern kitchen with large windows offering a scenic view, featuring a kitchen island, cabinets, a sink, a stool, a chair, and a framed picture on the wall.
  • Open-plan living and dining area with a modern kitchen, large windows offering a scenic view, a wooden dining table with chairs, a sofa, and decorative items.
  • Modern bathroom with a large mirror, a single sink with a modern faucet, a shower area with a handheld showerhead, and a vanity cabinet. The walls are tiled in a light wood finish, and the floor is also wood-tiled.
  • A well-lit bedroom with a large window offering a scenic view, featuring a neatly made bed with a floral duvet, a nightstand, a small plant on the windowsill, and decorative picture frames on the wall.
  • Urban street lined with trees, featuring modern multi-story buildings, parked cars, and a clear sky.
  • Modern high-rise building with numerous windows, surrounded by other contemporary structures and illuminated streetlights.
1 / 6
Open-plan living and dining area with a modern kitchen, large windows offering a scenic view, a wooden dining table with chairs, a sofa, and decorative items.
Modern bathroom with a large mirror, a single sink with a modern faucet, a shower area with a handheld showerhead, and a vanity cabinet. The walls are tiled in a light wood finish, and the floor is also wood-tiled.
A well-lit bedroom with a large window offering a scenic view, featuring a neatly made bed with a floral duvet, a nightstand, a small plant on the windowsill, and decorative picture frames on the wall.
3.5 rooms129m²CHF 1,550,000.–
Premium
Ueberlandstrasse 18, 8953 Dietikon

«LIMMATTOWER» Modern 3.5-room apartment with a view on the 13th floor in Dietikon

LivingThe apartment on the 13th floor convinces with a spacious floor plan and a lot of living comfort. Through the entrance with 14.5 m², you enter the open living/dining area with an adjacent loggia of approximately 7.5 m² – ideal for relaxing with a view over Dietikon and the hills. Two separate rooms offer flexible usage options as bedrooms, home office, or guest rooms. The apartment has two wet cells: one with shower/WC, one with bath/shower/WC. A practical storage room (approx. 8 m²) and further built-in solutions provide a lot of storage space. The interior design meets a high standard: high-quality materials and appliances, underfloor heating, comfort ventilation, and cooling, as well as a modern smart and digital home concept support a modern, urban lifestyle.Building & TechnologyThe building at Überlandstrasse 18 was built in 2015 and certified according to the Minergie standard. The combination of good building insulation, district heating, hot water preparation, and comfort ventilation reduces energy consumption and increases living comfort. The property has three elevator systems and a comprehensive service infrastructure within and outside the building. The apartment is part of a condominium community with a total of 127 residential units in the building; the value quota of the apartment is 89/10,000.Parking & Ancillary RoomsThe apartment includes a parking space in the underground garage on the 1st basement level of the common parking garage. Additionally, up to two more parking spaces can be rented in the underground garage. The building also has technical and ancillary rooms, as well as further communal facilities, whose use is regulated by corresponding easements and usage rights.LocationThe Limmat Tower is located in the center of Dietikon, just a few minutes' walk from the train station. In the immediate vicinity, there are shopping facilities, gastronomy, services, and recreational areas along the Limmat. Thanks to the bus and S-Bahn connection, the city of Zurich can be reached quickly, and the superior traffic connection via road and public transport is excellent. The apartment benefits from good sunlight and an impressive view.

Travel time
-
  • Modern residential building with raised ground floor, surrounded by lush greenery and a well-maintained garden path.
  • View from a balcony showing a well-maintained garden with green grass, bushes, and trees, surrounded by residential houses and a clear blue sky.
  • Outdoor playground area with a slide, climbing frame, and sandpit, surrounded by greenery and buildings.
  • Modern staircase with beige stone steps and black carpet runners, featuring a sleek metal railing and a window at the top landing.
  • A narrow hallway with wooden flooring, white walls, and several doors leading to different rooms. A coat rack with hanging coats is visible on the left side, and a large mirror is on the right wall.
  • Modern hallway with wooden flooring, red wardrobe, several hanging coats, shoes on the floor, and a small seating area with stools and a table leading to a balcony.
  • {"type": "Furnished Room", "objects": ["sofa", "coffee table", "stool", "stool", "stool", "stool", "stool", "stool", "stool", "stool", "stool", "stool", "stool", "stool", "stool", "stool", "stool", "stool", "stool", "stool", "stool", "stool", "stool", "st
  • Modern living room with large sliding glass doors leading to a balcony, a black sectional sofa, a treadmill, a TV, and a dining area with chairs and a table.
  • Modern kitchen with red cabinets, stainless steel appliances, island with bar stools, and dining area with chairs and table.
  • Balcony with tiled floor, metal railing, and outdoor furniture including a table, chairs, a flower pot, and a grill.
  • Balcony with a covered grill, a patio umbrella, and a railing overlooking a green landscape.
  • Modern bathroom with white tiles, a sink with a chrome faucet, a toilet, a bathtub with a handheld shower, a large mirror, and a potted plant on the windowsill.
  • Bedroom with a single bed, blue bedding, and red carpet. Large window with dark curtains and a view of greenery outside.
  • A modern, well-lit office space with a wooden floor, large windows, a desk with a computer setup, a comfortable office chair, and a printer. The room also includes a trash can, a cabinet, and a lamp.
1 / 14
View from a balcony showing a well-maintained garden with green grass, bushes, and trees, surrounded by residential houses and a clear blue sky.
Outdoor playground area with a slide, climbing frame, and sandpit, surrounded by greenery and buildings.
Modern staircase with beige stone steps and black carpet runners, featuring a sleek metal railing and a window at the top landing.
4.5 rooms143m²CHF 1,690,000.–
Premium
Frohbühlstrasse 18, 8152 Glattbrugg

Exclusive 4.5-room attic apartment | 66 m² living area | 25 m² terrace | 2 underground parking spaces

Exclusive attic apartment with 66 m² living/dining area and 25 m² sun terrace in Glattbrugg Urban living at the highest level – with peace, panoramic views, and plenty of privacy In a sought-after location in Glattbrugg, this exceptional 4.5-room attic apartment awaits you, perfectly combining modern design, spacious rooms, and a quiet living location. Here, you can enjoy the advantages of being close to the city without having to sacrifice peace, privacy, and quality of life. As soon as you enter, the apartment impresses with its impressive open living and dining area of around 66 m². The spacious room layout, large window fronts, and direct access to the terrace create a unique living experience with plenty of light and space. The heart of the apartment is the 25 m² large sun terrace, inviting you to relax, barbecue, or spend sociable evenings with family and friends. The beautiful view of the surrounding greenery and the well-maintained neighborhood create a pleasant living atmosphere. Highlights at a glance ✔ Exclusive 4.5-room attic apartment ✔ Spacious living and dining area with approx. 66 m² ✔ 25 m² large terrace with plenty of privacy ✔ 3 bright and well-cut bedrooms ✔ Bathroom with bathtub and WC ✔ Separate bathroom with shower and WC ✔ Private laundry room in the apartment ✔ Large basement room with potential as a hobby room, fitness, or workspace ✔ 2 underground parking spaces available for CHF 60,000 each ✔ Quiet, well-maintained, and family-friendly neighborhood ✔ Beautiful view of the surrounding greenery ✔ Optimal connection to Zurich, airport, and public transportation Perfect for families, expats, and dual-income households The apartment is ideal for families who appreciate spacious living space and a safe environment, as well as for expats and working professionals who are looking for a high-quality living solution in close proximity to Zurich and the airport. The combination of urban accessibility, quiet living location, spacious terrace, and modern living comfort makes this attic apartment a rare opportunity on the real estate market. Experience living on an attic level – stylish, spacious, and in the best location in Glattbrugg. We look forward to your contact and personal viewing. BB Immobilien Group Badenerstrasse 23 5442 Fislisbach

Travel time
-
New building
1 / 20
3.5 roomsCHF 1,390,000.–
Premium
Schaffhauserstrasse 59, 8152 Glattbrugg

3.5 room apartment with TWO balconies in 10 minutes at Zurich main station!!

Glattliving combines living, working, enjoying, and investing at Schaffhauserstrasse 59 in Glattbrugg. An ensemble of twenty high-quality owner-occupied apartments (2.5-3.5 rooms), modern small offices (15-20 m²), and a approximately 350 m² large gastronomy area on the ground floor will be created. The project focuses on timeless architecture, high-quality materials, private loggias/balconies, cellar compartments for each apartment, and small private planting gardens on the roof. Glattliving positions itself as a location with very good connections to Zurich City and the airport, and is aimed at owner-occupiers as well as capital investors.Object highlights – Apartment 202 & Apartment 402 & Apartment 601Apartment 202 on the 2nd floor, 402 on the 4th floor, and apartment 601 on the 6th floor stand out due to a well-thought-out, open living concept and high-quality equipment: • Spacious 119m2 (including outdoor areas). • Rooms (202 + 402): 3.5 rooms, ideal for couples or small families. • Rooms (601): 2.5 rooms, ideal for singles or couples. • Bright: Light-filled rooms thanks to generous window areas. • Outdoor areas: Enjoy relaxed hours on your own loggia or the additional balcony. • Interior design: Additional comfort • Own green oasis: The apartment includes a private planting garden on the roof terrace on the 7th floor and its own cellar compartment in the basement. • Parking: A parking space in the underground garage can be purchased for CHF 55'000. • Lively house: An attractive gastronomy area on the ground floor and modern small offices on the 1st floor create a dynamic atmosphere. Location & ConnectionBenefit from an unbeatable accessibility in one of the fastest growing regions of the canton of Zurich: • 4 minutes to the A51 highway. • 5 minutes to Zurich Airport. • 10 minutes to Zurich main station. • On foot: Glattbrugg and Opfikon train stations as well as various shopping facilities (Coop, Denner) in the immediate vicinity. Sales price 202: CHF 1'390'000Sales price 402: CHF 1'490'000Sales price 601: CHF 1'040'000Interested? Contact us for a personal consultation and secure your new home with future potential!

Travel time
-
New building
1 / 20
3.5 roomsCHF 1,390,000.–
Premium
Schaffhauserstrasse 59, 8152 Glattbrugg

3.5 room apartment with TWO balconies in 10 minutes at Zurich main station!!

Glattliving combines living, working, enjoying, and investing at Schaffhauserstrasse 59 in Glattbrugg. An ensemble of twenty high-quality owner-occupied apartments (2.5-3.5 rooms), modern small offices (15-20 m²), and a approximately 350 m² large gastronomy area on the ground floor will be created. The project focuses on timeless architecture, high-quality materials, private loggias/balconies, basement compartments for each apartment, and small private planting gardens on the roof. Glattliving positions itself as a location with very good connections to Zurich City and the airport, and is aimed at owner-occupiers as well as capital investors.Object highlights – Apartment 202 & Apartment 402 & Apartment 601Apartment 202 on the 2nd floor, 402 on the 4th floor, and Apartment 601 on the 6th floor impress with a well-thought-out, open living concept and high-quality equipment: • Living area: Spacious 119m2 (including outdoor areas). • Rooms (202 + 402): 3.5 rooms, ideal for couples or small families. • Rooms (601): 2.5 rooms, ideal for singles or couples. • Bright: Light-filled rooms thanks to generous window areas. • Outdoor areas: Enjoy relaxed hours on your own loggia or the additional balcony. • Interior design: Additional comfort • Own green oasis: The apartment includes a private planting garden on the roof terrace on the 7th floor and its own basement compartment in the basement. • Parking: A parking space in the underground garage can be purchased for CHF 55'000. • Lively house: An attractive gastronomy area on the ground floor and modern small offices on the 1st floor create a dynamic atmosphere. Location & ConnectionBenefit from an unbeatable accessibility in one of the fastest-growing regions of the canton of Zurich: • 4 minutes to the A51 highway. • 5 minutes to Zurich Airport. • 10 minutes to Zurich main station. • On foot: Glattbrugg and Opfikon train stations as well as various shopping options (Coop, Denner) in the immediate vicinity. Sales price 202: CHF 1'390'000Sales price 402: CHF 1'490'000Sales price 601: CHF 1'040'000Interested? Contact us for a personal consultation and secure your new home with future potential!

Travel time
-
New building
1 / 20
3.5 roomsCHF 1,490,000.–
Premium
Schaffhauserstrasse 59, 8152 Glattbrugg

Only one 3.5-room apartment on the 4th floor: Elegant and bright apartment with TWO balconies

Glattliving combines living, working, enjoying, and investing at Schaffhauserstrasse 59 in Glattbrugg. An ensemble of twenty high-quality owner-occupied apartments (2.5-3.5 rooms), modern small offices (15-20 m²), and a approximately 350 m² large gastronomy area on the ground floor will be created. The project focuses on timeless architecture, high-quality materials, private loggias/balconies, cellar compartments for each apartment, and small private planting gardens on the roof. Glattliving positions itself as a location with very good connections to Zurich City and the airport, and is aimed at owner-occupiers as well as capital investors.Object highlights – Apartment 202 & Apartment 402 & Apartment 601Apartment 202 on the 2nd floor, 402 on the 4th floor, and Apartment 601 on the 6th floor stand out due to a well-thought-out, open living concept and high-quality equipment: • Living area: Spacious 119m2 (including outdoor areas). • Rooms (202 + 402): 3.5 rooms, ideal for couples or small families. • Rooms (601): 2.5 rooms, ideal for singles or couples. • Flooded with light: Bright rooms thanks to generous window areas. • Outdoor areas: Enjoy relaxed hours on your own loggia or the additional balcony. • Interior design: Additional comfort • Own green oasis: The apartment includes a private planting garden on the roof terrace on the 7th floor and its own cellar compartment in the basement. • Parking: A parking space in the underground garage can be purchased for CHF 55,000. • Lively house: An attractive gastronomy area on the ground floor and modern small offices on the 1st floor create a dynamic atmosphere. Location & ConnectionBenefit from an unbeatable accessibility in one of the fastest-growing regions of the canton of Zurich: • 4 minutes to the A51 highway. • 5 minutes to Zurich Airport. • 10 minutes to Zurich main station. • Within walking distance: Glattbrugg and Opfikon train stations as well as various shopping opportunities (Coop, Denner) in the immediate vicinity. Sales price 202: CHF 1,390,000Sales price 402: CHF 1,490,000Sales price 601: CHF 1,040,000Interested? Contact us for a personal consultation and secure your new home with future potential!

Travel time
-
New building
1 / 20
2.5 roomsCHF 1,040,000.–
Premium
Schaffhauserstrasse 59, 8152 Glattbrugg

Last 2.5-room apartment on the 6th floor with a view, excellent location, 10 minutes from Zurich main station!

Glattliving combines living, working, enjoying, and investing at Schaffhauserstrasse 59 in Glattbrugg. An ensemble of twenty high-quality owner-occupied apartments (2.5-3.5 rooms), modern small offices (15-20 m²), and a approximately 350 m² large gastronomy area on the ground floor will be created. The project focuses on timeless architecture, high-quality materials, private loggias/balconies, cellar compartments for each apartment, and small private planting gardens on the roof. Glattliving positions itself as a location with very good connections to Zurich City and the airport, and is aimed at owner-occupiers as well as capital investors.Object highlights – Apartment 202 & Apartment 402 & Apartment 601Apartment 202 on the 2nd floor, 402 on the 4th floor, and Apartment 601 on the 6th floor impress with a well-thought-out, open living concept and high-quality equipment: • Living area: Spacious 119m2 (including outdoor areas). • Rooms (202 + 402): 3.5 rooms, ideal for couples or small families. • Rooms (601): 2.5 rooms, ideal for singles or couples. • Bright: Light-filled rooms thanks to generous window areas. • Outdoor areas: Enjoy relaxed hours on your own loggia or the additional balcony. • Interior design: Additional comfort • Own green oasis: The apartment includes a private planting garden on the rooftop terrace on the 7th floor and an own cellar compartment in the basement. • Parking: A parking space in the underground garage can be purchased for CHF 55'000. • Lively house: An attractive gastronomy area on the ground floor and modern small offices on the 1st floor create a dynamic atmosphere. Location & ConnectionBenefit from an unbeatable accessibility in one of the fastest-growing regions of the canton of Zurich: • 4 minutes to the A51 highway. • 5 minutes to Zurich Airport. • 10 minutes to Zurich main station. • On foot: Glattbrugg and Opfikon train stations as well as various shopping opportunities (Coop, Denner) in the immediate vicinity. Sales price 202: CHF 1'390'000Sales price 402: CHF 1'490'000Sales price 601: CHF 1'040'000Interested? Contact us for a personal consultation and secure your new home with future potential!

Travel time
-
New building
1 / 7
2.5 rooms101m²CHF 1,750,000.–
Premium
Geeringstrasse 68, 8049 Zürich

More space, more comfort – 2.5 rooms with dressing room & seating area

Enjoy modern living in a quiet, green environment with excellent connections to the city, Zurich main station, and Zurich Airport. The "Im Alte Räbberg" development includes 33 high-quality apartments. With the following advantages: • Living area: Spacious and well-thought-out floor plan for high living comfort. • Design kitchen: High-quality equipment with modern appliances and elegant design. • Light-filled rooms: Thanks to floor-to-ceiling windows and ideal orientation. • Exclusive balcony/terrace: Perfect for relaxed hours outdoors. • Direct lift access to each apartment: Convenient and barrier-free. • Smart Home ready: Preparation for individual smart home solutions. • Underfloor heating: Pleasant warmth through energy-efficient technology. • Fitness room: 75m2 with premium equipment from Technogym • Office rooms: 4 fully equipped individual offices and meeting room • Community room: For celebrations Individual buyer wishes in the construction will be gladly considered!Arrange a meeting with us. We look forward to seeing you!https://www.im-alte-räbberg.chOur current apartment offer "Im Alte Räbberg" also offers other apartment sizes:2.5-room apartment from CHF 1'750'0003.5-room apartment from CHF 1'690'0004.5-room apartment from CHF 2'300'0005.5-room apartment from CHF 3'280'000

Travel time
-
New building
1 / 6
  • Balcony / Terrace
  • Elevator
3.5 rooms140m²CHF 3,120,000.–
Premium
Cramerstrasse 17, 8004 Zürich

Elegant garden maisonette with high ceilings on 3 floors in the CRAMERIE project

If you are interested in an apartment, we thank you for your inquiry via the contact form on the project website www.cramerie.ch. Afterwards, you can conveniently book a consultation online.At Cramerstrasse 17, ten owner-occupied apartments of different characters and sizes with 2.5 to 4.5 rooms are being built in a building with a striking facade.On the ground floor, there are three garden maisonette apartments with high ceilings and private, carefully designed gardens in the inner courtyard. These create intimate outdoor spaces with high quality of stay. On the three upper floors, there are city apartments that face the city on one side and the quiet inner courtyard on the other. The attic, in turn, houses two attic maisonette apartments with private roof terraces and an unobstructed view over the roofs of the Zurich city center. All units offer exciting floor plans with spacious rooms and cleverly designed or separated living areas.Here, you don't have to sacrifice anything: you live with the urban pulse of the city, but can enjoy your very personal retreat under the open sky at home. The owner-occupied apartments are oriented towards the quiet inner courtyard, away from the street. Their spacious private outdoor areas provide a nature-related living experience in the middle of Zurich's district 4.

  • Balcony / Terrace
  • Elevator
Travel time
-
New building
1 / 6
  • Balcony / Terrace
  • Elevator
4.5 rooms168m²CHF 3,790,000.–
Premium
Cramerstrasse 17, 8004 Zürich

Spacious garden maisonette with high ceilings on 3 floors in the CRAMERIE project

If you are interested in an apartment, we thank you for your inquiry via the contact form on the project website www.cramerie.ch. Afterwards, you can conveniently book a consultation online.At Cramerstrasse 17, ten condominiums of different characters and sizes with 2.5 to 4.5 rooms are being built in a building with a striking facade.On the ground floor, there are three garden maisonette apartments with high ceilings and private, carefully designed gardens in the courtyard. These create intimate outdoor spaces with high quality of stay. On the three upper floors, there are city apartments that face the city on one side and the quiet courtyard on the other. The attic, in turn, houses two attic maisonette apartments with private roof terraces and an unobstructed view over the roofs of the Zurich city center. All units offer exciting floor plans with spacious rooms and cleverly designed or separated living areas.Here, you don't have to sacrifice anything: you live with the urban pulse of the city, but can enjoy your very personal retreat under the open sky at home. The condominiums are oriented towards the quiet courtyard, away from the street. Your spacious private outdoor areas provide a nature-related living experience in the middle of Zurich's district 4.

  • Balcony / Terrace
  • Elevator
Travel time
-
New building
1 / 8
4.5 rooms119m²CHF 2,480,000.–
Premium
Weingartenweg 2 & 4, 8049 Zürich

LAST APARTMENT (Move-in end of August 2026)

"Weingarten" - Your new homeIn the center of Höngg, at the corner of Ackersteinstrasse/Weingartenweg, right next to Meierhofplatz, attractive condominiums with a view are being built in a quiet residential area.Last available apartment.The expected move-in date is planned for the end of August 2026.The project includes fifteen condominiums with 3.5 and 4.5 rooms, distributed over two residential buildings and five floors each. Each apartment has outdoor areas such as seating areas, balconies, and winter gardens. The penthouse apartments have an additional rooftop terrace. The majority of the apartments enjoy a wonderful view of the city of Zurich and the Uetliberg.Here are some advantages:- Elegant and timeless architecture that blends harmoniously into the surroundings- attractively designed floor plans- high-quality interior design with modern designer kitchen and selected materials- controlled living space ventilation- several outdoor areas per apartment, such as seating areas, balconies, and winter gardens- Heating: Geothermal heat pump with passive free-cooling system in summer- Photovoltaic system: Sustainable power generation for self-sufficiency- E-charging stations: Prepared connections for electric vehicles in the underground garage- Excellent public transportation connection: Tram and bus connections within short walking distance to the property- Central location: All infrastructure just a few minutes' walk awayHave we piqued your interest?We're glad!Your INIZIA sales team

Travel time
-
1 / 5
  • Balcony / Terrace
  • Garage
4.5 rooms114m²CHF 995,000.–
Top
5436 Würenlos

Peaceful with a beautiful view

This bright 4.5-room apartment in Würenlos (114 m²) combines peace and proximity to Zurich. Large, bright rooms and the fireplace in the living room create a cozy home. The child-friendly environment makes it ideal for families, couples, or anyone who wants to live relaxed and yet be quickly in the city. A garage parking space provides comfort. Particularly beautiful: the unobstructed view - a view that remains.This BETTERHOMES offer is characterized by the following advantages:- very bright rooms- quiet living location- on the outskirts of Zurich- garage parking space- very child-friendly area- a view that will not be built over- a fireplace in the living room- and, and, and ...Interested? Contact us for a non-binding viewing, also online viewing possible!Not found anything suitable? Over 1,900 more offers at: www.betterhomes.ch - the real estate fair mediatorDo you want to market a property yourself?Benefit from our know-how: https://www.betterhomes.ch/de/profitierenDo you want to have a property valued?Find out its value now through our free valuation, immediately and non-binding!https://www.betterhomes.ch/de/knowledge/estimationMore detailsLocation: quietCondition: very well maintainedBathrooms / wet cells: 2 (1x bathtub / WC / sink, 1x shower / WC / sink)Public transport: Betteln station, 250 mSchools: Primary school, 700 mShops: Coop, 950 m

  • Balcony / Terrace
  • Garage
1 / 14
  • Parking space
  • Balcony / Terrace
  • Pets allowed
  • +6
3.5 rooms98m²CHF 1,795,000.–
Im Wingert 32, 8049 Zürich

Living in a sought-after location with a far-reaching view

Panorama, privacy, and potential. A sought-after 3.5-room apartment in a privileged location in Zurich In one of the most sought-after residential areas of Zurich Höngg, "Im Wingert 32", a property awaits you that combines rarity, living quality, and perspective in an exceptional way. This spacious 3.5-room apartment on the 2nd floor appeals to people who have high demands on location, space, and long-term value retention.With approximately 98 m2 of living space, an impressive view of the Zurich skyline, two completely renovated bathrooms, and a comprehensive renovation of the kitchen and wet cells in 2025, this apartment presents itself as a home with character and class. A place for people who recognize and appreciate the special.The locationZurich Höngg has always been synonymous with high-quality living and a high standard of living. The district combines tranquility, green spaces, and a grown neighborhood with an excellent connection to the city center. The location at Im Wingert 32 convinces with its pleasant seclusion and at the same time with its immediate proximity to everything that makes urban life attractive. Here you live in a well-kept, residentially characterized environment without disturbing uses. A residential location that combines security, discretion, and everyday suitability in a rare way.Architecture and living feelAlready when entering, the spacious and well-thought-out concept of this apartment reveals itself. The floor plan elegantly separates the representative living area from the private sleeping area and creates a living feel that allows both openness and retreat.The living and dining area forms the stylish center of the apartment. Large window areas let in plenty of daylight and stage the wonderful view of the Zurich skyline in an impressive way. The adjacent balcony harmoniously extends the living space and creates a place for enjoyable moments, from the first coffee in the morning to the atmospheric conclusion of the day. This apartment conveys a sense of life that has become rare in the city. Width, tranquility, and a special form of urban serenity.Equipment and comfortThe property offers a solid and value-stable basis, which has already been significantly upgraded through targeted investments. Particular emphasis is placed on the comprehensive renovation of the kitchen and wet cells in 2025, which significantly increases the living comfort and creates an important basis for modern living. Two completely renovated bathrooms provide a high level of everyday suitability and comfort. Especially for couples, small families, or people with a high demand for living quality, this equipment is a significant added value.An elegantly placed office corner at the window front creates additional space for home office, creative work, or private reading in an inspiring atmosphere. The apartment adapts in an ideal way to the demands of a modern lifestyle.Private retreatThe two bedrooms are deliberately located in a separate area of the apartment and convey tranquility, privacy, and security. The master bedroom convinces with generosity and a cozy atmosphere. The further room is ideal as a children's room, stylish guest room, or second private retreat. The clear zoning within the apartment creates structure and underlines the high-quality living concept. Here, every area is where it should be.House and infrastructureThe well-kept multi-family house with only 7 parties offers a pleasantly manageable and discreet living environment. The elevator leads comfortably and barrier-free to the 2nd floor. A parking space in the underground garage directly in the building with elevator access provides additional convenience and security in everyday life.The offer is complemented by practical secondary rooms in the basement, including cellar, laundry room, and drying room. The solid construction with double-shell masonry underlines the sustainable quality and solid substance of this property.Another advantage lies in the lack of monument protection. This opens up attractive free spaces for future design or conceptual developments.Investment and perspectiveThis apartment is not only a home with a special aura but also an interesting investment in a sought-after location. The combination of location, view, generosity, and already completed renovations gives the property an above-average exciting potential for value appreciation.Those who are looking for a property with substance, character, and perspective will find a rare opportunity here. A rough diamond in one of the most attractive residential areas of Zurich.

  • Parking space
  • Balcony / Terrace
  • Pets allowed
  • +6
Remo Wyss

Remo Wyss

Unternehmer und Immobilienbewerter

Travel time
-

Suggested properties for you based on search results