Quick Filters for your search

Quick-filters

We show you quick-filters based on the most used filters by location.

By using these, you can enhance your search experience by finding new and interesting properties to your likings.

1 result - Flats for sale: 7530 (Zernez)

1 / 6
3.5 rooms105m²CHF 1,100,000.–
Runatsch 142A, 7530 Zernez

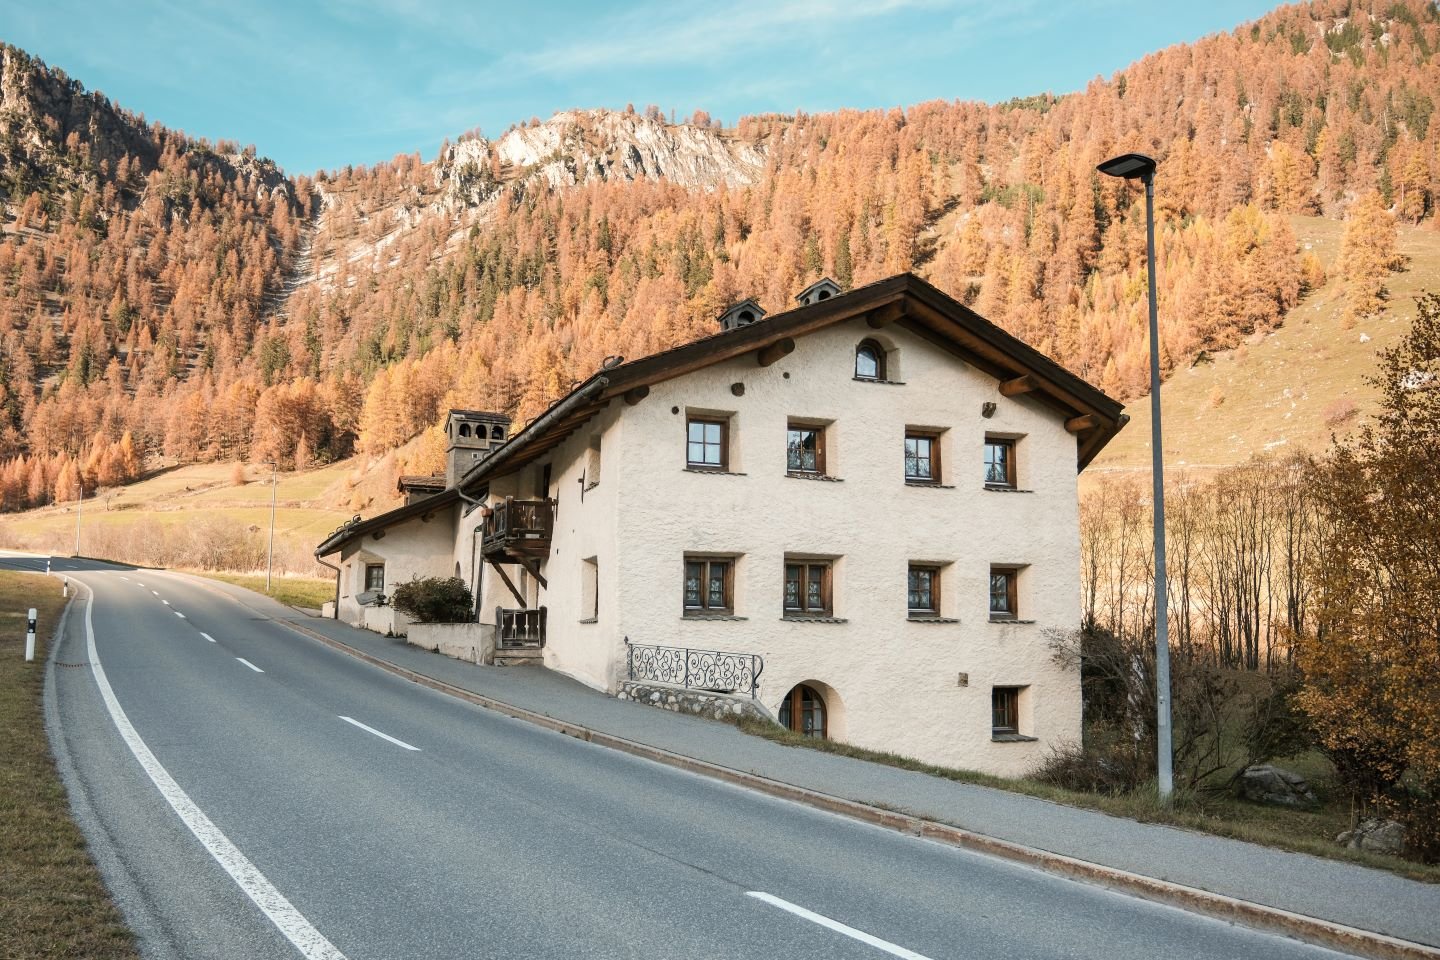
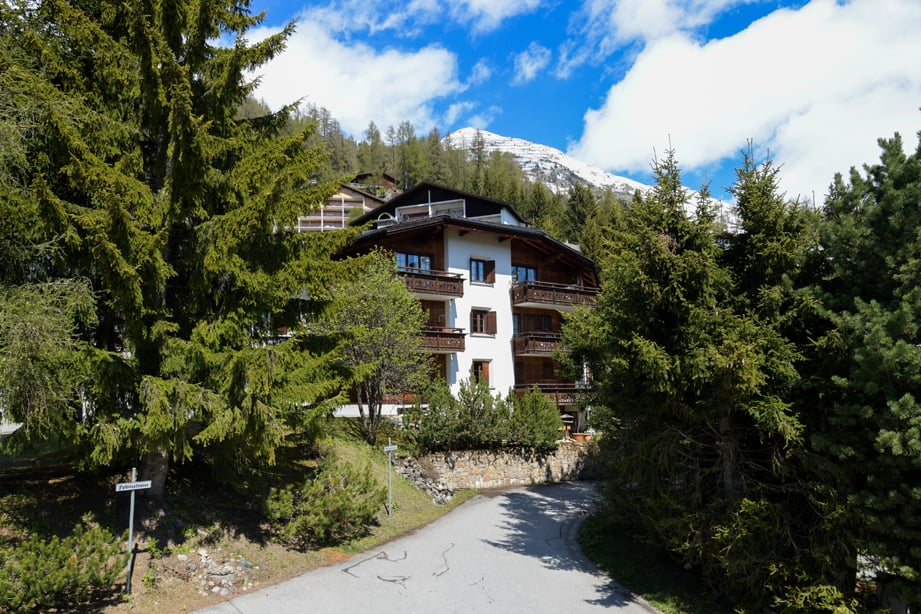
Cozy Maisonette for the Whole Family near the National Park

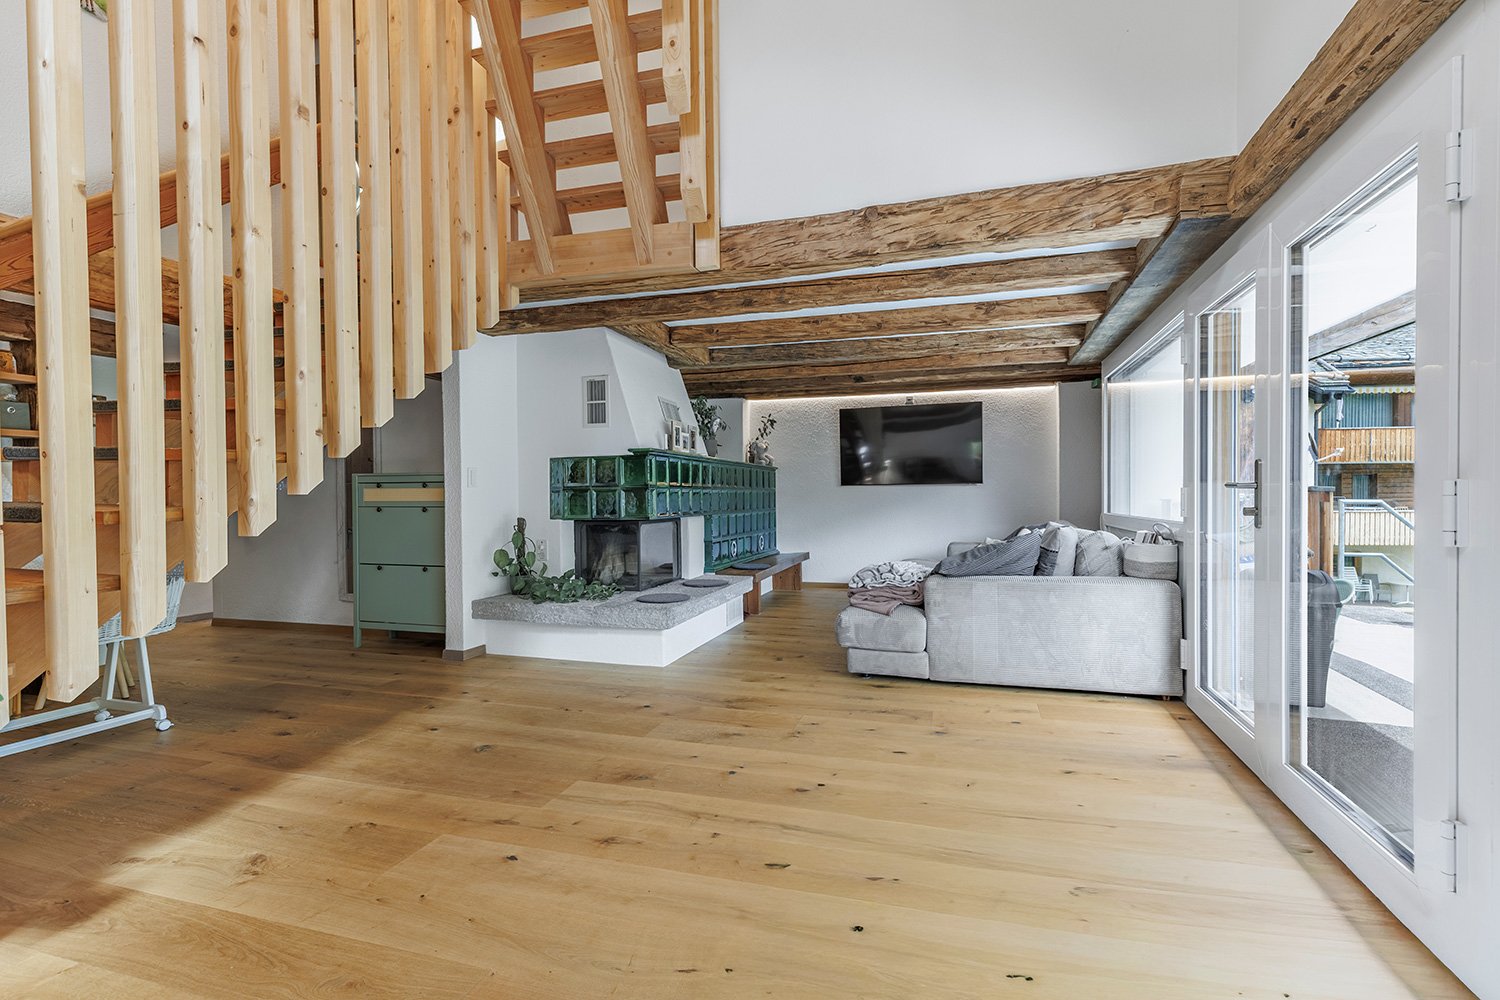
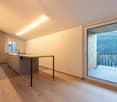
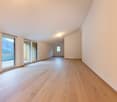
This 3.5-room maisonette apartment is located in a quiet residential area and is yet not far from kindergarten, school, public transport, and shopping facilities. The proximity to the national park is also particularly attractive. Here, modernity and tradition combine in a charming way on two floors. The apartment can be used as a primary or secondary residence.On the 1st floor of a well-maintained multi-family house, whose roof was recently renovated, you will find a bright living area with a cozy tile stove and access to a spacious terrace, which promises a wonderful view of the surrounding greenery and mountains. A recently renovated kitchen, a practical storage room, and a bathroom with shower and toilet perfectly complement the offer on this level.On the 2nd floor, two rooms and a storage room offer plenty of space to unfold. The recently renovated bathroom with bathtub and window delights with a successful mix of modern and rustic elements. An additional room in the attic provides extra storage space or serves as a cozy retreat.The apartment also includes a large garage with space for at least two cars and a workshop on the ground floor with approximately 50m², which can also be converted into an apartment when used as a primary residence.This property is a special opportunity for families and couples looking for quality of life, comfort, and proximity to nature in one.I would be happy to show you the apartment during a non-binding viewing appointment. Call me or contact me through the contact form.

Travel time
-
More objects in your automatically expanded search area
19 results - Radius: + 10km
1 / 13
3.5 rooms81m²CHF 1,120,000.–
Stradun 108, 7524 Zuoz

Charming 3.5-room apartment in a historic building in Zuoz

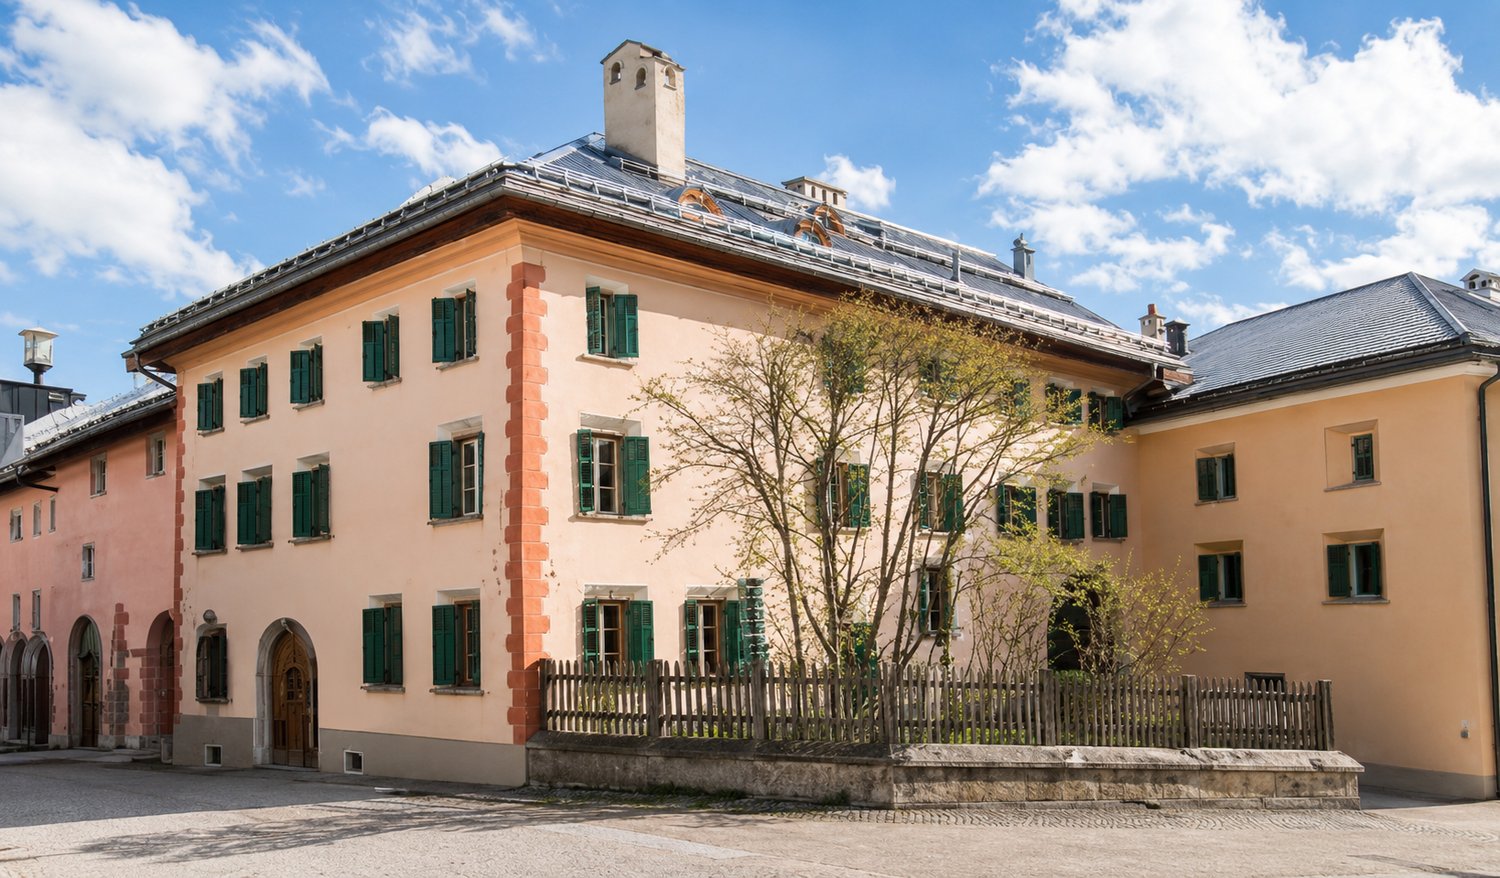
Discover this well-maintained 3.5-room apartment on the 3rd floor of a charming building from 1919 in the picturesque Zuoz in the Engadine. The house with its distinctive light pink facade and characteristic green window shutters gives the object an unmistakable, historic charm – last lovingly renovated in 2014.The apartment at a glance: • Living area: Spacious 81 m² on the 3rd floor • Number of rooms: 3.5 rooms – ideal for couples or small families • Year of construction: 1919, with renovation in 2014 • Building: Historic house with characteristic architecture Location: The apartment is located in Zuoz (7524), one of the most beautiful and well-preserved villages in the Engadine. Zuoz impresses with its authentic Engadine architecture, the idyllic mountain landscape, and the excellent connection to the winter sports and hiking region of the Upper Engadine.This unique apartment in a historic building combines Engadine tradition with modern living comfort. A rare opportunity to acquire a piece of Engadine history.This apartment is being auctioned by the debt enforcement or bankruptcy office. The official estimated value is CHF 1'120'000.00. The sale price of an auctioned property can be significantly lower than the market price. Detailed information about this real estate foreclosure, i.e. address, property details, usually appraisal report and photos as well as information about the upcoming auction and contact point for all further information can be found on www.zimmo.swiss. The objects can usually be viewed in advance (there is also more information about this in the registered area). Further information about this and over 100 other interesting properties can be found at:

Travel time
-
1 / 13
  • Garage
4.5 rooms106m²CHF 2,490,000.–
Brünaida, 7524 Zuoz

Zuoz - Exclusive 4.5-room apartment in a privileged position

For sale in Zuoz, one of the most authentic, exclusive, and sought-after villages in the Engadine, a prestigious 4.5-room apartment that combines the charm of alpine tradition with the comfort and functionality of a high-level residence.The property stands out for its refined interiors, entirely lined with precious Zirben wood paneling, a typical essence of the Engadine appreciated for its timeless elegance and the warm, welcoming atmosphere it confers to the rooms.The rooms, realized with custom-made furniture of high quality, have been designed to enhance every space with balance, harmony, and maximum functionality.The property enjoys a particularly quiet and sunny position, ideal for fully living the extraordinary quality of life that characterizes this renowned alpine location. The ski slopes are just 300 meters away in a straight line, while hiking trails, naturalistic paths, and the picturesque historic center of the village are easily accessible in a few minutes. Also, a short distance from the apartment is the prestigious Golf Club Zuoz-Madulain, a point of reference for golf enthusiasts in the Engadine.The apartment is sold fully furnished, with Zirben wood furniture made to measure that integrates perfectly with the architecture and style of the property.To complete the offer, a large cellar directly connected to the garage, a particularly rare and practical detail, in addition to the parking space included in the price.Thanks to the status of secondary residence, the property represents an ideal solution as an exclusive holiday home or as an investment in one of the most coveted alpine destinations in Switzerland.Sales price (including Zirben wood furniture, garage, and cellar): CHF 2,490,000.A property of great charm, inserted in a unique context where unspoiled nature, Engadine tradition, and alpine elegance meet in perfect harmony.

  • Garage
1 / 18
4 rooms152m²CHF 1,480,000.–
Curtinatsch 357a, 7546 Scuol

Charming 4.5-room apartment with mountain panorama in Ardez

On the edge of the authentic Engadine village of Ardez stands the Chasa Zupò with a great panoramic view of the open nature. The 2015-built multi-family house consists of four residential units. The apartment for sale is the spacious 4.5-room apartment on the 1st floor, which is registered as a secondary residence. · Quiet and scenic location · Covered balcony with a view of the mountain landscape · Large modern kitchen · Two bathrooms with shower and bathtub · Three bedrooms · Living room with fireplace · Modern interior design with the use of natural materials · Elevator in the house · Parking space in the underground garage · Heated by geothermal energy · Selling price CHF 1'480’000.- including PP in the underground garage The apartment has a net area of 129.0 m2 and an additional 11m2 large loggia. From the entrance area, where the guest bathroom with shower/toilet is also located, you can access the large open kitchen and dining area on the left. Here, a long kitchen counter offers plenty of space for cooking, and the spacious room also offers space for a large table for communal dining. From the kitchen and dining area, you can also access the covered loggia, which offers a wonderful view of the village of Ardez. Next to the loggia are the two smaller bedrooms. On the opposite side of the apartment is the living room with a fireplace. The living room, as well as the adjacent parental bedroom, have floor-to-ceiling windows with a French balcony and a view of the open nature. From the living room, you can directly access the parental bedroom, which is connected to the second bathroom with toilet/bathtub, which can also be accessed from the kitchen and dining area. The Chasa Zupò shares a garage and additional outdoor parking spaces with the neighboring house. Here you will also find the private cellars, hobby, and bike rooms. From the garage and the main entrance on the ground floor, you can easily access the apartment with the elevator or via the stairs. Ardez is a typical Engadine village with a well-preserved village center. It has a Volg store, various restaurants, and hotels. With the Rhaetian Railway, you can easily reach Scuol from Ardez, with the Motta Naluns ski area, the Engadin Bad Scuol, and many shops. Ardez can also be reached from Zurich via Landquart and through the Vereina Tunnel, with public transportation at hourly intervals. Additionally, the unique natural landscape is right outside the front door for walking, hiking, or biking. The Swiss National Park is not far away, and art lovers will find something to their liking, for example, in the nearby Muzeum Susch. All in all, Ardez is a wonderful place to live comfortably. This exceptional apartment combines alpine flair with modern living comfort and is equally suitable as a primary or secondary residence. Let yourself be captivated by the unique atmosphere of the Engadine and make this dream apartment your new home.

Travel time
-
1 / 12
3.5 rooms121m²CHF 1,113,200.–
Via Maistra 321, 7527 Brail

Attraktive Wohnung mit viel Freiraum - Whg. Nr. 11

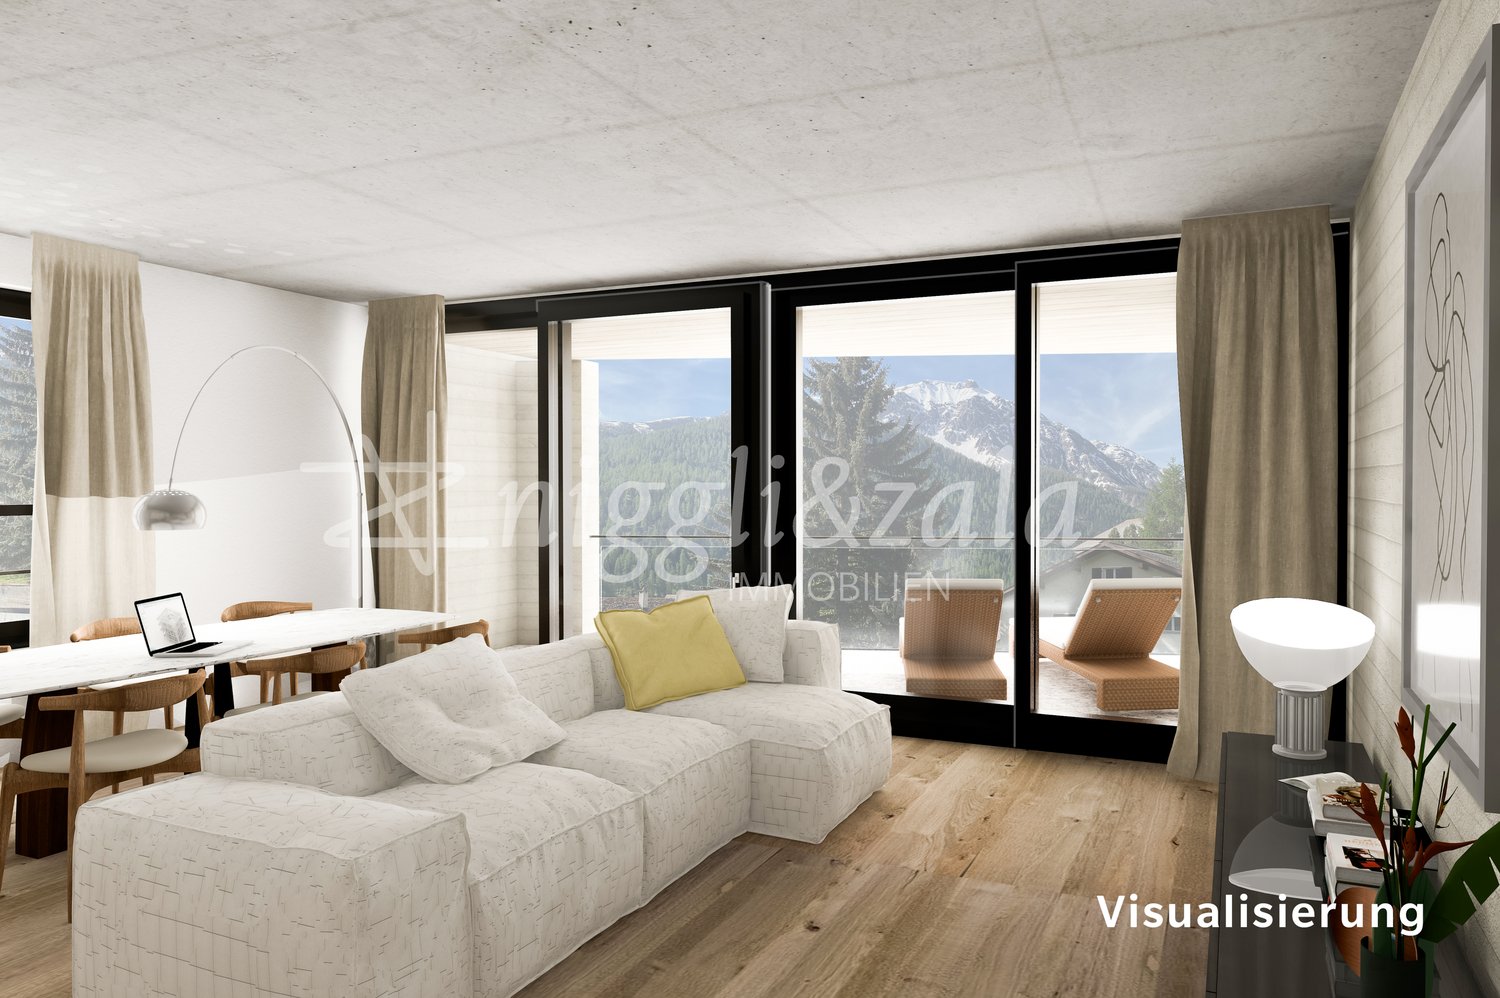
Die moderne 3.5 Zimmer Wohnung befindet sich im Haus B im Obergeschoss und bietet eine durchdachte Raumaufteilung.Der helle Wohn- und Essbereich bietet viel Platz für individuelle Gestaltungsmöglichkeiten. Zwei Schlafzimmer schaffen flexible Nutzungsmöglichkeiten. Das Badezimmer ist mit Dusche und Badewanne ausgestattet, und eine separate Gästetoilette sorgt für zusätzlichen Komfort.Der grosse Balkon mit Abstellraum für Gartenmöbel bietet erweiterten Aussenraum. Ein zusätzlicher Disporaum mit Anschlüssen für Waschmaschine und Tumbler schafft praktischen Stauraum und erleichtert die Organisation im Alltag.DAS PROJEKTDie zwei Mehrfamilienhäuser ILS MUOTS stehen für modernes, hochwertiges Wohnen in naturnaher Umgebung. In unmittelbarer Nähe zum Schweizer Nationalpark gelegen, vereint das Projekt zeitgemässe Architektur mit durchdachten Grundrissen und schafft ein Wohnangebot, dass Komfort, Funktionalität und Lebensqualität harmonisch miteinander verbindet.Die Wohnungen überzeugen durch helle, grosszügige Räume und eine klare, moderne Gestaltung. Bodentiefe Fenster sorgen für viel Tageslicht und ein angenehmes Wohnambiente. Die sorgfältig geplanten Grundrisse ermöglichen eine optimale Raumausnutzung und bieten vielfältige Einrichtungsmöglichkeiten.Grosszügige Balkone erweitern den Wohnraum nach draussen und schaffen einen privaten Rückzugsort im Grünen. Hier lassen sich entspannte Stunden geniessen und der Alltag hinter sich lassen. Das Projekt punktet zudem mit einem attraktiven Preis-Leistungs-Verhältnis sowie einer gelungenen Kombination aus ruhiger, naturnaher Lage und guter Erreichbarkeit.DAS WOHNUNGSANGEBOTDas Haus A, welches sich oberhalb der Einstellhalle befindet, bietet ein attraktives und durchdachtes Wohnungsangebot. Im Erdgeschoss entstehen drei grosszügige 2.5-Zimmer-Wohnungen mit komfortablen Grundrissen. Das Obergeschoss umfasst zwei helle 3.5-Zimmer-Wohnungen, während im Dachgeschoss eine exklusive 4.5-Zimmer-Wohnung realisiert wird, die sich über die gesamte Etage erstreckt und ein besonderes Wohngefühl vermittelt.Haus B verfügt im Ober- und Dachgeschoss über das gleiche Wohnungsangebot wie Haus A. Im Erdgeschoss ist die Aufteilung derzeit bewusst offen gestaltet. Dadurch kann flexibel auf individuelle Wohnbedürfnisse eingegangen werden, beispielsweise durch die Realisierung einer besonders grosszügigen Wohneinheit. Zusätzlich besteht die Möglichkeit, eine interne Verbindung ins Untergeschoss zu schaffen. Dies eröffnet attraktive Optionen für zusätzliche Nutzungen wie etwa einen privaten Wellnessbereich, ein Atelier oder individuelle Hobby- und Nebenräume.DER ZEITPLANDer Baustart ist erfolgt; Bezugsbereitschaft per Winter 2027/Frühling 2028.Parkplätze in der Tiefgarage und Kellerräume im Untergeschoss können dazu erworben werden. Hinweis: alle Wohnungen sind Erst-/Hauptwohnungen nach kommunaler Gesetzgebung.Located on the upper floor of Building B, the modern 3.5-room apartment has a well-designed layout.The bright living/dining area offers plenty of space for individual designs. Two bedrooms are available for versatile uses. The bathroom has a shower as well as a bathtub and there is a separate guest WC for added convenience.A large balcony, complete with a storage room for garden furniture, extends the living space outside.An additional utility room with connections for a washing machine and tumble dryer provides practical storage space and makes day-to-day organisation even easier.THE PROJECTILS MUOTS comprises two multiplexes that offer contemporary, high-quality living close to nature. Situated near the Swiss National Park, the new development blends modern architecture and thoughtful layouts to create homes that harmoniously balance comfort, practicality and quality of life.The apartments impress with their bright, generously proportioned spaces and a sleek, modern aesthetic. Floor-to-ceiling windows make for inviting spaces that are filled with natural light. The...

Travel time
-
1 / 12
3.5 rooms121m²CHF 1,113,200.–
Via Maistra 321, 7527 Brail

Wohnen mit Balkon und Komfort - Wohnung Nr. 10

Die moderne 3.5 Zimmer Wohnung befindet sich im Haus B im Obergeschoss und überzeugt mit einem grosszügigen Raumangebot.Der helle Wohn- und Essbereich bietet viel Platz für individuelle Gestaltungsmöglichkeiten. Zwei Schlafzimmer schaffen flexible Nutzungsmöglichkeiten. Das Badezimmer ist mit Dusche und Badewanne ausgestattet, und eine separate Gästetoilette sorgt für zusätzlichen Komfort.Der grosse Balkon mit Abstellraum für Gartenmöbel bietet erweiterten Aussenraum.Ein zusätzlicher Disporaum mit Anschlüssen für Waschmaschine und Tumbler schafft praktischen Stauraum und erleichtert die Organisation im Alltag.DAS PROJEKTDie zwei Mehrfamilienhäuser ILS MUOTS stehen für modernes, hochwertiges Wohnen in naturnaher Umgebung. In unmittelbarer Nähe zum Schweizer Nationalpark gelegen, vereint das Projekt zeitgemässe Architektur mit durchdachten Grundrissen und schafft ein Wohnangebot, dass Komfort, Funktionalität und Lebensqualität harmonisch miteinander verbindet.Die Wohnungen überzeugen durch helle, grosszügige Räume und eine klare, moderne Gestaltung. Bodentiefe Fenster sorgen für viel Tageslicht und ein angenehmes Wohnambiente. Die sorgfältig geplanten Grundrisse ermöglichen eine optimale Raumausnutzung und bieten vielfältige Einrichtungsmöglichkeiten.Grosszügige Balkone erweitern den Wohnraum nach draussen und schaffen einen privaten Rückzugsort im Grünen. Hier lassen sich entspannte Stunden geniessen und der Alltag hinter sich lassen. Das Projekt punktet zudem mit einem attraktiven Preis-Leistungs-Verhältnis sowie einer gelungenen Kombination aus ruhiger, naturnaher Lage und guter Erreichbarkeit.DAS WOHNUNGSANGEBOTDas Haus A, welches sich oberhalb der Einstellhalle befindet, bietet ein attraktives und durchdachtes Wohnungsangebot. Im Erdgeschoss entstehen drei grosszügige 2.5-Zimmer-Wohnungen mit komfortablen Grundrissen. Das Obergeschoss umfasst zwei helle 3.5-Zimmer-Wohnungen, während im Dachgeschoss eine exklusive 4.5-Zimmer-Wohnung realisiert wird, die sich über die gesamte Etage erstreckt und ein besonderes Wohngefühl vermittelt.Haus B verfügt im Ober- und Dachgeschoss über das gleiche Wohnungsangebot wie Haus A. Im Erdgeschoss ist die Aufteilung derzeit bewusst offen gestaltet. Dadurch kann flexibel auf individuelle Wohnbedürfnisse eingegangen werden, beispielsweise durch die Realisierung einer besonders grosszügigen Wohneinheit. Zusätzlich besteht die Möglichkeit, eine interne Verbindung ins Untergeschoss zu schaffen. Dies eröffnet attraktive Optionen für zusätzliche Nutzungen wie etwa einen privaten Wellnessbereich, ein Atelier oder individuelle Hobby- und Nebenräume.DER ZEITPLANDer Baustart ist erfolgt; Bezugsbereitschaft per Winter 2027/Frühling 2028.Parkplätze in der Tiefgarage und Kellerräume im Untergeschoss können dazu erworben werden. Hinweis: alle Wohnungen sind Erst-/Hauptwohnungen nach kommunaler Gesetzgebung.Located on the upper floor of Building B, the modern 3.5-room impresses with its generous proportions.The bright living/dining area offers plenty of space for individual designs. Two bedrooms are available for versatile uses. The bathroom has a shower as well as a bathtub and there is a separate guest WC for added convenience.A large balcony, complete with a storage room for garden furniture, extends the living space outside. An additional utility room with connections for a washing machine and tumble dryer provides practical storage space and makes day-to-day organisation even easier.THE PROJECTILS MUOTS comprises two multiplexes that offer contemporary, high-quality living close to nature. Situated near the Swiss National Park, the new development blends modern architecture and thoughtful layouts to create homes that harmoniously balance comfort, practicality and quality of life.The apartments impress with their bright, generously proportioned spaces and a sleek, modern aesthetic. Floor-to-ceiling windows make for inviting spaces that are filled with natural...

Travel time
-
1 / 9
4.5 rooms182m²CHF 1,692,600.–
Via Maistra 321, 7527 Brail

Exklusives Dachgeschosswohnen mit Weitblick - Wohnung Nr. 6

Die moderne 4.5 Zimmer Wohnung befindet sich im Haus A im Dachgeschoss und bietet grosszügigen Wohnraum. Der offene Wohn- und Essbereich wirkt hell und grosszügig. Drei Schlafzimmer sowie zwei Badezimmer - eines mit Dusche, eines mit Badewanne - bieten hohen Komfort.Ein zusätzlicher Disporaum mit Anschlüssen für Waschmaschine und Tumbler sorgt für praktischen Stauraum und zusätzlichen Komfort im Alltag.Der grosse Balkon mit eigenem Abstellraum für Gartenmöbel rundet dieses attraktive Angebot ab.DAS PROJEKTDie zwei Mehrfamilienhäuser ILS MUOTS stehen für modernes, hochwertiges Wohnen in naturnaher Umgebung. In unmittelbarer Nähe zum Schweizer Nationalpark gelegen, vereint das Projekt zeitgemässe Architektur mit durchdachten Grundrissen und schafft ein Wohnangebot, dass Komfort, Funktionalität und Lebensqualität harmonisch miteinander verbindet.Die Wohnungen überzeugen durch helle, grosszügige Räume und eine klare, moderne Gestaltung. Bodentiefe Fenster sorgen für viel Tageslicht und ein angenehmes Wohnambiente. Die sorgfältig geplanten Grundrisse ermöglichen eine optimale Raumausnutzung und bieten vielfältige Einrichtungsmöglichkeiten.Grosszügige Balkone erweitern den Wohnraum nach draussen und schaffen einen privaten Rückzugsort im Grünen. Hier lassen sich entspannte Stunden geniessen und der Alltag hinter sich lassen. Das Projekt punktet zudem mit einem attraktiven Preis-Leistungs-Verhältnis sowie einer gelungenen Kombination aus ruhiger, naturnaher Lage und guter Erreichbarkeit.DAS WOHNUNGSANGEBOTDas Haus A, welches sich oberhalb der Einstellhalle befindet, bietet ein attraktives und durchdachtes Wohnungsangebot. Im Erdgeschoss entstehen drei grosszügige 2.5-Zimmer-Wohnungen mit komfortablen Grundrissen. Das Obergeschoss umfasst zwei helle 3.5-Zimmer-Wohnungen, während im Dachgeschoss eine exklusive 4.5-Zimmer-Wohnung realisiert wird, die sich über die gesamte Etage erstreckt und ein besonderes Wohngefühl vermittelt.Haus B verfügt im Ober- und Dachgeschoss über das gleiche Wohnungsangebot wie Haus A. Im Erdgeschoss ist die Aufteilung derzeit bewusst offen gestaltet. Dadurch kann flexibel auf individuelle Wohnbedürfnisse eingegangen werden, beispielsweise durch die Realisierung einer besonders grosszügigen Wohneinheit. Zusätzlich besteht die Möglichkeit, eine interne Verbindung ins Untergeschoss zu schaffen. Dies eröffnet attraktive Optionen für zusätzliche Nutzungen wie etwa einen privaten Wellnessbereich, ein Atelier oder individuelle Hobby- und Nebenräume.DER ZEITPLANDer Baustart ist erfolgt; Bezugsbereitschaft per Winter 2027/Frühling 2028.Parkplätze in der Tiefgarage und Kellerräume im Untergeschoss können dazu erworben werden. Hinweis: alle Wohnungen sind Erst-/Hauptwohnungen nach kommunaler Gesetzgebung.Located on the top floor of Building A, the modern 4.5-room apartment offers ample space.It features a bright, generously proportioned open-plan living/dining area. Three bedrooms and two bathrooms (one with a shower, the other with a bathtub) ensure the utmost comfort.An additional utility room with connections for a washing machine and tumble dryer provides practical storage space and makes day-to-day organisation even more comfortable.A large balcony, complete with a storage room for garden furniture, rounds out this attractive offer.THE PROJECTILS MUOTS comprises two multiplexes that offer contemporary, high-quality living close to nature. Situated near the Swiss National Park, the new development blends modern architecture and thoughtful layouts to create homes that harmoniously balance comfort, practicality and quality of life.The apartments impress with their bright, generously proportioned spaces and a sleek, modern aesthetic. Floor-to-ceiling windows make for inviting spaces that are filled with natural light. The well-designed layouts maximise space usage and allow for flexible furnishing.Spacious balconies extend the living space to the outside, creating private oases...

Travel time
-
1 / 10
3.5 rooms121m²CHF 1,101,100.–
Via Maistra 321, 7527 Brail

Grosszügiges Wohnen mit Balkonkomfort - Wohnung Nr. 4

Die moderne 3.5 Zimmer Wohnung befindet sich im Haus A im Obergeschoss und überzeugt durch einen grosszügigen Grundriss.Der helle Wohn- und Essbereich bietet viel Platz für individuelle Gestaltungsmöglichkeiten. Zwei Schlafzimmer schaffen flexible Nutzungsmöglichkeiten. Das Badezimmer ist mit Dusche und Badewanne ausgestattet, und eine separate Gästetoilette sorgt für zusätzlichen Komfort.Der grosse Balkon mit Abstellraum für Gartenmöbel bietet erweiterten Aussenraum. Ein zusätzlicher Disporaum mit Anschlüssen für Waschmaschine und Tumbler schafft praktischen Stauraum und erleichtert die Organisation im Alltag.DAS PROJEKTDie zwei Mehrfamilienhäuser ILS MUOTS stehen für modernes, hochwertiges Wohnen in naturnaher Umgebung. In unmittelbarer Nähe zum Schweizer Nationalpark gelegen, vereint das Projekt zeitgemässe Architektur mit durchdachten Grundrissen und schafft ein Wohnangebot, dass Komfort, Funktionalität und Lebensqualität harmonisch miteinander verbindet.Die Wohnungen überzeugen durch helle, grosszügige Räume und eine klare, moderne Gestaltung. Bodentiefe Fenster sorgen für viel Tageslicht und ein angenehmes Wohnambiente. Die sorgfältig geplanten Grundrisse ermöglichen eine optimale Raumausnutzung und bieten vielfältige Einrichtungsmöglichkeiten.Grosszügige Balkone erweitern den Wohnraum nach draussen und schaffen einen privaten Rückzugsort im Grünen. Hier lassen sich entspannte Stunden geniessen und der Alltag hinter sich lassen. Das Projekt punktet zudem mit einem attraktiven Preis-Leistungs-Verhältnis sowie einer gelungenen Kombination aus ruhiger, naturnaher Lage und guter Erreichbarkeit.DAS WOHNUNGSANGEBOTDas Haus A, welches sich oberhalb der Einstellhalle befindet, bietet ein attraktives und durchdachtes Wohnungsangebot. Im Erdgeschoss entstehen drei grosszügige 2.5-Zimmer-Wohnungen mit komfortablen Grundrissen. Das Obergeschoss umfasst zwei helle 3.5-Zimmer-Wohnungen, während im Dachgeschoss eine exklusive 4.5-Zimmer-Wohnung realisiert wird, die sich über die gesamte Etage erstreckt und ein besonderes Wohngefühl vermittelt.Haus B verfügt im Ober- und Dachgeschoss über das gleiche Wohnungsangebot wie Haus A. Im Erdgeschoss ist die Aufteilung derzeit bewusst offen gestaltet. Dadurch kann flexibel auf individuelle Wohnbedürfnisse eingegangen werden, beispielsweise durch die Realisierung einer besonders grosszügigen Wohneinheit. Zusätzlich besteht die Möglichkeit, eine interne Verbindung ins Untergeschoss zu schaffen. Dies eröffnet attraktive Optionen für zusätzliche Nutzungen wie etwa einen privaten Wellnessbereich, ein Atelier oder individuelle Hobby- und Nebenräume.DER ZEITPLANDer Baustart ist erfolgt; Bezugsbereitschaft per Winter 2027/Frühling 2028.Parkplätze in der Tiefgarage und Kellerräume im Untergeschoss können dazu erworben werden. Hinweis: alle Wohnungen sind Erst-/Hauptwohnungen nach kommunaler Gesetzgebung.Located on the upper floor of Building A, the modern 3.5-room apartment impresses with a spacious layout.The bright living/dining area offers plenty of space for individual designs. Two bedrooms are available for versatile uses. The bathroom has a shower as well as a bathtub and there is a separate guest WC for added convenience.A large balcony, complete with a storage room for garden furniture, extends the living space outside.An additional utility room with connections for a washing machine and tumble dryer provides practical storage space and makes day-to-day organisation even easier.THE PROJECTILS MUOTS comprises two multiplexes that offer contemporary, high-quality living close to nature. Situated near the Swiss National Park, the new development blends modern architecture and thoughtful layouts to create homes that harmoniously balance comfort, practicality and quality of life.The apartments impress with their bright, generously proportioned spaces and a sleek, modern aesthetic. Floor-to-ceiling windows make for inviting spaces that are filled with natural...

Travel time
-
1 / 10
3.5 rooms121m²CHF 1,089,000.–
Via Maistra 321, 7527 Brail

Modernes Wohngefühl mit viel Platz - Wohnung Nr. 5

Die moderne 3.5 Zimmer Wohnung befindet sich im Haus A im Obergeschoss und bietet ein durchdachtes Raumkonzept.Der helle Wohn- und Essbereich bietet viel Platz für individuelle Gestaltungsmöglichkeiten. Zwei Schlafzimmer schaffen flexible Nutzungsmöglichkeiten. Das Badezimmer ist mit Dusche und Badewanne ausgestattet, und eine separate Gästetoilette sorgt für zusätzlichen Komfort.Der grosse Balkon mit Abstellraum für Gartenmöbel bietet erweiterten Aussenraum. Ein zusätzlicher Disporaum mit Anschlüssen für Waschmaschine und Tumbler schafft praktischen Stauraum und erleichtert die Organisation im Alltag.DAS PROJEKTDie zwei Mehrfamilienhäuser ILS MUOTS stehen für modernes, hochwertiges Wohnen in naturnaher Umgebung. In unmittelbarer Nähe zum Schweizer Nationalpark gelegen, vereint das Projekt zeitgemässe Architektur mit durchdachten Grundrissen und schafft ein Wohnangebot, dass Komfort, Funktionalität und Lebensqualität harmonisch miteinander verbindet.Die Wohnungen überzeugen durch helle, grosszügige Räume und eine klare, moderne Gestaltung. Bodentiefe Fenster sorgen für viel Tageslicht und ein angenehmes Wohnambiente. Die sorgfältig geplanten Grundrisse ermöglichen eine optimale Raumausnutzung und bieten vielfältige Einrichtungsmöglichkeiten.Grosszügige Balkone erweitern den Wohnraum nach draussen und schaffen einen privaten Rückzugsort im Grünen. Hier lassen sich entspannte Stunden geniessen und der Alltag hinter sich lassen. Das Projekt punktet zudem mit einem attraktiven Preis-Leistungs-Verhältnis sowie einer gelungenen Kombination aus ruhiger, naturnaher Lage und guter Erreichbarkeit.DAS WOHNUNGSANGEBOTDas Haus A, welches sich oberhalb der Einstellhalle befindet, bietet ein attraktives und durchdachtes Wohnungsangebot. Im Erdgeschoss entstehen drei grosszügige 2.5-Zimmer-Wohnungen mit komfortablen Grundrissen. Das Obergeschoss umfasst zwei helle 3.5-Zimmer-Wohnungen, während im Dachgeschoss eine exklusive 4.5-Zimmer-Wohnung realisiert wird, die sich über die gesamte Etage erstreckt und ein besonderes Wohngefühl vermittelt.Haus B verfügt im Ober- und Dachgeschoss über das gleiche Wohnungsangebot wie Haus A. Im Erdgeschoss ist die Aufteilung derzeit bewusst offen gestaltet. Dadurch kann flexibel auf individuelle Wohnbedürfnisse eingegangen werden, beispielsweise durch die Realisierung einer besonders grosszügigen Wohneinheit. Zusätzlich besteht die Möglichkeit, eine interne Verbindung ins Untergeschoss zu schaffen. Dies eröffnet attraktive Optionen für zusätzliche Nutzungen wie etwa einen privaten Wellnessbereich, ein Atelier oder individuelle Hobby- und Nebenräume.DER ZEITPLANDer Baustart ist erfolgt; Bezugsbereitschaft per Winter 2027/Frühling 2028.Parkplätze in der Tiefgarage und Kellerräume im Untergeschoss können dazu erworben werden. Hinweis: alle Wohnungen sind Erst-/Hauptwohnungen nach kommunaler Gesetzgebung.Located on the upper floor of Building A, the modern 3.5-room apartment has a well-designed layout.The bright living/dining area offers plenty of space for individual designs. Two bedrooms are available for versatile uses. The bathroom has a shower as well as a bathtub and there is a separate guest WC for added convenience.A large balcony, complete with a storage room for garden furniture, extends the living space outside.An additional utility room with connections for a washing machine and tumble dryer provides practical storage space and makes day-to-day organisation even easier.THE PROJECTILS MUOTS comprises two multiplexes that offer contemporary, high-quality living close to nature. Situated near the Swiss National Park, the new development blends modern architecture and thoughtful layouts to create homes that harmoniously balance comfort, practicality and quality of life.The apartments impress with their bright, generously proportioned spaces and a sleek, modern aesthetic. Floor-to-ceiling windows make for inviting spaces that are filled with natural light. The...

Travel time
-
1 / 9
2.5 rooms82m²CHF 716,200.–
Via Maistra 321, 7527 Brail

Wohnen mit Gartenfeeling - Eckwohnung Nr. 1

Die moderne 2.5 Zimmer Wohnung befindet sich im Haus A im Erdgeschoss und überzeugt als attraktive Eckwohnung mit zusätzlichem Lichteinfall.Der grosszügige, offene Küchen- und Wohnbereich bildet das Herzstück der Wohnung und bietet viel Raum für individuelles Wohnen. Das Schlafzimmer ist ruhig gelegen und gut geschnitten. Ergänzt wird das Raumangebot durch ein Badezimmer. Der private Sitzplatz mit eigenem Geräteraum erweitert den Wohnraum ins Freie und sorgt für zusätzlichen Stauraum. Mit einer Landanteilsfläche von rund 200 m² bietet er zudem aussergewöhnlich viel Platz für Gartenliebhaber, Spielmöglichkeiten oder entspannte Stunden im Grünen.DAS PROJEKTDie zwei Mehrfamilienhäuser ILS MUOTS stehen für modernes, hochwertiges Wohnen in naturnaher Umgebung. In unmittelbarer Nähe zum Schweizer Nationalpark gelegen, vereint das Projekt zeitgemässe Architektur mit durchdachten Grundrissen und schafft ein Wohnangebot, dass Komfort, Funktionalität und Lebensqualität harmonisch miteinander verbindet.Die Wohnungen überzeugen durch helle, grosszügige Räume und eine klare, moderne Gestaltung. Bodentiefe Fenster sorgen für viel Tageslicht und ein angenehmes Wohnambiente. Die sorgfältig geplanten Grundrisse ermöglichen eine optimale Raumausnutzung und bieten vielfältige Einrichtungsmöglichkeiten.Grosszügige Balkone erweitern den Wohnraum nach draussen und schaffen einen privaten Rückzugsort im Grünen. Hier lassen sich entspannte Stunden geniessen und der Alltag hinter sich lassen. Das Projekt punktet zudem mit einem attraktiven Preis-Leistungs-Verhältnis sowie einer gelungenen Kombination aus ruhiger, naturnaher Lage und guter Erreichbarkeit.DAS WOHNUNGSANGEBOTDas Haus A, welches sich oberhalb der Einstellhalle befindet, bietet ein attraktives und durchdachtes Wohnungsangebot. Im Erdgeschoss entstehen drei grosszügige 2.5-Zimmer-Wohnungen mit komfortablen Grundrissen. Das Obergeschoss umfasst zwei helle 3.5-Zimmer-Wohnungen, während im Dachgeschoss eine exklusive 4.5-Zimmer-Wohnung realisiert wird, die sich über die gesamte Etage erstreckt und ein besonderes Wohngefühl vermittelt.Haus B verfügt im Ober- und Dachgeschoss über das gleiche Wohnungsangebot wie Haus A. Im Erdgeschoss ist die Aufteilung derzeit bewusst offen gestaltet. Dadurch kann flexibel auf individuelle Wohnbedürfnisse eingegangen werden, beispielsweise durch die Realisierung einer besonders grosszügigen Wohneinheit. Zusätzlich besteht die Möglichkeit, eine interne Verbindung ins Untergeschoss zu schaffen. Dies eröffnet attraktive Optionen für zusätzliche Nutzungen wie etwa einen privaten Wellnessbereich, ein Atelier oder individuelle Hobby- und Nebenräume.DER ZEITPLANDer Baustart ist erfolgt; Bezugsbereitschaft per Winter 2027/Frühling 2028.Parkplätze in der Tiefgarage und Kellerräume im Untergeschoss können dazu erworben werden. Hinweis: alle Wohnungen sind Erst-/Hauptwohnungen nach kommunaler Gesetzgebung.Located on the ground floor of Building A, the modern 2.5-room corner apartment enjoys plenty of natural light.A spacious open-plan kitchen and living area forms the heart of this home, providing ample space for flexible living. The bedroom is quiet and well-proportioned. A bathroom completes the offerings.A private sitting area extends the living space outdoors and includes a convenient additional storage room. With grounds of around 200 m², there is ample space for gardening projects, a children's play area or simply relaxing in green surrounds.THE PROJECTILS MUOTS comprises two multiplexes that offer contemporary, high-quality living close to nature. Situated near the Swiss National Park, the new development blends modern architecture and thoughtful layouts to create homes that harmoniously balance comfort, practicality and quality of life.The apartments impress with their bright, generously proportioned spaces and a sleek, modern aesthetic. Floor-to-ceiling windows make for inviting spaces that are filled with natural light. The...

Travel time
-
1 / 9
2.5 rooms81m²CHF 722,100.–
Via Maistra 321, 7527 Brail

Lichtdurchflutete Eckwohnung Nr. 3 mit privatem Aussenbereich

Die moderne 2.5 Zimmer Wohnung befindet sich im Haus A im Erdgeschoss und ist als Eckwohnung besonders hell und freundlich.Der grosszügige, offene Küchen- und Wohnbereich bildet das Herzstück der Wohnung und bietet viel Raum für individuelles Wohnen. Das Schlafzimmer ist ruhig gelegen und gut geschnitten. Ergänzt wird das Raumangebot durch ein Badezimmer.Der private Sitzplatz mit eigenem Geräteraum erweitert den Wohnraum ins Freie und sorgt für zusätzlichen Stauraum. Mit einer Landanteilsfläche von rund 200 m² bietet er zudem aussergewöhnlich viel Platz für Gartenliebhaber, Spielmöglichkeiten oder entspannte Stunden im Grünen.DAS PROJEKTDie zwei Mehrfamilienhäuser ILS MUOTS stehen für modernes, hochwertiges Wohnen in naturnaher Umgebung. In unmittelbarer Nähe zum Schweizer Nationalpark gelegen, vereint das Projekt zeitgemässe Architektur mit durchdachten Grundrissen und schafft ein Wohnangebot, dass Komfort, Funktionalität und Lebensqualität harmonisch miteinander verbindet.Die Wohnungen überzeugen durch helle, grosszügige Räume und eine klare, moderne Gestaltung. Bodentiefe Fenster sorgen für viel Tageslicht und ein angenehmes Wohnambiente. Die sorgfältig geplanten Grundrisse ermöglichen eine optimale Raumausnutzung und bieten vielfältige Einrichtungsmöglichkeiten.Grosszügige Balkone erweitern den Wohnraum nach draussen und schaffen einen privaten Rückzugsort im Grünen. Hier lassen sich entspannte Stunden geniessen und der Alltag hinter sich lassen. Das Projekt punktet zudem mit einem attraktiven Preis-Leistungs-Verhältnis sowie einer gelungenen Kombination aus ruhiger, naturnaher Lage und guter Erreichbarkeit.DAS WOHNUNGSANGEBOTDas Haus A, welches sich oberhalb der Einstellhalle befindet, bietet ein attraktives und durchdachtes Wohnungsangebot. Im Erdgeschoss entstehen drei grosszügige 2.5-Zimmer-Wohnungen mit komfortablen Grundrissen. Das Obergeschoss umfasst zwei helle 3.5-Zimmer-Wohnungen, während im Dachgeschoss eine exklusive 4.5-Zimmer-Wohnung realisiert wird, die sich über die gesamte Etage erstreckt und ein besonderes Wohngefühl vermittelt.Haus B verfügt im Ober- und Dachgeschoss über das gleiche Wohnungsangebot wie Haus A. Im Erdgeschoss ist die Aufteilung derzeit bewusst offen gestaltet. Dadurch kann flexibel auf individuelle Wohnbedürfnisse eingegangen werden, beispielsweise durch die Realisierung einer besonders grosszügigen Wohneinheit. Zusätzlich besteht die Möglichkeit, eine interne Verbindung ins Untergeschoss zu schaffen. Dies eröffnet attraktive Optionen für zusätzliche Nutzungen wie etwa einen privaten Wellnessbereich, ein Atelier oder individuelle Hobby- und Nebenräume.DER ZEITPLANDer Baustart ist erfolgt; Bezugsbereitschaft per Winter 2027/Frühling 2028.Parkplätze in der Tiefgarage und Kellerräume im Untergeschoss können dazu erworben werden. Hinweis: alle Wohnungen sind Erst-/Hauptwohnungen nach kommunaler Gesetzgebung.Located on the ground floor of Building A, the modern 2.5-room corner apartment is particularly bright and welcoming.A spacious open-plan kitchen and living area forms the heart of this home, providing ample space for flexible living. The bedroom is quiet and well-proportioned. A bathroom completes the offerings.A private sitting area extends the living space outdoors and includes a convenient additional storage room. With grounds of around 200 m², there is ample space for gardening projects, a children's play area or simply relaxing in green surrounds.THE PROJECTILS MUOTS comprises two multiplexes that offer contemporary, high-quality living close to nature. Situated near the Swiss National Park, the new development blends modern architecture and thoughtful layouts to create homes that harmoniously balance comfort, practicality and quality of life.The apartments impress with their bright, generously proportioned spaces and a sleek, modern aesthetic. Floor-to-ceiling windows make for inviting spaces that are filled with natural light. The...

Travel time
-
New building
1 / 10
Price on request
7550 Scuol

New Build: Alpine Living in the Engadine - just as you imagine it

Alpine living in the Engadine In the historic village of S-Charl, one of the most original and nature-connected places in the Lower Engadine, the Chesa Alvetern is being developed as a residential project that combines alpine tradition with contemporary architecture. The former residential building is being comprehensively renovated and reinterpreted as part of an exclusive pre-project, with one goal: to create a home that tells a story and thinks about the future.Project idea & visionThe Chesa Alvetern is not just being renovated. It's being rethought: • The building retains its historical identity. • Inside, a modern, finely tuned living world is being created. • Each apartment becomes a unique character piece - no floor plan is the same as another. The project is currently in the most flexible phase ever: you decide how your future home will look.Apartments & possibilitiesDepending on the chosen variant, 5 to 7 residential units are being created in different sizes and styles. The planning allows for: • Ground floor- spacious garden apartment / living on one level- direct access to private seating areas (3 separate outdoor areas are available as a purchase option)- ideal for couples and families who want nature right outside their door • Upper floor- two separate apartments or a spacious apartment with a studio- variable room programs are possible (living/dining areas, additional rooms, home office) • Attic- two characterful units under the sloping roof- perfect for people who want to combine alpine coziness with design- exciting roof landscapes and ceiling heights create unique atmospheres Each apartment benefits from:independent room concepts- high-quality material selection (individually determinable)- state-of-the-art building technology- the possibility of adding your personal touchNo standard product is being created, but living space with identity.The special thing about this offerYou're not just buying an apartment - you're designing the place where you'll live. • Pre-project status = maximum planning freedom • Floor plans, room programs, materials & details can still be changed • Collaboration directly with the architects Blarer & Reber, Samedan • Owners receive an alpine unique piece, not a copy Location - S-CharlOne of the most beautiful backdrops in the Engadine: • car-free in winter • access to the national park right outside the front door • quiet, inspiring atmosphere • 15-minute drive to Scuol A place where you don't just live - you arrive.Contact & consultationBlarer & Reber Architects, SamedanPhone: +41 81 851 07 90The complete plans and variants are available upon request.Brief & conciseChesa Alvetern - S-Charl? Pre-project: alpine living units in the Engadine? 5-7 apartments, depending on the variant? 3 additional outdoor seating areas optional? maximum floor plan and design flexibility? historic house, complete interior renovation? individual living worlds instead of standard architecture

1 / 9
4.5 rooms105m²CHF 1,295,000.–
7553 Tarasp

Castle view included: Historic jewel in Tarasp's best location

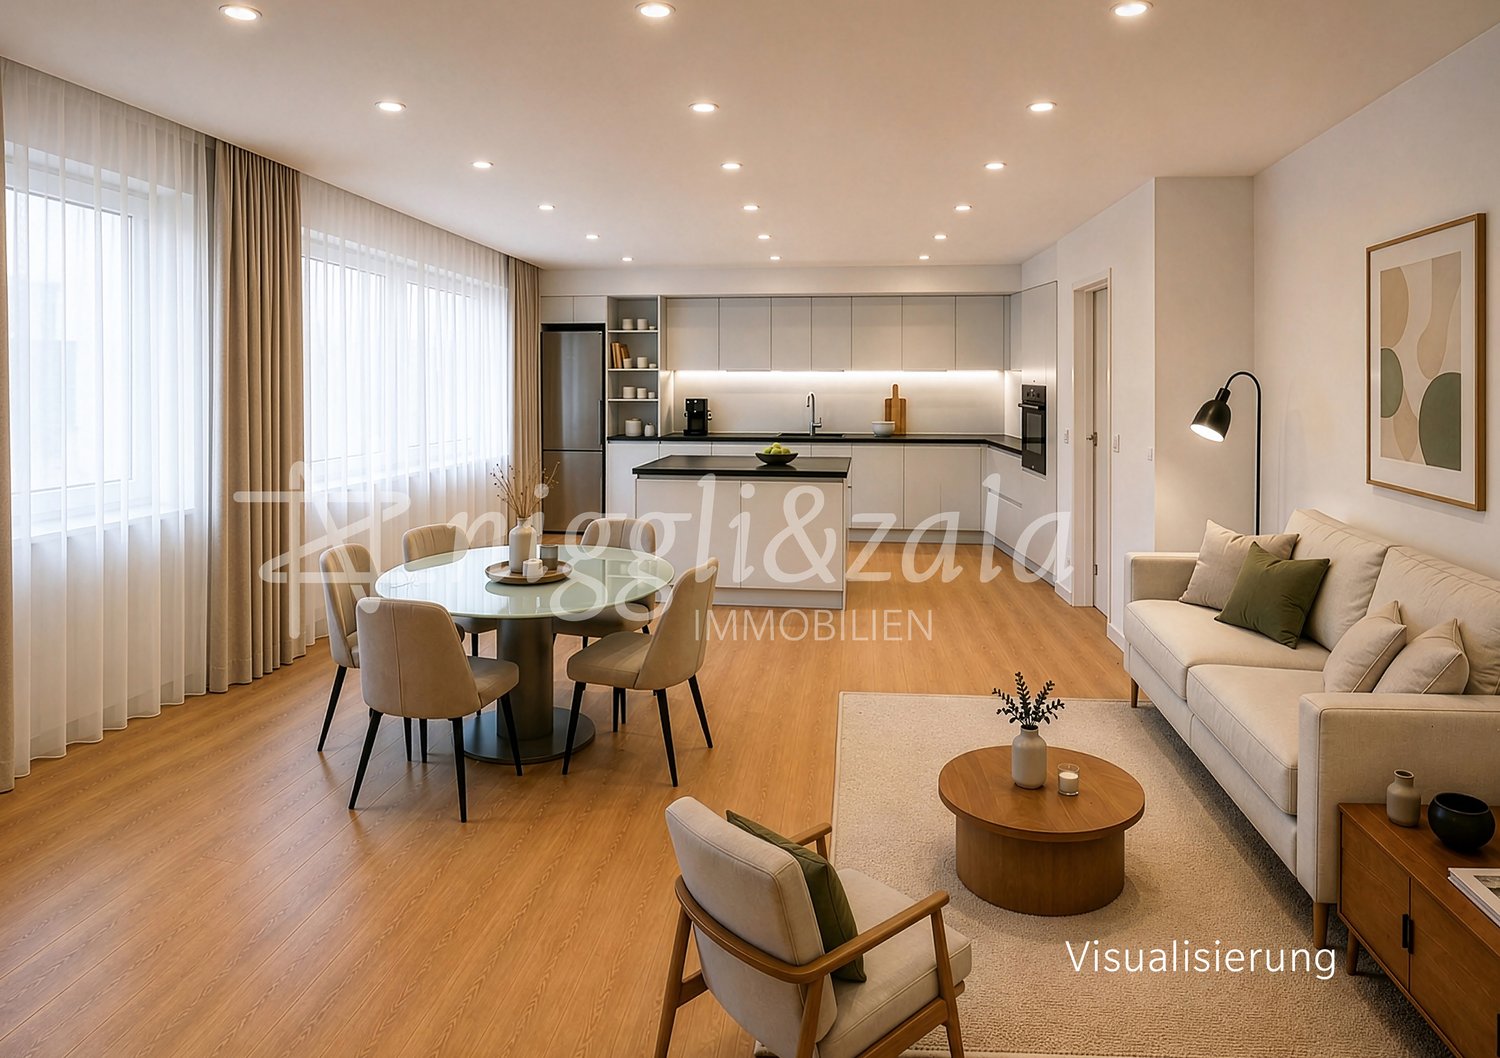
Where history meets modern living designIn one of the most privileged locations in the Lower Engadine, a property awaits you that combines history and modernity at the highest level. This carefully revitalized Engadine house from the 17th century was brought back to life through a comprehensive total renovation, which was completed in 2026. The result is an exclusive living experience that lovingly preserves the historic substance and enriches it with contemporary luxury.A view that leaves you speechlessThe heart of this 4.5-room apartment, which generously spans two floors and around 115 m², is undoubtedly the unparalleled view. From your windows, you can enjoy a majestic panorama of the historic Tarasp Castle, the idyllic lake, and the impressive mountain world - a backdrop that is inalienable and fascinates at any time of the year. Inside, original Arven elements create an atmosphere of cozy comfort, while the modern interior design sets clear accents. The room layout skillfully combines the historic substance with bright, modern living areas.Technically, the property meets the highest standards of sustainability and comfort: A modern heat pump feeds the comfortable underfloor heating and ensures an efficient feel-good climate.Your private retreat in the greenA special highlight is the approximately 12.5 m² large garden share belonging to the apartment. This private piece of land invites you to enjoy the Alpine nature to the fullest. This rare offer is rounded off by a practical outdoor parking space, which can be purchased separately.Let yourself be enchanted by this symbiosis of tradition and exclusivity - a holiday property that is not only a home but also a lasting investment in quality of life.Tarasp and the Lower Engadine: Where Alpine authenticity meets high quality of lifeEmbedded in an unspoiled natural landscape, the Lower Engadine impresses with its symbiosis of timeless beauty and lived Rhaeto-Romanic tradition. Characterized by historic villages with characteristic sgraffito facades, the region offers an exclusive retreat for people looking for something special.Nature and leisure at the highest levelThe Lower Engadine is considered one of the most valuable "jewels" of the Swiss Alps. The opportunities for active relaxation are as diverse as they are excellent: Explore the untouched wilderness of the Swiss National Park, enjoy a challenging round on one of the most picturesque golf courses in the Alps, or let yourself be inspired by the majestic presence of Tarasp Castle. In winter, the Motta Naluns ski area offers direct access to the wellness oasis of Bogn Engiadina Scuol, with around 80 kilometers of pistes and sun-kissed slopes.Center of regional importance: The municipality of ScuolSince the merger in 2015, the municipality of Scuol has united the towns of Guarda, Ardez, Ftan, Sent, and Tarasp. With an area of over 42,000 hectares, it is one of the most extensive municipalities in Switzerland. As a dynamic center of the Lower Engadine, Scuol offers a first-class infrastructure: From charming specialty shops with local specialties to selected boutiques and upscale gastronomy, comprehensive medical services, and educational institutions, a high level of quality is guaranteed.Culture and well-beingThe region is a proud guardian of the Rhaeto-Romanic language (Vallader), which gives everyday life a unique cultural charm. Scuol is also world-famous for its wealth of natural resources: Over 20 mineral springs originate here. This centuries-old spa tradition is still palpable today - whether when enjoying the fresh mineral water directly from the historic village fountains or relaxing in the Mineralbad Bogn Engiadina Scuol.

1 / 15
6 roomsPrice on request
7545 Guarda

Giarsun - Zeitlose Eleganz im Engadiner Kulturerbe

Diese exklusive 6-Zimmerwohnung befindet sich in einem historischen Engadinerhaus aus dem Jahr 1700, das unter Denkmalschutz steht. Das Objekt erstreckt sich über drei Etagen und vereint auf eindrucksvolle Weise traditionelle Engadiner Baukunst mit einem grosszügigen Raumangebot und stilvoller Wohnatmosphäre. • Wohnbereich im ehemaligen Sulèr – hell und weitläufig • Traditionelle Stüva mit originalem Holzausbau und altem Holzofen • Küche mit Gewölbedecke und zusätzlichem Holzofen • Privater Südwestbalkon mit sonniger Ausrichtung • Lichtdurchfluteter Flur im Obergeschoss mit Zugang zum Balkon • Zwei Schlafzimmer (Chambra) im Obergeschoss • Zwei Badezimmer mit Dusche und Badewanne • Dachgeschoss mit grossem Zimmer, Dachgaube und Rundfenster • Zwei zusätzliche Zimmer mit eigenen Estrichabteilen • 1 Parkplatz und 1 Garage hinter dem Haus • Hochwertiges Wohnambiente in traditioneller Engadiner Baukunst Die Liegenschaft befindet sich in Giarsun, einem kleinen, historischen Ortsteil der Gemeinde Guarda, idyllisch gelegen im Unterengadin auf rund 1’650 Metern über Meer. Das malerische Engadiner Dorf ist bekannt für seine authentische Architektur, die gut erhaltenen Engadinerhäuser mit reich verzierten Sgraffiti und seine unverfälschte, ruhige Atmosphäre.Zögern Sie nicht uns zu kontaktieren! * * * * * * * * * * * *Timeless Elegance in a Historic Engadine Heritage ResidenceThis exclusive six-room apartment is located in a historic Engadine house dating back to 1700, which is under heritage protection. Spanning three floors, the property impressively combines traditional Engadine craftsmanshipwith spacious interiors and a refined living atmosphere. • Bright and generous living area in the former Sulèr (main hall) • Traditional Stüva entirely paneled in old wood with historic wood-burning stove • Authentic kitchen with vaulted ceiling and additional wood stove • Private southwest-facing balcony with scenic views • Light-filled hallway connecting upper-floor rooms and balcony access • Two bedrooms (Chambra) offering serene retreats with historic charm • Two bathrooms with shower and bathtub • Spacious attic room with dormer and round window • Two additional smaller rooms with private attic storage compartments • 1 Garage parking space and 1 outdoor parking • Authentic Engadine style with carefully preserved original features The property is located in Giarsun, a small, historic hamlet of the municipality of Guarda, idyllically situated in the Lower Engadine at an altitude of around 1,650 metres above sea level. The picturesque Engadine village is renowned for its authentic architecture, the well-preserved Engadine houses adorned with ornate sgraffito, and its genuine, tranquil atmosphere.Please do not hesitate to contact us!

1 / 5
Price on request
Dimvih, 7524 Zuoz

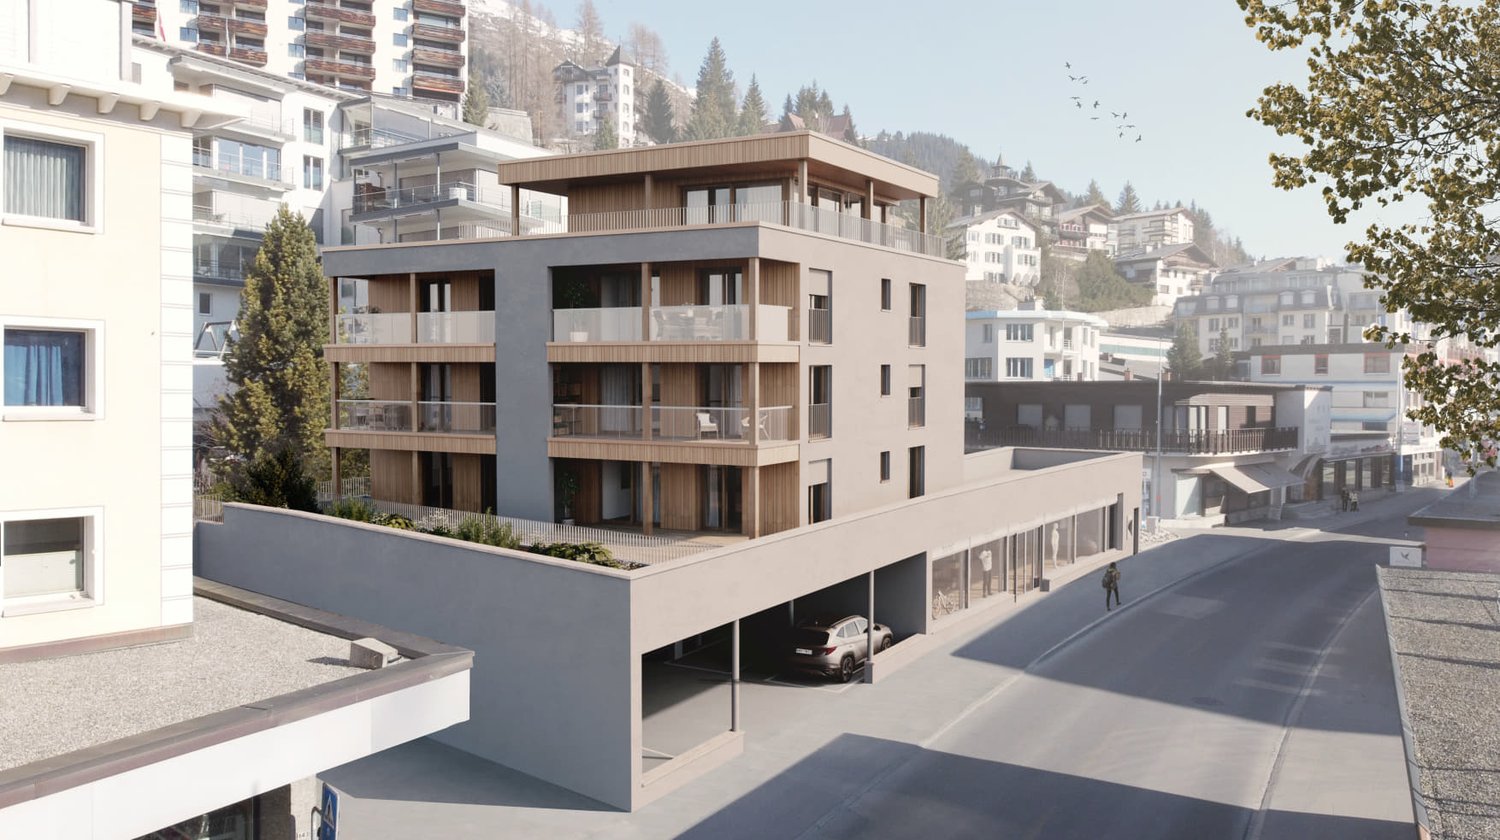
EXCLUSIVE DUPLEX PENTHOUSE WITH PANORAMIC LOGGIAS

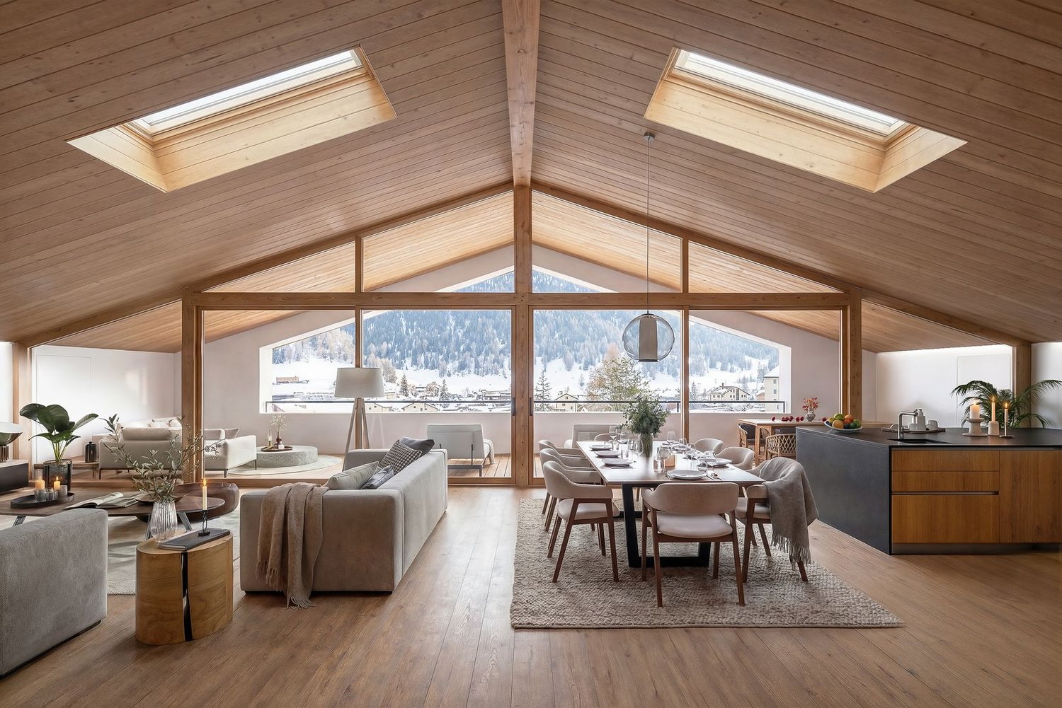
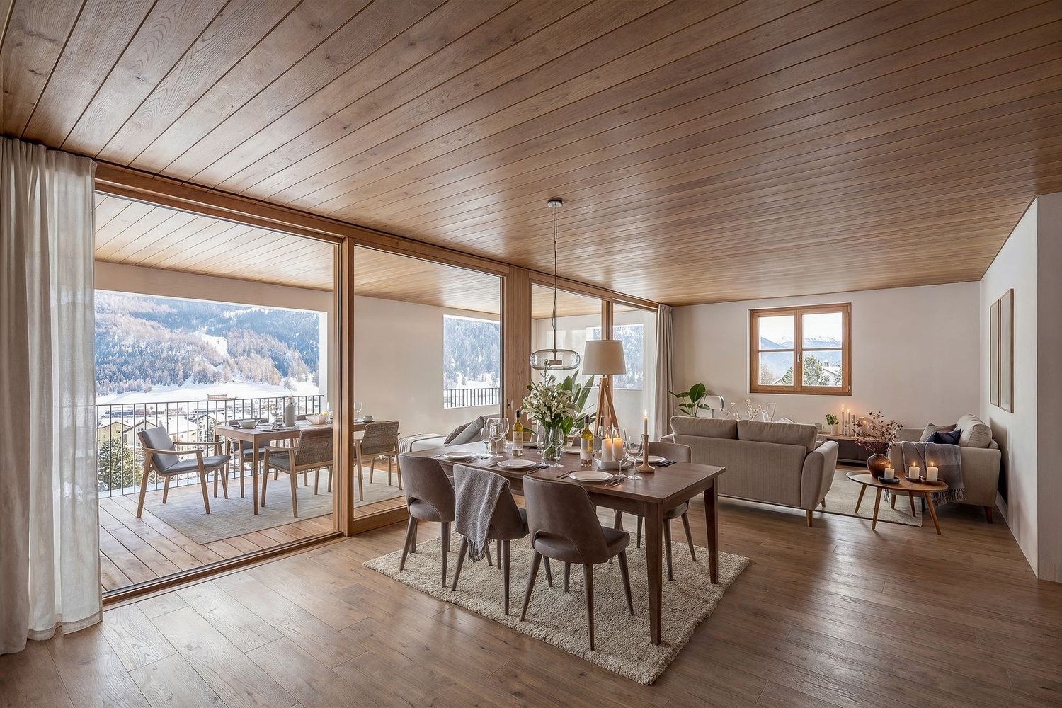
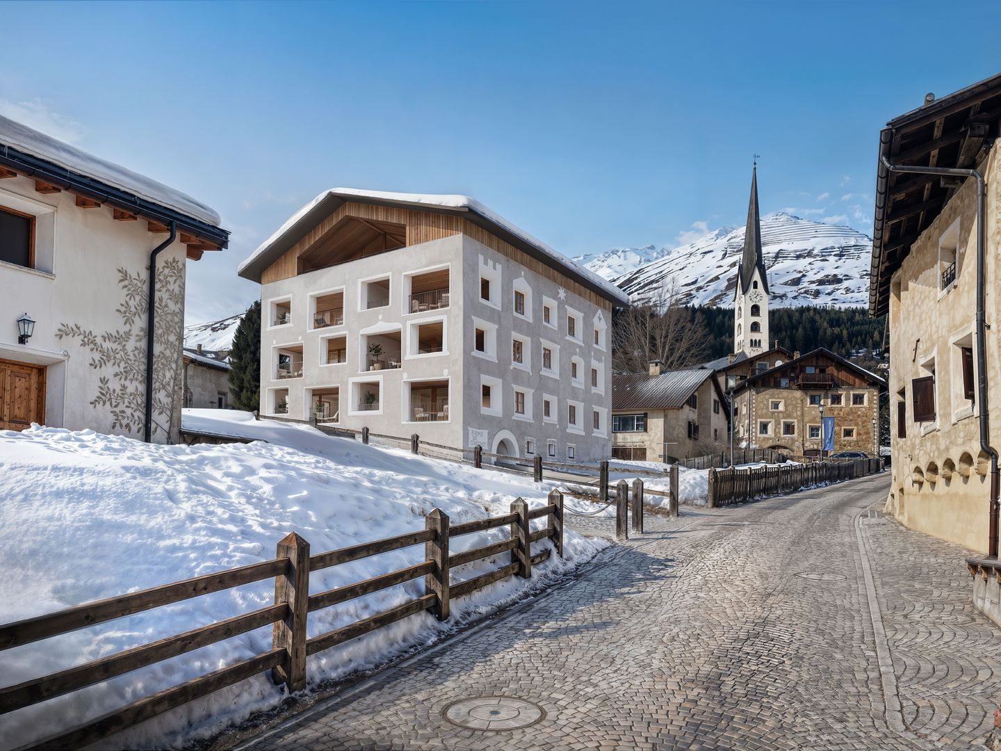
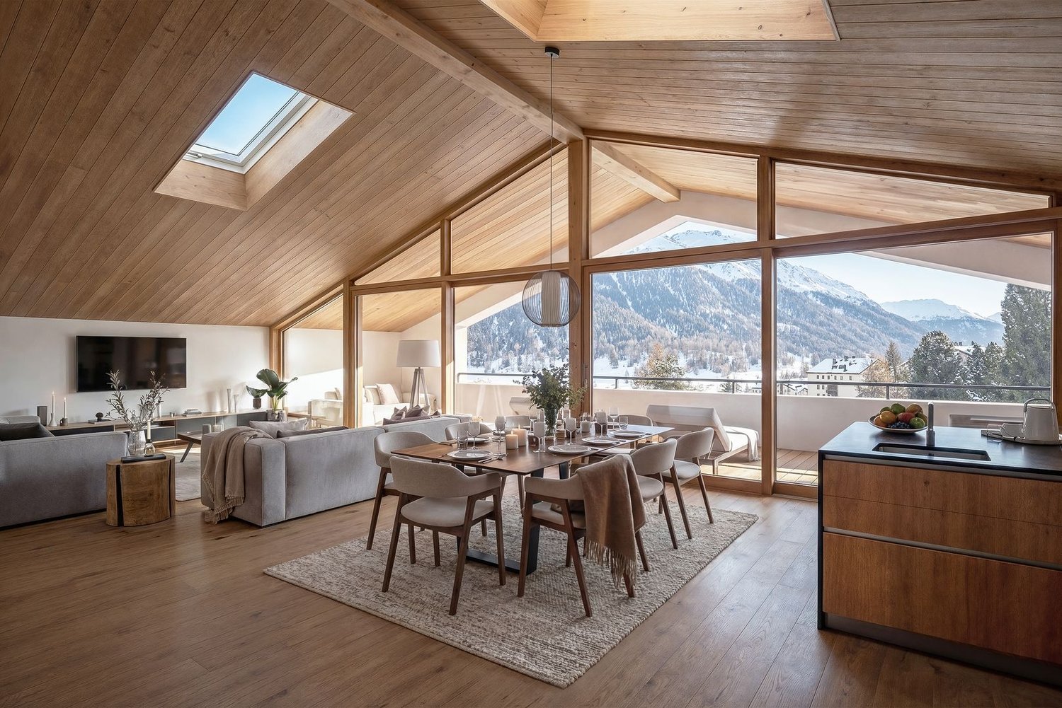
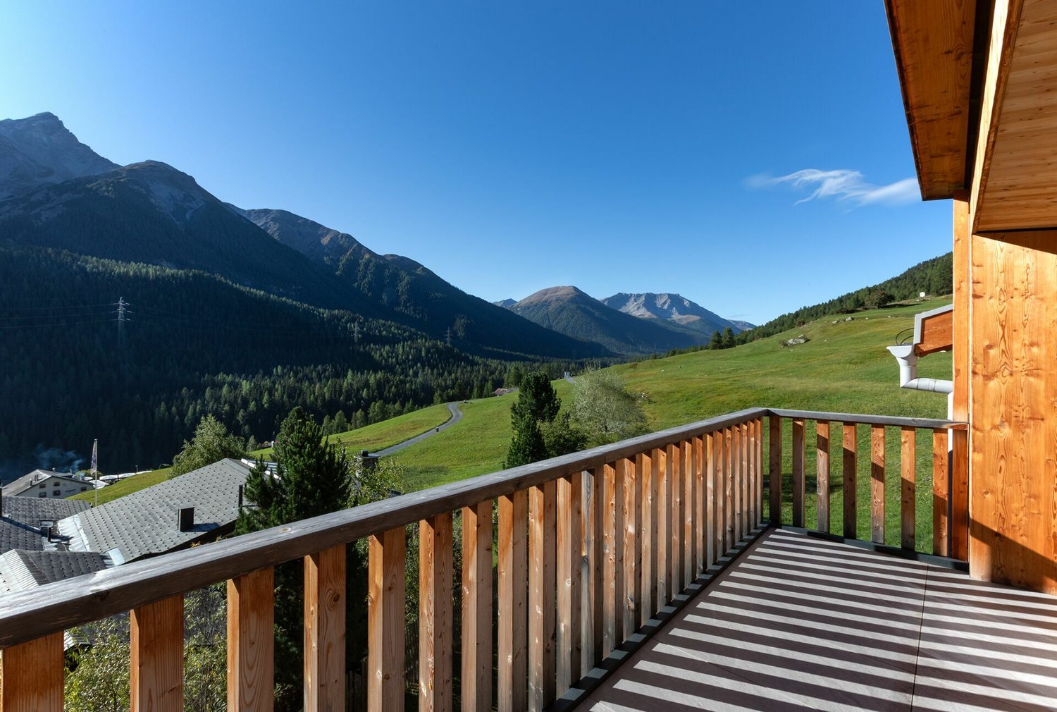
Overview Nur wenige Schritte vom wunderschönen Dorfplatz von Zuoz entfernt, in einer der faszinierendsten Lagen des Oberengadins, entsteht Chesa Lum – eine exklusive Wohnresidenz, konzipiert für zeitgemässes Wohnen im Dialog mit der Engadiner Landschaft, die Licht, Ausblicke und Proportionen bewusst in den Mittelpunkt stellt.Zuoz ist eines der charmantesten historischen Dörfer der Region, mit einem malerischen Ortskern, der von traditionellen Engadiner Häusern und gepflasterten Gassen geprägt ist. Sämtliche wichtigen Dienstleistungen, Restaurants, Geschäfte sowie der Bahnhof sind bequem zu Fuss erreichbar. Zudem ist Zuoz Sitz des renommierten Lyceum Alpinum, was den Ort auch bei einer internationalen Kundschaft besonders begehrt macht.Chesa Lum wird aus sieben Hauptwohnungen bestehen.Im obersten Geschoss entsteht ein Wohnkonzept von aussergewöhnlicher Ausstrahlung: ein elegantes Duplex, das aus der Verbindung des Attikageschosses mit einer Wohnung im dritten Stock hervorgeht und grosszügige, fliessende sowie perfekt verbundene Räume schafft.Mit einer Wohnfläche von ca. 256 m² erstreckt sich die Wohnung über zwei Ebenen, in denen Architektur zu einem echten Wohnerlebnis wird. Das obere Geschoss beherbergt einen grosszügigen Wohnbereich mit vollständig holzverkleidetem Satteldach, veredelt durch Dachfenster, die natürliches Licht von oben einfallen lassen und so den ganzen Tag über eine warme und einladende Atmosphäre schaffen.Die grosszügigen, raumhohen Fensterfronten rahmen die alpine Landschaft wie ein sich ständig wandelndes Gemälde ein, holen die Bergwelt ins Innere und verstärken das Gefühl von Weite und Offenheit.Ein besonderes und wertvolles Merkmal sind die drei panoramischen Loggien, die sich über beide Ebenen verteilen und unterschiedlich ausgerichtet sind: geschützte Aussenbereiche, die das ganze Jahr über genutzt werden können und einen weiten, offenen Blick auf die Engadiner Bergwelt sowie das charakteristische Dorf Zuoz bieten.Die Wohnanlage stellt den Eigentümern einen Ski-Raum sowie einen Fitnessraum zur gemeinschaftlichen Nutzung zur Verfügung.Jede Wohnung wird zudem durch private Keller, grosszügige Hobbyräume sowie Autoeinstellplätze in der Garage ergänzt, verfügbar zu CHF 60’000 pro Stellplatz.Die Wohneinheiten bieten vielfältige Möglichkeiten zur individuellen Gestaltung.ERWERB AUSSCHLIESSLICH ALS ERSTWOHNUNG MÖGLICHA pochi passi dalla meravigliosa piazza di Zuoz, una delle località più affascinanti dell’Alta Engadina, nasce Chesa Lum, una residenza esclusiva pensata per un abitare contemporaneo che dialoga con il paesaggio engadinese, valorizzandone luce, viste e proporzioni.Zuoz è un borgo storico tra i più affascinanti della regione, con un centro pittoresco caratterizzato da case tradizionali engadinesi e vicoli acciottolati. Tutti i principali servizi, ristoranti, negozi e la stazione sono comodamente raggiungibili a piedi. Il paese è inoltre sede del prestigioso Lyceum Alpinum, che rende la località particolarmente apprezzata anche da una clientela internazionale.Chesa Lum sarà composta da sette abitazioni primarie.All’ultimo piano prende forma una soluzione abitativa di straordinario fascino: un elegante duplex che nasce dall’unione dell’attico con un appartamento al terzo piano, dando vita a spazi ampi, fluidi e perfettamente connessi.Con una superficie di circa 256 mq, l’abitazione si sviluppa su due livelli, dove l’architettura diventa vera esperienza abitativa. Il piano superiore accoglie un ampio living con tetto a falde completamente rivestito in legno, impreziosito da lucernari che lasciano filtrare la luce naturale dall’alto, creando un’atmosfera calda e avv
Travel time
-

Suggested properties for you based on search results