Quick Filters for your search (2)

Quick-filters

We show you quick-filters based on the most used filters by location.

By using these, you can enhance your search experience by finding new and interesting properties to your likings.

7443 (Pignia) - Balcony / Terrace, Elevator buy

We recommend expanding your search criteria to get similar results. The current filters didn’t return any matches.

If you don’t want to change your current search criteria, we recommend creating a search alert, so you’ll be notified when matching offers become available.

More objects in your automatically expanded search area
14 results - Radius: + 10km
1 / 14
4.5 roomsCHF 995,000.–
Veia Davos Tga Clo 2, 7460 Savognin

4.5 room attic apartment with management in Tgesa Romana

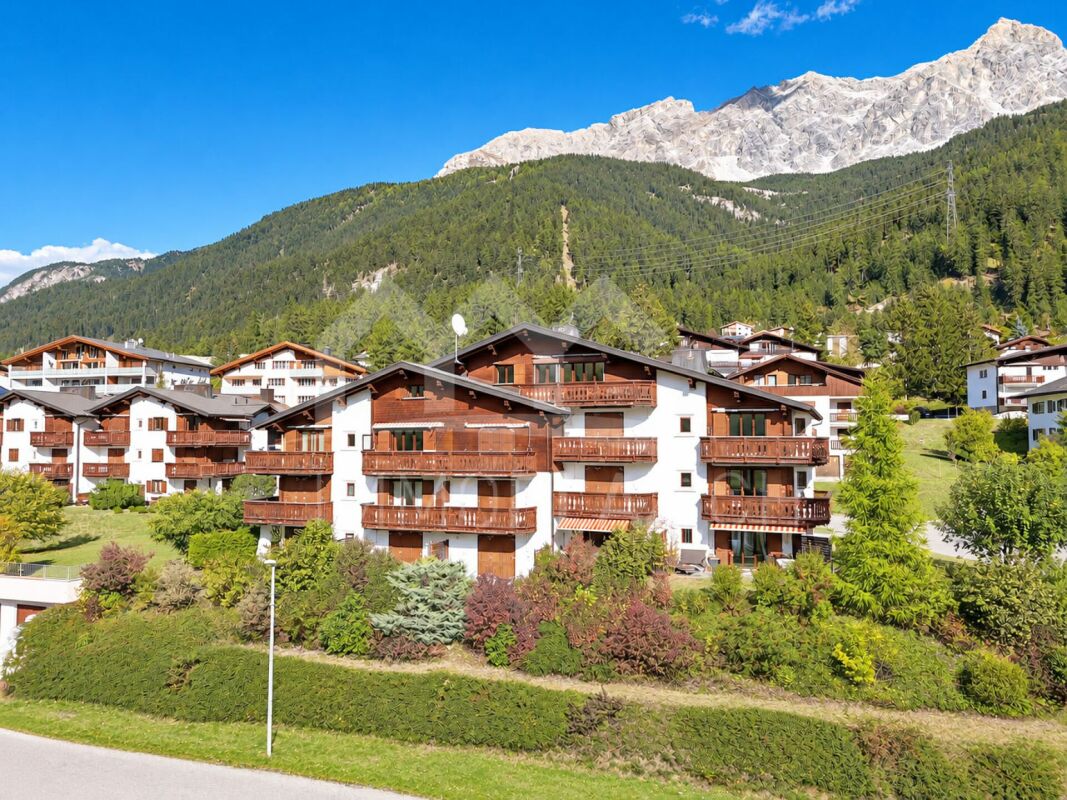
Tgesa Romana - Exclusive holiday apartment in the heart of Savognin The Tgesa Romana, a traditional house in Savognin and a fixed part of the village landscape since 1900, will undergo a comprehensive core renovation from April 2025 and will likely shine in a modern, contemporary design from January 2026. The project is located in the picturesque village center of Savognin, just a few steps from the popular Barnagn lake. The Savognin mountain railways and the well-known children's land "La Nars" are also in the immediate vicinity and can be easily reached on foot. Ski and snowboard enthusiasts can therefore start their winter fun directly in front of the door. This excellent location offers residents perfect, car-free access to leisure and shopping facilities all year round, both in summer and winter, and thus provides a carefree holiday feeling.As part of the comprehensive modernization, six high-quality, newly designed apartments have been created, which offer the highest comfort and exclusive equipment. All apartments are accessible by lift, which guarantees additional comfort and barrier-free access. The apartments combine traditional flair with modern accents and create an exclusive living atmosphere in one of the most popular holiday regions in Switzerland.With this unique 4.5-room attic apartment, you are investing in a managed second home, which is an ideal solution for your personal use and at the same time functions as a profitable holiday apartment. This managed second home offers you an attractive purchase price and still allows you to use the apartment for up to 16 weeks per year.Thanks to professional management, all administrative tasks are eliminated, so you don't have to worry about renting, cleaning, or organizational matters. An experienced team ensures that your holiday apartment is looked after at the highest level all around. The house's own restaurant, attached to the ground floor, rounds off the offer and provides a pleasant stay, highest comfort, and a special feel-good atmosphere.Your holiday apartment therefore generates additional income in the remaining time, while you can relax at home. Despite professional management, the apartment remains an independent holiday object.Furthermore, the 4.5-room attic apartment impresses with its spaciousness and light-flooded rooms. The generous floor plan includes an open living, dining, and kitchen area, as well as three bedrooms and two bathrooms. The highlight of this apartment is the large balcony, which offers a unique panoramic view of the surrounding Surses mountain world and invites you to linger.In the nearby, newly built underground car park in 2024, just about 50 meters away, the apartment also has two garage parking spaces available. The sales price for a parking space is an additional CHF 50,000 each.With a holiday apartment in Tgesa Romana, you are not only acquiring an exclusive residential object but also a piece of Savognin's history.

Travel time
-
1 / 21
3.5 rooms95m²CHF 1,250,000.–
Pardi 11, 7083 Lantsch/Lenz

Modern attractive 3.5-room second home in a quiet residential area

In a quiet and idyllic residential area of Lantsch/Lenz, this stylish new apartment presents itself as the perfect home for discerning buyers. Despite the pleasant tranquility, the village shop and bus stop are easily accessible within a few steps.Spacious window areas flood the apartment with plenty of daylight, creating a bright, friendly living atmosphere. The elegant kitchen in dark colors convinces with its modern, timeless design. Directly adjacent is the dining area with a large window, inviting you to linger and enjoy. The built-in closet in the entrance area picks up the dark color scheme of the kitchen and offers practical storage space.From the living area, you can directly access the sunny, wind-protected terrace, which delights with a beautiful view of nature and the surrounding mountain world. The apartment has two bedrooms. The larger bedroom convinces with its own bathroom, equipped with a double sink and a spacious shower. An additional separate bathroom with a bathtub complements the room offer and provides additional comfort.A laundry room with connections for a washing machine and dryer, as well as additional storage space, increases the living comfort. The offer is complemented by a private basement compartment, a spacious bicycle room, and a parking space in the underground garage, which can be purchased for CHF 40,000.

Travel time
-
1 / 14
5.5 rooms154m²CHF 2,290,000.–
Pardi 11, 7083 Lantsch/Lenz

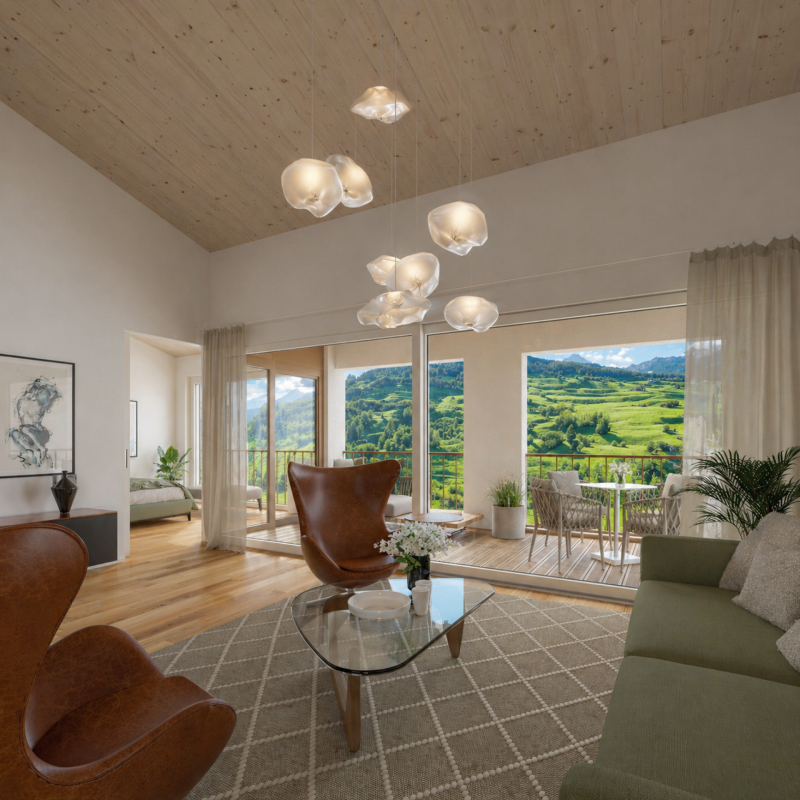
5.5 Room Attic Maisonette New Apartment with Unique Mountain Panorama

In a quiet and idyllic residential area in the charming mountain village of Lantsch/Lenz, this spacious 5.5 room attic maisonette apartment with gallery presents itself. A perfect property for discerning buyers. Despite the quiet surroundings, you will find the village shop and the bus stop within walking distance. A special highlight is the dreamy view of the surrounding mountains, which gives the home a unique quality of living and delights in every season. At this location, you can enjoy an unparalleled view to the south, far into the Surses high valley, which is even greener and closer to nature due to the agricultural land in front.The apartment convinces with its exciting room layout over two levels and the open gallery, which gives the living room a special generosity and an exclusive living feeling. Large window areas provide plenty of daylight and create a bright, friendly living atmosphere. The spacious living and dining area forms the heart of the apartment and leaves plenty of room for individual design possibilities. The kitchen can be planned and realized according to your personal ideas. The attic maisonette has three bathrooms, two with shower and one with bathtub, and thus offers the highest comfort, ideal for large families or guests.Currently, the apartment is in a raw construction state. It can be designed and completed according to your own wishes. A corresponding budget list is available and allows maximum flexibility in the implementation of your personal dream home. The pictured images are visualizations and show possible expansion variants.Additional comfort is offered by practical secondary rooms (common ski and bike room) in the house and the private basement compartment in the basement. The offer is complemented by a parking space in the underground garage, which can be purchased for CHF 40,000.The sales ancillary costs (transfer tax and notary fees of 2.3% of the purchase price) are borne by the buyer.

Travel time
-
1 / 4
  • Balcony / Terrace
  • Elevator
  • Mountain view
  • +2
5.5 rooms157m²CHF 1,145,000.–
Caznerweg, 7430 Thusis

New construction project - with 4 exclusive apartments

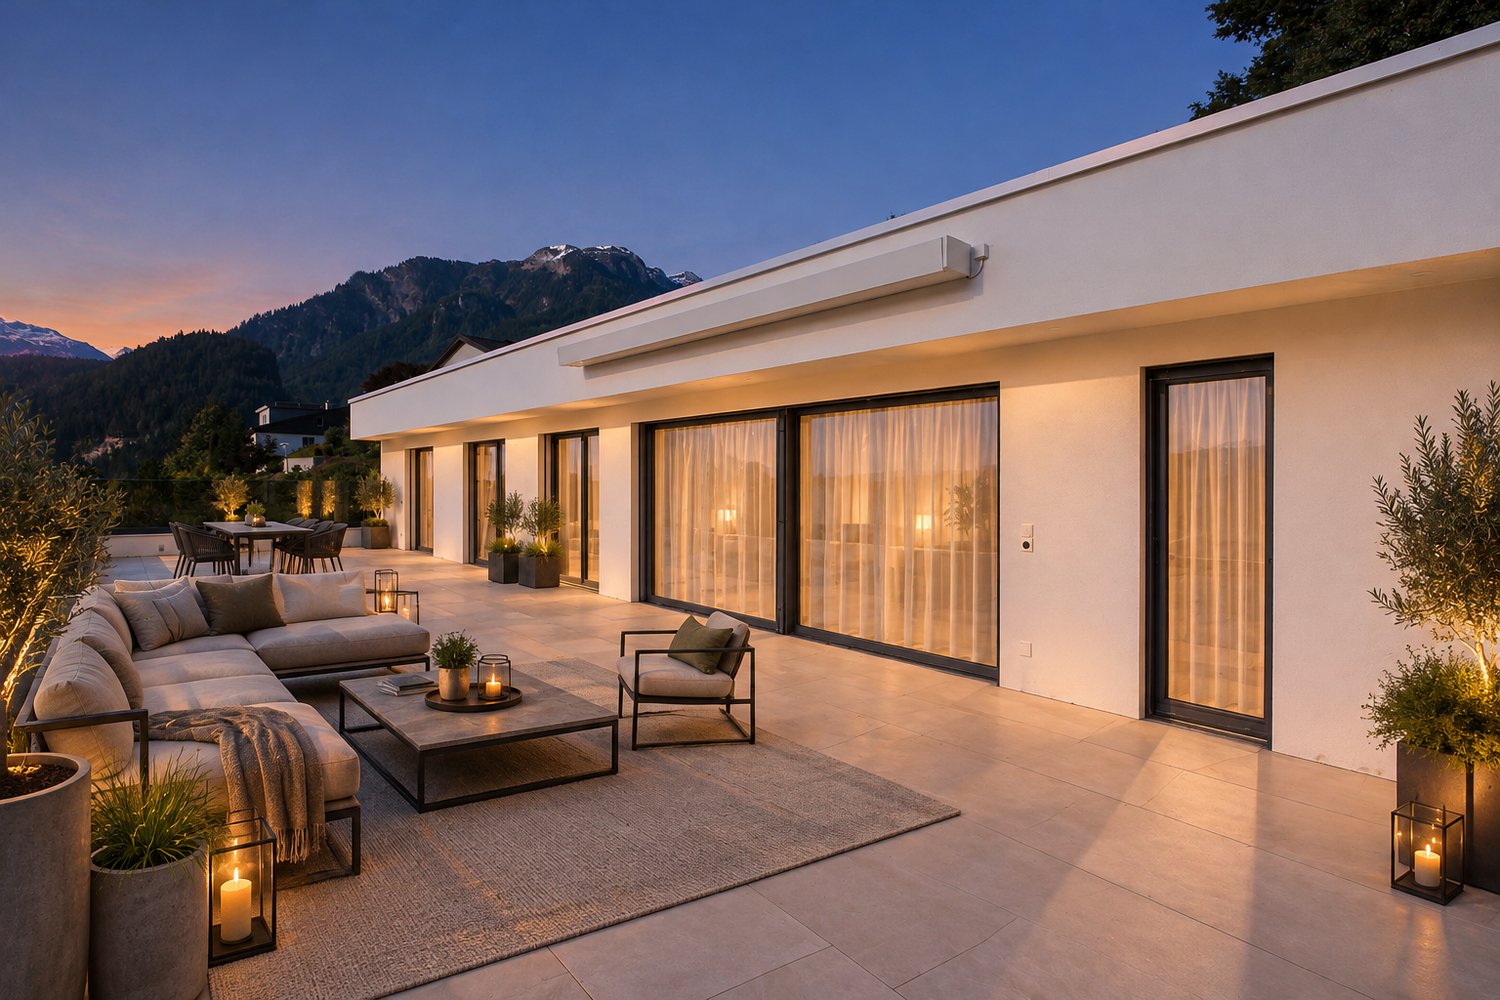
Living like in a single-family home Exclusive new apartments with spacious terraces and mountain viewsOn the sunny Caznerweg in Thusis, the high-quality new construction project "Beverinblick" is being built with only four spacious condominiums. The modern architecture, spacious floor plans, and quiet location with impressive mountain scenery create a living offer for people with high demands on space, quality, and privacy.The project convinces with its clear and timeless architecture as well as with a particularly exclusive living concept: Only one apartment is located per floor, creating an exceptionally quiet and private living feeling that is rare in this form.The spacious living areas, open living and dining areas, and extensive terraces provide a modern living concept with plenty of light, space, and quality of life.Architecturally, "Beverinblick" combines modern lines with a calm, elegant formal language. The spacious terraces extend the living space outdoors and create, in combination with the attractive view, a living feeling that combines generosity, calmness, and coziness.The garden apartment also has a private garden area and thus offers an ideal home for families or garden lovers. The attic apartment impresses with spacious terrace areas and a particularly attractive view. Highlights of the project? New construction project with only 4 condominiums? Spacious 5½-room apartments up to approx. 157 m² living space? Attic apartment with spacious terraces? Garden apartment with private garden? Open living and dining areas with over 50 m²? Large terraces with beautiful views? Elevator from the parking garage to the apartment? Two parking spaces per apartment? Sustainable construction with heat pump and photovoltaics? Quiet and sunny living location in Thusis Apartment offer: • Apartment A1 - Ground floor (garden apartment)5.5 rooms | approx. 156 m² living spacePrivate garden approx. 179 m²Purchase price CHF 1'250'000.-2 parking spaces per CHF 27'000.- • Apartment A2 - 1st floor5.5 rooms | approx. 157 m² living spaceLarge covered terracePurchase price CHF 1'145'000.-2 parking spaces per CHF 27'000.- • Apartment A3 - 2nd floor5.5 rooms | approx. 157 m² living spaceLarge covered terracePurchase price CHF 1'145'000.-2 parking spaces per CHF 27'000.- • Apartment A4 - Attic | 3rd floor4.5 rooms | approx. 133 m² living spaceSpacious terrace areasPurchase price CHF 1'250'000.-2 parking spaces per CHF 27'000.- We would be happy to provide you with further information about the project and present it to you in person.

  • Balcony / Terrace
  • Elevator
  • Mountain view
  • +2
Travel time
-
1 / 5
6 roomsCHF 1,550,000.–
7430 Thusis

Living "In da Studa"

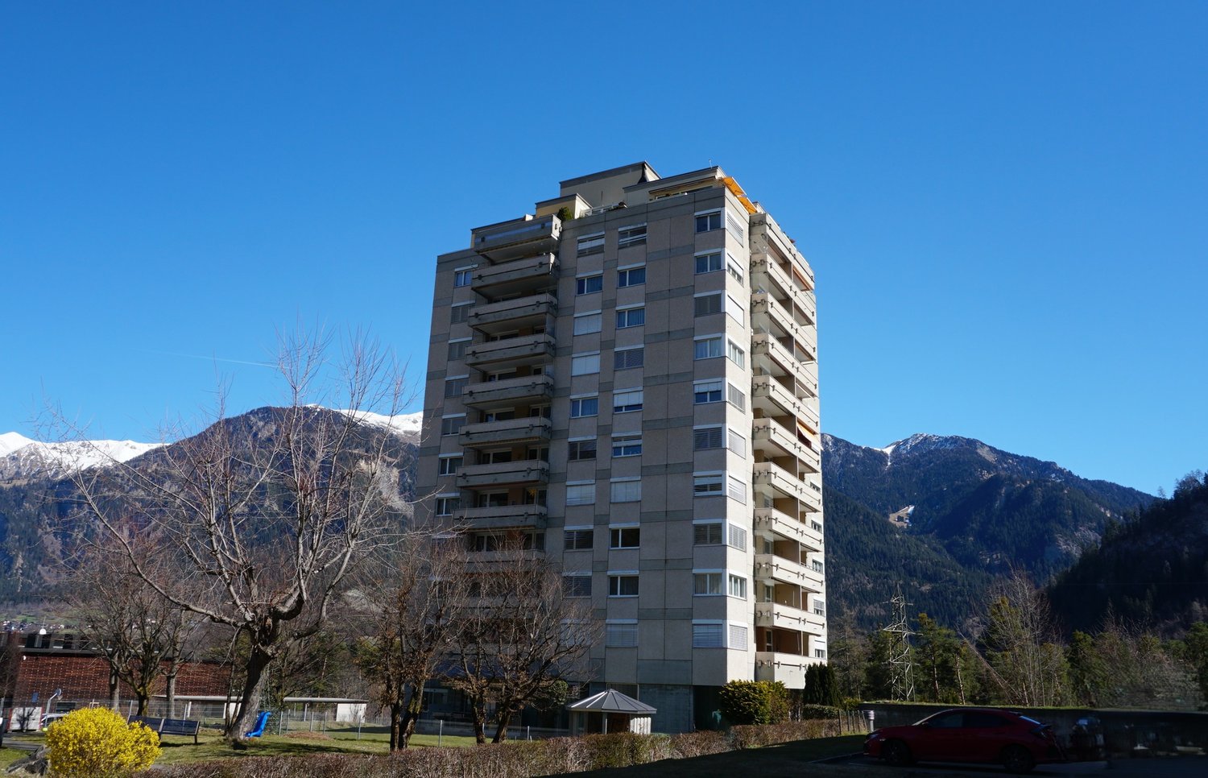
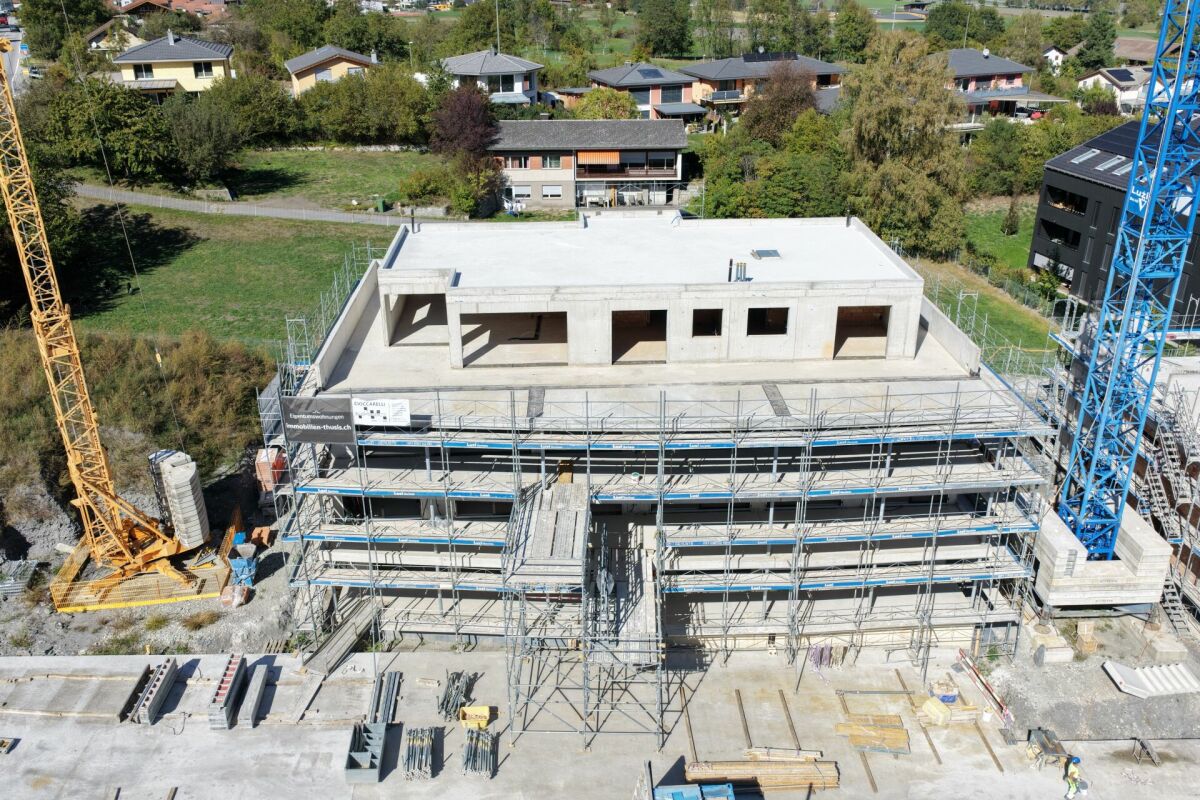
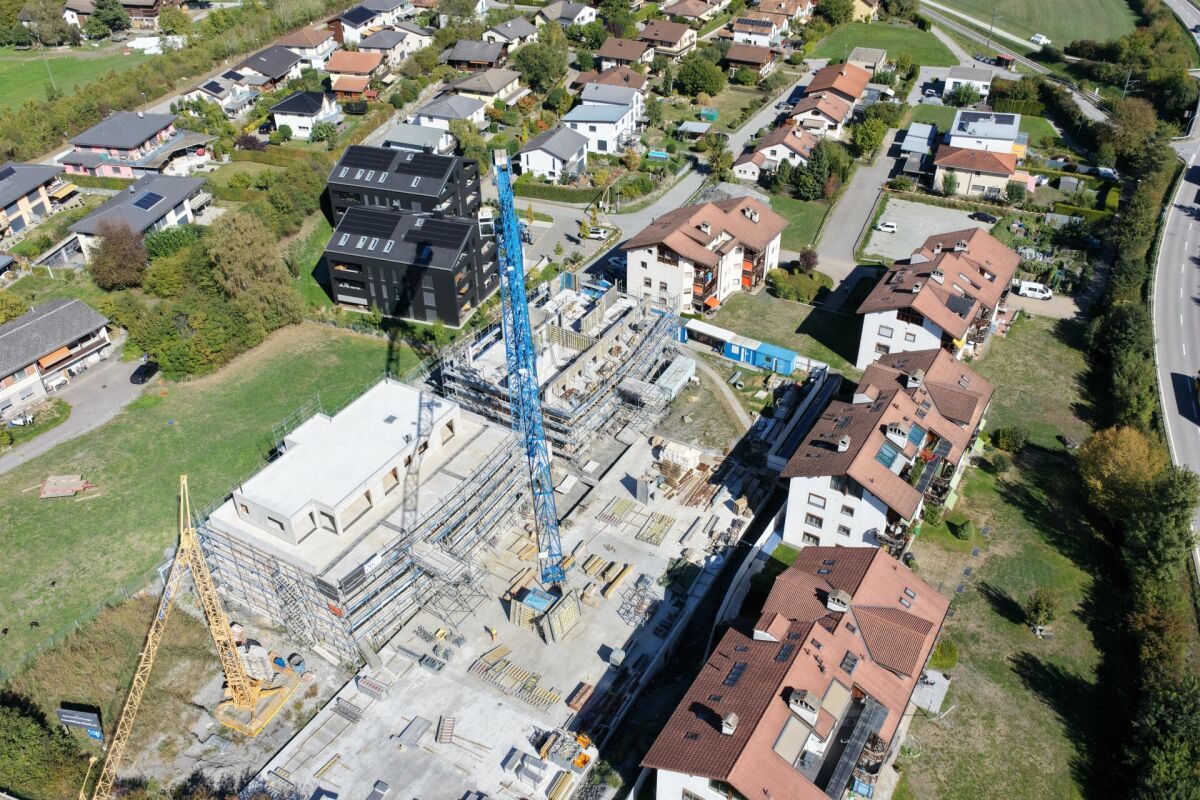
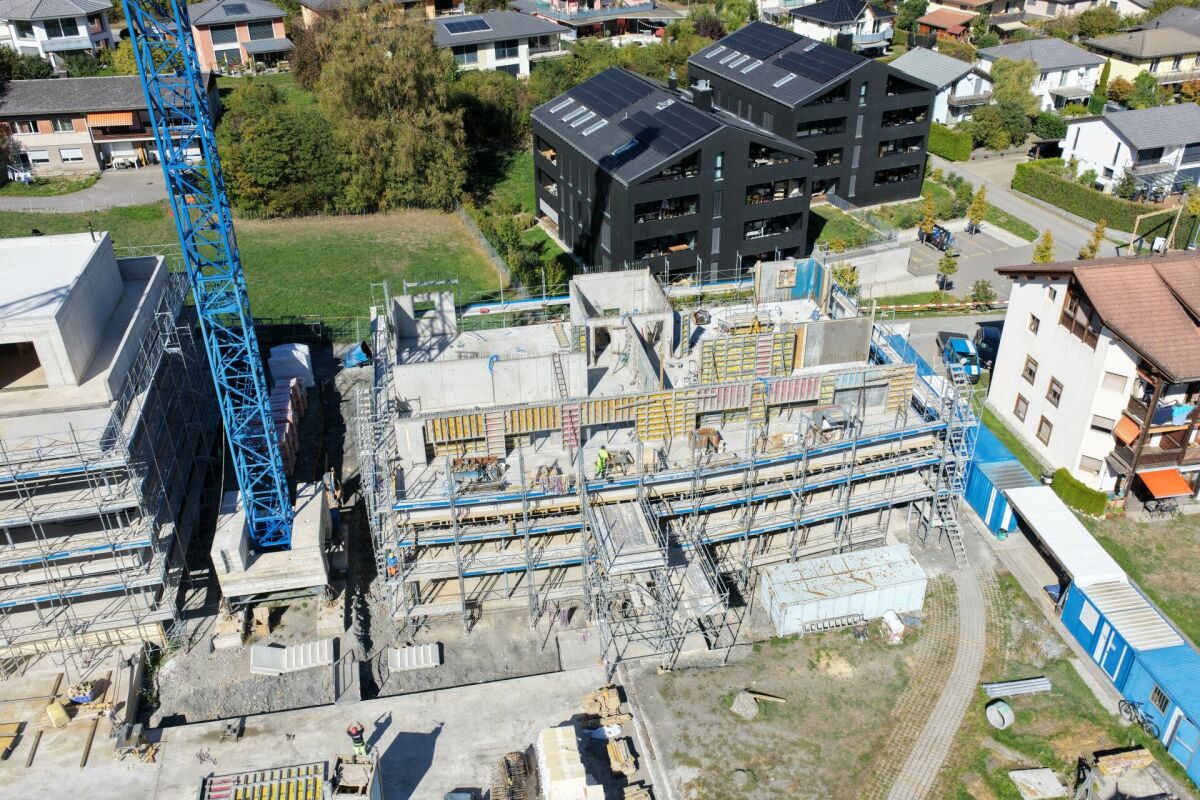
6-room attic apartment on the 3rd floor CURRENTLY, THE 2.5 / 3.5 AND 4.5 ROOM APARTMENTS ARE ALREADY IN THE ROUGH STATE AND CAN BE VIEWED ON SITE! SIGN UP FOR A NON-BINDING VIEWING APPOINTMENT.The two multi-family houses "In da Studa" are located in a prime location in the midst of an idyllic garden complex in the charming Thusner residential area "Caznerwiesen". Supplementing 4 existing buildings, the redevelopment will be completed with 2 autonomous new buildings. The two houses consist of 4 upper floors, including an attic floor, a basement, and an underground garage that connects both houses. A total of 16 attractive condominiums will be realized. Shopping facilities, playgrounds, and the bus stop are within walking distance.The two new buildings will be planned by an experienced architect and realized by a local company that has already built the existing redevelopment and many other properties in the area.The floor plans convince with openness, generosity, and efficiency. The 4.5-room apartment on the ground floor has a living and dining area with an open kitchen and access to the sunny terrace, three bedrooms, a laundry room, as well as two bathrooms and a dressing room. The construction standard is high-quality, the apartment size is perfect for couples and families. From the exclusive attic apartment, which extends over the entire floor, you have an excellent view over the entire valley.In the outdoor area, an idyllic garden complex is being created. The property also has a spacious underground garage, sufficient outdoor and visitor parking spaces. The apartment was planned according to the guidelines for barrier-free construction and can therefore be ideally used until old age.Here you can enjoy the lovely charm and quality of life of a village, in close proximity to the city of Chur.The apartments can be used as a primary or secondary residence.

1 / 5
3.5 roomsCHF 830,000.–
7430 Thusis

Living "In da Studa"

3.5 room apartment on the 1st floor CURRENTLY, THE 2.5 / 3.5 AND 4.5 ROOM APARTMENTS ARE ALREADY IN THE ROUGH STATE AND CAN BE VIEWED ON SITE! SIGN UP FOR A NON-BINDING VIEWING APPOINTMENT.The two multi-family houses "In da Studa" are located in a prime location in the midst of an idyllic garden complex in the charming Thusner residential area "Caznerwiesen". Supplementing 4 existing buildings, the development will be completed with 2 autonomous new buildings. The two houses consist of 4 upper floors, including an attic floor, a basement, and an underground garage that connects both houses. In total, 16 attractive condominiums will be realized. Shopping facilities, playgrounds, and the bus stop are within walking distance.The two new buildings will be planned by an experienced architect and realized by a local company that has already built the existing development and many other properties in the area.The floor plans convince with openness, generosity, and efficiency. The 4.5-room apartment on the ground floor has a living and dining area with an open kitchen and access to the sunny terrace, three bedrooms, a laundry room, as well as two bathrooms and a dressing room. The construction standard is high-quality, the apartment size is perfect for couples and families. From the exclusive attic apartment, which extends over the entire floor, you have an excellent view over the entire valley.In the outdoor area, an idyllic garden complex is being created. The property also has a spacious underground garage, sufficient outdoor and visitor parking spaces. The apartment was planned according to the guidelines for barrier-free construction and can be ideally used until old age.Here you can enjoy the lovely charm and quality of life of a village, in close proximity to the city of Chur.The apartments can be used as a primary or secondary residence.

1 / 5
4.5 roomsCHF 1,050,000.–
7430 Thusis

Living "In da Studa"

4.5 room apartment on the 2nd floor CURRENTLY, THE 2.5 / 3.5 AND 4.5 ROOM APARTMENTS ARE ALREADY IN THE ROUGH CONSTRUCTION PHASE AND CAN BE VIEWED ON SITE! SIGN UP FOR A NON-BINDING VIEWING APPOINTMENT.The two multi-family houses "In da Studa" are located in a prime location amidst an idyllic garden complex in the charming Thusner residential area "Caznerwiesen". Supplementing the 4 existing buildings, the development will be completed with 2 autonomous new buildings. The two houses consist of 4 upper floors, including an attic floor, a basement, and an underground garage that connects both houses. In total, 16 attractive condominiums will be realized. Shopping facilities, playgrounds, and the bus stop are within walking distance.The two new buildings will be planned by an experienced architect and realized by a local company that has already built the existing development and many other properties in the area.The floor plans convince with openness, generosity, and efficiency. The 4.5-room apartment on the ground floor has a living and dining area with an open kitchen and access to the sunny terrace, three bedrooms, a laundry room, two bathrooms, and a dressing room. The construction standard is high-quality, the apartment size is perfect for couples and families. From the exclusive attic apartment, which extends over the entire floor, you have an excellent view of the entire valley.In the outdoor area, an idyllic garden complex is being created. The property also has a spacious underground garage, sufficient outdoor and visitor parking spaces. The apartment was planned according to the guidelines for barrier-free construction and can be ideally used until old age.Here you can enjoy the lovely charm and quality of life of a village, in the immediate vicinity of the city of Chur.The apartments can be used as a primary or secondary residence.