Quick Filters for your search (1)

Quick-filters

We show you quick-filters based on the most used filters by location.

By using these, you can enhance your search experience by finding new and interesting properties to your likings.

7434 (Sufers) - Elevator buy

We recommend expanding your search criteria to get similar results. The current filters didn’t return any matches.

If you don’t want to change your current search criteria, we recommend creating a search alert, so you’ll be notified when matching offers become available.

More objects in your automatically expanded search area
31 results - Radius: + 20km
1 / 13
  • Balcony / Terrace
  • Garage
  • View
  • +4
4.5 rooms112m²CHF 945,000.–
Domleschgerstrasse 64, 7415 Rodels

Modern 4.5-room apartment with mountain view in Rodels

Welcome to this exclusive, modern 4.5-room apartment on the first floor of a multi-family house built in 2022 in the picturesque municipality of Rodels in Domleschg. The region convinces with its high quality of life, the natural environment, and the good accessibility of shopping facilities, schools, and numerous leisure activities.The apartment, built in 2022, is located in a well-maintained multi-family house with only three parties, offering a quiet and private living environment. On approximately 112 m² of living space, you can expect a well-thought-out room concept with bright, spacious rooms and high-quality interior design.The heart of the apartment is the open living and dining area with a modern kitchen, which provides ample space for daily life. Large window areas create a pleasant living atmosphere and plenty of daylight.A special highlight is the spacious, partially covered terrace with plenty of privacy, which ideally extends the living space outdoors and invites you to linger. The outdoor area is complemented by a practical storage room.The apartment has three bedrooms, two modern bathrooms, practical secondary rooms, and a private basement compartment. Thanks to the elevator, you can easily and barrier-free access the apartment from the garage.The apartment also includes two garage parking spaces. The preparation for the installation of an electric vehicle charging station is available. The sustainable building technology with geothermal heating and solar system ensures high energy efficiency and attractive ancillary costs.This like-new condominium combines modern living comfort, high-quality materials, and spacious outdoor areas to create an attractive home for families, couples, or individuals who value quality and living comfort.

  • Balcony / Terrace
  • Garage
  • View
  • +4
Travel time
-
New building
1 / 18
  • Balcony / Terrace
  • View
  • Elevator
  • +2
1.5 rooms40m²CHF 360,000.–
San Bernardino 30, 6565 S. Bernardino

S. Bernardino - LAST studio apartment with balcony

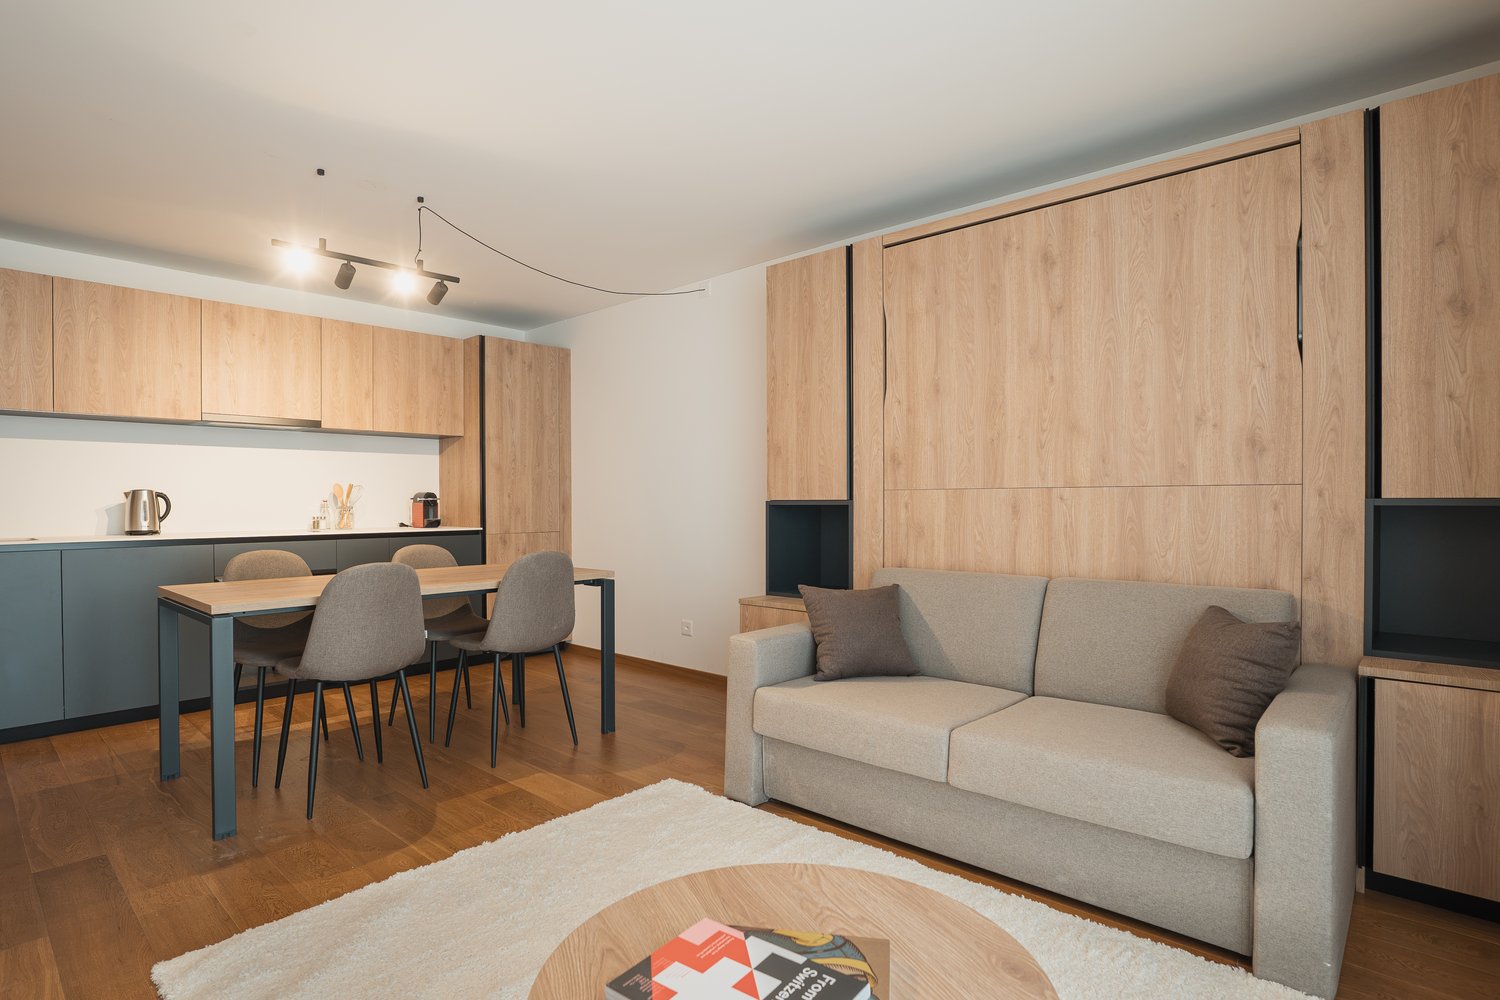
New Residenza Castanea ready for deliveryImagine being able to combine all the advantages and privacy of owning a home with the exclusivity of a series of comforts of a hotel structure. All this combined with the possibility of generating a source of income without having to worry about management. The pleasure of being owners in San Bernardino of elegantly furnished apartments where you can enjoy moments of relaxation and pleasure in the heart of a mountain village We are excited to introduce you to our first creation: Residenza Castanea.We offer a bright 1.5-room apartment located on the first floor of a newly built residence. The entrance consists of a comfortable wall closet, then you proceed to the bright living room with open-plan kitchen, a comfortable fold-down bed that allows you to make the most of the environment. The bathroom, modern and detailed, is equipped with a shower and a practical washing machine-dryer column. The unit is completed by a pleasant, livable balcony that offers an ideal outdoor space for moments of relaxation.Each apartment will be equipped with a convenient, exclusive cellar for private use.Furthermore, owners will have the possibility to access the Spa inside the structure, as well as the ski and mountain bike deposit. And if you are winter sports enthusiasts, you will be happy to know that you can access, with skis on your feet, directly to the Pian Cales ski lifts.Do not hesitate to contact us for more information.We are at your disposal to answer all your questions and organize a visit.

  • Balcony / Terrace
  • View
  • Elevator
  • +2
Travel time
-
1 / 14
4.5 roomsCHF 995,000.–
Veia Davos Tga Clo 2, 7460 Savognin

4.5 room attic apartment with management in Tgesa Romana

Tgesa Romana - Exclusive holiday apartment in the heart of Savognin The Tgesa Romana, a traditional house in Savognin and a fixed part of the village landscape since 1900, will undergo a comprehensive core renovation from April 2025 and will likely shine in a modern, contemporary design from January 2026. The project is located in the picturesque village center of Savognin, just a few steps from the popular Barnagn lake. The Savognin mountain railways and the well-known children's land "La Nars" are also in the immediate vicinity and can be easily reached on foot. Ski and snowboard enthusiasts can therefore start their winter fun directly in front of the door. This excellent location offers residents perfect, car-free access to leisure and shopping facilities all year round, both in summer and winter, and thus provides a carefree holiday feeling.As part of the comprehensive modernization, six high-quality, newly designed apartments have been created, which offer the highest comfort and exclusive equipment. All apartments are accessible by lift, which guarantees additional comfort and barrier-free access. The apartments combine traditional flair with modern accents and create an exclusive living atmosphere in one of the most popular holiday regions in Switzerland.With this unique 4.5-room attic apartment, you are investing in a managed second home, which is an ideal solution for your personal use and at the same time functions as a profitable holiday apartment. This managed second home offers you an attractive purchase price and still allows you to use the apartment for up to 16 weeks per year.Thanks to professional management, all administrative tasks are eliminated, so you don't have to worry about renting, cleaning, or organizational matters. An experienced team ensures that your holiday apartment is looked after at the highest level all around. The house's own restaurant, attached to the ground floor, rounds off the offer and provides a pleasant stay, highest comfort, and a special feel-good atmosphere.Your holiday apartment therefore generates additional income in the remaining time, while you can relax at home. Despite professional management, the apartment remains an independent holiday object.Furthermore, the 4.5-room attic apartment impresses with its spaciousness and light-flooded rooms. The generous floor plan includes an open living, dining, and kitchen area, as well as three bedrooms and two bathrooms. The highlight of this apartment is the large balcony, which offers a unique panoramic view of the surrounding Surses mountain world and invites you to linger.In the nearby, newly built underground car park in 2024, just about 50 meters away, the apartment also has two garage parking spaces available. The sales price for a parking space is an additional CHF 50,000 each.With a holiday apartment in Tgesa Romana, you are not only acquiring an exclusive residential object but also a piece of Savognin's history.

Travel time
-
1 / 21
3.5 rooms95m²CHF 1,250,000.–
Pardi 11, 7083 Lantsch/Lenz

Modern attractive 3.5-room second home in a quiet residential area

In a quiet and idyllic residential area of Lantsch/Lenz, this stylish new apartment presents itself as the perfect home for discerning buyers. Despite the pleasant tranquility, the village shop and bus stop are easily accessible within a few steps.Spacious window areas flood the apartment with plenty of daylight, creating a bright, friendly living atmosphere. The elegant kitchen in dark colors convinces with its modern, timeless design. Directly adjacent is the dining area with a large window, inviting you to linger and enjoy. The built-in closet in the entrance area picks up the dark color scheme of the kitchen and offers practical storage space.From the living area, you can directly access the sunny, wind-protected terrace, which delights with a beautiful view of nature and the surrounding mountain world. The apartment has two bedrooms. The larger bedroom convinces with its own bathroom, equipped with a double sink and a spacious shower. An additional separate bathroom with a bathtub complements the room offer and provides additional comfort.A laundry room with connections for a washing machine and dryer, as well as additional storage space, increases the living comfort. The offer is complemented by a private basement compartment, a spacious bicycle room, and a parking space in the underground garage, which can be purchased for CHF 40,000.

Travel time
-
1 / 16
  • Parking space
  • Balcony / Terrace
  • Garage
  • +6
3.5 roomsPrice on request
San Bernardino 774, 6565 Mesocco

San Bernardino – Exclusive Penthouse (Secondary Residence)

In the heart of the Swiss Alps, in San Bernardino, we propose a simply unique property: a penthouse located on the 9th and last floor of the prestigious Residenza Albarella.With its approximately 175 m², this apartment represents a real rare gem: there is no other unit with a comparable view in the village. The dominant position offers a spectacular panoramic view of the highest point of San Bernardino and the entire Alpine scenario, offering light, privacy, and absolute exclusivity.The property, of high standing, is delivered turnkey and is distinguished by high-quality finishes and superior comfort: • spacious living area with elegant fireplace • parquet floors • fully equipped kitchen • bathrooms finished with precious materials • private sauna, for exclusive relaxation moments directly at home The possibility of customizing spaces and finishes allows creating an environment tailored to one's own lifestyle.Services and comfort: The residence is served by an elevator and offers high-level infrastructure: on the ground floor, a restaurant is planned, while on level -1, a refined Spa area and a condominium pool are located, ideal for relaxation moments all year round.Strategic position: Inserted in a quiet context and immersed in nature, the property is located a few steps from the "S. Bernardino" bus stop and just 4 minutes walk from the Denner supermarket. The proximity to the river invites to pleasant walks and moments of relaxation in the open air.This penthouse represents a rare opportunity for those who desire a prestigious residence in one of the most fascinating locations of the Canton Grigioni. Delivery expected by the end of 2026.Secondary residence

  • Parking space
  • Balcony / Terrace
  • Garage
  • +6
Travel time
-
  • light-filled room, wooden chair, TV, wooden side table with flowers, light curtains, light wooden floor
  • 4 story building, modern design, windows with plants, bridge over river
  • Mountain village at base of snow covered mountain, snow blanketing landscape, clusters of buildings
  • pond reflecting the mountains, dry grass
  • modern living room with glass doors, wooden floor, large windows, gray couch, wooden chair, beige floor lamp, side table, TV, and a carpet
  • Open plan living and kitchen area with a couch and a glass door to a balcony
  • Spacious bedroom with a large bed, wooden accents, white linens, nightstand, window with a view of the mountains, rug
  • dining room with wooden floor, wooden table, chairs, plate and glasses
  • modern design, white ceramic sink, glass door shower, wooden walls
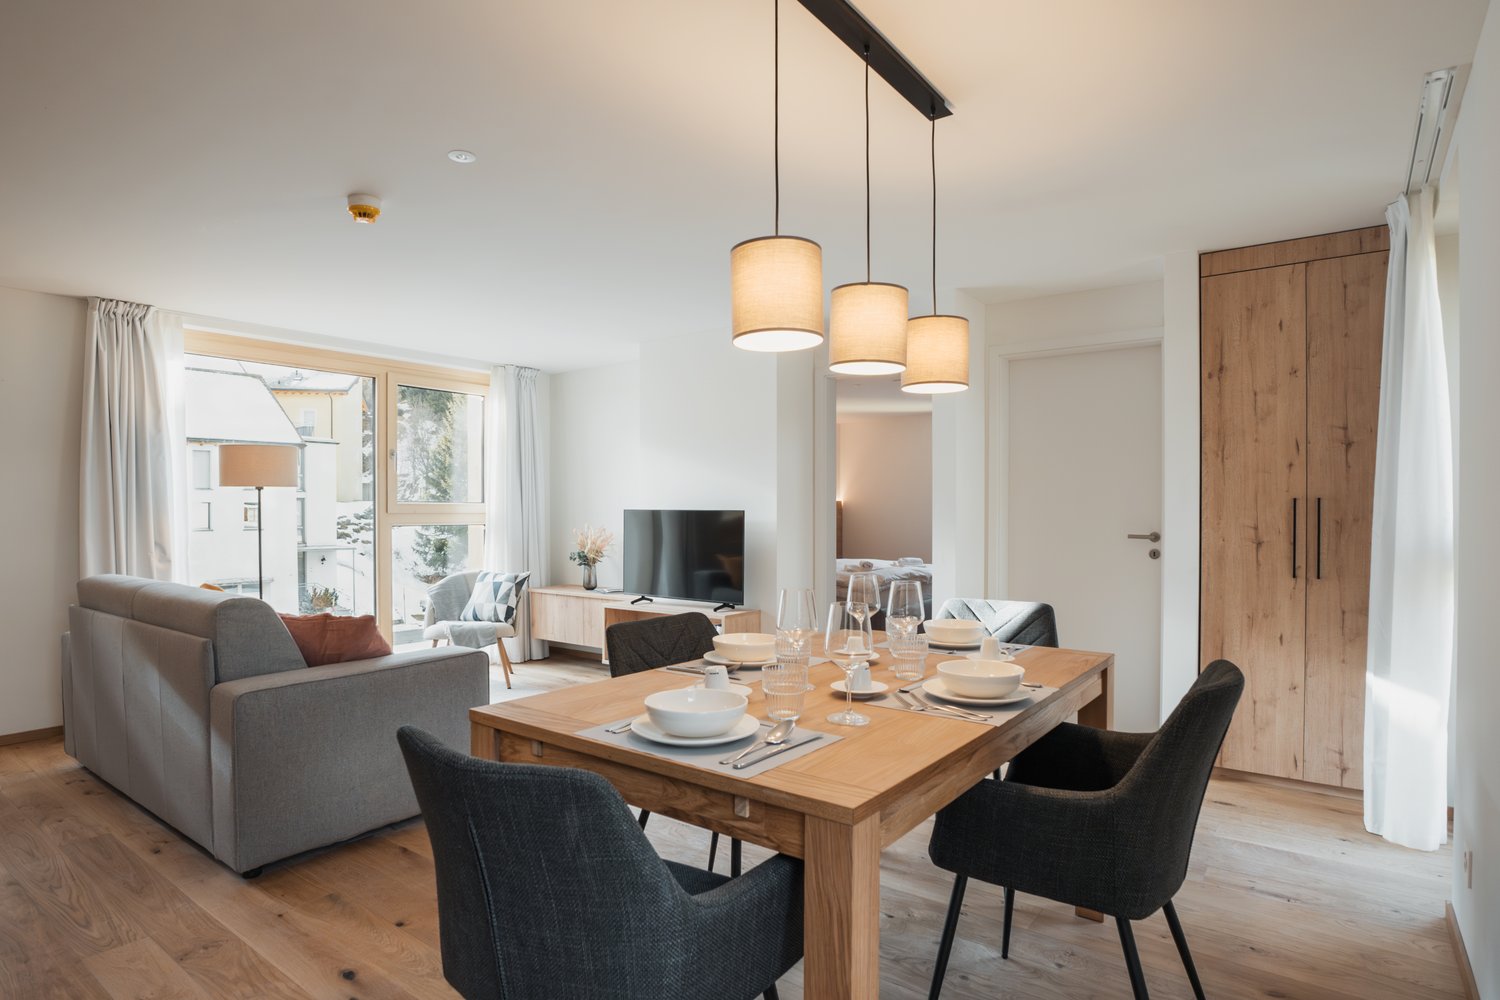
  • dining table, 4 chairs, white bowls, wine glasses, forks, knives, placemats, lamps, TV
  • Mountainous region with a lake, dense forests, a road with cars, and a small building on the right.
  • Living room, kitchen, dining area, bathroom, 2 bedrooms, balcony
1 / 13
4 story building, modern design, windows with plants, bridge over river
Mountain village at base of snow covered mountain, snow blanketing landscape, clusters of buildings
pond reflecting the mountains, dry grass
  • Parking space
  • View
  • Elevator
  • +3
3.5 rooms77m²CHF 690,000.–
6565 S. Bernardino

SAN BERNARDINO – 3.5 ROOMS. ALPINE REFINEMENT IN MOUNTAIN HOUSE

In an alpine village surrounded by surprising nature and an amphitheater of imposing mountains, ideal for living outdoor adventures throughout the year.Where:The Casa Montana residence is located in the heart of the village of San Bernardino, a town at 1600 meters of altitude in the canton of Grisons, part of the Italian Grisons. San Bernardino offers a wide range of activities and is located in an enviable position, easily accessible from the main centers of Milan, Lugano, Zurich.What: Apartment 3.2 (D), 3.5 rooms, third floor, 77.3 m² commercial areaCasa Montana is composed of 10 apartments, all finely furnished and designed with natural materials, soft colors, and contemporary mountain design.The types present in the residence are 2.5 rooms and 3.5 rooms.Each apartment also has a private cellar.Complete management of the apartment by a company of the San Bernardino Swiss Alps group, possibility of generating income through rental to third parties, innovative model of income sharing (pooling), total transparency on costs and occupancy of the apartment, access to the future Wellness & Spa area, unique reception for the concierge service, ski deposit, children's play area, possibility of on-demand services, such as breakfast in the room and stocked fridge, discounts on restaurants, bars, events, shops, and sports facilities, 3-year membership for the ski lifts.You will like it because: • An elegant space that combines contemporary mountain design and open living areas. • Kitchens designed with taste, complete, intuitive, and elegant. • Bright living rooms and bedrooms, flooded with natural light. • New apartments within the San Bernardino Alpine Apartments project to revitalize the location (Casa Montana, Castanea, Larix, and Tilia) • Central location, just a few steps from the ski lifts and the main points of the village SALES PRICE CHF 690’000.00

  • Parking space
  • View
  • Elevator
  • +3
Sarah Ferrari Giussani

Sarah Ferrari Giussani

Direttrice Capifid Immobiliare SA

  • Wooden table and chairs, dining set, lamps hanging from the ceiling, couch, wooden floor, white walls, door, and window
  • A multi-story building, balconies, mountain view
  • Mountain village covered in snow, alpine architecture, ski slopes, pine trees, large mountain range in the background.
  • a pond with grass on both sides, mountains in the background, clouds in the sky
  • Wooden floor, large windows, couch, armchair, TV, rug, decorative plants, wooden cabinet, view of the mountains
  • Open plan living area with a kitchen. A grey sofa, and a couch are in the living area with large windows.
  • Wooden bed, white linen, pillows, bedside table, window, curtains, wooden floor
  • Wooden dining table, black chairs, wooden cabinet, chandelier, wine glasses, plates, bowls, white walls, windows
  • modern bathroom, glass shower enclosure, wall mounted toilet, washbasin, tiled floor, wooden wall
  • wooden floor, wooden chair, decorative cushion, flat screen TV, window, natural light
  • Dining area with a wooden table and four chairs, pendant lights, bowl, plate, spoon, knife, and glass, and a door leading to a bedroom with a bed.
  • lake, green grass, mountain, trees, clear sky
  • Main room, bedroom, terrace, living room, dining room, kitchen
1 / 13
A multi-story building, balconies, mountain view
Mountain village covered in snow, alpine architecture, ski slopes, pine trees, large mountain range in the background.
a pond with grass on both sides, mountains in the background, clouds in the sky
  • Parking space
  • View
  • Elevator
  • +3
3.5 rooms77m²CHF 680,000.–
6565 S. Bernardino

SAN BERNARDINO – 3.5 rooms. Live with style in Casa Montana

In an alpine village surrounded by surprising nature and an amphitheater of imposing mountains, ideal for living outdoor adventures throughout the year.Where:The Casa Montana residence is located in the heart of the village of San Bernardino, a town at 1600 meters above sea level in the canton of Grisons, part of the Italian Grisons. San Bernardino offers a wide range of activities and is located in an enviable position, easily accessible from the main centers of Milan, Lugano, Zurich.What: Apartment 2.2 (D), 3.5 rooms, second floor, 77.3 m² commercial areaCasa Montana is composed of 10 apartments, all finely furnished and designed with natural materials, soft colors, and contemporary mountain design.The types present in the residence are 2.5 rooms and 3.5 rooms.Each apartment also has a private cellar.Complete management of the apartment by a company of the San Bernardino Swiss Alps group, possibility of generating income through rental to third parties, innovative model of income sharing (pooling), total transparency on costs and occupancy of the apartment, access to the future Wellness & Spa area, single reception for the concierge service, ski deposit, children's play area, possibility of on-demand services, such as breakfast in the room and stocked fridge, discounts on restaurants, bars, events, shops, and sports activities, 3-year membership for the ski lifts.You will like it because: • A elegant space that combines contemporary mountain design and open living areas. • Kitchens designed with taste, complete, intuitive, and elegant. • Bright living rooms and bedrooms, with natural light that floods the environment. • New apartments within the San Bernardino Alpine Apartments project to revitalize the location (Casa Montana, Castanea, Larix, and Tilia) • Central position, just a few steps from the ski lifts and the main points of the village SALES PRICE CHF 680’000.00

  • Parking space
  • View
  • Elevator
  • +3
Sarah Ferrari Giussani

Sarah Ferrari Giussani

Direttrice Capifid Immobiliare SA

1 / 14
5.5 rooms154m²CHF 2,290,000.–
Pardi 11, 7083 Lantsch/Lenz

5.5 Room Attic Maisonette New Apartment with Unique Mountain Panorama

In a quiet and idyllic residential area in the charming mountain village of Lantsch/Lenz, this spacious 5.5 room attic maisonette apartment with gallery presents itself. A perfect property for discerning buyers. Despite the quiet surroundings, you will find the village shop and the bus stop within walking distance. A special highlight is the dreamy view of the surrounding mountains, which gives the home a unique quality of living and delights in every season. At this location, you can enjoy an unparalleled view to the south, far into the Surses high valley, which is even greener and closer to nature due to the agricultural land in front.The apartment convinces with its exciting room layout over two levels and the open gallery, which gives the living room a special generosity and an exclusive living feeling. Large window areas provide plenty of daylight and create a bright, friendly living atmosphere. The spacious living and dining area forms the heart of the apartment and leaves plenty of room for individual design possibilities. The kitchen can be planned and realized according to your personal ideas. The attic maisonette has three bathrooms, two with shower and one with bathtub, and thus offers the highest comfort, ideal for large families or guests.Currently, the apartment is in a raw construction state. It can be designed and completed according to your own wishes. A corresponding budget list is available and allows maximum flexibility in the implementation of your personal dream home. The pictured images are visualizations and show possible expansion variants.Additional comfort is offered by practical secondary rooms (common ski and bike room) in the house and the private basement compartment in the basement. The offer is complemented by a parking space in the underground garage, which can be purchased for CHF 40,000.The sales ancillary costs (transfer tax and notary fees of 2.3% of the purchase price) are borne by the buyer.

Travel time
-
1 / 16
4.5 roomsCHF 1,795,000.–
Davos Larisch 6, 7083 Lantsch/Lenz

4.5-Room New Building Garden Apartment in the Lenzerheide Holiday Region

Newly built garden apartment with 138m² outdoor space in Lantsch/Lenz In the heart of the charming mountain village of Lantsch/Lenz, an exclusive new construction project with only three residential units is being built - ideal for all those who want to combine modern, natural living with privacy and high quality of life. The sunny location on a spacious plot of 1,742 square meters and the immediate proximity to the well-known Lenzerheide holiday region make this project particularly attractive.For sale is the spacious garden apartment on the ground floor, which offers a unique living experience with 138 square meters of private garden space and a 21 square meter large terrace. The generously sized outdoor area creates a variety of uses and invites you to linger, garden or socialize under the open sky. The green surroundings can be designed according to your own ideas - whether with lawn, shrubs or a personal seat in the green. From here, you can enjoy a magnificent view of the impressive Grison mountain world, which impresses with its beauty in every season.Inside, the apartment convinces with a well-thought-out room layout, modern living quality and a high-quality finish. The bright living and dining area with open kitchen forms the center of daily life and is supplied with plenty of daylight through large window fronts. The seamless connection to the outdoor area creates an open, cozy atmosphere. Noble materials, contemporary equipment and a pleasant room feeling are in the foreground.The apartment has two stylishly furnished bathrooms. The larger bathroom is equipped with a bathtub and an elegant washbasin, while the separate guest bathroom offers a comfortable shower with a modern rain shower. Both wet cells combine functionality with a clear, contemporary design.Another advantage is the spacious basement compartment with 11 square meters, which creates additional storage space and further enhances the living quality. The comfortable access to the house is via a central staircase with elevator access. Each apartment can purchase up to two underground parking spaces for CHF 45,000.-, and up to two outdoor parking spaces are available for CHF 15,000.- each.The house is being built in modern construction with a focus on energy efficiency. A air-water heat pump in combination with a pleasantly tempered floor heating provides sustainable heat and contemporary living comfort.The privileged location in the village center of Lantsch/Lenz combines peace, sun and nature with excellent accessibility to the popular Lenzerheide holiday region.The apartment is expected to be ready for occupancy in June 2026.

Travel time
-
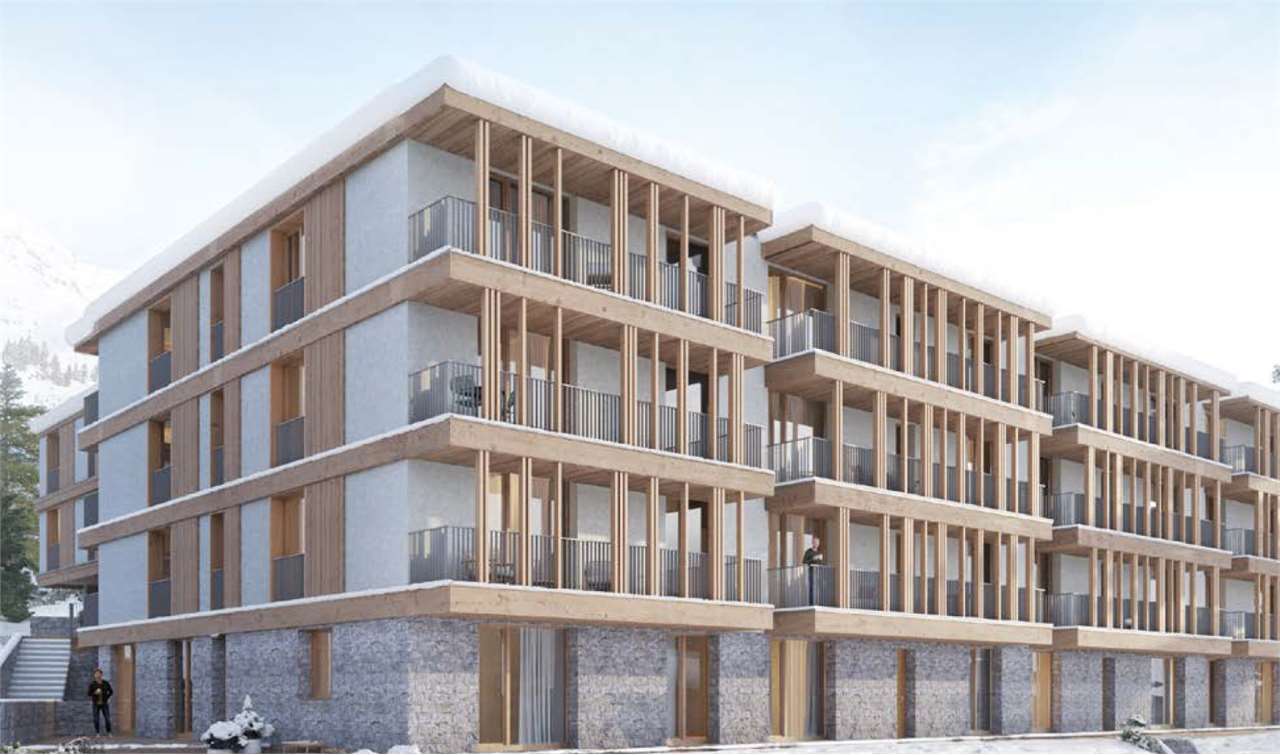
  • Modern wooden and stone building, multiple balconies, multiple levels, snow-covered hill
  • open concept kitchen, wooden dining table, modern wooden cabinets, wooden flooring
  • modern kitchen with wooden cabinets, granite countertop, stainless steel sink, black induction stove, built-in oven, kettle, and modern fixtures
  • Dining area with a wooden table, wine glasses, plates, fork, spoon, a television, and a window with curtains
  • Gray sofa, wooden coffee table, chair, flat-screen TV, cabinet, rug, balcony, lamp
  • double bed, 2 pillows, towels, wooden bench, wooden closet, framed picture, lamp, power outlet, window with balcony, wooden floor
  • 2 single beds, wooden wardrobe, view of the outside
  • Spacious bedroom with double bed, wooden closets, bedside tables, white walls, and a rug.
  • large wardrobe, white wall, picture frame, hardwood floor, open door, hallway
  • wooden floor, large windows, two single beds, balcony, wooden wardrobe, gray bedding
  • Modern design, floor-to-ceiling shower enclosure, wooden walls, white tiles, double vanity with two sinks, glass and wood finishes
  • Bathroom with white basin on wooden pedestal, black tap, tiled walls, mirror, toilet, electrical outlet
  • wooden wall, modern shower head, soap dispenser, glass shower enclosure
  • a small bathroom with a toilet, a sink, and a mirror with a lit frame
  • terraced area with wooden floor, large glass windows, outdoor table and chairs, railings, view of the mountains and surrounding area
  • Modern wood and glass structure, multiple levels, numerous balconies, snowy mountains in background
  • wooden shelf with white towels and robes
  • sauna with wooden benches and a red light
  • long hallway with a large wall mural, gray floor tiles
  • modern design shower area with tiled floors and walls, glass door, and lounge area with beds
  • The shower area has a wooden barrel, floor drain, and a shower head.
  • A gym room with various exercise equipment, wooden floors, and glass walls.
1 / 27
3.5 rooms80m²CHF 730,000.–
San Bernardino 30, 6565 S. Bernardino

New 3.5-room apartment at Residenza Castanea, San Bernardino (GR)

FOR SALE Price CHF 730 000.- Address: Via San Bernardino 30 ZIP 6565 PPP no 51163 on the 2nd floor Sales area: 80 m2 Parking in the underground garage included in the price! CONTEXT The new Residenza Castanea consists of 40 exclusive apartments and is spread over 4 floors above ground. The elegant residential building is part of the new revitalization project of the mountain village of San Bernardino. This village, located at 1600 m above sea level, is easily accessible from the main Swiss and Italian cities: 1 hour from Lugano, 2 hours from Milan, 2.5 hours from Zurich, 3 hours from Basel. San Bernardino offers sports activities for young and old during the 4 seasons, a breathtaking panorama, a quiet and mountainous environment where you can spend peaceful moments with family or friends. DESCRIPTION Located next to the "Piancales" ski slopes, Residenza Castanea offers numerous services for owners. A unique reception for the concierge service, a ski and mountain bike depot, access to the exclusive wellness and fitness area, and the possibility of using the Kids Room, which is part of the Sanbe Kids project. This beautiful apartment offers: - a large entrance hall with a practical built-in wardrobe with three doors - a large, bright and elegantly furnished kitchen and living room in an open concept; - a bedroom with a double bed, four-door wardrobe, bedside table, upholstered bench; - a room with two single beds, two-door wardrobe; - a furnished balcony, 7.85 m2 in size, with a view of the mountains and the Pian Cales slopes; - a washing machine/dryer directly in the apartment; - a convenient parking space in the underground garage; - a cellar; Also available: - a large spa with sauna, steam bath, fitness room, large relaxation area and outdoor space; - a large, fully equipped room with lockers for storing sports equipment and bicycles; This purchase formula allows the owner to use the apartment up to 35 weeks a year. During the high season (December-March), the period is limited to 3 weeks. Outside the high season, the owner's occupation is unlimited. The management of the apartment is guaranteed by San Bernardino Swiss Alps, as well as the maintenance service, cleaning and changing of bed linen. The occupation of the apartment guarantees the owner a profit. Don't miss the opportunity to be part of this innovative and forward-thinking project in a wonderful alpine setting! Call us to get all the information and organize a visit!

Travel time
-
1 / 4
  • Balcony / Terrace
  • Elevator
  • Mountain view
  • +2
5.5 rooms157m²CHF 1,145,000.–
Caznerweg, 7430 Thusis

New construction project - with 4 exclusive apartments

Living like in a single-family home Exclusive new apartments with spacious terraces and mountain viewsOn the sunny Caznerweg in Thusis, the high-quality new construction project "Beverinblick" is being built with only four spacious condominiums. The modern architecture, spacious floor plans, and quiet location with impressive mountain scenery create a living offer for people with high demands on space, quality, and privacy.The project convinces with its clear and timeless architecture as well as with a particularly exclusive living concept: Only one apartment is located per floor, creating an exceptionally quiet and private living feeling that is rare in this form.The spacious living areas, open living and dining areas, and extensive terraces provide a modern living concept with plenty of light, space, and quality of life.Architecturally, "Beverinblick" combines modern lines with a calm, elegant formal language. The spacious terraces extend the living space outdoors and create, in combination with the attractive view, a living feeling that combines generosity, calmness, and coziness.The garden apartment also has a private garden area and thus offers an ideal home for families or garden lovers. The attic apartment impresses with spacious terrace areas and a particularly attractive view. Highlights of the project? New construction project with only 4 condominiums? Spacious 5½-room apartments up to approx. 157 m² living space? Attic apartment with spacious terraces? Garden apartment with private garden? Open living and dining areas with over 50 m²? Large terraces with beautiful views? Elevator from the parking garage to the apartment? Two parking spaces per apartment? Sustainable construction with heat pump and photovoltaics? Quiet and sunny living location in Thusis Apartment offer: • Apartment A1 - Ground floor (garden apartment)5.5 rooms | approx. 156 m² living spacePrivate garden approx. 179 m²Purchase price CHF 1'250'000.-2 parking spaces per CHF 27'000.- • Apartment A2 - 1st floor5.5 rooms | approx. 157 m² living spaceLarge covered terracePurchase price CHF 1'145'000.-2 parking spaces per CHF 27'000.- • Apartment A3 - 2nd floor5.5 rooms | approx. 157 m² living spaceLarge covered terracePurchase price CHF 1'145'000.-2 parking spaces per CHF 27'000.- • Apartment A4 - Attic | 3rd floor4.5 rooms | approx. 133 m² living spaceSpacious terrace areasPurchase price CHF 1'250'000.-2 parking spaces per CHF 27'000.- We would be happy to provide you with further information about the project and present it to you in person.

  • Balcony / Terrace
  • Elevator
  • Mountain view
  • +2
Travel time
-