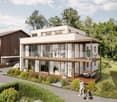
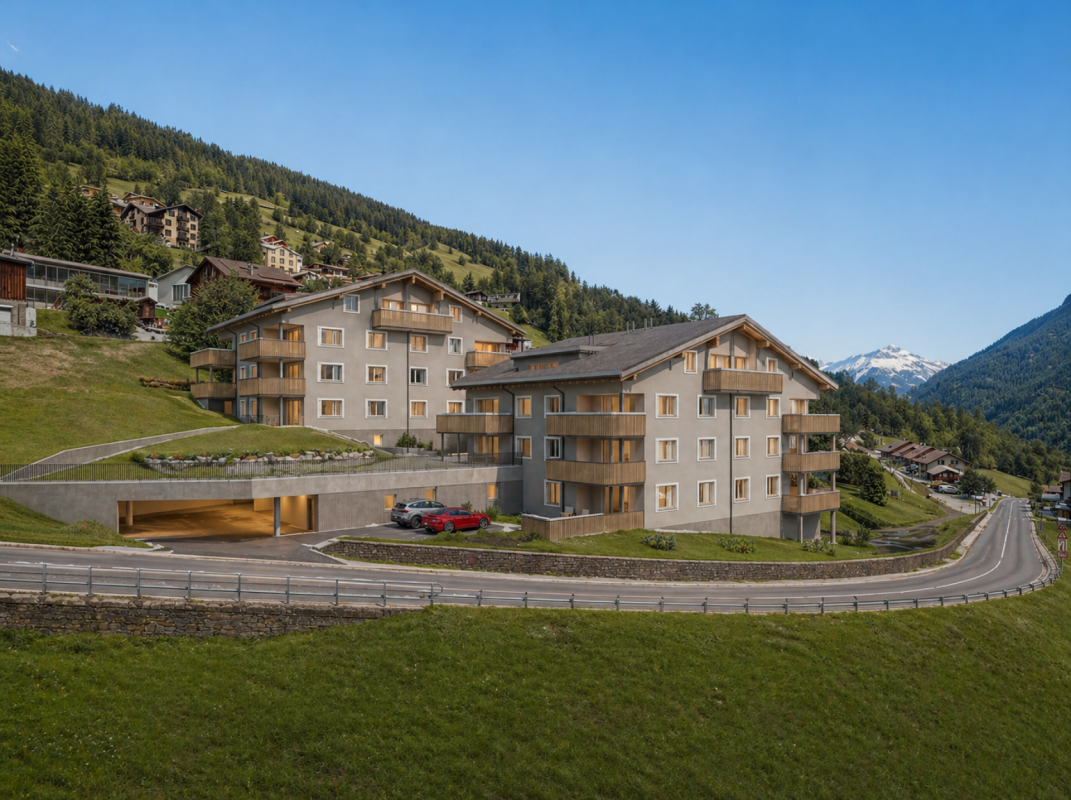
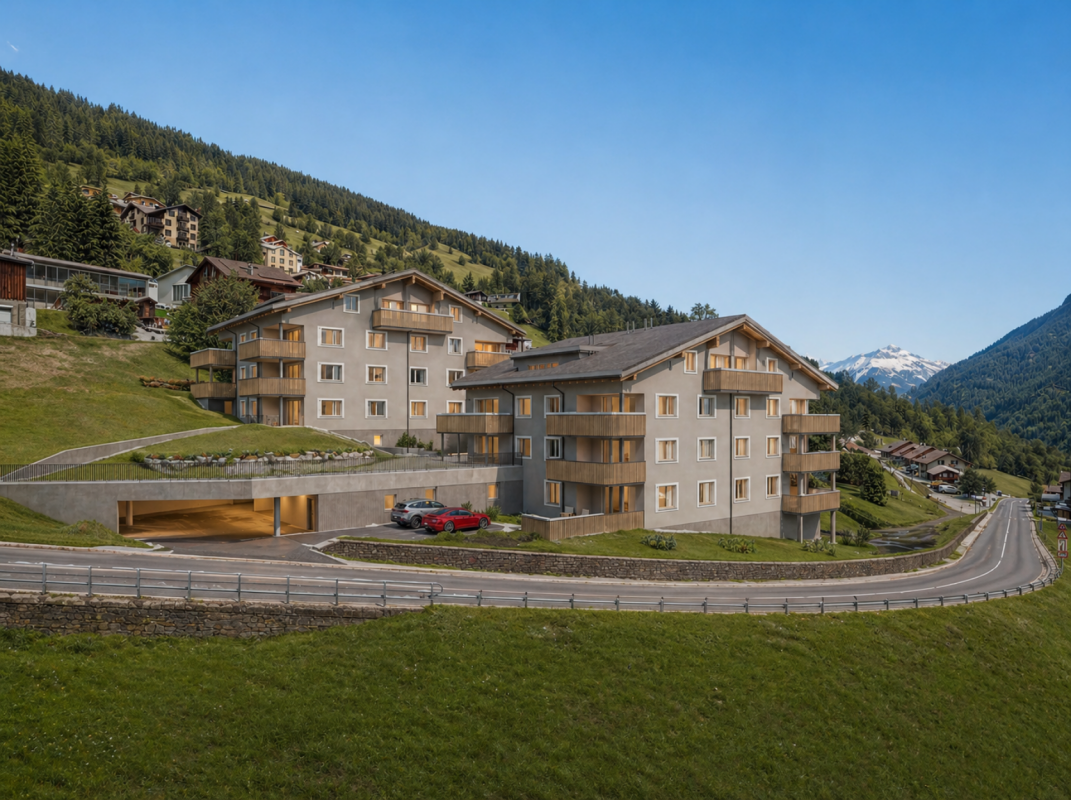
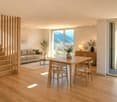
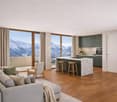
7416 (Almens) - Flats for sale with Balcony / Terrace, New building

We recommend expanding your search criteria to get similar results. The current filters didn’t return any matches.

If you don’t want to change your current search criteria, we recommend creating a search alert, so you’ll be notified when matching offers become available.

More objects in your automatically expanded search area
28 results - Radius: + 10km
New building
1 / 4
2.5 rooms70m²CHF 515,000.–
Premium
Trutztobelweg, 7074 Malix

Modern 2.5 room apartment (main residence)

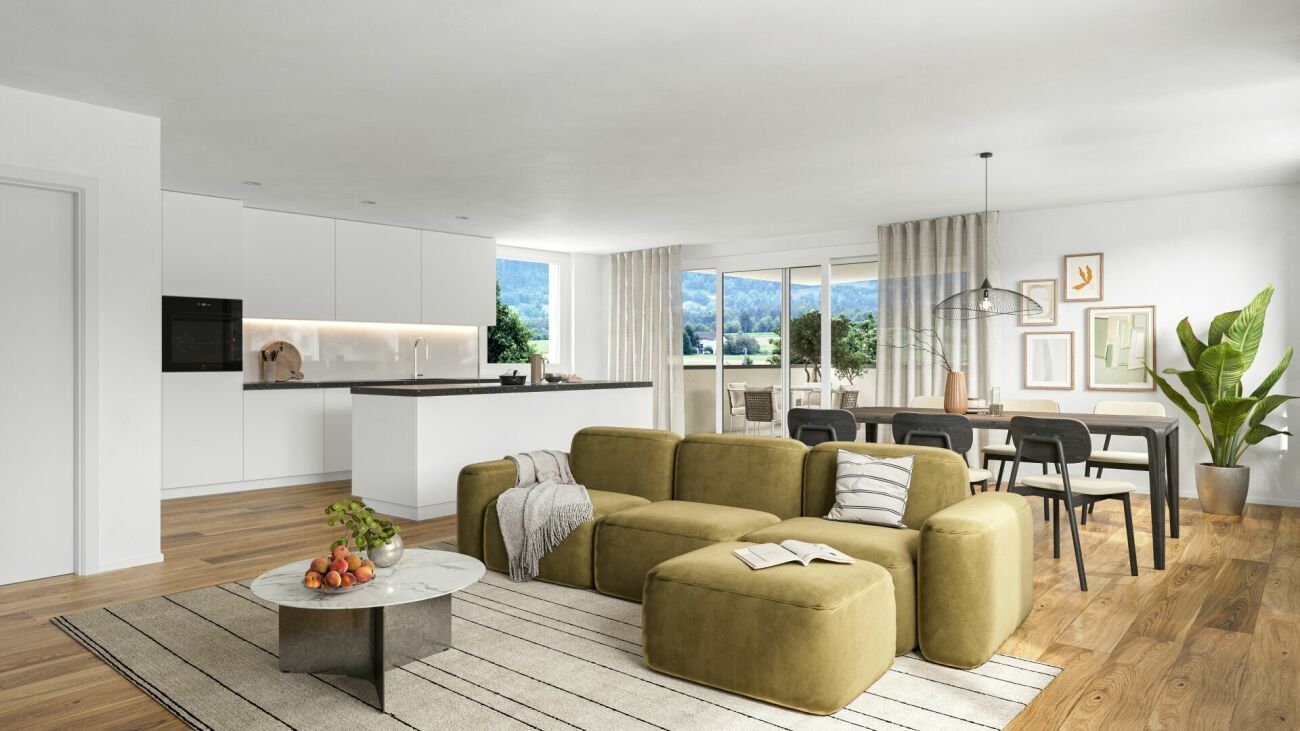
Panzoja Malix - New construction project with idyllic views In the idyllic municipality of Malix, slightly elevated and well connected, the high-quality new construction project "Panzoja Malix" is being built with two architecturally appealing multi-family houses. A total of 19 modern condominiums offer an attractive home here - whether as a stylish vacation home or as a main residence in the midst of the Grison mountains.The project impresses with a well-thought-out and unconventional architecture with cleverly designed floor plans, which combine generosity and living comfort on a high level. The openly designed living and dining areas with integrated kitchen architecture create a harmonious room feeling and enable individual design. Each apartment benefits from a high incidence of daylight as well as versatile outdoor areas in the form of balconies, terraces or seating areas.Up to two underground parking spaces are available for each apartment, which can be purchased additionally to the purchase price for CHF 40,000.00 each. Additionally, each unit has a spacious basement compartment that offers additional practical storage space.The expected move-in date is planned for May 2027. You can find all details on the project homepage www.pazonja-malix.ch.We are happy to answer any further questions or arrange a personal meeting to discuss the project.We look forward to your contact.

Travel time
-
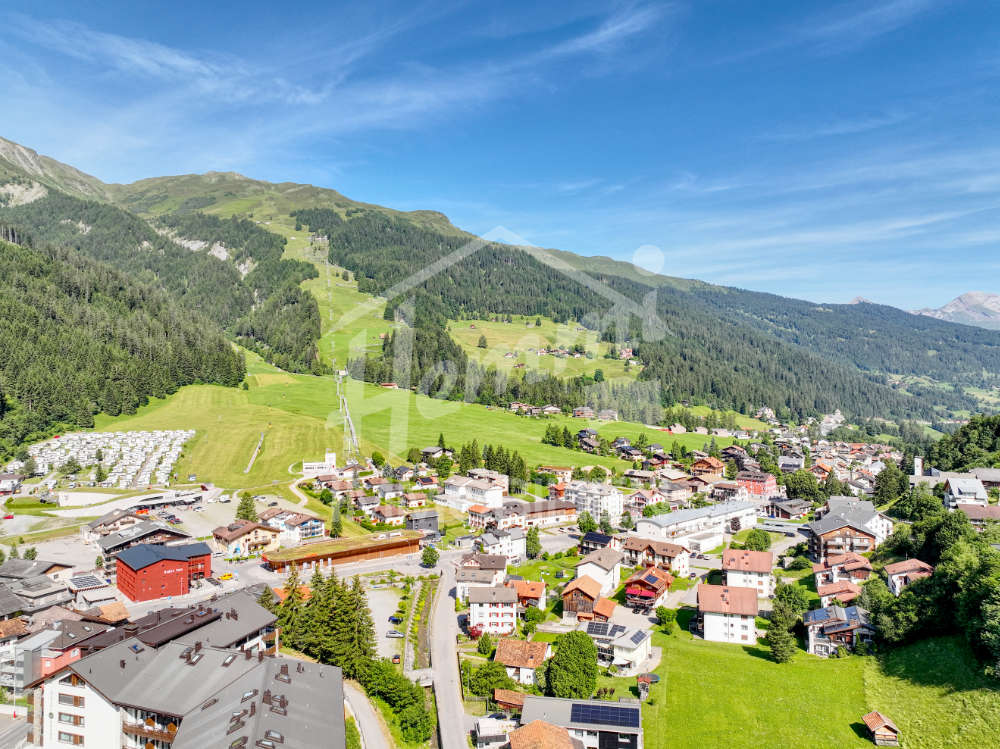
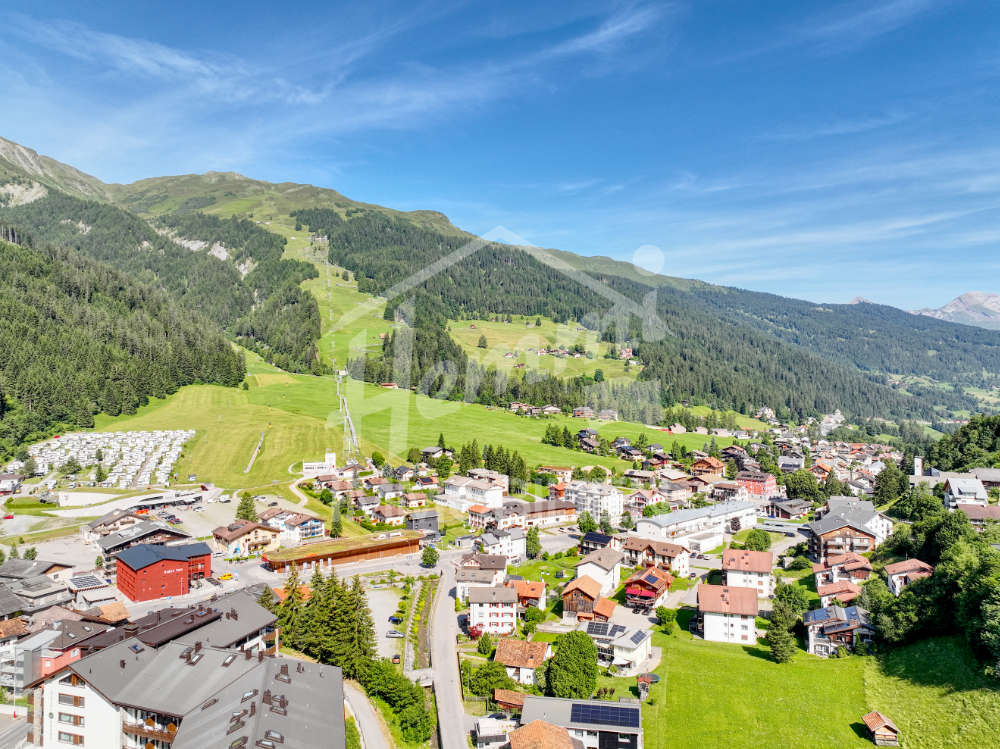
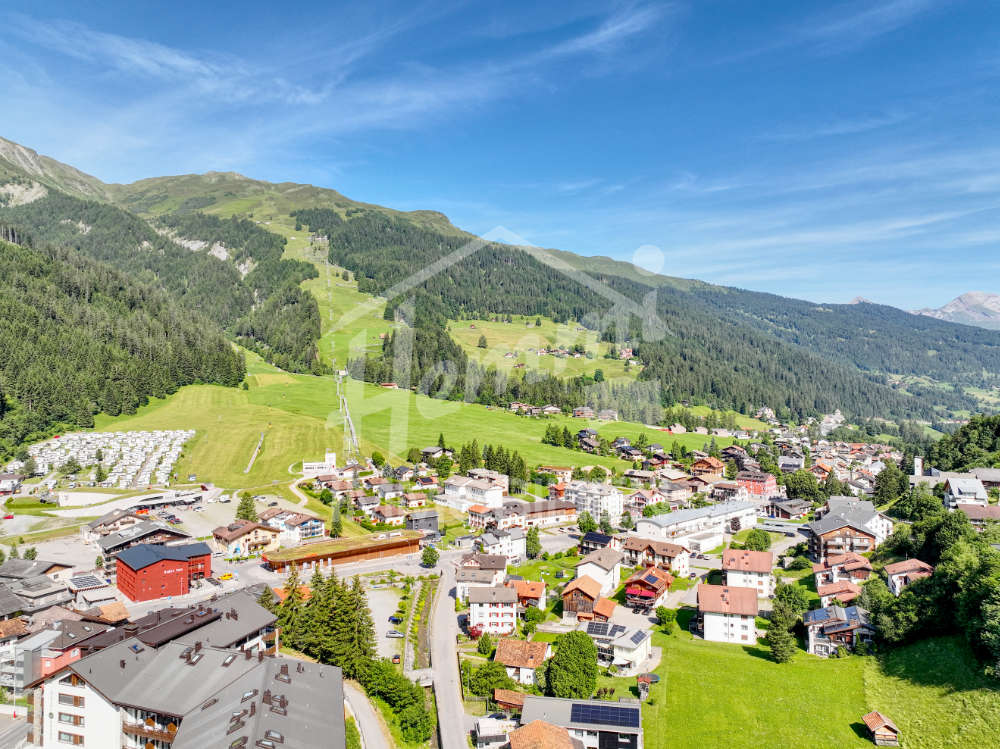
  • Mountain village with houses, green fields, and mountains in the background
  • couple sitting on a bench, mountains in the background, sunny day
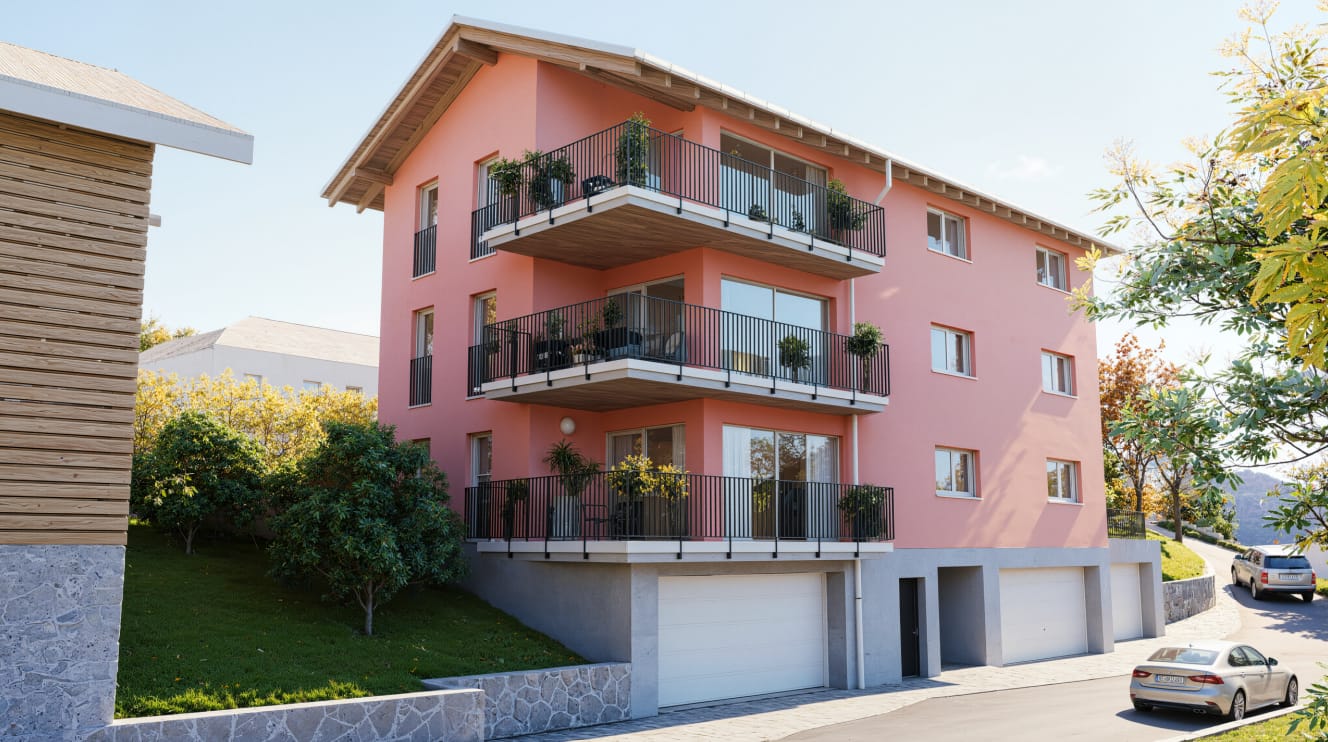
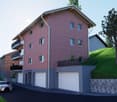
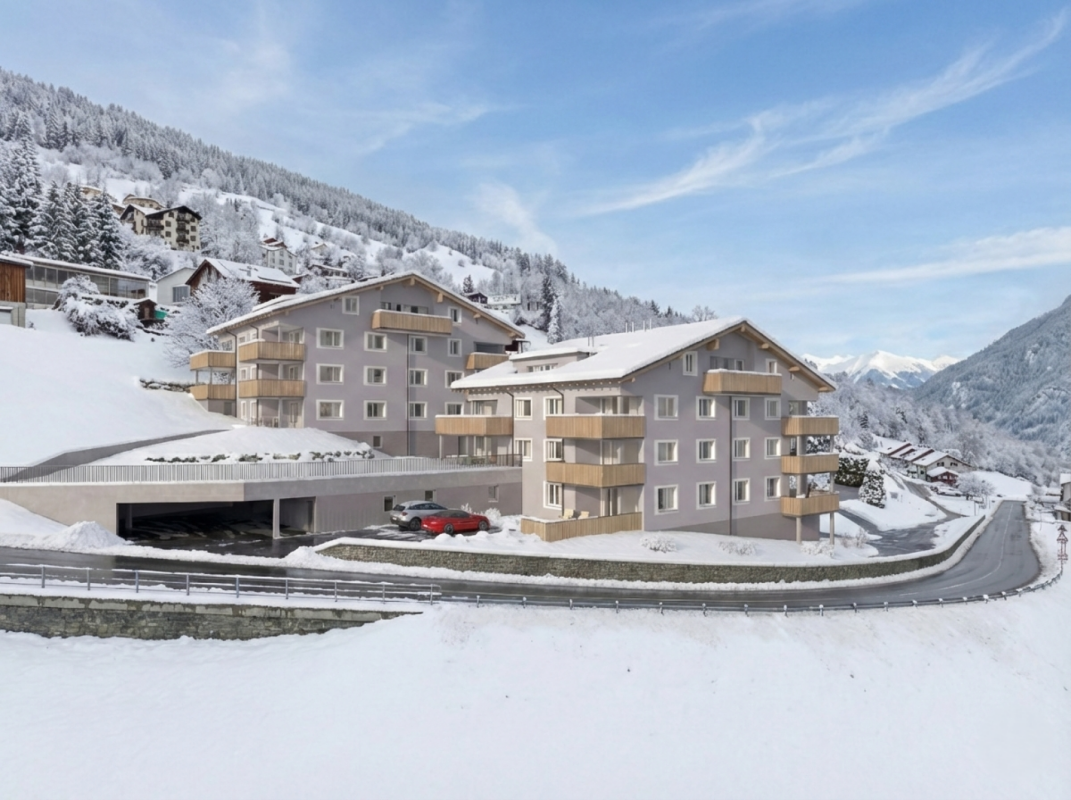
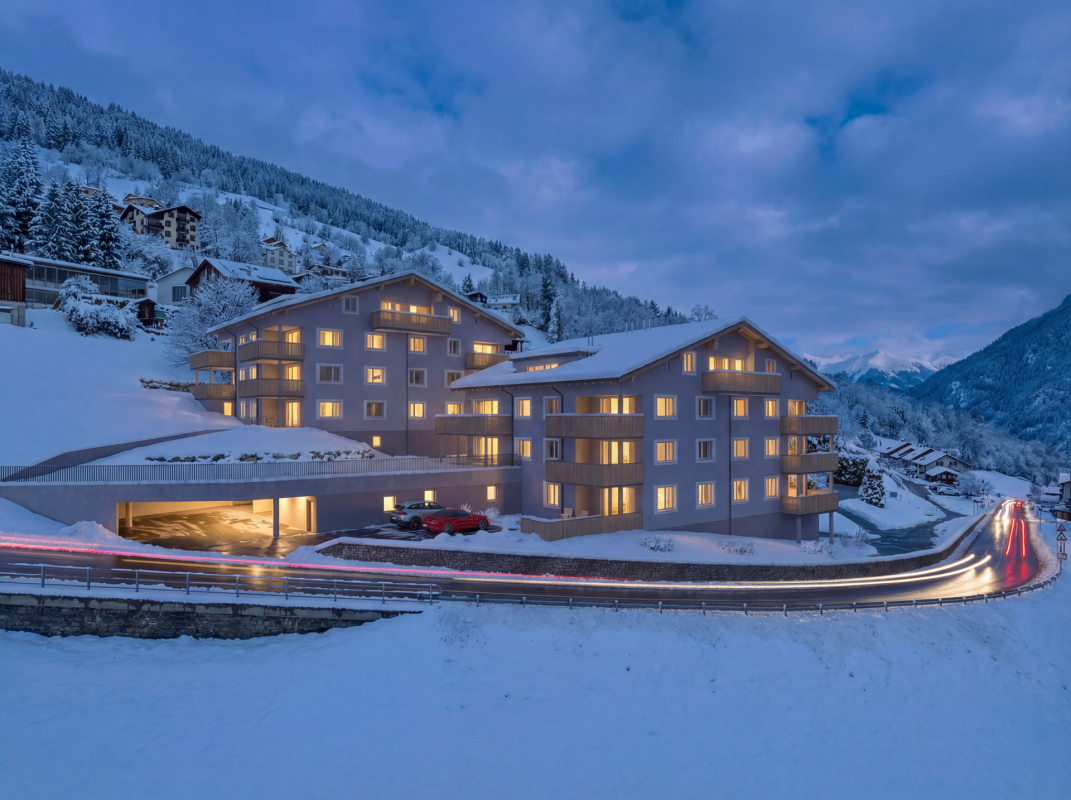
  • 3 story apartment building, pink exterior, balconies, garage, cars parked
  • Aerial view of a rural area with several houses, a large green field, and a road.
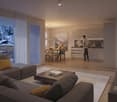
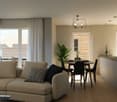
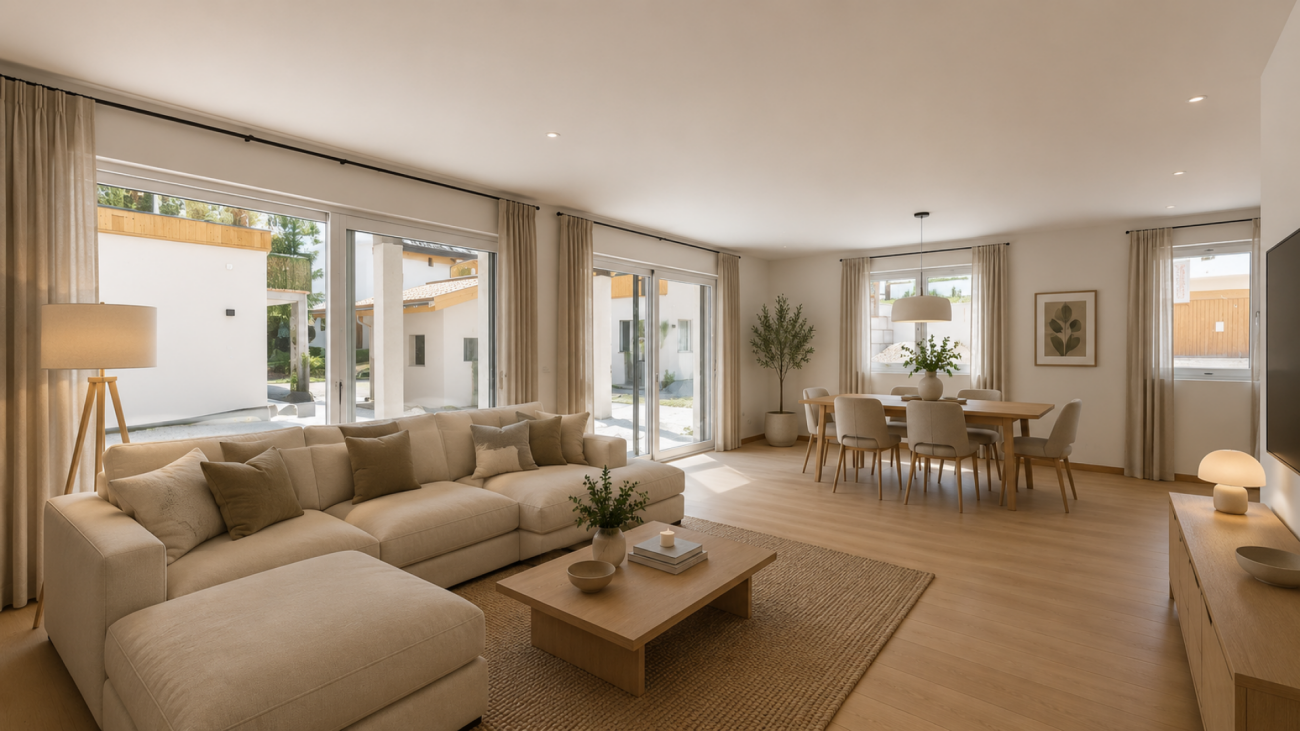
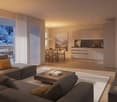
  • large couch, dining table, kitchen island, balcony, large windows, wooden floor
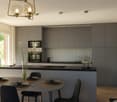
  • modern kitchen with island, gray cabinets, black countertops, dining table, chandelier, black chairs
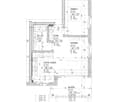
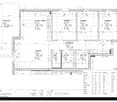
  • Living room, kitchen, 4 bedrooms, 2 bathrooms, balcony, corridor, storage room, garage
  • living room, kitchen, 3 bedrooms, 2 bathrooms, 3 garages, entrance, technical room, storage
  • 3 story building, balconies, garages
  • 3 story house, south facade with balcony, west facade with windows
  • 3 story house, pink exterior, 2 garages, balconies, car parked in front
  • snowy mountains, ski slopes, ski lift, ski resort buildings, people skiing
  • Mountain house, snow covered, surrounded by trees, multiple houses in the background
  • Mountain village with many buildings, green fields, trees, mountains in the background
  • 3-story building, pink exterior, multiple balconies, located in a rural area with a large green field
  • person riding a mountain bike on a mountain trail at sunset
1 / 16
3.5 rooms86m²CHF 895,000.–
Lindawäg, 7075 Churwalden

Beautiful new apartment for the first home

Discover this exclusive 3.5-room apartment. With 86 m² of living space on the 1st floor, this Minergie new building apartment offers the highest living quality and energy efficiency. Construction starts in summer 2026.The apartment convinces with: • Generous room layout: 3.5 bright rooms with optimal use of architecture • Beautiful view: Enjoy the magnificent view of the surrounding mountain landscape • Private balcony: Perfect for relaxing • Comfortable equipment: Lift in the building for convenient access to the apartment • Double garage and cellar on the ground floor can be purchased for CHF 80,000 Location and surroundings: The modern pink multi-family house is located slightly elevated at the beginning of the village. The bus stop is just a 4-minute walk away, while the school is 6 minutes away on foot. It takes 14 minutes to walk to the entrance of the Lenzerheide-Arosa ski lifts and all sports activities in Churwalden.The apartment is perfect for families or couples who appreciate life in the mountains and don't want to sacrifice modern comfort. The Minergie construction method guarantees sustainable living with low secondary costs. If you decide to buy now, you can still design the apartment yourself and choose materials to your taste.The house is being built in the building right.We would be happy to advise you and look forward to your contact

Ingrid Petersen

Ingrid Petersen

Managerin

Travel time
-
  • Mountain village with houses, green fields, and mountains in the background
  • couple sitting on a bench, mountains in the background, sunny day
  • 3 story apartment building, pink exterior, balconies, garage, cars parked
  • Aerial view of a rural area with several houses, a large green field, and a road.
  • large couch, dining table, kitchen island, balcony, large windows, wooden floor
  • modern kitchen with island, gray cabinets, black countertops, dining table, chandelier, black chairs
  • living room, kitchen, 3 bedrooms, 2 bathrooms, 3 garages, entrance, technical room, storage
  • Floor plan of a multi-family house with 2 floors, kitchen, living room, 2 bedrooms, bathroom, balcony, garage
  • 3 story building, balconies, garages
  • 3 story house, south facade with balcony, west facade with windows
  • 3 story house, pink exterior, 2 garages, balconies, car parked in front
  • snowy mountains, ski slopes, ski lift, ski resort buildings, people skiing
  • Mountain house, snow covered, surrounded by trees, multiple houses in the background
  • Mountain village with many buildings, green fields, trees, mountains in the background
  • person riding a mountain bike on a mountain trail at sunset
  • 3-story building, pink exterior, multiple balconies, located in a rural area with a large green field
1 / 16
3.5 rooms87m²CHF 975,000.–
Lindawäg, 7075 Churwalden

Beautiful new-build attic apartment for the first home

Discover this exclusive 3.5-room attic apartment. With 87 m² of living space on the 3rd floor, this Minergie new-build apartment offers the highest living quality and energy efficiency. Construction starts in summer 2026.The apartment convinces with: • Spacious room layout: 3.5 bright rooms with optimal use of the attic architecture • Beautiful view: Enjoy the magnificent view of the surrounding mountain landscape • Private balcony: Perfect for relaxing with a view of the idyllic village landscape • Comfortable equipment: Lift in the building for convenient access to the attic apartment • Double garage and cellar on the ground floor can be purchased for CHF 80,000 Location and surroundings: The modern pink multi-family house is located slightly elevated at the beginning of the village. The bus stop is just a 4-minute walk away, while the school is 6 minutes away on foot. It takes 14 minutes to walk to the entrance of the Lenzerheide-Arosa ski lifts and all sports activities in Churwalden.The apartment is perfect for families or couples who appreciate life in the mountains and don't want to sacrifice modern comfort. The Minergie construction method guarantees sustainable living with low ancillary costs. If you decide to buy now, you can still design the apartment yourself and choose materials to your taste.The house is being built in the building rights.We would be happy to advise you and look forward to your contact

Ingrid Petersen

Ingrid Petersen

Managerin

Travel time
-
  • Mountain village with houses, green fields, and mountains in the background
  • 3 story apartment building, pink exterior, balconies, garage, cars parked
  • Mountain village with many buildings, green fields, trees, mountains in the background
  • large windows, balcony, dining table, couch, coffee table, potted plant, chandelier
  • modern kitchen with island, gray cabinets, black countertops, dining table, chandelier, black chairs
  • Floor plan with living room, kitchen, 3 bedrooms, 3 garages, entrance, hallway, bathroom, technical room, and storage
  • Floor plan of a two-story family house with kitchen, living room, 2 bedrooms, 2 bathrooms, balcony, corridor, and garage.
  • 3 story building, balconies, garages
  • 3 story house, south facade with balcony, west facade with windows
  • 3 story house, pink exterior, 2 garages, balconies, car parked in front
  • Snowy mountains, ski slopes, ski lift, buildings, people skiing, cars parked
  • Mountain house, snow covered, surrounded by trees, multiple houses in the background
  • Mountain village with many buildings, green fields, trees, and a tennis court
  • 3-story building, pink exterior, multiple balconies, located in a rural area with a large green field
  • person riding a mountain bike on a mountain trail at sunset
1 / 15
3.5 rooms87m²CHF 940,000.–
Lindawäg, 7075 Churwalden

Beautiful new apartment for the first home

Discover this exclusive 3.5-room apartment. With 87 m² of living space on the 2nd floor, this Minergie new building apartment offers the highest living quality and energy efficiency. Construction will start in summer 2026.The apartment convinces with: • Spacious room layout: 3.5 bright rooms with optimal use of architecture • Beautiful view: Enjoy the magnificent view of the surrounding mountain landscape • Private balcony: Perfect for relaxing • Comfortable equipment: Lift in the building for convenient access to the apartment • Double garage and basement on the ground floor can be purchased for CHF 80,000 Location and surroundings: The modern pink multi-family house is located slightly elevated at the beginning of the village. The bus stop is just a 4-minute walk away, while the school is 6 minutes away on foot. It takes 14 minutes to walk to the entrance of the Lenzerheide-Arosa ski lifts and all sports facilities in Churwalden.The apartment is perfect for families or couples who appreciate life in the mountains and don't want to sacrifice modern comfort. The Minergie construction method guarantees sustainable living with low secondary costs. If you decide to buy now, you can still design the apartment yourself and choose materials to your taste.The house is being built in the building right.We would be happy to advise you and look forward to your contact

Ingrid Petersen

Ingrid Petersen

Managerin

Travel time
-
1 / 16
4.5 rooms121m²CHF 1,795,000.–
Davos Larisch 6, 7083 Lantsch/Lenz

4.5-Room New Building Garden Apartment in the Lenzerheide Holiday Region

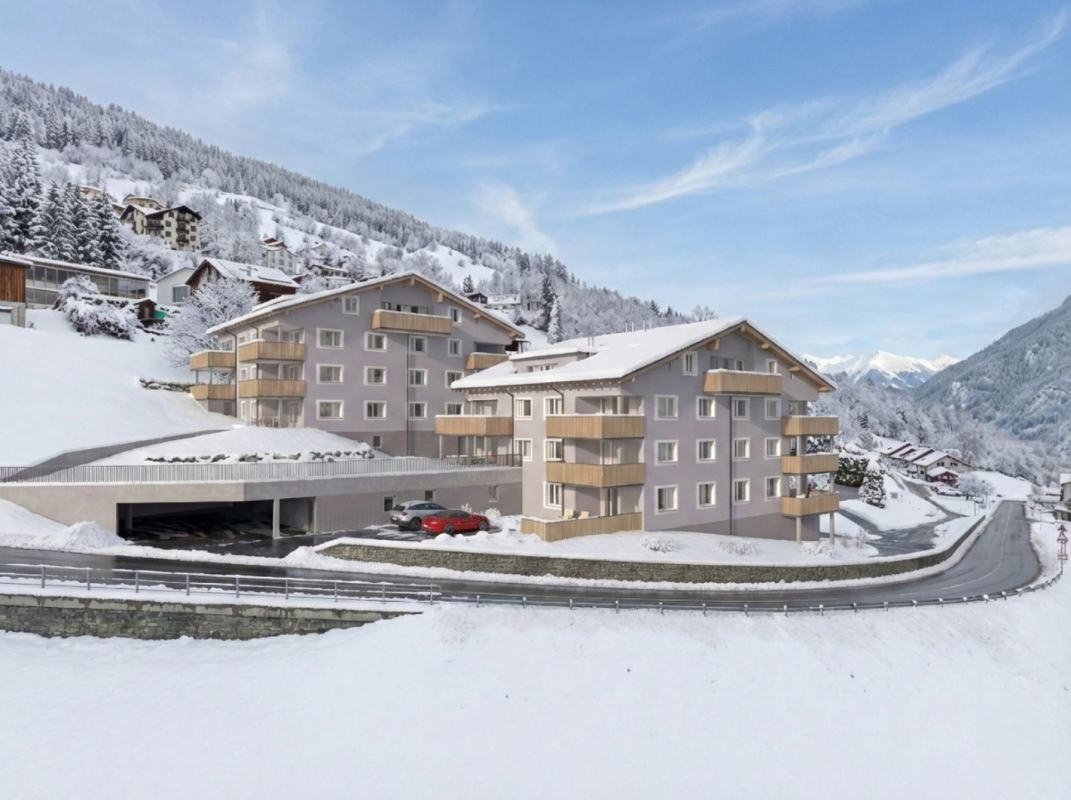
Newly built garden apartment with 138m² of outdoor space in Lantsch/Lenz In the heart of the charming mountain village of Lantsch/Lenz, an exclusive new construction project with only three residential units is being built - ideal for all those who want to combine modern, natural living with privacy and high quality of life. The sunny location on a spacious plot of 1,742 square meters and the immediate proximity to the well-known Lenzerheide holiday region make this project particularly attractive.For sale is the spacious garden apartment on the ground floor, which offers a unique living experience with 138 square meters of private garden space and a 21 square meter large terrace. The generously sized outdoor area creates a variety of uses and invites you to linger, garden, or socialize under the open sky. The green surroundings can be designed according to your own ideas - whether with lawn, shrubs, or a personal seat in the green. From here, you can enjoy a magnificent view of the impressive Grison mountain world, which impresses with its beauty in every season.Inside, the apartment convinces with a well-thought-out room layout, modern living quality, and a high-quality finish. The bright living and dining area with open kitchen forms the center of daily life and is supplied with plenty of daylight through large window fronts. The seamless connection to the outdoor area creates an open, cozy atmosphere. Noble materials, contemporary equipment, and a pleasant room feeling are the focus.The apartment has two stylishly furnished bathrooms. The larger bathroom is equipped with a bathtub and an elegant washbasin, while the separate guest bathroom offers a comfortable shower with a modern rain shower. Both wet cells combine functionality with a clear, contemporary design.Another advantage is the spacious basement compartment with 11 square meters, which creates additional storage space and further enhances the living quality. The comfortable access to the house is via a central staircase with elevator access. Each apartment can purchase up to two underground parking spaces for CHF 45,000.-, and up to two outdoor parking spaces are available for CHF 15,000.- each.The house is being built in modern construction with a focus on energy efficiency. A air-water heat pump in combination with a pleasantly tempered floor heating provides sustainable heat and contemporary living comfort.The privileged location in the village center of Lantsch/Lenz combines peace, sun, and nature with excellent accessibility to the popular Lenzerheide holiday region.The apartment is expected to be ready for occupancy in June 2026.
Travel time
-
New building
1 / 4
4.5 rooms123m²CHF 895,000.–
Trutztobelweg, 7074 Malix

Modern 4.5 room terrace apartment (main residence)

Panzoja Malix - New construction project with idyllic views In the idyllic municipality of Malix, situated slightly elevated and well-connected, the high-quality new construction project "Panzoja Malix" is being built with two architecturally appealing multi-family houses. A total of 19 modern condominiums offer an attractive home here - whether as a stylish vacation domicile or as a main residence in the midst of the Grisons mountain world.The project convinces with a well-thought-out and unconventional architecture with cleverly designed floor plans, which combine generosity and living comfort at a high level. The openly designed living and dining areas with integrated kitchen architecture create a harmonious room feeling and enable individual design. Each apartment benefits from a high amount of daylight as well as versatile outdoor areas in the form of balconies, terraces or seating areas.Up to two underground parking spaces are available for each apartment, which can be purchased additionally to the purchase price for CHF 40,000.00 each. Additionally, each unit has a spacious basement compartment that offers additional practical storage space.The expected move-in date is scheduled for May 2027. You can find all details on the project homepage www.pazonja-malix.ch.We are happy to answer any further questions or arrange a personal meeting to discuss the project.We look forward to your contact.
Travel time
-
New building
1 / 4
3.5 rooms103m²CHF 715,000.–
Trutztobelweg, 7074 Malix

Modern 3.5 room terrace apartment (primary residence)

Panzoja Malix - New construction project with idyllic views In the idyllic municipality of Malix, situated slightly elevated and well-connected, the high-quality new construction project "Panzoja Malix" is being built with two architecturally appealing multi-family houses. In total, 19 modern condominiums offer an attractive home here - whether as a stylish vacation domicile or as a primary residence in the midst of the Bündner mountain world.The project convinces with a well-thought-out and unconventional architecture with cleverly designed floor plans, which combine generosity and living comfort on a high level. The openly designed living and dining areas with integrated kitchen architecture create a harmonious sense of space and allow for individual design. Each apartment benefits from a high level of daylight and versatile outdoor areas in the form of balconies, terraces, or seating areas.Up to two underground parking spaces are available for each apartment, which can be purchased additionally to the purchase price for CHF 40,000.00 each. Additionally, each unit has a spacious basement compartment that offers additional practical storage space.The expected move-in date is scheduled for May 2027. All details can be found on the project homepage www.pazonja-malix.ch.We are happy to answer any further questions or arrange a personal meeting to discuss the project.We look forward to your contact.

Travel time
-
1 / 5
3.5 rooms105m²CHF 865,000.–
Trutztobelweg, 7074 Malix

"Construction start" - First-time ownership in the new Pazonja Malix project

Panzoja Malix - New construction project with idyllic views In the municipality of Malix, situated slightly elevated and well-connected, the high-quality new construction project "Panzoja Malix" is being built with two architecturally appealing multi-family houses. In total, 19 modern condominiums offer an attractive home here - whether as a stylish vacation residence or as a main residence in the midst of the Bündner mountain world.The project convinces with a well-thought-out and unconventional architecture with cleverly designed floor plans, which combine generosity and living comfort on a high level. The openly designed living and dining areas with integrated kitchen architecture create a harmonious room feeling and enable individual design. Each apartment benefits from a high level of daylight and versatile outdoor spaces in the form of balconies, terraces, or seating areas.Access is via the centrally located staircase with wheelchair-accessible elevator and direct access to the underground garage. Per floor, two to three residential units are planned, ensuring a pleasant living atmosphere and privacy. Up to two underground parking spaces are available for each apartment, which can be purchased additionally to the purchase price for CHF 40,000 each. Additionally, each unit has a spacious basement compartment, offering additional practical storage space.Technically, the project meets all requirements for energy efficiency, sustainability, and modern living comfort. The heat supply is provided by a ground-source heat pump, combined with an individually adjustable underfloor heating system in all living and bedrooms. High-quality materials and proven construction solutions guarantee longevity and value retention.The environmental design includes spacious green areas, a playground, and continuously barrier-free path connections that fit optimally into the terrain. The access is convenient via a private access road, away from the main traffic routes.Panzoja Malix offers a versatile living concept with architectural claim and high execution quality - ideal for all those who are looking for a modern, nature-related second-home concept in the attractive holiday region around Chur and Lenzerheide.

Travel time
-
Maria Terpilak

Maria Terpilak

1 / 9
Maria Terpilak

Maria Terpilak

  • Parking space
  • Balcony / Terrace
2.5 rooms60m²CHF 595,000.–
7026 Maladers (Chur)

New building, location, balcony, and second home!

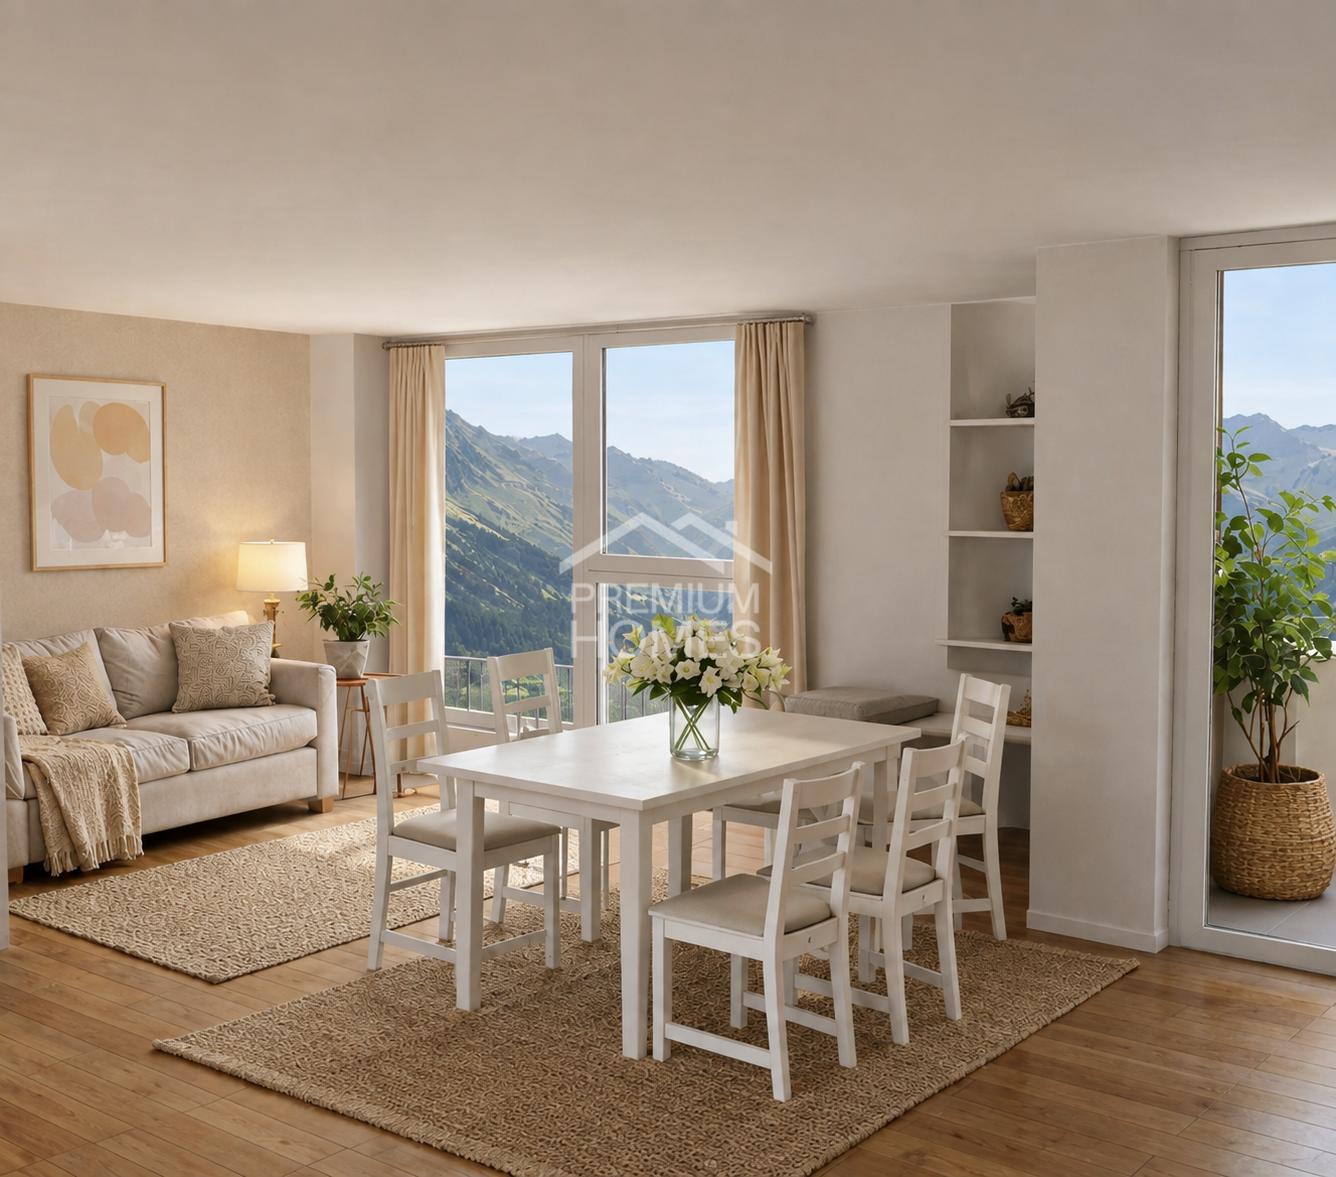
Those who value peace, light, and a pleasant living atmosphere will find a home to feel good in here. In Maladers, this modern new building apartment is being built, which convinces with a clear room layout, bright rooms, and a balcony.The spacious living area with open kitchen offers plenty of space for everyday life and for guests. The direct access to the balcony expands the living space and invites you to start or end the day outside.The bedroom is quietly located and well proportioned. The bathroom with shower is modernly designed and harmoniously fits into the overall picture of the apartment.The apartment has an interior area of around 66 m² and is suitable as both a first and second home due to its location and new building character. It also offers an interesting opportunity for investors.Maladers is located above Chur and combines quiet living with proximity to the city and its infrastructure. So, no wishes are left unfulfilled here. Take advantage and convince yourself! This PREMIUM HOMES offer includes: • Sunny living location above Chur • New building with modern architecture • Spacious balcony • High-quality construction standard • Energy-efficient living • Photovoltaics included • Good accessibility from Chur (approx. 10 minutes) • Hiking, nature & ski areas nearby • Ideal as a first or second home • Net living area 53 m² • Gross living area 60 m² • Outdoor space excl. CHF 15,000.- • Carport space excl. CHF 25,000.- Interested? We would be happy to take you through a non-binding viewing! Do you want to sell your house or apartment worry-free? We will tell you the current market value of your property, discreetly and non-bindingly! Are you interested in a first non-binding exchange of ideas? Don't hesitate and contact us. We look forward to you.

  • Parking space
  • Balcony / Terrace
1 / 4
  • Balcony / Terrace
  • Elevator
  • Mountain view
  • +2
5.5 rooms157m²CHF 1,145,000.–
Caznerweg, 7430 Thusis

New construction project - with 4 exclusive apartments

Living like in a single-family home Exclusive new apartments with spacious terraces and mountain viewsIn the sunny Caznerweg in Thusis, the high-quality new construction project "Beverinblick" is being built with only four spacious condominiums. The modern architecture, spacious floor plans, and quiet location with impressive mountain scenery create a living offer for people with high demands on space, quality, and privacy.The project convinces with its clear and timeless architecture as well as with a particularly exclusive living concept: Only one apartment is located per floor, creating an exceptionally quiet and private living feeling that is rare in this form.The spacious living areas, open living and dining areas, and the extensive terraces provide a modern living concept with plenty of light, space, and quality of life.Architecturally, "Beverinblick" combines modern lines with a calm, elegant formal language. The spacious terraces extend the living space outdoors and create, in combination with the attractive view, a living feeling that combines generosity, calmness, and coziness.The garden apartment also has a private garden area and thus offers an ideal home for families or garden lovers. The attic apartment impresses with spacious terrace areas and a particularly attractive view. Highlights of the project? New construction project with only 4 condominiums? Spacious 5½-room apartments up to approx. 157 m² living space? Attic apartment with spacious terraces? Garden apartment with private garden? Open living and dining areas with over 50 m²? Large terraces with beautiful views? Elevator from the parking garage to the apartment? Two parking spaces per apartment? Sustainable construction with heat pump and photovoltaics? Quiet and sunny living location in Thusis Apartment offer: • Apartment A1 - Ground floor (Garden apartment)5.5 rooms | approx. 156 m² living spacePrivate garden approx. 179 m²Purchase price CHF 1'250'000.-2 parking spaces per CHF 27'000.- • Apartment A2 - 1st floor5.5 rooms | approx. 157 m² living spaceLarge covered terracePurchase price CHF 1'145'000.-2 parking spaces per CHF 27'000.- • Apartment A3 - 2nd floor5.5 rooms | approx. 157 m² living spaceLarge covered terracePurchase price CHF 1'145'000.-2 parking spaces per CHF 27'000.- • Apartment A4 - Attic | 3rd floor4.5 rooms | approx. 133 m² living spaceSpacious terrace areasPurchase price CHF 1'250'000.-2 parking spaces per CHF 27'000.- We would be happy to provide you with further information about the project and present it to you in person.

  • Balcony / Terrace
  • Elevator
  • Mountain view
  • +2
Travel time
-
Maria Terpilak

Maria Terpilak

1 / 8
Maria Terpilak

Maria Terpilak

  • Parking space
  • Balcony / Terrace
  • Garage
4.5 rooms142m²CHF 995,000.–
7026 Maladers (Chur)

MISS MALADERS

Fulfill your dream of your own home and design this new construction project from the start. The residential unit in the style of a semi-detached house convinces with a separate entrance and a true house-in-house character on two levels, combining generosity and privacy.The bright living, dining, and kitchen area with access to the sunny balcony forms the heart, supplemented by a private garden with a terrace. Three flexibly usable rooms, two modern bathrooms, and additional storage space provide high living comfort.Depending on the progress of construction, the floor plan and materials can still be co-determined. Planned are parquet floors, air-water heat pump, underfloor heating, and photovoltaics. The quiet location above Chur combines nature with good proximity to the city, expected completion in 2027.Note: The images shown are visualizations/example images. So, no wishes are left open. Take advantage and convince yourself! This PREMIUM HOMES offer includes: • Sunny living location above Chur • Expansion according to your wishes • Quiet, natural surroundings • New building with modern architecture • Flexible floor plan • Sunny balcony • Terrace and garden area • Energy-efficient living • Photovoltaics included • Good accessibility from Chur (approx. 10 minutes) • Hiking, nature, and ski areas nearby • Carport space excl. CHF 25,000.- • Storage space excl. CHF 15,000.- • Gross living area 142 m² • Net living area 125 m² Interested? We would be happy to take you through a non-binding viewing! Do you want to sell your house or apartment worry-free? We will tell you the current market value of your property, discreetly and non-bindingly! Are you interested in a first non-binding exchange of ideas? Don't hesitate and contact us. We look forward to you.

  • Parking space
  • Balcony / Terrace
  • Garage
1 / 6
4.5 rooms171m²CHF 1,620,000.–
Trutztobelweg, 7074 Malix

"Construction start" - Second home in new building project Pazonja Malix

Panzoja Malix - New building project with idyllic views In the municipality of Malix, slightly elevated and well connected, the high-quality new building project `Panzoja Malix` is being built with two architecturally appealing multi-family houses. A total of 19 modern condominiums offer an attractive home here - whether as a stylish vacation home or as a main residence in the midst of the Bündner mountain world.The project convinces with a well thought-out and unconventional architecture with cleverly designed floor plans, which combine generosity and living comfort on a high level. The openly designed living and dining areas with integrated kitchen architecture create a harmonious room feeling and enable individual design. Each apartment benefits from a high level of daylight and versatile outdoor areas in the form of balconies, terraces or seating areas.Access is via the centrally located staircase with wheelchair-accessible elevator and direct access to the underground garage. Two to three residential units are planned per floor, which guarantees a pleasant living atmosphere and privacy. Up to two underground parking spaces are available for each apartment, which can be purchased additionally to the purchase price for CHF 40,000 each. Additionally, each unit has a spacious basement compartment that offers additional practical storage space.Technically, the project meets all requirements for energy efficiency, sustainability, and modern living comfort. The heat supply is provided by a geothermal heat pump, combined with an individually adjustable underfloor heating system in all living and sleeping rooms. High-quality materials and proven construction solutions guarantee longevity and value retention.The environmental design includes spacious green areas, a children's playground, and continuously barrier-free path connections that fit optimally into the terrain. The access is convenient via a private access road away from the main traffic routes.Panzoja Malix offers a versatile residential offer with architectural claim and high execution quality - ideal for all those who are looking for a modern, nature-based second home concept in the attractive holiday region around Chur and Lenzerheide.

Travel time
-
1 / 6
3.5 rooms101m²CHF 950,000.–
Trutztobelweg, 7074 Malix

"Construction start" - Second home in new building project Pazonja Malix

Panzoja Malix - New building project with idyllic views In the municipality of Malix, slightly elevated and well-connected, the high-quality new building project `Panzoja Malix` is being built with two architecturally appealing multi-family houses. In total, 19 modern condominiums offer an attractive home here - whether as a stylish vacation home or as a main residence in the midst of the Bündner mountain world.The project convinces with a well-thought-out and unconventional architecture with cleverly designed floor plans, which combine generosity and living comfort at a high level. The openly designed living and dining areas with integrated kitchen architecture create a harmonious room feeling and enable individual design. Each apartment benefits from a high level of daylight and versatile outdoor areas in the form of balconies, terraces or seating areas.Access is via the centrally located staircase with wheelchair-accessible elevator and direct access to the underground garage. Two to three residential units are planned per floor, which guarantees a pleasant living atmosphere and privacy. Up to two underground parking spaces are available for each apartment, which can be purchased additionally to the purchase price for CHF 40,000 each. Additionally, each unit has a spacious basement compartment that offers additional practical storage space.From a technical point of view, the project meets all requirements for energy efficiency, sustainability, and modern living comfort. The heat supply is provided by a geothermal heat pump, combined with an individually adjustable underfloor heating system in all living and sleeping rooms. High-quality materials and proven construction solutions guarantee longevity and value retention.The environmental design includes spacious green areas, a children's playground, and continuously barrier-free path connections that fit optimally into the terrain. The access is convenient via a private access road away from the main traffic routes.Panzoja Malix offers a versatile residential offer with architectural claim and high execution quality - ideal for all those who are looking for a modern, nature-based second home concept in the attractive holiday region around Chur and Lenzerheide.

Travel time
-
Maria Terpilak

Maria Terpilak

1 / 10
Maria Terpilak

Maria Terpilak

  • Parking space
  • Balcony / Terrace
  • Garage
3.5 rooms123m²Price on request
7026 Maladers (Chur)

RESERVED

A place that is more than just living. Above Chur, a home is being created that harmoniously combines tranquility, views, and everyday life.On the lower floor, the living, dining, and kitchen area opens up to a spacious, light-filled room. The balcony extends this area outdoors and offers a beautiful view of the surrounding mountain world.On the upper floor are the private rooms. Retreat, tranquility, and flexibility are the focus here: bedrooms and an additional room for work, guests, or individual ideas. Practical ancillary rooms ensure that everything has its place in everyday life.A special plus: you can actively participate in the interior design. Materials, surfaces, and details can still be chosen according to your ideas and give your new home a personal touch.The energy concept with integrated photovoltaics stands for modern, conscious living. The construction start is planned for summer 2026.Note: The images shown are visualizations/example images. So, no wishes are left open. Take advantage and convince yourself! This PREMIUM HOMES offer includes: • Sunny living location above Chur • Customized interior design • New building with modern architecture • Thought-out duplex apartment • High-quality construction standard • Energy-efficient living • Photovoltaics included • Quiet, natural surroundings • Good accessibility from Chur (approx. 10 minutes) • Hiking, nature, and ski areas nearby • Ideal as a first or second home • Carport space excl. CHF 25,000.- • Storage space excl. CHF 15,000.- • Gross living area 123 m² • Net living area 104 m² Interested? We would be happy to take you on a non-binding tour! Do you want to sell your house or apartment worry-free? We will tell you the current market value of your property, discreetly and non-bindingly! Are you interested in a first non-binding exchange of ideas? Don't hesitate and contact us. We look forward to hearing from you.

  • Parking space
  • Balcony / Terrace
  • Garage