Quick Filters for your search (1)

Quick-filters

We show you quick-filters based on the most used filters by location.

By using these, you can enhance your search experience by finding new and interesting properties to your likings.

7324 (Vilters) - Elevator buy

We recommend expanding your search criteria to get similar results. The current filters didn’t return any matches.

If you don’t want to change your current search criteria, we recommend creating a search alert, so you’ll be notified when matching offers become available.

More objects in your automatically expanded search area
32 results - Radius: + 10km
1 / 6
  • Balcony / Terrace
  • Elevator
  • Wheelchair access
6.5 rooms139m²CHF 1,390,000.–
Top
7302 Landquart

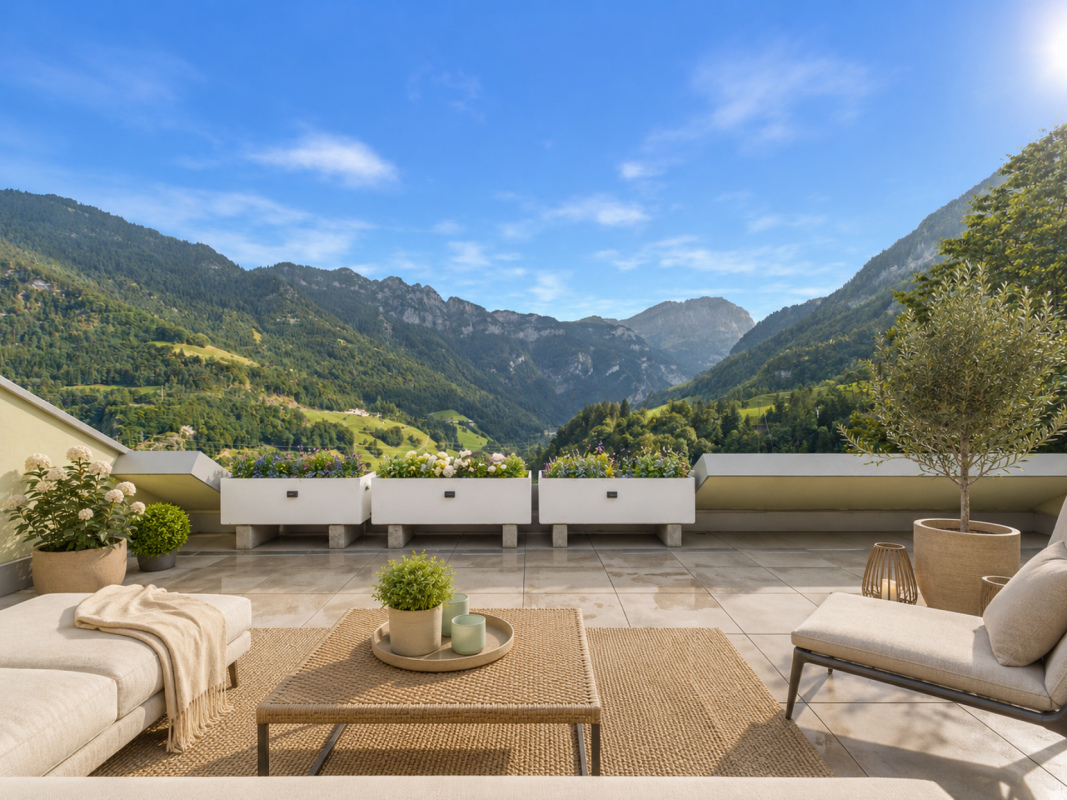
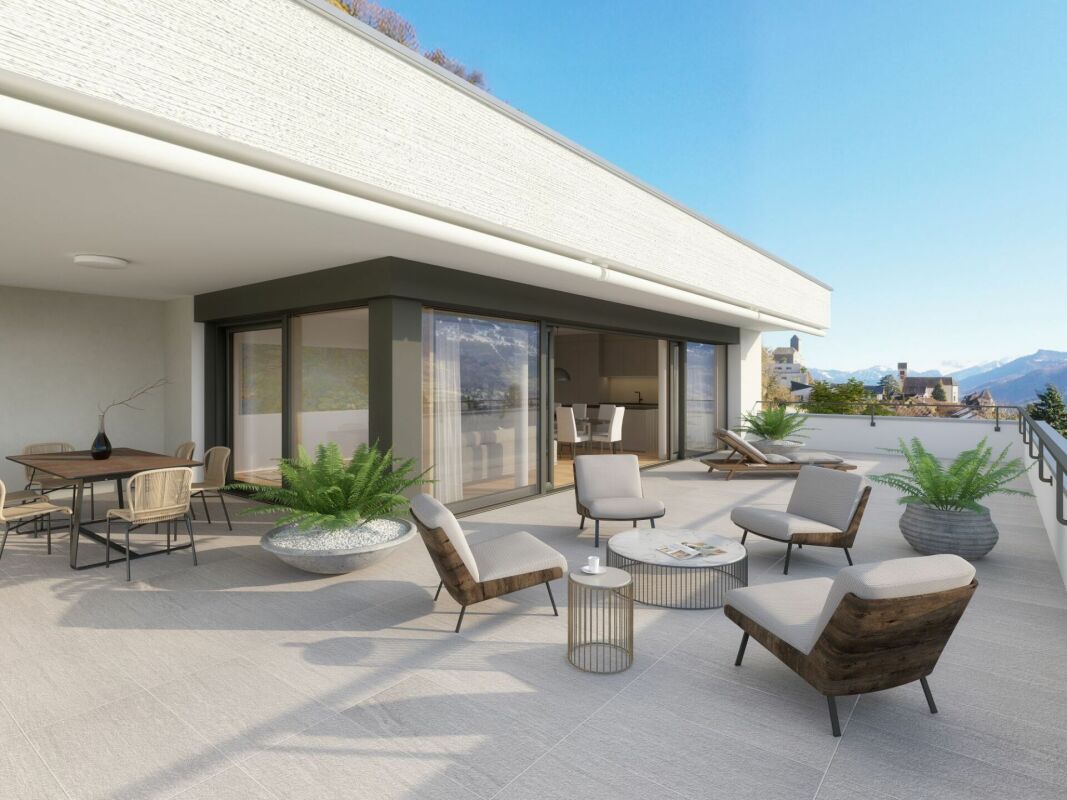
EXCLUSIVE ROOFTOP TERRACE WITH ALPINE PANORAMA

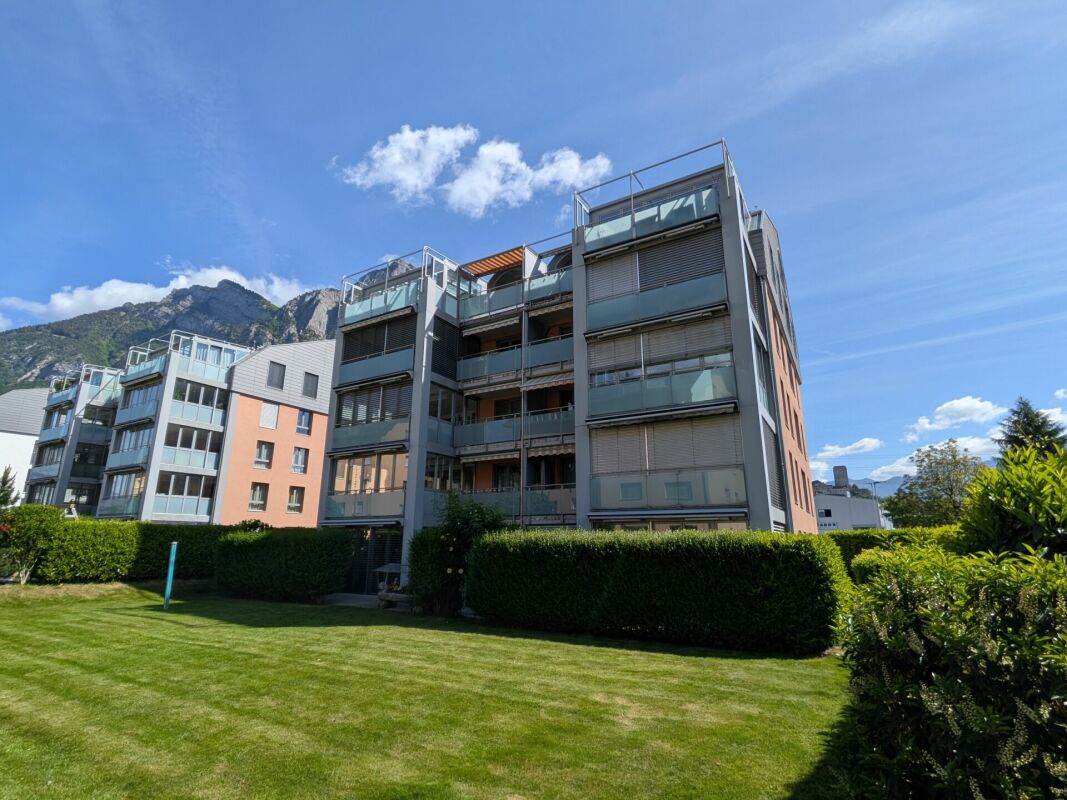
This attic apartment in Landquart is an exclusive retreat for people who appreciate space, light, and privacy. The highlight is the spacious rooftop terrace with an impressive 360-degree panoramic view, ideal for relaxed evenings or social moments with guests. The apartment impresses with high-quality furnishings, built-in closets in almost all rooms, and an open kitchen with a large cooking island. The master bedroom has direct access to the en-suite bathroom and the covered loggia. In total, three covered loggias with floor-to-ceiling glass doors and electric shutters are available, offering additional protected outdoor space.This BETTERHOMES offer is characterized by the following advantages:- private rooftop terrace with whirlpool connection and spectacular views in all directions- master bedroom with direct access to the en-suite bathroom and covered loggia- 3 covered loggias are available throughout the apartment- the spacious hobby room in the basement is sold for CHF 20'000.-- spacious cellar compartment- a parking space in the underground garage is included in the purchase price- another parking space in the underground garage is sold for CHF 40'000.-- and, and, and ...Interested? Contact us for a non-binding viewing, also online viewing possible!Didn't find anything suitable? Over 1,900 more offers at: www.betterhomes.ch - the real estate fair mediatorWant to market your own property?Benefit from our know-how: https://www.betterhomes.ch/de/profitierenDo you want to have a property valued?Find out its value now through our free valuation, immediately and non-binding!https://www.betterhomes.ch/de/knowledge/estimationMore detailsLocation: centralCondition: very goodBathrooms / wet cells: 3 (1x shower / bathtub / toilet / sink, 2x shower / toilet / sink) Heating system: geothermal probe / heat pump, underfloor heatingPublic transport: train station, 650 m / bus, 140 mSchools: kindergarten, 50 m / primary school and upper school, 550 mShops: Migros supermarket, 130 m

  • Balcony / Terrace
  • Elevator
  • Wheelchair access
1 / 13
4.5 rooms107m²CHF 800,000.–
Grofenbrüelstrasse 2c, 7323 Wangs

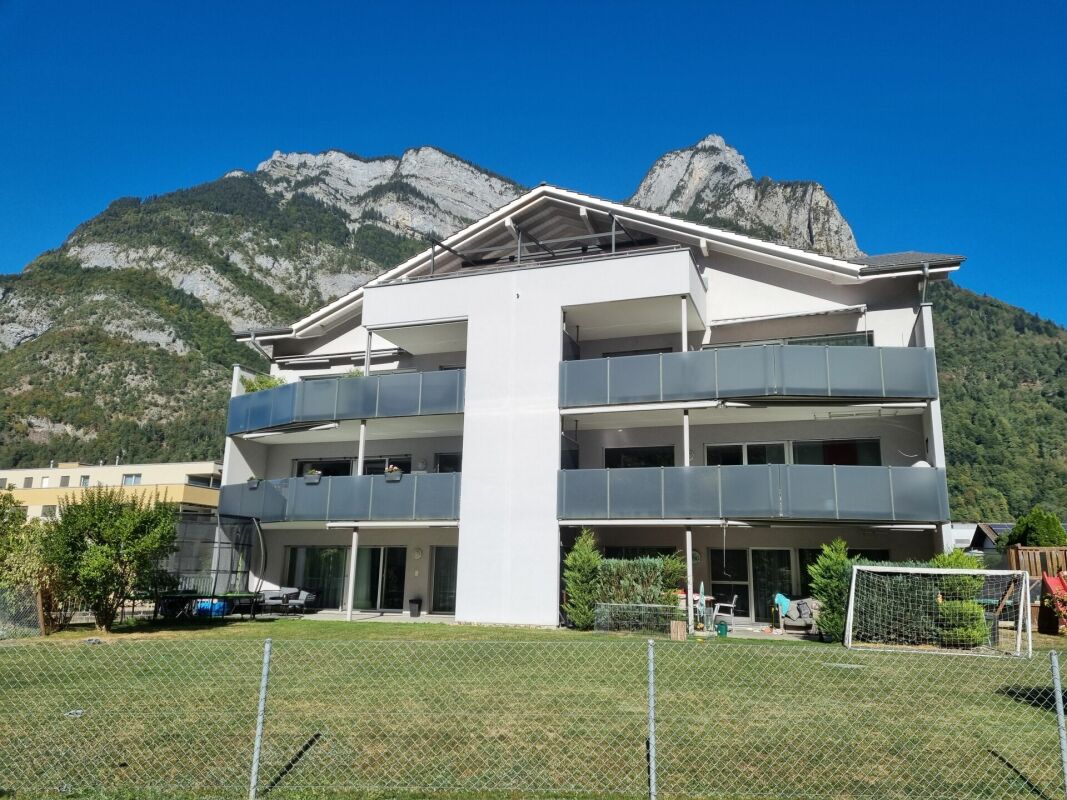
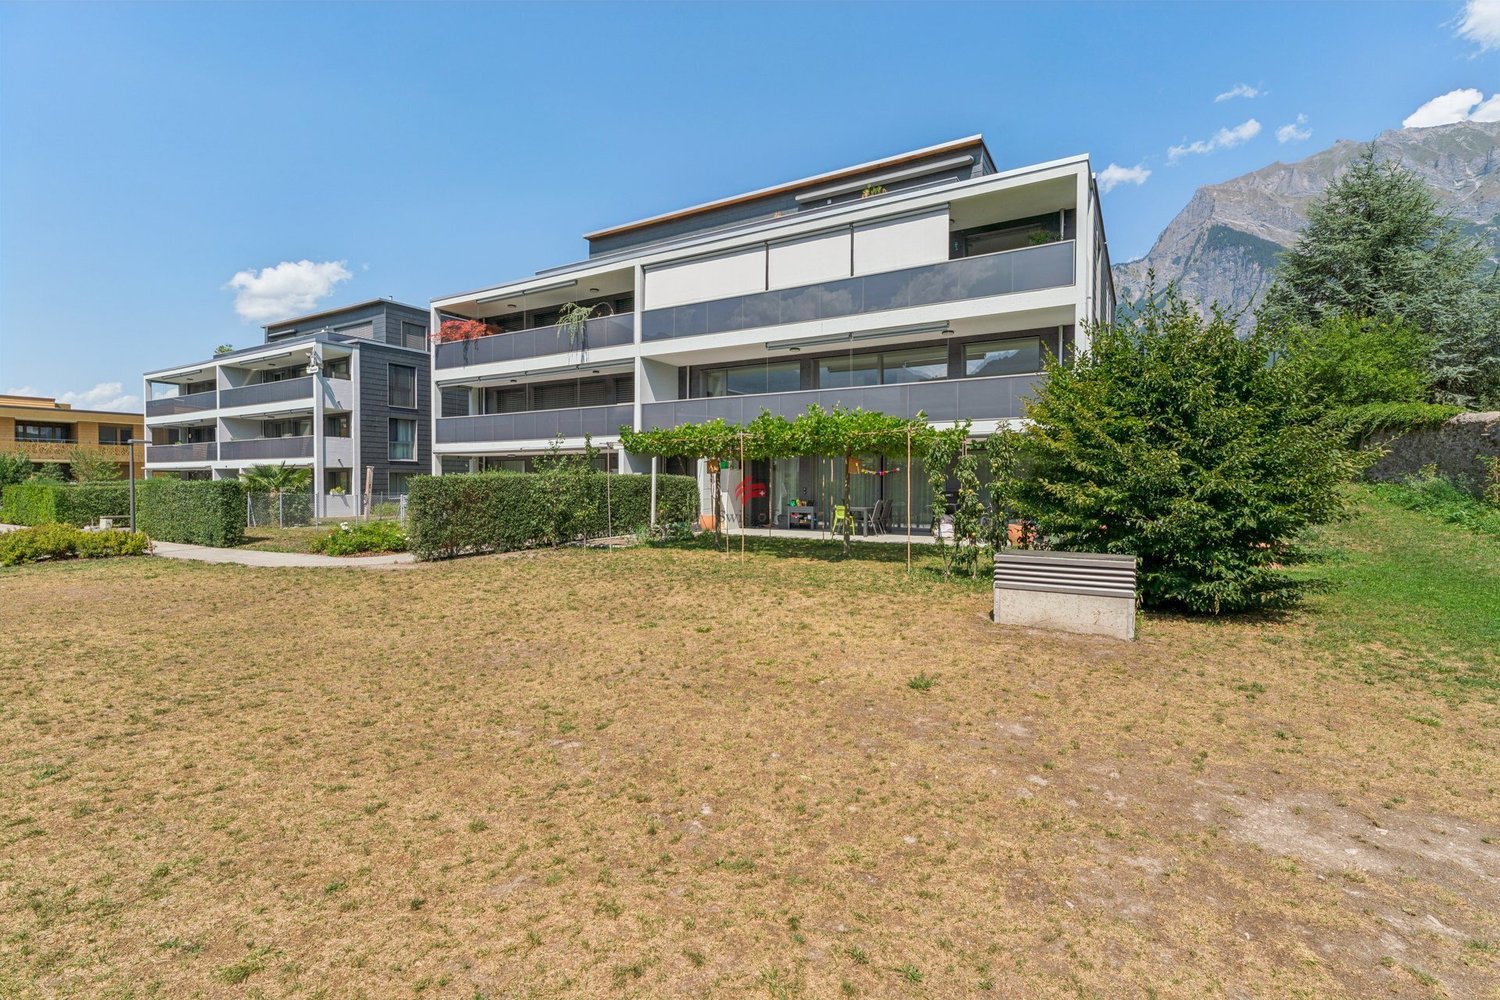
Garden apartment in top location: plenty of sun, plenty of space, plenty of freedom

Modern living with a garden idyll - attractive 4.5-room apartment in Wangs Video for a first impression? - Very gladly: https://youtu.be/_TriItp2FxoHighlights at a glance: • Quiet, central, and extremely family-friendly living location with high quality of life • Well-maintained multi-family house with only six residential units and private living ambiance • Bright and spacious living, dining, and kitchen area • High-quality kitchen with elegant stone countertops and plenty of storage space • Two modern bathrooms with stylish and timeless design • Spacious master bedroom with direct access to the private bathroom • Two additional bright and versatile rooms - ideal for family, guests, or home office • Practical laundry room with its own washing machine and dryer • Extensive garden area with covered seating and high-quality wooden decking • Underground parking space including spacious storage room • Additional basement storage room available Sounds promising? - Would you like some details? - Very gladly:LocationAt Grofenbrüelstrasse 2c, this well-maintained and charming 4.5-room garden apartment awaits you in a quiet and family-friendly residential area. The multi-family house comprises only six residential units, providing a pleasant, private living ambiance with high living quality.The natural surroundings, the beautiful view of the surrounding mountain landscape, and the quiet location create ideal conditions for families, couples, or individuals who appreciate spacious and relaxed living.Open living, dining, and kitchen areaThe spacious living, dining, and kitchen area impresses with a modern, open floor plan and a particularly bright living feel. Thanks to the impressive window fronts and direct access to the covered seating area, the entire room is flooded with plenty of daylight, creating a friendly, inviting atmosphere.The high-quality kitchen presents itself in timeless elegant design and features modern appliances, elegant stone countertops, and plenty of storage space. The open design harmoniously connects the kitchen and dining area, making the room the ideal center for shared hours with family and friends.Adjacent to it is the practical laundry room with its own washing machine and dryer.The spacious living area offers versatile furnishing possibilities and impresses with a pleasant living atmosphere and a beautiful view of the well-maintained garden.Master bedroom with private bathroomThe spacious master bedroom impresses with a pleasant room feel, high-quality parquet flooring, and versatile furnishing possibilities.Adjacent to it is the modern private bathroom with a spacious, walk-in shower, sink, and toilet. The stylish combination of large-format wall panels, elegant dark floor covering, and the high-quality glass shower gives the room a modern and timeless atmosphere.Additional rooms and separate bathroomThe room offer is extended by two additional bright and spacious rooms. Thanks to the practical floor plans, the large window areas, and the pleasant lighting conditions, the rooms offer versatile usage possibilities - ideal as children's rooms, offices, or guest rooms.An additional modern separate bathroom with a corner shower, sink, and toilet is also available.Garden with covered seating and mountain viewAn absolute highlight of this attractive garden apartment is the extensive outdoor area with covered seating, high-quality wooden decking, and well-maintained green space. Here, you can enjoy relaxed hours outdoors in a quiet and private living environment.The extensive garden offers plenty of space to linger, play, or spend time with family and friends. Thanks to the spacious canopy, the seating area can be used optimally in any weather and extends the living space pleasantly outdoors.Additional objects:The apartment includes an underground parking space in the communal garage and a spacious storage room for sole use directly at the parking space. This offers versatile usage possibilities and is ideal as additional storage space, hobby room, or for storing a motorcycle and other items.A separate basement storage room also belongs to the apartment and optimally complements this attractive apartment offer.Price:The starting price for this attractive 4.5-room garden apartment, including underground parking space, storage room, and basement storage room, is CHF 800,000.-. This is an attractive starting price in the bidding process. The award is made to the highest bidder.Sales documentation / viewingHave we piqued your interest?We would be happy to send you the detailed sales documentation with all relevant documents or present this attractive garden apartment to you in person during a non-binding viewing. We look forward to your contact.

Travel time
-
1 / 13
4.5 rooms115m²CHF 750,000.–
Grossfeldstrasse 3, 7320 Sargans

Great potential, bright rooms and two terraces

In a central and yet quiet location on Grossfeldstrasse 3 in Sargans, the 4.5-room attic apartment on the 4th floor awaits you. The well-maintained multi-family house from 1980 comprises only seven residential units. Shopping facilities, schools, and various service businesses are located in the immediate vicinity. Particular mention should be made of the short walking distance to the train station - ideal for commuters.The apartment impresses with a well-thought-out, spacious floor plan and two extensive terraces that ideally extend the living area outward. Thanks to the large window areas, the rooms present themselves as bright and friendly, creating a pleasant living atmosphere.The room offer includes, in addition to the large living room and a separate kitchen, three bedrooms. The approximately 19 m² large parental bedroom has direct access to its own spacious terrace. The second terrace is accessible from the living area and invites you to linger. The apartment is complemented by the family bathroom with a bathtub and a separate daytime toilet.The interior design has reached the end of its lifespan and is partially no longer usable, which requires extensive renovation. This offers you the attractive opportunity to redesign the apartment entirely according to your personal ideas and realize modern living comfort.The apartment includes a basement compartment, a garage box, and two outdoor parking spaces. The property has been continuously maintained and is in a well-kept condition. The facade, including the balcony railing, was renewed in 2020, and the heating system was replaced in 2025.This attic apartment combines an attractive location with spacious outdoor areas and great development potential. An ideal opportunity for all those who want to create an individual home with a far-reaching view.*The selling price is to be understood as a guide price.*

Travel time
-
1 / 18
  • Parking space
  • Balcony / Terrace
  • Garage
  • +5
5.5 rooms162m²CHF 1,240,000.–
Witackergasse 11, 8888 Mels

Newly valued, huge 5 ½-room terrace apartment with the most beautiful valley view on the sunny side

In a very beautiful location in Heiligkreuz (Mels) – directly on the hiking trail below the Gonzenwald - we are selling exclusively a newly valued, extremely large condominium with 5 ½ rooms on the 1st floor with 162 m2 of net living space. With the elevator, you can reach your own front door, where a first storage room is located. Already in the entrance with wardrobe, you can feel the generosity of this apartment – a dream – everything on one floor. A practical laundry room provides additional storage space for order in everyday life and a modern wet cell with shower refreshment for guests. Through the hallway, you can reach the four spacious bedrooms and the family bathroom with the 2nd shower, all with large window surfaces for plenty of daylight. Private garden seats are available on the side. At the end of the hallway, you enter the beautiful, light-flooded kitchen/eating and living area with kitchen island and a dreamlike view of the valley, which forms the heart of the beautiful apartment and makes it your very personal, luxurious feel-good oasis for cozy hours. The over 110m2 large terrace and an extra-wide garage space round off the great offer.The basis for negotiation is CHF 1'240'000.00 for the apartment with cellar and storage rooms and CHF 50'000.00 for the extra-wide underground parking space, total CHF 1'290'000.00. Additional outdoor parking spaces can be purchased for CHF 9'000.00 per space. Contact us via the contact form with your complete information - we will be happy to send you the sales documentation as a pdf by email with all floor plans. If you haven't received a response within 24 hours, please check your spam folder. If you want to sell a previous property, we will be happy to advise you on this - often, intermediate financing is difficult. We do not conduct a multi-stage bidding process - the process is clearly described in the documentation. Viewings take place individually and personally with us. To protect privacy, we ask that you refrain from independent viewings. We look forward to hearing from you - Marco Grun and Manuela Ruf, Grun Immobilien AG Mels
  • Parking space
  • Balcony / Terrace
  • Garage
  • +5
Marco Grun

Marco Grun

Inhaber / Geschäftsführer

Travel time
-
1 / 12
4.5 rooms121m²CHF 900,000.–
Salamanderweg 5, 7320 Sargans

Living where location creates quality of life!

This attractive 4.5-room apartment (121 m² NWF) enables modern living in a preferred location in the heart of Sargans. Thanks to the well-thought-out room layout and the immediate proximity to the train station, it is ideal for couples, families, or commuters who value comfort and good accessibility.The spacious living area, with an open kitchen and adjacent dining area, forms the cozy center of the apartment. The large window surfaces provide plenty of daylight and create a pleasantly bright living atmosphere. Directly from the living area, you can access the covered loggia (14.2 m²), which expands the living space outdoors and offers a wonderful view of the impressive mountain world. A practical storage space on the loggia provides additional comfort and creates space for everyday items.The spacious master bedroom boasts an en-suite bathroom and thus creates a completely private retreat. Another bathroom with shower and toilet is available to the other occupants and guests. The discreetly hidden laundry tower makes everyday life easier and enables convenient washing within the apartment.Already when entering the apartment, you are greeted by an inviting entrance with a wardrobe, which offers sufficient space for jackets and shoes. For additional storage space, there is a private basement compartment in the basement. For communal use, the occupants have a drying room and a bicycle room at their disposal. A parking space in the underground garage is included in the purchase price and rounds off the attractive offer.An additional plus point is the large-scale photovoltaic system installed on the roof in 2024, which ensures sustainable and forward-looking energy generation.In conclusion, the outstanding location quality should be emphasized once again! The Sargans train station is only a few steps away and can be reached in about two minutes on foot. Shopping facilities, schools, restaurants, and other service offerings are also within comfortable walking distance, making this apartment an ideal home for all those who want to combine central living with high quality of life.Note on condition:The apartment was used as a second home only very little and therefore shows an extremely low age-related depreciation.*The sales price is to be understood as a guide price.*

Travel time
-
New building
1 / 12
4.5 roomsPrice on request
Leginglen, 7320 Sargans

Coming soon: SOLEVA - On the sunny side of life

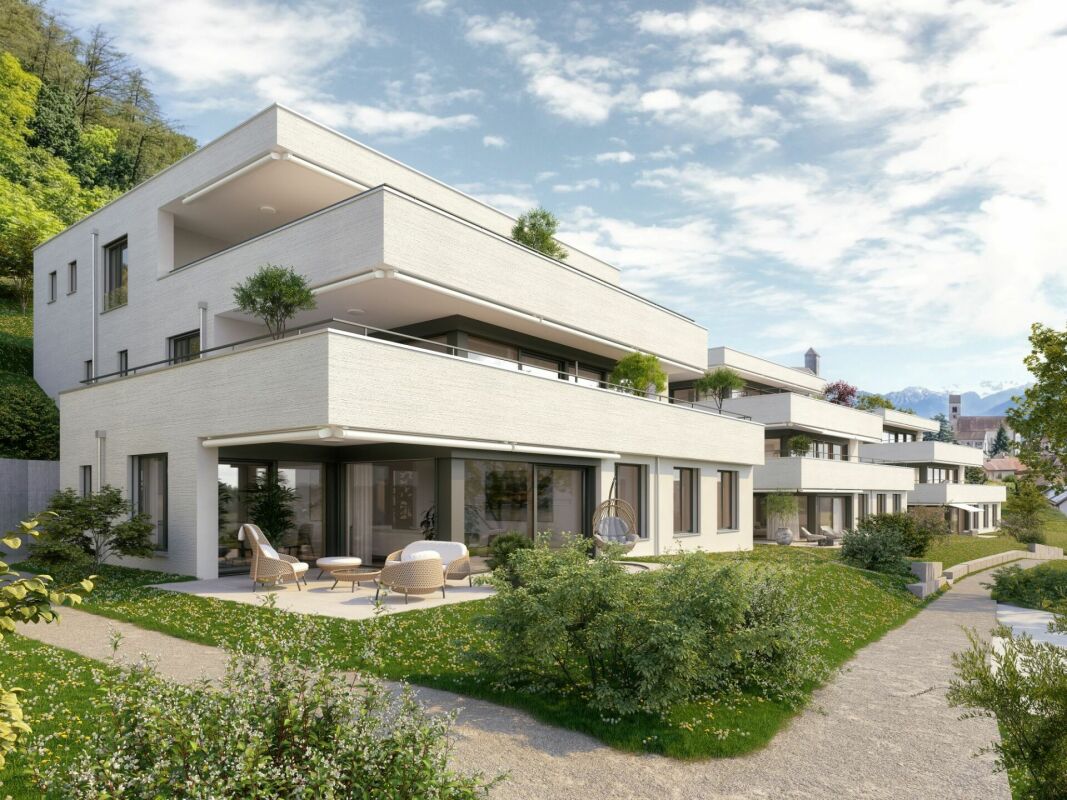
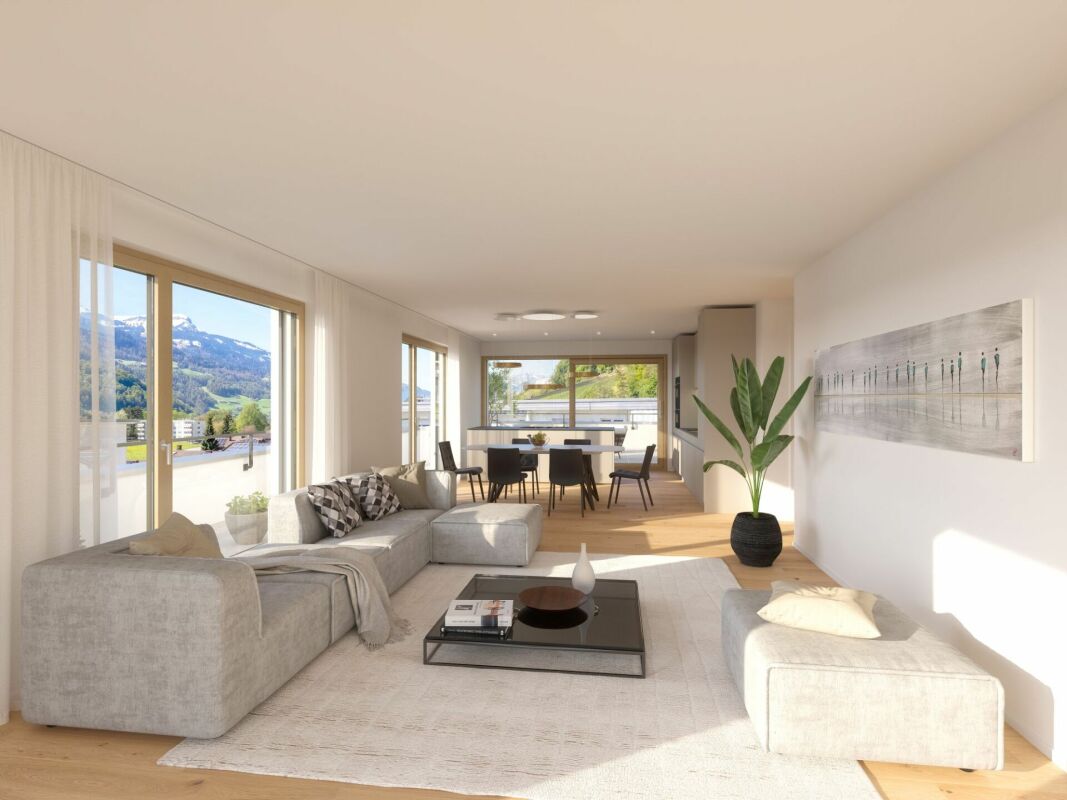
Exclusive apartments with a wide view With SOLEVA, an exceptional residential ensemble with a total of 9 multi-family houses and 33 exclusive condominiums is being built in a sunny south-facing location in Sargans. Six of the houses are terraced on the slope and offer three spacious terrace apartments each, with impressive views and maximum privacy.A place for people who appreciate generosity, peace, light, and quality - and consciously invest in a sustainable living location.If you don't want to miss anything about this project, register on our list of interested parties at *** http://soleva-sargans.ch ***THE LOCATION - SUNNY, QUIET, WITH A WIDE VIEWThe SOLEVA development is located in a privileged south-facing location in Sargans and impresses with an exceptional sun exposure and a approximately 200° panoramic view from left to right.The elevated location combines peace, wide view, and optimal accessibility - a rare combination in the region.Here you live on the sunny side of life: flooded with light, open, and with a unique connection to the landscape.THE PROJECT AT A GLANCE • 9 multi-family houses • 33 high-quality condominiums • Terrace apartments on the slope (6 houses with 3 units each) • Spacious, well-thought-out floor plans • Light-filled living rooms • Spacious secondary rooms • High-quality interior design • Sunny south-facing location with a view Designed for discerning buyers who value quality, space, and location.MARKETING & TIMELINEThe project is currently in the pre-marketing phase.The visualizations, the sales dossier, and the project website are in preparation. • Construction start: March 16, 2026 • Marketing start: Summer 2026 • Move-in: from Fall 2028 REGISTER NOW AS AN INTERESTED PARTY!Let yourself be registered without obligation and be one of the first to be informed about the official marketing start.As a registered interested party, you will receive: • the sales dossier • the price list • the apartment overview • information before the official market launch

Travel time
-
New building
1 / 9
5.5 roomsPrice on request
Leginglen, 7320 Sargans

Coming soon: SOLEVA - On the sunny side of life

Exclusive apartments with a far-reaching view With SOLEVA, an extraordinary residential complex with a total of 9 multi-family houses and 33 exclusive condominiums is being built in a sunny south-facing location in Sargans. Six of the houses are terraced on the slope and offer three spacious terrace apartments each, with impressive views and maximum privacy.A place for people who appreciate generosity, peace, light, and quality - and consciously invest in a sustainable living environment.If you don't want to miss anything about this project, register on our list of interested parties at *** http://soleva-sargans.ch ***THE LOCATION - SUNNY, QUIET, WITH A FAR-REACHING VIEWThe SOLEVA development is located in a privileged south-facing position in Sargans and impresses with an exceptional amount of sunshine and a approximately 200° panoramic view from left to right.The elevated location combines peace, far-reaching views, and optimal accessibility - a rare combination in the region.Here you live on the sunny side of life: flooded with light, open, and with a unique connection to the landscape.THE PROJECT AT A GLANCE • 9 multi-family houses • 33 high-quality condominiums • Terrace apartments on the slope (6 houses with 3 units each) • Spacious, well-thought-out floor plans • Light-filled living rooms • Spacious secondary rooms • High-quality interior design • Sunny south-facing location with a view Designed for discerning buyers who value quality, space, and location.MARKETING & TIMELINEThe project is currently in the pre-marketing phase.The visualizations, the sales dossier, and the project website are in preparation. • Start of construction: March 16, 2026 • Marketing start: Summer 2026 • Move-in: from autumn 2028 REGISTER NOW AS AN INTERESTED PARTY!Have yourself registered without obligation and be among the first to be informed about the official marketing launch.As a registered interested party, you will receive: • the sales dossier • the price list • the apartment overview • information before the official market launch

Travel time
-
New building
1 / 5
3.5 rooms92m²CHF 880,000.–
Balatrain 15, 7304 Maienfeld

Modern 3.5-room new apartment on the ground floor in Maienfeld

Welcome to this exclusive, modern 3.5-room apartment on the ground floor of a brand-new building in the picturesque wine town of Maienfeld. This apartment, completed in 2024, combines contemporary living with high comfort and sustainable construction. The apartment impresses with the following highlights: • Spacious living area: 92 m² of thoughtfully designed living space with 3.5 rooms and a pleasant ceiling height of 2.45 m. • Two modern bathrooms: Comfortably and stylishly equipped to meet the highest standards. • Garden seating area: Ideal for relaxing and enjoying the quiet surroundings. • Minergie certification: Energy-efficient building for sustainable and cost-optimized living. • Wheelchair accessibility: Barrier-free and equipped with a lift – comfortable for all life situations. • Garage & parking: Convenient parking options in the underground garage. • Modern equipment: Object and building control system, fiber optic connections. Location & surroundings: The apartment is located in a quiet area in Maienfeld – known as the gateway to the Bündner Herrschaft and home to the world-famous Heidi village. In the summer, you benefit from plenty of sunlight, which bathes the apartment and the surrounding landscape in a warm light. The infrastructure leaves nothing to be desired: • Maienfeld train station: Only 5 minutes' walk away – ideal for commuters. • Maienfeld bus stop: Also within 5 minutes' walk. • Maienfeld pharmacy: Only 3 minutes' walk away. • Spar supermarket: Can be reached in just 6 minutes on foot. • Bündtliweg school: Family-friendly location, only 6 minutes' walk away. This new apartment offers a unique opportunity to live modernly, sustainably, and comfortably in one of the most beautiful regions of Graubünden. Ideal for discerning buyers who value quality, peace, and excellent connections.

Travel time
-
1 / 9
4.5 rooms191m²CHF 1,390,000.–
Marktstrasse 6, 8890 Flums

Penthouse dream above the roofs - 197 m² terrace with panoramic mountain views

This exceptional 4.5-room penthouse apartment combines generosity, privacy, and spectacular views to create a unique living experience at the highest level. The absolute highlight is the impressive 197 m² large panorama terrace, which surrounds the penthouse floor almost completely. From here, a breathtaking 360° view of the surrounding mountain landscape opens up - a panorama that is re-staged with every time of day and conveys an incomparable feeling of freedom and expansiveness. The spacious living and dining area forms the heart of the apartment. Floor-to-ceiling windows let in plenty of daylight and create a harmonious connection between indoors and outdoors. The extensive terrace expands the living space outside and offers ideal conditions for stylish summer evenings, relaxed hours in the sun, or social gatherings with family and friends. A special highlight is the spacious master bedroom, which has its own dressing room, combining comfort and elegance at the highest level and creating a private retreat with special living comfort. The other rooms offer versatile usage possibilities - whether as bedrooms, guest rooms, or as a stylish home office. Additional comfort is provided by a spacious laundry room within the apartment, which is equipped with a washing machine and dryer and offers ample space for household appliances and storage. For further storage, two separate outdoor laundry rooms are available on the terrace - ideal for garden furniture, sports equipment, or seasonal items. On one side of the terrace, there is also the attractive possibility of realizing a private wellness area outdoors. A corresponding visualization shows how, for example, a sauna with an ice bath can be integrated here - an exclusive retreat with a unique mountain panorama. A controlled living space ventilation system ensures a particularly pleasant room climate, providing fresh air and high living comfort all year round. If required, up to three parking spaces can be purchased for the apartment. The penthouse apartment impresses with its high-quality construction, generous spatial relationships, and exceptional privacy, as one would otherwise only know from a single-family home. This penthouse is more than an apartment - it is an exclusive retreat above the roofs of the region, created for people who are looking for something special and value exceptional living quality. We look forward to your inquiry!

Travel time
-
1 / 13
5.5 rooms140m²CHF 1,400,000.–
7208 Malans

Stylish 5.5-room attic apartment with charm in the village center of Malans

This charming and bright 5.5-room apartment is located in a stylish patrician house in the picturesque village center of Malans, in the middle of the Bündner Herrschaftsgebiet. The spacious floor plan with around 180 m² of living space convinces with a well-thought-out expansion and warm materials such as parquet floors, wooden ceilings, and visible roof slopes. The living room exudes coziness and invites you to linger. The open and spacious kitchen with an adjacent dining area offers plenty of storage space and creates a communicative living atmosphere. Four stylish bedrooms, a spacious bathroom with shower/bathtub, and an additional guest toilet complete the offer.A partially covered balcony with approximately 6 m² opens up a magnificent view over the roofs of Malans. A separate storage room and a natural cellar provide additional storage options. Historic charm and modern functionality complement each other in a special way here. The expansion standard is high-quality and well-maintained, the access to the building is wheelchair-accessible, and an elevator is available.The apartment benefits from a quiet yet central location with excellent infrastructure: shopping opportunities are only 21 meters away, the school is 44 meters away, and public transportation is easily accessible. Restaurants, cafes, and leisure activities are located in the immediate vicinity - everything is easily accessible on foot. The heating is currently provided by underfloor heating, and from June 2025, the building will be connected to modern district heating. A parking space in the underground garage can be purchased for CHF 30,000. This attractive apartment can be used as a primary or secondary residence - a true gem for nature lovers and those who enjoy Bündner village life.This property offer is characterized by: • Historic patrician house with stylish character • Bright living room with roof slopes and wooden ceiling • Spacious living area of approximately 180 m² with open floor plan • Partially covered balcony with magnificent views over Malans • 4 bedrooms with parquet flooring, some with wooden ceilings • Spacious kitchen with adjacent dining area • Parking space in the underground garage for an additional CHF 30,000.00 • 2 communal bicycle rooms in the basement • Nature-oriented location with shopping, restaurants, and public transportation within walking distance • New, environmentally friendly district heating from June 2025 • Attractive tax rate (75%) in the Malans municipality Interested? Contact us for a non-binding conversation!Want to market your own property? We convince with fair and transparent conditions!

1 / 7
3.5 rooms109m²CHF 550,000.–
Auf Anfrage 1, 7317 Valens

Bright living with fireplace and comfort

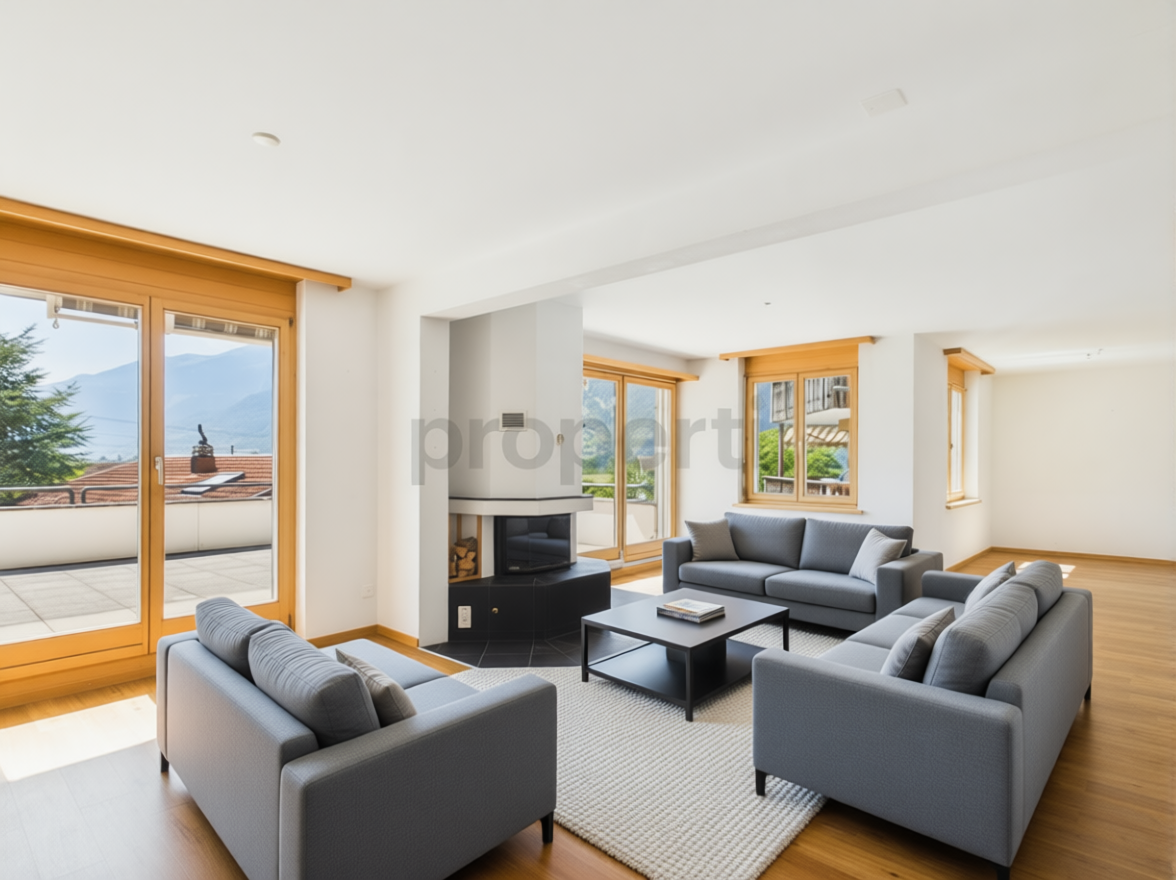
As soon as you enter, a pleasant feeling of calmness and security unfolds. Bright rooms and a harmoniously designed floor plan create a living atmosphere that immediately invites you to arrive and feel at home.The living area is the heart of the apartment. The fireplace sets a special accent, not only as a stylish eye-catcher, but also as a source of warmth and cozy atmosphere. From here, you can directly access the balcony, which expands the living space outdoors and offers a pleasant view of the outside. The room layout is just as uncomplicated as it is well thought out. The two bedrooms are arranged separately from each other, allowing for a high level of privacy. Particularly pleasant: The entire apartment is designed to be wheelchair accessible. The bathroom with a spacious, floor-level shower complements this well-thought-out concept and makes everyday life very comfortable.It also remains practical in the background: A spacious cellar provides space for everything that doesn't need to be constantly in the foreground. And the garage parking space, which can be purchased for CHF 35,000, ensures that comfort begins right in front of the house.This ImmoSky offer includes the following *More Performance*:+ Living area with fireplace and special atmosphere+ Two pleasantly simple, versatile bedrooms+ Balcony as a quiet outdoor moment in everyday life+ Completely wheelchair-accessible, well-thought-out living structure+ Spacious bathroom with floor-level showerMaybe this is exactly the right moment for a new chapter. We would be happy to show it to you in person.

1 / 13
3.5 rooms94m²CHF 580,000.–
7317 Valens

Welcome to Valens. For sale is a stylish 3.5-room apartment with a beautiful mountain view

In one of the most sought-after regions of the canton of St. Gallen, this inviting 3.5-room apartment in Valens awaits you. The spacious living room impresses with high ceilings, brightness, and a large chimney, while the spacious kitchen is equipped with modern amenities, such as a steamer and an oven. Two bedrooms - one of which is spacious with a built-in wardrobe and direct access to a bathroom with a walk-in shower, washbasin, toilet, and heated towel rail - offer plenty of space for comfort. The second, smaller room is also equipped with a parquet floor and a built-in wardrobe.The sunny, covered balcony invites you to linger, a separate cellar compartment in the 1st basement and a lift provide additional convenience. The apartment also has a spacious entrance area with a built-in wardrobe and low-maintenance floor tiles. A private washing machine and a tumble dryer are located in the second bathroom, which is also equipped with a walk-in shower, toilet, washbasin, and heated towel rail. A parking space in the underground garage in the 2nd basement is included.The bright rooms, partly with high ceilings and beautiful woodwork, give the apartment a special living atmosphere. Family-friendly and stylish, the apartment presents itself as an ideal home. The standard of construction is high-quality and the location is characterized by peace, beautiful mountain views, and a rural character. In the surrounding area, you will find parks, shopping facilities, and nature. The underfloor heating provides comfortable warmth. The quiet location at around 920 meters above sea level, in close proximity to the Reha-Zentrum Klinik Valens, as well as the good public transport connections from Bad Ragaz, make this furnished property particularly attractive.This property offer is characterized by: • Quiet location in Valens • Direct proximity to the Reha-Zentrum • Modern and spacious equipment • Sunny balcony and quiet surroundings • Family-friendly and stylish • Close to schools and shopping facilities • Comfortable underfloor heating • First or second home Interested? Contact us for a non-binding conversation!

1 / 6
4.5 rooms102m²Price on request
Auf Anfrage 1, 9477 Trübbach

Reserved! Perfectly planned, high-quality realized

This modern apartment is located in a well-maintained multi-family house (new building). With its contemporary equipment and thoughtful room layout, it offers the highest living comfort in an attractive, well-connected location. Particular emphasis was placed on a high construction standard and thoughtful functionality.The inviting entrance area impresses with a wardrobe that provides sufficient space for jackets and shoes. When entering the open living area, you will be greeted by a bright atmosphere. The spacious kitchen convinces with top devices and offers a lot of space for culinary creativity and social hours. The extensive balcony is also ideal for relaxing in the sun and for social barbecue evenings. This home is complemented by three cozy bedrooms and two modern bathrooms. These have mirror cabinets with integrated lighting, two wall-mounted laundry baskets, and a practical washing tower for maximum comfort. The custom-made built-in elements in each bedroom, as well as in the hallway, are particularly noteworthy. These not only provide a lot of storage space but also contribute to the optimal use of space and create a tidy and well-organized atmosphere.On the ground floor, a practical bicycle room and an additional cellar are available, offering further possibilities for use.There is also the possibility of acquiring two carports at a price of CHF 25,000 each.This ImmoSky offer includes the following "more performance":+ Perfectly integrated, functional furniture+ State-of-the-art kitchen appliances+ Flexible, energy-efficient lighting system+ Exclusive equipment in top quality+ Two modern bathrooms with Miele washing towerAre you interested in more information? Then don't wait any longer and arrange your personal viewing appointment today. We look forward to your call!

1 / 5
4.5 rooms132m²CHF 1,245,000.–
7310 Bad Ragaz

4.5-room garden apartment with plenty of privacy - C02

In the new Ragaces neighborhood in Bad Ragaz, four multi-family houses with a total of 28 condominiums are being built. The houses are well thought out and sustainably built with natural materials and a high emphasis on quality. The underground garage offers space for 53 parking spaces, and from here it's just a short walk to schools, shopping, and public transportation. Surrounded by green spaces that provide peace and good natural light, it's simply pleasant to live here.This 4.5-room garden apartment in house C offers 132.40 m². It also has a basement room with 15.66 m² and a green area of 88.76 m², which is perfect for enjoying the fresh air or relaxing in the garden. Directly in front of the living area, there is a seating area of 30.88 m², ideal for enjoying the sun.Upon entering, the cloakroom is located to the left, straight ahead is a bedroom with access to the shower/WC. To the right are two more bedrooms. On the left side of the hallway, there is a retreat, a bathroom with WC, and at the end of the hallway, the pantry. Then you enter the spacious kitchen, living, and dining area with access to the seating area and the green space of the garden apartment.There are parking spaces available in the underground garage for your cars.You can also find the apartments on the website in a clear presentation. https://www.ragaces.ch/Would you like to know more? We would be happy to send you a detailed documentation and are available to answer any further questions.We look forward to your message!You can find this and many other objects, as well as pictures, at www.remax.ch and www.newhome.ch