Quick Filters for your search (1)

Quick-filters

We show you quick-filters based on the most used filters by location.

By using these, you can enhance your search experience by finding new and interesting properties to your likings.

19 results - Balcony / Terrace buy: 7250 (Klosters)

New building
1 / 9
5.5 roomsCHF 2,285,000.–
Premium
Alte Selfrangastrasse 2b, 7250 Klosters

5.5 Room New Building Second Home

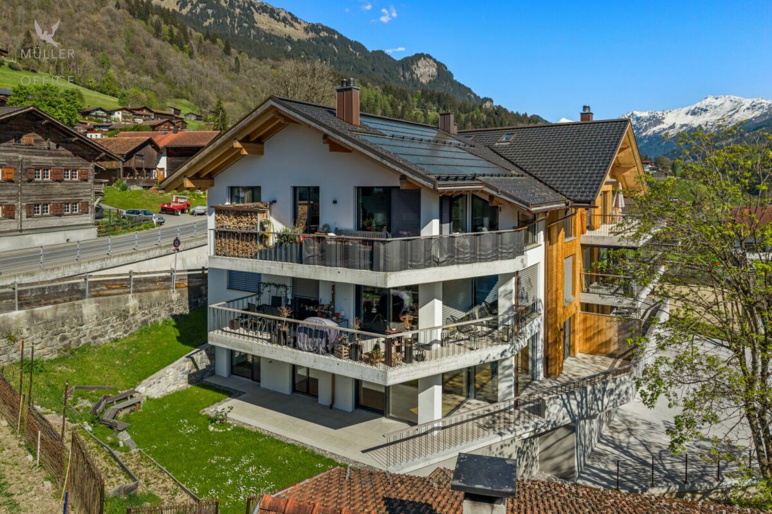
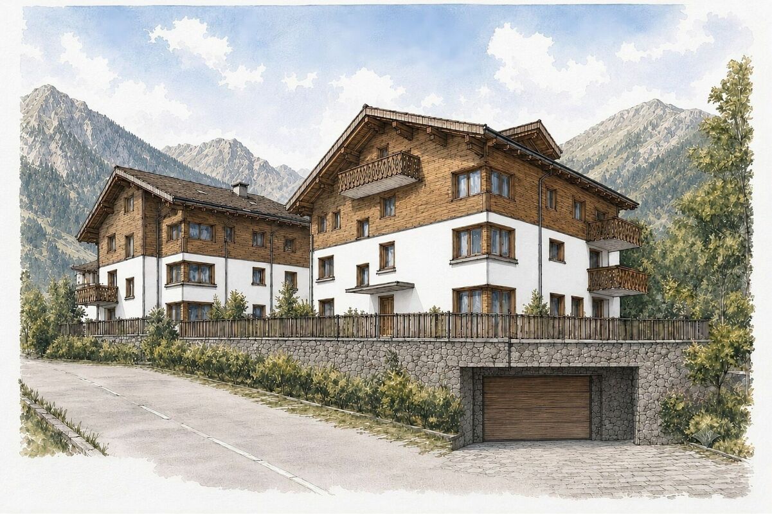
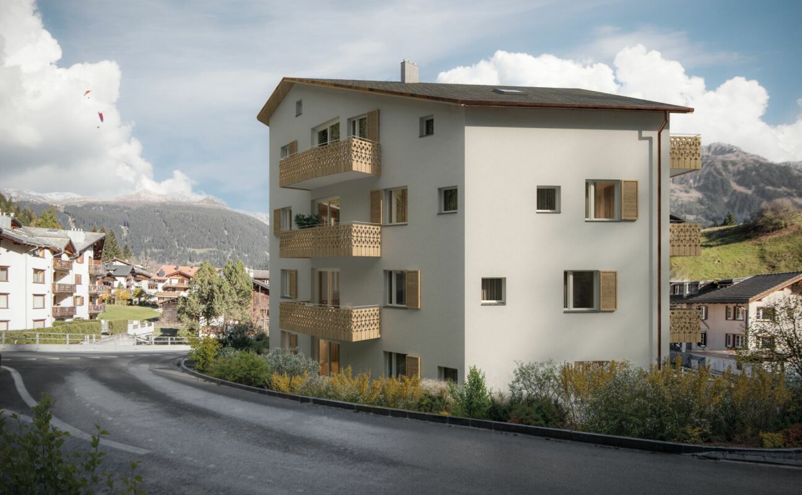
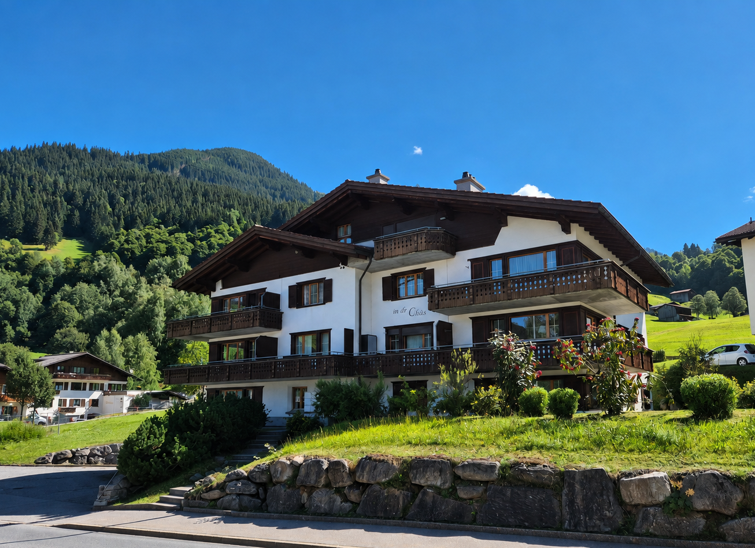
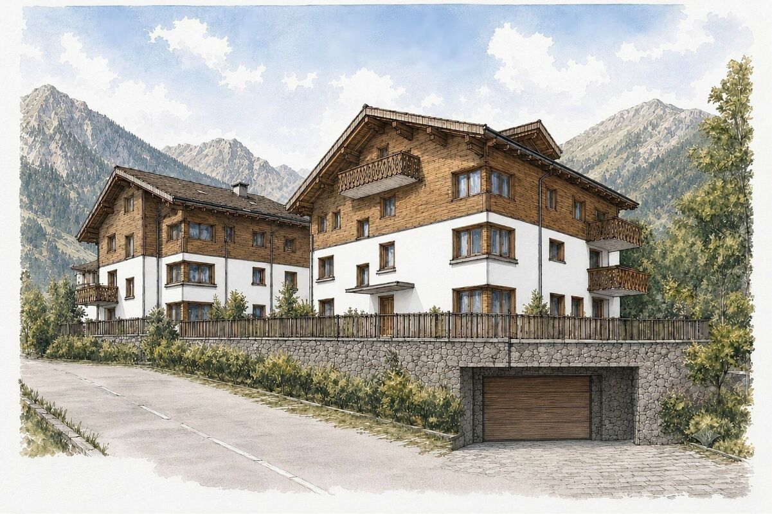
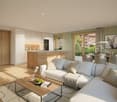
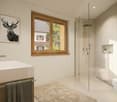
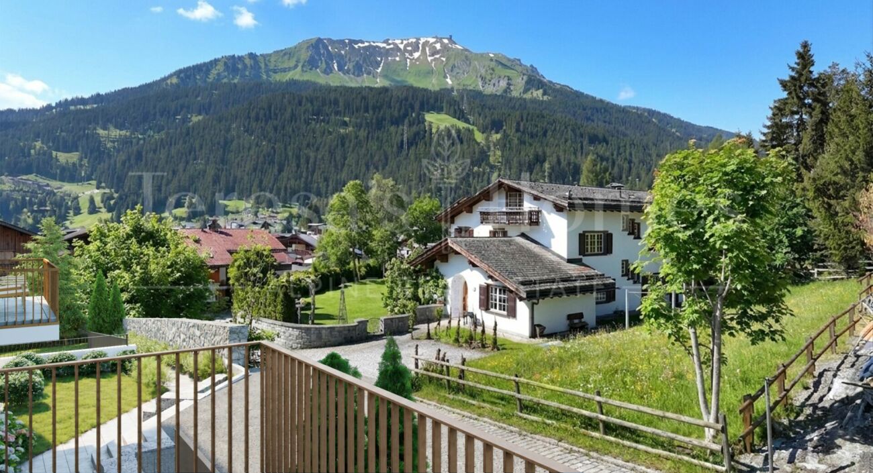
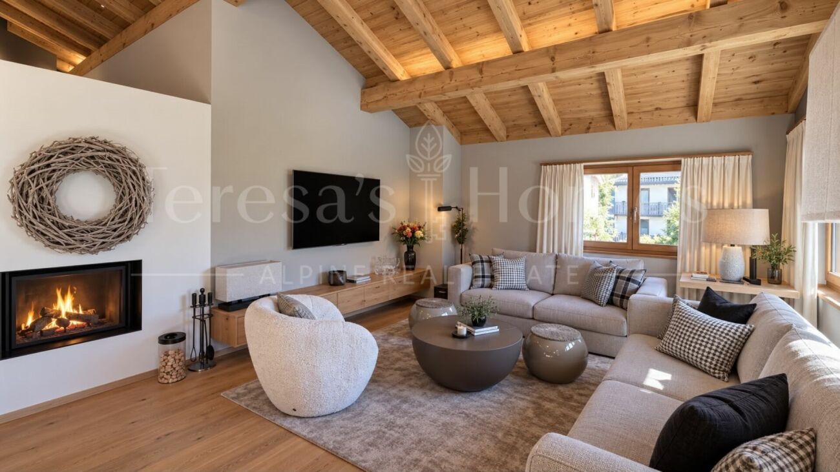
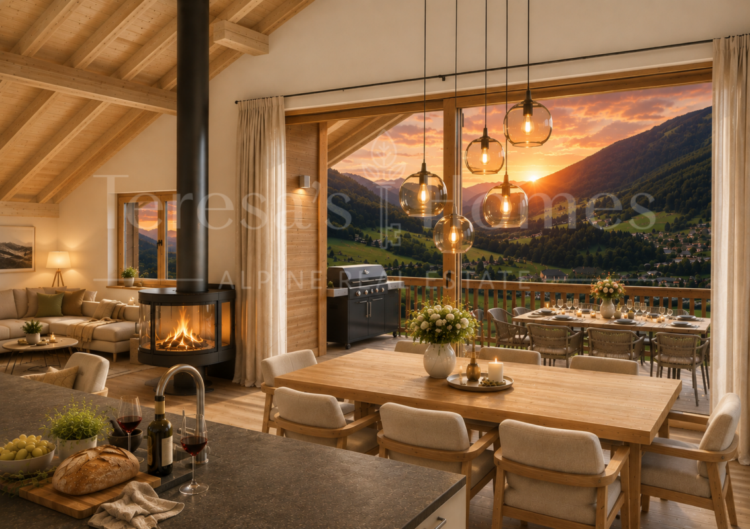
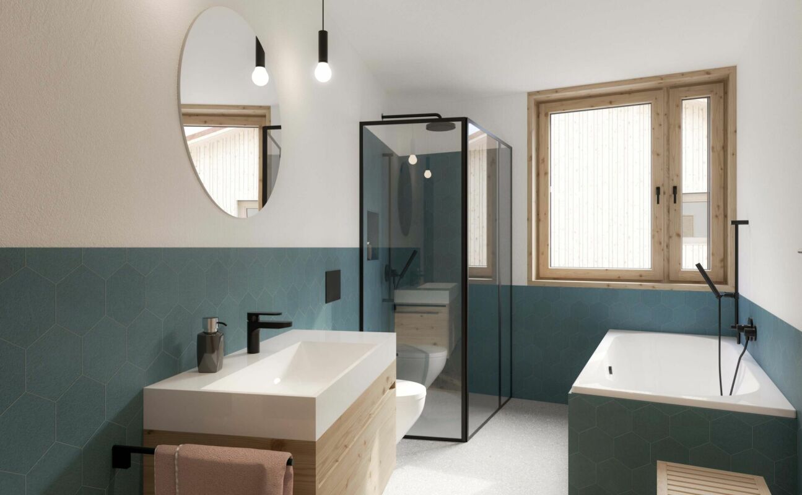
Haus Zanutsch The building impresses with unique floor plans, which give the house an unmistakable individuality and make it something very special. With its proud and inviting appearance, it welcomes visitors already at the village entrance of Klosters.The owners' community consists of only six units per house, which guarantees a personal and quiet atmosphere. Please note that the pictures in the document are visualizations. Room program Entrance area • Very spacious entrance hall with built-in wardrobe (14.6 m2) • Access to three bedrooms, living/dining area, and the two bathrooms Bedroom 1 with direct access to the balcony • Spacious room with plenty of space for a double bed, nightstands, and wardrobe (17.3 m2) • Direct access to the first balcony Bathroom with shower • Modern bathroom with shower, sink, and toilet (8.7 m2) Bedroom 2 with en-suite bathroom • Space for a cozy bed for your guests or the perfect place for your home office (12.9 m2) as well as with adjacent bathroom with shower (5.5 m2) Bedroom 3 • Spacious room for another bedroom, study, or children's room (15.2 m2) Bathroom with adjacent bedroom 4 • Large bathroom with bathtub, shower, toilet, and sink (9.4 m2) • Direct access to the fourth, bright room with plenty of space for a double bed, wardrobe, and nightstands (15.6 m2) Living/dining area • Open, spacious living and dining area with kitchen (38.2 m2) • Enough space for sofa, TV area, and dining table • Modern kitchen equipment, sufficient workspace, and storage space • Cozy fireplace for wonderful hours • Direct access to the second balcony Outdoor area • Two cozy balconies (7.3 m2 and 8.1 m2) for wonderful hours of relaxation This room program offers comfort and functionality in a spacious, modern apartment!A lockable bicycle room is available for shared use, and the apartment has its own cellar room (16.3 m2) assigned to it, which is equipped with a washing tower. The underground garage offers comfortable parking facilities, and an elevator ensures barrier-free access to the buildings.This apartment has been assigned a double garage parking space with the numbers 3 and 4, which can be purchased for CHF 85,000.00. Have we piqued your interest?We are happy to provide additional information.We look forward to your contact. Ambühl Immobilien AGBahnhofstrasse 87250 KlostersTel: +41 81 414 00 00www.ambuehl-immo.ch

Travel time
-
1 / 12
2.5 rooms52m²CHF 890,000.–
Top
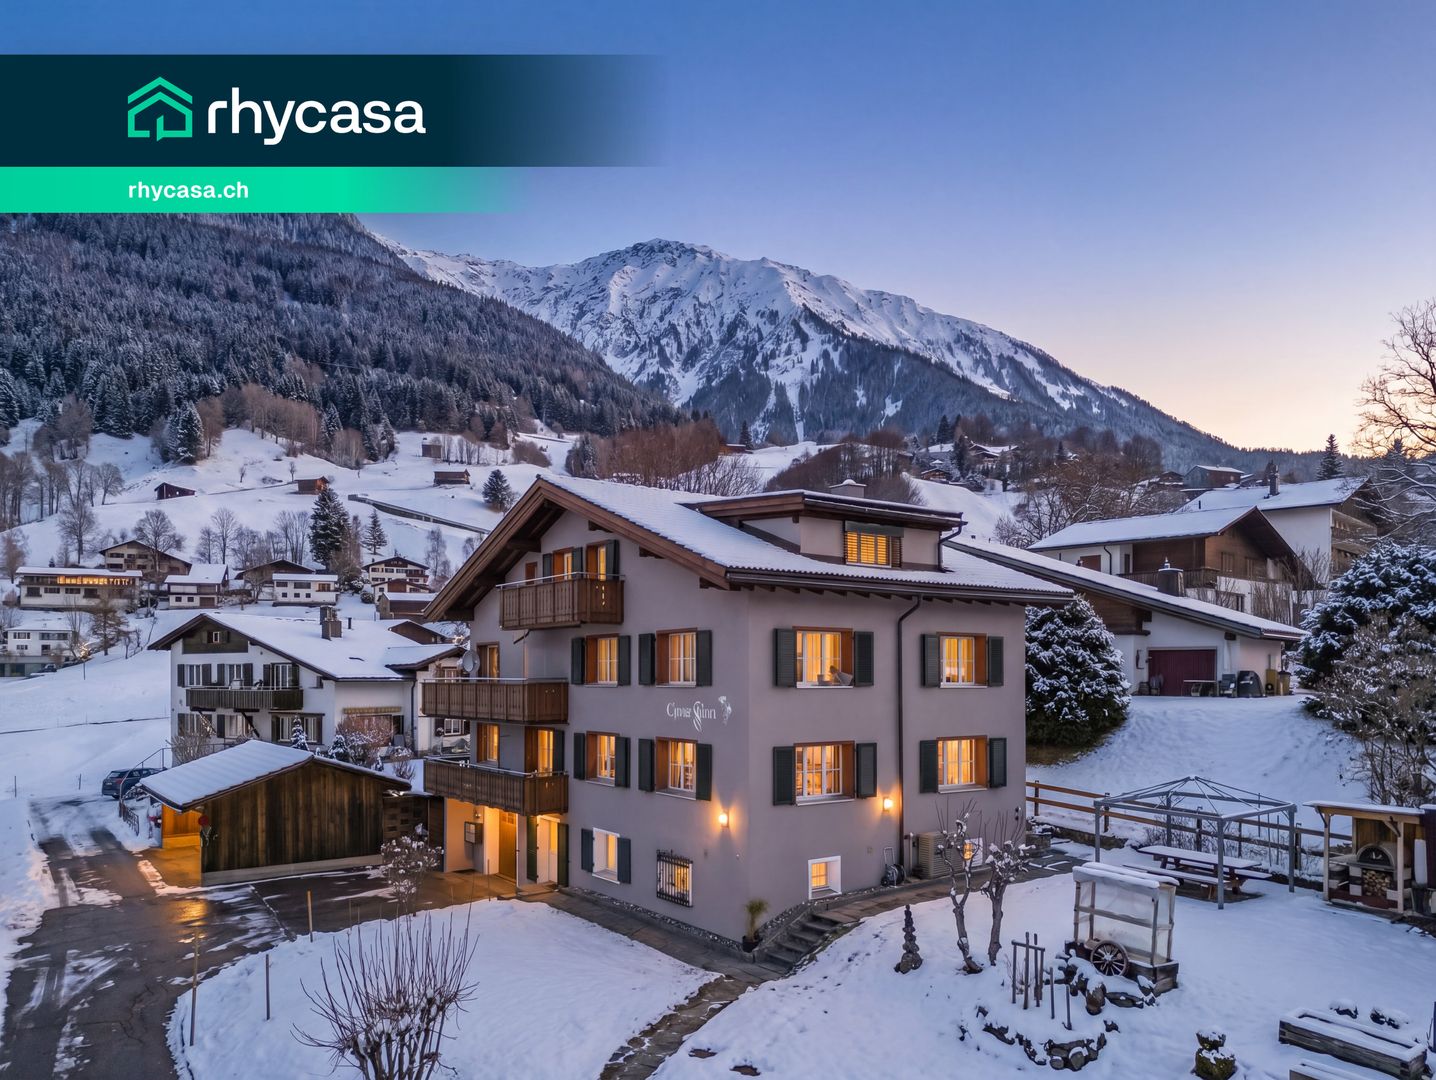
Trinalischweg 4, 7250 Klosters-Serneus

Charming 2.5-room second home on the sunny slope in Klosters

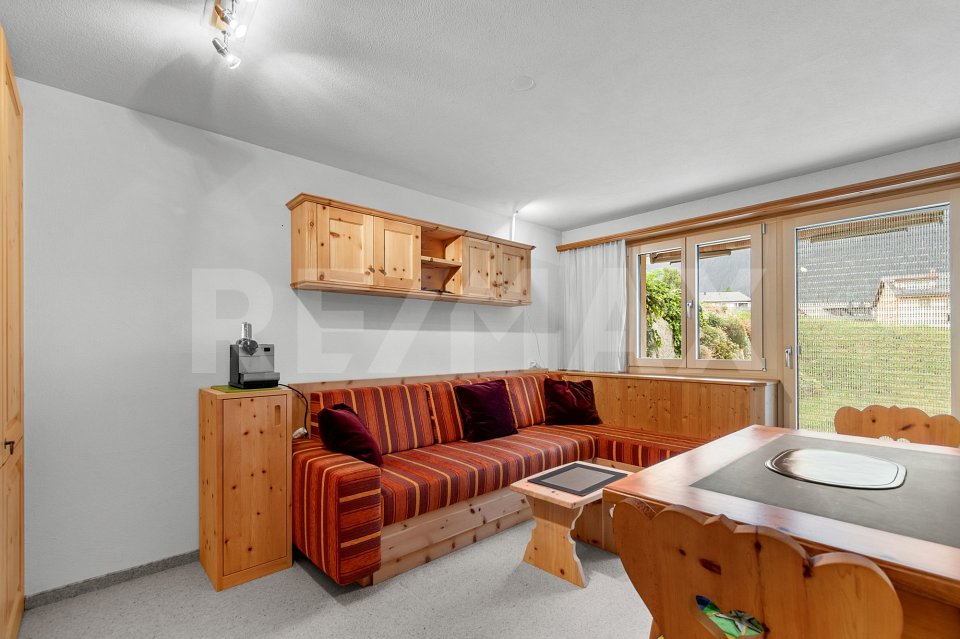
Welcome to this well-maintained 2.5-room apartment on the first floor of a charming multi-family house nestled in the picturesque landscape of Klosters. The apartment is particularly bright and convinces with its quiet location, modern equipment, and the magnificent view of the mountain world.The apartment offers: • Living area: 52 m² of living space on a total of 67 m² of usable space, with a pleasant room height of 2.4 m. • Bright kitchen: Inviting kitchen with wooden cabinets, built-in stove, cozy dining table with red upholstered benches, and a large window with a picturesque view – ideal for enjoying the mountain panoramas. • Balcony: A large private balcony invites you to relax and enjoy the magnificent view. • Bathroom: A modern bathroom for your daily comfort. • Wheelchair accessible: Thanks to the lift and barrier-free access, the apartment is fully wheelchair accessible. • Underground parking space: An underground parking space can be purchased for an additional 45,000 francs if needed. Direct access from the underground parking to the apartment. • Dishwasher: Practical dishwasher for everyday use. • Large cellar compartment • Large laundry room Location & surroundings:The apartment is located in a quiet environment – both during the day and at night it is pleasantly quiet. In summer, you benefit from plenty of sunlight. The train station Klosters Dorf is only 6 minutes' walk away, and the bus stop Klosters is just 1 minute's walk. A river is also nearby and invites you to take walks in nature.This well-maintained apartment – last renovated in 2024 – combines alpine living with modern comfort and is ideal for couples or small families as a holiday home in one of the most beautiful mountain regions of Switzerland. Take the opportunity and secure this attractive home in Klosters.

Travel time
-
1 / 12
3.5 roomsCHF 1,160,000.–
Brüggerschweg 14, 7250 Klosters

3.5-Room Apartment

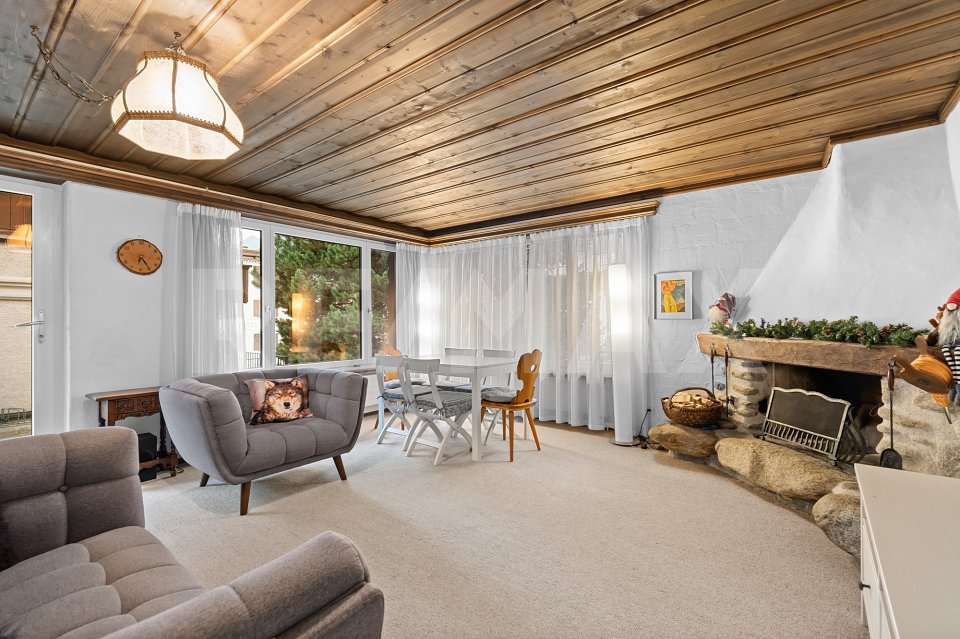
LOCATION / LOCATION The house "Larissa" is located very close to the village center and the Gotschna and Madrisabahn mountain railways. Various hotels and restaurants are just a few minutes' walk away. The nearest shopping facilities, as well as the Klosters Dorf and Platz train station and the bus stops on the main road through the village, are easily accessible within a few minutes' walk. SECOND HOME IN DETAIL The cozy 3.5-room apartment is located on the 1st floor and offers the following room program: EntréeSpacious entrance area with two beautiful, spacious Arven built-in wardrobes.KitchenSeparate cooking paradise with functional appliances and storage space for your dishes and other utensils. Dining areaBright dining area directly next to the kitchen.Living roomLight-filled living room with direct access to the large balcony and stylish chimney for cozy hours.BedroomTwo bedrooms with aesthetic Arven ceilings and built-in wardrobes.Wet cellsOne bathroom with bathtub and double sink, and the practical guest toilet with toilet and sink.Outdoor areaBalcony accessible directly from the living room.Storage spaceA basement compartment belonging to the apartment, as well as an attic for shared use, can be used as additional storage space. HAVE WE PIQUED YOUR INTEREST? Do you have questions or would you like a non-binding viewing?We are at your disposal.We look forward to your contact. Ambühl Immobilien AGLandstrasse 36A7252 Klosters DorfTel: +41 81 414 00 00www.ambuehl-immo.ch

Travel time
-
New building
1 / 9
3.5 roomsCHF 1,070,000.–
Höfjiweg 9, 7250 Klosters

3.5-Room Apartment Top Floor First Occupancy

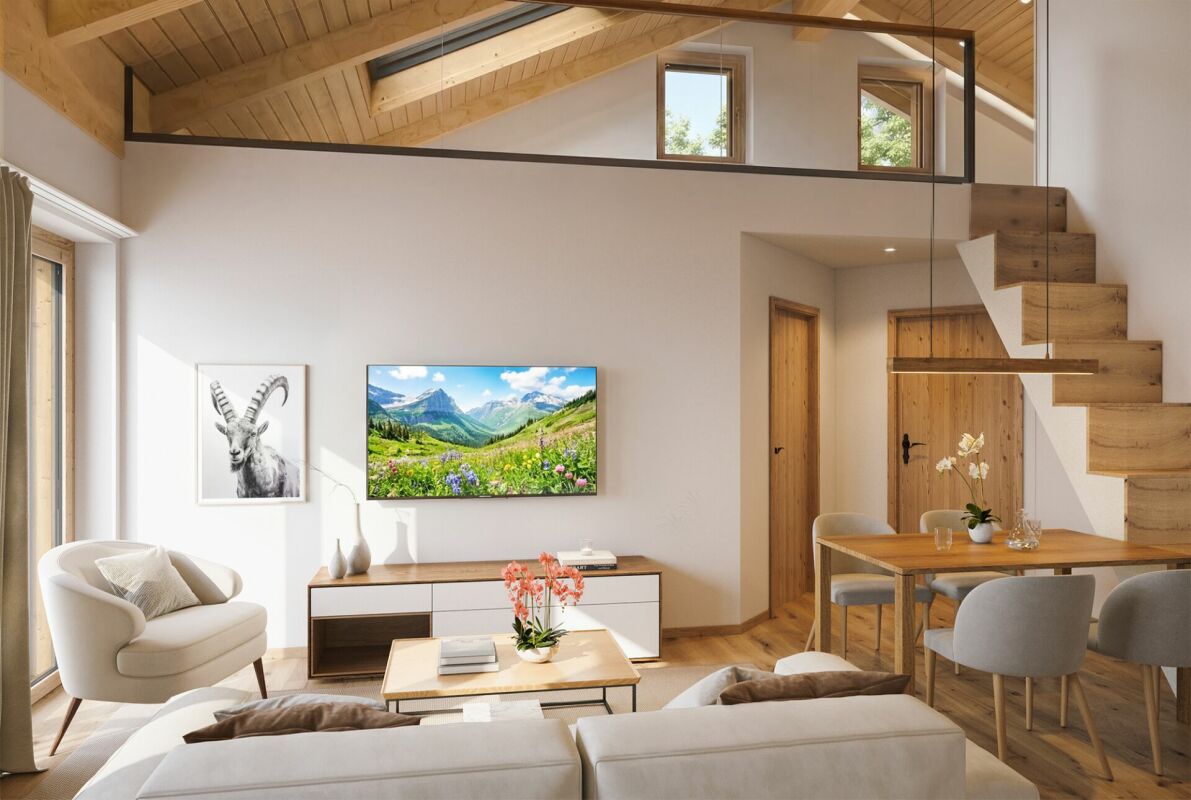
3.5-ROOM APARTMENT NO. 8 ON THE TOP FLOOR This attic apartment combines high-quality materials, room height, and the special atmosphere of a retreat under the roof. The living/dining area opens onto the balcony and receives plenty of light and a wide view of the surroundings through the large window areas - a place that exudes calmness and feels immediately familiar.The actual highlight, however, is found one floor higher: The gallery, which can be used freely and designed according to your wishes. Whether as an open work and studio space, as a cozy lounge or - thanks to the possibility of separation - as an additional separate room, which can turn the apartment into a full-fledged 3.5-room unit.Thus, the apartment offers a rare flexibility: today spacious and open, tomorrow structured and extended - entirely according to your own needs. A home that thinks along, adapts, and exudes a special charm, as only found in the attic. MORE LIGHT. MORE ENERGY. MORE LIFE. Chesa Lumina Höjfi combines modern alpine architecture with a clear focus on first-class qualities in the best Klosters location. The thoughtfully planned 1.5- to 5.5-room apartments convince with spacious floor plans, high-quality materials, and an impressive view of the Höfji and the surrounding mountain world.Generous window fronts, light-flooded living rooms, and a consistent interior design concept create an exclusive living ambiance that combines comfort, aesthetics, and everyday practicality. With its immediate proximity to the village center, schools, shopping facilities, and public transportation, Chesa Lumina Höjfi offers a living standard that is both functional and emotionally convincing - a rare offer for discerning buyers looking for a long-term home in Klosters. ARE YOU INTERESTED? If you have any questions or would like to schedule a non-binding meeting to get to know the new construction project, we are happy to be at your service.We look forward to your contact. Ambühl Immobilien AGLandstrasse 36A7252 Klosters DorfTel: +41 81 414 00 00info@ambuehl-immo.chwww.ambuehl-immo.ch

Travel time
-
New building
1 / 9
4.5 roomsCHF 2,590,000.–
Gäuggeliweg 24, 7250 Klosters

4.5-Room Apartment 2nd Floor Second Home

4.5-ROOM APARTMENT NO. 5 ON THE 2ND FLOOR The 4.5-room apartment impresses not only with its spacious room layout, the spacious rooms, and the open living, dining, and kitchen design, but especially with the attractive loggia. With almost 20 m², it ideally extends the living space outdoors and offers a special added value with evening sun and a wide view of the Prättigau.The attractive living concept is rounded off by a spacious master bedroom with an en-suite bathroom and an integrated wardrobe in the entrance - just a small insight into the numerous highlights of this high-quality apartment. MORE LIGHT. MORE ENERGY. MORE LIFE. The Chesa Lumina "Gäuggeli" is being built in a privileged, sunny location on Gäuggeliweg in Klosters - a quiet, grown residential area with direct proximity to mountain railways, infrastructure, and recreational areas. The project combines modern architecture with the character of the region and creates a living environment that focuses on light, energy, and security.Large-format window fronts, clear floor plans, and high-quality materials characterize the ten exclusive primary and secondary residences. A stylishly designed wellness area, modern house technology, and a well-thought-out energy concept underline the high demands on comfort and future viability. HAVE WE ARROUSED YOUR INTEREST? If you have any questions or would like to discuss the new construction project without obligation, we are happy to be at your service.We look forward to your contact. Ambühl Immobilien AGLandstrasse 36A7252 Klosters DorfTel: +41 81 414 00 00info@ambuehl-immo.chwww.ambuehl-immo.ch

Travel time
-
New building
1 / 7
2.5 roomsCHF 1,390,000.–
Gäuggeliweg 24, 7250 Klosters

2.5-Room Apartment 2nd Floor Second Home

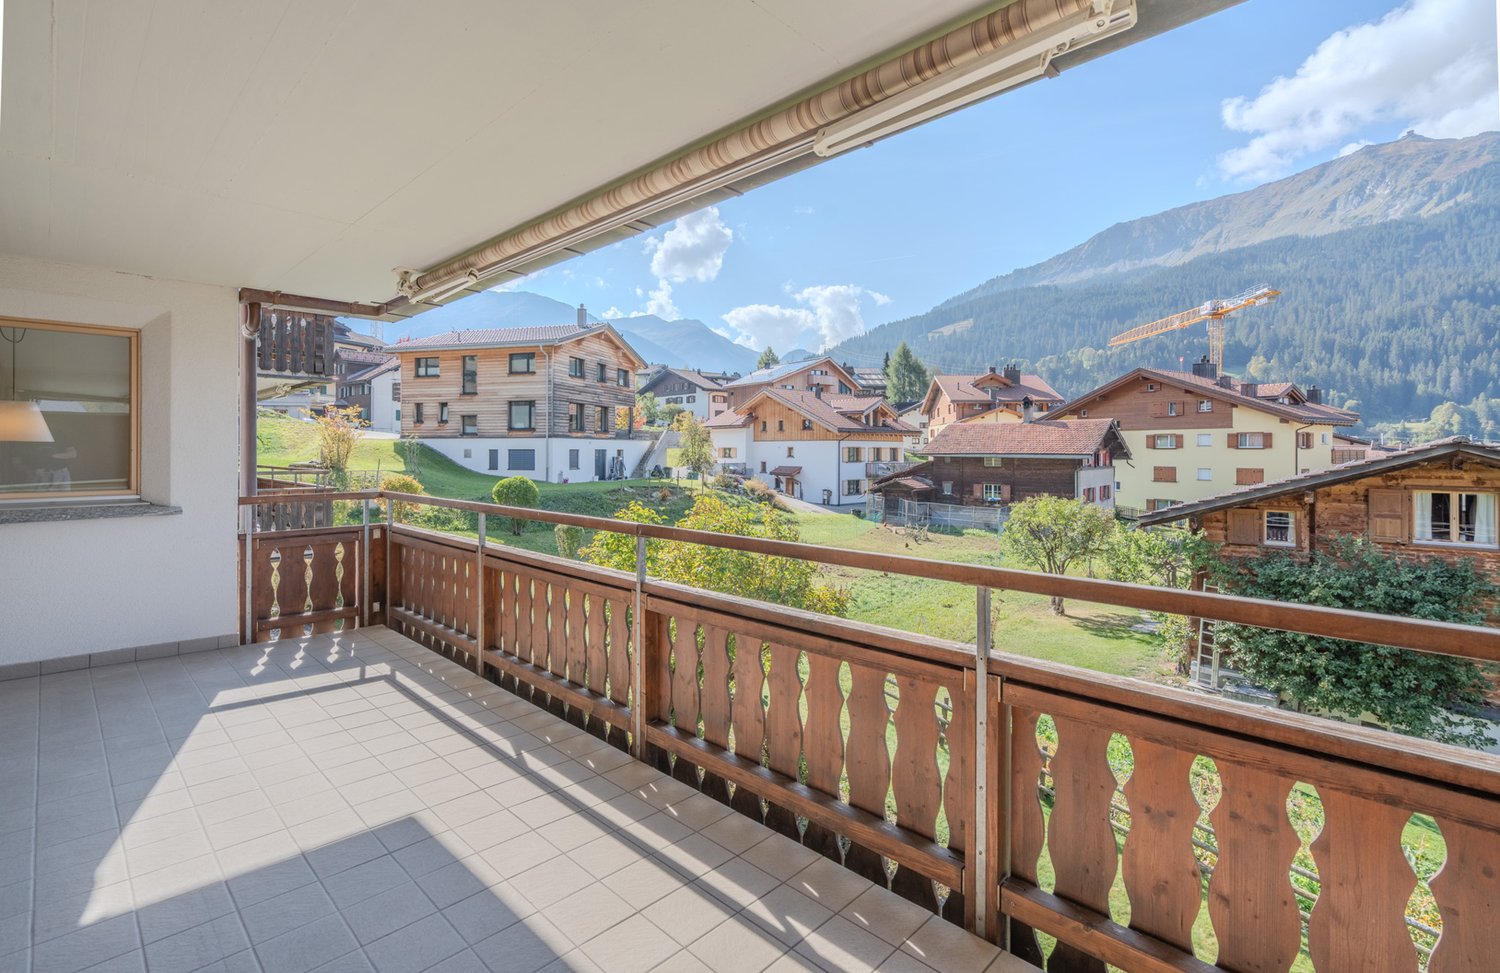
2.5-ROOM APARTMENT NO. 4 ON THE 2ND FLOOR The 2.5-room apartment on the 2nd floor convinces with a harmoniously designed and at the same time well-thought-out floor plan.The open living, dining and kitchen area gives the living space a pleasant atmosphere and creates a consistent living feeling. The orientation to the east brings beautiful morning light into the apartment and ensures a bright and friendly start to the day.The balcony extends the apartment into an outdoor space.The apartment is ideal for single people or couples who value living quality, peace and quiet, and a clear, consistent room layout. MORE LIGHT. MORE ENERGY. MORE LIFE. The Chesa Lumina "Gäuggeli" is being built in a privileged, sunny location on Gäuggeliweg in Klosters - a quiet, grown residential area with direct proximity to mountain railways, infrastructure, and local recreation areas. The project combines modern architecture with the character of the region and creates a living environment that focuses on light, energy, and security.Large-format window fronts, clear floor plans, and high-quality materials characterize the ten exclusive first and second homes. A stylishly designed wellness area, modern house technology, and a well-thought-out energy concept underline the high demands on comfort and future viability. HAVE WE ARROUSED YOUR INTEREST? If you have any questions or would like to schedule a non-binding meeting to get to know the new construction project, we are happy to be at your service.We look forward to your contact. Ambühl Immobilien AGLandstrasse 36A7252 Klosters DorfTel: +41 81 414 00 00info@ambuehl-immo.chwww.ambuehl-immo.ch
Travel time
-
New building
1 / 8
3.5 roomsCHF 1,250,000.–
Gäuggeliweg 24, 7250 Klosters

3.5-Room Apartment 1st Floor First Occupancy

3.5-ROOM APARTMENT NO. 2 ON THE 1ST FLOOR The 3.5-room apartment on the 1st floor convinces with a harmoniously designed and at the same time well-thought-out floor plan. The spacious living and dining area with a view of the greenery gives the living space an exceptionally pleasant atmosphere - entirely in the sense of the guiding principle More Light. More Energy. More Life.A covered balcony, which merges into a beautiful terrace at entrance level, invites you to enjoy the sunbeams over the surrounding mountains and to arrive consciously.The apartment is ideal for couples or a young family who value living quality, peace and quiet, and a harmonious room layout. MORE LIGHT. MORE ENERGY. MORE LIFE. The Chesa Lumina "Gäuggeli" is being built in a privileged, sunny location on Gäuggeliweg in Klosters - a quiet, grown residential area with direct proximity to mountain railways, infrastructure, and local recreation areas. The project combines modern architecture with the character of the region and creates a living environment that focuses on light, energy, and security.Large-format window fronts, clear floor plans, and high-quality materials characterize the ten exclusive first and second homes. A stylishly designed wellness area, modern house technology, and a well-thought-out energy concept underline the high demands on comfort and future viability. HAVE WE ARROUSED YOUR INTEREST? If you have any questions or would like to schedule a non-binding meeting to get to know the new construction project, we are happy to be at your service.We look forward to your contact. Ambühl Immobilien AGLandstrasse 36A7252 Klosters DorfTel: +41 81 414 00 00info@ambuehl-immo.chwww.ambuehl-immo.ch

Travel time
-
1 / 12
2.5 rooms46m²Price on request
Kreuz, 7250 Klosters

Cozy second home with a view of Gotschna and Madrisa

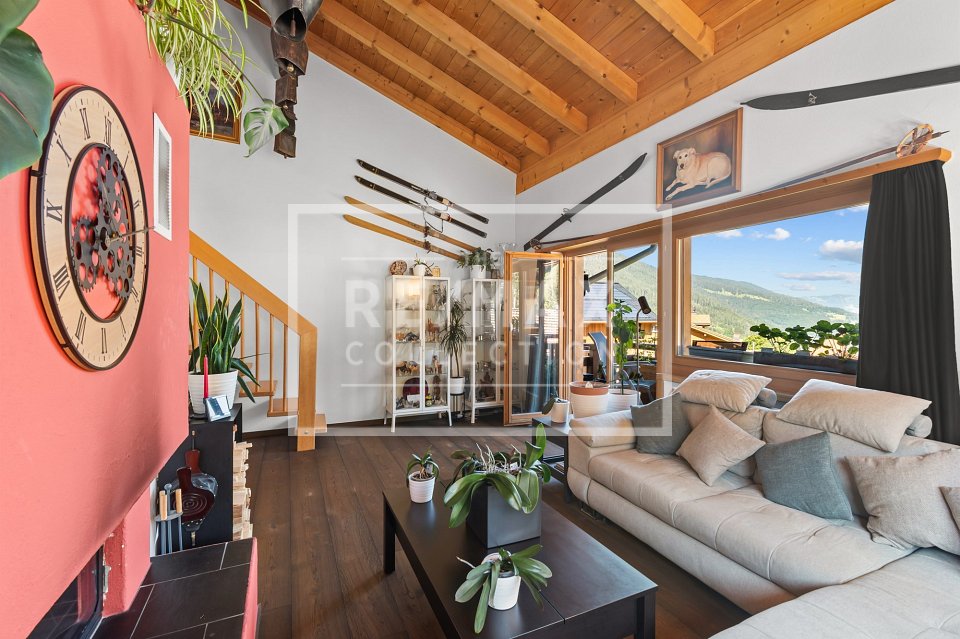
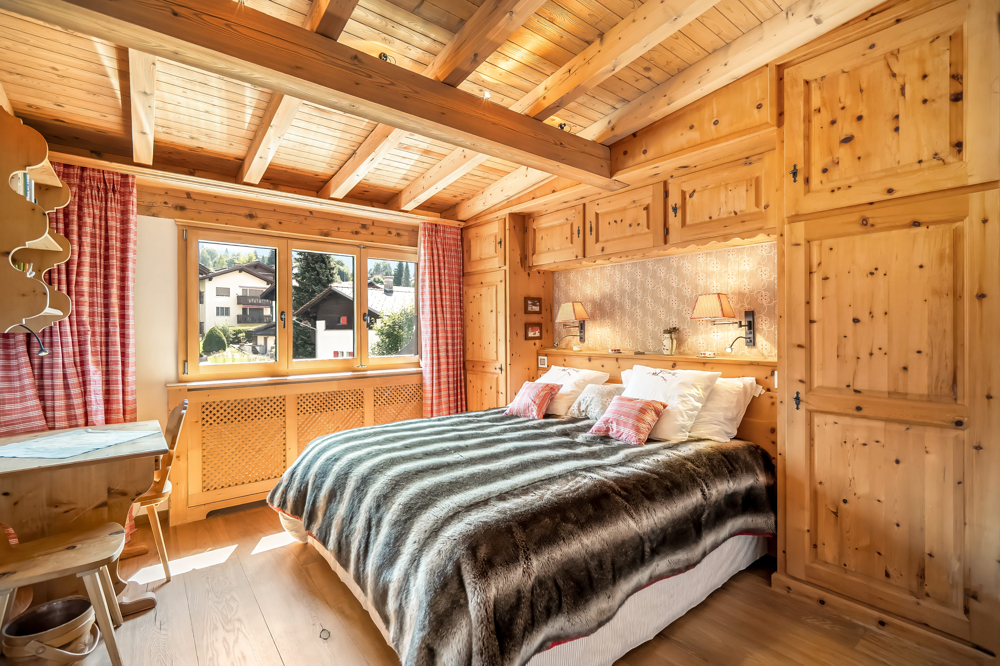
This well-maintained 2.5-room apartment on the ground floor of "Chesa Flora" offers cozy living in a sunny and quiet location - nestled in the impressive mountain scenery of Klosters.The apartment welcomes you with a practical entrance area with wardrobe and built-in closets. From here, the bright living and dining area with adjacent kitchen opens up - the heart of the apartment. The solid wood kitchen in oak was upgraded in 2025 with a new cover and modern induction cooktop, combining functionality with warm charm.The bright bedroom offers plenty of storage space thanks to custom-made solid wood fittings in pine and a cozy character. A balcony door leads from the bedroom directly to the outdoor area with a seating area and barbecue for general use - with a view of Gotschna and Madrisa. The bathroom with shower, sink, and toilet is functionally and neatly designed.The high-quality oak parquet in the living and sleeping areas was newly laid in 2024 and gives the apartment a warm, inviting atmosphere. The underfloor heating provides comfortable warmth in all rooms. The facade of the building was also completely renovated in 2021 - the property presents itself in a very well-maintained condition.An outdoor parking space and various storage rooms complement the offer. A washing machine is available for shared use.Ideal for couples, singles, or holiday enthusiasts who value alpine living with comfort and style. Here you can enjoy Klosters from its most beautiful side.Highlights:- Dreamy mountain scenery- New oak parquet (2024)- Solid wood kitchen- Underfloor heating- Communal barbecue area- Close to ski resort- Good transport linksWe would be happy to send you a sales document with floor plans for further information and details.We look forward to your contact.

Travel time
-
1 / 8
3.5 rooms85m²CHF 865,000.–
Alte Selfrangastrasse 2, 7250 Klosters

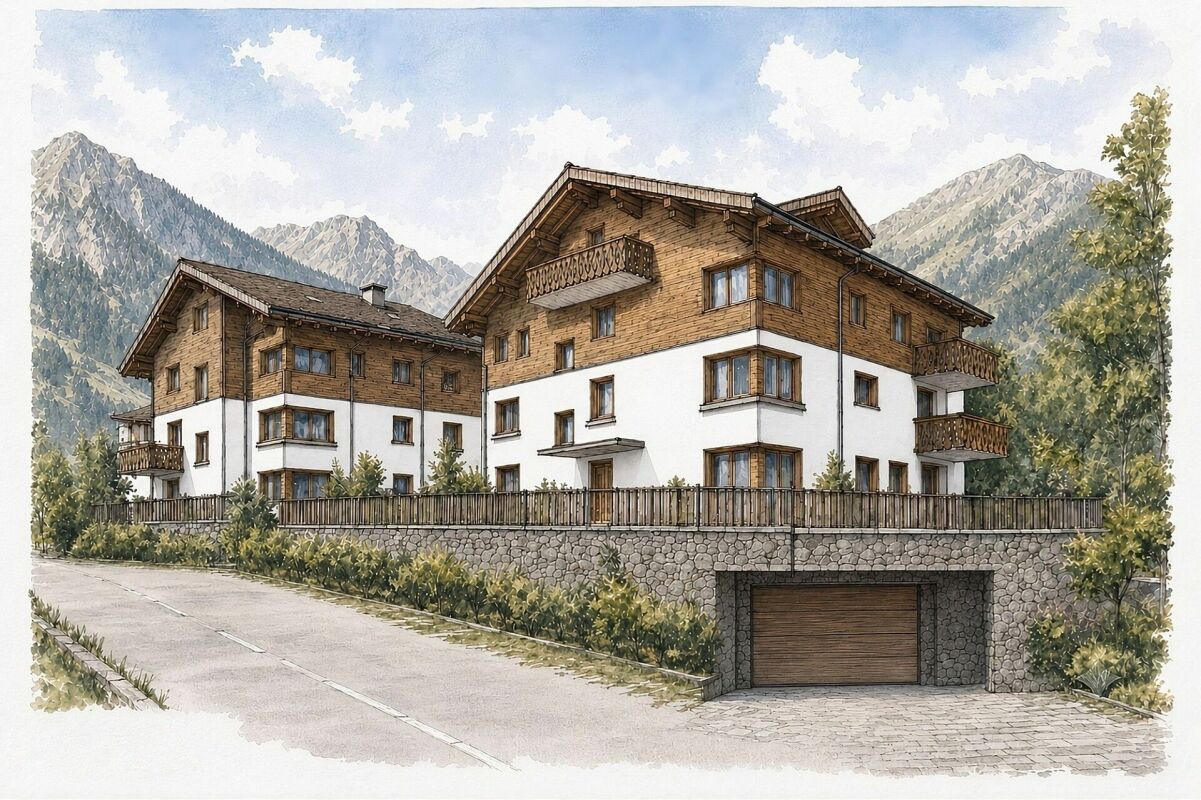
NEW BUILD Zanutsch | LAST APARTMENT | 3.5-room apartment No. 2

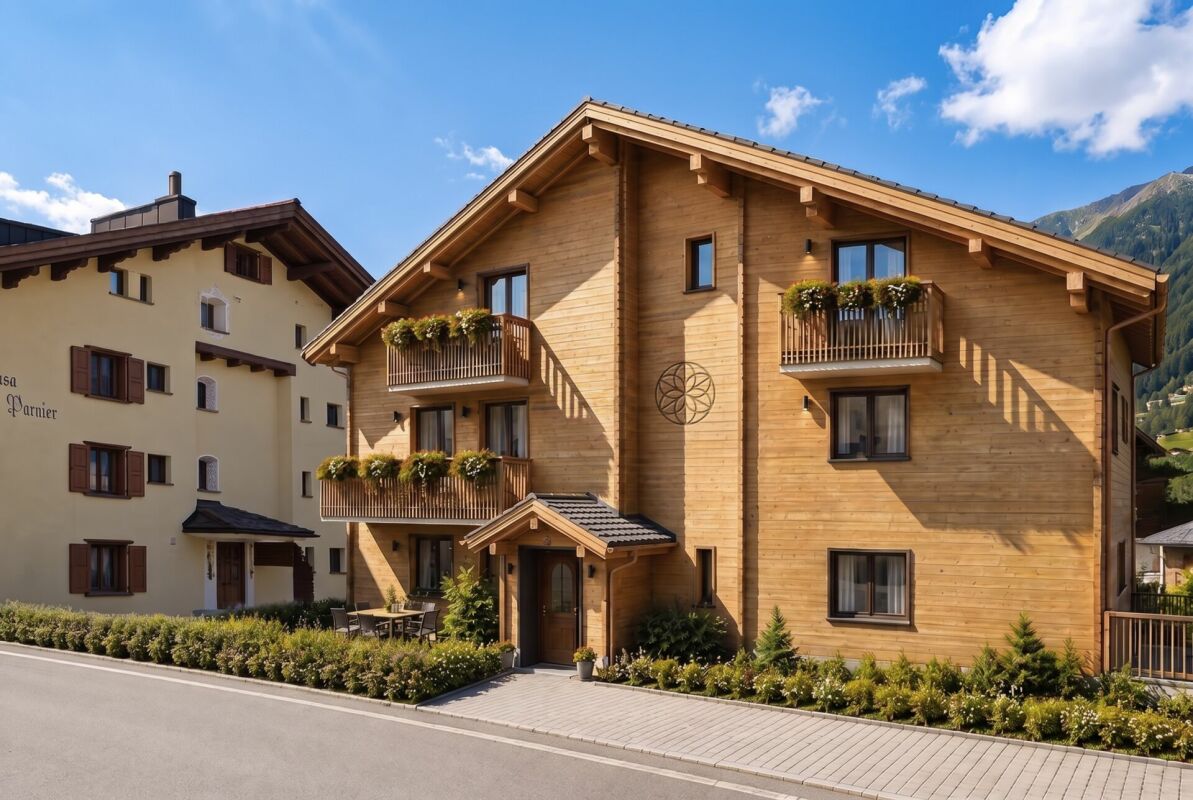
Highlights - REGIONALLY BUILT- FLEXIBLE EXPANSION OPTIONS- MODERN ARCHITECTURE- HIGH-QUALITY MATERIALS- ENVIRONMENTALLY FRIENDLY ENERGY SUPPLY- NATURAL SURROUNDINGSCentrally located exceptional developmentwith modern coziness for your personalAlpine lifestyle in KlostersWelcome to an exceptional residential development that perfectly combines modern living and village charm. The architecture is based on the typology of the former carpentry shop and blends harmoniously into the local landscape: a wooden house with a stylish facade and a stone house with traditional rendering set stylish accents that fit perfectly into the surroundings.Located in a prime, central location, the project offers all the advantages of a well-developed infrastructure. A local bus stop is located directly in front of the house, and the short drive via Klosters-Ost ensures convenient accessibility. Even in winter, a secure access is guaranteed.A lockable bicycle room is available for shared use, and each residential unit has its own assigned cellar room, which is equipped with a washing tower. The underground garage offers comfortable parking facilities, and an elevator ensures barrier-free access to the buildings.Klosters is a picturesque mountain village in Switzerland, located in the canton of Graubünden. Nestled in the impressive landscape of the Swiss Alps, Klosters offers a perfect combination of traditional charm and modern lifestyle. Known for its original atmosphere, the town attracts both locals and international visitors who appreciate the beauty of nature and the diverse leisure activities.Have we sparked your interest? Then don't hesitate to contact us - we'll be happy to introduce you to the project in person and send you the detailed sales documentation and price list.Experience Alpine living at its highest level - your dream home in Klosters awaits you!
Travel time
-
1 / 8
5.5 rooms137m²CHF 2,285,000.–
Alte Selfrangastrasse 2, 7250 Klosters

NEW BUILD Zanutsch | LAST SECOND HOME | 5.5-room apartment No. 5

Highlights - REGIONALLY BUILT- FLEXIBLE EXPANSION OPTIONS- MODERN ARCHITECTURE- HIGH-QUALITY MATERIALS- ENVIRONMENTALLY FRIENDLY ENERGY SUPPLY- NATURAL SURROUNDINGSCentrally located exceptional developmentwith modern coziness for your personalAlpine lifestyle in KlostersWelcome to an exceptional residential development that perfectly combines modern living and village charm. The architecture is based on the typology of the former carpentry shop and blends harmoniously into the local landscape: a wooden house with a stylish facade and a stone house with traditional rendering set stylish accents that fit perfectly into the surroundings.Located in a prime, central location, the project offers all the advantages of a well-developed infrastructure. A local bus stop is located directly in front of the house, and the short drive via Klosters-Ost ensures convenient accessibility. Even in winter, a safe approach is guaranteed.A lockable bicycle room is available for shared use, and each residential unit has its own assigned cellar room, which is equipped with a washing tower. The underground garage offers comfortable parking options, and an elevator ensures barrier-free access to the buildings.Klosters is a picturesque mountain village in Switzerland, located in the canton of Graubünden. Nestled in the impressive landscape of the Swiss Alps, Klosters offers a perfect combination of traditional charm and modern lifestyle. Known for its original atmosphere, the place attracts both locals and international visitors who appreciate the beauty of nature and the diverse recreational opportunities.Have we sparked your interest? Then don't hesitate to contact us - we'll be happy to introduce you to the project in person and send you the detailed sales documentation and price list.Experience Alpine living at its highest level - your dream home in Klosters awaits you!

Travel time
-
1 / 12
Price on request
Talgasse 9, 7250 Klosters

Idyllic living in a popular location - Charming multi-family house in Klosters

Idyllic living in a popular locationIn a well-maintained, traditional multi-family house with three cozy apartments, you have a unique opportunity to live in a very popular, sunny, and quiet location in Klosters. The charming building is within walking distance to the center, shopping facilities, and Klosters Platz train station.The houseThe "Berry-Hus" dates back to 1965, has been continuously maintained, and convinces with its authentic charm. It comprises three different apartments with individual floor plans: • 3.5-room apartment • 5.5-room maisonette apartment • 3-room maisonette apartment Each apartment convinces with its own character and offers space for individual living. The quiet surroundings create a pleasant living climate.Highlights of the location • Sunny, quiet residential area in a preferred quarter • Center, shopping facilities, and Klosters Platz train station easily accessible on foot • Direct proximity to ski, hiking, and leisure facilities • Beautiful view of the surrounding mountains The property includes 3 outdoor parking spaces. If required, external garage spaces are available for purchase in the vicinity of the property.The multi-family house can be purchased as a whole or you can decide to buy one of the individual apartments in condominium ownership. Depending on your needs, this offer provides flexibility and numerous possibilities - whether as an investment object or for personal use.Whether you prefer the spacious maisonette apartment with plenty of space and an inviting atmosphere or the more compact but equally charming 3.5- or 3-room apartments: Here you will find a home that fits you perfectly.

Travel time
-
New building
1 / 8
  • Balcony / Terrace
  • View
  • Elevator
  • +2
5.5 rooms243m²Price on request
7250 Klosters

PURE DOMINANCE - PENTHOUSE WITH MOUNTAIN VIEWS AND A WELLNESS AREA

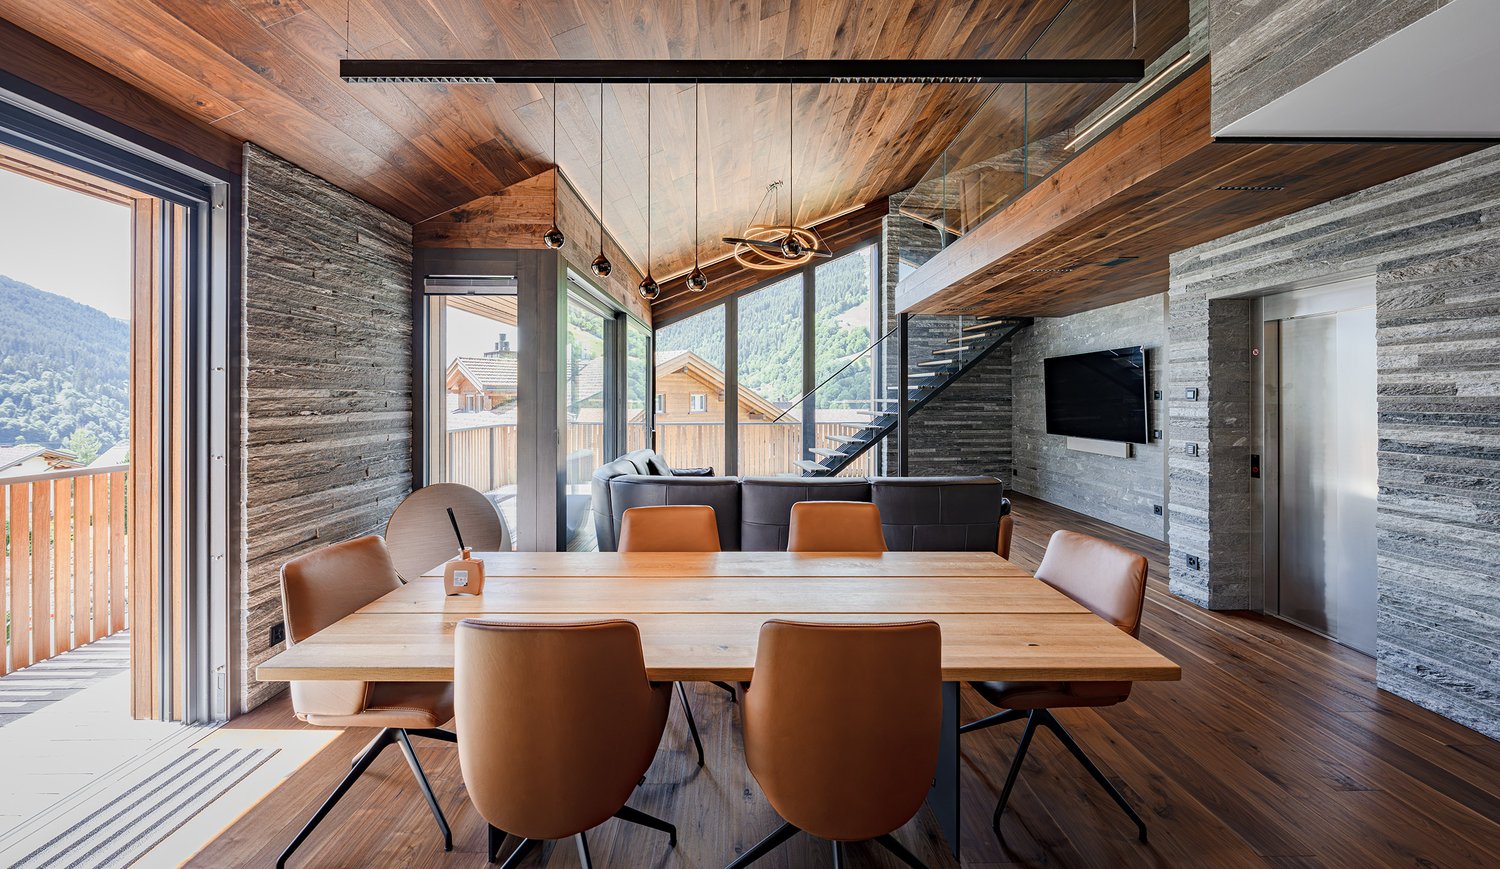
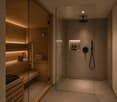
There are penthouses. And then there is this one.This exceptional penthouse in Klosters was built in 2025 and, with 243 m² of living space, offers a living concept designed to meet the higheststandards. The open gallery, the cantilevered designer staircase, and the elegant materials—including walnut parquet and exclusive Vals stone from the region create an impressive living experience.The exclusive designer kitchen impresses with marble countertops, high-quality V-ZUG appliances, a Bora range hood, and a large wine cooler.&State-of-the-art home automation, asmart home system controllable via cell phone, and stylishly integrated LED lighting ensure comfort down to the last detail.The rooms also make a clear statement: Each one features a high-quality smart TV with a Bang& Olufsen sound system, as well as its own en suite bathroom with a Monolith toilet and various convenience features. The master bedroom complements this level with a walk-in closet and en suite bathroom including a Jacuzzi.A special highlight is located in the basement. The private wellness area features a home theater, a spacious Jacuzzi with integrated swimming function, an aromatized rain shower, a steam room, a Finnish sauna, and a kitchenette offers hotel-style relaxation—right at home.The spacious southeast-facing balconies offer an impressive view of the Grisons mountains and extend the living space outdoors. Three garage spaces—two of which have electric charging stations—are included in the purchase price.Klosters offers an excellent infrastructure with shopping options, a wide variety dining options, as well as first-class skiing, biking, and hiking opportunities. The Klosters Dorf gondola and train station is just a short distance away.https://www.propertyowner.ch/de/immobilien/

  • Balcony / Terrace
  • View
  • Elevator
  • +2
1 / 6
8.5 rooms282m²Price on request
7250 Klosters

Klosters: Chalet character on two living levels

A retreat that connects peace, space, and alpine warmth in a special way. Upon entering, the character of this maisonette apartment is already evident: spacious rooms, natural materials, and plenty of daylight shape the atmosphere. On approximately 280 square meters of living space, a home is created that not only offers space but also conveys a sense of arrival. The living area is the centerpiece of the apartment. The abundant wood, the stone-built chimney, and the clear room proportions create a cozy, high-quality ambiance. Here, you can enjoy long summer evenings with a view of the mountains as well as quiet hours with the family. The adjacent dining area with a tile stove is inviting and forms a place for shared meals, conversations, and relaxed moments. The kitchen blends harmoniously into the alpine living picture. The room offer is complemented by another living room, which is currently used as a library and billiard room. This room creates a retreat for reading, playing, or social evenings. The five bedrooms are distributed harmoniously over two levels and offer families a lot of flexibility. Three bathrooms and a separate guest toilet ensure comfort in everyday life. The offer is rounded off by a double garage with an expandable intermediate floor and a practical outdoor parking space. The covered balcony with a southwest orientation extends the living area outdoors. Here, the sun accompanies the day, while the view sweeps freely over the mountain world. The Hotel Sport with an indoor pool and indoor playground for young and old is located in the immediate vicinity and can be used with a day pass. Hiking and biking trails start directly in front of the door and invite you to spend beautiful hours in nature. The property -8.5-room maisonette apartment -Approx. 282 m² living space -Excellent living concept with chalet character -High-quality materials -Chimney and tile stove -Unobstructed mountain view -Quiet and sunny location -Shared use of the garden -Double garage and one outdoor parking space

Suggested properties for you based on search results