2 results - Flats for sale: 6947 (Vaglio)

1 / 11
4.5 rooms150m²CHF 1,360,000.–
6947 Vaglio

Nuova Residenza, tra natura, comfort e design contemporaneo

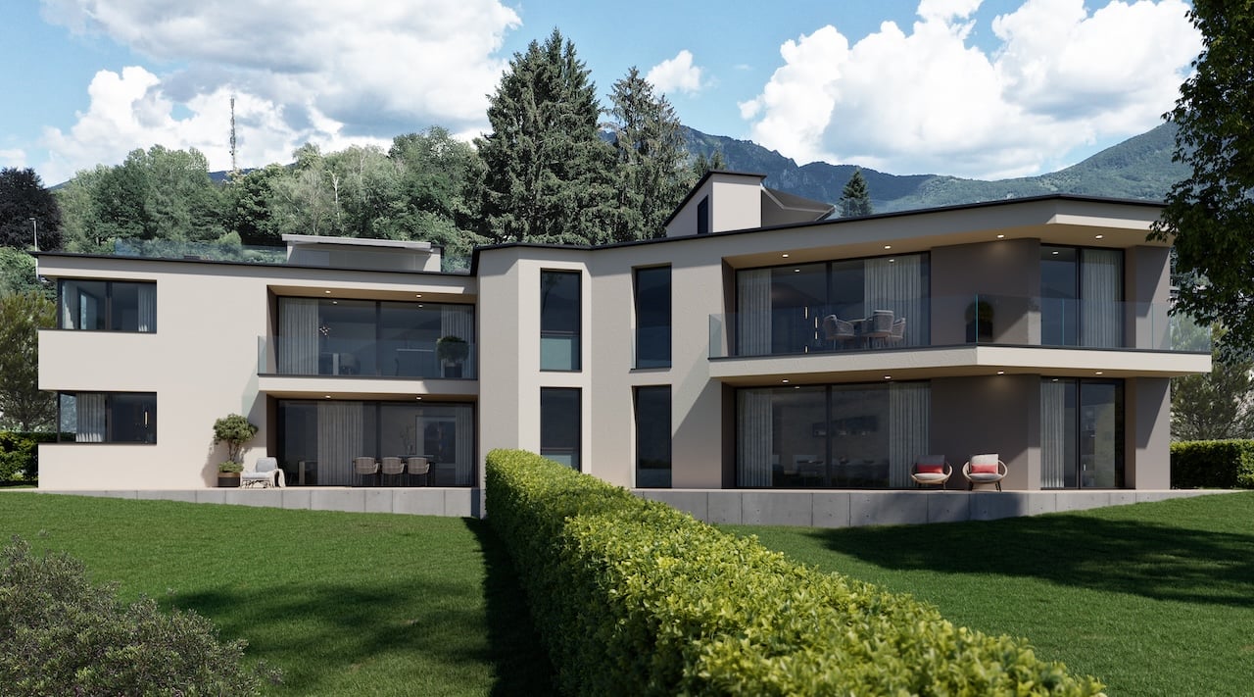
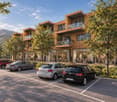
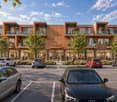
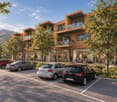
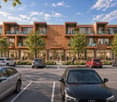
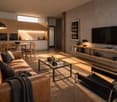
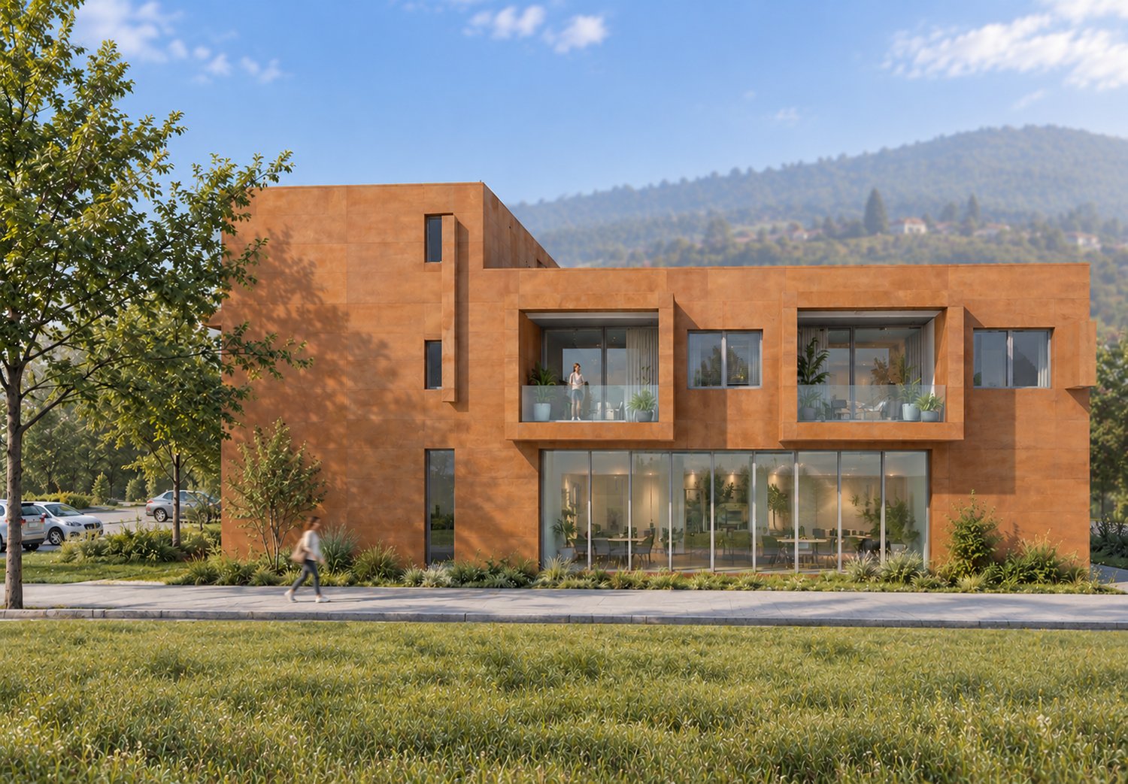
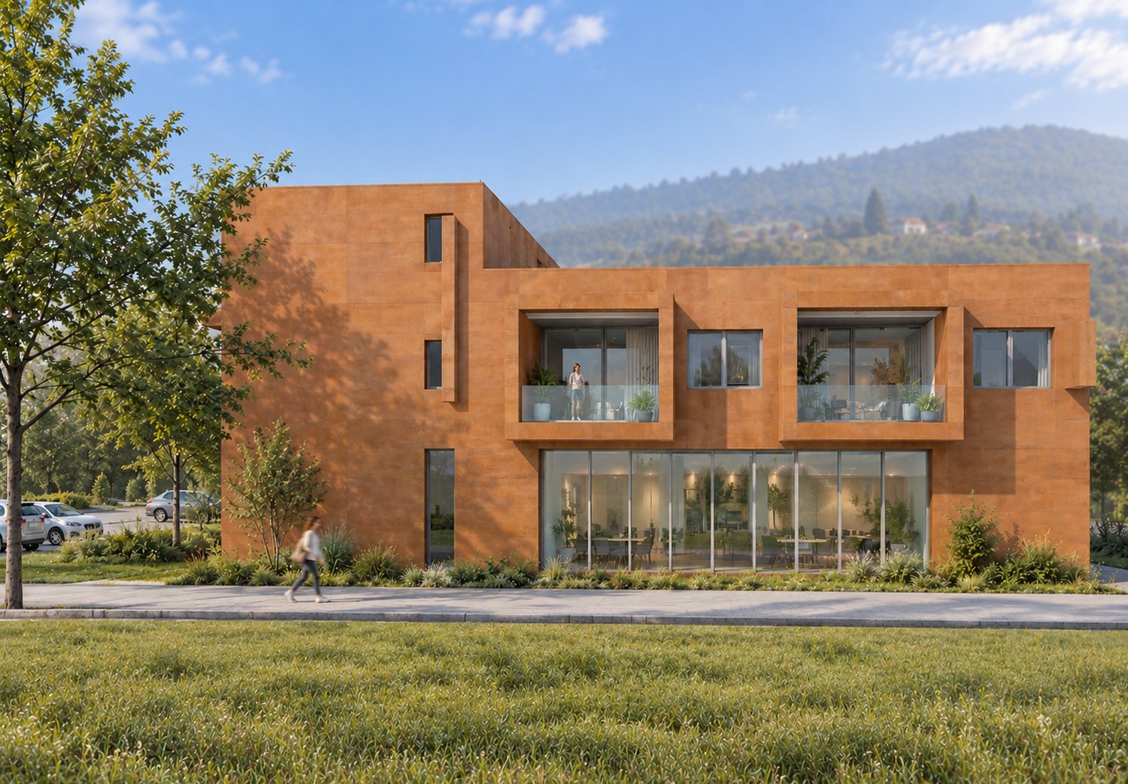
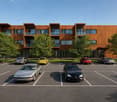
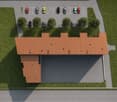
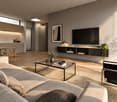
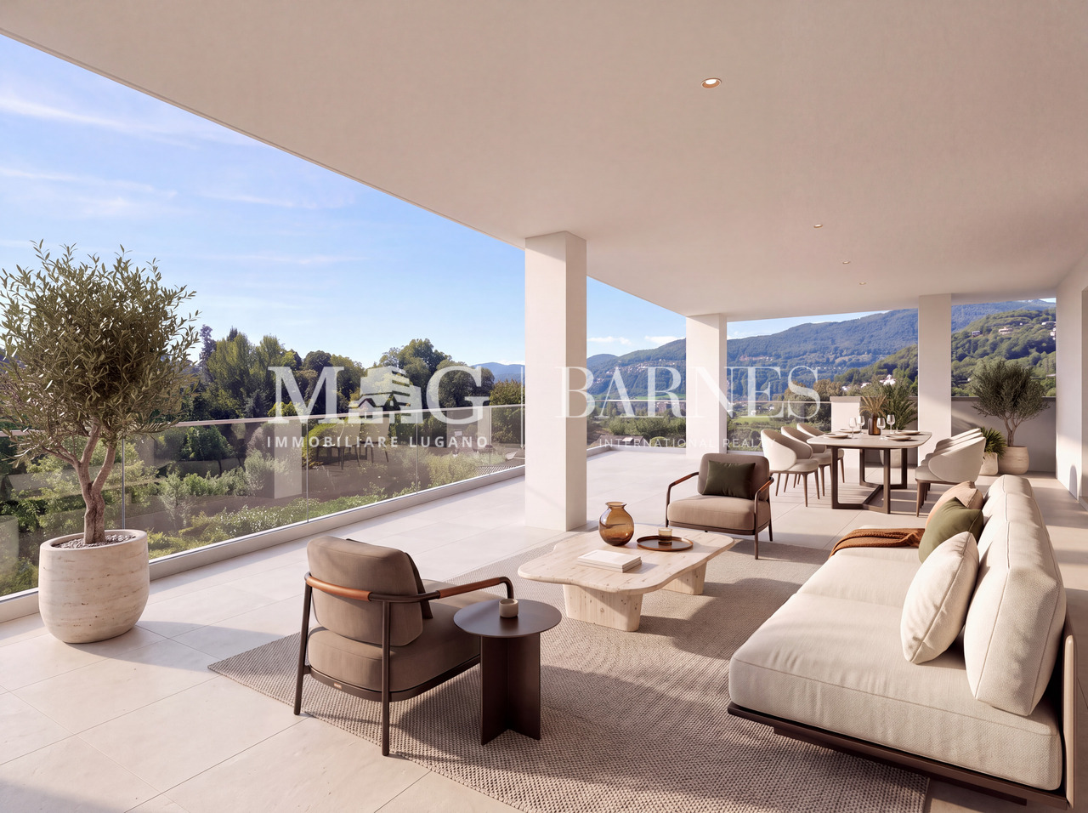
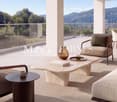
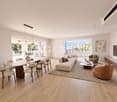
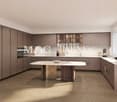
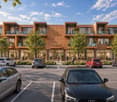
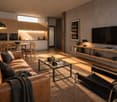
Residenza Horizonte – Vivere tra natura, comfort e design contemporaneoNella verde e tranquilla Capriasca, nel cuore di Vaglio, nasce Residenza Horizonte, un progetto esclusivo di quattro appartamenti di standing superiore pensato per chi desidera abitare in armonia tra natura, comfort e architettura moderna. Le ampie vetrate e le linee eleganti dialogano con il paesaggio circostante, offrendo luce naturale, privacy e una vista aperta sul verde e sulle montagne.Il Progetto • 2 appartamenti al piano terra con ampi giardini pianeggianti • 2 attici panoramici con terrazza privata sul tetto, collegata da scala interna o ascensore condominiale • Superfici lorde: 185 – 190 m² • 4.5 locali, tripli servizi, cucina open space e spazi generosi e luminosi • Altezza locali 2.70 m Comfort & Tecnologia • Pompa di calore aria-acqua reversibile con riscaldamento e raffrescamento a serpentine • Pavimento raffrescante in tutti gli ambienti • Impianto di deumidificazione opzionale • Domotica integrata con tasto centralizzato per la chiusura di tutte le lamelle • Tripli serramenti in alluminio • Predisposizione per jacuzzi, cucina esterna e tende elettriche sulle terrazze degli attici • Autorimessa coperta con presa di ricarica per auto elettrica • Deposito biciclette, posteggi ospiti, ampie lavanderie e cantine private • Impianto fotovoltaico Posizione & ServiziImmersa in una delle zone più soleggiate e panoramiche della Capriasca, la Residenza Horizonte garantisce tranquillità assoluta e comodità: nelle immediate vicinanze si trovano mezzi pubblici, scuole, negozi, studi medici e dentistici, istituti finanziari, piscina e centro sportivo polivalente.Gli Spazi AbitativiL'attico si apre con un atrio d’ingresso dotato di guardaroba, bagno ospiti e servizio con doccia. La zona giorno, luminosa e accogliente, integra la cucina open space e l’ampia area pranzo-soggiorno, affacciandosi su una terrazza panoramica con vista sul verde circostante. La zona notte comprende due camere, una spaziosa camera padronale con bagno privato, guardaroba e accesso diretto alla terrazza.Un’elegante scala interna o l’ascensore condominiale conduce alla grande terrazza panoramica sul tetto, ideale come area lounge o spazio relax. Completano la proprietà una lavanderia e cantina privata e due posti auto coperti a 45'000.-chf cadauno.Residenz Horizonte – Wohnen zwischen Natur, Komfort und modernem DesignIm grünen und ruhigen Herzen der Capriasca, genauer in Vaglio, entsteht die Residenz Horizonte – ein exklusives Neubauprojekt mit vier Eigentumswohnungen von gehobenem Standard. Die moderne Architekturmit ihren grosszügigen Glasfronten fügt sich harmonisch in die Umgebung ein und bietet viel Licht, Privatsphäre und einen weiten Blick ins Grüne und auf die umliegenden Berge.Das Projekt • 2 Gartenwohnungen mit grosszügigen, ebenen Privatgärten • 2 Attikawohnungen mit grossen Dachterrassen, erreichbar über eine Innentreppe oder den Lift • Bruttowohnflächen: 185 – 190 m² • 4.5 Zimmer, drei Nasszellen, offene Küche, helle und grosszügige Räume • Raumhöhe 2.70 m Komfort & Technologie • Luft-Wasser-Wärmepumpe (reversibel) mit Bodenheizung und -kühlung • Kühlbarer Boden in allen Räumen • Optionale Entfeuchtungsanlage • Integrierte Grund-Domotik mit zentralem Schliesssystem für alle Lamellen • Dreifachverglasung in Aluminiumrahmen • Vorbereitung für Jacuzzi, Aussenküche und elektrische Sonnenstoren auf den Attikaterrassen • Tiefgarage mit Anschluss für Elektrofahrzeuge • Fahrradraum, Gästeparkplätze, grosse private Waschküchen und Keller • Photovoltaikanlage Lage & UmgebungDie Residenz befindet sich in einer der sonnigsten und schönsten Lagen der Capriasca – ruhig, mit herrlicher Aussicht und dennoch zentral. In wenigen Minuten erreichen Sie öffentliche Verkehrsmittel, Schulen, Einkaufsmöglichkeiten, Ärzte und Zahnärzte, Banken, sowie ein Schwimmbad und das Mehrzweck-Sportzentrum.Die WohnungenDie Attikawohung bietet eine Garderobe, ein Gästebad und eine Dusche. Der helle Wohn- und Essbereich mit offener Küche öffnet sich zu einer grossen Panoramaterrasse mit freiem Blick ins Grüne. Der Schlafbereichumfasst zwei Schlafzimmer und ein grosszügiges Hauptschlafzimmer mit eigenem Bad, Ankleide und direktem Terrassenzugang.Über eine elegante Innentreppe oder den Lift gelangt man zur grossen Dachterrasse, ideal für eine Lounge oder Relax-Zone. Zur Wohnung gehören eine private Waschküche, ein Kellerraum und und zwei gedeckte Autoabstellplätze zu je CHF 45’000.–.

1 / 10
4.5 rooms150m²CHF 1,315,000.–
6947 Vaglio

Nuova Residenza in un oasi di tranquillità, comfort e design contemporaneo

Residenza Horizonte – Vivere tra natura, comfort e design contemporaneoNella verde e tranquilla Capriasca, nel cuore di Vaglio, nasce la Residenza Horizonte, un progetto esclusivo di quattro appartamenti di standing superiore, pensato per chi desidera abitare in armonia tra natura, comfort e architettura moderna. Le ampie vetratee le linee eleganti dialogano con il paesaggio circostante, offrendo luce naturale, privacye una vista aperta sul verde e sulle montagne.Il Progetto • 2 appartamenti al piano terra con ampi giardini pianeggianti • 2 attici panoramici con terrazza privata sul tetto, collegata da scala interna o ascensore condominiale • Superfici lorde: 185 – 190 m² • 4.5 locali, tripli servizi, cucina open space e spazi generosi e luminosi • Altezza locali: 2.70 m Comfort & Tecnologia • Pompa di calore aria-acqua reversibile con riscaldamento e raffrescamento a serpentine • Pavimento raffrescante in tutti gli ambienti • Impianto di deumidificazione opzionale • Domotica integrata con tasto centralizzato per la chiusura di tutte le lamelle • Tripli serramenti in alluminio • Predisposizione per jacuzzi, cucina esterna e tende elettriche sulle terrazze degli attici • Autorimessa coperta con presa di ricarica per auto elettrica • Deposito biciclette, posteggi ospiti, ampie lavanderie e cantine private • Impianto fotovoltaico Posizione & ServiziImmersa in una delle zone più soleggiate e panoramiche della Capriasca, la Residenza Horizonte garantisce tranquillità assoluta e massima comodità: nelle immediate vicinanze si trovano mezzi pubblici, scuole, negozi alimentari, studi medici e dentistici, istituti finanziari, piscina e centro sportivo polivalente.Descrizione dell’appartamentoAtrio d’ingresso con guardaroba, servizio ospiti, bagno con doccia, cucina e ampia zona giorno open space con soggiorno e sala pranzo, dotata di accesso diretto alla terrazza coperta e al giardino privato. La zona notte è composta da due camere da lettoe da una spaziosa camera matrimoniale con bagno privato e guardaroba. Gli ambienti sono progettati per offrire luminosità, comfort e funzionalità, con possibilità di personalizzazione delle finiture.Spazi esterni: terrazza coperta e giardino pianeggiante con impianto d’irrigazione.DotazioniAmpia lavanderia e cantina privata, un posto auto in autorimessa a CHF 45’000.– e due posti auto esterni a CHF 25’000.– ciascuno, non inclusi nel prezzo di vendita.Residenz Horizonte – Wohnen zwischen Natur, Komfort und modernem DesignIm grünen und ruhigen Herzen der Capriasca, genauer in Vaglio, entsteht die Residenz Horizonte – ein exklusives Neubauprojekt mit vier Eigentumswohnungen von gehobenem Standard, konzipiert für Menschen, die in Harmonie mit Natur, Komfort und moderner Architektur leben möchten. Die grosszügigen Glasfronten und eleganten Linien fügen sich harmonisch in die Umgebung ein und bieten viel Licht, Privatsphäre und einen weiten Blick ins Grüne und auf die umliegenden Berge.Das Projekt • 2 Erdgeschosswohnungen mit grosszügigen, ebenen Privatgärten • 2 Attikawohnungen mit privater Dachterrasse, erreichbar über eine Innentreppe oder den Lift • Bruttowohnflächen: 185 – 190 m² • 4.5 Zimmer, drei Nasszellen, offene Küche, helle und grosszügige Räume • Raumhöhe: 2.70 m Komfort & Technologie • Reversible Luft-Wasser-Wärmepumpe mit Bodenheizung und -kühlung • Kühlbarer Boden in allen Räumen • Optionale Entfeuchtungsanlage • Integrierte Grund-Domotik mit zentralem Schliesssystem für alle Lamellen • Dreifachverglasung in Aluminiumrahmen • Vorbereitung für Jacuzzi, Aussenküche und elektrische Sonnenstoren auf den Attikaterrassen • Tiefgarage mit Ladestation für Elektrofahrzeuge • Fahrradraum, Gästeparkplätze, grosszügige private Waschküchen und Keller • Photovoltaikanlage Lage & UmgebungDie Residenz befindet sich in einer der sonnigsten und schönsten Lagen der Capriasca – ruhig, mit herrlicher Aussicht und dennoch zentral gelegen. In unmittelbarer Nähe befinden sich öffentliche Verkehrsmittel, Schulen, Einkaufsmöglichkeiten, Ärzte und Zahnärzte, Banken, sowie ein Schwimmbad und das Mehrzweck-Sportzentrum.WohnungsbeschreibungEingangsbereich mit Garderobe, Gästetoilette, Badezimmer mit Dusche, offene Kücheund ein grosszügiger Wohn- und Essbereich, der direkten Zugang zur überdachten Terrasse und zum privaten Garten bietet. Der Schlafbereich besteht aus zwei Schlafzimmern sowie einem grosszügigen Hauptschlafzimmer mit eigenem Badund Ankleide. Die Räume sind hell, komfortabel und funktional gestaltet, mit Möglichkeiten zur individuellen Gestaltung der Innenausstattung.Aussenbereiche: Überdachte Terrasse und ebener Privatgarten mit Bewässerungsanlage.AusstattungGrosse private Waschküche und Kellerraum, ein Tiefgaragenplatz zu CHF 45’000.– sowie zwei Aussenparkplätze zu je CHF 25’000.–, nicht im Verkaufspreis inbegriffen.
More objects in your automatically expanded search area
20 results - Radius: + 10km
New building
1 / 13
  • Parking space
  • Balcony / Terrace
  • Elevator
  • +3
3.5 rooms120m²CHF 1,230,000.–
Premium
6926 Collina d'Oro

Montagnola - SPLENDID 3.5 ROOM APARTMENT WITH GARDEN

Residenza Vittoria is born in the heart of Collina d’Oro – Montagnola, one of the most prestigious and sought-after locations in the Luganese. Located in Via Valegia 20, it enjoys a privileged position: immersed in greenery, in a reserved and quiet context, but perfectly connected to the center of Lugano, reachable in just a few minutes.The residence offers the perfect balance between privacy, comfort, and proximity to the main services, international schools, and strategic connections of the region.The project includes 19 apartments with 2.5, 3.5, and 4.5 rooms, designed to meet different housing needs, with modern, bright, and functional spaces.All apartments are equipped with: • floor heating and cooling; • ventilation and air conditioning system; • private laundry room; • home automation system; • high-end finishes; • practical wall-mounted closets at the entrance; • large, livable balconies for pleasant moments outdoors. Apartment A.0.4 stands out for its spacious rooms and functional distribution of spaces. The bright living area includes an elegant living room with open kitchen and direct access to the external garden, ideal for relaxation and pleasant outdoor gatherings.The sleeping area includes two bedrooms of generous dimensions, with access to the private terrace, as well as two bathrooms and a laundry room that guarantee maximum living comfort.Expected delivery: end of 2028Parking spaces are available in the garage at a price of CHF 70’000.– each.

  • Parking space
  • Balcony / Terrace
  • Elevator
  • +3
New building
1 / 13
  • Parking space
  • Balcony / Terrace
  • Garage
  • +5
2.5 roomsCHF 680,000.–
Premium
Via Valegia 20, 6926 Collina d'Oro

Montagnola - Beautiful 2.5-room apartment with garden

Residenza Vittoria is born in the heart of Collina d’Oro – Montagnola, one of the most prestigious and sought-after locations in the Luganese. Located in Via Valegia 20, it enjoys a privileged position: surrounded by greenery, in a reserved and quiet context, but perfectly connected to the center of Lugano, which can be reached in just a few minutes.The residence offers the perfect balance between privacy, comfort, and proximity to the main services, international schools, and strategic connections of the region.The project includes 19 apartments with 2.5, 3.5, and 4.5 rooms, designed to meet different housing needs, with modern, bright, and functional spaces.All apartments are equipped with: • floor heating and cooling; • ventilation and air conditioning system; • private laundry room; • home automation system; • high-end finishes; • practical built-in wardrobes at the entrance; • large, livable balconies for pleasant moments outdoors. Apartment A.0.5 on the ground floor consists of: entrance with comfortable built-in wardrobe, large living room with open kitchen, master bedroom, large bathroom with shower, and private laundry room. The property is completed by a beautiful terrace and a private garden of 62 m², ideal for pleasant moments outdoors.Expected delivery: end of 2028Parking spaces are available in the garage at a price of CHF 70’000.– each.

  • Parking space
  • Balcony / Terrace
  • Garage
  • +5
Travel time
-
  • Panoramic view of Lugano Lake and Monte San Salvador at sunset, with cityscape and surrounding mountains visible.
  • Balcony with a panoramic view of a cityscape, lake, and mountains under a clear blue sky.
  • Panoramic view from a balcony showing a cityscape with buildings, a lake, and mountains under a clear blue sky.
  • View of a residential building with balconies, surrounded by greenery and trees, with a clear blue sky and distant mountains visible.
  • Spacious hallway with polished marble floors, a staircase with a polished metal railing, and an open doorway leading to a room with a red chair and a painting on the wall.
  • Two images of a modern hallway with tiled flooring, wooden doors, coat rack, and recessed lighting. The hallway leads to other rooms, with a glimpse of a dining area in the second image.
  • Modern kitchen with white cabinets, wooden accents, stainless steel appliances, and a built-in oven. Features a sink with a modern faucet, shelves, and various small appliances.
  • Bright living room with large windows offering a scenic view, furnished with a sofa, chair, table, lamp, and curtains.
  • Bright living room with a large sectional sofa, coffee table, floor lamp, and television. The space features a large painting on the wall and a patterned rug on the wooden floor.
  • A cozy dining and living area with a sofa, a wooden dining table, chairs, a pendant light, and a picture frame on the wall.
  • A spacious, well-lit living room with a modern design. Features include a white sofa, coffee table, dining table with chairs, a cabinet, picture frames, a large window with curtains, and a floor lamp. The room has wooden flooring and a cozy, inviting atmo
  • Bright living room with large windows, a sofa, coffee table, ottoman, chair, mirror, and picture frame.
  • Bright living room with large windows and a view of the lake and mountains, featuring a sofa, coffee table, ottoman, chairs, and a dining area with a table and chairs.
  • Two bathrooms shown: one with a sink, mirror, and washing machine; the other with a shower, sink, and toilet.
  • Modern bathroom with white tiles, dark grey floor, toilet, sink, mirror, wooden shelf, and red rug.
  • Modern bathroom with a white sink, large mirror, bathtub, and wooden shelf. Includes a handheld shower, towel, and a small red rug on the floor.
  • Bright bedroom with blue accent wall, wooden flooring, large bed with dark blue bedding, nightstand with lamp, desk with chair, and a scenic picture on the wall.
  • Indoor swimming pool area with tiled floor, metal handrails, lounge chair, and bright blue ceiling.
  • Wellness area with indoor swimming pool, tiled floor, lounge chairs, and large windows offering natural light.
  • A wooden sauna with wooden benches and a tiled floor, part of a wellness area.
  • Underground parking area with several parked cars, concrete floor, white ceiling, and red support pillars.
1 / 21
Balcony with a panoramic view of a cityscape, lake, and mountains under a clear blue sky.
Panoramic view from a balcony showing a cityscape with buildings, a lake, and mountains under a clear blue sky.
View of a residential building with balconies, surrounded by greenery and trees, with a clear blue sky and distant mountains visible.
3 rooms128m²CHF 1,350,000.–
Premium
Via Adolfo e Oscar Torricelli 37A, 6900 Lugano

3-room apartment with a view of Lake Lugano and Monte San Salvador in Lugano - Tessin

The 3-room apartment is located on the third floor of the Residenza Roncolago, built in 1986, in the popular Lugano area, offering a panoramic view of Lake Lugano, Monte San Salvador, and Monte Bre, and is close to the old town. The bright apartment has a total living area of approximately 128 m², which is divided into a living and dining room, a bedroom with en-suite bathroom, a guest or children's room, a shower room, and an entrance area, as well as two balconies. The living room and both bedrooms provide access to the balconies, which offer a breathtaking view of the mountains and Lake Lugano. Furthermore, there is the possibility of installing a partition in the living room to create a fourth room if needed. In 2016, the high-quality apartment was extensively modernized and equipped with new furniture. Additionally, the apartment has a cellar room and two underground parking spaces assigned to it. The high-quality Residenza Roncolago has 20 apartments and two main entrances. The basement of the residence has a wellness area equipped with a pool, sauna, and showers. The basement also houses all the cellar rooms assigned to each apartment, a laundry room, and drying rooms. A foreigner's permit is available to purchase the apartment without having to relocate your primary residence to Switzerland. Would you like to know more? Call me and arrange your individual viewing appointment. Leonie Hussein: Mobile: 004917677162243 or Email: info@leoniehussein-immobilien.de or send me a request via the contact form.EQUIPMENT • 1 living room with access to the balcony • 1 bedroom with en-suite bathroom and access to the balcony • 1 children's or guest room with access to the balcony • 1 shower room • 1 entrance area • 2 balconies (facing south and southwest) • 2 underground parking spaces EXTRAS IN THE BUILDING • Elevator • Underground parking • Wellness area (with pool and sauna) • Cellar rooms • Laundry room • Drying rooms RENOVATION MEASURES • 2016 Renewal of the en-suite bathroom • 2016 Renewal of the shower room • 2016 Installation of air conditioning • 2016 Installation of a high-quality built-in kitchen (in white, equipped with Miele appliances) • 2016 The floor was equipped with oak parquet • 2016 Renewal of the windows (2-fold soundproof windows) • 2016 Installation of electric roller shutters • 2016 Installation of awnings • 2016 Installation of a ventilation system

Travel time
-
Nima Pour

Nima Pour

1 / 12
Nima Pour

Nima Pour

  • Parking space
  • Garage
  • Elevator
5.5 rooms230m²CHF 1,390,000.–
Premium
Via Massagno, 6952 Canobbio

Canobbio - Detached villa

In Canobbio, we propose the sale of a 5.5-room detached house, developed on three levels and equipped with an internal elevator, located in a quiet residential context and well-connected to the main services.The semi-basement level (level -1) includes a study, a technical room with laundry, a cellar, and direct connection, via elevator, to the double garage and external parking spaces, offering practicality and comfort in daily movements.On the ground floor, the large living area unfolds, consisting of a bright living room with a fireplace, a dining room with a open-plan kitchen and pantry, as well as a practical external storage room. From this level, you can access a terrace of about 35 m², ideal for moments of relaxation outdoors.The first floor hosts the sleeping area, with a double bedroom and a single bedroom, both equipped with built-in wardrobes and access to the balcony, in addition to a complete bathroom with a bathtub and shower. The floor is completed by a spacious master suite with an anteroom, walk-in closet, private bathroom, and balcony.The property is completed by a private garden and an additional panoramic terrace, accessible from both the ground floor and the sleeping area via an external staircase, offering pleasant outdoor spaces to be enjoyed throughout the year.The property also features an alarm system to ensure greater security and tranquility. A double garage and an external parking space complete the offer.

  • Parking space
  • Garage
  • Elevator
1 / 12
  • Balcony / Terrace
  • Garage
  • Elevator
4.5 rooms147m²CHF 1,100,000.–
Premium
Bosco limoscmè, 6900 Lugano

Spacious 4.5-Room Apartment with Terrace and View

In the picturesque hillside setting of Lugaggia, in a privileged and south-facing position with breathtaking views of Lugano and the lake, the elegant Residenza Sofia will be built by the end of 2026, a residential project of high value inserted in a quiet environment but strategically connected to the main services, including schools, supermarkets, banks, and highway accesses.The residence will consist of only eight exclusive residential units, divided into different types of 2.5, 3.5, and 4.5 rooms, designed to offer high-quality standards, comfort, and privacy. Some apartments on the ground floor will also have private gardens, ideal for fully enjoying the outdoor spaces in total tranquility.The architecture is distinguished by its contemporary and elegant style, enhanced by a precious travertine marble facade, large green areas, and a panoramic view that confers uniqueness and prestige to the entire complex.Great attention has been paid to energy efficiency and sustainability: the building will be equipped with state-of-the-art systems, including an air-water heat pump, photovoltaic panels, triple glazing, and thermal insulation with an 18 cm thick coat, ensuring reduced consumption and high living comfort throughout the year.We offer 4.5-room apartments on the first floor, characterized by an internal surface area of approximately 147 sqm and a 14 sqm terrace. The interior spaces have been carefully designed to offer functionality and elegance: the entrance welcomes with practical wall-mounted cabinets and leads to the bright day area, consisting of an open-plan kitchen that opens onto a large living room with direct access to the covered terrace and outdoor spaces.The night area, well separated, includes two bedrooms, a bathroom with a shower predisposed for a steam shower, and a spacious master suite of approximately 25 sqm with an en-suite bathroom and walk-in closet, designed to guarantee maximum comfort.Each apartment will be equipped with underfloor heating with summer cooling function, as well as preparation for air conditioning, ensuring an ideal climate in every season.The property is completed by a private cellar, a common area dedicated to bicycles and motorcycles, and parking spaces in the garage available at a price of CHF 40,000.- each.It is specified that the purchase as a secondary residence is not allowed.Asking price from CHF 1,100,000.-

  • Balcony / Terrace
  • Garage
  • Elevator
1 / 8
  • Parking space
  • Balcony / Terrace
  • Elevator
4.5 rooms150m²CHF 1,290,000.–
Premium
Via Verdella 6, 6900 Lugano

Newly built 4.5-room apartments for sale

In the renowned municipality of Savosa, in a quiet and sought-after residential area just 5 km from the center of Lugano, the prestigious Residenza Lema will rise by the end of 2027, an exclusive residential project inserted in a comfortable context with all major services, including schools, supermarkets, banks, and highway connections.The residence will consist of only five residential units of 4.5 rooms, designed to guarantee privacy, comfort, and a high standard of living. Some apartments on the ground floor will also offer the privilege of having private gardens, ideal for living moments of relaxation in total tranquility.The architectural project stands out for its contemporary and elegant style, enhanced by a refined facade in white travertine marble and large green areas surrounding the building, creating a harmonious and prestigious environment.Great attention has been paid to energy efficiency and innovation: the building will be equipped with state-of-the-art systems, including an air-water heat pump, photovoltaic panels, triple glazing, and thermal insulation with an 18 cm thick coat, ensuring reduced consumption, sustainability, and maximum living comfort.We propose 4.5-room apartments with an internal area of approximately 133 square meters and a pleasant terrace of 42 square meters. The spaces have been carefully designed to offer functionality and elegance: the entrance accommodates wall-mounted cabinets, flanked by a guest bathroom and a room with preparation for a washing/drying column. The daytime area, bright and well-proportioned, develops around an open kitchen that opens onto a large living room with direct access to the covered terrace; the ground-floor units also have a private garden, available in different sizes, up to approximately 110 square meters.The sleeping area is well separated and includes a master bedroom with en-suite bathroom and walk-in closet, as well as two additional bedrooms, ideal for families, guests, or a study.Each apartment will be equipped with underfloor heating with also summer cooling function, as well as preparation for air conditioning, ensuring high living comfort throughout the year.The property is completed by a private cellar, a common area for bicycles and motorcycles, and parking spaces in the underground garage available at a price of CHF 40,000 each.Possibility of purchasing the property as a secondary residence.Sales price starting from CHF 1,290,000.

  • Parking space
  • Balcony / Terrace
  • Elevator
Travel time
-
1 / 6
  • Parking space
  • Balcony / Terrace
  • Elevator
3.5 rooms100m²CHF 890,000.–
Premium
Via Verdella 8, 6900 Lugano

Modern 3.5-room apartment in residential area

In the sought-after municipality of Savosa, in a quiet residential area just 5 km from the center of Lugano, the new and exclusive Residenza Lema 2 will be built by the end of 2027, a modern residential project in a strategic location, convenient to all major services such as schools, supermarkets, banks, and highway connections.The residence will consist of only five residential units with 3.5 rooms, designed to offer a high quality standard, privacy, and comfort. Some ground-floor apartments will also benefit from large private gardens, true exclusive green spaces where you can live moments of relaxation in total tranquility.The architecture is distinguished by its contemporary and elegant style, enhanced by a refined facade in white travertine marble and generous green areas surrounding the building, creating a harmonious and pleasant environment.Great attention has been paid to sustainability and energy efficiency: the building will be equipped with state-of-the-art systems, including an air-water heat pump, photovoltaic panels, triple glazing, and thermal insulation with an 18 cm thick thermal insulation system, guaranteeing reduced consumption and high living comfort in every season.We offer 3.5-room apartments with an internal area of approximately 92 m² and a pleasant terrace of approximately 30 m². The interior spaces are designed to offer functionality and elegance, with an entrance hall equipped with wall cabinets, two bathrooms with shower, one of which has a preparation for a washing/drying column, and a bright living area with open kitchen that opens onto a large living room with direct access to the covered terrace. The ground-floor apartments also have a private garden, available in different sizes, up to approximately 205 m².The sleeping area is well distributed and includes a comfortable master bedroom and a second room ideal as a bedroom or study.Each apartment will be equipped with underfloor heating with summer cooling function, as well as preparation for air conditioning, ensuring a high level of living comfort throughout the year.A private cellar, a common area for bicycles and motorcycles, and parking spaces in the underground garage, available at a price of CHF 40,000.- each, complete the property.Possibility of purchasing the property as a second home.Sales price from CHF 890,000.-

  • Parking space
  • Balcony / Terrace
  • Elevator
Travel time
-
Enea Tamburini

Enea Tamburini

1 / 10
Enea Tamburini

Enea Tamburini

  • Parking space
  • Elevator
4.5 rooms130m²CHF 975,000.–
Premium
In Biòlda, 6950 Tesserete

Tesserete - Spectacular 4.5 rooms under construction

In Tesserete, the Residenza Biolda is taking shape, a new residential project immersed in the quiet of Capriasca, where the surrounding greenery and the convenience of services blend in an ideal balance. This area, one of the most appreciated in the district, still offers the privilege of living in a town equipped with all the essential infrastructure: schools, bus stops, shops, pharmacies, post office, sports center, restaurants, and bars are all within a short distance. Thanks to the various connection routes, Lugano can be easily reached in a few minutes.The Residence has been designed to guarantee bright and well-organized environments, thought to offer authentic daily comfort. The interior spaces extend harmoniously towards large terraces and private gardens, perfect places to live moments of relaxation in the open air. A project where modern architecture and nature dialogue, creating a refined and welcoming living context.The unit of approximately 130 m² is composed as follows:entrance hall, guest bathroom/laundry, two bedrooms, and the master bedroom with en-suite bathroom. In the living area, we find the kitchen and open-space living room with direct access to the covered terrace of over 23 m².The property is completed by a private cellar and the possibility of purchasing 2 parking spaces in the garage for CHF 45,000 each.Additional types of apartments and villas of various sizes are available, with the opportunity to personalize both the interior spaces and the finishes, thus creating a tailored and perfectly in-line dwelling with one's needs.Further information is also available here: https://equity-tesserete.ch

  • Parking space
  • Elevator
1 / 11
  • Parking space
  • Balcony / Terrace
  • Elevator
4.5 rooms140m²CHF 980,000.–
Premium
6900 Lugano

Experience modern comfort surrounded by nature - Parco Andara Residence

In a beautiful residential area of Vezia, just a few minutes from the center of Lugano and conveniently close to Liceo 2 and the main services, the Parco Andara Residence is born: an oasis of tranquility surrounded by greenery, consisting of 6 small buildings with a maximum of 5 units for a total of 23 apartments, perfect for those who seek quality of life without giving up comfort.Exclusive units of 2.5, 3.5, and 4.5 rooms are available, designed to offer the maximum residential comfort in a modern, sustainable, and high-energy-efficient context. 4.5-room apartment of 140 m²:This spacious apartment is ideal for families or for those who desire large living spaces.It consists of:A welcoming entrance hall with custom-made wall cabinetsA bright and modern living area with open-plan kitchen, central island, and large living room with direct access to the covered terrace of 20 m²A separate sleeping area with two bedrooms, a guest bathroom with shower, and a master bedroom with en-suite bathroom and walk-in shower Technology, savings, and sustainabilityThe building is constructed according to the highest energy standards:Heat pump and photovoltaic panelsTriple glazing and thermal insulation (18 cm thick thermal insulation package)Floor heating for maximum comfort all year round Additional benefits of the apartmentPrivate basement of 18 m² with connections for washing machine and dryerPreparation for air conditioning.Large condominium park with children's playground2 parking spaces in the underground garage (CHF 80,000.-) Sales price starting from CHF 995,000.-Various types of apartments are available, also with a private garden from 83 to 300 square meters, also as a secondary residence.A unique offer to live in harmony with nature, with all amenities within reach.The completion of the building is planned for Spring 2028

  • Parking space
  • Balcony / Terrace
  • Elevator
1 / 8
  • Parking space
  • Balcony / Terrace
  • Elevator
2.5 rooms71m²CHF 490,000.–
Premium
via Cantonale, 6987 Caslano

Apartment - Caslano

We present to you the new Residenze Brenchio, which rise in the immediate vicinity of one of the historic nuclei of Caslano, in a position that combines authenticity, tranquility, and functionality, both as a primary and secondary residence. Thought of as an urban oasis, they offer a perfect balance between residential privacy and daily accessibility. Just 200 meters away is the train station, which allows quick trips to the center of Lugano and the entire region. A few minutes from the residences, you can find the golf club immersed in greenery, a tennis club equipped, a picturesque tourist harbor, shops, schools, numerous naturalistic paths, and other services. The Residenze Brenchio combine sustainability and comfort and are composed of 2 residential blocks (Ca' Vegia and Ca' Növa). The Ca' Vegia rises within the historic nucleus and stands on 4 floors, offering 1 apartment of 3.5 rooms per floor, equipped with outdoor spaces, parking, cellars, and accessory rooms. The Ca' Növa rises on the cantonal road and develops on 3 floors. It offers on the ground floor a room suitable for commercial or administrative activities and, on the upper floors, 2 apartments of 2.5 rooms and 2 apartments of 3.5 rooms, equipped with external parking, terraces, and cellars. Prices starting from CHF 490,000.- (2.5-room apartment). Living on the shores of Lake Lugano, in an exclusive residential complex between well-being and privacy. Call now for more information!

  • Parking space
  • Balcony / Terrace
  • Elevator

Suggested properties for you based on search results