Quick Filters for your search (1)

Quick-filters

We show you quick-filters based on the most used filters by location.

By using these, you can enhance your search experience by finding new and interesting properties to your likings.

4 results - Balcony / Terrace buy: 6806 (Sigirino)

1 / 10
3.5 roomsCHF 520,000.–
Via Trecé, 6806 Monteceneri

Apartment 3.5 rooms in Sigirino

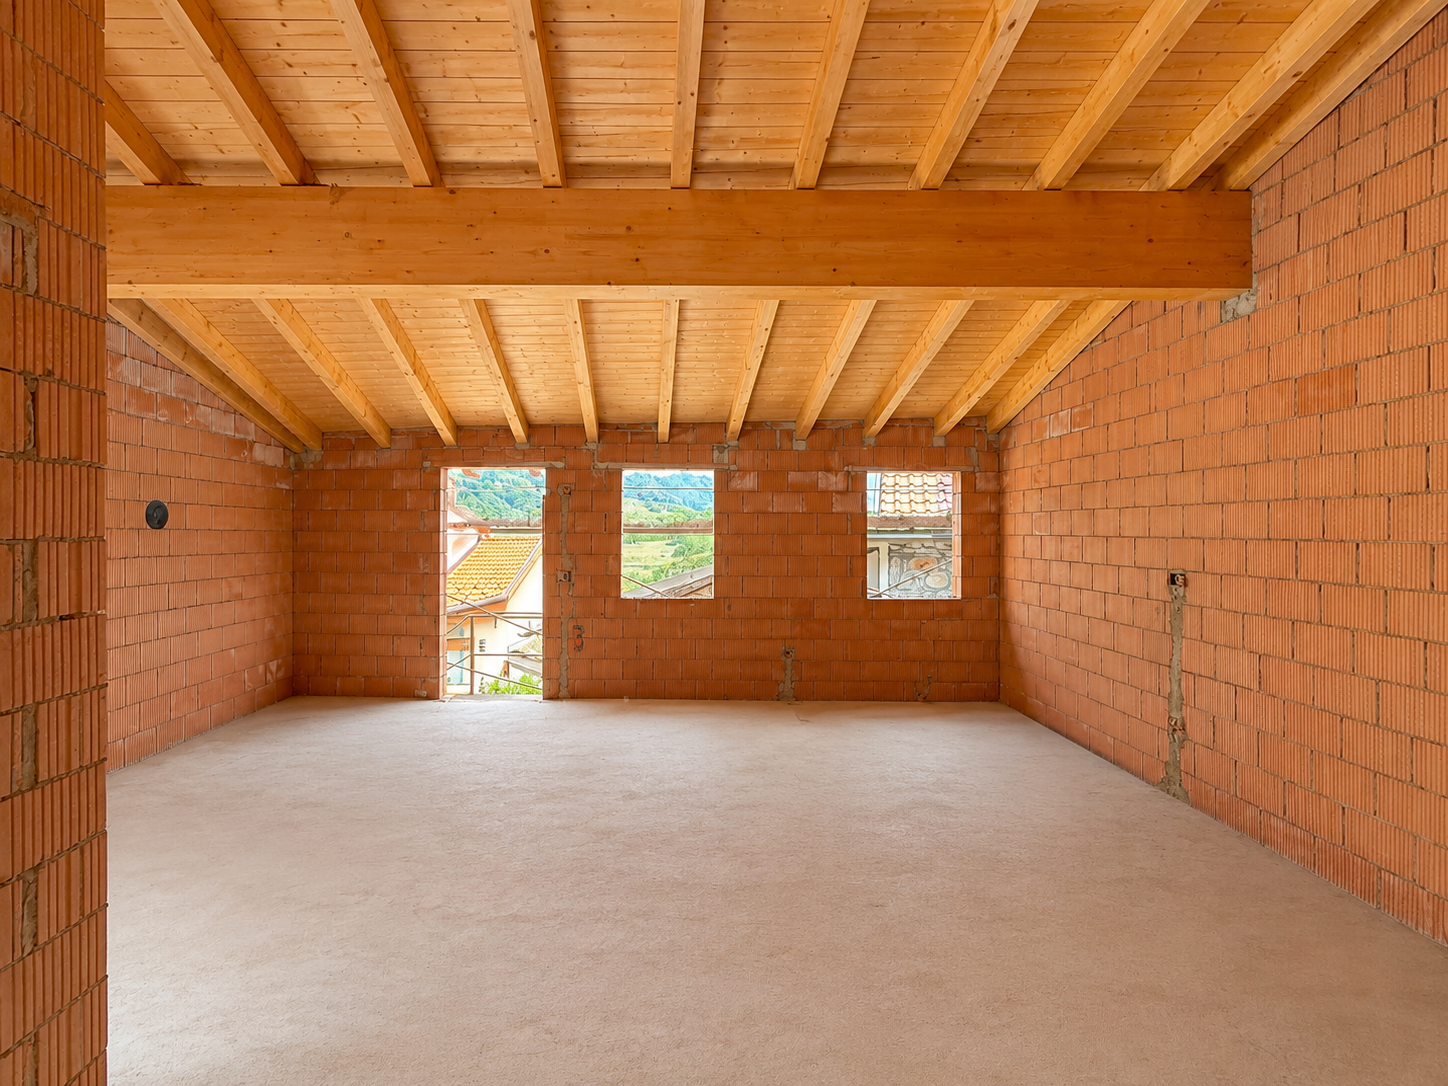
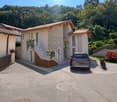
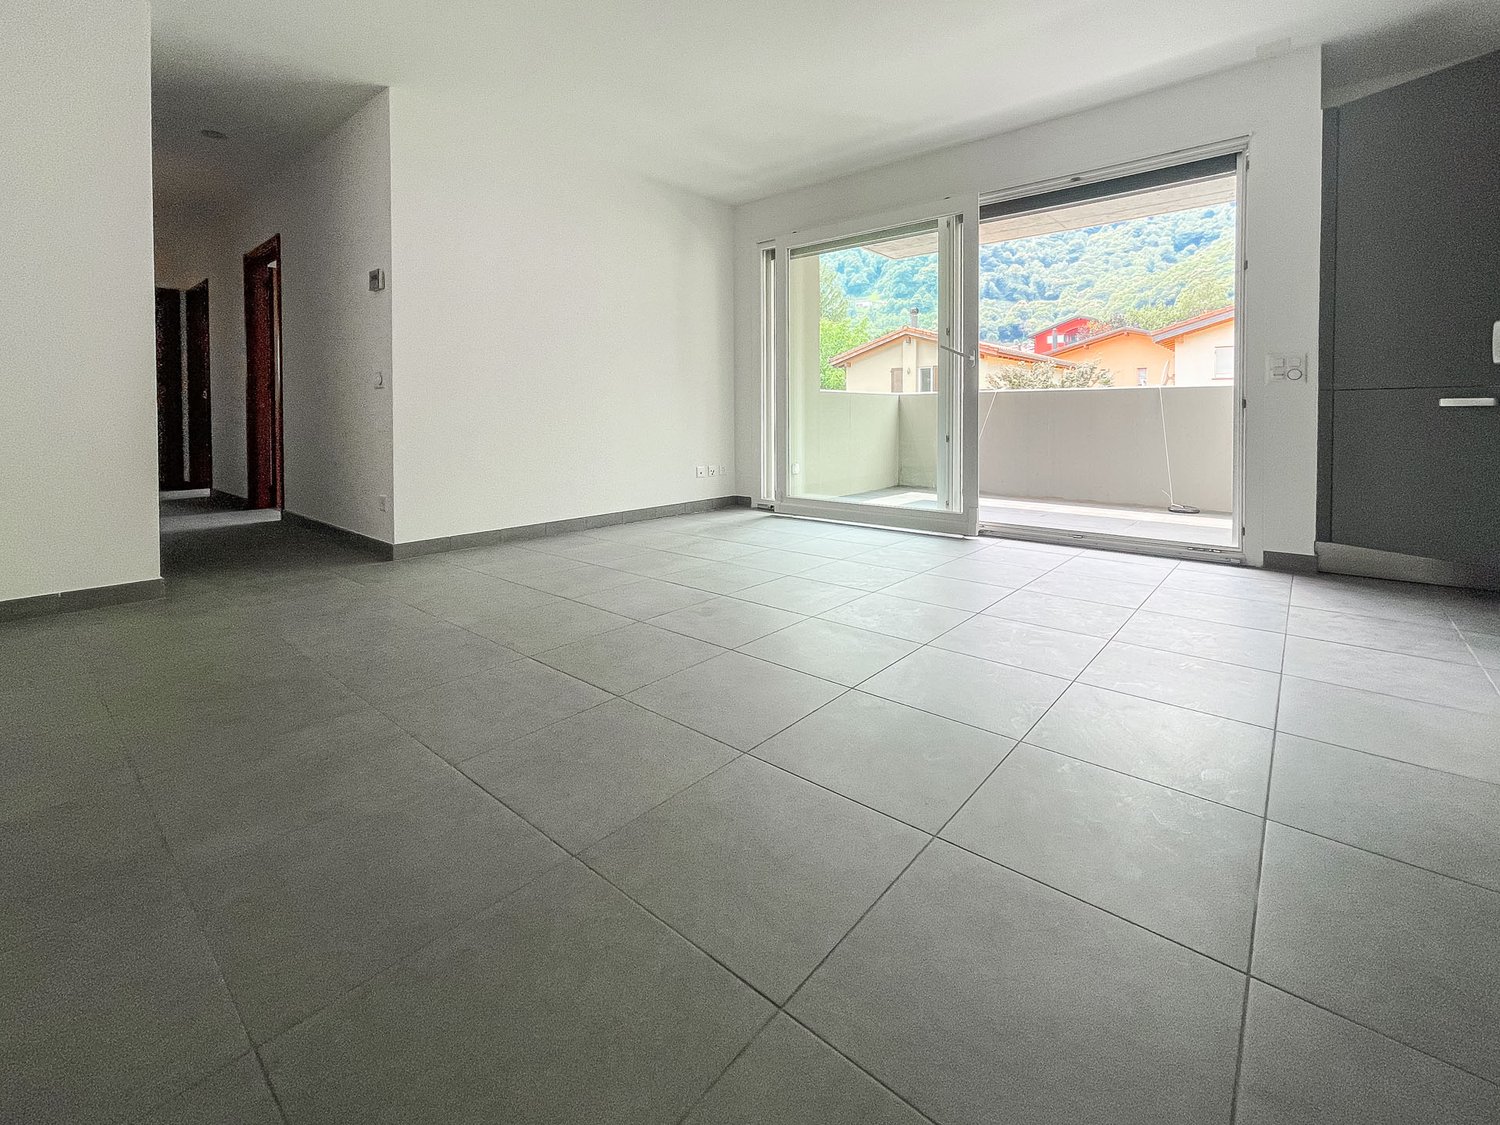
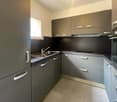
Apartment 3.5 rooms in Sigirino, in a pleasant, quiet residential area, yet close to all services.The property, with an area of about 83 sqm, is located on the second floor of a building with only 9 residential units, which guarantees privacy, quiet and a family atmosphere.The interiors are divided as follows: entrance that opens onto the living room, separate kitchen compared to the living area and terrace of about 6 sqm. Through a corridor, you reach the sleeping area, which consists of a master bedroom, a second bedroom, a fully equipped bathroom with whirlpool, a guest bathroom and a laundry/storage room.The apartment is in very good condition and well maintained.The property includes 1 basement included in the price. Additionally, there is 1 private double garage and 1 outdoor parking space, available for CHF 60,000 and CHF 15,000, respectively.Outside, there is a large, well-maintained garden accessible to all tenants, with a nice pergola and a barbecue area.In the basement, there is a shelter, well maintained and tidy, which serves as a convenient meeting room. There is also a large, lockable wardrobe with a separate compartment for each apartment.The year of construction is 2008 and the building is in very good condition.Heating is provided by a heat pump and distribution through underfloor heating.The apartment is located in an ideal area for those seeking peace and quiet, without being far from the services of the surrounding cities. The bus stop is only 300 meters from the building, while schools, supermarkets, train station, restaurants and all kinds of services can be reached in a few minutes. Another interesting element is the planned motorway exit Sigirino, which is expected to be operational from 2027.MEASURESApartment: 83 sqmTerace: 6 sqmSales area: 86 sqmRef.: V-VV-SIR-TRE-6

Travel time
-
1 / 9
4.5 rooms115m²CHF 725,000.–
Via Vianco 8, 6806 Sigirino

Garden, peace, convenience

If you're looking for an apartment because you want the convenience of a practical home, but don't want to give up outdoor spaces, stop for a moment. You may have found the right place for your next life. In Sigirino, in a quiet and green area of Ticino, a 4.5-room apartment on the ground floor awaits you, designed for those who want to live well every day, without stress and without compromises. Here you won't find the classic apartment closed between four walls, but a space that lets you breathe, move, and organize your day as you want.You feel the real difference as soon as you go outside: 165 m² of private land to be lived in every season. A garden where you can have breakfast in the sun, where children can play safely, where the dog can run free, and where you can finally cultivate your own garden or create that relaxation corner that you've been putting off for years. It's not just outdoor space: it's daily freedom. Inside, you'll find 115 m² of well-distributed spaces, cozy and practical rooms, ideal for a couple who wants more comfort or for a family that needs real rooms and functional spaces. The modern and complete kitchen becomes the heart of the house, the natural meeting point for quick breakfasts, family dinners, and moments with friends. The two bathrooms simplify your life every day: less waiting, more order, more autonomy for everyone. The private laundry room and the large cellar add practical aspects that are often missing and that, when present, change everything.The context also plays its part. The building consists of only three apartments on two floors: a compact, quiet size, far from the chaos of large residential complexes. Less movement, more privacy, more serenity. The location is strategic for those who want to live in the green without isolating themselves. Sigirino allows you to quickly reach Lugano, Bellinzona, and the main road connections, while maintaining the quality of life of a more relaxed residential area. In a few minutes, you're where you need to be, but when you come home, you leave noise and frenzy behind.You also have two private parking spaces, one of which is covered: a detail that becomes real comfort every day, with any weather and in any season. This house is not intended for those who seek the city center, traffic in front of the house, or impersonal spaces. It's for those who want to feel good. For those who dream of a garden without having to take care of an entire villa. For those who desire independence, order, and tranquility, without giving up the convenience of movement. If you already imagine yourself enjoying the outdoors as soon as possible, enjoying real spaces, and breathing a more human rhythm, then this house is probably not just a house to see. It's a house to feel.

Travel time
-
1 / 15
5.5 roomsCHF 880,000.–
6806 Sigirino

NUOVA COSTRUZIONE: CARATTERISRICO 5,5 LOCALI IMMERSO NELLA NATURA

A Sigirino, in posizione comoda e ben collegata, proponiamo un esclusivo appartamento con soppalco di 5,5 locali inserito in un edificio di sole 3 unità abitative.L’unità, di circa 143 m², si distingue per gli spazi generosi e ben distribuiti: un’ampia zona giorno con cucina e salone, servizio ospiti, quattro camere e tre bagni, di cui uno en suite. Le altezze interne offrono inoltre la possibilità di realizzare una mansarda, ideale come studio, locale hobby o camera aggiuntiva.La proprietà si completa con cantina privata, posti auto esterni, giardino e bosco annesso.Essendo ancora in fase di sviluppo, vi è la possibilità di personalizzare la distribuzione interna e le finiture, creando una soluzione su misura secondo le proprie esigenze.Una proposta ideale per chi cerca spazio, tranquillità e qualità abitativa in una residenza di poche unità.Non esitate a contattarci per ricevere maggiori informazioni o per organizzare una visita: saremo lieti di presentarvi il progetto in ogni dettaglio.______________________________________________________________________NEUBAU: Charakteristisches 5,5-Zimmer-Duplex inmitten der NaturIn Sigirino, in verkehrsgünstiger Lage mit guter Anbindung, bieten wir eine exklusive 5-Zimmer-Maisonettewohnung in einem Gebäude mit nur 3 Wohneinheiten an.Die ca. 143 m² grosse Einheit zeichnet sich durch grosse und gut aufteilte Räume aus: einen weitläufigen Wohnbereich mit Küche und Wohnzimmer, ein Gäste-WC, vier Schlafzimmer und drei Badezimmer, davon eines en suite. Die hohen Decken bieten zudem die Möglichkeit, einen Dachboden auszubauen, der sich ideal als Arbeitszimmer, Hobbyraum oder zusätzliches Schlafzimmer eignet.Zur Immobilie gehören ein privater Keller, Aussenparkplätze, ein Garten und ein angrenzendes Waldstück.Da sich das Projekt noch in der Entwicklungsphase befindet, besteht die Möglichkeit, die Raumaufteilung und die Ausstattung individuell anzupassen und so eine auf die eigenen Bedürfnisse zugeschnittene Lösung zu schaffen.Ein ideales Angebot für alle, die Platz, Ruhe und Wohnqualität in einer Wohnanlage mit wenigen Einheiten suchen.Zögern Sie nicht, uns zu kontaktieren, um weitere Informationen zu erhalten oder einen Besichtigungstermin zu vereinbaren: Wir freuen uns darauf, Ihnen das Projekt in allen Details vorzustellen.

More objects in your automatically expanded search area
20 results - Radius: + 10km
New building
1 / 44
5.5 rooms187m²CHF 2,450,000.–
Premium
Via Rinaldo Simen 19, 6648 Minusio

Luxury 5.5 Room Penthouse Residence with Generous Rooftop Terrace

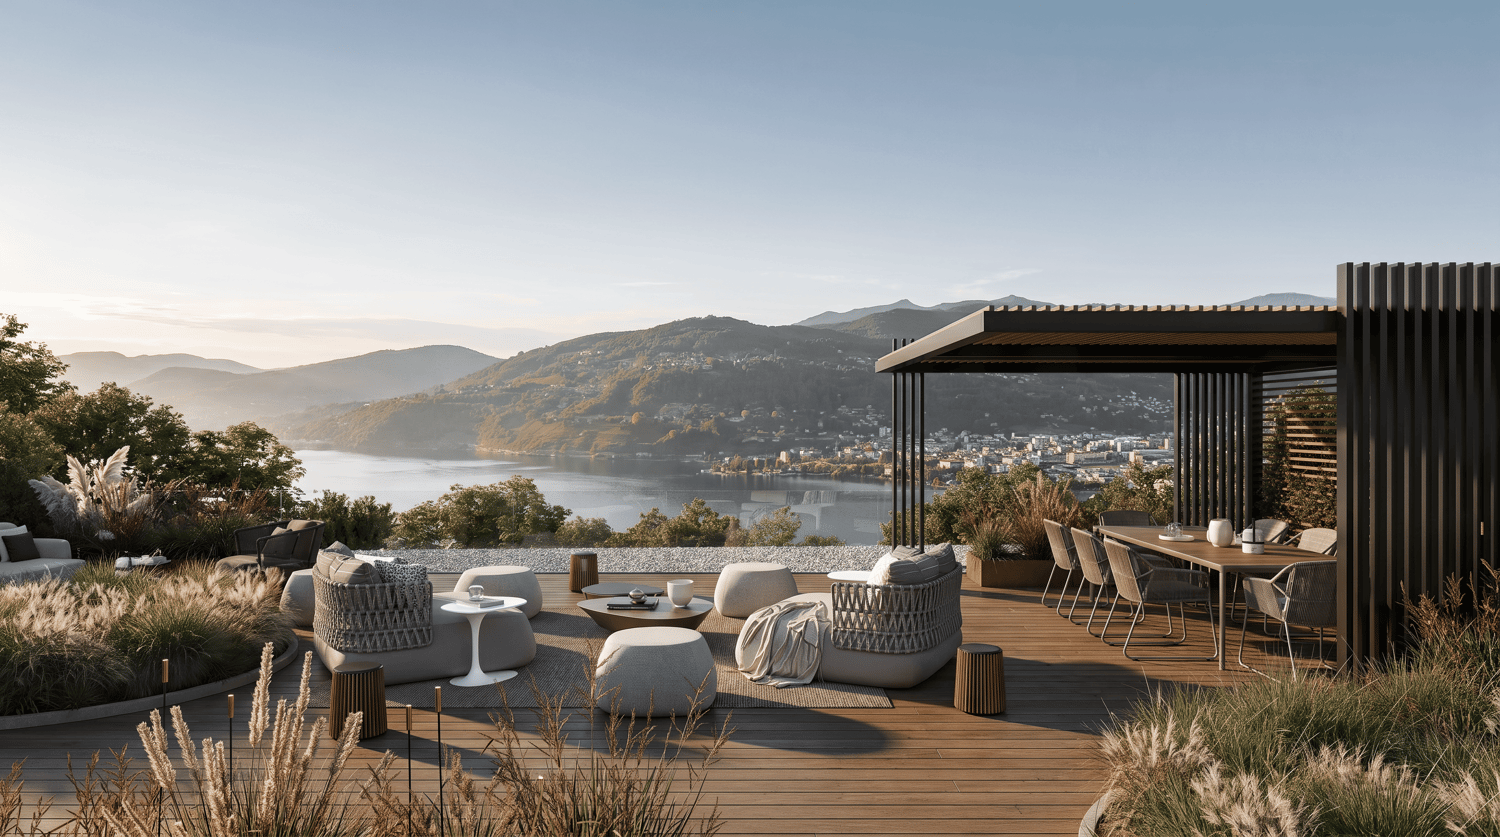
AUREA LAGO – Exclusive New Development in Minusio • Project Status Construction start: April 2026 • Scheduled completion: End of 2027 • Property Type Residential and commercial development • Units 15 condominiums · 4 commercial spaces • Apartment Sizes 2.5- to 5.5-room units, approx. 68 m² – 187 m² • Secondary residence: possible Layout Overview • Basement levels: Parking, cellars, building services, private SPA • Ground floor: 4 × 2.5- to 4.5-room apartments with private gardens • 1st floor: 4 × commercial units (72 m² to 171 m²) • 2nd floor: 4 × 2.5- to 4.5-room apartments with south-facing terraces • 3rd floor: 4 × 2.5- to 4.5-room apartments with south-facing terraces • Penthouse level: 3 × 2.5- to 5.5-room penthouses with atrium and private rooftop terraces Project DescriptionAUREA LAGO is the new benchmark for refined, Mediterranean-inspired living in Ticino. This elegant residence features 15 exclusive condominiums and 4 commercial units, set in a privileged hillside location above Lago Maggiore in upscale Minusio.All units face south, with floor-to-ceiling windows and spacious terraces offering unobstructed panoramic views of the lake, the Alps, and the lights of Locarno.The architecture blends clean lines with natural materials and a warm Mediterranean feel. Sustainability and comfort are key: AUREA LAGO will feature geothermal energy, photovoltaic panels, and year-round floor heating and cooling.Connectivity & AccessibilityAUREA LAGO offers the perfect balance of serenity and accessibility: • Zurich (city center): ~2 h 18 min by car · ~2 h 10 min by train via Locarno/Bellinzona • Milan (center): ~1 h 20 min by car · ~1 h 50 min by train (direct or 1 transfer) • Zurich Airport (ZRH): ~2 h 30 min by rail (IC/IR links) • Milan Malpensa Airport (MXP): ~1 h 15 min by car Located close to the A2 motorway, Muralto-Locarno train station (5 minutes), and the Bellinzona high-speed rail hub, AUREA LAGO is a premium haven for residents seeking both retreat and mobility.Surroundings & LifestyleLiving in Minusio means combining tranquility and nature with urban comfort: • Shopping: Migros, Coop, specialty boutiques, and gourmet stores nearby • Dining: Grotti, lakeside bistros, Michelin-star restaurants • Leisure: Yachting, lakeside promenades, Lidos, yoga studios, Golf Patriziale Ascona • Nature: Lakeside paths, vineyards, mountain hiking trails • Culture: 10 minutes to Locarno’s Piazza Grande (film & music festivals) • Health & Wellness: Pharmacies, medical centers, spas, and fitness options nearby Discover exclusive, contemporary living spaces designed for those who appreciate elegance, comfort, and Mediterranean flair – all in a privileged location near the lake.Download the full sales brochure directly from the attachment for detailed specifications, layouts, and pricing.For inquiries or to arrange an on-site viewing, please contact me directly:LAKEXCLUSIVE Real Estate GmbHKrunoslav Zuparic+41 79 212 15 37info@lakexclusive.comwww.lakexclusive.ch

Kruno Zuparic

Kruno Zuparic

Geschäftsführer und Inhaber

Travel time
-
New building
1 / 15
  • Parking space
  • Balcony / Terrace
  • Garage
  • +6
2.5 rooms76m²CHF 670,000.–
Premium
Via Ceresio 62, 6963 Lugano

Pregassona - Modern 2.5 rooms

RESIDENZA PARCO CERESIOWe are excited to announce the start of construction on two exclusive buildings in the beautiful setting of Pregassona.These high-standard residences will be ready to move into in early 2027. A unique opportunity for those seeking the perfect balance between style, comfort, and convenience.Enjoy the serenity of nature with the Minergie certification, which guarantees not only an elegant environment but also an ecologically conscious footprint.The project stands out for its state-of-the-art building in terms of comfort, energy efficiency, and environmental sustainability. As the building is still under construction, you will have the opportunity to personalize the interior of the apartment according to your tastes and desires. You can choose materials and finishes that reflect your personal style.The two buildings, each consisting of 12 residential units, offer a wide range of options to meet the needs of every type of family. The apartment types include units with 2.5, 3.5, and 4.5 rooms.Apartment A.4.2 is a 2.5-room apartment on the fourth floor with an internal surface area of 74 m². From the entrance, which is equipped with a practical wall closet, you access the bright living area with an open-plan kitchen. The sleeping area includes a spacious master bedroom, a windowed bathroom with a shower and a washing machine-dryer column. Two beautiful covered terraces complete the offer.The cellars are located on the -2 floor of the Residenza.Parking space in the garage: CHF 55'000.- (excluded from the price)

  • Parking space
  • Balcony / Terrace
  • Garage
  • +6
Travel time
-
New building
1 / 15
  • Parking space
  • Balcony / Terrace
  • Elevator
  • +4
4.5 rooms144m²CHF 1,250,000.–
Premium
Via Ceresio 64, 6963 Lugano

New 4.5 rooms with large terraces - Pregassona

The project is located in the heart of Pregassona, a quiet and well-served residential area, just a few minutes from the center of Lugano and all major services.Two elegant buildings are under construction, each consisting of 12 apartments with large covered terraces or private gardens. These high-standard residences, available from early 2027, represent a unique opportunity for those seeking the perfect balance between style, comfort, and convenience.Enjoy the serenity of nature without giving up modern comfort: the project is MINERGIE certified, ensuring an elegant, energy-efficient, and sustainable environment. The buildings are distinguished by cutting-edge technology, high living comfort, and attention to eco-sustainability.Since the project is still under construction, you will have the opportunity to personalize the interior of the apartment according to your tastes, choosing materials and finishes that reflect your personal style.The 4.5-room apartment on the 4th floor consists of: entrance with practical wall closet, bright living room with open-plan kitchen and access to a 13 sqm terrace. The master bedroom has an en-suite bathroom with bathtub and private terrace. The property is completed by a second bathroom with shower, private laundry room, and two spacious bedrooms.Parking space in the garage: CHF 55,000 (excluding price).

  • Parking space
  • Balcony / Terrace
  • Elevator
  • +4
Travel time
-
New building
1 / 14
6.5 rooms396m²Price on request
Premium
Via Nagra, 6926 Montagnola

MONTAGNOLA - LUXURY PENTHOUSE WITH LAKE VIEW AND ROOFTOP

In the heart of the Collina d’Oro, one of the most exclusive and quiet residential areas of Ticino, "Residenza Sidd" is born, a new high-end residential project located in Montagnola, in a dominant position, in a context of absolute quiet and surrounded by nature.The residential complex includes 8 apartments of different sizes, designed to offer maximum privacy, living comfort, and high architectural quality.The apartments are distributed over three levels, with a spectacular panoramic rooftop on the roof, and will be available from June 2028.Contemporary architecture enhances spacious and bright environments, thanks to large windows and generous outdoor spaces, offering an open view of Lake Lugano and the surrounding landscape. Each unit has spacious terraces and, for some types, private gardens, conceived as a natural extension of the living area, ideal for enjoying the tranquility and contact with the surrounding environment.The apartments are completely customizable in materials and finishes, to meet different housing needs and guarantee a tailored solution.Particular attention is paid to sustainability, with high-efficiency energy systems, solutions aimed at reducing consumption and environmental impact, and the use of natural and durable materials. Main features: • Spacious interiors, from approximately 146 m² to 396 m², with large living areas • Full-height glazing for constant brightness and visual continuity with the panorama • Terraces from 30 m² to 96 m² and private gardens, ideal as an extension of the living area • Private rooftops for the apartments on the top floor, of 126 m² and 145 m², perfect as exclusive areas • Dedicated ancillary rooms: laundry room on the ground floor, cellars, and assigned covered parking spaces • High degree of customization in the layout and choice of materials • Possibility of duplex with a garden of 288 m² The 6.5-room apartment on the second floor (penthouse), with a commercial area of approximately 396 m², consists of: • Entrance hall with built-in wardrobes, guest bathroom, separate laundry room • Living area with open kitchen, large living room with direct access to a large terrace with a lake view of 96 m² • Sleeping area with bedroom with direct access to the balcony, en-suite bathroom, and private walk-in closet • Second bedroom with direct access to the balcony, en-suite bathroom • Third and fourth bedroom • Study • Direct access to the private rooftop of approximately 145 m² The property is completed by a separate cellar compartment and the possibility of purchasing a parking space in the underground garage for CHF 70'000.- each.A secondary residence is permitted upon request.

Travel time
-
1 / 12
  • Balcony / Terrace
  • Garage
  • Elevator
4.5 rooms147m²CHF 1,100,000.–
Premium
Bosco limoscmè, 6900 Lugano

Spacious 4.5-Room Apartment with Terrace and View

In the picturesque hillside of Lugaggia, in a privileged position and exposed to the south with a splendid open view of Lugano and the lake, the refined Residenza Sofia will arise by the end of 2026, a residential project of high value inserted in a quiet environment but strategically connected to the main services, including schools, supermarkets, banks, and highway accesses.The residence will be composed of only eight exclusive residential units, divided into different types of 2.5, 3.5, and 4.5 rooms, conceived to offer high-quality standards, comfort, and privacy. Some ground-floor apartments will also have private gardens, ideal for fully enjoying the outdoor spaces in total tranquility.The architecture is distinguished by its contemporary and elegant style, enhanced by a precious travertine marble facade, large green areas, and a panoramic view that confers uniqueness and prestige to the entire complex.Great attention has been dedicated to energy efficiency and sustainability: the building will be equipped with state-of-the-art systems, including an air-water heat pump, photovoltaic panels, triple glazing, and thermal insulation with an 18 cm thick coat, ensuring reduced consumption and high living comfort throughout the year.We propose 4.5-room apartments located on the first floor, characterized by an internal surface area of approximately 147 sqm and a 14 sqm terrace. The interior spaces have been carefully designed to offer functionality and elegance: the entrance welcomes with practical wall-mounted cabinets and leads to the bright living area, composed of a open-plan kitchen that opens onto a large living room with direct access to the covered terrace and outdoor spaces.The separate sleeping area includes two bedrooms, a bathroom with a shower predisposed for a steam shower, and a spacious master suite of approximately 25 sqm with an en-suite bathroom and walk-in closet, designed to guarantee maximum comfort.Each apartment will be equipped with underfloor heating with summer cooling function, as well as air conditioning, ensuring an ideal climate in every season.The property is completed by a private cellar, a common area dedicated to bicycles and motorcycles, and garage spaces available at a price of CHF 40,000.- each.It is specified that the purchase as a secondary residence is not permitted.Sales price starting from CHF 1,100,000.-

  • Balcony / Terrace
  • Garage
  • Elevator
New building
1 / 11
4.5 rooms244m²CHF 3,000,000.–
Premium
6926 Montagnola

MONTAGNOLA - LUXURY APARTMENT WITH LAKE VIEW

In the heart of the Collina d’Oro, one of the most exclusive and quiet residential areas in Ticino, "Residenza Sidd" is born, a new high-standing residential project located in Montagnola, in a dominant position, in a context of absolute quiet and surrounded by nature.The residential complex includes 8 apartments of different sizes, designed to offer maximum privacy, living comfort, and high architectural quality.The apartments are distributed over three levels, with a spectacular panoramic rooftop, and will be available from June 2028.Contemporary architecture enhances spacious and bright environments, thanks to large windows and generous outdoor spaces, offering an open view of Lake Lugano and the surrounding landscape. Each unit has spacious terraces and, for some types, private gardens, conceived as a natural extension of the living area, ideal for enjoying the tranquility and contact with the surrounding environment.The apartments are completely customizable in materials and finishes, to meet different housing needs and ensure a tailored solution.Particular attention is paid to sustainability, with high-efficiency energy systems, solutions aimed at reducing consumption and environmental impact, and the use of natural and durable materials. Main features: • Spacious interiors, from approximately 146 m² to 396 m², with large living areas • Full-height windows for constant brightness and visual continuity with the panorama • Terraces from 30 m² to 96 m² and private gardens, ideal as an extension of the living area • Private rooftops for the apartments on the top floor, of 126 m² and 145 m², perfect as exclusive areas • Dedicated auxiliary rooms: laundry room on the ground floor, cellars, and assigned covered parking spaces • High degree of customization in the layout and choice of materials • Possibility of duplex with a garden of 288 m² The 4.5-room apartment on the first floor, with a commercial area of approximately 244 m², consists of: • Entrance hall with built-in wardrobes, guest bathroom, separate laundry room • Living area with open kitchen, large living room with direct access to a large terrace with a lake view of 76 m² • Sleeping area with bedroom with direct access to the balcony, en-suite bathroom, and private dressing room. • Second and third bedrooms with en-suite bathroom The property is completed by a dedicated cellar and the possibility of purchasing a parking space in the underground garage for CHF 70'000.- each.The sale price is CHF 3’000’000.-

1 / 8
  • Parking space
  • Balcony / Terrace
  • Elevator
4.5 rooms150m²CHF 1,290,000.–
Premium
Via Verdella 6, 6900 Lugano

Newly built 4.5-room apartments for sale

In the renowned municipality of Savosa, in a quiet and sought-after residential area, just 5 km from the center of Lugano, the prestigious Residenza Lema will arise by the end of 2027, an exclusive residential project embedded in a comfortable environment with all major services, including schools, supermarkets, banks, and highway connections.The residence will consist of only five residential units with 4.5 rooms, designed to guarantee privacy, comfort, and a high standard of living. Some apartments on the ground floor will also offer the privilege of having private gardens, ideal for living moments of relaxation in total tranquility.The architectural project stands out for its contemporary and elegant style, enhanced by a refined facade in white travertine marble and large green areas surrounding the building, creating a harmonious and prestigious environment.Great attention has been paid to energy efficiency and innovation: the building will be equipped with state-of-the-art systems, including an air/water heat pump, photovoltaic panels, triple-glazed windows, and thermal insulation with an 18 cm thick coat, resulting in reduced consumption, sustainability, and maximum living comfort.We offer apartments with 4.5 rooms with an internal area of approximately 133 sqm and a pleasant terrace of 42 sqm. The spaces have been carefully designed to offer functionality and elegance: the entrance accommodates wall-to-wall closets, alongside a guest bathroom and a room with preparation for a washing/drying column. The daytime area, bright and well-proportioned, develops around an open kitchen that opens onto a large living room with direct access to the covered terrace; the units on the ground floor also have a private garden, available in different sizes, up to approximately 110 sqm.The nighttime area is well separated and includes a master bedroom with en-suite bathroom and walk-in closet, as well as two additional bedrooms, ideal for families, guests, or a study.Each apartment will be equipped with underfloor heating with summer cooling function, as well as preparation for air conditioning, ensuring a high level of living comfort throughout the year.The property includes a private basement, a common area for bicycles and motorcycles, and parking spaces in the underground garage, available at a price of CHF 40,000.- each.Possibility of purchasing the property as a secondary residence.Sales price starting from CHF 1,290,000.-

  • Parking space
  • Balcony / Terrace
  • Elevator
Travel time
-
1 / 13
  • Balcony / Terrace
  • Garage
  • View
  • +2
5.5 rooms206m²CHF 3,400,000.–
Premium
6926 Montagnola

Montagnola, Collina d'Oro: Lussuoso 5.5 locali con zona wellness

Eleganza contemporanea e benessere esclusivo nel cuore di Collina d'OroImmersa in una delle località più prestigiose e ricercate del Luganese, questa raffinata residenza rappresenta l'incontro perfetto tra eleganza, privacy e qualità della vita. Situata all'interno di un esclusivo complesso residenziale circondato dal verde, offre un contesto riservato e armonioso, a pochi minuti dal centro di Lugano e da tutti i principali servizi come la scuola TASIS.L'appartamento si distingue per gli ambienti ampi e luminosi, progettati per valorizzare la luce naturale e creare una continuità fluida tra gli spazi interni ed esterni. Le grandi vetrate incorniciano splendide viste aperte sulle colline circostanti, sulla città e sul verde privato, regalando una costante sensazione di spazio, tranquillità e assoluta privacy.La zona giorno, elegante e accogliente, si apre verso il magnifico terrazzo panoramico e il giardino privato, creando un ambiente ideale per vivere momenti di relax o ricevere ospiti in un'atmosfera sofisticata. La moderna cucina a vista si integra perfettamente con gli spazi living, esprimendo uno stile contemporaneo e funzionale.La zona notte è stata concepita come un'oasi di comfort e tranquillità. La raffinata suite padronale dispone di un elegante bagno en-suite e di un accesso diretto agli spazi esterni, mentre altre due ampie camere da letto beneficiano di una splendida luminosità naturale e di grande versatilità d'uso. Completa la zona notte una quarta camera affacciata sul giardino, che offre un ambiente intimo e riservato, ideale per accogliere ospiti, realizzare uno studio privato o creare un angolo dedicato al relax.Un elemento distintivo della proprietà è l'accesso esclusivo alle aree wellness della residenza, pensate per offrire un'esperienza di benessere quotidiano senza lasciare il comfort di casa. I residenti possono usufruire di una moderna palestra attrezzata, di una raffinata area spa con sauna e di una splendida piscina esterna immersa nel parco condominiale.Dati principali • Superficie abitabile: 206 m² • Terrazzo panoramico: 84 m² • Giardino privato: 200 m² • Camere da letto: 4 • Bagni: 3 • Cantina con sistema di deumidificazione • 2 posti auto coperti • Piscina riscaldata riservata ai residenti • Area wellness con spa e palestra • Sistema di raffrescamento con aria condizionata Ogni ambiente principale gode di accesso diretto agli spazi esterni e di una vista aperta sul paesaggio circostante, garantendo un'esposizione ottimale durante tutto l'arco della giornata.Una proprietà di rara qualità, dedicata a chi desidera una residenza capace di offrire molto più di una semplice abitazione: un autentico stile di vita, dove eleganza, comfort e benessere convivono in perfetto equilibrio nel cuore di Collina d'Oro.Élégance contemporaine et art de vivre exclusif au coeur de Collina d'OroSituée dans l'un des quartiers résidentiels les plus prestigieux et recherchés de la région de Lugano, cette élégante propriété incarne l'équilibre parfait entre raffinement, intimité et qualité de vie. Implantée au sein d'une résidence exclusive entourée de verdure, elle bénéficie d'un environnement paisible et privilégié, à quelques minutes seulement du centre de Lugano et de toutes les commodités, y compris l'école TASIS.L'appartement séduit par ses volumes généreux et sa luminosité exceptionnelle. De larges baies vitrées créent une continuité harmonieuse entre les espaces intérieurs et extérieurs tout en offrant de magnifiques vues dégagées sur les collines environnantes, la ville et le jardin privé.L'espace de vie, élégant et accueillant, s'ouvre sur une superbe terrasse panoramique ainsi que sur le jardin privatif, créant un cadre idéal pour la détente comme pour recevoir. La cuisine contemporaine...

  • Balcony / Terrace
  • Garage
  • View
  • +2
1 / 8
  • Parking space
  • Balcony / Terrace
  • Elevator
4.5 rooms330m²CHF 2,980,000.–
Premium
Via Verdella 6, 6900 Lugano

Exclusive 4.5-room attic with rooftop and maximum privacy in Savosa

In the renowned municipality of Savosa, in a quiet and prestigious residential area, just 5 km from the center of Lugano, the exclusive Residenza Lema will be built by the end of 2027, a residential project of absolute value, perfectly inserted in a comfortable context with all major services, including schools, supermarkets, banks, and highway connections.The residence, composed of only five residential units with 4.5 rooms, has been designed for a demanding clientele seeking privacy, elegance, and superior construction quality. Some apartments will also offer the possibility of having private gardens, creating a perfect balance between residential comfort and contact with nature.The architecture is distinguished by its contemporary and sophisticated character, enhanced by a scenic facade in white travertine marble and large green areas surrounding the building, giving harmony and prestige to the entire complex.Great attention has been paid to technological innovation and sustainability: the building will be equipped with state-of-the-art systems, including an air-water heat pump, photovoltaic panels, high-performance windows with triple glazing, and thermal insulation with an 18 cm thick thermal insulation system, ensuring high energy efficiency, reduced consumption, and maximum residential comfort.On the top floor, we offer an exclusive attic with 4.5 rooms, a unique property characterized by a generous internal surface area of approximately 235 m², a large covered balcony of 98 m², and a spectacular rooftop terrace with an area of 180 m², directly accessible, ideal for enjoying moments of absolute privacy and relaxation.Access to the apartment is direct via a private elevator, leading to an elegant entrance with wall-mounted cabinets, a guest bathroom with shower, and a dedicated room with preparation for a washing/drying column. The living area is distinguished by its spaciousness and brightness, with a refined open-plan kitchen equipped with a hidden pantry, and a prestigious living room of approximately 82 m², which opens harmoniously to the outside, creating a perfect continuity with the covered balcony.The sleeping area, well separated, accommodates a master suite with an en-suite bathroom and a walk-in closet, two further spacious bedrooms, and a second bathroom with shower, all finished with high-standing materials.Each unit will be equipped with underfloor heating with also summer cooling function, as well as with the preparation for air conditioning, ensuring optimal residential comfort in every season.The property is completed by a private cellar, a common area for bicycles and motorcycles, and several parking spaces in the underground garage, available at a price of CHF 40,000.- each.An exclusive residence, designed for those who want to live in a refined, modern, and sustainable environment, just a few minutes from the center of Lugano.Sales price CHF 2,980,000.-

  • Parking space
  • Balcony / Terrace
  • Elevator
Travel time
-
1 / 6
  • Parking space
  • Balcony / Terrace
  • Elevator
3.5 rooms100m²CHF 890,000.–
Premium
Via Verdella 8, 6900 Lugano

Modern 3.5-room apartment in residential area

In the sought-after municipality of Savosa, in a quiet residential area just 5 km from the center of Lugano, the new and exclusive Residenza Lema 2 will be built by the end of 2027, a modern residential project in a strategic location, convenient to all major services such as schools, supermarkets, banks, and highway connections.The residence will consist of only five 3.5-room apartments, designed to offer a high quality standard, privacy, and comfort. Some apartments on the ground floor will also benefit from large private gardens, real exclusive green spaces where you can live moments of relaxation in total tranquility.The architecture is characterized by its contemporary and elegant style, enhanced by a refined facade in white travertine marble and generous green areas surrounding the building, creating a harmonious and pleasant atmosphere.Great attention has been paid to sustainability and energy efficiency: the building will be equipped with state-of-the-art systems, including an air-water heat pump, photovoltaic panels, triple-glazed windows, and thermal insulation with an 18 cm thick thermal insulation system, guaranteeing reduced consumption and high living comfort in every season.We offer 3.5-room apartments with an internal area of approximately 92 m² and a pleasant terrace of approximately 30 m². The interior spaces are designed to offer functionality and elegance, with an entrance hall equipped with wall cabinets, two bathrooms with shower, one of which has a preparation for a washing/drying column, and a bright living area with open kitchen that opens onto a large living room with direct access to the covered terrace. The units on the ground floor also have a private garden, available in different sizes, up to approximately 205 m².The sleeping area is well distributed and includes a comfortable master bedroom and a second room ideal as a bedroom or study.Each apartment will be equipped with underfloor heating with also summer cooling function and preparation for air conditioning, ensuring a high level of living comfort throughout the year.The property is completed by a private cellar, a common area for bicycles and motorcycles, and parking spaces in the underground garage, available at a price of CHF 40,000.- each.Possibility of purchasing the property as a second home.Sales price from CHF 890,000.-


  • Parking space
  • Balcony / Terrace
  • Elevator
Travel time
-
1 / 13
  • Balcony / Terrace
  • View
  • Elevator
3.5 rooms89m²CHF 1,090,000.–
Premium
6900 Paradiso

Lugano, Paradiso: Appartamento 3.5 locali ristrutturato con vista lago

Bello, comodo e recentemente rinnovato appartamento di 3.5 locali a Paradiso, con terrazza panoramica vista lago e doppio posto auto in garage.Ristrutturato con cura, questo appartamento offre circa 90 m² di spazio abitativo, risultando una soluzione ideale per chi desidera comfort, luminosità e una posizione strategica a pochi passi dal lago di Lugano.Situato nel cuore di Paradiso, l'immobile consente di vivere a breve distanza dal lungolago e dal centro di Lugano, con tutti i principali servizi facilmente raggiungibili: negozi, ristoranti, farmacia e trasporti pubblici si trovano nelle immediate vicinanze.Una proposta interessante per chi desidera un appartamento ristrutturato a Paradiso, vicino al lago e al centro città, in un contesto comodo e ben servito.Distribuzione interna: L'appartamento si compone di: • atrio d'ingresso • soggiorno luminoso con uscita sul terrazzo abitabile vista lago • cucina moderna e ben accessoriata • 2 ampie camere matrimoniali, di cui una con ulteriore balcone • 1 grande bagno completo La proprietà è completata da: • 1 cantina • doppio parcheggio coperto in garage a CHF 40'000.-/cadauno • basse spese condominiali Il condominio dispone inoltre di un ampio terrazzo solarium panoramico, uno spazio ideale per momenti di relax, attività di gym, yoga o atelier all'aperto.Un'interessante opportunità per vivere Paradiso e il lago di Lugano in un ambiente armonioso, funzionale e ben collegato.Prezzo di vendita comprensivo di doppio parcheggio coperto in garage: CHF 1'170'000.-Belle, confortable et nouvellement rénovée 3,5 pièces appartement dans Paradiso, avec terrasse avec vue panoramique sur le lac et double garage place de parking.Rénové avec soin, cet appartement offre environ 90 m² de surface habitable, ce qui en fait une solution idéale pour ceux qui recherchent confort, luminosité et un emplacement stratégique à quelques pas du lac de Lugano.Située au coeur de Paradiso, la propriété permet de vivre à courte distance du bord du lac et du centre de Lugano, avec tous les principaux services à portée de main : des magasins, des restaurants, une pharmacie et des transports publics sont tous à proximité immédiate.Une proposition intéressante pour ceux qui veulent un appartement rénové à Paradiso, proche du lac et du centre ville, dans un contexte pratique et bien desservi.Disposition intérieure : L'appartement se compose de : • Hall d'entrée • Salon lumineux avec sortie sur la terrasse habitable donnant sur le lac • Cuisine moderne et bien équipée • 2 grandes chambres doubles, dont une avec un balcon supplémentaire • 1 grande salle de bain complète La propriété est complétée par : • 1 cave • Double garage couvert à CHF 40'000.-chacun • Faibles charges de copropriété La copropriété dispose également d'une grande terrasse panoramique ensoleillée, un espace idéal pour des moments de détente, gym, yoga ou activités de plein air.Une opportunité intéressante de vivre Paradiso et le lac de Lugano dans un environnement harmonieux, fonctionnel et bien connecté.Prix de vente incluant la double place de parc couverte dans le garage : CHF 1'170'000.-Schöne, komfortable und neu renovierte 3,5-Zimmer-Wohnung in Paradiso, mit Terrasse mit Panoramablick auf den See und...

  • Balcony / Terrace
  • View
  • Elevator
Giovanni Mastroddi

Giovanni Mastroddi

Fiduciario Immobiliare, CEO & Founder

New building
1 / 10
3.5 rooms180m²CHF 1,980,000.–
Premium
6926 Montagnola

MONTAGNOLA - 3.5 rooms with garden

In the heart of the Collina d’Oro, one of the most exclusive and quiet residential areas in Ticino, "Residenza Sidd" is born, a new high-end residential project located in Montagnola, in a dominant position, in a context of absolute quiet and surrounded by nature.The residential complex includes 8 apartments of different sizes, designed to offer maximum privacy, living comfort, and high architectural quality.The apartments are distributed over three levels, with a spectacular panoramic rooftop on the roof, and will be available from June 2028.Contemporary architecture enhances spacious and bright environments, thanks to large windows and generous outdoor spaces, offering an open view of Lake Lugano and the surrounding landscape. Each unit has spacious terraces and, for some types, private gardens, conceived as a natural extension of the living area, ideal for enjoying the tranquility and contact with the surrounding environment.The apartments are completely customizable in materials and finishes, to meet different housing needs and ensure a tailored solution.Particular attention is paid to sustainability, with high-efficiency energy systems, solutions aimed at reducing consumption and environmental impact, and the use of natural and durable materials. Main features: • Spacious interior spaces, from approximately 146 m² to 396 m², with large living areas • Full-height windows for constant brightness and visual continuity with the panorama • Terraces from 30 m² to 96 m² and private gardens, ideal as an extension of the living area • Private rooftop gardens for the apartments on the top floor, of 126 m² and 145 m², perfect as exclusive areas • Dedicated facilities: laundry room on the ground floor, cellars, and assigned covered parking spaces • High degree of customization in the distribution and choice of materials • Possibility of duplex apartments with a garden of 288 m² The 3.5-room apartment on the ground floor with a garden, with a sales area of approximately 180 m², consists of: • Entrance hall with built-in wardrobes and private laundry room. • Living area with open kitchen, large living room with direct access to a large covered terrace of 52 m² and an additional 184 m² of garden. • Bedroom area with bedroom with direct access to the patio, en-suite bathroom, and private dressing room. • Second bedroom with direct access to the patio The property is completed by a private cellar and the possibility of purchasing a parking space in the garage for CHF 70'000.- each.The sale price is CHF 1’980’000.-

1 / 11
  • Parking space
  • Balcony / Terrace
  • Elevator
4.5 rooms140m²CHF 995,000.–
Premium
6900 Lugano

Live modern comfort surrounded by nature - Residenza Parco Andara

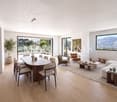
In a beautiful residential area of Vezia, just a few minutes from the center of Lugano and conveniently close to Liceo 2 and main services, Residenza Parco Andara is born: an oasis of tranquility immersed in green, composed of 6 small buildings with a maximum of 5 units for a total of 23 apartments, perfect for those seeking quality of life without giving up comfort.Exclusive units of 3.5 and 4.5 rooms are available, designed to offer the maximum of residential comfort, in a modern, sustainable, and high-energy efficiency context. 4.5-room apartment of 140 m² This spacious apartment is ideal for families or for those who desire large living spaces.It consists of:A welcoming entrance hall with custom-made wall cabinetsA bright and modern living area with open kitchen, central island, and large living room with direct access to the covered terrace of 20 m²A separate sleeping area with two bedrooms, a bathroom with shower, and a master bedroom with en-suite bathroom and walk-in shower Technology, savings, and sustainabilityThe building is constructed according to the highest energy standards:Heat pump and photovoltaic panelsTriple glazing and thermal insulation (18 cm insulation)Floor heating for maximum comfort all year round Plus of the apartmentPrivate basement of 18 m² with connections for washing machine and dryerPreparation for air conditioning.Large communal park with children's playground2 parking spaces in the garage (CHF 80,000.-) Sales price from CHF 995,000.-Various types of apartments are available, also with private garden from 83 to 300 square meters, also as a secondary residence.A unique proposal to live in harmony with nature, with all amenities within reach.The completion of the building is planned for Autumn 2027
  • Parking space
  • Balcony / Terrace
  • Elevator
1 / 5
  • Parking space
  • Balcony / Terrace
  • Garage
  • +1
4.5 rooms125m²CHF 795,000.–
Premium
Strada Costa, 6928 Manno

Manno - 4.5 rooms with garden under construction

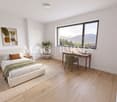
In Manno, in a sunny area and just a few steps from all major services such as schools, supermarkets, pharmacies, public parks, and the highway entrance, we propose for sale an elegant 4.5-room apartment located on the first floor of a modern two-family house of new construction.The unit of over 124 m² of commercial area is part of a contemporary architectural project composed of only two units, designed to guarantee residential comfort, energy efficiency, and a high level of privacy. The construction is equipped with triple-glazed windows, electric blinds, floor heating with air-water heat pump, as well as cutting-edge construction techniques that reflect the most modern standards.The apartment of about 110 m² of gross area stands out for the brightness of the environments and the optimal internal distribution. It is composed of:- A large entrance hall with wall closet- A bright open living area with kitchen and direct access to the covered terrace of 11 m², the uncovered terrace of 10 m², and the private garden of over 60 m²- Three bedrooms, including the master bedroom with en-suite bathroom- A second complete bathroom and guest toiletThe property also includes a common laundry room, a private cellar, an indoor parking space for CHF 40,000, and an outdoor parking space for CHF 25,000.Delivery is planned by September 2027. It is also possible to personalize various internal finishes, within the contract, in order to adapt the spaces to one's own needs.The property is an ideal solution for those who want to live in a modern context, perfectly served, just a few minutes from Lugano and the main road and motorway connections.Apartment price (without parking spaces): CHF 795,000.--
  • Parking space
  • Balcony / Terrace
  • Garage
  • +1
1 / 8
  • Balcony / Terrace
  • Elevator
3.5 rooms77m²CHF 640,000.–
Premium
6900 Lugano

Apartment - Lugano

A Lugano-Cassarate, in a quiet and sunny residential area, we are selling a 3.5-room apartment located on the 4th floor of a building with 12 residential units (two per floor), renovated and in good condition. The apartment is located just 200 meters from the lake, the beach, and with all major services within walking distance. The center of Lugano is less than 5 minutes on foot, as well as the University. The apartment has a good exposure and a total area of approximately 77 sqm. It consists of an entrance hall with built-in wardrobe, a bright and sunny living room with access to the balcony, an independent semi-habitable kitchen, a large bedroom with access to the balcony, a bathroom with whirlpool, bidet, and window, and a second double bedroom with built-in wardrobe. The apartment is in good condition, has good finishes, and high-quality furniture included. The internal layout allows for comfortable living as well as possible reconfigurations. A private basement at the semi-basement floor, where the communal laundry room and the building's technical rooms are also located, completes the offer. It does not have its own parking, but there are numerous public parking spaces in the immediate vicinity and possibly private parking spaces for rent. A central solution, ideal for those looking for comfort and practicality in a well-served location in Lugano. Call now to book a visit!

  • Balcony / Terrace
  • Elevator

Suggested properties for you based on search results