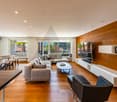
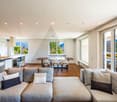
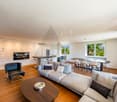
168 results - Flats for sale: 6612 (Ascona)

1 / 9
5.5 rooms250m²CHF 2,850,000.–
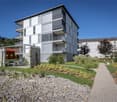
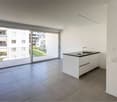
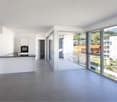
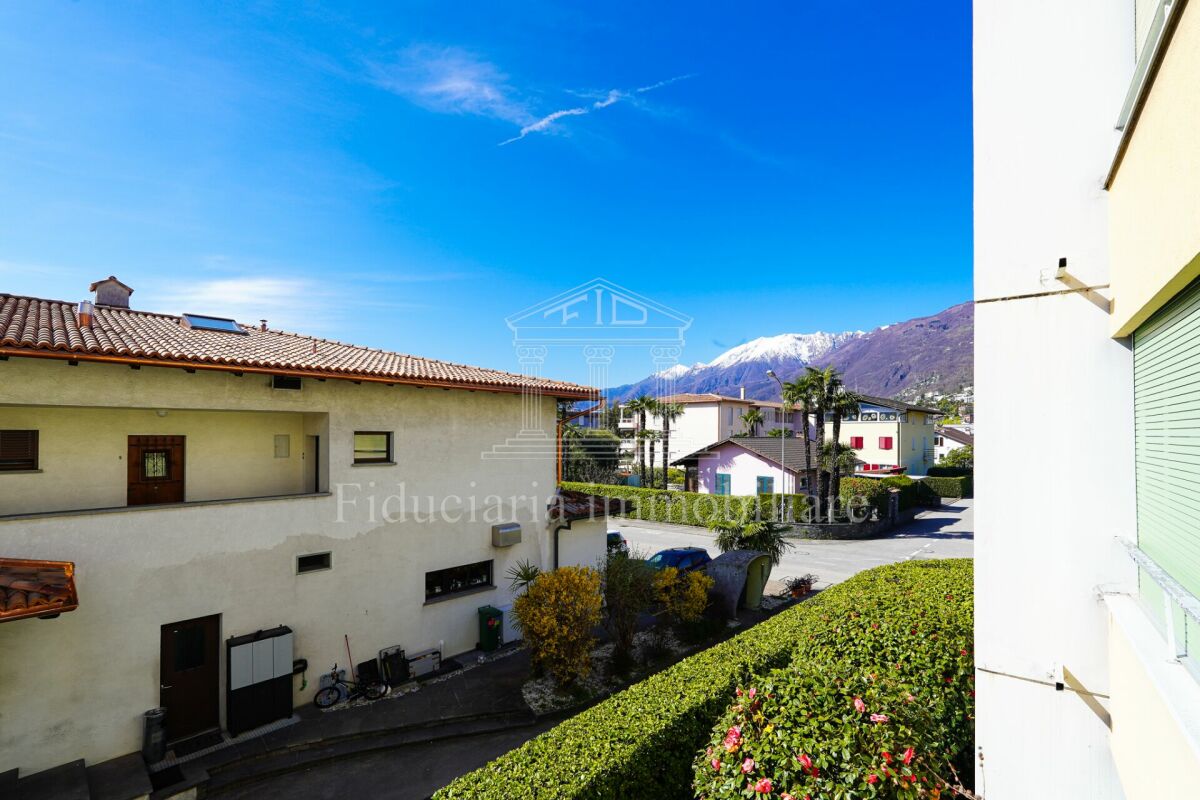
6612 Ascona
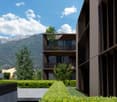
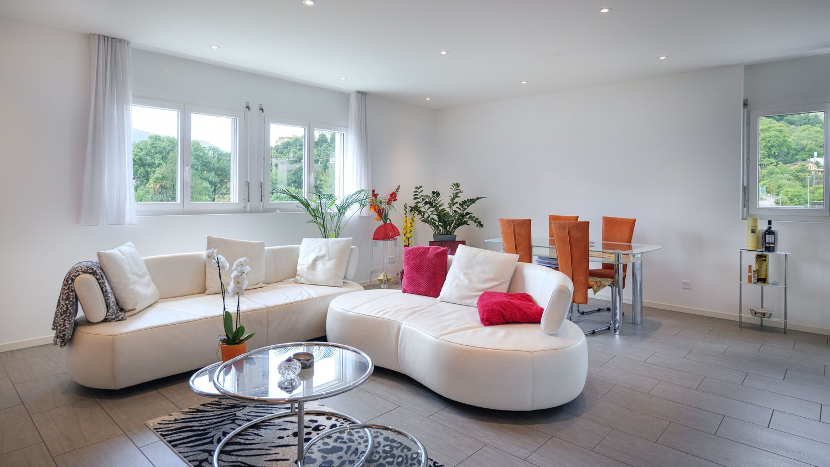
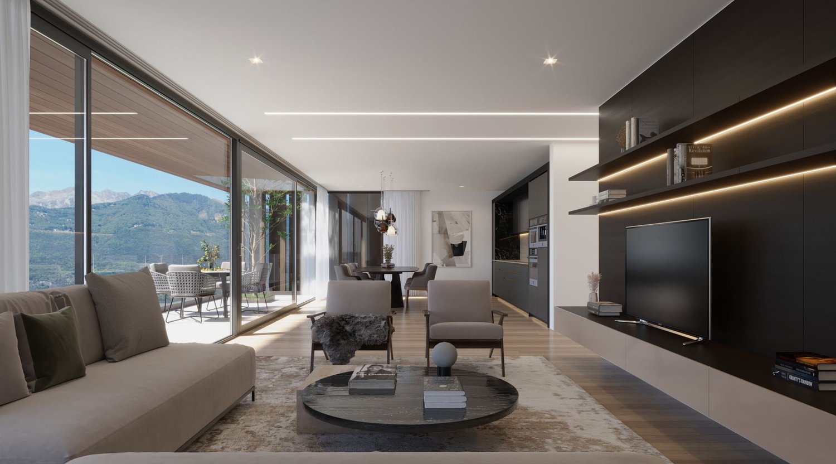
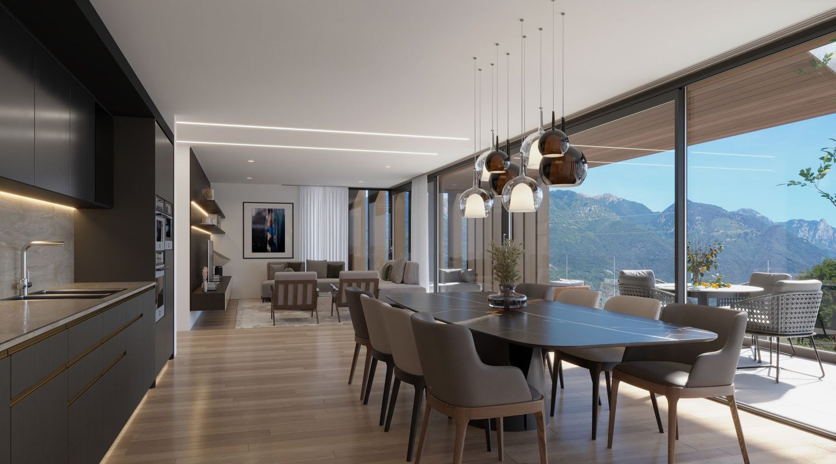
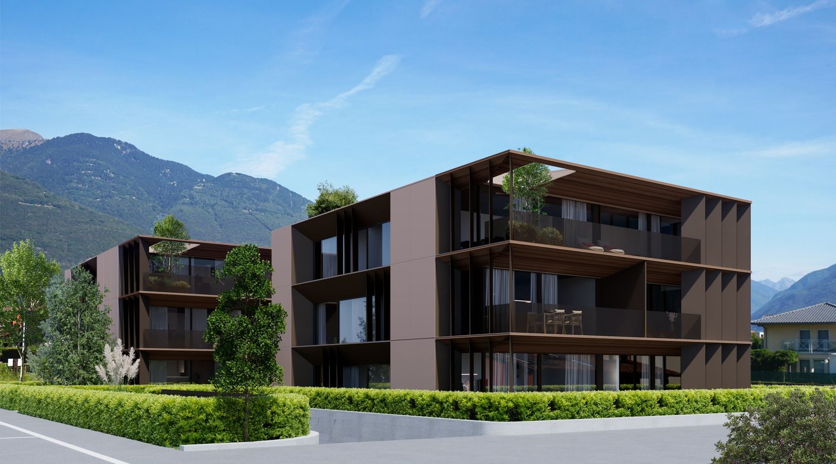
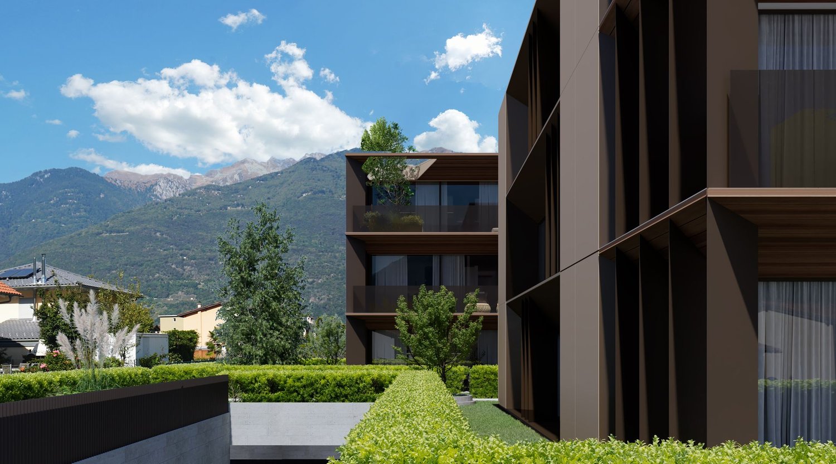
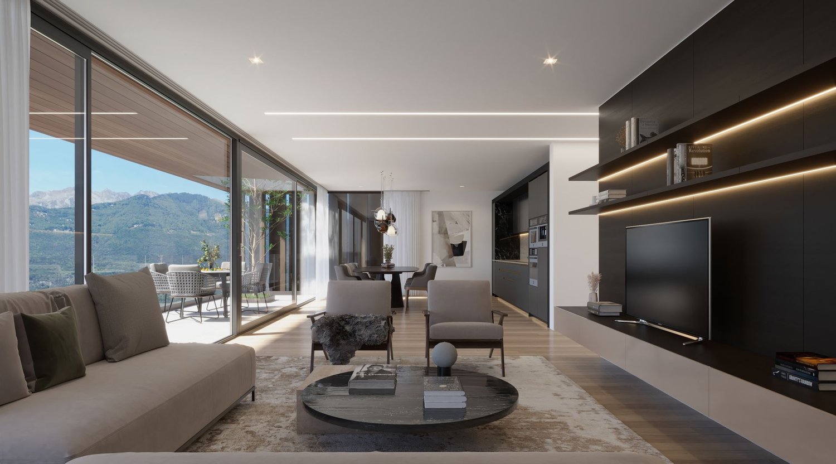
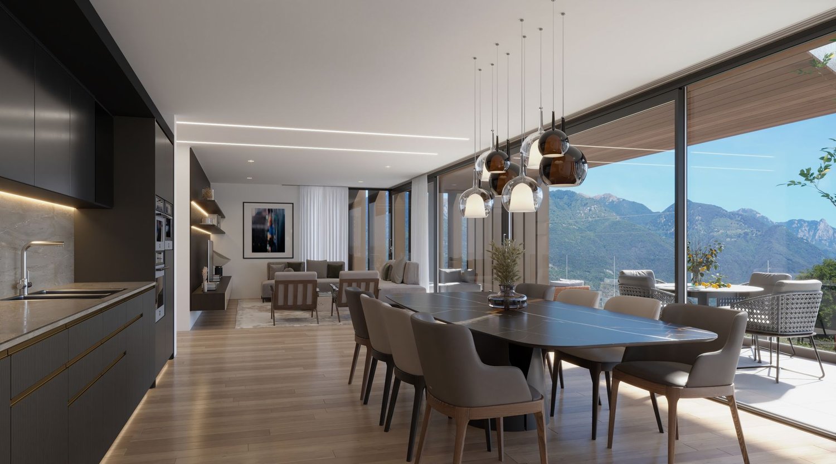
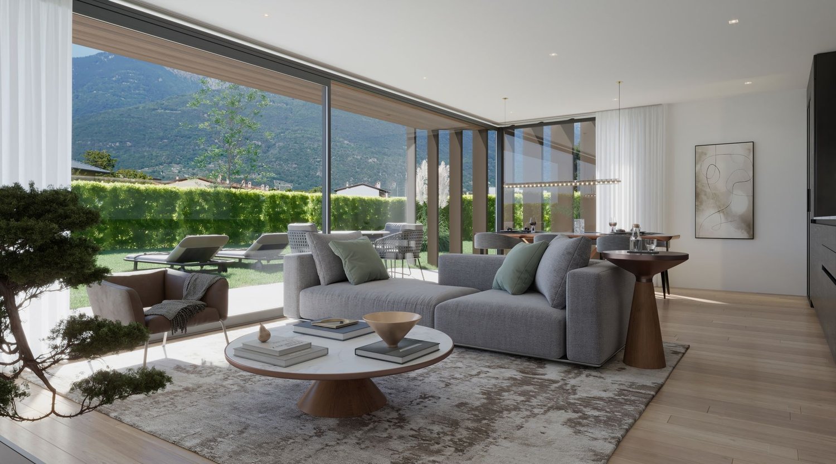
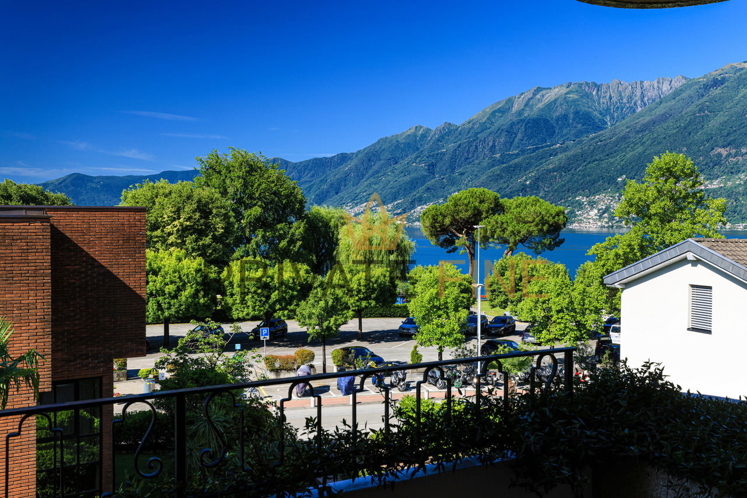
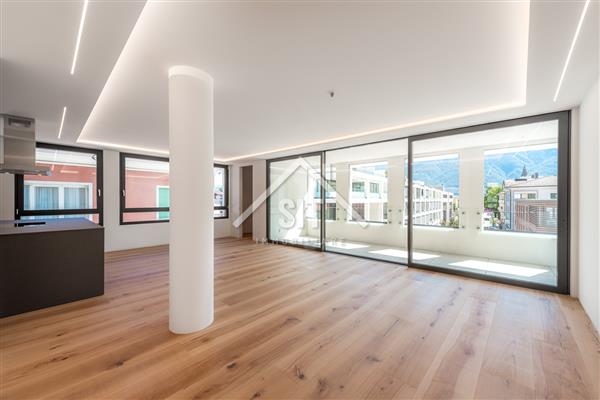
Villa Rubino - Designer Garden Duplex (65)

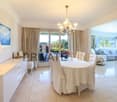
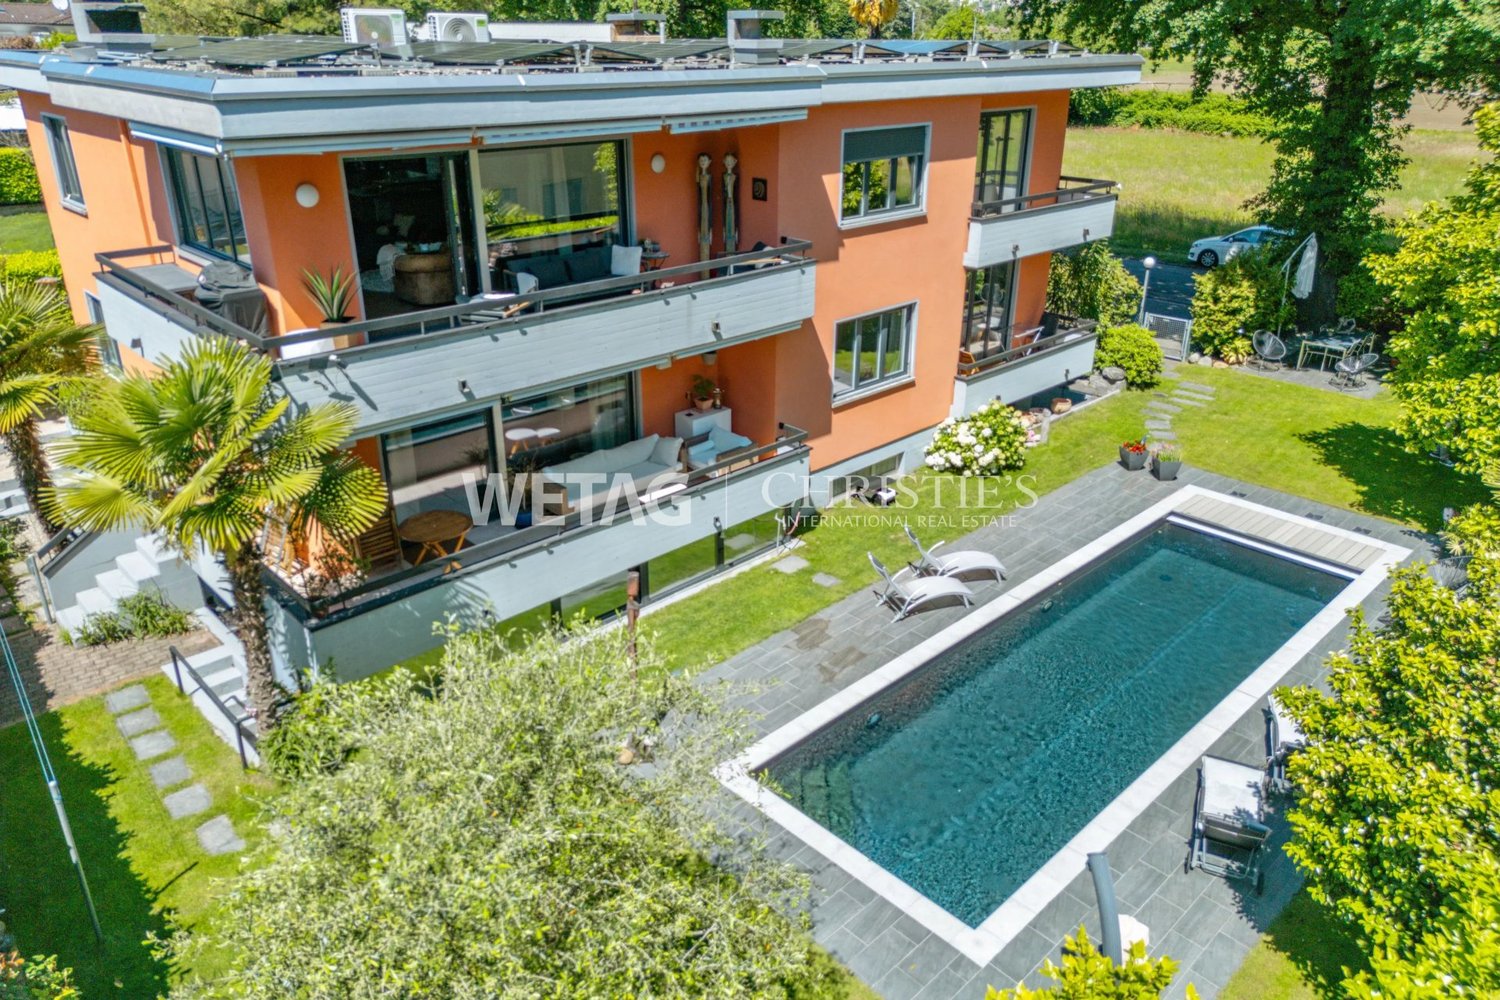
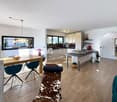
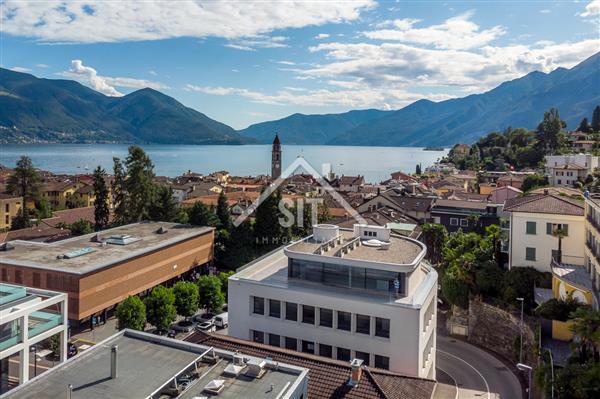
Central and quiet location near the lake and PiazzaExclusive maisonette apartment in Bauhaus styleDesigner interior with flairSpacious living area with fireplaceTwo covered terraces and private gardenHigh-quality, modern interior designElegant kitchen with direct garden accessMaster suite with terrace and en-suite bathroomSeparate annex apartmentHigh-quality furnishings optionalUnderground parking space and two additional garage spacesSuitable as first and second homeAscona, often referred to as the "Pearl of Lake Maggiore", is internationally famous as a holiday resort with a high cultural level, located at the delta of the Maggia river in a unique, sun-kissed bay. The privileged location in the midst of a diverse landscape, the southern climate, long-standing tradition in tourism, and the pronounced sense of hospitality of the inhabitants create ideal conditions for holidays and relaxation, and are the basis for Ascona's reputation as a fairy-tale holiday resort. Noteworthy is the rich cultural and artistic heritage in this old town with numerous witnesses from the Middle Ages and the Renaissance. Also diverse are the traces of artists who lived in Ascona from the 17th century onwards, including the unique Baroque façade of the Casa Serodine. However, it was the turn of the century that brought Ascona the most fascinating era of its cultural history: a group of people from the north, seeking a natural way of life, settled on the hill above Ascona and named it "Monte Verità", the mountain of truth.


1 / 20
2.5 rooms71m²CHF 830,000.–
Via Baraggie 22, 6612 Ascona
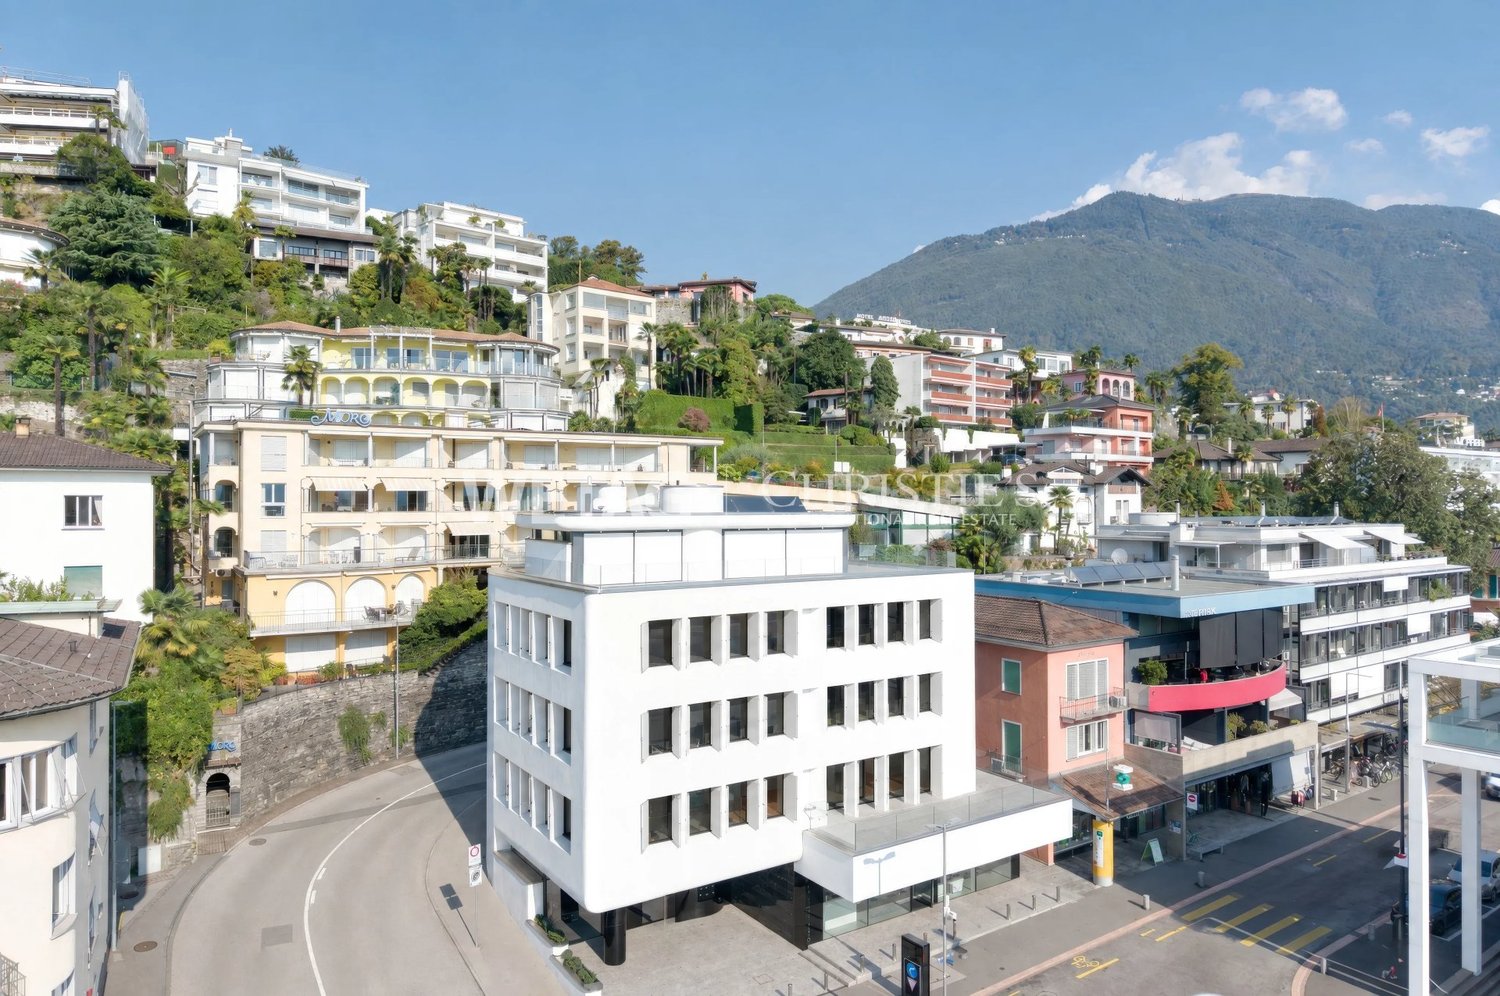
Modern 2.5-room apartment in a residence with heated outdoor pool and sauna

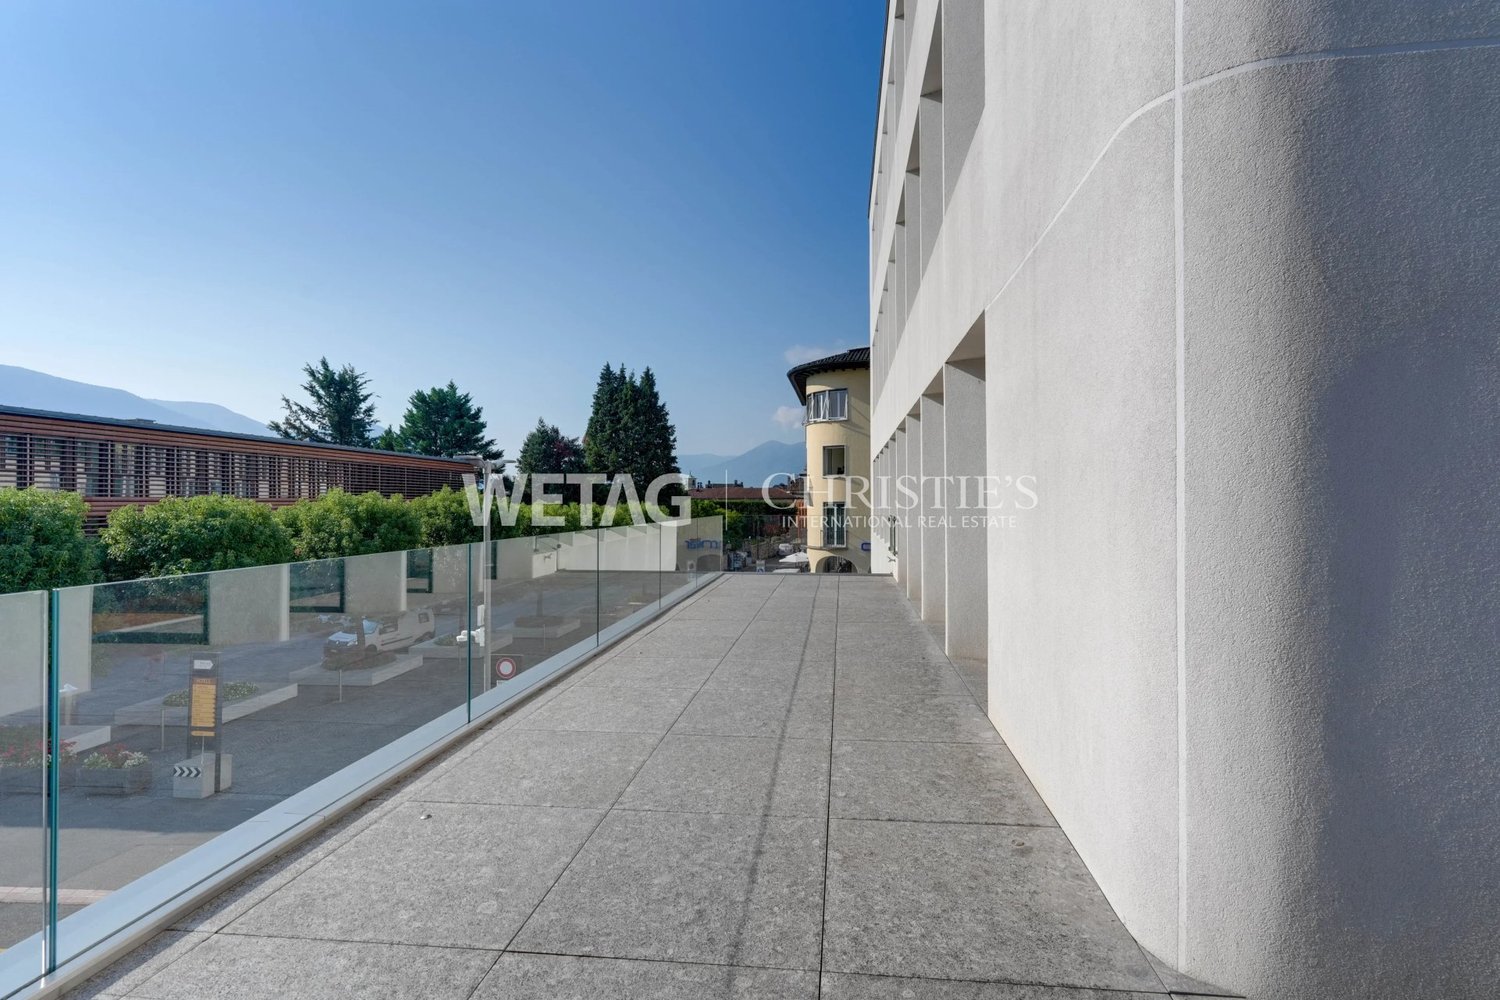
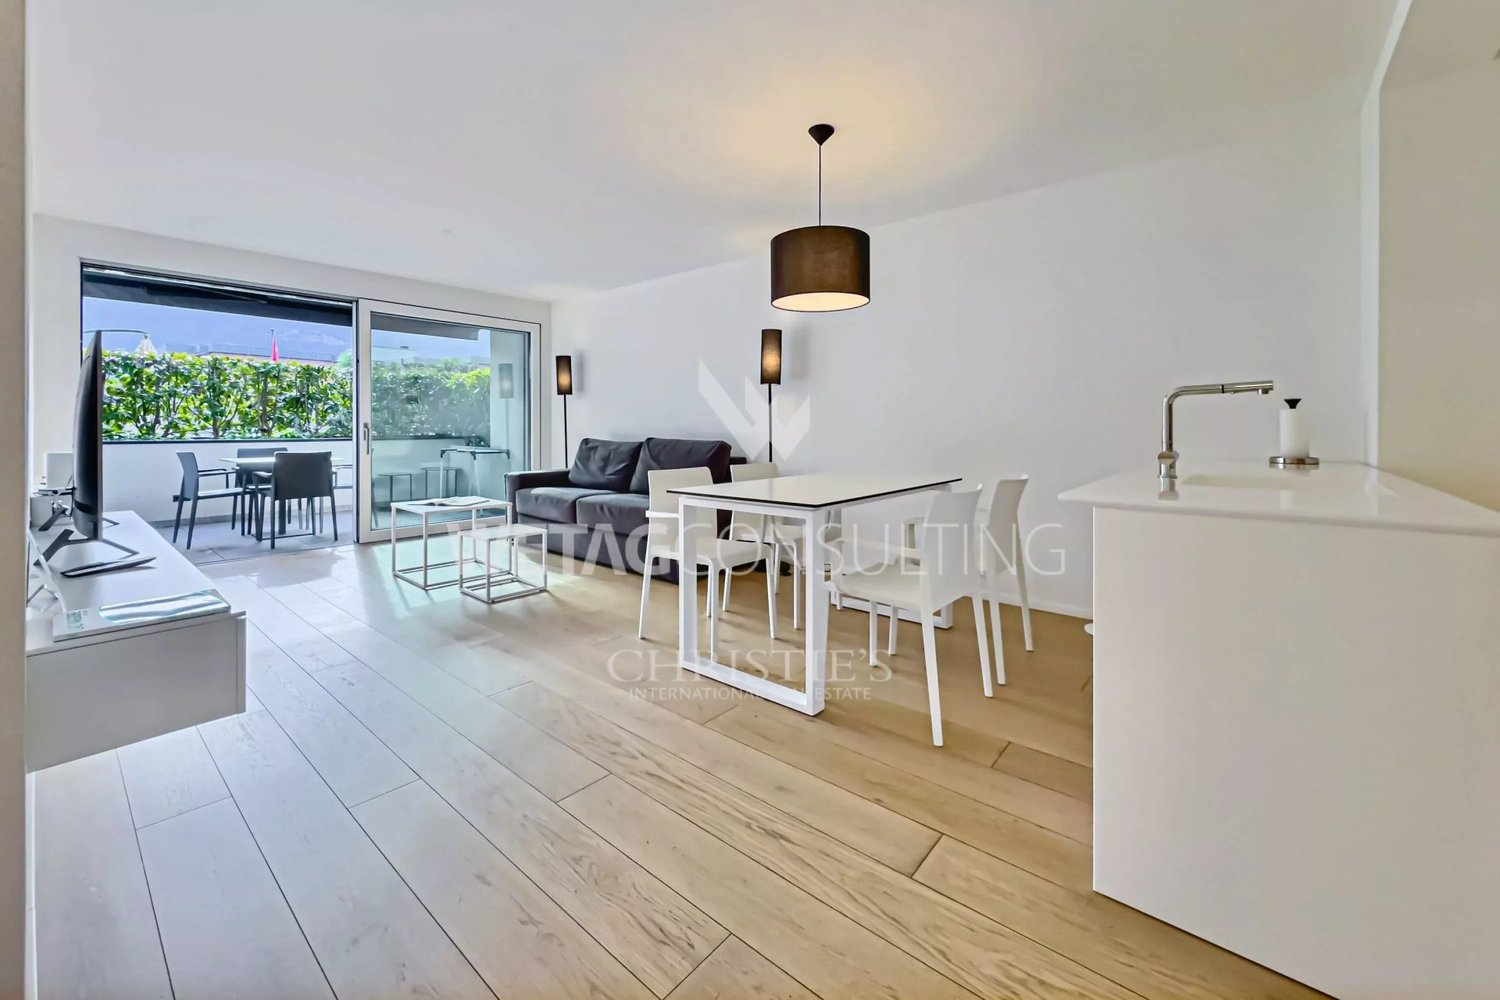
In a quiet and well-connected residential area, just 600 meters from the lake promenade of Ascona and a short walk from shops, restaurants, schools, and bus stops, this elegant 2.5-room apartment is located on the first floor of a recently realized residence. The living concept combines living comfort, quality, and well-being.The southwest orientation ensures optimal sunlight throughout the year, while the location offers a quiet living environment with simultaneous proximity to the center of Ascona and the city of Locarno. The residenceThe building is characterized by a high living standard and communal relaxation areas:• Heated outdoor pool• Spacious communal terrace• Manicured green spaces• Wellness area with sauna, relaxation room, and shower An ideal environment for those who appreciate quality of life, peace, and exclusive amenities directly at home. The apartmentWith a gross living area of approximately 70.50 m², the apartment impresses with a modern and functional room layout:• Entrance area• Bright living room with open kitchen• Covered terrace of approximately 13.68 m² as an extension of the living space• Main bedroom with built-in wardrobe• Bathroom with shower• Laundry room directly in the apartment• 1 garage parking space included in the price The rooms are equipped with high-quality materials, including travertine floors and wall coverings, which give the rooms elegance and continuity. Comfort & TechnologyThe property features modern technical solutions for comfort and energy efficiency:• Air conditioning• Smart-home system with touch panel in the bedroom and digital thermostat for individual room temperature control• Central vacuum system with retractable hose• Preparation for central music system• Kitchen with Miele appliances Additional information• Bus stop Ascona Centro approximately 300 m• Highway exit Bellinzona Süd approximately 22 km• Secondary residence not permitted• Municipal tax rate 75%

Travel time
-
1 / 13
4.5 rooms165m²CHF 2,690,000.–
Via Vorame 64B, 6612 Ascona

Camelia | TI

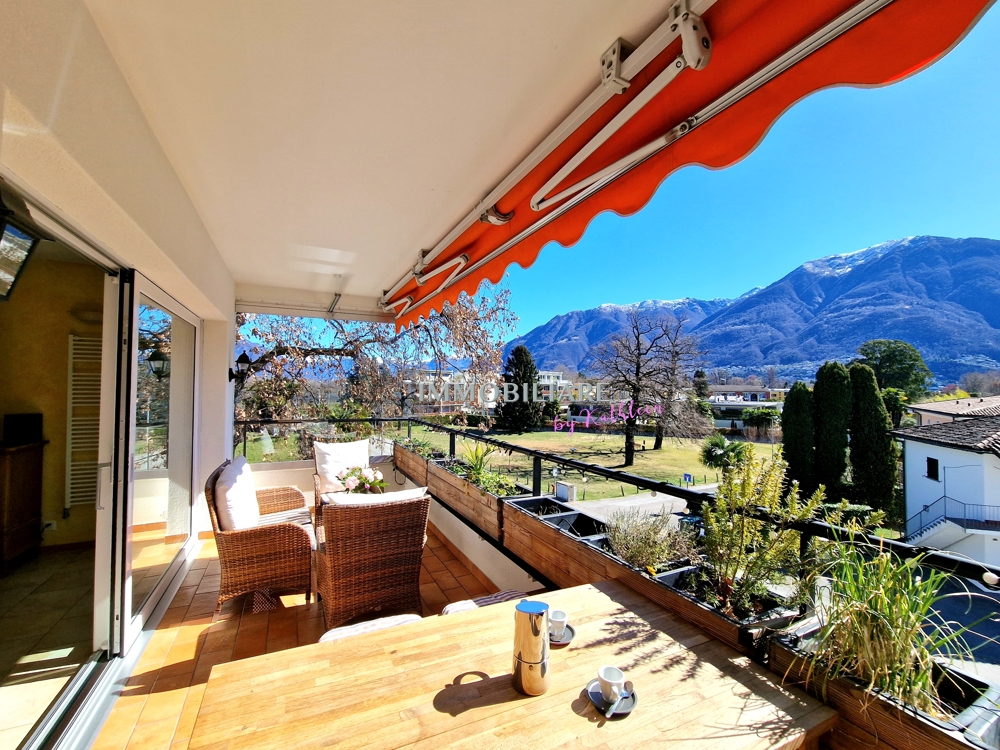
Eine Attika, die mit vielen Pluspunkten überzeugen kann. In einer gepflegten Liegenschaft an ruhiger Lage und mit schöner Aussicht ins Grüne, dazu die Lauflage zum Dorfzentrum-eine ideale Residenz für entspannte Ferien. Die Architektur im südlichen Stil und der schöne Garten, mit zahlreichen Camelien und anderen mediterranen Pflanzen, erzeugen bereits das erste Vollfühl-Erlebnis und verbreiten Ferienstimmung. Im Inneren überzeugen neben dem schönen Entree auch die einzelnen Räume mit Ihrer angenehmen Grösse. Die vorgelagerte, gedeckte Terrasse zieht sich entlang des gesamten Wohnraumes und sorgt so für wunderbares Licht und Sonne im Raum. In den Wohnraum integriert ist eine klassische weisse Küche in Lack, die mit einer Schiebetür auch geschlossen werden kann. Die Ausblicke von der grossen Terrasse in die umgebende Landschaft sind herrlich und die Sonne lädt bereits am Morgen zum Frühstück draussen ein. Die Materialien der Wohnung sind hochwertig, aber dezent gewählt.Alle Schränke und Zimmer-Türen sind im einheitlichen weissen Lack gehalten, der auch in der Küche eingesetzt wurde, wodurch ein angenehm einheitlicher Look entsteht. Der Bodenbelag im Entree und den Wohnräumen ist ein polierter Granitstein in dezenten Farbtönen und lässt somit genügend Spielraum zur eigenen Gestaltung. Ein guter Grundriss der Wohnung mit drei Schlafzimmern und zwei Bädern sowie die geschickte Plazierung aller Räume rund um einen grossen Eingangsbereich machen Wohnen hier sehr angenehm. Von den drei Schlafzimmern verfügen zwei über eigene Marmorbäder und kleine Balkone und sind mit eingebauten Schränken und angenehmer Grösse sehr schön konzipiert. Ein Schlafzimmer ist aktuell als Büro genutzt und verfügt neben dem Einbauschrank auch über ein passendes Regalsystem. Die Bäder sind mit grosser Eckwanne und Duschen ausgestattet. Ausblicke und Einblicke sind südlich und sehr gepflegt in dieser Residenz. Eine bequeme Garagenzufahrt und geschmackvoll angelegte Zugänge sowie ein umgebender Garten begrüssen Bewohner und Gäste auf eine sehr stilvolle Art. Ein luxuriöses Zuhause in schönem Ambiente, wo auf viele kleine Details Wert gelegt wurde.An attic apartment that can convince with many plus points. In a well-kept property at a quiet location and with a beautiful view of the countryside, plus the walking distance to the village center - an ideal residence for a relaxing holiday. The southern-style architecture and the beautiful garden, with numerous camelias and other Mediterranean plants, already create the first feel-good experience and spread the holiday mood. Inside, in addition to the beautiful entrance, the individual rooms also impress with their pleasant size. The covered terrace in front stretches along the entire living space and thus provides wonderful light and sun in the room. A classic white lacquered kitchen is integrated into the living room, which can also be closed with a sliding door.An attic apartment that can convince with many plus points. In a well-kept property at a quiet location and with a beautiful view of the countryside, plus the walking distance to the village center - an ideal residence for a relaxing holiday. The southern-style architecture and the beautiful garden, with numerous camelias and other Mediterranean plants, already create the first feel-good experience and spread the holiday mood. Inside, in addition to the beautiful entrance, the individual rooms also impress with their pleasant size. The covered terrace in front stretches along the entire living space and thus provides wonderful light and sun in the room. A classic white lacquered kitchen is integrated into the living room, which can also be closed with a sliding door.The views of the surrounding landscape from the large terrace are magnificent and the sun invites you to have breakfast outside in the morning. The materials in the apartment are of high quality, but chosen discreetly. All built-in closets...

Duncan Voormolen

Duncan Voormolen

Travel time
-
1 / 20
1 room60m²CHF 495,000.–
Via Vorame 86, 6612 Ascona

Monolocale ristrutturato con balcone ad Ascona

ASCONAElegante monolocale in zona residenziale e poco distante dal Lido di AsconaResidenza secondariaProponiamo in vendita un elegante monolocale situato nella zona residenziale di Ascona e poco distante dal Lido, in una zona centrale e tranquilla. L’appartamento, dalla superficie di 60 mq (6x10metri), si distingue per il suo design rettangolare raffinato, tipico degli edifici di pregio risalenti a 50 anni fa.La disposizione interna offre ampie potenzialità:• Soggiorno spazioso e luminoso, con una profondità che consente di trasformarlo facilmente in un bilocale, adattandolo alle esigenze personali.• Cucina separata, dotata di un pratico bancone passavivande, perfetto per servire direttamente la zona giorno.• Bagno indipendente, funzionale e ben organizzato.L’appartamento si trova al piano terra rialzato, con una splendida terrazza di circa 1 metro di profondità che si affaccia su un verde giardino. Il giardino comune offre una vista rilassante e contribuisce a creare un ambiente sereno e piacevole.Esposizione verso ovest, che garantisce un’ottima luminosità naturale nelle ore pomeridiane.Plus e servizi:• Posto auto privato per CHF 45'000.-, un valore aggiunto raro e molto richiesto ad Ascona.• Cantina e lavanderia comune, ideali per una gestione comoda e ordinata degli spazi.• La presenza nello stesso stabile del rinomato ristorante Ticinella, apprezzato per la sua qualità e perfetto per chi desidera vivere o investire in un immobile adatto anche per locazioni brevi, come Airbnb.L’immobile rappresenta una soluzione perfetta per chi cerca una residenza di charme, ideale sia come casa vacanze che come investimento nel prestigioso contesto di Ascona.Per ulteriori informazioni o per organizzare una visita, non esitate a contattarci._____ASCONAElegantes Studio in einem Wohngebiet und nicht weit vom Lido AsconaZweitwohnsitzWir bieten ein elegantes Studio-Apartment in der Wohngegend von Ascona und nicht weit vom Lido entfernt zum Verkauf an. Diese zentral und dennoch ruhig gelegene Wohnung hat eine Fläche von 60 m² (6x10 Meter) und überzeugt durch ihren rechteckigen, äußerst stilvollen Grundriss – ein Merkmal hochwertiger Bauten aus den 1970er Jahren.Raumaufteilung:• Ein großzügiger und tiefer Wohnbereich, der sich problemlos in eine 2-Zimmer-Wohnung umwandeln lässt, je nach individuellen Bedürfnissen.• Eine separate Küche mit einer praktischen Durchreiche, die es ermöglicht, Speisen direkt in den Wohnbereich zu servieren.• Ein eigenes Badezimmer, gut geschnitten und funktional.Die Wohnung liegt im erhöhten Erdgeschoss und verfügt über eine charmante Terrasse mit einer Tiefe von 1 Meter, die auf einen gepflegten Garten blickt. Der Gemeinschaftsgarten bietet eine grüne und entspannende Aussicht.Ausrichtung: nach Westen, was eine ausgezeichnete natürliche Beleuchtung am Nachmittag gewährleistet.Zusätzliche Vorteile:• Privater Parkplatz für CHF 45'000.-, ein besonders geschätztes und wertvolles Gut in Ascona.• Kellerraum und Gemeinschaftswaschküche, die zusätzlichen Stauraum und Komfort bieten.• Im selben Gebäude befindet sich das renommierte Restaurant Ticinella, ein beliebter Treffpunkt für Feinschmecker. Dies macht die Immobilie auch zu einer idealen Gelegenheit für Ferienvermietungen, beispielsweise über Airbnb.Diese Wohnung ist eine perfekte Wahl für alle, die eine hochwertige Residenz suchen – sei es als Ferienwohnung, Hauptwohnsitz oder lukrative Kapitalanlage in einem der exklusivsten Orte von Ascona.Kontaktieren Sie uns für weitere Informationen oder um einen Besichtigungstermin zu vereinbaren!

Travel time
-
1 / 13
3.5 rooms137m²CHF 990,000.–
Via Pra di Vizi 9, 6612 Ascona

Modern 3.5-room duplex with secondary residence status and private garden

DUPLEX HOLIDAY APARTMENT. LUXURY, STYLE AND FIRST-CLASS LIVING QUALITYThis 3.5-room duplex is part of a modern, very chic development in a well-maintained residential area and enjoys secondary residence status. The modern design language of the building and artistically used materials work like a walkable sculpture. And just like the building, the apartment also has a special form and its own character. Oriented southwest, with its floor-to-ceiling large window fronts along the entire length of the apartment, it is richly endowed with sunlight. This creates an impressive sense of space and openness. Modern design with the highest quality requirements for materials and workmanship characterizes the interior design. Colors, shape, and light are perfectly coordinated. All walls are kept in white plaster. All windows have triple glazing.The room program is clearly structured: On the lower level are the hallway with built-in wardrobe, the guest toilet, and the open living, dining, and kitchen area. Upstairs are two separate master suites.The warmth of the ceramic floor tiles on the ground floor is laid diagonally and enters into an elegant dialogue with the smooth, clear plaster surfaces. The tiles run evenly into the outdoor area, adorn the covered seating area, and allow the inside and outside to merge. To maintain this balance, the kitchen is designed in a light, warm ecru, combined with beige quartz countertop. The indirect light gives a special look and creates a natural, inviting ambiance. On the upper level are two bedrooms, each equipped with its own bathroom. Each room is a different picture, a different mood. The open design of the master bedroom creates a fascinating spatial depth. All colors are so harmoniously coordinated that you immediately feel at home. In the bedroom, a naturally colored, matte-lacquered oak country house floor is laid, which creates a quiet, relaxed atmosphere. In the bathroom, the warm ceramic tile continues. The spacious walk-in shower provides noblesse. The walk-in closet brings comfort and order.The other bedroom is also equipped with the same oak parquet. The bathroom, on the other hand, is elegantly designed in powerful, expressive dark ceramic tiles (slate optics).On the private garden area with approximately 100 m2 of space, children and pets can also enjoy their natural urge to move and play. Whether grilling, playing, receiving guests, having fun with family, or drinking a glass of wine - at this location, you can enjoy the sunny days and mild evenings in any case...The property includes a basement unit. Two wide underground parking spaces can be purchased separately for CHF 45,000 each.DUPLEX HOLIDAY APARTMENT. LUXURY, STYLE AND FIRST-CLASS LIVING QUALITYThis 3.5-room duplex is part of a modern, very chic development in a well-maintained residential area and enjoys secondary residence status. The modern design language of the building and artistically used materials work like a walkable sculpture. And just like the building, the apartment also has a special form and its own character. Oriented southwest, with its floor-to-ceiling large window fronts along the entire length of the apartment, it is richly endowed with sunlight. This creates an impressive sense of space and openness. Modern design with the highest quality requirements for materials and workmanship characterizes the interior design. Colors, shape, and light are perfectly coordinated. All walls are kept in white plaster. All windows have triple glazing.The room program is clearly structured: On the lower level are the hallway with built-in wardrobe, the guest toilet, and the open living, dining, and kitchen area. Upstairs are two separate master suites.

Travel time
-
1 / 10
4.5 roomsCHF 2,950,000.–
Via Arch. Pisoni 27, 6612 Ascona

Residence Edenia Nine

Residence Edenia - Nine Each unit of Residenza Edenia will be enhanced by premium materials and state-of-the-art finishes, carefully selected to create elegant, contemporary interiors designed for superior living comfort.This 4.5-room penthouse opens onto a spacious and welcoming entrance hall, complemented by a practical built-in wardrobe, a large bathroom, and a private laundry room, all designed to make everyday living simple and functional.The sleeping area is thoughtfully balanced:A single bedroom, a second bedroom with an en-suite bathroom, and the master bedroom, also with an en-suite, ensure well-designed and exclusive spaces.The heart of the home is the open-plan living area, featuring a lounge, dining area, and kitchen, all opening onto the large terrace. Expansive windows create a seamless connection between indoor and outdoor living, while the terrace invites you to enjoy moments of relaxation, al fresco dining, and convivial evenings, all bathed in natural light and privacy.The penthouse benefits from private lift access, with an exclusive entrance into the same area leading to two dedicated underground parking spaces and a private cellar room, accessible only from the individual area, ensuring privacy and security.An exclusive living solution: the property offers the opportunity to become a second home, ideal for those seeking a contemporary, private, and high-end living environment.Construction of the new development is scheduled to begin in spring 2026.Highlights: • Quiet and privileged location in Ascona • New construction spring 2026 • Photovoltaic panels and cooling system • Spacious terrace 21m² • 2 garage parking spaces: CHF 120'000.–

Travel time
-
1 / 10
4.5 rooms166m²CHF 2,990,000.–
Via Arch. Pisoni 27, 6612 Ascona

Residence Edenia Eight

Residence Edenia - Eight Each unit of Residenza Edenia will be enhanced by premium materials and state-of-the-art finishes, carefully selected to create elegant, contemporary interiors designed for superior living comfort.This 4.5-room penthouse opens onto a spacious and welcoming entrance hall, complemented by a practical built-in wardrobe, a large bathroom, and a private laundry room, all designed to make everyday living simple and functional.The sleeping area is thoughtfully balanced:A single bedroom, a second bedroom with an en-suite bathroom, and the master bedroom, also with an en-suite, ensure well-designed and exclusive spaces.The heart of the home is the open-plan living area, featuring a lounge, dining area, and kitchen, all opening onto the large terrace. Expansive windows create a seamless connection between indoor and outdoor living, while the terrace invites you to enjoy moments of relaxation, al fresco dining, and convivial evenings, all bathed in natural light and privacy.The penthouse benefits from private lift access, with an exclusive entrance into the same area leading to two dedicated underground parking spaces and a private cellar room, accessible only from the individual area, ensuring privacy and security.An exclusive living solution: the property offers the opportunity to become a second home, ideal for those seeking a contemporary, private, and high-end living environment.Construction of the new development is scheduled to begin in spring 2026.Highlights: • Quiet and privileged location in Ascona • New construction spring 2026 • Photovoltaic panels and cooling system • Spacious terrace 21m² • 2 garage parking spaces: CHF 120'000.–

Travel time
-
1 / 10
3.5 roomsCHF 1,450,000.–
Via Arch. Pisoni 27, 6612 Ascona

Residence Edenia Seven

Residence Edenia - Seven Each unit of Residenza Edenia will be enhanced by premium materials and state-of-the-art finishes, carefully selected to create elegant, contemporary interiors designed for superior living comfort.This 3.5-room first-floor apartment opens onto a spacious and welcoming entrance hall, enhanced by a practical built-in wardrobe, a large fully equipped guest bathroom, and a private laundry room, all designed to make everyday living simple and functional.The sleeping area is thoughtfully balanced:The bright and spacious master bedroom with en-suite bathroom, and a second versatile room, suitable for children, a study, or guests.The heart of the home is the bright open-plan living area, where the lounge, dining area, and kitchen merge into a fluid space, ideal for living and sharing moments with family or friends. Expansive windows create a seamless connection between indoor and outdoor living, while the large terrace invites you to enjoy relaxing moments outdoors and soak up the sun – perfect for lunches, dinners, or simply enjoying peaceful moments.Completing this prestigious property are a cellar and two underground parking spaces, adding further practicality and value.An exclusive living solution: the property offers the opportunity to become a second home, ideal for those seeking a contemporary, private, and high-end living environment.Construction of the new development is scheduled to begin in spring 2026.Highlights: • Quiet and privileged location in Ascona • New construction spring 2026 • Photovoltaic panels and cooling system • Terrace 13m² • 2 garage parking spaces: CHF 120'000.–

Travel time
-
1 / 10
2.5 roomsCHF 990,000.–
Via Arch. Pisoni 27, 6612 Ascona

Residence Edenia Six

Residence Edenia - Six Each unit of Residenza Edenia will be enhanced by premium materials and state-of-the-art finishes, carefully selected to create elegant, contemporary interiors designed for superior living comfort.This 2.5-room apartment on the first floor opens onto a welcoming entrance hall leading to the heart of the home: the open-plan living area, comprising the lounge, dining area, and kitchen, designed to create a fluid and convivial environment. Expansive windows establish a seamless connection between indoor and outdoor living, while the terrace invites you to enjoy relaxing moments outdoors, surrounded by natural light and complete privacy, ideal for breakfasts, lunches, or evenings in good company. Here, every moment can become special, whether spent unwinding or enjoying pleasant gatherings with family and friends.The sleeping area consists of a bright and welcoming bedroom and a fully fitted bathroom, furnished with elegance and functionality. Completing the property is a private laundry room, thoughtfully designed to optimize space and simplify everyday living.The property also includes a cellar and one underground parking space, ensuring practicality and convenience without compromising on elegance.An exclusive living solution: the property offers the opportunity to become a second home, ideal for those seeking a contemporary, private, and high-end living environment.Construction of the new development is scheduled to begin in spring 2026.Highlights: • Quiet and privileged location in Ascona • New construction spring 2026 • Photovoltaic panels and cooling system • Terrace 11m² • Garage parking space: CHF 60'000.–

Travel time
-
1 / 10
3.5 roomsCHF 1,450,000.–
Via Arch. Pisoni 27, 6612 Ascona

Residence Edenia Five

Residence Edenia - Five Each unit of Residenza Edenia will be enhanced by premium materials and state-of-the-art finishes, carefully selected to create elegant, contemporary interiors designed for superior living comfort.This 3.5-room first-floor apartment opens onto a spacious and welcoming entrance hall, enhanced by a practical built-in wardrobe, a large fully equipped guest bathroom, and a private laundry room, all designed to make everyday living simple and functional.The sleeping area is thoughtfully balanced:The bright and spacious master bedroom with en-suite bathroom, and a second versatile room, suitable for children, a study, or guests.The heart of the home is the bright open-plan living area, where the lounge, dining area, and kitchen merge into a fluid space, ideal for living and sharing moments with family or friends. Expansive windows create a seamless connection between indoor and outdoor living, while the large terrace invites you to enjoy relaxing moments outdoors and soak up the sun – perfect for lunches, dinners, or simply enjoying peaceful moments.Completing this prestigious property are a cellar and two underground parking spaces, adding further practicality and value.An exclusive living solution: the property offers the opportunity to become a second home, ideal for those seeking a contemporary, private, and high-end living environment.Construction of the new development is scheduled to begin in spring 2026.Highlights: • Quiet and privileged location in Ascona • New construction spring 2026 • Photovoltaic panels and cooling system • Terrace 13m² • 2 garage parking spaces: CHF 120'000.–

Travel time
-
1 / 10
2.5 roomsCHF 990,000.–
Via Arch. Pisoni 27, 6612 Ascona

Residence Edenia Four

Residence Edenia - Four Each unit of Residenza Edenia will be enhanced by premium materials and state-of-the-art finishes, carefully selected to create elegant, contemporary interiors designed for superior living comfort.This 2.5-room apartment on the first floor opens onto a welcoming entrance hall leading to the heart of the home: the open-plan living area, comprising the lounge, dining area, and kitchen, designed to create a fluid and convivial environment. Expansive windows establish a seamless connection between indoor and outdoor living, while the terrace invites you to enjoy relaxing moments outdoors, surrounded by natural light and complete privacy, ideal for breakfasts, lunches, or evenings in good company. Here, every moment can become special, whether spent unwinding or enjoying pleasant gatherings with family and friends.The sleeping area consists of a bright and welcoming bedroom and a fully fitted bathroom, furnished with elegance and functionality. Completing the property is a private laundry room, thoughtfully designed to optimize space and simplify everyday living.The property also includes a cellar and one underground parking space, ensuring practicality and convenience without compromising on elegance.An exclusive living solution: the property offers the opportunity to become a second home, ideal for those seeking a contemporary, private, and high-end living environment.Construction of the new development is scheduled to begin in spring 2026.Highlights: • Quiet and privileged location in Ascona • New construction spring 2026 • Photovoltaic panels and cooling system • Terrace 9m² • Garage parking space: CHF 60'000.–

Travel time
-
1 / 9
4.5 roomsCHF 1,830,000.–
Via Arch. Pisoni 27, 6612 Ascona

Residence Edenia Two

Residence Edenia - Two Each unit of Residenza Edenia will be enhanced by premium materials and state-of-the-art finishes, carefully selected to create elegant, contemporary interiors designed for superior living comfort.This 4.5-room ground-floor apartment opens onto a spacious and welcoming entrance hall, enhanced by a practical built-in wardrobe, a guest bathroom, and a private laundry room, all designed to make everyday living simple and functional.This is followed by the sleeping area, thoughtfully laid out with great balance:A first spacious bedroom with an en-suite bathroom, a second single bedroom, and finally the splendid master bedroom, also featuring its own en-suite bathroom, for a superior standard of living comfort.The heart of the home is the open-plan living area, designed to be bright and welcoming. The lounge, dining area, and kitchen merge into a fluid space, enhanced by expansive windows that create a seamless connection between indoor and outdoor living. Natural light floods the rooms, making every moment of the day special. The terrace and private garden invite outdoor living – from breakfast to evening relaxation, to convivial dinners with family and friends, enjoying peace and tranquility.Completing this prestigious property are a cellar and two underground parking spaces, adding further practicality and value.An exclusive living solution: the property offers the opportunity to become a second home, ideal for those seeking a contemporary, private, and high-end living environment.Construction of the new development is scheduled to begin in spring 2026.Highlights: • Quiet and privileged location in Ascona • New construction spring 2026 • Photovoltaic panels and cooling system • Terrace 26 m² with private garden 242 m² • 2 garage parking spaces: CHF 120'000.–

Travel time
-
1 / 12
4.5 rooms162m²CHF 2,175,000.–
Via Lido 26D, 6612 Ascona

Spacious 4 ½ room maisonette property in the "Residenza al Parco", with partial lake view

Spacious and bright 4 ½ room maisonette apartment, in the popular "Residenza al Parco", with partial lake view Located in a privileged position, just a few steps from Piazza Giuseppe Motta, the golf course, and the beach, which can be reached in just a few minutes on foot, this unusual property is located at Via Lido 26D in Ascona. This residential area offers not only peace and privacy but also combines the Mediterranean lifestyle with the highest living comfort in an ideal way. The Residenza al Parco consists of three multi-family houses with a total of 31 apartments and, in addition to the spacious and beautiful garden, also offers an indoor pool and a sauna that can be used by all owners. The attractive 4 ½ room maisonette apartment for sale, with approximately 160 m² of living space, is located on the first and second floors. It has just been renovated (partly new plaster ceilings with built-in LED spots / completely repainted / all electrical switches and sockets replaced / toilet and bathroom: new fittings / new floor covering on the stairs and in the basement) and is therefore in a good and well-maintained condition. It impresses with its bright rooms, spacious room layout, and well-maintained construction standard, with balconies offering a beautiful view of the surrounding gardens and partially of Lake Maggiore. The apartment can be easily reached by lift or via the staircase. In the corridor area, there is a wardrobe and a guest toilet, and thanks to the two skylights, this area appears pleasantly bright. To the right of the entrance, you will find the high-quality and excellently equipped kitchen, which has been executed with white high-gloss covers, a granite worktop, a practical cooking island, and an integrated dining table. Cooking is really fun here. The kitchen flows smoothly into the adjacent and spacious dining room, which can be separated by a sliding door. From here, you can also access the balcony or the living room. The very spacious living room, which forms the heart of this floor, is approximately 41 m² in size. A bright, openly designed room area with a window front that will delight you, as well as access to the balcony. Via the stairs in the corridor area, you reach the lower part of the apartment, i.e., the sleeping area, and from one room, you can access another balcony. Additionally, there are two bathrooms on this floor, one with a shower, sink with base and mirror cabinet, toilet, and a washing machine/tumble dryer tower, and a second, larger bathroom with a shower, bathtub, double sink with base and mirror cabinet, and access to a loggia. The apartment also includes two basement rooms connected to each other, as well as two parking spaces in the underground garage for your vehicles. Whether as a primary or secondary residence, you live here where others vacation. We are happy to provide you with further information or arrange a viewing and look forward to hearing from you or reading from you, Your ImmoDream.Swiss team

Travel time
-
1 / 11
4 rooms206m²CHF 2,980,000.–
Via Muraccio 5, 6612 Ascona

Madea | TI

Luxuriöse Penthouse-Wohnung mit großer, teilweise überdachter Terrasse. Der Aufzug führt direkt in die Wohnung, in der Sie sich wie zu Hause fühlen. Der Wohnbereich mit offener Küche ist sehr geräumig und mit hochwertigen Materialien eingerichtet. In wenigen Gehminuten erreichen Sie die Seepromenade und das Dorfzentrum von Ascona.Zur Wohnung gehören drei Garagenplätze.Zusätzlich besteht die Möglichkeit, drei Garagenplätze zu einem Preis von je CHF 70'000.- zu erwerben.Luxurious penthouse with large, partially covered terrace. The elevator leads directly to the apartment, where you feel at home. The living area with open kitchen is very spacious and furnished with high quality materials. In a few minutes walk you can reach the lakefront and the center of the town of Ascona.To the apartment belong three parking spaces in the garage.In addition, it is possible to buy three parking spaces in the garage at a price of CHF 70'000.- each.Lussuoso attico con ampia terrazza parzialmente coperta. L'ascensore conduce direttamente all'appartamento, dove ci si sente come a casa propria. La zona giorno con cucina a vista è molto spaziosa e arredata con materiali di alta qualità. In pochi minuti a piedi si raggiunge il lungolago e il centro del paese di Ascona.All'appartamento appartengono tre posti auto in garage.Inoltre, è possibile acquistare tre posti auto nel garage al prezzo di CHF 70'000.- ciascuno.

Duncan Voormolen

Duncan Voormolen

Travel time
-

Suggested properties for you based on search results