6573 (Magadino) - Flats for sale with Balcony / Terrace, Elevator

We recommend expanding your search criteria to get similar results. The current filters didn’t return any matches.

If you don’t want to change your current search criteria, we recommend creating a search alert, so you’ll be notified when matching offers become available.

More objects in your automatically expanded search area
548 results - Radius: + 10km

1 / 8
  • Parking space
  • Balcony / Terrace
  • Elevator
4.5 rooms, 135m², CHF 660,000.–
Premium
Via San Gottardo 150, 6648 Minusio

Minusio - 4.5 rooms with lake view and only primary destination

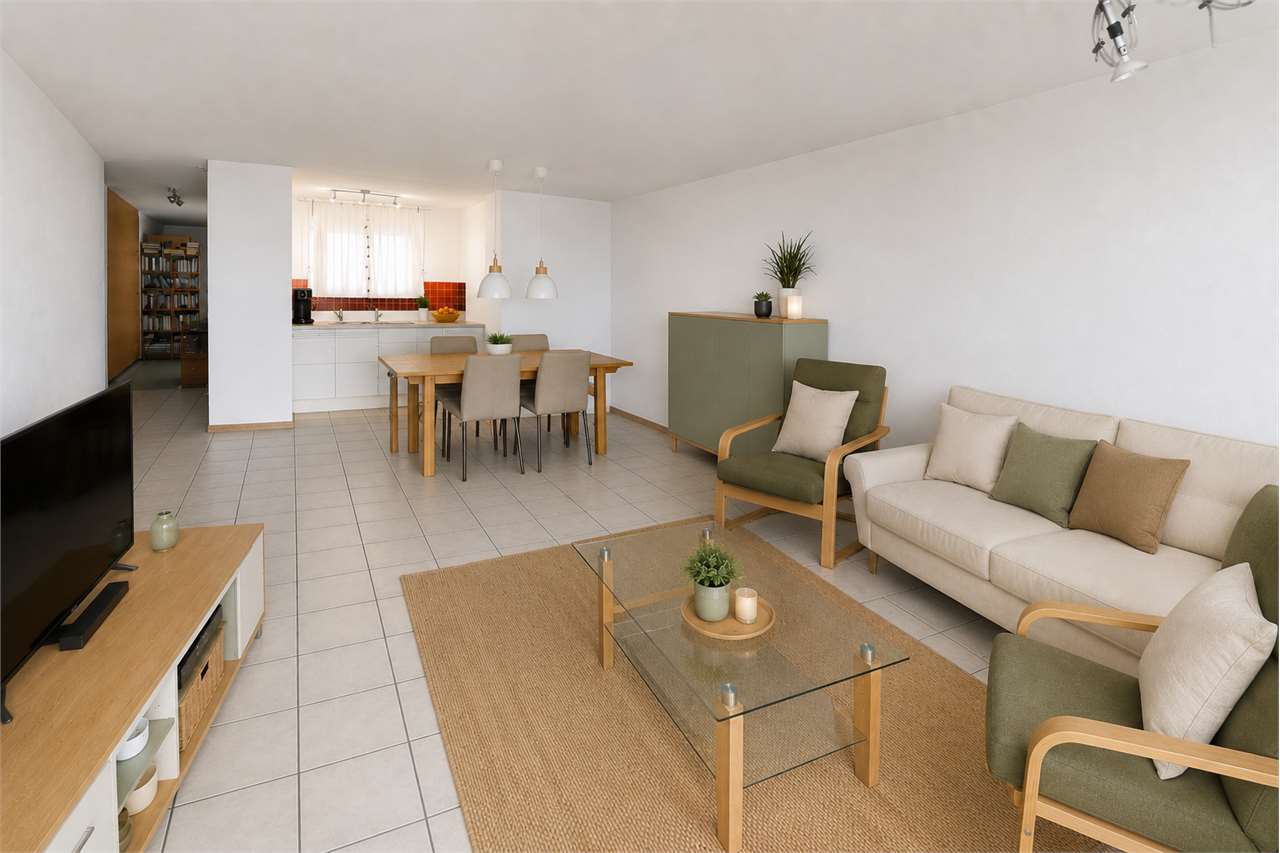
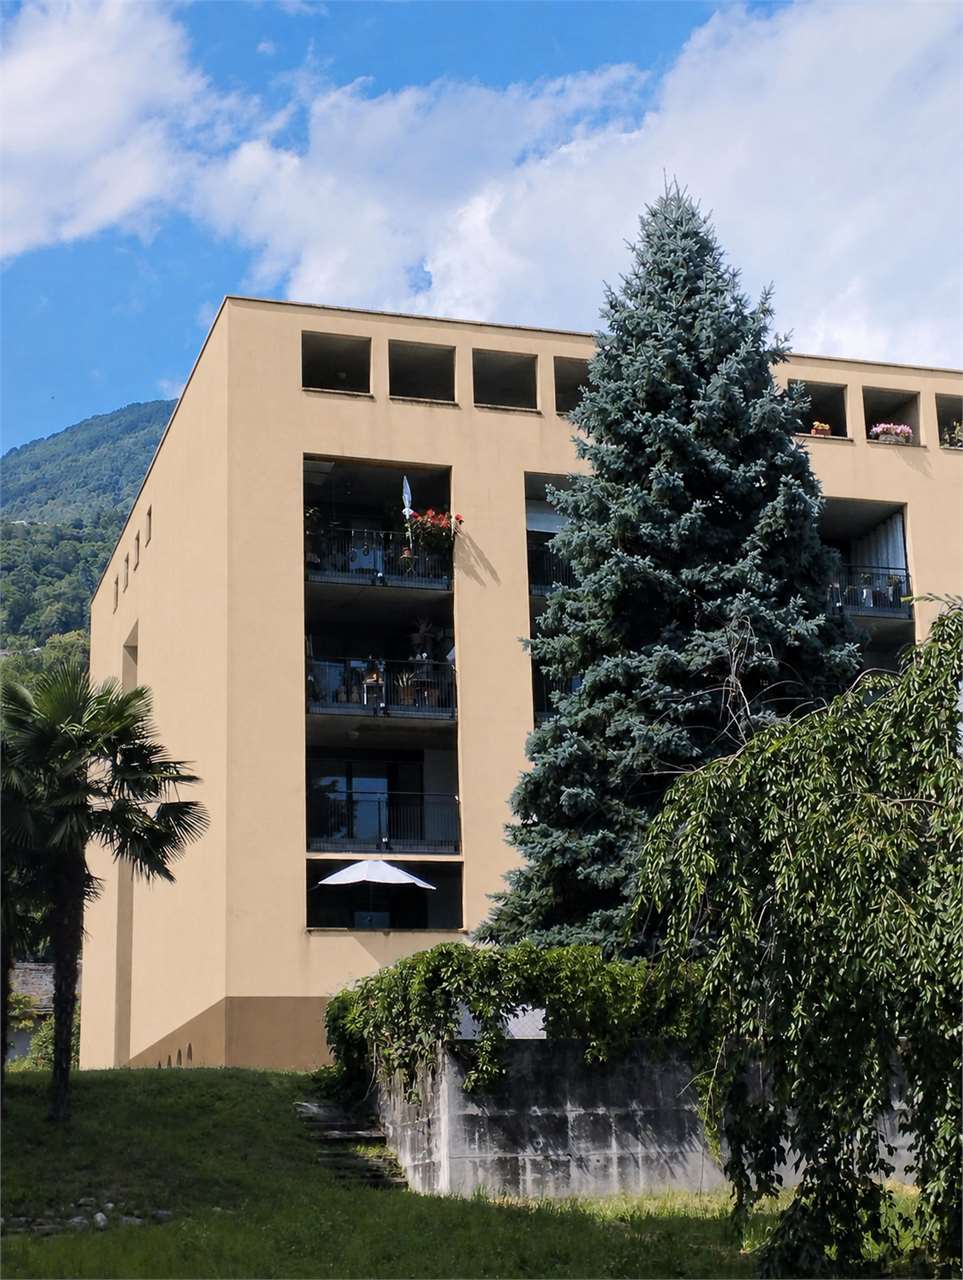
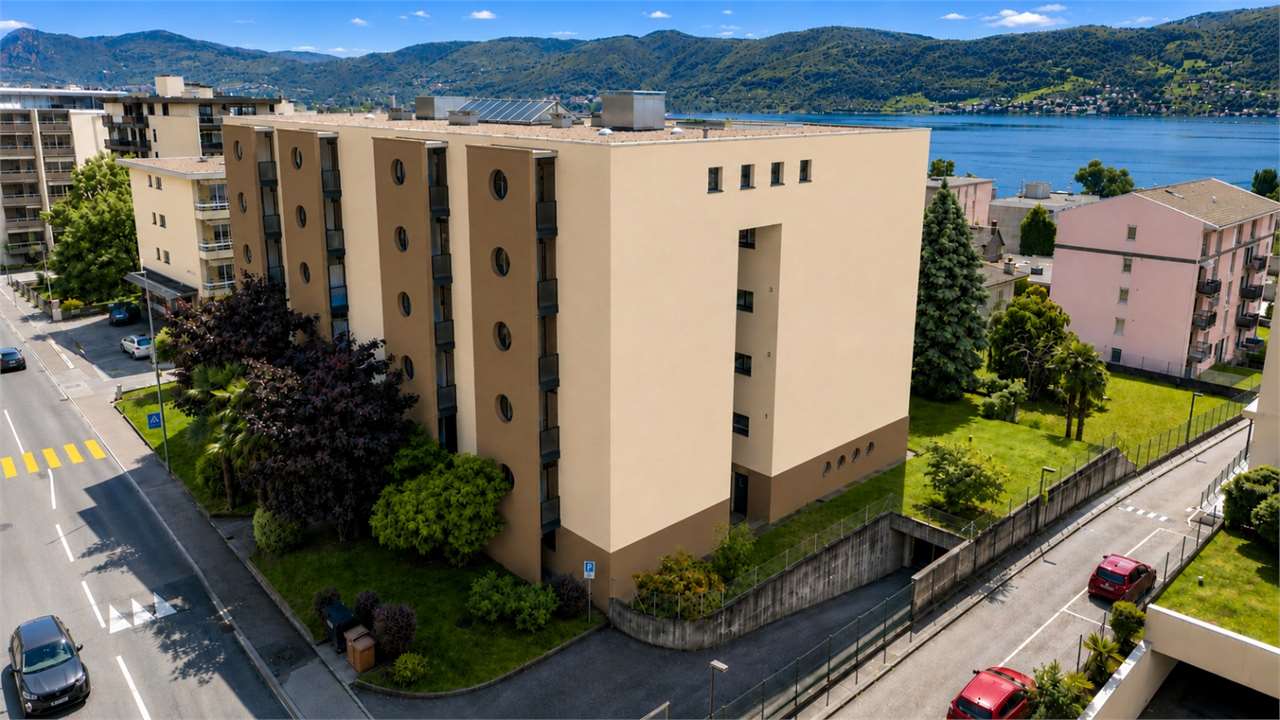
Minusio proposes the sale of a 4.5-room apartment of approximately 134 square meters, located in a quiet residential complex close to schools, supermarkets, shops, pharmacies, restaurants, and bars, as well as public transportation stops, which allow for rapid connections.The building, built in 1992, develops on five floors and consists of 28 apartments. The residence also has functional and well-organized common spaces and a condominium garage.The apartments in the residential complex are exclusively intended for primary residence.An intervention of requalification of the internal and external common parts of the building is planned, which will include the renovation of mailboxes, video intercoms, lighting, and electrical outlets, as well as the repainting of internal common parts and the renovation of the facade. The interventions will contribute to giving the building a more contemporary, harmonious, and curated image.The apartment consists of:- Living-dining room- Kitchen- 3 Bedrooms- Corridor with wardrobe- Lobby- 2 Bathrooms- 4 BalconiesAn additional element of value is represented by a renovation fund of CHF 150,000.The property is completed by a private cellar and the use of the condominium laundry room.Sale price: CHF 660,000.It is also possible to purchase a parking space in the garage separately for CHF 35,000.

  • Parking space
  • Balcony / Terrace
  • Elevator
Travel time
-
1 / 7
  • Parking space
  • Balcony / Terrace
  • Elevator
1.5 rooms, 51m², CHF 290,000.–
Premium
Via San Gottardo 150, 6648 Minusio

Minusio - Studio with lake view and only primary destination

Minusio proposes for sale a studio apartment of about 50 sqm, located in a quiet residential complex and close to schools, supermarkets, shops, pharmacies, restaurants and bars, as well as public transport stops, which allow rapid connections.The building, built in 1992, develops on five floors and is composed of 28 apartments. The residence also has functional and well-organized common spaces and a condominium garage.The apartments in the residential complex are exclusively intended for primary residence.An intervention of requalification of the internal and external common parts of the building is planned, which will include the renovation of mailboxes, videophones, lighting and electrical outlets, as well as the repainting of the internal common parts and the renovation of the facade. The interventions will contribute to giving the building a more contemporary, harmonious and curated image.The apartment is constituted as follows:- Entrance hall with wall closet- Studio- Shower-WC- BalconyAn additional value is represented by a renovation fund of CHF 150,000.The property is completed by a private cellar and the use of the condominium laundry room.Sale price: CHF 290,000.It is also possible to purchase a parking space in the garage separately for CHF 35,000.

  • Parking space
  • Balcony / Terrace
  • Elevator
Travel time
-
1 / 7
  • Parking space
  • Balcony / Terrace
  • Elevator
3.5 rooms, 110m², CHF 570,000.–
Premium
Via San Gottardo 150, 6648 Minusio

Minusio - 3.5 rooms with lake view and only primary destination

Minusio proposes the sale of a 3.5-room apartment of approximately 110 sqm, located in a quiet residential complex and close to schools, supermarkets, shops, pharmacies, restaurants, and bars, as well as public transport stops, which allow for quick connections.The building, built in 1992, spans five floors and consists of 28 apartments. The residence also features functional and well-organized common areas and a condominium garage.The apartments in the residential complex are exclusively intended for primary residence.A renovation of the internal and external common areas of the building is planned, which will include the renewal of mailboxes, video intercoms, lighting, and electrical outlets, as well as the repainting of the internal common areas and the renovation of the facade. The interventions will contribute to giving the building a more contemporary, harmonious, and curated image.The apartment consists of:- Living-dining room- Kitchen- 2 Bedrooms- Corridor with built-in wardrobe- 2 Bathrooms- 3 BalconiesAn additional value is represented by a renovation fund of CHF 150,000.A private cellar and the use of the condominium laundry room complete the property.Sale price: CHF 570,000It is also possible to purchase a parking space in the garage separately for CHF 35,000.

  • Parking space
  • Balcony / Terrace
  • Elevator
Travel time
-
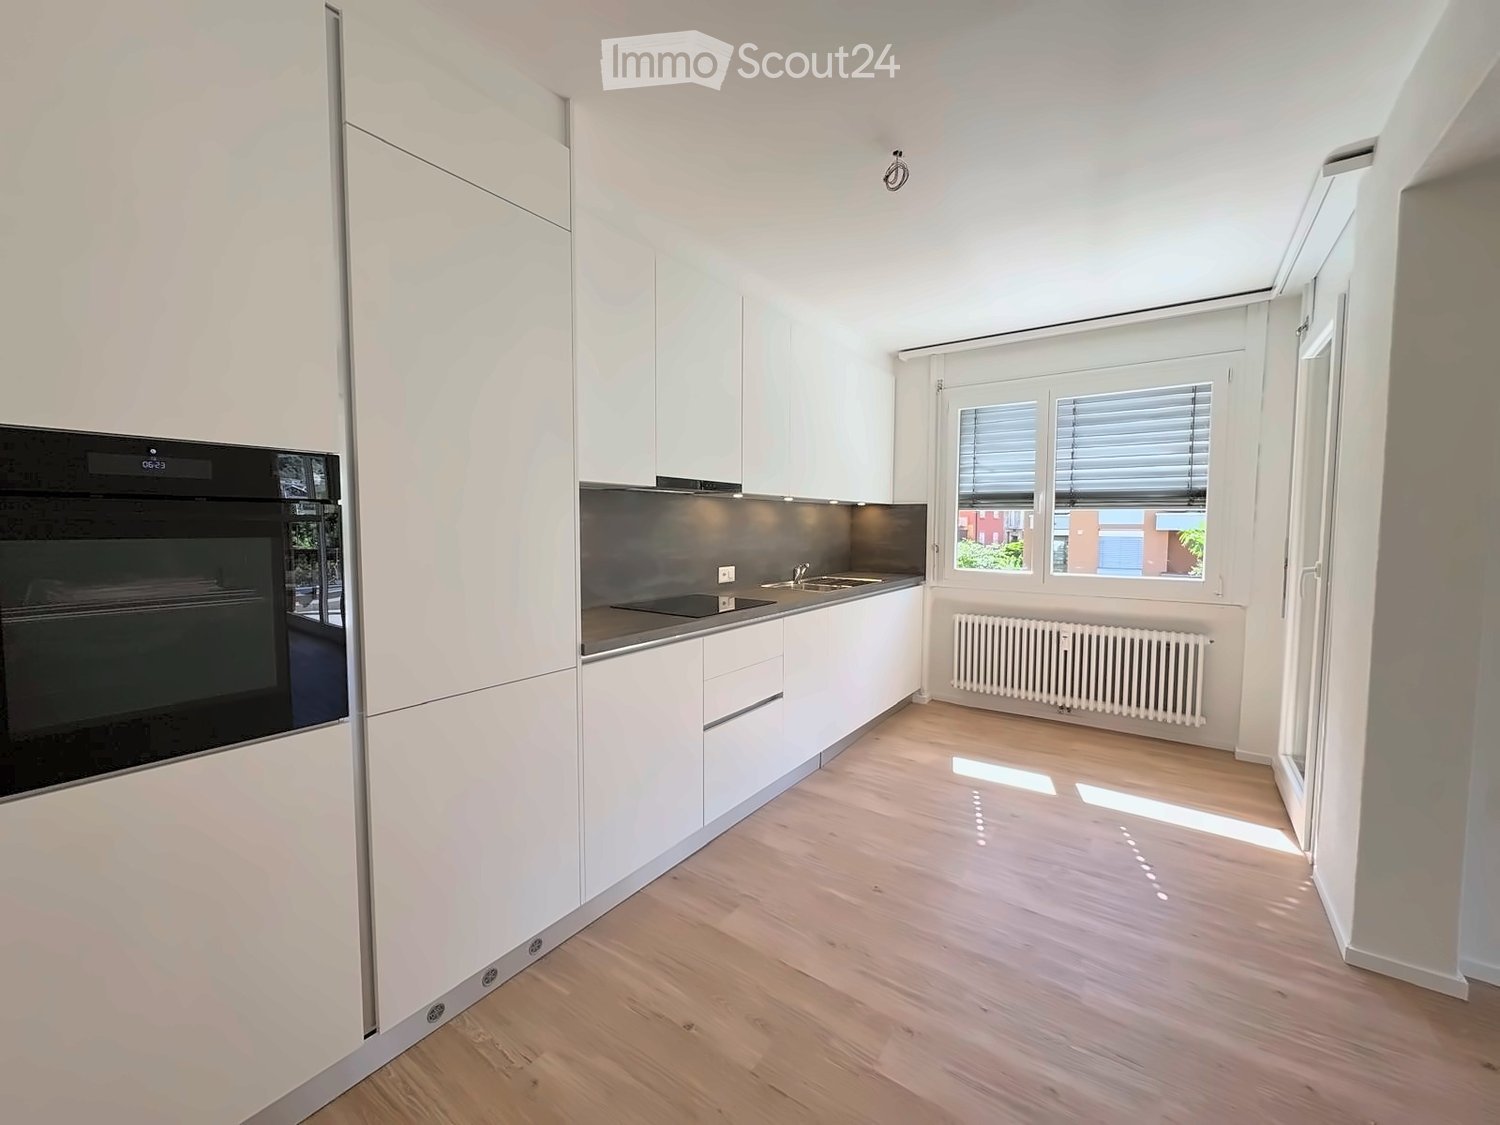
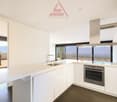
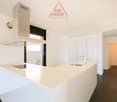
  • Modern kitchen with white cabinets, wooden flooring, and a black oven. Features a sink, radiator, and large windows with blinds.
  • Modern kitchen with white cabinets, stainless steel sink, oven, and wooden flooring.
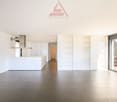
  • Empty room with wooden flooring, white walls, large windows, and a sliding glass door leading to a balcony.
  • Empty room with light wooden flooring and white walls, featuring an open doorway leading to another room.
  • Empty room with light wooden flooring and white walls, featuring a large sliding glass door leading to a balcony.
  • Empty room with wooden flooring, white walls, a window with blinds, and a radiator below the window.
  • Modern bathroom with a white bathtub, double sink vanity, large mirror, and built-in storage. Features grey tiled walls and floor with decorative border tiles.
  • Modern bathroom with white tiles, a shower area, a radiator, and a sleek chrome showerhead.
  • Modern bathroom with white tiled walls, grey tiled floor, toilet, bathtub, and handrail.
  • Modern bathroom with white tiles, a toilet, a sink with a faucet, a mirror, and a radiator. The walls are painted in a light blue color with a decorative border near the ceiling.
  • A narrow hallway with light wooden flooring and white walls, featuring a slanted ceiling and a door at the end.
  • Empty hallway with wooden flooring, white walls, and a single light fixture on the ceiling. A closed door is visible at the end of the hallway, and an open doorway on the right leads to a tiled bathroom area.
  • Empty hallway with light wooden flooring and white walls, featuring a doorway leading to another room.
  • Empty hallway with wooden flooring, white walls, and a closed door at the end. There are some rolled-up flooring materials leaning against the left wall.
  • A well-maintained garden with a grassy lawn, stone steps, and a playground featuring a slide and climbing frame, surrounded by tall trees and a building in the background.
1 / 15
Modern kitchen with white cabinets, stainless steel sink, oven, and wooden flooring.
Empty room with wooden flooring, white walls, large windows, and a sliding glass door leading to a balcony.
Empty room with light wooden flooring and white walls, featuring an open doorway leading to another room.
4.5 rooms, 140m², CHF 560,000.–
Premium
Viale A. Sartori 11A, 6512 Bellinzona

Apartment 4.5 rooms renovated in Giubiasco with two parking spaces included

Giubiasco, just a few minutes' walk from schools, supermarkets, banks, and public transport.Apartment with 4.5 rooms in a well-maintained residential complex consisting of three buildings for a total of 42 residential units. Over the years, the buildings have undergone significant maintenance and renovation work, including:2002: replacement of elevators and garage doors2009: renovation of all flat roofs2016: renovation of balconies2023: renovation of the roof above the garages2023: new district heating systemAt present, there is a renovation fund of CHF 300,000 for the entire residence, divided into thousandths.The 4.5-room apartment is located on the second floor and has a floor area of approximately 140 m2 and consists of:- Entrance hall with built-in wardrobes- Kitchen with access to the balcony- Laundry room with connections- Living room with access to the balcony and kitchen- 3 large bedrooms, 2 of which have a private balcony- 2 bathrooms, one with a shower and the other with a bathtubThe property also includes a private cellar, a communal laundry room, and a garage with access to the common areas. The residence has a beautiful green space.Apartment price: CHF 560,000.-Garage included in the priceOutdoor parking space included in the priceAbitat Oggi SA, Via Lucino 30, 6932 BreganzonaLuca Beltrami079 269 33 99

Travel time
-
1 / 15
  • Balcony / Terrace
  • Garage
  • Pets allowed
  • +6
3.5 rooms, 120m², CHF 1,250,000.–
Top
Via ai Monti 95, 6605 Locarno

App. con stupenda vista lago / Wohnung mit traumhafter Seesicht

RESIDENZA PRIMARIA - Lussuoso appartamento di 3.5 locali in una residenza con bellissima vista panoramica sul Lago Maggiore. La zona è una delle più pregiate del Locarnese ed è molto soleggiata e tranquilla. Davanti alla casa si trova una fermata del bus. La città di Locarno con tutte le infrastrutture si raggiunge in pochi minuti in auto oppure a piedi in ca. 10 minuti. La Residenza è composta da otto villette urbane disposte in cinque volumi distinti. Questa disposizione articolata offre la migliore vista sul lago, il maggior apporto solare, l’accesso diretto al parco da ogni unità. Le finiture interne sono di alta qualità, consone all’eleganza e al prestigio di queste lussuose ville urbane. Nel prezzo sono compresi due posteggi in autorimessa.ERSTWOHNSITZ - Luxuriöse 3.5 - Zimmerwohnung in einer Residenz mit wunderschöner Panoramasicht auf den Lago Maggiore. Die Lage ist eine der Privilegiertesten des Locarnese, sehr sonnig und ruhig. In der Nähe befindet sich eine Busstation. Die Stadt von Locarno mit allen Infrastrukturen erreicht man in wenigen Minuten mit dem Auto oder in ca. 10 Gehminuten. Die Residenz besteht aus acht Stadtvillen, die sich auf fünf Baukörper verteilen. Diese spezifische Aufteilung gewährt allen Einheiten eine einmalige Seesicht, optimale Nutzung der Sonnenbestrahlung und einen direkten Zugang zum Park. Der hohe Standard des Innenausbaus entspricht dem Wohnkomfort einer eleganten Stadtvilla. Zwei Parkplätze in der Tiefgarage sind im Preis inbegriffen.

  • Balcony / Terrace
  • Garage
  • Pets allowed
  • +6
Travel time
-
1 / 13
  • Balcony / Terrace
  • Garage
  • View
  • +4
3.5 rooms, 117m², CHF 1,395,000.–
Top
Via Ronco 69, 6613 Ronco sopra Ascona

Vista mozzafiato a Ronco s/Ascona / Atemberaubende Aussicht in Ronco s/Ascona

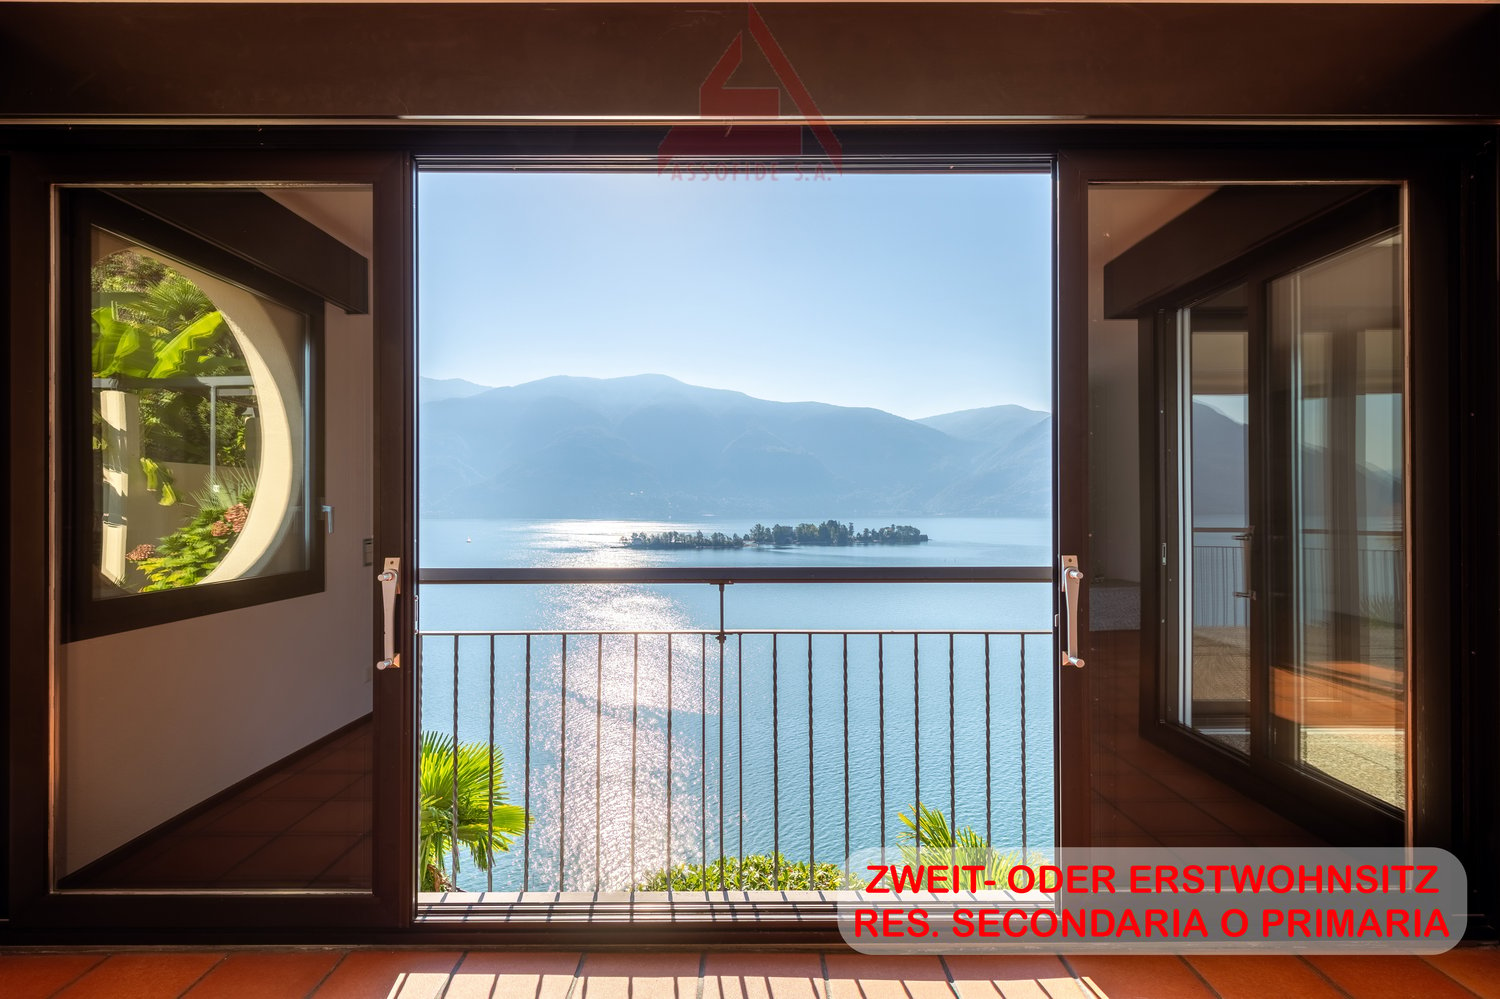
RES. SECONDARIA O PRIMARIA - In una delle cornici più suggestive del Lago Maggiore, a Ronco sopra Ascona, troviamo questo bellissimo appartamento di 3.5 locali, dove il panorama diventa parte integrante della casa. Gli ambienti, ampi e accoglienti, si aprono verso l’esterno, lasciando entrare la luce e regalando una vista davvero incantevole: lo sguardo spazia dalle acque del lago fino alle Isole di Brissago e alle montagne circostanti, creando uno scenario che accompagna ogni momento della giornata. Il pergolato con angolo barbecue e il grazioso giardino invitano a vivere appieno la bellezza del luogo con colazioni al sole, momenti di tranquillità e serate con vista lago. A rendere quest’opportunità ancora più interessante contribuisce l’area wellness della residenza, completamente ristrutturata e pensata per concedersi piacevoli momenti di relax. Completano questa imperdibile offerta una cantina e un posteggio in autorimessa.ZWEIT- ODER ERSTWOHNSITZ - An einer der reizvollsten Lagen am Lago Maggiore, in Ronco sopra Ascona, befindet sich diese wunderschöne 3.5-Zimmerwohnung, in der das Panorama zu einem integralen Bestandteil des Hauses wird. Die grosszügigen und gemütlichen Räume öffnen sich nach aussen, lassen das Licht herein und bieten eine wahrhaft bezaubernde Aussicht. Der Blick schweift über den See bis zu den Brissago-Inseln und den umliegenden Bergen und schafft so eine Kulisse, die jeden Moment des Tages begleitet. Die Pergola mit Grillplatz und der hübsche Garten laden dazu ein, die Schönheit des Ortes in vollen Zügen zu geniessen - beim Frühstück in der Sonne, in Momenten der Ruhe und an Abenden mit Blick auf den See. Ein weiteres Highlight ist der Wellnessbereich der Residenz. Er wurde komplett renoviert und ist darauf ausgelegt, angenehme Momente der Entspannung zu bieten. Ein Keller und ein Stellplatz in der Tiefgarage runden dieses Angebot ab.

  • Balcony / Terrace
  • Garage
  • View
  • +4
Travel time
-
1 / 12
  • Parking space
  • Balcony / Terrace
  • View
  • +3
2.5 rooms, 90m², CHF 980,000.–
Top
Via Orselina 15, 6600 Muralto

Appartamento moderno e luminoso a Muralto / Moderne und helle Wohnung in Muralto

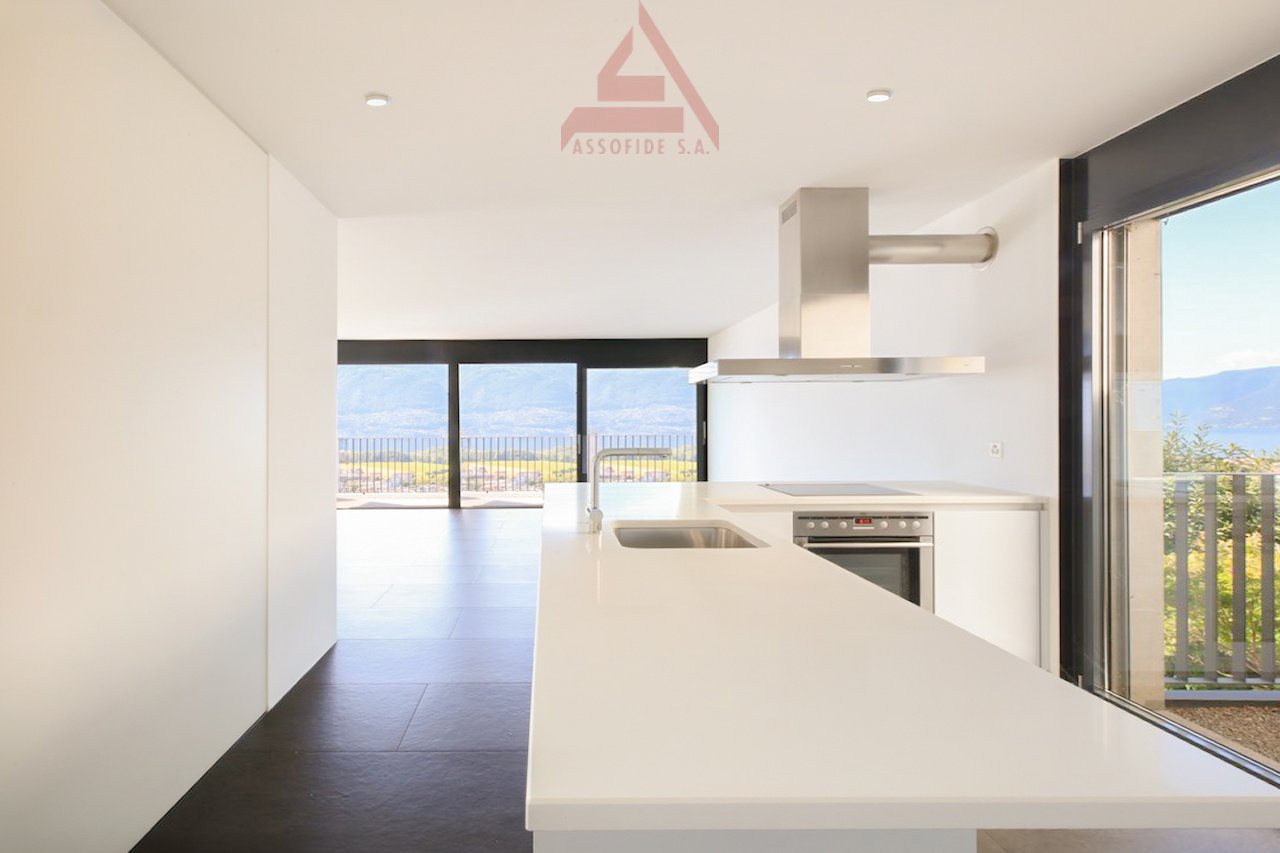
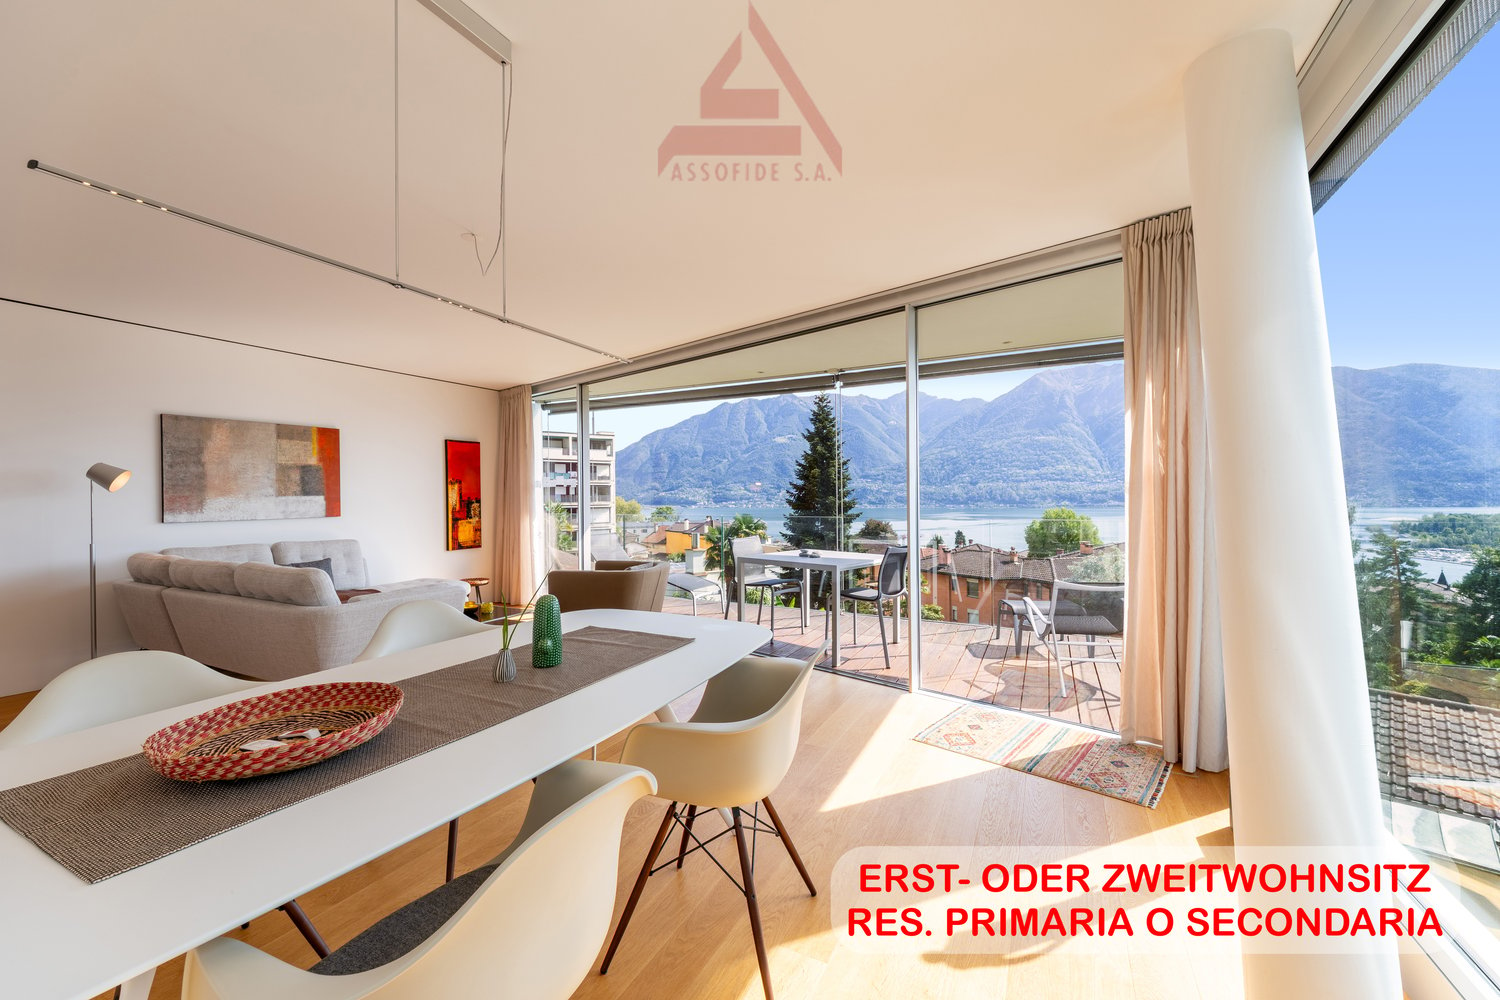
RES. PRIMARIA O SECONDARIAQuesto moderno appartamento di 2.5 locali, situato in zona collinare, soleggiata e tranquilla, offre una vista mozzafiato, libera e non edificabile, sul lago e sul delta della Maggia. Gli ampi spazi, curati nei minimi dettagli e luminosi, permettono di godere appieno dell’ambiente circostante grazie alle grandi vetrate che circondano gran parte dell’appartamento. Armoniosamente integrata nella zona giorno, la moderna cucina con isola centrale crea un ambiente accogliente e conviviale, da cui si accede direttamente all’ampia terrazza. Completano la proprietà una cantina privata e un posteggio esterno coperto. La fermata per i mezzi pubblici si trova praticamente fuori dalla porta di casa, mentre il centro di Locarno è raggiungibile a piedi in 10 minuti.ERST - ODER ZWEITWOHNSITZDiese moderne 2.5-Zimmerwohnung in sonniger und ruhiger Hanglage bietet einen atemberaubenden und unverbaubare Aussicht auf den See und das Maggia Delta. Die grosszügigen, lichtdurchfluteten Räume sind bis ins kleinste Detail gepflegt. Dank der grossen Fensterfronten, die sich über weite Teile der Wohnung erstrecken, lässt sich die idyllische Umgebung wunderbar geniessen. Die moderne Küche mit Kochinsel fügt sich harmonisch in den Wohnbereich ein und schafft eine einladende, gesellige Atmosphäre. Von hier aus gelangt man direkt auf die grosszügige Terrasse. Zur Wohnung gehören zudem ein privater Keller sowie ein gedeckter Aussenparkplatz. Die Haltestelle für öffentliche Verkehrsmittel befindet sich praktisch direkt vor der Haustür, während das Zentrum von Locarno in 10 Minuten zu Fuss erreichbar ist.

  • Parking space
  • Balcony / Terrace
  • View
  • +3
Travel time
-
1 / 13
  • Parking space
  • Balcony / Terrace
  • Pets allowed
  • +2
3.5 rooms, 100m², CHF 1,070,000.–
Top
6648 Minusio

Ihr Logenplatz am Lago Maggiore: Attika mit Hallenbad und Kamin

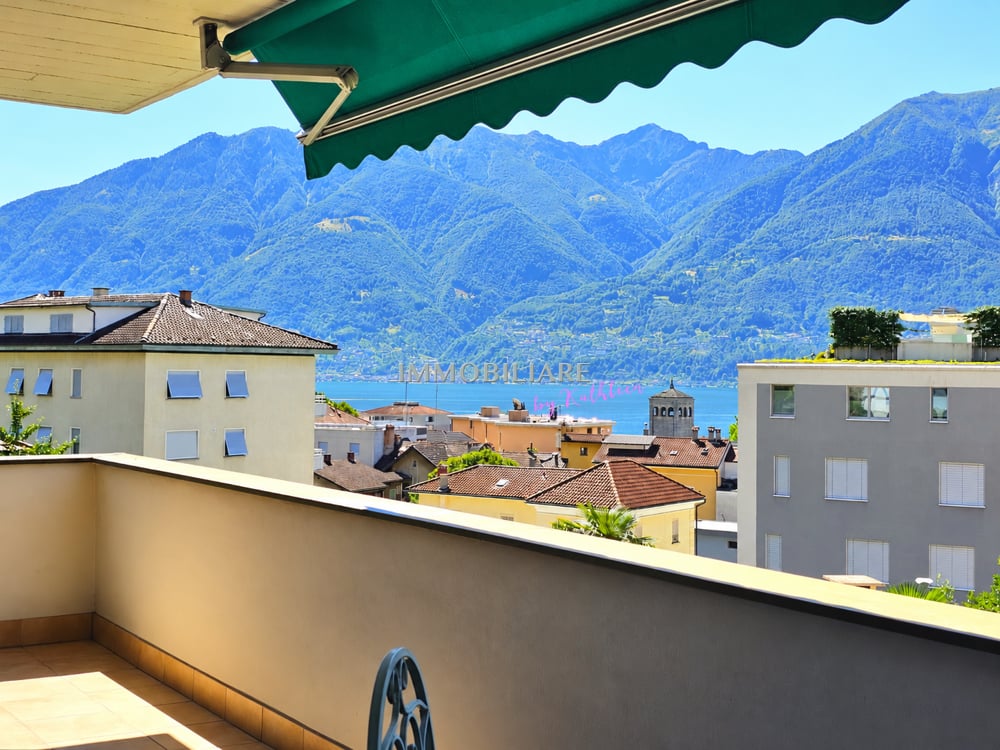
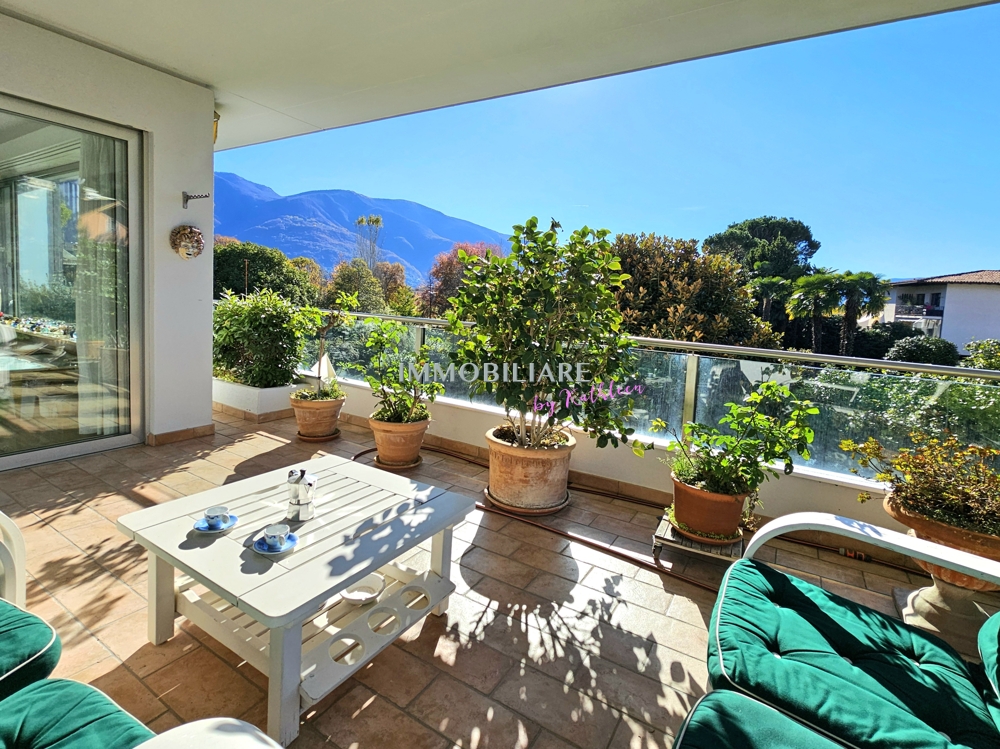
In Minusio, am Übergang zu Muralto und herrlich ruhig gelegen, erwartet Sie diese lichtdurchflutete Ferienwohnung mit sonniger Terrasse. Der Blick auf den See ist unverbaubar und begleitet Sie vom ersten Kaffee am Morgen bis zum Sonnenuntergang. Der durchdachte Grundriss sorgt für ein offenes, grosszügiges Wohngefühl. Herzstück ist der Wohn- und Essbereich mit Kamin, der sich zur Terrasse hin öffnet. Dazu kommen eine Küche mit Waschmaschine, zwei Schlafzimmer, ein Bad mit Dusche sowie ein separates WC. Wer mehr Platz braucht, kann das grosse Schlafzimmer teilen und so aus der Wohnung eine 4.5-Zimmer-Wohnung machen. Die Wohnung wurde mit Sorgfalt gepflegt: 1995 wurden Bad, WC, Fenster und Plattenboden umfassend erneuert, 2021 folgte eine moderne V-ZUG-Küche. Sie wohnen im obersten Stock eines gepflegten Mehrfamilienhauses mit Lift. Besonders schön sind die gemeinsamen Annehmlichkeiten: ein frisch saniertes Hallenbad mit Sauna und ein Partyraum für gesellige Anlässe. Ein Aussenparkplatz und ein Keller sind inbegriffen, ein Einstellhallenplatz wird im Haus gegenüber gemietet, der Mietvertrag kann übernommen werden. Bahnhof, Einkaufsmöglichkeiten und das Seeufer erreichen Sie bequem zu Fuss. Erst- oder Zweitwohnsitz +++++ Un posto in prima fila sul Lago Maggiore A Minusio, al confine con Muralto e in una posizione piacevolmente tranquilla, vi attende questo luminoso appartamento di vacanza con terrazza soleggiata. La vista sul lago, libera e garantita nel tempo, vi accompagna dal primo caffè del mattino fino al tramonto. La planimetria ben studiata crea un ambiente aperto e spazioso. Il cuore dell'appartamento è la zona giorno e pranzo con camino, che si apre sulla terrazza. Completano l'offerta una cucina con lavatrice, due camere da letto, un bagno con doccia e un WC separato. Chi desidera più spazio può suddividere la camera da letto grande e trasformare così l'appartamento in un 4.5 locali. L'appartamento è stato curato con attenzione: nel 1995 sono stati completamente rinnovati bagno, WC, finestre e pavimenti in piastrelle, mentre nel 2021 è stata installata una moderna cucina V-ZUG. L'appartamento si trova all'ultimo piano di una palazzina ben tenuta con ascensore. Particolarmente apprezzabili sono gli spazi comuni: una piscina coperta con sauna, recentemente ristrutturata, e una sala feste per momenti conviviali. Sono inclusi un posteggio esterno e una cantina. Un posto auto in autorimessa è in affitto nello stabile di fronte, e il relativo contratto può essere ripreso. La stazione, i negozi e la riva del lago sono comodamente raggiungibili a piedi. Residenza primaria o secondaria www.immobykathleen.ch

  • Parking space
  • Balcony / Terrace
  • Pets allowed
  • +2
1 / 14
  • Parking space
  • Balcony / Terrace
  • View
  • +3
4.5 rooms, 285m², CHF 3,300,000.–
Top
Via Contra 47, 6645 Brione sopra Minusio

Luxury penthouse with panoramic view in Brione sopra Minusio

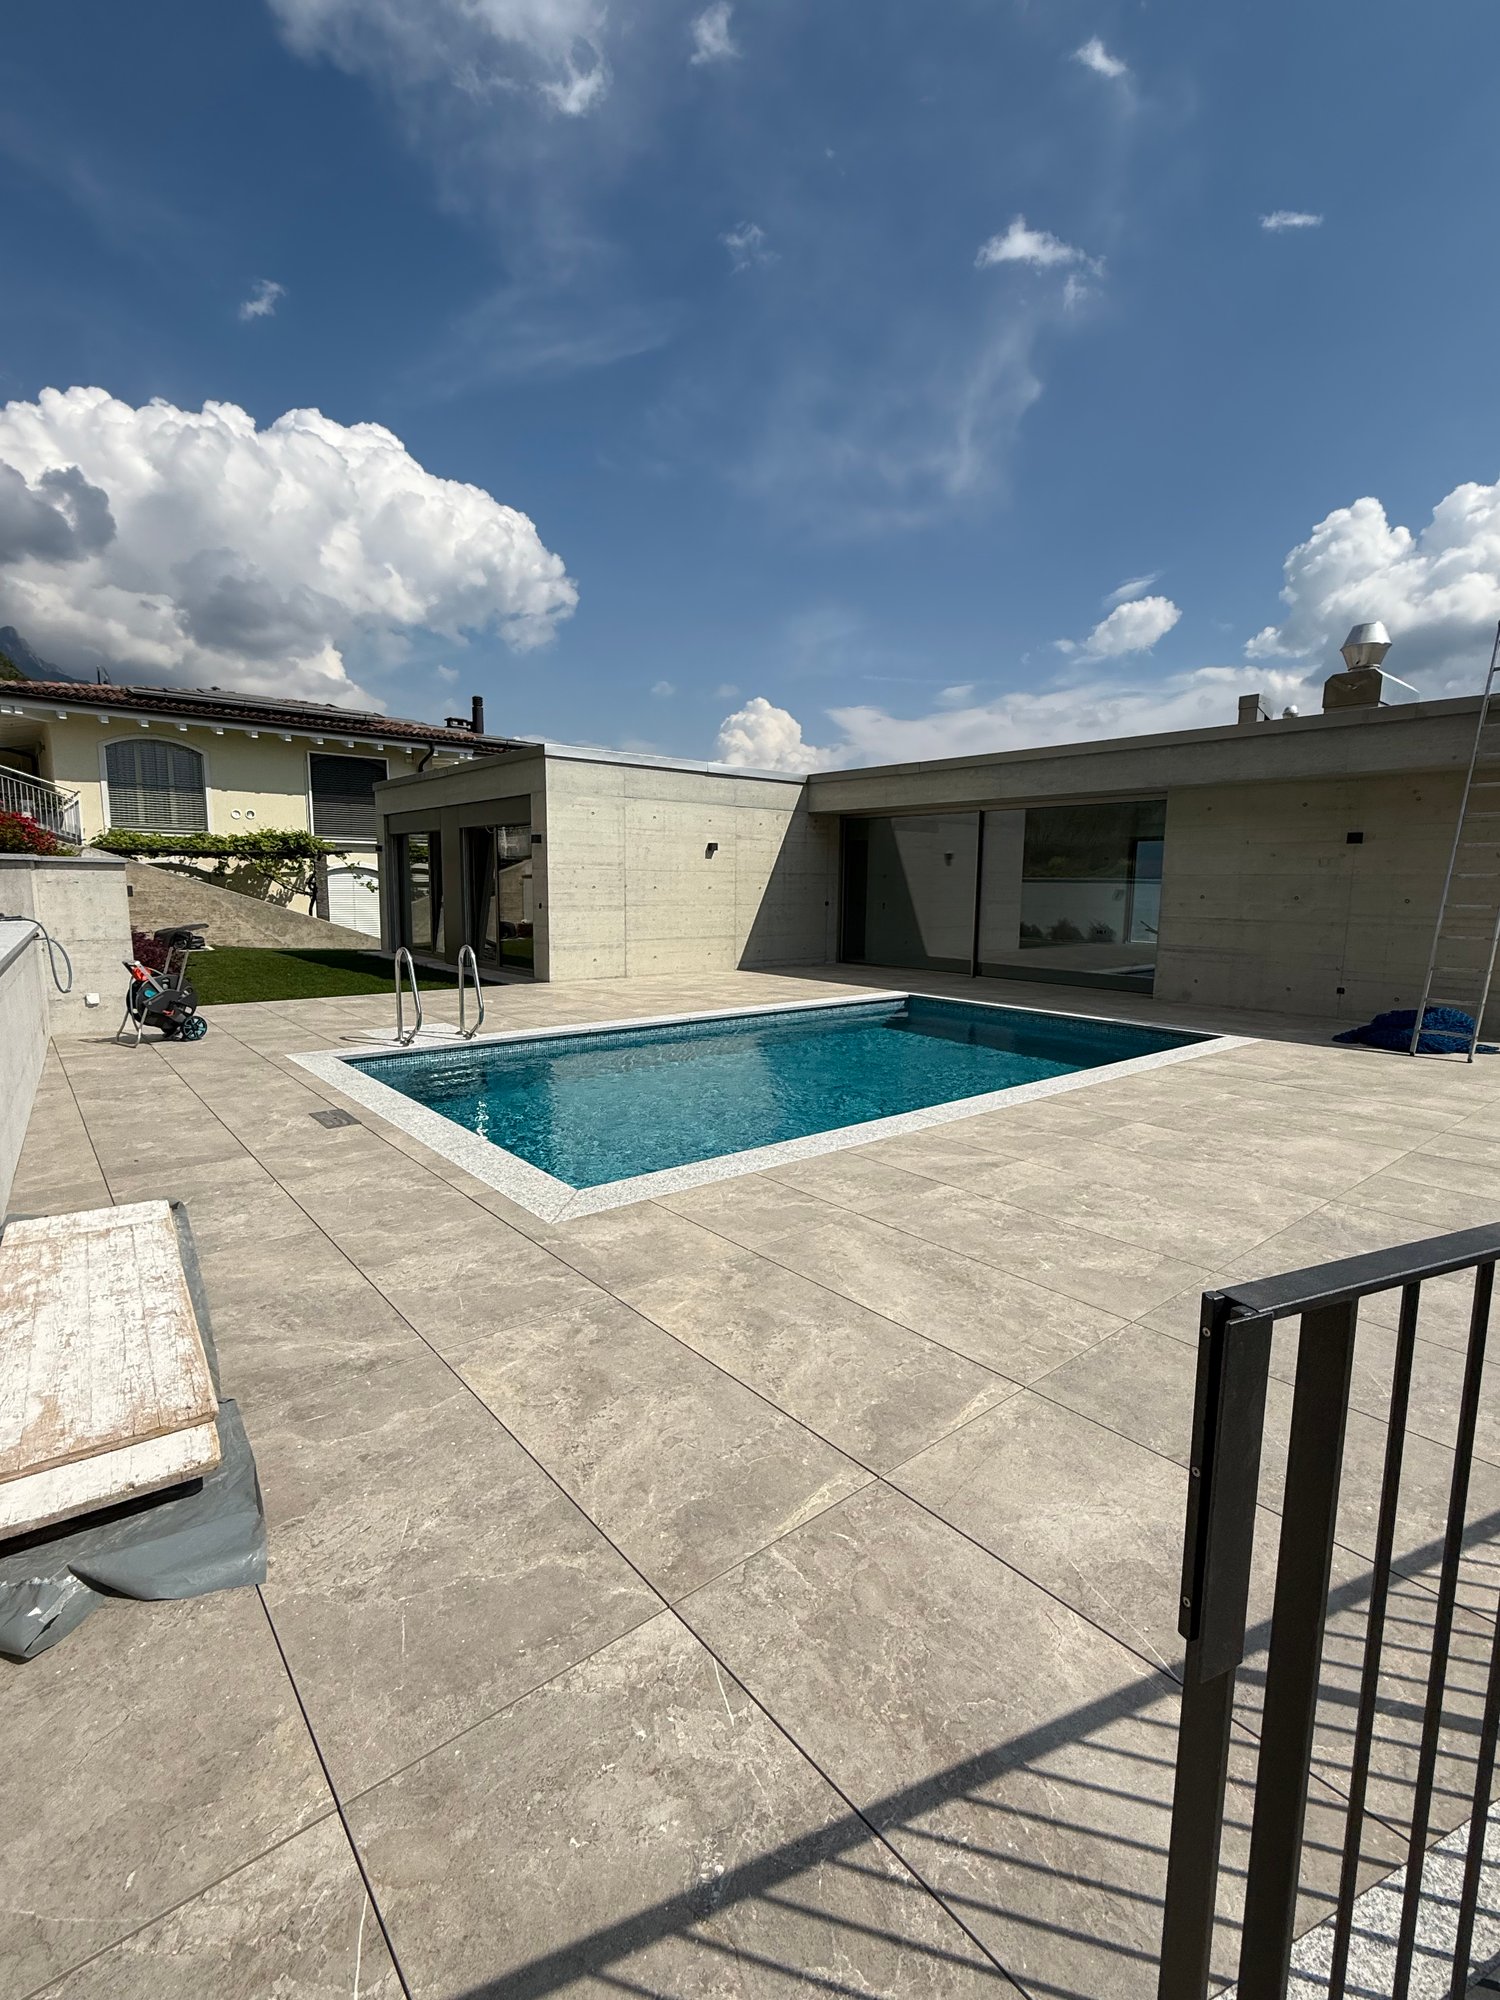
Welcome to this extraordinary new penthouse apartment located in the picturesque town of Brione sopra Minusio, in the heart of Ticino. Available immediately, this exclusive second-floor apartment offers a high-level living experience, immersed in a natural context of rare beauty.Main features of the apartment: • Generous living area: 195 m² of refined living space, for a total of 285 m², distributed in 4.5 rooms. • Three modern bathrooms: Comfort and practicality for the whole family or demanding guests. • 2.5 m ceilings: Bright and airy rooms that amplify the feeling of space. • Panoramic terrace: A glass railing and a breathtaking view of the mountains and the lake, the ideal place to relax on the 164 m² terrace. • Kitchen with dining area: Open-space area with kitchen island, dining table, and chairs, perfect for conviviality and contemporary design. • Private pool: An exclusive luxury for residents, 28 m² pool. • Elevator and accessibility: The building is equipped with an elevator and is fully wheelchair accessible. • 3 parking spaces included in the sale price, additional parking spaces available at 80,000 CHF each. • Year of construction 2026: New building with high-quality finishes and modern technologies. Position and context: The apartment is located in a quiet and sunny area, surrounded by greenery in Brione sopra Minusio. The area enjoys good solar exposure, making it bright and pleasant in every season. Aerial view, the residential area appears surrounded by trees and lush greenery, ensuring privacy and serenity.This property represents a unique opportunity for those who want to live in a luxurious and natural context, with all modern amenities at hand. Available immediately — don't miss this pearl of Ticino.

  • Parking space
  • Balcony / Terrace
  • View
  • +3
Travel time
-
Laetitia Wyss

Laetitia Wyss

1 / 13
Laetitia Wyss

Laetitia Wyss

  • Parking space
  • Balcony / Terrace
  • Elevator
3.5 rooms, 68m², CHF 610,000.–
Top
Via San Jorio 15, 6600 Locarno

Locarno - luminoso appartamento di 3.5 locali

In una palazzina moderna di recente costruzione, situata in una zona residenziale tranquilla ma centrale, proponiamo in vendita un appartamento di 3.5 locali al terzo piano.Labitazione si distingue per spazi ben distribuiti e finiture di qualità, ed è composta da: ingresso, luminosa cucina open space, accogliente zona giorno con accesso diretto alla terrazza, due camere da letto di cui una con bagno en suite dotato di doccia e uscita su un secondo balcone, un ulteriore bagno con doccia e un pratico locale lavanderia.Lappartamento è dotato di riscaldamento a pavimento e impianto di condizionamento canalizzato, garantendo comfort abitativo elevato durante tutto lanno.Attualmente locato, rappresenta anche uninteressante opportunità dinvestimento a reddito.Completano la proprietà una cantina privata e un posto auto in autorimessa, disponibile a CHF 35'000.00.La posizione è particolarmente strategica: a pochi passi dalla città vecchia e da tutti i principali servizi, tra cui negozi, ristoranti, mezzi pubblici e centri culturali.Nota: lappartamento è destinato esclusivamente a residenza primaria.Contattaci per maggiori informazioni o per organizzare una visita!**********************************In einem modernen, kürzlich erbauten Mehrfamilienhaus in ruhiger, aber zentraler Wohnlage bieten wir eine 3.5-Zimmer-Wohnung im dritten Obergeschoss zum Verkauf an.Die Wohnung überzeugt durch eine durchdachte Raumaufteilung und hochwertige Ausstattungsdetails und setzt sich wie folgt zusammen: Eingangsbereich, helle offene Küche, einladender Wohnbereich mit direktem Zugang zur Terrasse, zwei Schlafzimmer eines davon mit en-suite Badezimmer mit Dusche sowie Zugang zu einem zweiten Balkon , ein weiteres Badezimmer mit Dusche sowie ein praktischer Hauswirtschaftsraum.Die Wohnung ist mit Fussbodenheizung sowie einer zentral gesteuerten Klimaanlage ausgestattet und gewährleistet somit ganzjährig einen hohen Wohnkomfort.Derzeit vermietet, stellt sie zudem eine interessante Renditeliegenschaft dar.Zur Wohnung gehören ein privater Kellerraum sowie ein Doppelparkplatz in der Tiefgarage, verfügbar für CHF 35'000.00.Die Lage ist besonders attraktiv: Nur wenige Schritte von der Altstadt und sämtlichen wichtigen Infrastrukturen entfernt, darunter Einkaufsmöglichkeiten, Restaurants, öffentliche Verkehrsmittel und kulturelle Einrichtungen.Hinweis: Die Wohnung darf ausschliesslich als Erstwohnsitz genutzt werden.Kontaktieren Sie uns gerne für weitere Informationen oder zur Vereinbarung eines Besichtigungstermins!

  • Parking space
  • Balcony / Terrace
  • Elevator
Travel time
-
1 / 12
  • Balcony / Terrace
  • Garage
  • Elevator
  • +2
2.5 rooms, 60m², CHF 970,000.–
Top
6612 Ascona

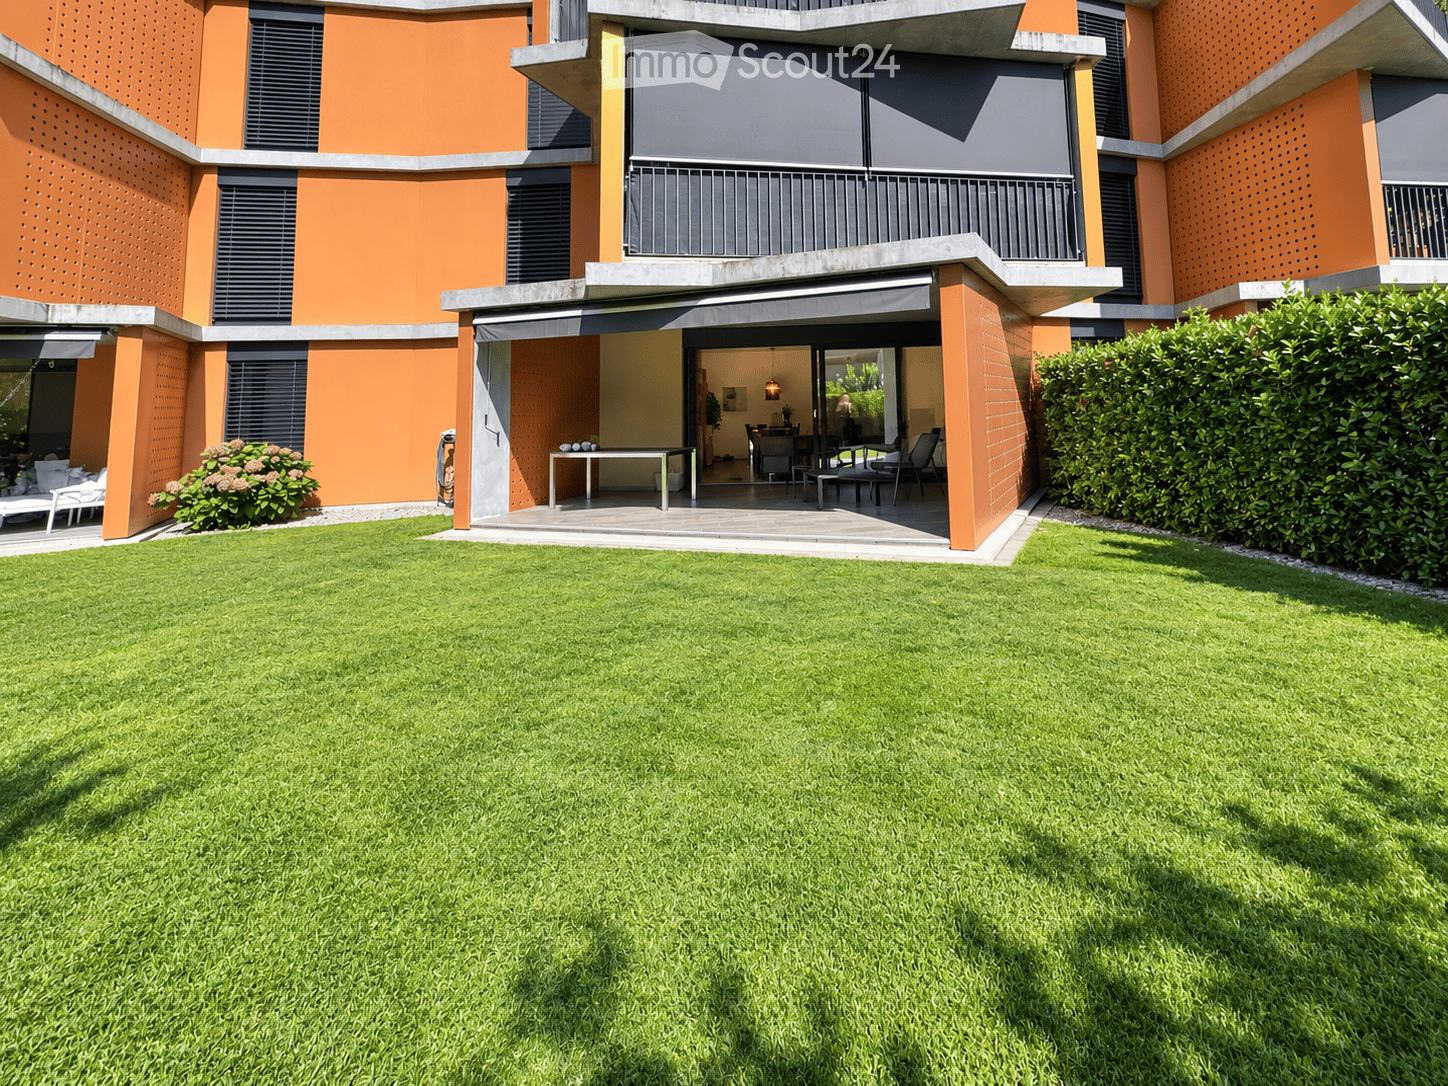
Elegante appartamento con giardino / Elegante Wohnung mit Garten

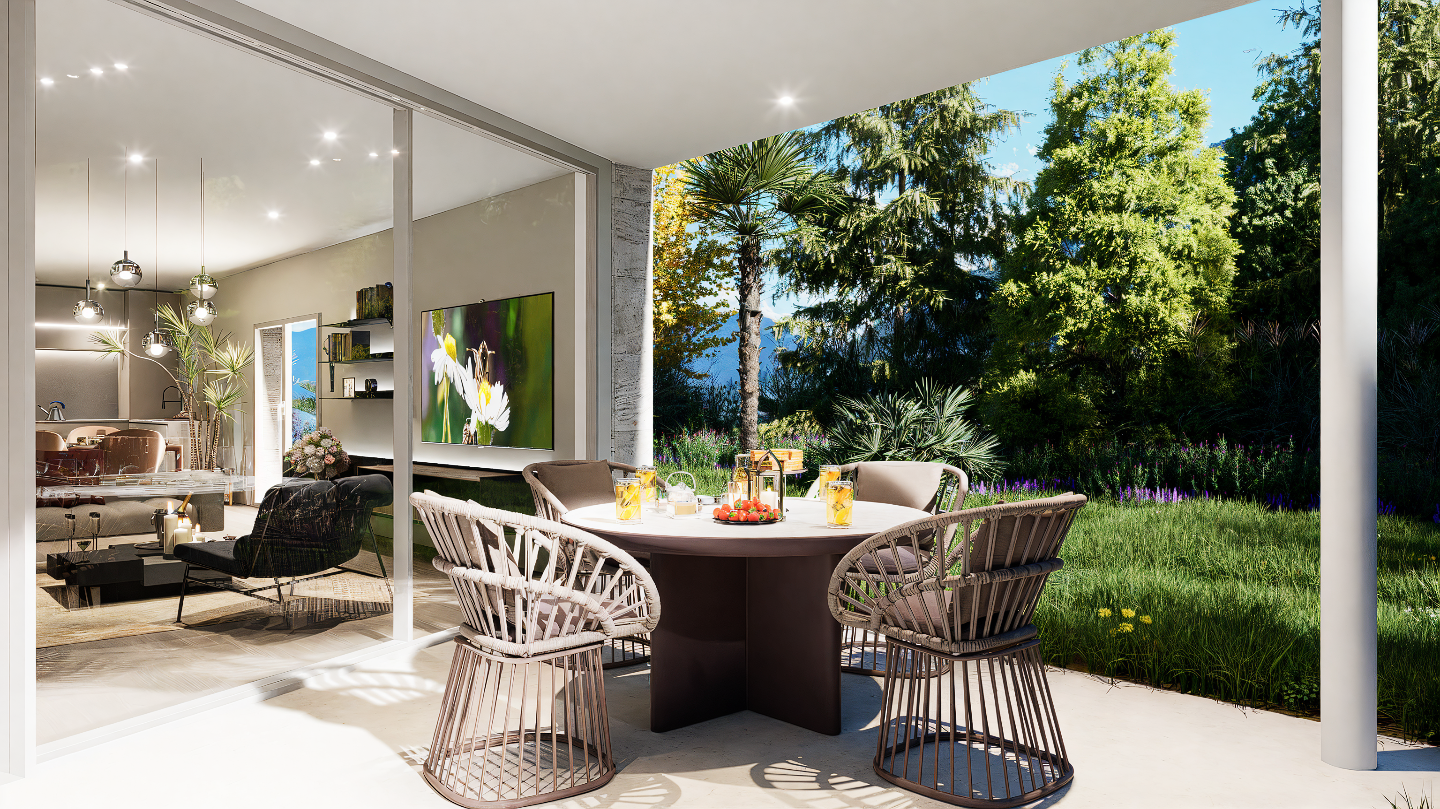
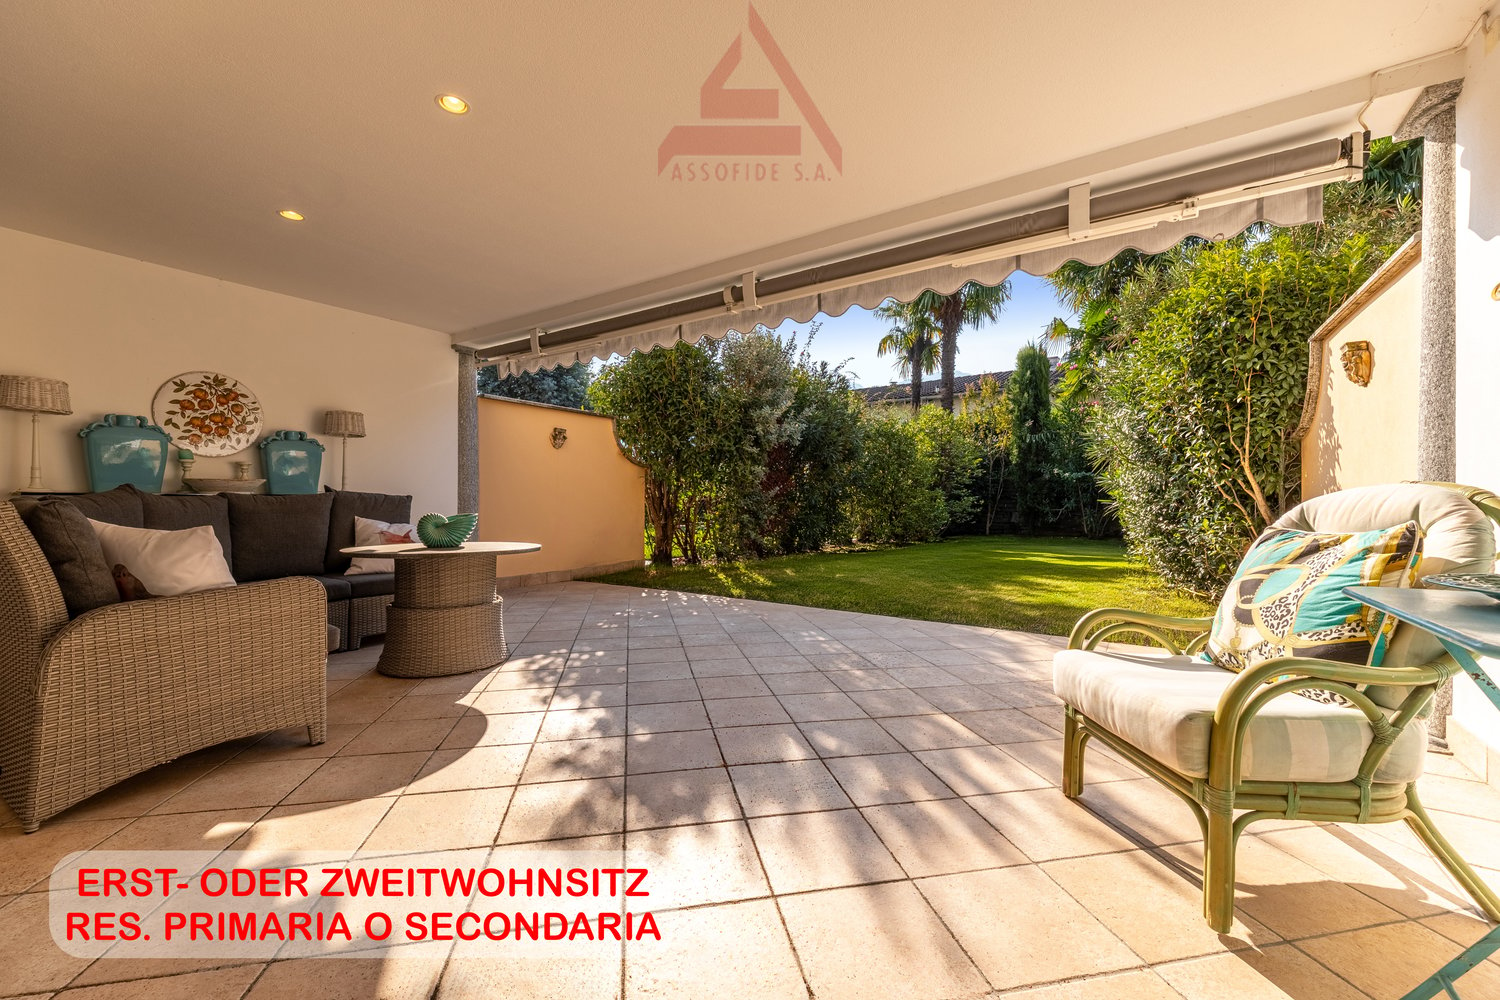
RES. PRIMARIA O SECONDARIA - Raffinato appartamento di 2.5 locali al piano terra di un’elegante condominio costruito in stile mediterraneo in zona residenziale ad Ascona. L’atrio, con pratici armadi a muro, conduce al soggiorno / sala da pranzo, da cui si accede alla splendida terrazza coperta e all’ampio giardino, nonché alla camera da letto e al bagno. Le finiture di pregio contraddistinguono il bagno dotato di lavabo doppio, dalle forme smussate e sormontato da un grande specchio illuminato, nonché di una doccia chiusa da una porta in vetro. Un posteggio in autorimessa e una cantina completano l’offerta. Un’ulteriore comodità dell’appartamento è la sua vicinanza alle principali infrastrutture.ERST- ODER ZWEITWOHNSITZ - Diese raffinierte 2.5-Zimmerwohnung befindet sich im Erdgeschoss einer eleganten Residenz im mediterranen Stil im Wohnviertel von Ascona. Vom Eingangsbereich mit praktischen Einbauschränken gelangt man zum Wohn-/Esszimmer. Von dort aus erreicht man die herrliche überdachte Terrasse und den grossen Garten. Vom Eingangsbereich aus gelangt man ausserdem zum Schlafzimmer und zum Badezimmer. Letzteres besticht durch seine hochwertige Ausstattung mit einem Doppelwaschbecken mit abgerundeten Formen, über dem ein grosser beleuchteter Spiegel angebracht ist, sowie einer Dusche mit Glastür. Ein Stellplatz in der Garage und ein Keller vervollständigen das Angebot. Ein weiterer Vorteil der Wohnung ist ihre Nähe zu den wichtigsten Infrastrukturen.

  • Balcony / Terrace
  • Garage
  • Elevator
  • +2
1 / 5
  • Balcony / Terrace
  • Garage
  • Elevator
  • +2
3.5 rooms, 87m², CHF 845,000.–
Top
Via Prà di Vizi 24, 6616 Losone

Nuovo 3.5 locali a Losone / Neue 3.5-Zimmer-Wohnung in Losone

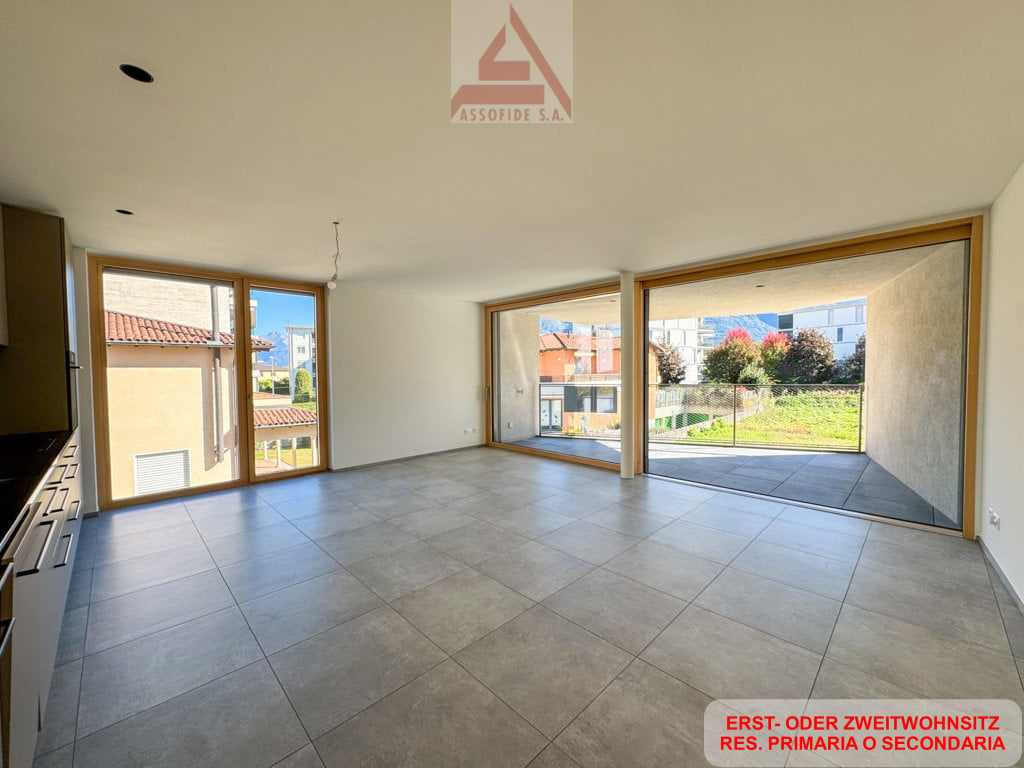
RES. PRIMARIA O SECONDARIA - A Losone, in zona tranquilla, soleggiata e vicino a tutte le infrastrutture e ai principali servizi, sorge questa nuova residenza dal design moderno ed essenziale, pensata per offrire il massimo comfort abitativo. Al suo interno, al 1° piano, troviamo questo bellissimo appartamento di 3.5 locali, ideale per chi desidera vivere in un ambiente luminoso, funzionale e contemporaneo. L’ascensore con accesso diretto assicura praticità e privacy. La zona giorno particolarmente ampia accoglie la cucina moderna, la sala da pranzo e il soggiorno. Le grandi vetrate regalano una splendida luce naturale e si aprono sulla terrazza coperta esposta a sud. La zona notte ospita due camere da letto, entrambe molto luminose e particolarmente spaziose e due bagni moderni e funzionali di cui uno en suite. A disposizione anche una cantina, inclusa nel prezzo, e un garage box disponibile a CHF 50'000.ERST- ODER ZWEITWOHNSITZ - In Losone, in ruhiger und sonniger Lage in der Nähe aller Infrastrukturen und wichtigsten Dienstleistungen, befindet sich diese neue Residenz mit modernem und essenziellem Design, die für maximalen Wohnkomfort konzipiert wurde. Im ersten Stock befindet sich diese schöne 3.5-Zimmerwohnung, die sich ideal für alle eignet, die in einer hellen, funktionalen und zeitgemässen Umgebung leben möchten. Ein Aufzug mit direktem Zugang sorgt für Komfort und Privatsphäre. Der besonders grosszügige Wohnbereich umfasst eine moderne Küche, ein Esszimmer und ein Wohnzimmer. Die grossen Fenster lassen viel Tageslicht herein und öffnen sich zur gedeckten Terrasse in Südlage. Der Schlafbereich umfasst zwei helle und geräumige Schlafzimmer, von denen eines über ein elegantes Bad en suite verfügt. Ein zweites modernes und funktionales Badezimmer steht ebenfalls zur Verfügung. Im Preis inbegriffen ist ein Keller. Eine Garage ist für CHF 50'000 erhältlich.

  • Balcony / Terrace
  • Garage
  • Elevator
  • +2
Travel time
-
1 / 13
  • Balcony / Terrace
  • Garage
  • Elevator
3.5 rooms, 126m², CHF 850,000.–
Top
6612 Ascona

Sonnige Wohnung mit Weitblick ins Grüne ruhige, zentrale Lage nah öV

In bevorzugter, ruhiger, grüner und zentraler Wohnlage von Ascona befindet sich diese grosszügig geschnittene 3.5-Zimmer-Wohnung ideal als stilvolle Ferienresidenz. Manor und Schober sind gleich nebenan. Die Piazza ist in ca. 10 Gehminuten erreichbar, die Bushaltestelle liegt angenehm nah (ca. 1 Minute), jedoch ohne Lärmbelastung. Ein Park direkt vor der Haustür bietet einen freien, unverbaubaren Ausblick ins Grüne und in die umliegende Berglandschaft. Die Wohnung überzeugt durch: - geräumiges, lichtdurchflutetes Wohnzimmer - helle, grosszügige Räume mit durchdachter Aufteilung - Bad mit Wanne und separater Dusche - zusätzliche Gästetoilette - wunderschöne, gedeckte Terrasse mit Ausblick - drei grosse Einbauschränke in der Wohnung - separate, kompakte Küche - Platz in der Tiefgarage - Keller Preis: CHF 850'000 für die Wohnung + CHF 50'000 für den Parkplatz in der Tiefgarage. +++++ Appartamento di 3.5 locali nel cuore di Ascona con vista aperta e imprendibile Situato in una delle zone residenziali più ambite, tranquille, verdi e centrali di Ascona, questo appartamento di 3.5 locali, dal taglio generoso, è ideale come elegante residenza di vacanza. La Piazza è raggiungibile a piedi in circa 10 minuti, mentre la fermata dellautobus si trova comodamente vicina, ma senza alcun disturbo acustico. Un parco proprio davanti allingresso offre una vista aperta e imprendibile sul verde e sul paesaggio montano circostante. Lappartamento convince per: - ambienti luminosi e ampi, con una distribuzione ben studiata - bagno con vasca e doccia separata - ulteriore toilette per gli ospiti - splendida terrazza coperta con vista - tre grandi armadi a muro - cucina separata e compatta - posto auto in autorimessa - cantina Unoccasione rara in posizione centrale ad Ascona. Prezzo: CHF 850000 per lappartamento + CHF 50000 per il posto auto in autorimessa. www.immobykathleen.ch

  • Balcony / Terrace
  • Garage
  • Elevator
1 / 21
3.5 rooms, 104m², CHF 715,000.–
Top
Piazza Grande 7, 6512 Giubiasco

DIRECTLY FROM THE DEVELOPER - Giubiasco - 3.5 rooms with garden

PURCHASE DIRECTLY FROM THE DEVELOPERNew Residenza “Ca’ Grande” – delivery in November 2026.In the heart of Giubiasco, in a central and strategic position near Piazza Grande (Cima Piazza), the new Residenza “Ca’ Grande” is born, a new construction that takes full advantage of the knowledge in the building sector with particular attention to energy efficiency (without the use of gas and using a heat pump) and environmental sustainability (solar panels).The area offers maximum comfort due to its proximity to primary and daily services. The connections are excellent: the train station can be reached in just 10 minutes on foot, the highway in 4 minutes by car.The residential complex consists of two separate buildings connected by a covered portico. The building located in front of the square develops on 4 floors, each of which hosts a single apartment.While the construction located behind, inside the nucleus, is arranged only on two levels and it is here that we propose for sale an apartment of 3.5 rooms of about 87 square meters, located on the ground floor with a private garden of 64 square meters, served by an elevator and composed of: • entrance to the living area with open kitchen • double bedroom with bathroom • single room • guest bathroom • two terraces • private garden (64 square meters) A private cellar completes the property.Selling price: CHF 715’000.–A covered parking space for exclusive use in the garage is available separately at a price of CHF 50'000.–Within the Residenza “Ca’ Grande” there are different types of housing available, from 1.5 to 4.5 rooms, with related covered parking and cellars. All apartments are equipped with:• floor heating and cooling adjustable in each individual environment• aluminum windows with double glazingWe are at your complete disposal to organize a visit to the construction site. On request, it is also possible to visit other our achievements in Lugano and surroundings, so you can directly appreciate the high construction quality adopted.

Travel time
-