Quick Filters for your search (1)

Quick-filters

We show you quick-filters based on the most used filters by location.

By using these, you can enhance your search experience by finding new and interesting properties to your likings.

6542 (Buseno) - Flats for sale

We recommend expanding your search criteria to get similar results. The current filters didn’t return any matches.

If you don’t want to change your current search criteria, we recommend creating a search alert, so you’ll be notified when matching offers become available.

More objects in your automatically expanded search area
146 results - Radius: + 10km

New building
1 / 8
3.5 rooms78m²CHF 790,000.–
Premium
Via Quinta, 6710 Biasca

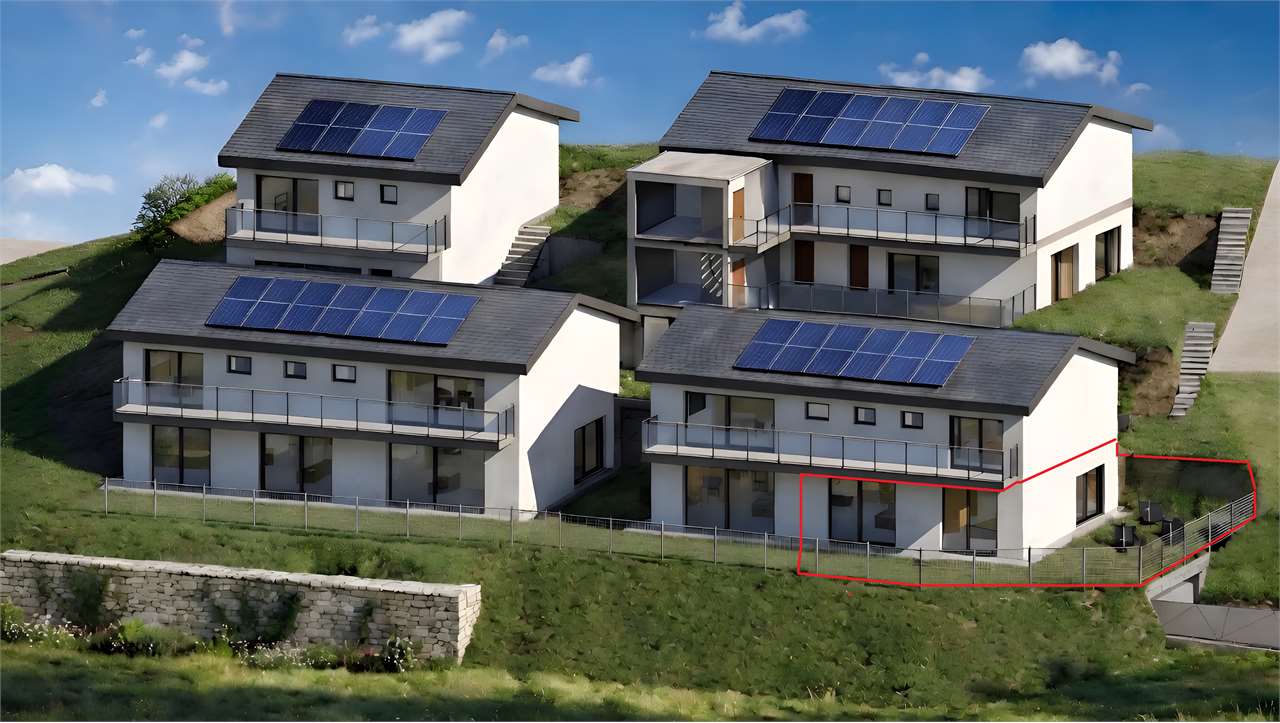
Residence in the Park, Attic 3.5 rooms with large terrace, Biasca

If you want to live in an elegant and refined environment, surrounded by a private park of 3000 m², where beauty and tranquility come together, this beautiful attic deserves your attention.We are talking about a modern and functional structure, equipped with comfort and with an eye also on environmental sustainability, thanks to the biomass district heating system with floor heating.The fiber optic system, for a fast and stable connection, allows you to connect even if you work from home.The split cooling system ensures maximum comfort even when temperatures soar.The absence of architectural barriers, the private laundry, the underground garage with provision for electric vehicles, the bicycle room, a play area safe and modern for the little ones, perfect for stimulating their creativity and sociability: everything is designed to guarantee maximum comfort.Access is exclusively reserved for those who choose the primary residence, to ensure a quiet and safe environment.Don't miss the opportunity to live in a place where elegance, nature, and comfort blend perfectly.Selling price CHF 790,000.- including 2 parking spaces in the garage.Features and extrasNet apartment area 78 m²Net terrace area 85 m²Year of construction: 2025 - Availability: from 01.01.2026· Pets allowed· Balcony/Terrace· Dishwasher· Wheelchair access· Quiet neighborhood· Child-friendly· Parking· Garage· Elevator· New buildingContact us for more information and to book a visit!

Travel time
-
1 / 13
  • Balcony / Terrace
  • Elevator
3.5 rooms130m²CHF 765,000.–
Top
Via Monte Gaggio, 6500 Bellinzona

New 3.5-room apartment with balcony

We are offering for sale a modern 3.5-room apartment with a commercial area of approximately 130 m², located in a privileged position in Bellinzona, just a few steps from all major services.The building is situated within an elegant residential complex of new construction, surrounded by greenery and equipped with a large communal park, ideal for those seeking tranquility, comfort, and quality of life in a curated and contemporary context.The apartment stands out for the brightness of the environments and the functional arrangement of the spaces, designed to offer the maximum livability:Spacious entrance with dining area and open-plan kitchen with modern design;Cozy and bright living room with direct access to the terrace;Master bedroom with en-suite bathroom, carefully designed to offer comfort and privacy;Second bedroom, ideal for families, guests, or a study;Main bathroom finished with high-quality materials.The apartment also features a terrace of approximately 15 m², perfect for outdoor meals or moments of relaxation outside.Features and amenities:Private basement included in the price;Washing machine and dryer included in the price;Parking spaces can be purchased separately at the following costs:Double indoor parking space: CHF 60,000.-;Single indoor parking space: CHF 40,000.-;Outdoor parking space: CHF 25,000.-;An elegant, spacious, and bright apartment, ideal for those who desire modernity, comfort, and construction quality in an exclusive residential context in the heart of Bellinzona.Within the same complex, additional apartments with 4.5, 3.5, and 2.5 rooms are available, with various sizes and configurations.For more information or to schedule a visit:+41 78 746 19 96marco@zenitrealestate.com

  • Balcony / Terrace
  • Elevator
1 / 12
  • Elevator
3.5 rooms124m²CHF 760,000.–
Top
Via Monte Gaggio, 6500 Bellinzona

Bellinzona - Refined 3.5-room apartment of the new generation with double terrace

We are offering for sale a refined 3.5-room apartment on the second floor of a modern residential building of the new generation (2024), set in an elegant and quiet context with a large communal park.The property is located in Bellinzona, in a strategic and well-served position, just a few steps from schools, shops, and public transport, offering comfort and quality of life in a contemporary and carefully designed environment.With a commercial area of approximately 124 m², the apartment stands out for its brightness and the harmonious distribution of the internal spaces:Large entrance with dining area and open-plan kitchen with modern design;Bright living room with direct access to the main terrace;Master bedroom with en-suite bathroom, designed to offer privacy and comfort;Second bedroom, perfect as a guest room or study;Main bathroom finished with high-quality materials;Internal laundry room, complete with washing machine and dryer included in the price.The apartment has two large terraces, both of approximately 24 m², ideal for outdoor meals, moments of relaxation, or simply to enjoy the tranquility and brightness of the surrounding context.Features and accessories:Private basement included in the price;Washing machine and dryer included in the price;Parking spaces can be purchased separately at the following costs:Double indoor parking space: CHF 60,000.-;Single indoor parking space: CHF 40,000.-;Outdoor parking space: CHF 25,000.-;An elegant and functional apartment, ideal for those looking for modernity, comfort, and building quality in one of the most pleasant and well-connected areas of Bellinzona.Within the same complex, additional apartments with 4.5, 3.5, and 2.5 rooms are available, with different sizes and configurations.The published images and renderings are purely indicative and not binding.For more information or to schedule a visit:+41 78 746 19 96marco@zenitrealestate.com

  • Elevator
  • Modern living room with green accent wall, large TV display, wooden media console, pendant lighting, and a coffee table with books and decor
  • 4-story modern apartment building with white exterior, large windows, balconies, and parking spaces on the ground level.
  • The image shows an open concept living room and kitchen area. The living room features a large TV mounted on the wall, with a wooden accent wall behind it. The kitchen has a modern, minimalist design with light wood cabinets and countertops, and a built-i
  • Spacious rooftop terrace with a hot tub, lounge area with comfortable seating, and a small garden with potted plants. The apartment appears to be on a raised ground floor with a modern, minimalist design and large windows offering scenic mountain views.
  • Spacious dining area with a wooden dining table and three gray upholstered chairs. The room features a large modern light fixture and artwork on the walls. There is a white door visible in the background.
  • 5-story apartment building with white exterior, wooden balcony railings, and landscaping around the building. There is a paved walkway and a parked car in the foreground.
  • Modern apartment building with a covered parking garage on the ground floor, surrounded by greenery and landscaping. The building has a sleek, minimalist design with a balcony on the upper floor and a white car parked in the garage.
  • Modern multi-story building with a geometric facade, large windows, and balconies. The building has a sleek, contemporary design with a mix of gray and white colors. There are plants visible on some of the balconies.
  • Modern multi-story apartment building with a sleek, angular design. The building features several balconies with metal railings and some greenery. The exterior is predominantly gray in color with a mix of smooth and textured surfaces.
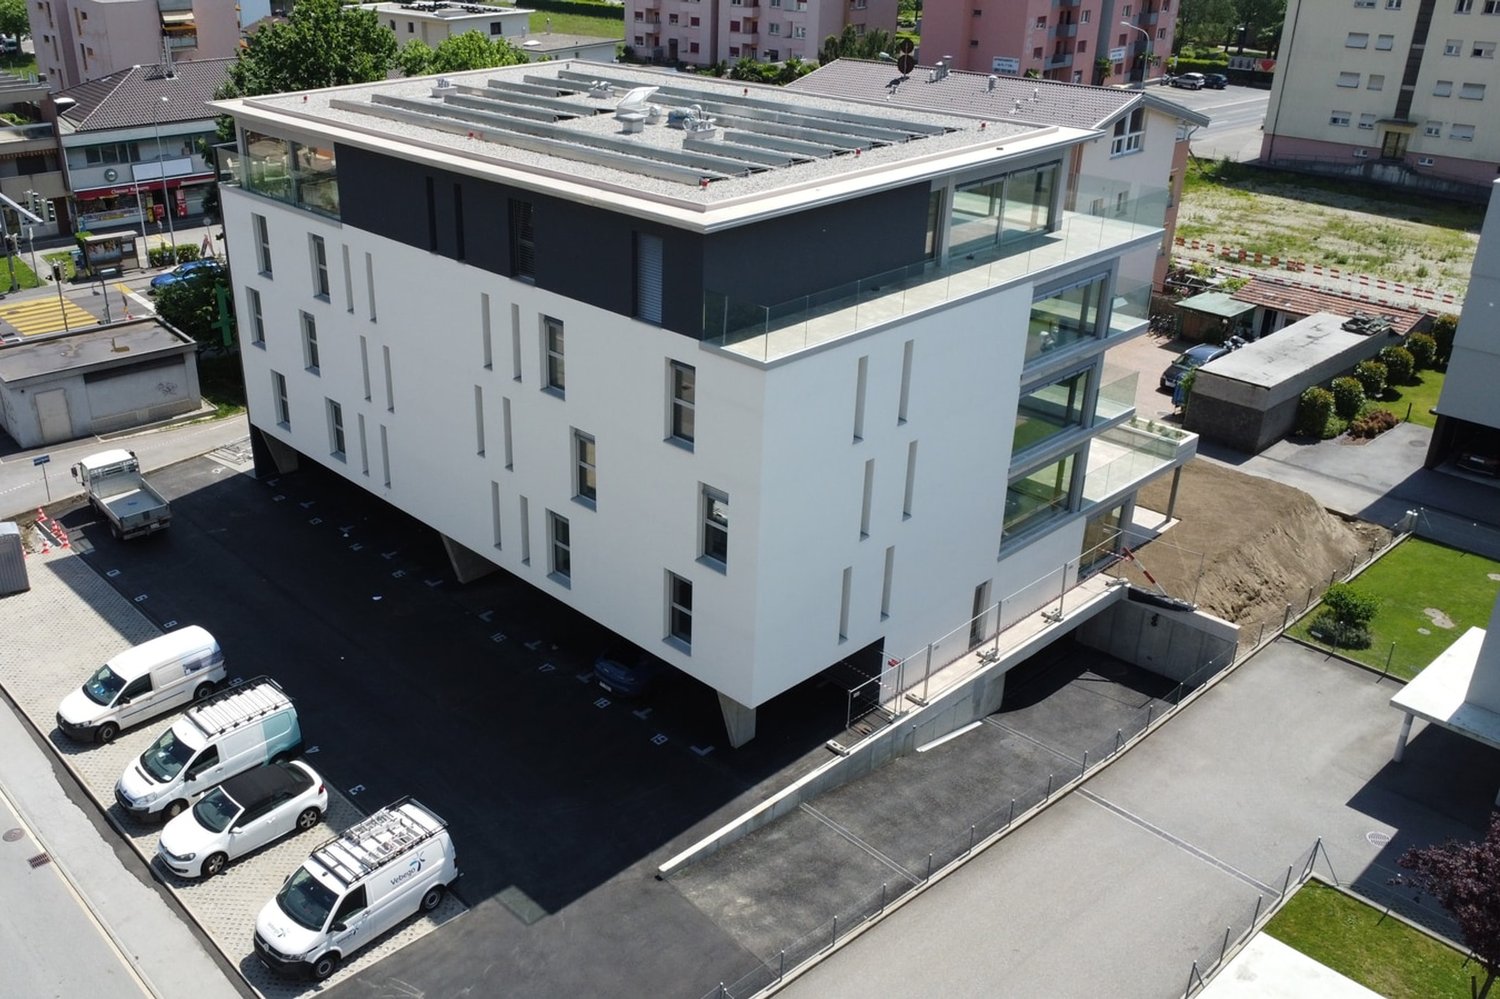
  • 4-story modern apartment building with white exterior, balconies, and parking spaces in the front
1 / 10
3.5 rooms94m²CHF 695,000.–
Top
Via Varrone 15, 6500 Bellinzona

DIRECTLY FROM THE DEVELOPER - Bellinzona - 3.5 rooms with private garden

PURCHASE DIRECTLY FROM THE DEVELOPER - Bellinzona, Via Varrone 15.The new Gruppo Benzi project is taking shape: a residential building with 5 apartments in Bellinzona, RESIDENZA MARTINA.The new building is located in the Città di Bellinzona district, Via Varrone 15, and is situated opposite the Church of the Sacred Heart. (GERETTA DISTRICT)Favorable proximity to the Bellinzona North and South highways, the train station - and within walking distance are numerous supermarkets and restaurants, banks, the municipal swimming pool, the sports center, the historic center, and schools of all kinds.The building will consist of a basement, five above-ground floors, and a rooftop terrace available to the apartments on the 3rd and 4th floors. The basement will house the cellars, the technical room, and the electrical room.On the ground floor we find a spacious 3 ½ room apartment with private garden. The apartment will consist of a living room with open kitchen, two bedrooms, two bathrooms, and a space dedicated to the washing machine and dryer.We are at your disposal for a visit to the construction site, with the possibility of visiting other constructions designed and built by us in Lugano and surroundings to facilitate your identification of the construction quality adopted.For any further information, do not hesitate to contact us.

Travel time
-
1 / 13
  • Parking space
  • Balcony / Terrace
3.5 rooms92m²CHF 460,000.–
Via ai Brenn 11, 6525 Gnosca

Efficiency, comfort and design - 3.5 rooms new building in Gnosc

Gnosca Brand new 3.5-room apartment Minergie-P-EcoFirst floor 91.64 m² living area + balcony 10.08 m²We are selling a modern 3.5-room apartment on the first floor of a new building constructed according to the highest standards of sustainability and energy efficiency.Main features:1 X-LAM construction wood panels with cross-laminated layers for maximum comfort, insulation, and stability.2 MINERGIE-P-ECO certification guarantee of very low energy consumption and indoor air quality.3 Heating with heating coils powered by a pellet central heating system, with hot water produced by pellets, solar collectors, and photovoltaic panels. Thanks to this innovative technology, the estimated annual total cost of consumption (electricity, pellets, and water) is only CHF 597, equivalent to approximately CHF 50 per month!Internal distribution:Entrance hall with built-in wardrobesGuest bathroomSpacious living room of 25.96 m² with access to the balconyModern and bright kitchen with windowMaster bathroom with private laundry room in the apartmentMaster bedroom of 12.69 m²Single roomHabitable balcony of 10.08 m²Private cellar on the ground floor Parking space in the underground garage available for CHF 50,000.- each. Also possible as a secondary residence.

  • Parking space
  • Balcony / Terrace
Marco Tresoldi

Marco Tresoldi

Chairman & Managing Director

Travel time
-
1 / 9
  • Parking space
3.5 rooms96m²CHF 650,000.–
Via ai Brenn 11, 6525 Gnosca

Elegant 3.5-room MINERGIE-P-ECO with portico and private garden

We are offering for sale a brand-new 3.5-room apartment on the ground floor, characterized by a large, exclusive portico, a private garden, and modern, high-quality finishes.The building stands out for the following important construction and energy features:Construction with X-LAM technologyBuilding structure made of wood panels with cross-laminated and glued layers, synonymous with solidity, living comfort, and sustainability.Building certified MINERGIE-P-ECOMaximum energy efficiency, high living comfort, and particular attention to the quality of materials and environmental sustainability.Heating system with serpentinesPowered by a pellet central heating system. Even the production of domestic hot water takes place through pellets, with the support of solar collectors and photovoltaic panels.Thanks to a specific energy study, it has been calculated that, thanks to the highly efficient construction, the annual indicative cost for electricity, pellets, and water is around CHF 1353, equivalent to only CHF 112 per month.Internal layoutThe 3.5-room apartment on the ground floor is composed of:Main entrance from the portico with direct access to the kitchen and dining area;Modern, high-quality open kitchen;Master bedroom of 13.51 m² with en-suite bathroom and walk-in closet;Second bedroom of 12.22 m²;Second bathroom, usable for the bedroom and/or as a guest bathroom;Exclusive garden;Exclusive terrace/portico;Private basement on the ground floor.Parking1 parking space in the garage is included in the price.ResidenceThere is also the possibility of purchasing the apartment as a secondary residence.Important noteSince the apartment is located on the ground floor, in an area not primarily illuminated by natural light, a system of internal lighting through Philips Skylight is planned.It is a ceiling panel designed to simulate natural daylight, ideal for increasing visual comfort and making the environments brighter and more pleasant.

  • Parking space
Marco Tresoldi

Marco Tresoldi

Chairman & Managing Director

Travel time
-
1 / 13
  • Parking space
  • Elevator
3.5 roomsCHF 790,000.–
6500 Bellinzona

Bellinzona - Elegant and modern 3.5-room apartment

An elegant space that combines style and functionality in a strategic location, this 3.5-room apartment for sale will make you feel at home.The entrance, equipped with a practical wall closet, gives way to the living room with large windows that overlook the beautiful balcony and the surrounding mountains.The open kitchen with a comfortable workspace is perfect for any chef! The two bedrooms and two bathrooms, one of which is en-suite to the master bedroom, offer a comfortable space for the needs of a couple or a small family.In favor of practicality and everyday life, the apartment also offers a room with a washing machine/dryer and a storage room.The elegance of the apartment is also evident in the choice of materials and high-quality finishes, as well as in the choice of major brands like Scavolini, with which the kitchen has been equipped.The apartment has an internal parking space in the garage and an external parking space near the entrance for maximum convenience.It is a modern apartment on the second floor of a new residence that offers the best of both worlds: location and tranquility.It has a good location and easy road access, and is located in the immediate vicinity of everything that Bellinzona has to offer.Take advantage of city life by having everything you need just a few steps away!6500 Bellinzona is located in the District of Bellinzona, in the Canton of Ticino. The population in the political municipality of Bellinzona has varied by an average of +0.4% per year over the last 5 years, standing at 43,785 inhabitants (as of December 31, 2021). The tax burden is equivalent to 12.2% (Canton: 11.7%). The municipality has recorded an average residential construction activity of 1.9% per year over the last 5 years, while the current vacancy rate stands at 2.9% (as of June 1, 2022). Property prices have changed by +4.3% over the last 5 years (Canton: +9.4%).

  • Parking space
  • Elevator
Claudio Arcagni

Claudio Arcagni

Consulente immobiliare

  • living area, dining table, sofa, TV, modern decor, kitchen
  • Open-plan kitchen with dining area, L-shaped sofa, center table, armchair, rug, flat screen TV, mounted lamp, large windows
  • white cabinets, open kitchen, wooden floor, windows, balcony, oven, dishwasher, sink
  • spacious bedroom with modern furniture, minimalistic decor, large bed, gray headboard, two nightstands, and floor-to-ceiling windows.
  • modern bathroom with white sink, mirror, shower, and toilet
  • modern bathroom, glass shower enclosure, white sink, round mirror, white toilet, towel rack, toilet paper holder
  • Building under construction, scaffolding, multiple floors, red roof, surrounded by other buildings and mountains
  • Modern house, raised ground floor, multiple balconies, glass walls, green roof, surrounded by greenery
  • Aerial view of a multi-story house under construction with scaffolding, located on a slope with a mountain in the background.
  • Under construction building, scaffolding, multiple floors, signboards, construction materials
  • Living room, kitchen, 2 bedrooms, 2 bathrooms, balcony
  • living room, kitchen, 2 bedrooms, 2 bathrooms, balcony
  • Floor plan with dimensions, technical area, laundry area, and two storage areas.
1 / 13
3.5 roomsCHF 660,000.–
Al Sánt, 6535 Roveredo

Duplex Apartments in Roveredo

Located in a privileged position in the heart of Mesolcina, this modern residence is integrated into the slope and hosts exclusively two independent residential units. A rare solution that guarantees the privacy of a single-family home and the absence of unnecessary condominium expenses.SECOND FLOOR: • Spacious master bedroom characterized by a spectacular panoramic view of the valley. • Single room versatile, ideal for children, guests or as an office/smart working. • Elegant bathroom with walk-in shower, glass wall and stone effect. • Refined finishes in gray-pearl, graphite and beige tones with Zimi design faucets. FIRST FLOOR: • Extremely bright open space with large panoramic windows on the mountains. • Access to the private balcony. • High-profile kitchen in gray-lead color with refined details in matte black. • Features: quartz wall, V-ZUG appliances, Falmec hood and Hansgrohe faucets. GROUND FLOOR: • Entrance hall and reception area. • Laundry room and private cellar for each unit. • Technical room. TECHNICAL DETAILS AND COMFORT: • Modern architecture designed to enhance natural light and guarantee an extraordinary visual impact. • High energy efficiency with excellent thermal and acoustic insulation. • Quiet context immersed in nature with all main services within reach. • Notable tax benefits offered by the municipality of Roveredo (Canton Grigioni). OPTION 1 (MAISONETTE WEST): • Usable surface: 102 m². • Upper level: Master bedroom (16.70 m²), single room (11.63 m²), bathroom and entrance hall. • Middle level: Open space of 43.25 m², balcony (4.79 m²). • Lower level: Laundry/cellar: 4.11 m². • Features: Staircase with two-story window front. • Selling price: CHF 690'000. • Outdoor parking: CHF 20'000. OPTION 2 (MAISONETTE EAST): • Usable surface: 97 m². • Upper level: Master bedroom (15.46 m²) with balcony (3.42 m²), single room (10.07 m²), bathroom with window, entrance hall. • Middle level: Open space of 42.0 m², balcony (5.94 m²). • Lower level: Laundry/cellar: 5.68 m². • Selling price: CHF 660'000. • Outdoor parking: CHF 20'000. CONTACT US FOR A VISIT:Ljama Immobiliare SAGLReference: Kqiku ArbërContact: +41 76 343 24 93 | info@ljama-immobiliare.ch

Travel time
-
1 / 21
3.5 roomsCHF 796,000.–
Via Murate 4, 6500 Bellinzona

Portone 17 Residence 3.5 Rooms

We are selling in Bellinzona (city center) elegant 3.5-room apartments We are selling in Bellinzona (Via Murate 4) elegant 3.5-room apartments, in the center but also in the midst of greenery.PORTONE 17 is located in the immediate vicinity of the characteristic pedestrian zone in the old town of Bellinzona.Although it is located in the historic city center, the property is surrounded by a large green area that borders the historic city wall to the south. From there, there is direct access to the park of Bellinzona Castle, where you can stroll and relax.Particularly important is the proximity to the city center, schools (vocational, high school, compulsory schools), the train station, the new highway access and the numerous bus stops within walking distance, which enable quick and comfortable movement throughout Ticino, in the Italian-speaking part of Grisons and beyond.The modern architecture and large glass surfaces create particularly bright rooms.The modern architecture with its large glass surfaces creates particularly bright and airy rooms.The light colors of the facades and interiors are in harmony with the charming landscape with its wooded mountains.The interiors have a large square meterage:The rooms of all apartments, as well as the covered terraces and balconies, are all spaciously cut.The apartments have high ceilings and large basement rooms.All these structural measures have resulted in this property offering maximum living comfort that increases the quality of life.The 3.5 apartments have two or three bathrooms, a large covered terrace surrounding the living area, a modern open kitchen (with spacious pantry) and two large, bright bedrooms.Area: from 136.42 m2Sales price: from CHF 796,000The apartment can also be purchased as a second home.External (CHF 25,000) and internal (CHF 40,000) parking spaces are available.

Travel time
-
1 / 20
3.5 roomsCHF 796,000.–
Via Murate 4, 6500 Bellinzona

Residence Portone 17-3.5 rooms

An elegant residence just two steps from the center We are selling in Bellinzona (Via Murate 4) elegant 3.5-room apartments, just two steps from the center, surrounded by greenery.The PORTONE 17 residence is located next to the characteristic and historic pedestrian area of Bellinzona. Although it is in the center, it is surrounded by a wide green area that borders the historic wall to the south, from which you can access the larger Castle Park to walk and regenerate.Notable is the proximity: to the city center, to schools (commerce, high school, compulsory schools), to the station, to the new highway exit, to numerous bus stops within walking distance, which allow you to move quickly and comfortably throughout the Ticino area, Italian Grisons, and beyond.The modern architecture and large glass surfaces create particularly bright spaces.The light colors of the facades and interiors allow you to fully appreciate and enhance the surrounding green mountains.The interiors boast large surfaces: large spaces, terraces or covered balconies, rooms with generous surfaces, high ceilings, and large private cellars.All these features ensure maximum comfort and a better quality of life.The 3.5-room apartments have double or triple services, a large portico surrounding the living area, a modern open-plan kitchen (with spacious pantry) and two large, bright bedrooms.Surface area: from 136.42 m2Sales price: from 796,000 CHFThe apartment can also be purchased as a second residence.Outdoor parking spaces (25,000 CHF) and indoor parking spaces (40,000 CHF) are available.

Travel time
-