Quick Filters for your search (1)

Quick-filters

We show you quick-filters based on the most used filters by location.
By using these, you can enhance your search experience by finding new and interesting properties to your likings.

6019 (Sigigen) - Flats for sale

We recommend expanding your search criteria to get similar results. The current filters didn’t return any matches.

If you don’t want to change your current search criteria, we recommend creating a search alert, so you’ll be notified when matching offers become available.

More objects in your automatically expanded search area
26 results - Radius: + 10km
1 / 13
  • Parking space
  • Balcony / Terrace
  • Garage
  • +3
3.5 rooms71m²CHF 565,000.–
St. Niklausengasse 7, 6010 Kriens

Exciting capital investment or for self-occupation in top location!

The well-maintained property is located in a central and yet quiet location in Kriens, with shopping facilities, schools, public transport, and leisure activities within comfortable walking distance. The multi-family house with a total of 28 apartments extends over 7 floors and presents itself in a good state of maintenance thanks to ongoing investments.Highlights of the property:o Very central, close to the city center locationo Elevator (renovated in 2022)o Well-maintained environmento Continuously renovated and maintainedo Oil heating (2014)o Partially renewed windowso Renovated facades and roof (2014)o Glass wall in the entire staircase will be completely renewed in 2026o Electrical installations with current SINA certificateo 7 garage parking spaces at CHF 30,000.-o 16 outdoor parking spaces at CHF 18,000.-o On request, it is possible to purchase several apartments in a package.This spacious 3.5-room apartment convinces with its functional floor plan, bright rooms, and a pleasant living atmosphere - perfect for couples, small families, or discerning singles.o All staircase windows were completely replaced in 2026.Room offer:o Spacious entrance areao Living room with pleasant room sizeo Separate kitcheno Two well-cut bedroomso Bathroom with bathtubo BalconySpecial features:o Very well-maintained propertyo Elevator availableo Basement compartment includedo Quiet living location despite proximity to the city centero The EWL Lucerne plans to supply Kriens with safe, renewable, and local heat by 2028Purchase prices of the respective apartments: • 1.5-room apartments Purchase price: CHF 295,000.- per apartment • 2.5-room apartments Purchase price: CHF 395,000.- per apartment • 3.5-room apartments Purchase price: CHF 565,000.- per apartment • 4.5-room apartments Purchase price: CHF 665,000.- per apartmentCHF 5,000.- per sold apartment will flow into the newly opened renovation fund.Convince yourself and arrange your viewing appointment today.We look forward to your contact!

  • Parking space
  • Balcony / Terrace
  • Garage
  • +3
Yannis Simon

Yannis Simon

Partner | Immobilienmakler

Travel time
-
1 / 13
3.5 rooms113m²CHF 1,675,000.–
Luzernerstrasse, 6204 Sempach

First lake line at Sempachersee – Premium new building in Sempach

UNOBSTRUCTED LAKE VIEW AND ARCHITECTURE ON A PREMIUM LEVEL In one of the most sought-after locations in the region, 13 exclusive condominiums with unobstructed lake views are being built. Modern design and high-quality equipment create a living experience that leaves nothing to be desired. LOCATION ON SEMPAKERSEE From the sunny loggia, a breathtaking view of Lake Sempach and the surrounding Alps opens up. Enjoy the most beautiful sunset in the region, right in front of your apartment! The idyllic location combines perfectly with the excellent transport links to Lucerne and Zurich. BETWEEN CITY AND LAKE Whether you start the day with breakfast on your terrace with a view of the lake, take a morning swim in Lake Sempach, go shopping in the old town, or stroll through the old town – the possibilities in the immediate vicinity are endless. The old town of Sempach is only a five-minute walk away. ARCHITECTURE AND INTERIOR DESIGN The building complex convinces with clear lines, large window fronts, and open floor plans. All materials are carefully selected and focus on the highest quality. The interior design can be individually designed in the presence of the architect team. HIGHLIGHTS INTERIOR DESIGN Apartment A2.2 • Open living, dining, and kitchen area 48.5 m2 with a wide view • Exclusive kitchen with premium appliances from Gaggenau, V-ZUG, or Miele • Spacious kitchen island and elegant workspaces for stylish cooking and enjoyment • Design bathrooms with walk-in showers and elegant bathtubs • Fittings at the top level from Dornbracht, Villeroy and Boch, or Duravit • Spacious bedroom 23.5 m2 with bathroom • Representative entrance with exclusive room feeling • Reduit with laundry tower for maximum living comfort • Custom-made carpentry and stylish built-in cabinets • Loggia 23.9 m2 with unobstructed lake views for impressive moments HIGHLIGHTS OF CONSTRUCTION QUALITY AND TECHNOLOGY • Geothermal heat pump with smart cooling • Photovoltaic system for efficient energy generation • Intelligent building control for comfort and efficiency UNDERGROUND PARKING • Ground-level entrance with direct house access • Optional storage room of 10 m² integrable directly at the parking space Your personal contacts look forward to your call: Manuela Walti, 078 697 06 66, manuela@tagemo.ch Heiner Walti, 078 777 66 66, heiner@tagemo.ch YOU ENJOY ANTICIPATION AND SECURITY – WE GUARANTEE PERFECTION, PRECISION, AND EXCLUSIVITY.

Manuela Walti

Manuela Walti

Tagemo Immobilien

Travel time
-
1 / 11
3.5 rooms71m²CHF 595,000.–
Rüeggisingerstrasse 5, 6020 Emmenbrücke

Wake up with Pilatus - Living with a wow factor

This bright and renovated 3.5-room apartment on the 9th floor offers a modern living feel with an impressive view of Pilatus. The open living concept and generous window areas make the apartment very sunny and characterized by natural light.The apartment was comprehensively renovated in 2025. All rooms, the new parquet floor, all doors, and the balcony were completely renewed. The renovated kitchen blends harmoniously into the open living and dining area, creating a contemporary living ambiance. The shower was also renovated and meets today's living standards.With a living area of around 71 m², the apartment offers a pleasant room layout. The approximately 10 m² large balcony invites you to enjoy sunny hours and let your gaze wander over Pilatus.The building was comprehensively renovated in 2010 and is heated with district heating via radiators. A cellar compartment is included in the purchase price.An underground parking space is optionally available for CHF 50,000; the underground garage was renovated in 2025. Location & EnvironmentThe apartment is located in Emmenbrücke in a well-connected and practical location. A Denner is located directly in the building, making everyday life particularly convenient. The Gersag station is in the immediate vicinity, and thanks to the numerous public transport connections, optimal accessibility is guaranteed in all directions.For more information, visit www.midoma.ch or call us at 041 928 15 14.Errors excepted, we strive for correct information, but cannot assume any warranty.

Travel time
-
1 / 12
  • Garage
  • Pets allowed
  • Elevator
  • +5
3.5 rooms65m²CHF 600,000.–
6207 Nottwil

Attractive rental property in Nottwil - High demand & excellent microlocation on Lake Sempach

Secure a crisis-proof and stable investment in tax-friendly Nottwil. This well-maintained 3.5-room apartment (65 m² living space) impresses not only with its modern construction standard but also with its outstanding strategic location. Thanks to its immediate proximity to the Swiss Paraplegic Center (SPZ), the train station, and Lake Sempach, this property benefits from a constantly high demand from solvent tenants, thereby effectively minimizing the risk of vacancy.The property was comprehensively renovated and equipped with high-quality features in early 2022 (including a new kitchen with BORA induction cooktop and V-Zug Combi-Steamer). The sustainable construction method with elegant loam plaster and cork natural floors ensures a healthy indoor climate, making the apartment particularly attractive on the rental market. A major plus for return on investment optimization: heating and ancillary costs are pleasantly low. Additionally, the property offers excellent third-party usability thanks to its flexible potential use as an apartment, office, or practice.Thanks to the advantageous combination of an attractive purchase price and low ancillary costs, a very solid net return can be generated here. As the property is priced in the entry-level segment of Nottwil and the market shows strong demand for rental apartments, investors benefit from sustainable value creation.The following highlights are offered by this property: • Attractive net return with market-conformant full rental • Constant potential for solvent tenants due to proximity to SPZ, lake, and train station • High-quality renovation in 2022 (kitchen with BORA & V-Zug appliances, new wardrobe) • Flexibly usable as living space, office, or practice • Healthy loam plaster, cozy wooden ceilings, and durable cork natural floors • Beautiful evening sun on own garden seat • Very low heating and ancillary costs • Own washing tower in the basement (additional connection in the apartment available) • 1 x parking space for CHF 35,000.- excl. Take advantage of this opportunity in a dynamic market and contact us today to reserve your personal viewing!

  • Garage
  • Pets allowed
  • Elevator
  • +5
Mark Willers

Mark Willers

Immobilienberater

1 / 9
  • Elevator
  • Tumble dryer
  • Washing machine
  • +1
3.5 rooms90m²CHF 1,250,000.–
6015 Luzern

MODERN LIVING IN LUCERNE

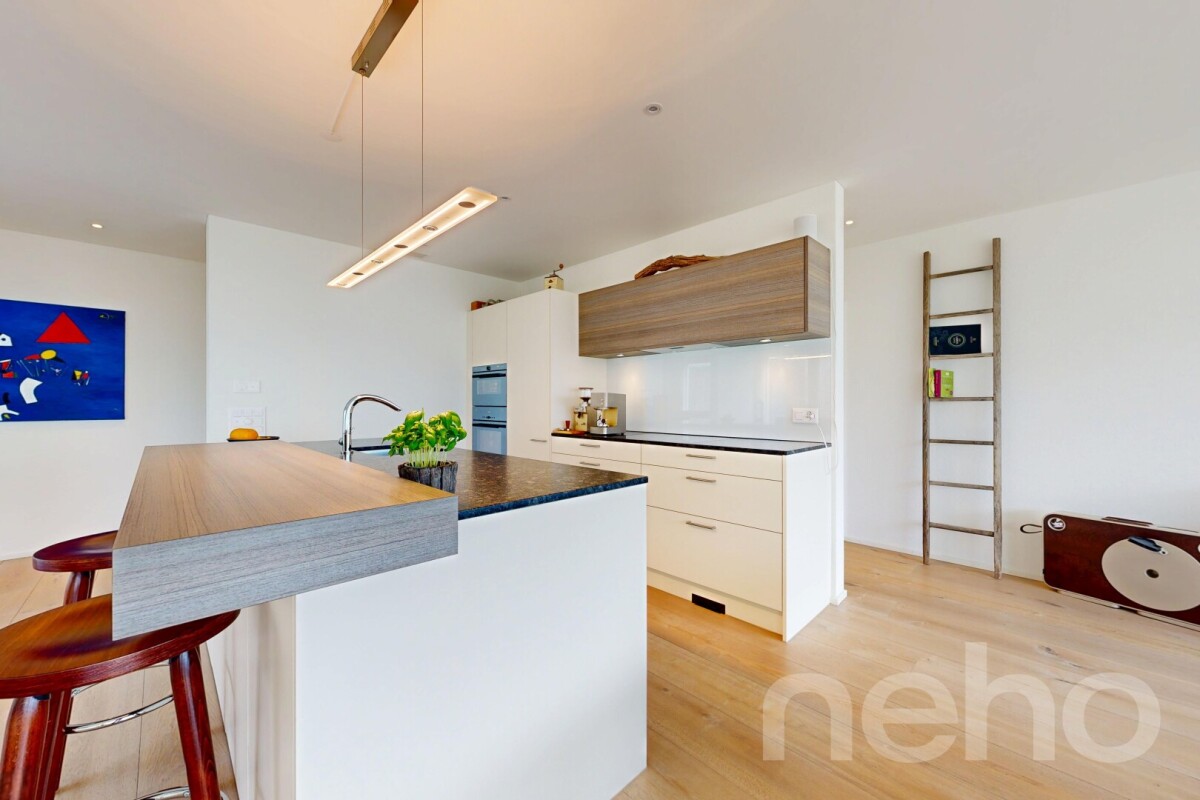
This modern 3.5-room condominium in Lucerne combines contemporary living comfort with a practical and well connected location. On 90 m² living space you can expect a spacious, open and bright living and dining area, which leads directly onto the sunny 23 m² balcony . With sun blinds and seating this offers a pleasant place for relaxing hours in the outdoors.The kitchen also blends harmoniously into the open room concept and impresses with a cooking island, granite worktop and high-quality kitchen appliances. Two well-kept wet areas with bath/WC and shower/WC underline the suitability for everyday use of this apartment and provide additional comfort.The property meets the Minergie standard and is equipped with geothermal probe heating . The offer is complemented by modern building services with fiber optic connection and lift.Practical ancillary rooms such as cellar, laundry room, bike room and reduit offer additional storage space and make everyday life easier.The location in Lucerne combines tranquillity with good accessibility. The city center is only about 10 minutes away, so urban living and pleasant living can be optimally combined.This modern 3.5-room condominium in Lucerne combines contemporary living comfort with a practical and well-connected location. With 90 m² of living space, you’ll find a spacious, open, and bright living and dining area that opens directly onto the sunny, 23 m² balcony. Equipped with awnings and seating, it offers a pleasant place to spend relaxing hours outdoors.The kitchen also blends harmoniously into the open layout and features a cooking island, a Granit countertop, and high-quality kitchen appliances. Two well-maintained wet areas—one with a bathroom/toilet and the other with a shower/toilet—highlight the practicality of this apartment and provide additional comfort.The property meets the Minergie standard and is equipped with geothermal heating. The features are complemented by modern building services including a fiber-optic connection and an elevator. Practical ancillary rooms such as basement, laundry room, bike storage, and storage room offer additional storage space and make everyday life easier.The location in Lucerne combines peace with good accessibility. The city center is only about 10 minutes away, allowing you to optimally combine urban life and comfortable living.Interested? For more information, photos, a virtual tour, and viewing options, visit: propertyowner.ch/de/immobilien/26-00124 Get a free property valuation. Be the first to see exclusive listings. As a member of the Swiss Property Owners Association, you benefit from a free property valuation and gain access to exclusive listings on propertyowner.ch before they are made public.

  • Elevator
  • Tumble dryer
  • Washing machine
  • +1
1 / 10
3.5 rooms138m²CHF 1,500,000.–
6102 Malters

Elegant terrace apartment with a far-reaching view

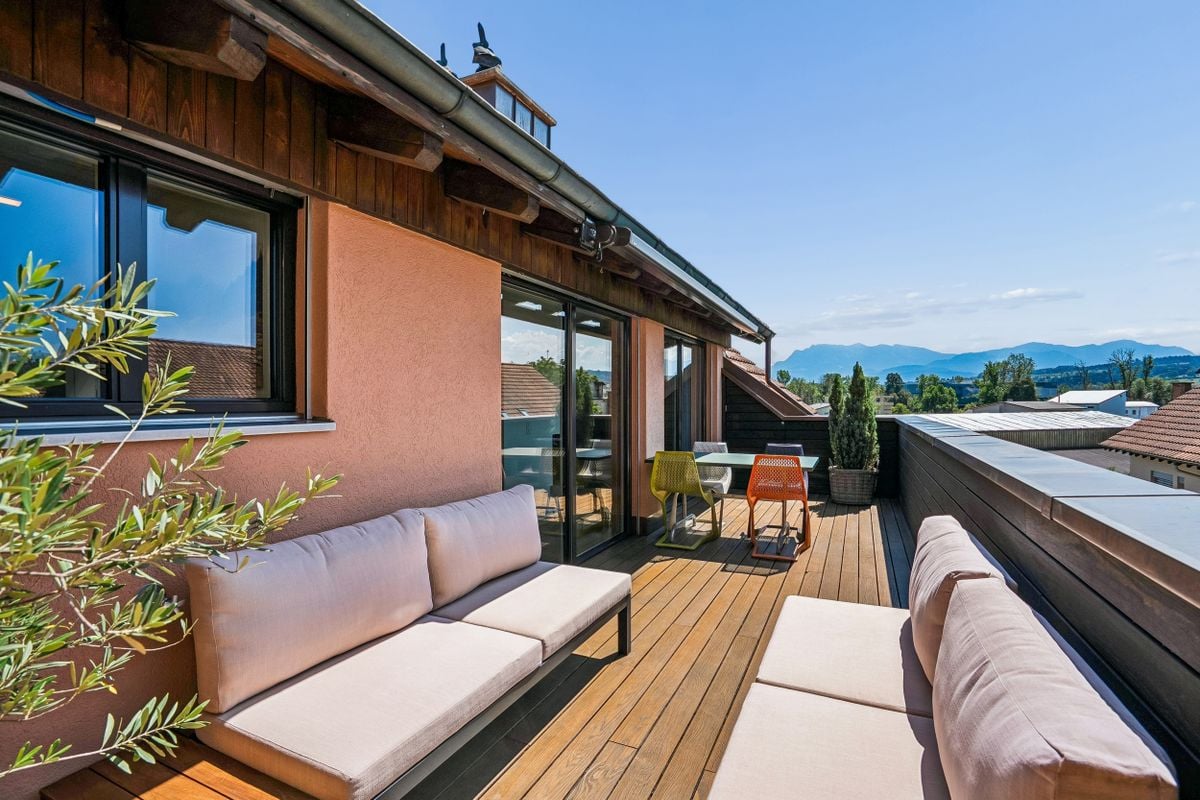
This exclusive 3.5-room terrace apartment in Malters is a true gem and combines stylish living comfort with a natural way of life and an impressive view of the surrounding mountain world. On 138 m² of living space, you can expect a bright and airy floor plan with an open living area, high-quality kitchen with V-Zug appliances, and an elegant master area with dressing room and luxurious bathroom – a living experience with a tangible hotel feeling in your own four walls. A absolute highlight is the spacious terrace with around 290 m², which invites you to relax, enjoy and linger as a private retreat. High-quality details such as comfort ventilation, integrated audio system, dimmable lighting control, Jacuzzi and fire ring underline the exclusive living ambiance. The quiet, sunny location combines privacy and excellent infrastructure with quick access to Lucerne and the hiking region of the UNESCO Biosphere Entlebuch.Highlights • 290 m² terrace with plenty of privacy and outdoor living comfort • Mountain view in a quiet, sunny location • Bright, open spaces with exclusive design • Quiet location in Malters with good connection to Lucerne • High-quality equipment including Jacuzzi, V-Zug and Smart-Home For more information about this unique property and an overview of the most beautiful properties in Central Switzerland, please visit our website at www.domba.ch. Order the detailed documentation for the dream home "Elegant terrace apartment with a far-reaching view" now or contact us for a viewing appointment. Ms. Caroline Duboc is looking forward to supporting you on your way to your own dream home!Our Bader team is available at any time by phone, WhatsApp, FaceTime and email.Caroline Duboc+41 41 418 08 95+41 79 418 95 95info@domba.ch

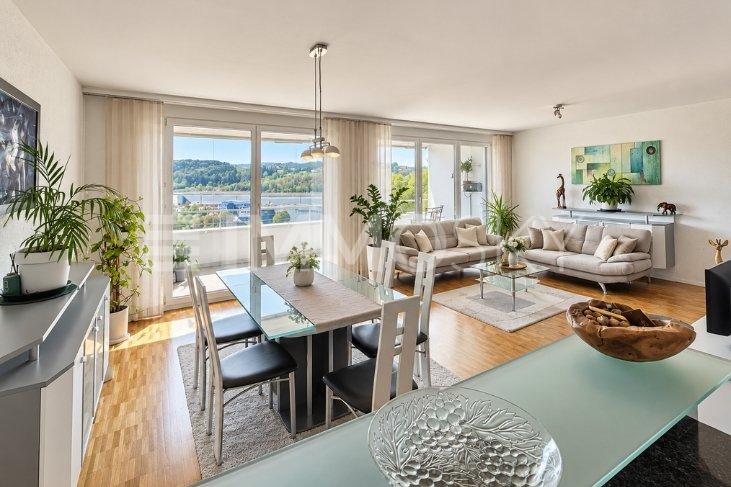
  • Open floor plan, modern kitchen with marble countertop, living area with dining table, large windows with view, white couches, wooden floors
1 / 16
3.5 rooms130m²Price on request
6010 Kriens

Exclusive 3.5-room attic apartment with a dreamy view

Exclusive condominiums in the "Solis" and "Lumen" housesIn a privileged location on Sonnenberg, the Sun Crest project is being created - a residential complex that deserves its name: flooded with light, close to nature, and with an unparalleled view of the Pilatus. The two houses "Solis" and "Lumen" form the northwest termination of the new development and border directly on green meadows, orchards, and forests - a place that combines tranquility and quality of life.In total, eleven modern condominiums are being built with spacious 3.5- and 4.5-room floor plans that convince with architectural elegance and well-thought-out room design.Architecture & Living ConceptThe architecture of Suncrest optimally utilizes the slope: each apartment is oriented south and offers breathtaking panoramas of the surrounding mountain world. Spacious window fronts flood the rooms with daylight and create an atmosphere of openness and expansiveness.The floor plans are planned down to the last detail - with flowing transitions between living, dining, and kitchen areas, which enable modern, loft-like living. High-quality materials such as fine parquet floors, white plastered walls, and noble wood elements give the interior spaces a warm, timeless elegance.Highlights of the apartments • 3.5- to 4.5-room apartments with living areas between 154 m² and 262 m² (living and usable area) • South orientation with a fantastic view of the Pilatus • Master suite with dressing room and en-suite bathroom • Second bathroom with shower and private laundry room • Direct elevator access from the underground garage to the apartment • Partly with loggia and terrace at the master bedroom • Controlled ventilation with heat recovery • Heat pump heating with geothermal probe - resource-saving and forward-looking • Cooling function in summer In this spacious atmosphere, the feeling of living in a single-family home is created - only more convenient and with all the amenities of a modern condominium.Available apartments:House Solis • Attic - 4.5 rooms - 235 m² (SOLD) • Ground floor - 4.5 rooms - 231.5 m² • 1st floor - 4.5 rooms - 237.5 m² (SOLD) House Lumen • Attic - 3.5 rooms - 154 m² • Attic - 4.5 rooms - 191.5 m² • Ground floor - 3.5 rooms - 203.5 m² / 210.5 m² • 1st floor - 4.5 rooms - 206 m² / 211.5 m² • 2nd floor - 3.5 rooms - 199.5 m² • 2nd floor - 4.5 rooms - 262 m² We would be happy to provide you with the sales documentation upon request and look forward to your contact!

  • Marketing banner for luxury condominiums in Obernau-Kriens/Luzern.
  • large living room with wooden floors, a kitchen, dining table, and chairs, a couch, a round coffee table with flowers, a desk, and a large window with a terrace
  • Aerial view of landscape with mountains, valley, town
  • 3 story modern house, green roof, green grass, multiple terraces, windows
  • steep green hills, small houses, winding road, lake, mountains
  • A car driving on a road surrounded by trees with morning fog, and a snowy field with trees covered in snow.
  • panoramic view of a town in a valley with mountains in the background
  • Large open kitchen with dining area, sliding doors leading to a terrace, marble countertops, dining table with chairs, modern chandelier, modern wall art.
  • laundry room with white countertops, wooden cabinets, and a white porcelain washbasin with a faucet
  • a room with a mirror, clothes on hangers, open shelves, a desk, and a bed
  • Luxury bathroom with bathtub, large mirror, sink, wooden cabinet, rug, golden stool with towels, balcony with railing, glass doors, beige walls, and view of the outdoor
  • huge bed, wooden nightstand, wooden lamp, balcony with railings, ocean view, round chair, large glass window, warm beige tones, minimalist design, pendant lamps, closet
  • interior corridor, wooden panels, lit flooring, decorative ceiling, numbered entrance doors
  • A cable car attached to a cliff with a building, and a view of a lake with a boat docked in it.
  • Aerial view of mountainous region with a body of water and surrounding greenery at sunset
1 / 16
Marketing banner for luxury condominiums in Obernau-Kriens/Luzern.
large living room with wooden floors, a kitchen, dining table, and chairs, a couch, a round coffee table with flowers, a desk, and a large window with a terrace
Aerial view of landscape with mountains, valley, town
3.5 rooms175m²Price on request
6010 Kriens

Charming 3.5-room garden apartment with plenty of privacy

Exclusive condominiums in the "Solis" and "Lumen" housesIn a privileged location on Sonnenberg, the Sun Crest project is being created - a residential complex that deserves its name: flooded with light, close to nature, and with an unparalleled view of the Pilatus. The two houses "Solis" and "Lumen" form the northwest termination of the new development and border directly on green meadows, orchards, and forests - a place that combines tranquility and quality of life.In total, eleven modern condominiums with spacious 3.5- and 4.5-room floor plans are being built, which convince on the whole line with architectural elegance and well-thought-out room design.Architecture & Living ConceptThe architecture of Suncrest optimally utilizes the slope: Each apartment is oriented to the south and offers breathtaking panoramas of the surrounding mountain world. Spacious window fronts flood the rooms with daylight and create an atmosphere of openness and expansiveness.The floor plans are planned down to the last detail - with flowing transitions between living, dining, and kitchen areas, which enable modern, loft-like living. High-quality materials such as fine parquet floors, white plastered walls, and noble wood elements give the interior spaces a warm, timeless elegance.Highlights of the apartments • 3.5- to 4.5-room apartments with living areas between 154 m² and 262 m² (living and usable area) • South orientation with fantastic views of the Pilatus • Master suite with dressing room and en-suite bathroom • Second bathroom with shower and private laundry room • Direct elevator access from the underground garage to the apartment • Partly with loggia and terrace at the master bedroom • Controlled ventilation with heat recovery • Heat pump heating with geothermal probe - resource-efficient and forward-looking • Cooling function in summer In this spacious atmosphere, the feeling of living in a single-family home is created - only more convenient and with all the amenities of a modern condominium.Available apartments:House Solis • Penthouse - 4.5 rooms - 235 m² (SOLD) • Ground floor - 4.5 rooms - 231.5 m² • 1st floor - 4.5 rooms - 237.5 m² (SOLD) House Lumen • Penthouse - 3.5 rooms - 154 m² • Penthouse - 4.5 rooms - 191.5 m² • Ground floor - 3.5 rooms - 203.5 m² / 210.5 m² • 1st floor - 4.5 rooms - 206 m² / 211.5 m² • 2nd floor - 3.5 rooms - 199.5 m² • 2nd floor - 4.5 rooms - 262 m² We would be happy to provide you with the sales documentation upon request and look forward to your contact!

  • Balcony with table, chairs, outdoor sofa, plants, sliding doors, indoor decor
  • logo of the project Suncrest with the title Lumen
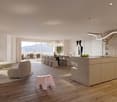
  • open plan living room with kitchen, sofa, round table, large windows, balcony, dining table with chairs, marble kitchen island, chandelier, wooden floor
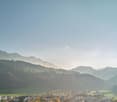
  • Mountain range, trees, houses, green field, valley, blue sky
  • Contemporary multistory building, multiple balconies, green roof terraces, glass walls, surrounding lawn
  • Mountains, lush green landscape, small cabins, paths, lake, blue sky, clouds
  • Car on a road with fog and trees, Snow-covered trees and ground
  • mountainous area with city, green grassland, mountains in background, clear sky
  • Modern kitchen with dining area, marble countertop, white cabinets, island, large dining table with chairs, double doors, floor-to-ceiling windows, balcony, modern chandelier
  • Countertop with plate and vase, wooden drawers, person holding white garment on hanger
  • Walk-in closet with modern design, mirror, vanity table, ceiling lamp, open to bedroom
  • large bathtub, large window with balcony view, wooden floor, natural light, tiled walls, beige rug, countertop sink
  • master bedroom with a large double bed, beige bedding, decorative pillows, bedside table, round lamps, wooden furniture, built-in wardrobe, large windows, balcony, ocean view
  • Decorated ceiling, patterned wall, wooden walls, illuminated number '2' on the right
  • Cable car on cliff, building with glass walls, snowy mountainside, lake with mountains
  • Overhead view of mountain peaks and valleys with a lake and town in the distance during sunset
1 / 16
logo of the project Suncrest with the title Lumen
open plan living room with kitchen, sofa, round table, large windows, balcony, dining table with chairs, marble kitchen island, chandelier, wooden floor
Mountain range, trees, houses, green field, valley, blue sky
3.5 rooms135m²Price on request
6010 Kriens

Bright 3.5-room apartment with loggia and modern architecture

Exclusive owner-occupied apartments in the "Solis" and "Lumen" housesIn a privileged location on Sonnenberg, the Sun Crest project is being built, a residential complex that deserves its name: flooded with light, close to nature, and with an unparalleled view of the Pilatus. The two houses "Solis" and "Lumen" form the northwest termination of the new development and border directly on green meadows, orchards, and forests - a place that combines tranquility and quality of life.In total, eleven modern owner-occupied apartments are being built with spacious 3.5- and 4.5-room floor plans that convince with architectural elegance and well-thought-out room design.Architecture & Living ConceptThe architecture of Suncrest optimally utilizes the slope: each apartment is oriented towards the south and offers breathtaking panoramas of the surrounding mountain world. Spacious window fronts flood the rooms with daylight and create an atmosphere of openness and expansiveness.The floor plans are planned down to the last detail - with flowing transitions between living, dining, and kitchen areas, which enable modern, loft-like living. High-quality materials such as fine parquet floors, white plastered walls, and noble wood elements give the interior spaces a warm, timeless elegance.Highlights of the apartments • 3.5- to 4.5-room apartments with living areas between 154 m² and 262 m² (living and usable area) • Southern orientation with fantastic views of the Pilatus • Master suite with dressing room and en-suite bathroom • Second bathroom with shower and private laundry room • Direct elevator access from the underground garage to the apartment • Partly with loggia and terrace at the master bedroom • Controlled ventilation with heat recovery • Heat pump heating with earth probe - resource-saving and forward-looking • Cooling function in summer In this spacious atmosphere, the feeling of living in a single-family home is created - only more convenient and with all the amenities of a modern owner-occupied apartment.Available apartments:House Solis • Attic - 4.5 rooms - 235 m² (SOLD) • Ground floor - 4.5 rooms - 231.5 m² • 1st floor - 4.5 rooms - 237.5 m² (SOLD) House Lumen • Attic - 3.5 rooms - 154 m² • Attic - 4.5 rooms - 191.5 m² • Ground floor - 3.5 rooms - 203.5 m² / 210.5 m² • 1st floor - 4.5 rooms - 206 m² / 211.5 m² • 2nd floor - 3.5 rooms - 199.5 m² • 2nd floor - 4.5 rooms - 262 m² We would be happy to provide you with the sales documentation upon request and look forward to your contact!

1 / 3
3.5 rooms87m²CHF 785,000.–
Luzernstrasse 102, 6102 Malters

Modern 3.5-room apartment with Minergie standard in Malters

The 3.5-room apartment in the "martinsblick" Malters combines modern living in a quiet, green location. Bright rooms, a balcony with a view of the greenery, and high-quality equipment create a home that brings joy - whether you're young or experienced. This 3.5-room apartment on the 2nd floor offers the perfect place for couples who appreciate quality of life, comfort, and tranquility. Generous window fronts provide plenty of daylight and a friendly atmosphere. The balcony extends the living space outdoors - ideal for relaxed hours, breakfast in the fresh air, or a cozy dinner with a view.Highlights: • well-thought-out room layout for comfort and practical use • bright living rooms with generous window fronts • balcony with a view of the greenery • air-water heat pump and underfloor heating for pleasant warmth • high-quality parquet and ceramic floors • wood-metal windows with 3-fold insulating glass • practical storage room for storage • washing machine and dryer • elevator from the underground garage to the 2nd floor • quiet, well-maintained estate with plenty of greenery LocationSunny, quiet, and close to nature – the "martinsblick" in Malters is ideal for couples who are looking for quality of life, short distances, and a well-maintained living environment. • Shopping facilities, train station, and schools can be reached quickly • walking and cycling paths directly in front of the house • short drive to Lucerne (approx. 15 minutes) • well-maintained, quiet neighborhood

Travel time
-