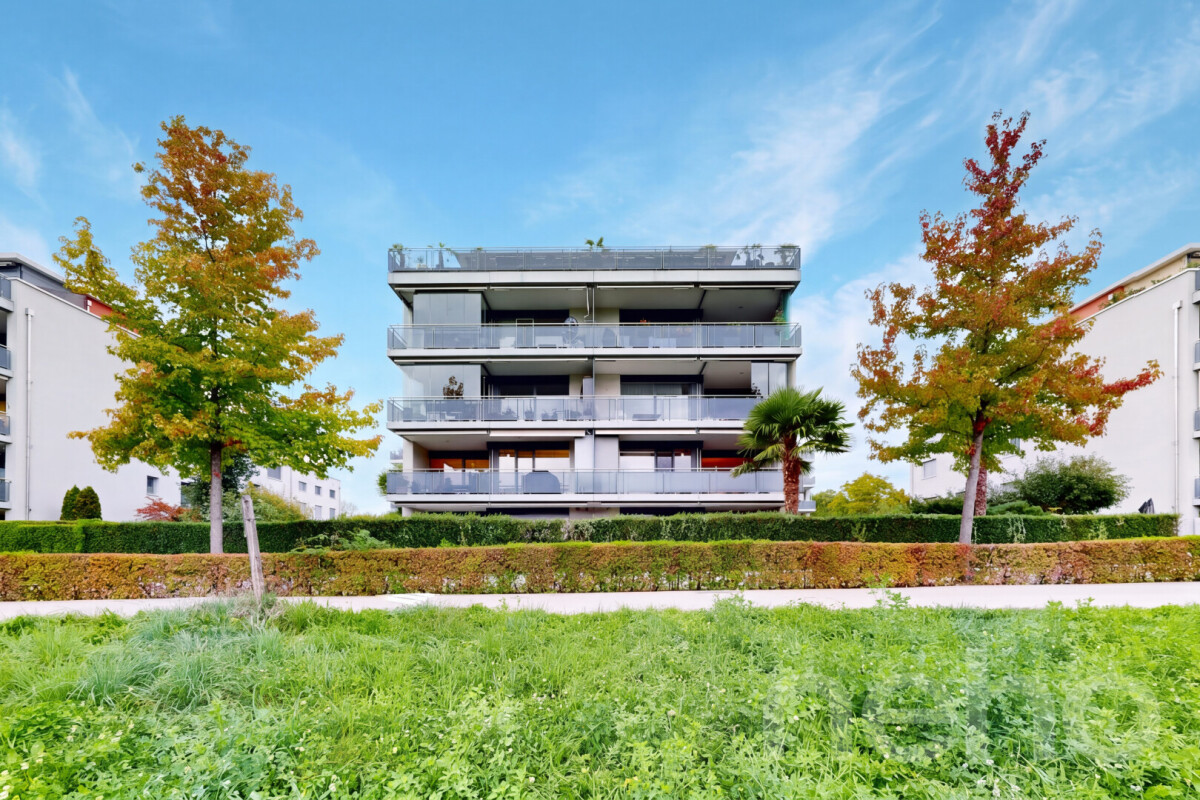
5642 (Mühlau) - Flats for sale with Balcony / Terrace, Elevator

We recommend expanding your search criteria to get similar results. The current filters didn’t return any matches.

If you don’t want to change your current search criteria, we recommend creating a search alert, so you’ll be notified when matching offers become available.

More objects in your automatically expanded search area
76 results - Radius: + 10km
Lukas Speck

Lukas Speck

1 / 12
Lukas Speck

Lukas Speck

  • Parking space
  • Balcony / Terrace
  • Garage
  • +1
5.5 rooms185m²CHF 2,595,000.–
Premium
Muri AG, 5630 Muri AG

Exclusive attic jewel: generosity and luxury at the highest level

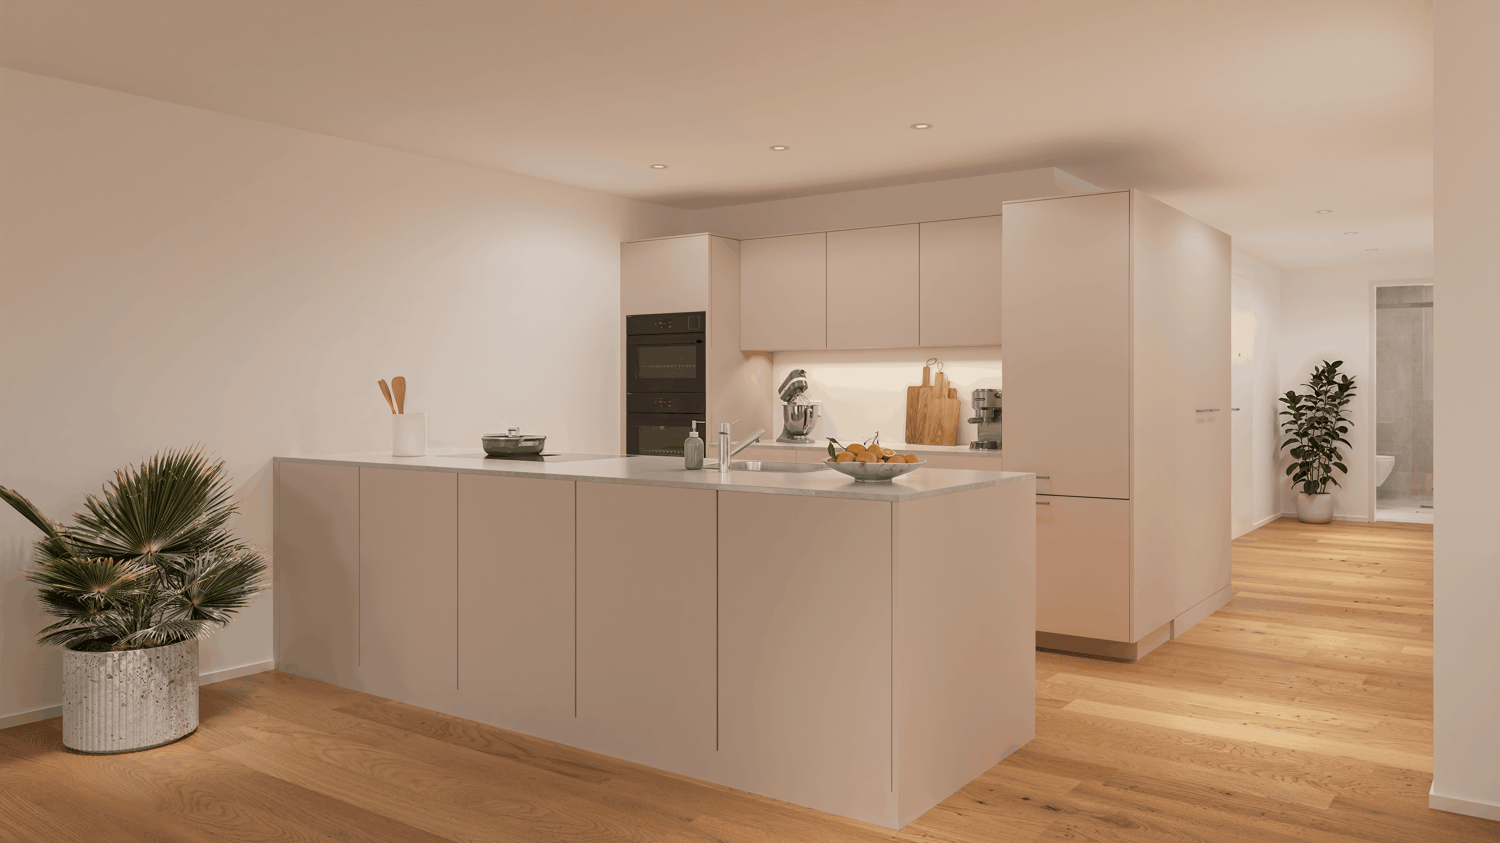
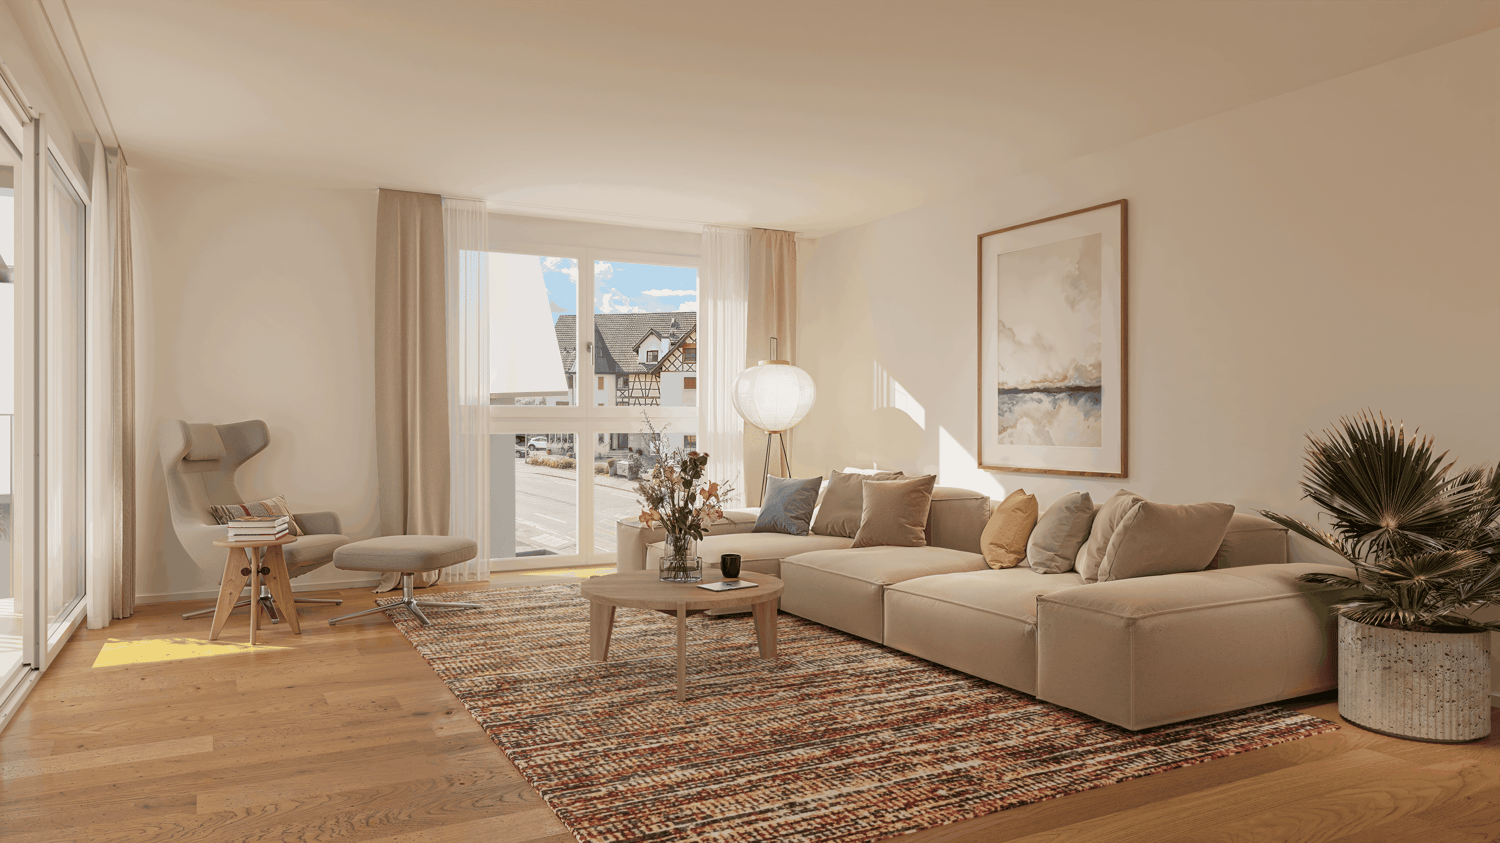
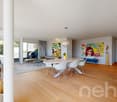
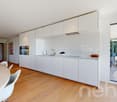
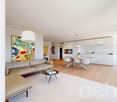
This extraordinary 5.5-room attic apartment in Muri AG combines timeless elegance, impressive generosity, and the highest construction standard to create an exceptional living experience. Located in a privileged, central location and only 25 to 30 minutes from the economic centers of Zug and Zurich, this property meets the highest demands for aesthetics, light, and quality of life. The spacious living/dining area impresses with floor-to-ceiling windows, which provide maximum light yield and open up a liberating view. The adjacent sun terrace seamlessly extends the living space outdoors and creates an ideal retreat for private relaxation or stylish receptions. The spacious kitchen combines high-quality appliances with noble surfaces and a well-thought-out room concept that delights gourmets, hobby cooks, and hosts alike. The highlights at a glance: • First-class location: Only 25 to 30 minutes from Zug and Zurich. • Privacy: The elevator leads discreetly and directly to the private apartment. • Light concept: Floor-to-ceiling sliding doors create a bright, flowing room feeling. • Outdoor space: Spacious sun terrace with generously designed sun awnings. • Main bedroom: Elegant retreat including dressing room and en-suite bathroom. • Design & construction: Consistent interior design with selected materials and timeless design. • Parking situation: Two huge garage boxes with sectional doors (total 57 m², which offers plenty of additional storage space for two cars) and two additional underground parking spaces. • Storage space: Over-average large cellar rooms. Your next step: Experience this unique attic apartment with a personal viewing. We look forward to providing you with the detailed sales documentation or arranging an individual appointment on site! Exact address available after registration on neho.ch. INTERESTED IN A VIEWING? PLEASE REGISTER: https://neho.ch/b/5630-26-2

  • Parking space
  • Balcony / Terrace
  • Garage
  • +1
1 / 13
5.5 rooms181m²CHF 1,490,000.–
Top
Langacherstrasse 2, 8909 Zwillikon

Grosszügiges Wohnen auf zwei Etagen - 180.8 m² Maisonette

*** mehr Bilder auf www.remax.ch/119271038-5 *** Entdecken Sie Ihr neues Zuhause in dieser stilvollen Maisonette-Wohnung an der Langacherstrasse in Zwillikon. Diese erstklassige Immobilie, erbaut im Jahr 2007, besticht durch ihre moderne Architektur und eine beeindruckende Nettowohnfläche von 180.8 m² (Nutzfläche 223.4 m²). Perfekt für Familien oder Paare mit grossem Platzbedarf bietet diese Wohnung 4 Schlafzimmer, 2 Badezimmer und insgesamt 5.5 Zimmer verteilt auf zwei Etagen.Geniessen Sie den Komfort des Ausbaus mit Parkett- und Fliesenboden sowie Fussbodenheizung mit Erdsonde. Der offene Wohnbereich ist lichtdurchflutet und bietet von jedem Blickwinkel Sicht nach Aussen. Die Küche bietet viel Platz und Arbeitsfläche. Der beheizte Wintergarten kann über alle 4 Jahreszeiten genossen werden. In der oberen Etage werden die Räume durch Dachfenster mit natürlichem Licht durchflutet. Das geräumige Bad verfügt über eine Whirl-Wanne und eine zusätzliche Dusche. Über die zwei Etagen stehen 3 Balkone zur Verfügung. Besonders hervorzuheben ist die ruhige Lage an der Landseite mit guter Verkehrsanbindung und nahegelegener Autobahn A4. Öffentliche Verkehrsmittel, Einkaufsmöglichkeiten und der Wald sind bequem zu Fuss erreichbar. Kindergarten und Primarschule sind nur eine Gehminute entfernt was diesen Standort für eine Familie besonders attraktiv macht.Die Maisonette-Wohnung umfasst ausserdem zwei Garagenparkplätze (im Preis nicht enthalten) und ein Kellerabteil. Ein freistehender Unterstand für gemütliche Stunden mit Freunden und ein grosser Garten steht allen Eigentümern zur Verfügung. Das gepflegte Mehrstöckige-Haussystem mit nur 4 Wohneinheiten in einer ruhigen Siedlung bietet eine einzigartige Gelegenheit für ein komfortables Zuhause in Zürich. Verpassen Sie nicht diese Gelegenheit in einer Umgebung, die sowohl Erholung als auch Nähe zur Stadt bietet.Interessiert? Lassen Sie sich bei einem persönlichen Besichtigungstermin vor Ort überzeugen. Ich freue mich auf Ihre Kontaktaufnahme.-*** More photos at www.remax.ch/119271038-5 *** Discover your new home in this stylish duplex apartment on Langacherstrasse in Zwillikon. Built in 2007, this first-class property stands out for its modern architecture and an impressive net living area of 180.8 m² (usable area 223.4 m²). Perfect for families or couples who need plenty of space, this apartment features 4 bedrooms, 2 bathrooms, and a total of 5.5 rooms spread across two floors.Enjoy the comfort of the high-end finishes, including hardwood and tile flooring, as well as underfloor heating with a geothermal probe. The open-concept living area is flooded with natural light and offers views of the outdoors from every angle. The kitchen provides ample space and countertop area. The heated sunroom can be enjoyed throughout all four seasons. On the upper floor, the rooms are flooded with natural light through skylights. The spacious bathroom features a whirlpool tub and an additional shower. There are 3 balconies spread across the two floors. Particularly noteworthy is the quiet, rural location with good transportation links and proximity to the A4 highway. Public transportation, shopping, and the forest are all within easy walking distance. Kindergarten and elementary school are just a one-minute walk away, making this location particularly attractive for families.The maisonette apartment also includes two garage parking spaces (not included in the price) and a basement storage unit. A freestanding gazebo for cozy gatherings with friends and a large garden are available to all owners. This well-maintained multi-story building complex, with just 4 residential units in a quiet neighborhood, offers a unique opportunity for a comfortable home in Zurich. Dont miss this opportunity in a setting that offers both relaxation and proximity to the city.Interested? Come see for yourself during a personal on-site viewing. I look forward to hearing from you.

Travel time
-
New building
1 / 14
4.5 rooms140m²CHF 1,610,000.–
Gibelhütteweg, 8917 Oberlunkhofen

Sun Mattress – Enjoy. Live. Dream

With great commitment, the wonderful project "Sun Mattress" has been designed over the past few months by all parties involved – regionally anchored and active. The new construction project "Sun Mattress" is being built on the southern outskirts of the rural municipality of Oberlunkhofen – on a sunny western slope with an unobstructed view over the Reussebene to the Alps. Particularly attractive is the unique mix of rural idyll and central location.Furthermore, the new construction project "Sun Mattress" not only sets aesthetic highlights – including floor-to-ceiling doors, spacious window areas, and high-quality kitchens and flooring – but also stands for sustainable building and living. The PV systems, heat generation using geothermal probes (including Free-Cooling), and E-Mobility management are just three of many valuable details that make the project a prime example of ecological and forward-looking construction.Facts & Highlights • 4 multi-family houses with 5 apartments & 1 single-family house • Modern & timeless architecture with a harmonious color and material concept • Sustainability – geothermal heating, Free-Cooling, PV systems & E-Mobility management • Living spaces – thoughtfully & generously designed in terms of space planning & high-quality interior construction • Attractive outdoor areas – balconies, terraces & seating areas • Play areas, natural meeting zones & green spaces • Co-design of the interior construction surfaces • Planned construction start in autumn/winter 2026 • Video trailer "Sun Mattress" https://youtu.be/MccFlq7ierw Would you like to learn more about this exciting new construction project?Upon request, we will be happy to send you the detailed sales documents. You can also get more impressions via https://youtu.be/MccFlq7ierw. We also take the time for a personal meeting. We look forward to introducing you to the "Sun Mattress" project in Oberlunkhofen.

Travel time
-
New building
1 / 14
4.5 rooms125m²CHF 1,280,000.–
Gibelhütteweg, 8917 Oberlunkhofen

Sunny Spot – Sunny Location with a View over the Reussebene

With great commitment, the wonderful project «Sonnenmatte» has been designed over the past few months by all parties involved – regionally anchored and active. The new building project «Sonnenmatte» is being built on the southern outskirts of the rural municipality of Oberlunkhofen – on a sunny west slope with an unobstructed view over the Reussebene to the Alps. The unique mix of rural idyll and central location is particularly attractive.Furthermore, the new building project «Sonnenmatte» not only sets aesthetic highlights – including floor-to-ceiling doors, spacious window areas, and high-quality kitchens and flooring – but also stands for sustainable building and living. The PV systems, heat generation using geothermal probes (including free cooling) and e-mobility management are just three of many valuable details that make the project a model example of ecological and forward-looking building.Facts & Highlights • 4 multi-family houses with 5 apartments & 1 single-family house • Modern & timeless architecture with a harmonious color and material concept • Sustainability – geothermal heating, free cooling, PV systems & e-mobility management • Living spaces – thoughtfully designed & generously proportioned in terms of space planning & high-quality interior design • Attractive outdoor areas – balconies, terraces & seating areas • Play areas, natural meeting zones & green spaces • Co-design of the interior design surfaces • Planned construction start in autumn/winter 2026 • Video trailer «Sonnenmatte» https://youtu.be/MccFlq7ierw Would you like to learn more about this exciting new building project?Upon request, we will be happy to send you the detailed sales documents. You can also get more impressions via https://youtu.be/MccFlq7ierw. We also take the time for a personal meeting. We look forward to introducing you to the project «Sonnenmatte» in Oberlunkhofen.

Travel time
-
New building
1 / 14
4.5 rooms115m²CHF 1,140,000.–
Gibelhütteweg, 8917 Oberlunkhofen

Sun Mattress – High-quality. Sustainable. Generous

With great commitment, the wonderful project "Sun Mattress" has been designed over the past few months by all parties involved – regionally anchored and active. The new construction project "Sun Mattress" is being built on the southern outskirts of the rural municipality of Oberlunkhofen – on a sunny west slope with an unobstructed view over the Reussebene to the Alps. Particularly attractive is the unique mix of rural idyll and central location.Furthermore, the not only sets aesthetic highlights – including floor-to-ceiling doors, spacious window areas, and high-quality kitchens and flooring – but also stands for sustainable building and living. The PV systems, heat generation using geothermal probes (including free cooling) and e-mobility management are just three of many valuable details that make the project a model example for ecological and forward-looking construction.Facts & Highlights • 4 multi-family houses with 5 apartments & 1 single-family house • Modern & timeless architecture with a harmonious color and material concept • Sustainability – geothermal heating, free cooling, PV systems & e-mobility management • Living spaces – thoughtfully & generously designed in terms of space planning & high-quality interior construction • Attractive outdoor areas – balconies, terraces & seating areas • Play areas, natural meeting zones & green spaces • Co-design of the interior construction surfaces • Planned construction start in autumn/winter 2026 • Video trailer "Sun Mattress" https://youtu.be/MccFlq7ierw Would you like to learn more about this exciting new construction project?Upon request, we will be happy to send you the detailed sales documents. You can also get more impressions via https://youtu.be/MccFlq7ierw. We also take the time for a personal discussion. We look forward to introducing you to the "Sun Mattress" project in Oberlunkhofen.

Travel time
-
Rolf Pfändler

Rolf Pfändler

1 / 13
Rolf Pfändler

Rolf Pfändler

  • Balcony / Terrace
  • Garage
  • View
  • +3
6.5 rooms188m²CHF 1,598,000.–
Hofwies 1, 8906 Bonstetten

Charming 6.5-room attic maisonette with fireplace & panoramic view

Welcome to your new home! This charming 6.5-room attic maisonette apartment combines generosity, coziness, and an excellent location in Bonstetten.A place where you can feel at home from the very first moment and enjoy the special living experience every day.Highlights • Spacious 6.5-room attic maisonette apartment with elevator access to the living floor • Cozy fireplace for relaxed hours and a homely atmosphere • Two bathrooms, one on each floor, for the highest living comfort • Bright kitchen with a wonderful view • All bedrooms with regular windows and partially additional skylights • Private laundry room in the apartment and practical storage space under the stairs • Attractive location in Bonstetten with high quality of life and ideal connections Whoever enters this apartment immediately feels the special atmosphere. The combination of spacious rooms, plenty of daylight, and charming sloping ceilings creates a unique living experience that conveys a sense of security and openness at the same time. Thanks to the numerous windows and additional skylights, the rooms are flooded with natural light and give each room its own character.The open living area with the cozy fireplace forms the heart of the apartment and invites you to spend unforgettable moments with family and friends. The kitchen not only impresses with its functionality but also with a magnificent view that enhances everyday life and invites you to linger.The maisonette layout offers a pleasant amount of privacy and comfort. With one bathroom on each floor, the apartment is ideal for families or couples with space requirements. Practical details such as the spacious storage space under the stairs and the private laundry room in the apartment provide additional comfort in everyday life.This attractive offer is rounded off by the sought-after location in Bonstetten. Here you can enjoy the perfect combination of quiet living, natural surroundings, and excellent infrastructure.An apartment with a lot of charm, light, and personality – a home that you will fall in love with from the very first moment.

  • Balcony / Terrace
  • Garage
  • View
  • +3
Travel time
-
Manuela Häfliger

Manuela Häfliger

1 / 11
Manuela Häfliger

Manuela Häfliger

  • Parking space
  • Balcony / Terrace
  • Garage
  • +2
3.5 rooms94m²CHF 995,000.–
Margrethenpark 3, 6275 Ballwil

Light-filled & top-equipped - 3.5-room apartment, 94m2

High-quality construction, clever room concept, and a home that leaves no wishes unfulfilled: This 3.5-room apartment on the 1st floor with 94 m² of living space impresses with modern design and top-class equipment ? in a quiet, family-friendly location in Ballwil, built in 2023. The spacious living/dining area forms the heart of the apartment and seamlessly merges into a large balcony, inviting you to linger with beautiful evening sun. The modern kitchen with high-quality appliances leaves no wishes unfulfilled. Elegant oak parquet in living and bedrooms as well as large-format tiles and large mirrors in the two elegant wet cells provide a consistently high-quality living feel ? rounded off by built-in closets and a practical recess for additional storage space. State-of-the-art technology ensures the highest level of living comfort: Smarthome control, alarm system, speakers in all rooms, electric shutters, and controlled apartment ventilation make everyday life noticeably easier. The Minergie certificate and the solar system on the roof stand for energy efficiency and sustainability, while the elevator in the stairwell provides convenient access. A private laundry room and a separate cellar are also included. The location is also convincing: In just 2 minutes' walk, you can reach nature, schools are in the immediate vicinity, and the train station is quickly accessible ? ideal for couples or small families who appreciate comfort, quality, and a quiet environment. An optional underground parking space with an electric charging station is available for purchase for CHF 40,000.? Interested? We would be happy to show you this exceptional apartment in person ? please contact us for a viewing or further documents.INTERESTED IN A VIEWING? PLEASE REGISTER: https://neho.ch/b/6275-26-1

  • Parking space
  • Balcony / Terrace
  • Garage
  • +2
Travel time
-
New building
1 / 14
  • Balcony / Terrace
  • Garage
  • Pets allowed
  • +6
4.5 rooms134m²CHF 1,339,700.–
Salzrain 12, 8913 Ottenbach

Charming 4.5-room attic maisonette with two sunny balconies

Modern living on two levels with a house-in-a-house feel: This exclusive 4.5-room attic maisonette apartment on the 1st and 2nd floors convinces with high ceilings, plenty of light, and a well-thought-out room layout. 134 m² of living space, two west-facing balconies, and high-quality finishes create a home with character and comfort. The apartment is available for immediate occupancy or by arrangement.Further information and floor plans can be found at www.wohnen-ottenbach.chLiving concept • 1st floor: • Spacious living/dining/kitchen area with 14 m² balcony and evening sun • Two bright rooms (approx. 16 m² & 14 m²) with shower/WC and laundry room with washing tower (V-Zug) • 2nd floor • Private master area with en-suite bathroom/shower/WC • Living charm thanks to high ceilings and sloping roofs • Small private terrace facing southwest for a cozy glass of wine at sunset Equipment & technology • High-quality Herzog kitchen with V-Zug appliances (oven, Combi-Steamer, induction with integrated extractor) • Entire apartment with natural oak parquet flooring, large format (except wet cells) • Two stylish bathroom areas with floor-level showers, bathtub, elegant mirror cabinet, and under-sink furniture • Smart-Home networking - control of lighting and shutters conveniently from your smartphone • Ground-source heat pump & photovoltaic system for heat and energy generation • Preparation for e-mobility in the underground garage: 2 underground parking spaces No. 1+2 are available at an additional CHF 35,000 each. Location - quiet & perfectly connectedOttenbach offers shopping (Volg), kindergarten & primary school within walking distance, as well as ideal public transport connections to Zurich & Affoltern a. A. Recreation on the Reuss riverbank, including. Two bus stops within walking distance with connections to the city of Zurich, Affoltern, or Birmensdorf can be reached in a few minutes on foot.A home for people who appreciate generosity, quality, and sustainable construction.Arrange your viewing appointment now at https://wohnen-ottenbach.ch and experience the living feeling live.

  • Balcony / Terrace
  • Garage
  • Pets allowed
  • +6
Travel time
-
1 / 13
4.5 rooms108m²CHF 995,000.–
Seetalstrasse 40-44, 5630 Muri

Last chance - New construction project "Lindenberg"

Construction start has taken place, last chance In the new construction project Lindenberg, only one apartment is still available for sale. It is the 4.5 room apartment B4 on the 1st floor. This offers you the last opportunity to secure a new home in this attractive location in Muri. The still available apartment B4 impresses with a spacious floor plan, plenty of light, and a modern, high-quality finish. Clear lines, contemporary materials, and well-thought-out room divisions create a living feel that harmoniously combines comfort and style. Whether as a center of life for your family or as a long-term investment, you live here sustainably and conservatively. The purchase price for apartment B4 is CHF 995,000. Parking spaces in the garage are available for CHF 35,000 per space. The expected completion date is planned for October 31, 2026. You will benefit from a new building according to today's standards and can help shape your future home early on. The project is being built on the site of the former Restaurant Lindenberg in the Muri Wey district of Muri AG. The location combines natural living with a well-developed infrastructure. Shopping facilities, schools, and public transport are easily accessible, while you can also enjoy the peace and proximity to nature. We will be happy to accompany you personally on your way to your new apartment and are available for further information or a non-binding consultation. Your team from Räber Immo GmbH 056 675 72 72 www.raeber-immo.ch

Travel time
-
Sandra Birrer

Sandra Birrer

1 / 12
Sandra Birrer

Sandra Birrer

  • Parking space
  • Balcony / Terrace
  • Garage
  • +2
5.5 rooms205m²CHF 1,560,000.–
Schongau, 6288 Schongau

Exclusive attic maisonette with panoramic views

This exceptional 5.5-room attic maisonette convinces with a well-thought-out floor plan and bright living areas spanning two floors. The spacious living and dining area with a stylish Swedish stove creates a warm, inviting atmosphere and forms the heart of this special apartment.A real highlight is the open gallery, which gives the living room additional width and character. The extensive balcony, partially covered, offers an unobstructed view and invites you to relax outdoors.The modern, luxurious kitchen scores with plenty of space, high-quality materials, and ample storage space. The room offer is complemented by a practical laundry room with its own washing machine and dryer. There is a bathroom on each floor, guaranteeing the highest level of living comfort.Thanks to the well-thought-out construction, you can enjoy a high level of privacy. Two parking spaces, with direct access to the house, also belong to the apartment, including an XL underground parking space.The attractive municipality of Schongau is located sunny on the high plateau of the Lindenbergs and offers a quiet, natural environment. At the same time, you benefit from the good accessibility of the economic centers of Lucerne and Zug, ideal for all those who want to combine relaxation and urbanity.Contact us to arrange a viewing appointment and experience the unique atmosphere of this impressive apartment for yourself.Exact address available after registration on neho.ch.INTERESTED IN A VIEWING? PLEASE REGISTER: https://neho.ch/b/6288-26-1

  • Parking space
  • Balcony / Terrace
  • Garage
  • +2
Patrick Dünki

Patrick Dünki

1 / 15
Patrick Dünki

Patrick Dünki

  • Balcony / Terrace
  • Garage
  • Pets allowed
  • +4
4.5 rooms160m²CHF 1,240,000.–
Bachstrasse 14, 5623 Boswil

Last chance! Elegant penthouse apartment on two floors

Last chance! Elegant penthouse apartment on two floors Distributed over two floors, you can expect a spacious living area of 160 m². The apartment has 4.5 rooms, which are ideal for families or couples. Two bathrooms provide additional comfort.The Wissenbach development from 2026, in which this apartment is located, impresses with its modern architecture and high-quality equipment. This exceptional living location offers you the best of tradition and modernity: a quiet, green environment in the midst of the historic village center, combined with contemporary living comfort and sustainable construction. • Geothermal heating with underfloor distribution • Quiet location • Child-friendly • Balcony for relaxed hours outdoors • Laundry room with washing machine and dryer • Elevator for convenient access • Photovoltaic system • Garage available • Train station within 5 minutes' walk • Good connections in all directions by car • Built to the latest standards • Low operating costs This property not only offers you a comfortable home but also a sustainable lifestyle thanks to the geothermal heating. The quiet and child-friendly environment makes it the ideal choice for families. Enjoy the advantages of a modern apartment with all the amenities you desire.This is the last available apartment. Don't miss this opportunity.Have we sparked your interest? Then we look forward to your non-binding contact!Do you own a property that you would like to have valued? Our valuation is completely free and non-binding for you. Contact us today and start your new home!

  • Balcony / Terrace
  • Garage
  • Pets allowed
  • +4
Travel time
-
1 / 14
3.5 rooms114m²Price on request
Feldhof 6, 6300 Zug

Spacious 3.5-room apartment in the quiet residential park Feldhof in Zug

Live stylishly and centrally in the beautiful city of Zug. This spacious 3.5-room apartment on the 1st floor offers you a perfect home in an idyllic landscape with a lake, mountains, and nature within reach.The extensive living and dining area of over 49 m² provides a sense of space like in a much larger apartment – ideal for modern living concepts or home office. Both bedrooms have high-quality parquet flooring and built-in closets, with room 2 having direct access to the balcony.The apartment has benefited from the connection to the Circulago system since autumn 2025, which uses renewable energy from the water of Lake Zug for heating and hot water. Additional comfort is provided by a private laundry tower in the apartment and a underground parking space with basic installation for an electric charging station.The Feldhof residential park impresses with its quiet, green inner courtyard and an ideal location: bus stop (0.2 km), S-Bahn (0.3 km), shopping (0.7 km), and Zug train station (1.0 km) are within a few minutes' reach.Highlights: • Net area 110 m², gross area 114 m², living room 49 m² • Underfloor heating in all rooms • Private laundry tower, cellar compartment • Underground parking space including E-charging station preparation • Year of construction 2005, room height 2.5 m • Availability by arrangement

Travel time
-
1 / 13
3.5 rooms130m²CHF 970,000.–
Funkenweg, 8913 Ottenbach

Spacious 3½ to 4½-room ground-floor apartment with development potential

This spacious 3½ to 4½-room ground-floor apartment impresses with its bright, sun-drenched rooms and quiet, sunny location on the outskirts of Ottenbach.The open kitchen seamlessly transitions into the spacious living and dining room, creating a warm and inviting atmosphere - a place where memories are made. High-quality parquet flooring runs throughout the apartment, creating a harmonious overall picture.Two spacious bedrooms provide ample space for the whole family. Thanks to the clever room layout, an additional room can also be realized if the space requirements grow - ideal conditions for families with future plans.Two private terraces invite you to linger outdoors - whether during a joint breakfast in the morning or a cozy get-together in the evening. The private garden seat offers retreat and peace, surrounded by greenery and yet close to the village center.Practical everyday aspects have also been considered: a spacious bathroom with a bathtub and a separate shower/WC with its own washing machine connection provide comfort and privacy for the whole family. An additional storage room offers space for a washing machine, tumble dryer, and further storage.The apartment includes two parking spaces in the garage. Thanks to the private electric line from the apartment to the garage, nothing stands in the way of charging an electric vehicle. A lift in the house rounds off the living comfort - practical for family and visitors alike.- Apartment purchase price: CHF 970,000.-- Purchase price for 2 parking spaces: CHF 70,000.-- Total offer: CHF 1,040,000.-