Quick Filters for your search (1)

Quick-filters

We show you quick-filters based on the most used filters by location.

By using these, you can enhance your search experience by finding new and interesting properties to your likings.

2 results - Elevator buy: 5627 (Besenbüren)

1 / 6
  • Parking space
  • Balcony / Terrace
  • Elevator
  • +1
3.5 rooms104m²CHF 800,000.–
Zentralstrasse 7, 5627 Besenbüren

High-quality construction and modern living comfort

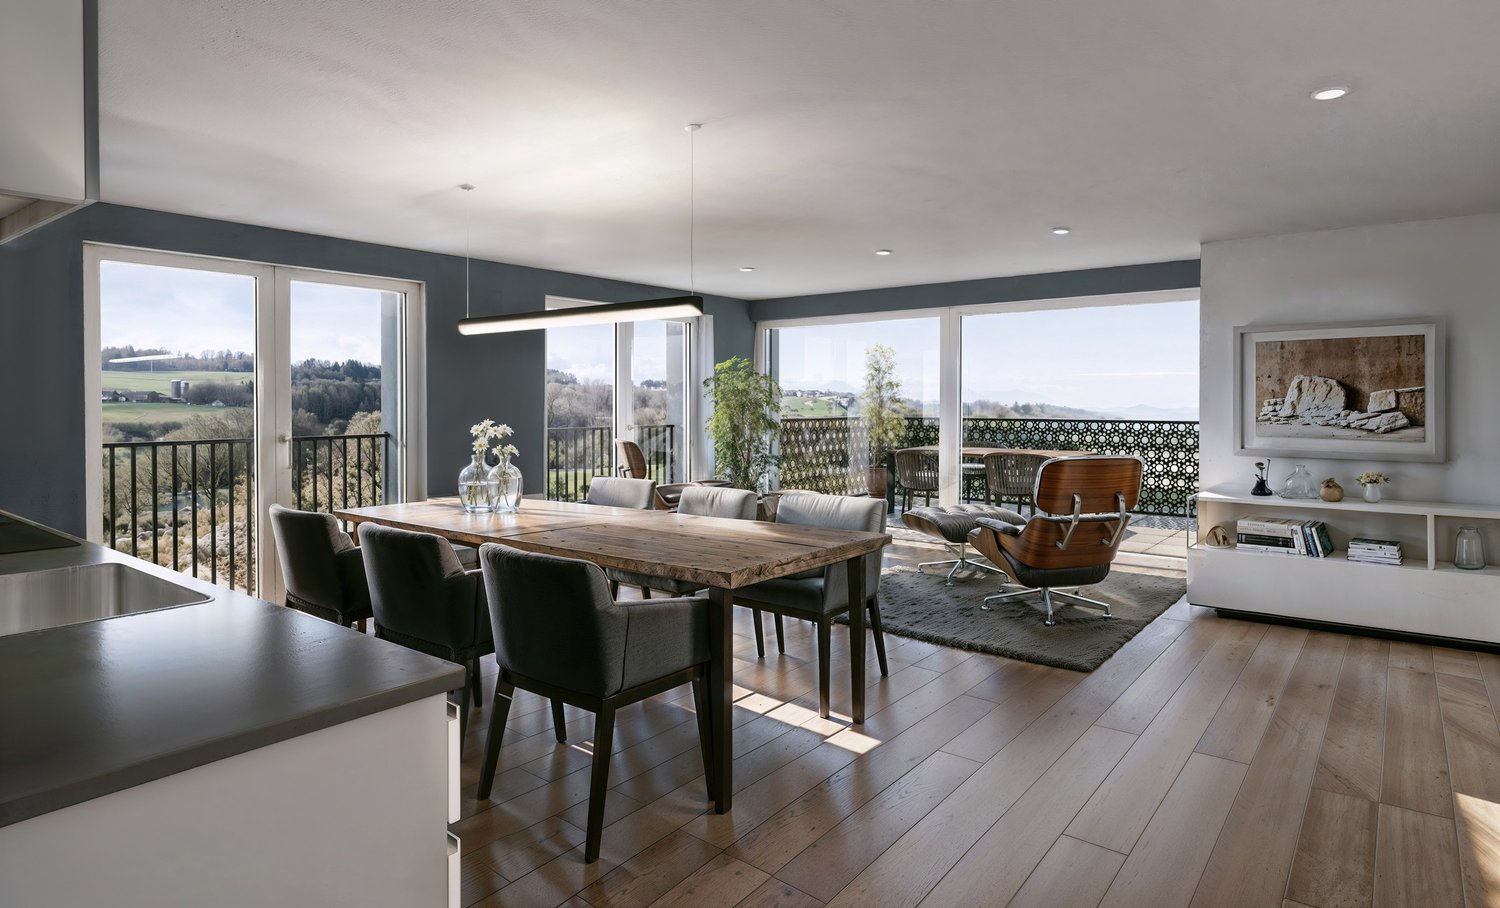
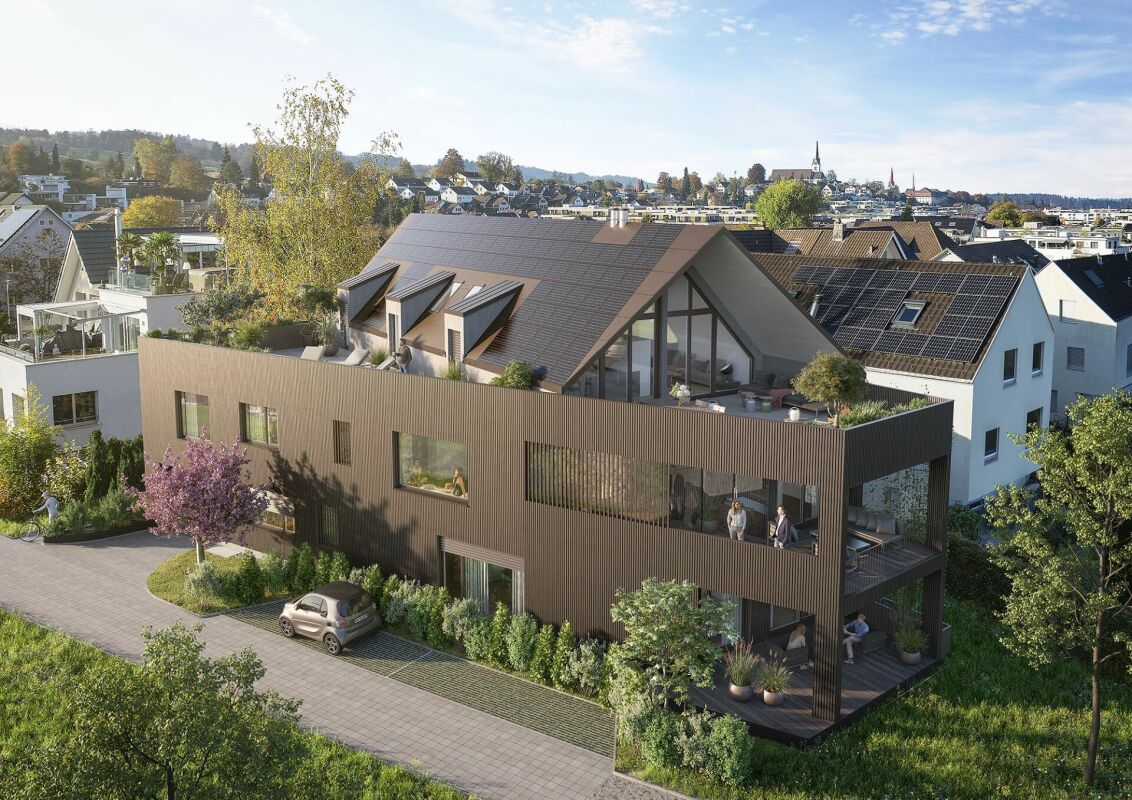
This 3.5-room apartment, completed in 2025, combines modern architecture, sustainable construction, and high-quality interior design. Due to its short usage period, the apartment is in practically new condition and meets the highest standards of modern, energy-efficient living.The apartment, with a living area of approximately 104 m², impresses with its well-thought-out room layout, bright living areas, and high-quality finishes. The spacious balcony extends the living area outdoors and invites you to linger. Two parking spaces, a basement storage room, and wheelchair-accessible access with a lift complete the attractive overall package.A particular highlight is the spacious attic with an area of approximately 42.5 m². This can be easily reached from the apartment via a retractable ladder and offers an exceptionally large amount of additional storage space or room for hobbies, seasonal items, and much more - a rare added value that noticeably increases the living comfort.The high construction quality is already noticeable when entering. Noble oak parquet in the living and bedrooms harmonizes with large-format ceramic tiles in the wet cells and creates a stylish, timeless living atmosphere. Finely plastered ceilings, high-quality wall surfaces, and modern interior doors with elegant steel frames underline the high-quality finish.The open kitchen combines modern design with functionality. Elegant fronts, a high-quality granite countertop, and Siemens built-in appliances, dishwasher, and refrigerator meet the highest standards of comfort and everyday practicality. The stylish bathrooms convince with a spacious shower and bathtub, modern sanitary facilities, and quality fittings. A private tumble dryer in the apartment provides additional comfort.The apartment also meets the highest technical requirements. The MINERGIE standard, an air heat pump, a photovoltaic system, and underfloor heating with individual room control ensure a pleasant living climate and energy-efficient operation. Wood-metal windows with thermal insulation glazing, electric roller shutters, fiber optic connection, intercom system, and a modern electrical installation complete the high-quality equipment.The well-maintained building complex impresses with its modern architecture and an attractively designed environment with green spaces, visitor parking, bike rooms, and a small children's playground.Since the apartment is only about a year old, you benefit from all the advantages of a new building - without construction time and without the risk of rising construction costs. The property is in excellent condition and still offers statutory warranty claims on essential components and installations.Highlights:- Year of construction 2025 - practically in new condition- Energy-efficient MINERGIE standard, air-water heat pump, and photovoltaic system- Spacious attic with approx. 42.5 m², directly accessible from the apartment via a retractable ladder- Underfloor heating with individual room control- High-quality kitchen with granite countertop and Siemens built-in appliances- Noble oak parquet and large-format ceramic tiles- Private tumble dryer- Electric roller shutters- Lift and wheelchair-accessible access- Two parking spaces and basement storage room- Attractively designed green areas with children's playground- Immediately available for occupancy - living on a new building level

  • Parking space
  • Balcony / Terrace
  • Elevator
  • +1
Roger Burch

Roger Burch

Broker Owner / Inhaber

Travel time
-
  • A modern and open living room with large windows and sliding glass doors leading to a balcony with an outdoor dining area and stunning views of the forest. The room features wooden floors, a comfortable grey sofa, a white coffee table, and decorative item
  • white walls, wooden floors, gray couch, white coffee table, rug, windows
  • modern kitchen, white cabinets, black countertop, black bar stools, stainless steel appliances, wooden floor
  • open kitchen with island, modern white kitchen, black countertops, white cabinets, electric kettle, silver faucet, 6 black chairs, window with view, suspended lamps
  • wooden dining table, black chairs, white kitchen counter, faucet, pendant lights, window
  • Contemporary kitchen with dining area, white cabinets, black countertops, stainless steel faucet, two barstools, large windows, living room with couch and coffee table
  • Modern kitchen, raised ground floor, white cabinets, wooden stairs, modern fittings
  • Modern bed, white headboard, wooden floor, double bed, nightstands with lamps, decorative stone wall, sliding glass door leading to balcony, view to outside
  • wooden closets, drawers, white walls, hardwood floors, lighted interior
  • bathroom with bathtub, toilet, two sinks, mirror, skylight
  • Bathroom with double sinks, mirror with lighting, wooden cabinet, tiled walls, two faucets
  • modern bathroom with white toilet, vanity unit, and sink
  • modern shower area with tiled walls and floors, shower head on a flexible arm, small shelf with shampoo
  • Bedroom with desk, bed, and three large windows
  • white walls, wooden floor, wooden chair, shoes on the floor
  • An outdoor wooden floor terrace with a round table and chairs, fenced with a metal railing. Behind the terrace there is a building with a brown roof and a view of the neighborhood.
  • a small room with washing machines stacked on top of each other, and a basket, detergent and cleaning agent on top
  • empty attic room with wooden panels on the ceiling and several windows
  • Wooden ceilings, white walls, skylights, storage bags, blue yoga mats, weights, football
  • sliding glass doors, wooden flooring, wooden bed, balcony with table and chairs, cozy setting
1 / 20
3.5 rooms221m²CHF 1,130,000.–
Steigass 6, 5627 Besenbüren

Modern 3.5-room attic apartment in a quiet location in Besenbüren

This beautiful and bright 3.5-room attic apartment with loggia and large attic (72.4m2) could soon be your new home.It is located in the beautiful Besenbüren and offers an that ranges from the wooded slopes of the Lindenbergs to the Flachsee, a popular recreational area. The municipality is located in the rural recreational area of Wagenrain and offers a free view to the Alps.The town of Besenbüren (Muri district) is located at 450 m above sea level, of which the largest part of the municipal area is largely flat. The municipal area covers an area of 238 hectares, of which 48 hectares are wooded and only 28 hectares are built up.The municipality is very quiet, away from through traffic, yet you can reach large cities like Zug and Zurich within 30 minutes.For a cool-down in the summer, the forest can be found on foot in a few minutes, the Reuss and the Hallwilersee invite you to swim.The municipality has a kindergarten. The primary school is run as a district school Bünz, with two school locations in Bünzen (1.6 km) and Besenbüren. The secondary school and the secondary school can be visited in Boswil (3 km), the district school in Muri (4.7 km). The nearest gymnasium is the Kantonsschule Wohlen (7.7 km).The apartment is located on the top floor of a multi-family house with 6 parties, which was built in 2016.A double garage box belongs to the apartment, which must be purchased for CHF 70,000.Area specifications:BGF - Area: 186.2 m²Net area: 148.7 m²Loggia: 28.3 m²Attic: 72.4 m²Basement: 11.8 m²Garage: 30.2 m²




Travel time
-
More objects in your automatically expanded search area
20 results - Radius: + 10km
New building
1 / 18
  • Garage
  • Pets allowed
  • Elevator
  • +6
5.5 rooms191m²CHF 2,230,800.–
Premium
Eichacherstrasse 21, 8904 Aesch ZH

Family living with garden and plenty of storage space

Peace, sun and an impressive view - is this your idea of modern living?Enjoyment, relaxation and individuality are at the center of the Eichacher project. In a privileged location, with a clear view of the greenery, over Aesch ZH and onto the Uetliberg, ten stylish and high-quality owner-occupied apartments have been created.Available immediately or by arrangement. For more information, visit www.ameichacher.chThe 3.5- to 5.5-room apartments convince with spacious living areas of approximately 102 m² to 191 m². Whether relaxing hours with a book and a glass of wine or sociable evenings at the BBQ on the seating area - here, living becomes a daily pleasure and your home becomes a personal wellness oasis.Your advantages at a glance: • The 5.5-room garden apartment No. 9901 is above all one thing: spacious! With over 190 m² of living space and plenty of storage space (laundry room, Reduit, cellar in the apartment), it offers everything you need for a perfect family life. • versatile apartment offer in the Eichacher project: from garden apartments with over 170 m² of green space to floor apartments with two balconies each to the penthouse apartment with a beautiful view. • sustainable & forward-looking: earth probe heat pump combined with photovoltaic system and passive cooling in summer • state-of-the-art SMART-HOME technology: light and shutters can be controlled conveniently via smartphone • quiet, yet central location with ideal infrastructure: shopping opportunities (Volg), kindergarten, nursery and primary school within walking distance For more information, visit www.ameichacher.ch or call +41 55 610 47 46. We look forward to your contact.

  • Garage
  • Pets allowed
  • Elevator
  • +6
Travel time
-
New building
1 / 20
  • Balcony / Terrace
  • Garage
  • Pets allowed
  • +7
3.5 rooms102m²CHF 1,606,000.–
Premium
Eichacherstrasse 21, 8904 Aesch ZH

Your retreat in the green with Uetliberg panorama

Peace, sun, and an impressive view - is that your idea of modern living?Enjoyment, relaxation, and individuality are at the center of the Eichacher project. In a privileged location, with a clear view of the green, over Aesch ZH, and onto the Uetliberg, ten stylish and high-quality condominiums have been created.Available immediately or by arrangement. For more information, visit www.ameichacher.chThe 3.5- to 5.5-room apartments convince with spacious living areas of around 102 m² to 191 m². Whether relaxing hours with a book and a glass of wine or sociable evenings with a BBQ on the seating area - here, living becomes a daily pleasure and your home becomes a personal wellness oasis.Your advantages at a glance: • Apartment No. 3 has spacious 3.5 rooms and is located on the ground floor with over 90 m² of garden space and a balcony. • dreamy view over Aesch • versatile apartment offer in the Eichacher project: from garden apartments with over 170 m² of green space to floor apartments with two balconies each to the penthouse apartment with a beautiful view. • sustainable & forward-looking: earth probe heat pump combined with photovoltaic system and passive cooling in summer • state-of-the-art SMART-HOME technology: light and blinds can be controlled conveniently via smartphone • quiet, yet central location with ideal infrastructure: shopping opportunities (Volg), kindergarten, nursery, and primary school within short walking distance For more information, visit www.ameichacher.ch or call +41 55 610 47 46. We look forward to your contact.

  • Balcony / Terrace
  • Garage
  • Pets allowed
  • +7
Travel time
-
New building
1 / 12
  • Balcony / Terrace
  • Garage
  • Pets allowed
  • +7
3.5 rooms102m²CHF 1,455,400.–
Premium
Eichacherstrasse 21, 8904 Aesch ZH

Unbeatable view of the agricultural zone and the Uetliberg guaranteed!

Peace, sun, and an impressive panoramic view - is this your idea of modern living?Enjoyment, relaxation, and individuality are at the center of the Eichacher project. In a privileged location, with an unobstructed view of the greenery, over Aesch ZH, and onto the Uetliberg, ten stylish and high-quality condominiums have been created.Available immediately or by arrangement. For more information, visit www.ameichacher.chThe 3.5- to 5.5-room apartments convince with spacious living areas of approximately 102 m² to 191 m². Whether relaxing hours with a book and a glass of wine or sociable evenings at the BBQ on the seating area - here, living becomes a daily pleasure and your home becomes a personal wellness oasis.Your advantages at a glance: • The apartment No. 203 is located on the top floor and, with its 3.5 rooms, has a unique charm thanks to its high ceilings and wonderful panoramic view directly into the agricultural zone and the Uetliberg. • Varied apartment offer in the Eichacher project: from garden apartments with over 170 m² of green space to floor apartments with two balconies each to the penthouse apartment with a beautiful view. • Sustainable and forward-looking: earth probe heat pump combined with photovoltaic system and passive cooling in summer • State-of-the-art SMART-HOME technology: light and blinds can be controlled conveniently via smartphone • Quiet, yet central location with ideal infrastructure: shopping facilities (Volg), kindergarten, nursery, and primary school within walking distance For more information, visit www.ameichacher.ch or call +41 55 610 47 46. We look forward to your contact.

  • Balcony / Terrace
  • Garage
  • Pets allowed
  • +7
Travel time
-
New building
1 / 14
4.5 rooms125m²CHF 1,280,000.–
Premium
Gibelhütteweg, 8917 Oberlunkhofen

Sunny Spot – Sunny Location with a View over the Reussebene

With great commitment, the wonderful project "Sunny Spot" has been designed over the past few months by all parties involved – regionally anchored and active. The new construction project "Sunny Spot" is being built on the southern edge of the rural municipality of Oberlunkhofen – on a sunny western slope with an unobstructed view over the Reussebene to the Alps. The unique mixture of rural idyll and central location is particularly attractive.Furthermore, the new construction project "Sunny Spot" not only sets aesthetic highlights – including floor-to-ceiling doors, spacious window areas, and high-quality kitchens and flooring – but also stands for sustainable building and living. The PV systems, heat generation using geothermal probes (including free cooling) and e-mobility management are just three of many valuable details that make the project a model example for ecological and forward-looking construction.Facts & Highlights • 4 multi-family houses with 5 apartments & 1 single-family house • Modern & timeless architecture with a harmonious color and material concept • Sustainability – geothermal heating, free cooling, PV systems & e-mobility management • Living spaces – well thought out & generous in spatial design & high-quality in interior construction • Attractive outdoor areas – balconies, terraces & seating areas • Play areas, natural meeting zones & green spaces • Co-design of the interior construction surfaces • Planned construction start in autumn/winter 2026 • Video trailer "Sunny Spot" https://youtu.be/MccFlq7ierw Would you like to learn more about this exciting new construction project?Upon request, we will be happy to send you the detailed sales documents. You can also get more impressions via https://youtu.be/MccFlq7ierw. We also take the time for a personal meeting. We look forward to introducing you to the "Sunny Spot" project in Oberlunkhofen.

Travel time
-
New building
1 / 14
4.5 rooms140m²CHF 1,610,000.–
Premium
Gibelhütteweg, 8917 Oberlunkhofen

Sun Mattress – Enjoy. Live. Dream

With great commitment, the wonderful project "Sun Mattress" has been designed over the past few months by all parties involved - regionally anchored and active. The new construction project "Sun Mattress" is being built on the southern edge of the rural municipality of Oberlunkhofen - on a sunny western slope with an unobstructed view over the Reuss valley to the Alps. Particularly attractive is the unique mix of rural idyll and central location.Furthermore, the new construction project "Sun Mattress" not only sets aesthetic highlights - including floor-to-ceiling doors, spacious window areas, and high-quality kitchens and floor coverings - but also stands for sustainable building and living. The PV systems, heat generation using geothermal probes (including Free-Cooling) and E-Mobility management are just three of many valuable details that make the project a model example for ecological and future-oriented construction.Facts & Highlights • 4 multi-family houses with 5 apartments & 1 single-family house • Modern & timeless architecture with a harmonious color and material concept • Sustainability - geothermal heating, Free-Cooling, PV systems & E-Mobility management • Living spaces - thoughtfully & generously designed in terms of space planning & high-quality interior construction • Attractive outdoor areas - balconies, terraces & seating areas • Play areas, natural meeting zones & green areas • Co-design of the interior construction surfaces • Planned construction start in autumn/winter 2026 • Video trailer "Sun Mattress" https://youtu.be/MccFlq7ierw Would you like to learn more about this exciting new construction project?Upon request, we will be happy to send you the detailed sales documents. You can also get more impressions via https://youtu.be/MccFlq7ierw. We also take the time for a personal discussion. We look forward to introducing you to the "Sun Mattress" project in Oberlunkhofen.

Travel time
-
New building
1 / 14
4.5 rooms115m²CHF 1,140,000.–
Premium
Gibelhütteweg, 8917 Oberlunkhofen

Sun Mattress – High-quality. Sustainable. Generous

With great dedication, the wonderful project "Sun Mattress" has been designed over the past few months by all parties involved – regionally anchored and active. The new building project "Sun Mattress" is being built on the southern edge of the rural municipality of Oberlunkhofen – on a sunny west slope with an unobstructed view over the Reussebene to the Alps. The unique mix of rural idyll and central location is particularly attractive.Furthermore, the new building project "Sun Mattress" not only sets aesthetic highlights – including floor-to-ceiling doors, spacious window areas, and high-quality kitchens and floor coverings – but also stands for sustainable building and living. The PV systems, heat generation using geothermal probes (including Free-Cooling), and E-Mobility management are just three of many valuable details that make the project a model example for ecological and forward-looking building.Facts & Highlights • 4 multi-family houses with 5 apartments & 1 single-family house • Modern & timeless architecture with a harmonious color and material concept • Sustainability – geothermal heating, Free-Cooling, PV systems & E-Mobility management • Living spaces – thoughtfully & generously designed in terms of space planning & high-quality interior finishing • Attractive outdoor areas – balconies, terraces & seating areas • Play areas, natural meeting zones & green spaces • Participation in the design of the interior surfaces • Planned construction start in autumn/winter 2026 • Video trailer "Sun Mattress" https://youtu.be/MccFlq7ierw Would you like to learn more about this exciting new building project?Upon request, we will be happy to send you the detailed sales documents. You can also get more impressions via https://youtu.be/MccFlq7ierw. We also take the time for a personal meeting. We look forward to introducing you to the "Sun Mattress" project in Oberlunkhofen.

Travel time
-
New building
1 / 6
3.5 rooms95m²CHF 890,000.–
Premium
Lettenstrasse 1, 8916 Jonen

Loft flair - modern design, quiet location

MFH VIVEA - Where life is at home In Jonen, a high-quality new construction project is being built, which combines modern living comfort with a well-kept environment. The 3.5-room ownership apartment offered here on the 1st floor of the attic impresses with a well-thought-out room layout and high-quality materials. Large window fronts create a friendly atmosphere and a seamless transition between living and balcony, allowing you to enjoy the ambiance of nature at any time.The spacious living and dining area forms the heart of the apartment and flows smoothly into a modern kitchen, which is equipped with high-quality appliances, elegant surfaces, and plenty of workspace. Two well-sized bedrooms offer flexibility for families, couples, or a home office, while another room can be used flexibly - for example, as a guest room or dressing area. The elegant bathroom convinces with modern fittings, a spacious shower, and high-quality details. Additionally, a separate toilet provides additional comfort in everyday life. A practical storage room and sufficient storage space round off the space offer sensibly.These highlights await you: • Spacious living and dining area • Direct access to a sunny balcony • Possibility of floor plan adjustment • Modern kitchen with high-quality appliances • Elegant main bathroom and practical guest toilet • Attractive budget for high-quality materials • Various usage options This 3.5-room ownership apartment is ideal for couples or singles who appreciate modern living. We would be happy to inform you in detail about floor plan variants, equipment features, purchase ancillary costs, and individual design options. Contact us for a non-binding initial consultation at 044 800 87 78 or verkauf@meinwohntraum.ch.

Travel time
-
New building
1 / 7
4.5 rooms146m²CHF 1,350,000.–
Premium
Lettenstrasse 1, 8916 Jonen

Dreamy garden floor apartment over 3 floors - Ideal for families

MFH VIVEA - Where life is at home In Jonen, a high-quality new construction project is being built, which combines modern living comfort with a well-kept environment. The 4.5-room ground floor apartment offered here impresses with bright living areas, an open, contemporary room layout, and high-quality materials. Floor-to-ceiling windows and a direct terrace create a cozy feeling of freedom and connection to nature - ideal for families, couples, and singles with high standards.The spacious living and dining area forms the heart of the apartment and flows seamlessly into a modern kitchen, which is equipped with high-quality appliances and elegant surfaces. The three well-proportioned bedrooms offer flexibility for children's rooms, home offices, or guest rooms, while the elegant bathroom scores with modern fittings and a spacious shower. Additionally, a separate guest toilet and plenty of storage space provide comfortable everyday situations.These highlights await you: • Spacious, bright rooms with floor-to-ceiling windows • Direct access to the sunny terrace and garden area • Option for floor plan adjustment • Open, high-quality kitchen with modern appliances • Attractive budget for high-quality materials • Two elegant main bathrooms and a practical guest toilet • Various usage options through three bedrooms This 4.5-room ground floor apartment is ideal as a family home, but also as a central, barrier-free living solution for couples or multi-generational living. We would be happy to inform you in detail about floor plan variants, equipment features, additional purchase costs, and individual design options. Contact us for a non-binding initial consultation at 044 800 87 78 or verkauf@meinwohntraum.ch.

Travel time
-
1 / 13
4.5 roomsCHF 899,000.–
Top
Hauptstrasse 19, 5444 Künten

Living in the heart of the village, right at the top - a nearly new attic apartment with direct elevator access

A home that delights today and will still be perfect for living tomorrow: In the village center of Künten, we are selling this high-quality and bright 4.5-room attic apartment from 2021.The apartment offers approximately 122 m² of net living space on one level and combines modern living with exceptionally high comfort. The elevator leads directly from the underground garage to the apartment. All rooms are accessible without obstacles.Whether as a spacious home for a couple, as an apartment with an office and guest room, or as a comfortable alternative to a single-family home: This attic apartment suits different life phases and offers plenty of space, privacy, and short distances in everyday life.Living with light and generosityThe heart of the apartment is the approximately 49 m² large living, dining, and kitchen area. The spacious window fronts provide plenty of daylight and, together with the high ceilings, create an open and inviting living atmosphere.The modern kitchen with a cooking island offers plenty of workspace, high-quality appliances, and a clear, timeless design. It blends harmoniously into the living area and forms a pleasant center for shared hours.From the living area, you can directly access the covered loggia. Here, you can enjoy a protected outdoor space with a view of the well-maintained and greened inner courtyard.A private bedroom suite with plenty of spaceA special feature is the approximately 31 m² large main bedroom. Together with the directly adjacent bathroom, a private retreat area with exceptionally much space is created.The en-suite bathroom has a shower and a bathtub. A second bathroom with a shower provides additional comfort - ideal for guests, families, or a two-person household.Two more rooms can be used flexibly as bedrooms, guest rooms, offices, dressing rooms, or hobby rooms.Comfort that you appreciate every dayThe practical laundry room is equipped with a washing machine and dryer. Laundry can be done conveniently directly in the apartment.Noble parquet floors, high-quality ceramic tiles, and underfloor heating in all rooms underline the modern and well-maintained overall impression. A soil-water heat pump with a ground probe ensures sustainable and efficient heat generation.The elevator takes you directly from the underground garage to your home - without stairs and without detours. The apartment is completely barrier-free and wheelchair accessible.In the heart of the village and yet pleasantly quietThe well-maintained residential building "Chräbsbach" consists of only six residential units and is located directly in the village center of Künten.Shopping for daily needs can be done practically in front of the door. The Volg is within less than a minute's walk, and the bus stop is only a few minutes' walk away.At the same time, the residential building offers a quiet and pleasant living atmosphere with its greened inner courtyard. Here, you live centrally, comfortably, and yet in a rural environment.The most important advantages at a glance • Year of construction 2021 • new and very well-maintained condition • approximately 122 m² of net living space • all rooms on one level • elevator with direct access to the apartment • completely barrier-free and wheelchair accessible • only six residential units • approximately 49 m² large living, dining, and kitchen area • bright rooms and spacious window fronts • modern kitchen with cooking island and high-quality appliances • approximately 31 m² large main bedroom • en-suite bathroom with shower and bathtub • second bathroom with shower • two flexibly usable rooms • covered loggia with a view of the inner courtyard • laundry room with washing machine and dryer • parquet floors and ceramic tiles • underfloor heating in all rooms • soil-water heat pump with ground probe • central location in the village center • shopping facilities practically in front of the door • bus stop within a few minutes' walk • electric charging station preparation in the underground garage Sales price • Apartment purchase price: CHF 899,000.- • Underground parking space: CHF 36,000.- • Total purchase price: CHF 935,000.- For whom is this apartment suitable?This attic apartment is ideal for people who want to live spaciously, modernly, and with little maintenance.It is particularly suitable for couples who want to exchange their single-family home for a comfortable and future-oriented home. It also offers young couples, families, single people with space requirements, or people who want to combine living and working with an exceptionally generous space offer.Here, you don't have to choose between comfort and generosity or between a central location and pleasant quietness.A home for today, tomorrow, and many more years.Have we sparked your interest? Contact us for the detailed sales documentation or a personal viewing appointment. We look forward to showing you this special attic apartment on site.Note: Individual pictures were virtually furnished. The structural conditions and floor plan were not changed.

Travel time
-

Suggested properties for you based on search results