Quick Filters for your search (1)

Quick-filters

We show you quick-filters based on the most used filters by location.

By using these, you can enhance your search experience by finding new and interesting properties to your likings.

4 results - Elevator buy: 5606 (Dintikon)

1 / 12
3.5 rooms70m²CHF 680,000.–
Föhrenweg 15, 5606 Dintikon

Bright, quiet attic apartment with a view and privacy

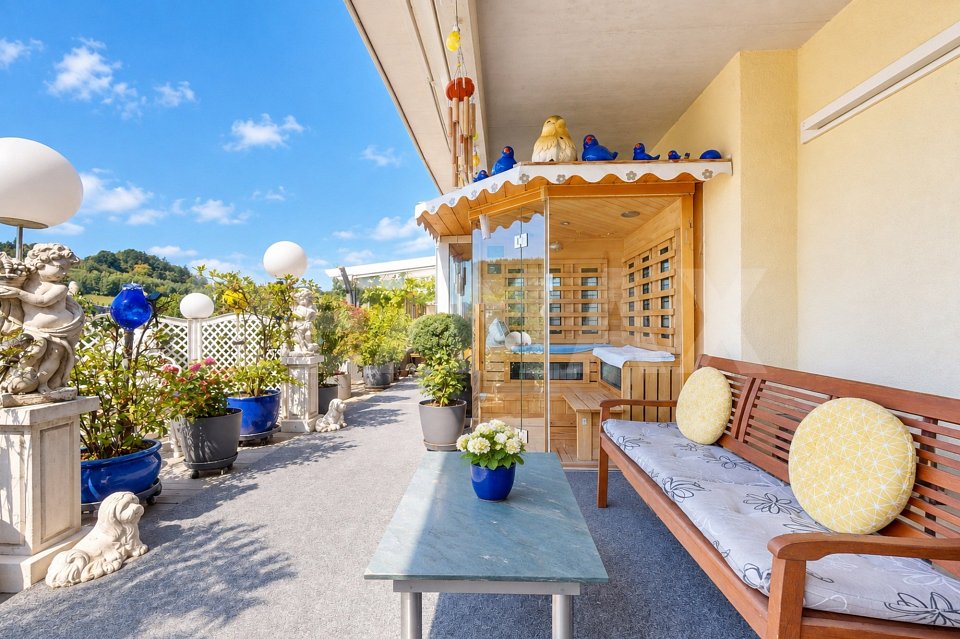
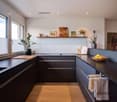
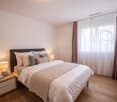
This attractive 3.5-room attic apartment in a quiet residential area of Dintikon combines comfort, privacy, and a magnificent view. On 70 m² of living space and an exceptionally spacious sun terrace of 94 m², you can enjoy a living experience that is hard to find. The apartment convinces with an open and practical floor plan. The elevator takes you steplessly directly from the entrance or from the underground parking to the 4th floor.The southwest-facing terrace offers all-day sunshine and a magnificent view over the roofs of the village. The electrically operated sunshade creates the ideal climate. Additionally, a quarter of the terrace is covered and offers the ideal setting for cozy hours with family and friends. Whether lounge, rooftop garden, or dining area under the open sky - the design possibilities are diverse. Here you can experience dreamy sunsets as well as the comfort and privacy of a single-family home - without the hassle of a large plot of land.The bright living and dining area with integrated kitchen is equipped with elegant panels and provides a pleasant living atmosphere. Additionally, the skylight provides more brightness and a pleasant, light-filled ambiance.The kitchen impresses with generous storage space and modern equipment. It features a oven with microwave function, a ceramic glass hob, a granite cover, a dishwasher, and a refrigerator with freezer compartment.The bedroom has direct access to the terrace. Through a sliding door, it is separated from the adjacent room and can be designed openly or used as a separate room according to your needs. The floors are equipped with high-quality noble wood parquet and give the rooms a warm, elegant atmosphere.The apartment has a comfortable underfloor heating with room thermostats, which is supplied by an ecological district heating. A separate boiler provides hot water supply.The property offers ideal conditions for couples or singles and is particularly attractive for seniors who value peace and quiet and high living quality.The property is located in the tax-friendly municipality of Dintikon (tax rate 98%). Kindergarten, primary school, and shopping facilities for daily needs are within walking distance. The bus stop is just a few steps away from the property and offers regular connections to the nearby Dottikon-Dintikon train station. From there, you can reach Zurich main station in about 30 minutes. By car, you can reach the train station in just 3 minutes and the Lenzburg motorway exit in about 5 minutes.Features at a glance: • Bright, low-maintenance 3.5-room attic apartment with approximately 70 m² of living space • Unique sun terrace with 94 m² of space, partially covered with ideal southwest orientation • Unobstructed long-distance view combined with high privacy • Bright living and dining area with open, modern living concept • Comfortable bathroom with bathtub, shower, and integrated laundry tower • Functional kitchen with plenty of storage space and thoughtful equipment • High-quality floor coverings made of noble wood parquet and ceramic tiles • Water softening system for pleasantly soft water • Elevator with direct access to the apartment • Electrically operated sunshades • Spacious basement room with 14 m² of additional usable space • Well-filled renovation fund for sustainable value preservation • Ideal location with optimal access A wide parking space can be purchased for an additional CHF 35,000. It is located in close proximity to the elevator and offers space for a large vehicle or two smaller cars, as well as additional space for motorcycles. The parking space is also wheelchair accessible.We would be happy to provide you with the sales dossier and show you this special attic apartment in person during a non-binding viewing. We look forward to your contact.

Travel time
-
1 / 12
4.5 rooms120m²CHF 995,000.–
5606 Dintikon

Dream Home

Sunny attic apartment with a far-reaching view and highest privacy In a quiet and preferred residential area in Dintikon, this stylish 4.5-room attic apartment presents itself as a true gem for discerning people. The apartment convinces with generosity, abundance of light and a sense of living that combines comfort and privacy in an elegant way.With a spacious living area, this attic apartment offers a well-thought-out room concept with clear lines and harmonious proportions. The heart of the apartment is the exceptionally spacious terrace of approx. 114 m², partially covered, with ideal southwest orientation and unobstructable views. Here, sunny retreats open up throughout the day - perfect for relaxed hours, social evenings or simply to enjoy the vastness.The openly designed living and dining area is flooded with light and creates a pleasant connection between indoors and outdoors. Floorboards in all rooms underline the timeless elegance and ensure a calm, uniform living image. Two practical reductions offer additional storage space and noticeably increase everyday comfort.The apartment has two modern wet cells, which were completely renovated in 2015: one with an elegant corner bathtub, the other with a comfortable shower. Last year, the kitchen appliances were renewed, so the kitchen presents itself in a modern and well-maintained condition. The laundry tower and boiler are located directly in the apartment, guaranteeing short distances and maximum independence.For a non-binding viewing and more details, we are happy to be at your disposal at any time. We look forward to your contact.Sonja Huber | 5616 Meisterschwanden+41 79 692 00 81 | shuber@sonjahuber.ch

1 / 13
  • Parking space
  • Balcony / Terrace
  • Elevator
  • +1
5.5 rooms145m²CHF 890,000.–
5606 Dintikon

Lots of space for the whole family!

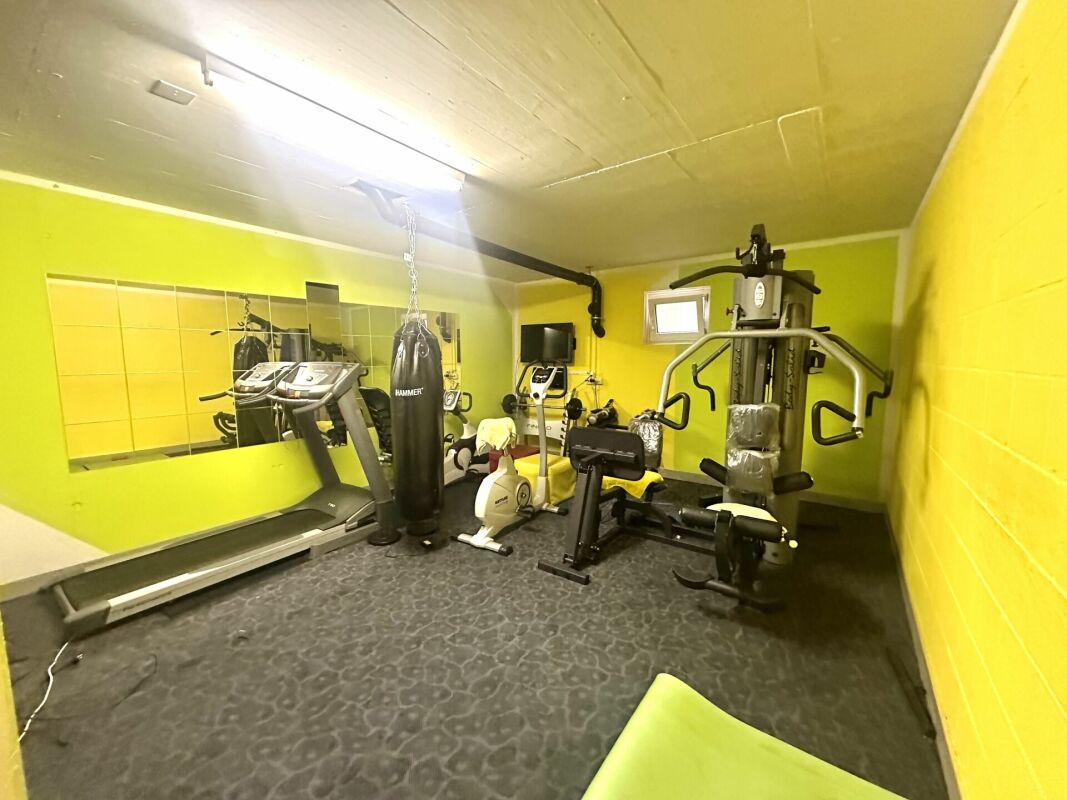
This exceptionally spacious 5.5-room apartment with 129 m² of living space combines stylish living with modern functionality. The well-thought-out room layout creates both open and private areas where you will feel completely at ease.The apartment has four spacious bedrooms, a bright living and dining area with an open kitchen, as well as two stylish bathrooms - one with a whirlpool bathtub for your personal timeout. An additional retreat with a washing tower provides practical comfort in everyday life.Particularly noteworthy is the glazed balcony with 25 m², which offers you additional living space regardless of the weather - ideal as a lounge, dining area, or relaxation zone. The combination of plank floors in the living and wet areas and laminate in the bedrooms creates an elegant and cozy atmosphere.So, no wishes are left unfulfilled. Take advantage and convince yourself! This PREMIUM HOMES offer includes: • approx. 122 m² of living space • Large, bright living room • Open, functional kitchen with dining area • 25 m² large, glazed balcony • Ample space: 4 bedrooms • Bathroom with whirlpool tub • Second bathroom with shower • Laminate floors in the bedrooms • Plank floors in the living areas • Retreat with private washing tower • Elevator to the entrance door • Basement compartment in the underground floor included • Double parking space in the underground floor excl. CHF 40,000.- • Hobby room in the underground floor excl. CHF 10,000.- • and, and, and... Interested? We would be happy to take you on a non-binding tour! Do you want to sell your house or apartment worry-free? We will tell you the current market value of your property, discreetly and non-bindingly! Are you interested in a first non-binding exchange of ideas? Don't hesitate and contact us. We look forward to hearing from you.

  • Parking space
  • Balcony / Terrace
  • Elevator
  • +1
Rinor Dakaj

Rinor Dakaj

Senior Immobilienvermittler

More objects in your automatically expanded search area
20 results - Radius: + 10km
New building
1 / 17
4.5 rooms118m²CHF 770,000.–
Premium
Alzbachfeld 8, 5734 Reinach AG

Residential Building ALZBACHFELD Reinach - 3.5- to 5.5-room owner-occupied apartments

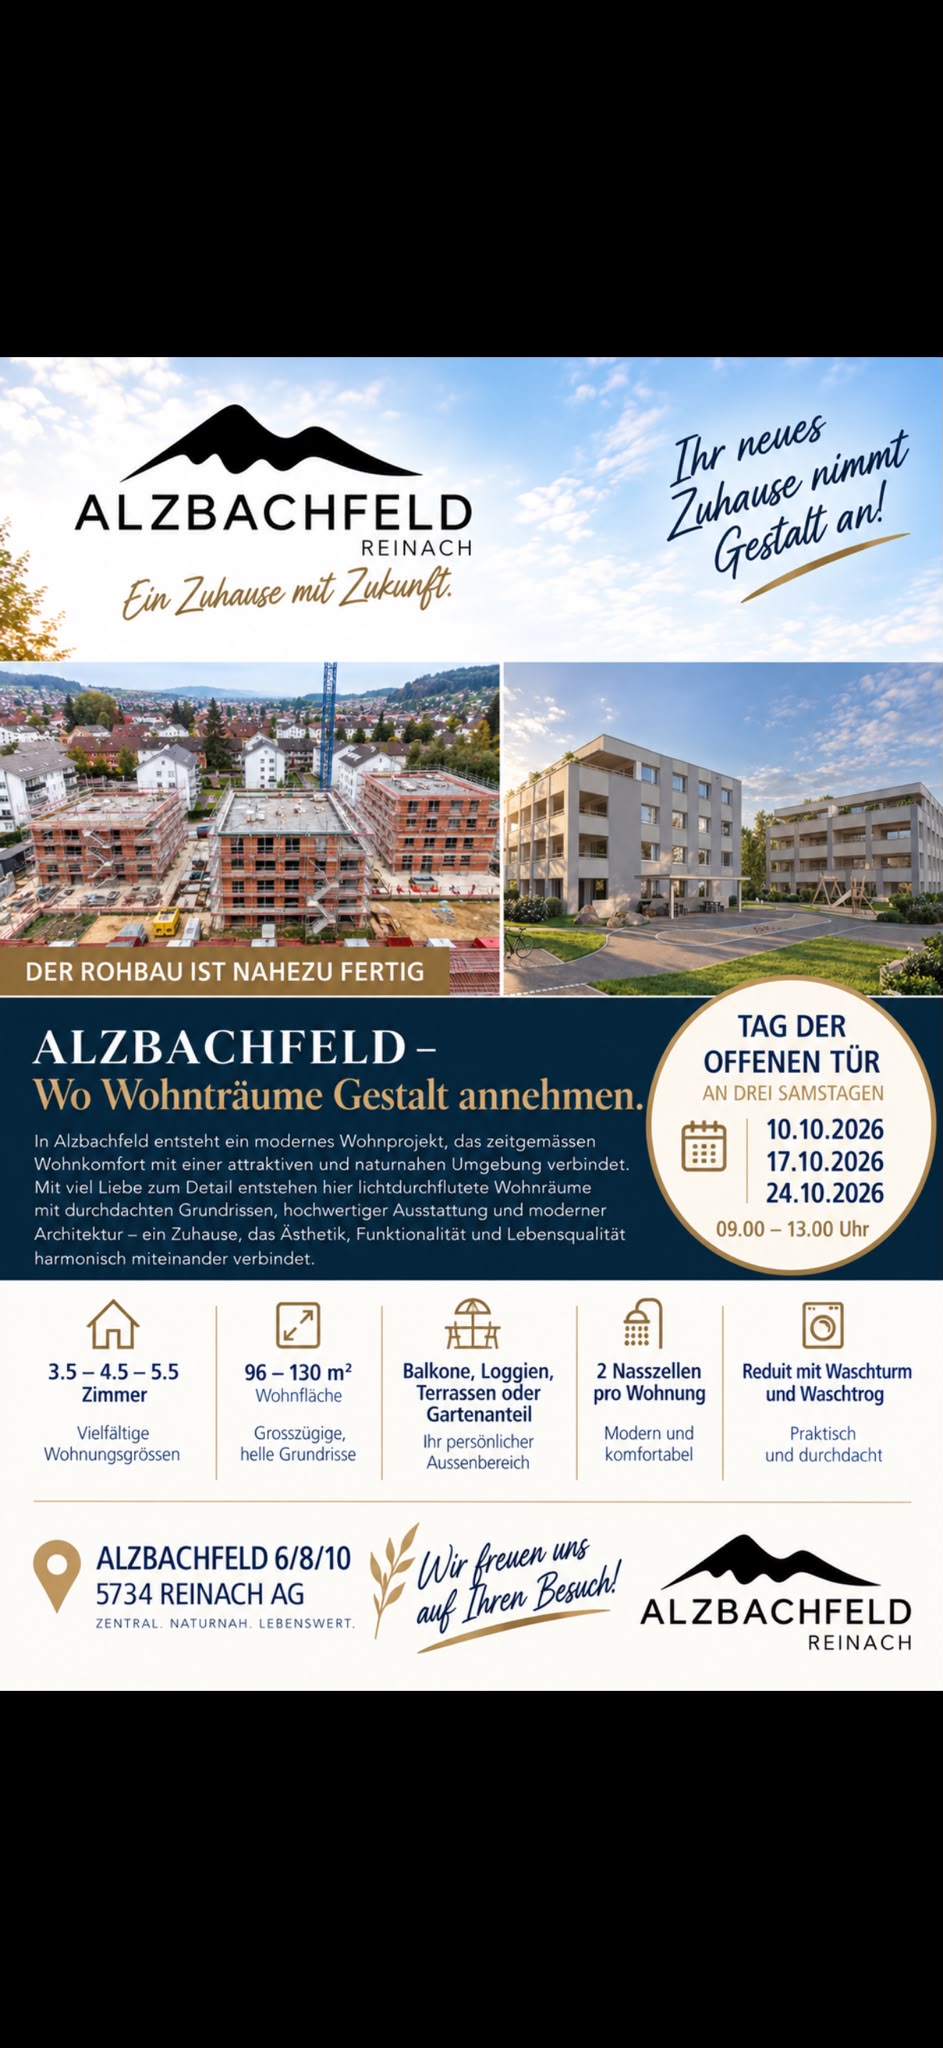
In the sought-after and quiet residential area of Alzbachfeld, three multi-family houses with 24 modern owner-occupied apartments and a shared entrance hall with 46 parking spaces are being built. The 4-story, southwest-facing residential buildings with attic floors are planned as solid construction with exterior insulation. The new buildings will be heated with groundwater heat pumps.Floor plansThe high-quality owner-occupied apartments convince with well-thought-out floor plans with net living areas between 96 m2 and 130 m2. 3.5-, 4.5-, and 5.5-room apartments will be built, each with two fully equipped wet cells and a laundry room with washing tower and washing trough. For the 5.5-room apartments, there is the possibility of expanding the living, dining, and kitchen area by waiving the non-load-bearing wall to the planned office. In addition to the bright rooms, the future residents will also benefit from covered seating areas and a separately assigned garden share or balconies with a minimum area of 25 m2, as well as spacious outdoor areas. The terraces of the attic apartments are also partially covered and offer a wonderful view.Ancillary rooms and communal facilitiesIn the basement, each floor unit has a large cellar room (from 11 m2) and a shared drying room per building. If more space is needed, one of the additional storage rooms can be purchased. Bicycles will find sufficient space in the three bicycle rooms in the basement or on the ground floor, as well as on the storage spaces in front of the house entrances.The child-friendly residential building ALZBACHFELD offers families, couples, and singles of all ages an ideal home, where you can feel comfortable and benefit from the numerous advantages of the Reinach municipality with its diverse leisure, school, and shopping facilities.Apartment offerThe following apartments are for sale in the ALZBACHFELD residential building:3.5-room garden apartments (95.8 to 96.5 m2) from CHF 675,000.004.5-room garden apartments (116.2 to 117.9 m2) from CHF 810,000.004.5-room floor apartments (117.8 to 124.9 m2) from CHF 770,000.005.5-room floor apartments (130.5 m2) from CHF 855,000.003.5-room attic apartments (116.8 m2) CHF 1,095,000.00Parking spaces in the underground garage can be purchased at prices between CHF 40,000.00 and CHF 45,000.00.Construction start planned for autumn 2025. Expected move-in date in summer 2027.Complete information about the ALZBACHFELD residential building in Reinach can be found on the project website www.alzbachfeld-reinach.ch and in the downloadable sales documentation.We look forward to your contact and are happy to answer any questions you may have.

Travel time
-
New building
1 / 17
5.5 rooms131m²CHF 855,000.–
Premium
Alzbachfeld 8, 5734 Reinach AG

Residential Building ALZBACHFELD Reinach - 5.5-room owner-occupied apartments

In the sought-after and quietly located residential area of Alzbachfeld, three multi-family houses with 24 modern owner-occupied apartments and a shared entrance hall with 46 parking spaces are being built. The 4-story, southwest-facing residential buildings with attic floors are planned as solid constructions with external thermal insulation. The new buildings will be heated with groundwater heat pumps.Floor PlansThe high-quality finished owner-occupied apartments convince with well-thought-out floor plans with net living areas between 96 m2 and 130 m2. 3.5-, 4.5-, and 5.5-room apartments are being built, each with two fully equipped wet cells and a laundry room with washing tower and tub. For the 5.5-room apartments, there is the possibility of expanding the living, dining, and kitchen area by waiving the non-load-bearing wall to the planned office. In addition to the bright rooms, the future residents will also benefit from covered seating areas and a separately assigned garden share or balconies with a minimum area of 25 m2, as well as spacious outdoor areas. The terraces of the attic apartments are also partially covered and offer a wonderful view.Ancillary Rooms and Community FacilitiesIn the basement, each floor unit has a large cellar room (from 11 m2) and a shared drying room per building. If more space is required, one of the additional storage rooms can be purchased. Bicycles will find ample space in the three bicycle rooms in the basement or on the ground floor, as well as on the storage spaces in front of the house entrances.The child-friendly residential building ALZBACHFELD offers families, couples, and singles of all ages an ideal home, where you can feel comfortable and benefit from the numerous advantages of the Reinach municipality with its diverse leisure, school, and shopping offerings.Apartment OfferThe following apartments are for sale in the ALZBACHFELD residential building:3.5-room garden apartments (95.8 to 96.5 m2) from CHF 675,000.004.5-room garden apartments (116.2 to 117.9 m2) from CHF 810,000.004.5-room floor apartments (117.8 to 124.9 m2) from CHF 770,000.005.5-room floor apartments (130.5 m2) from CHF 855,000.003.5-room attic apartments (116.8 m2) CHF 1,095,000.00Parking spaces in the underground garage can be purchased at prices between CHF 40,000.00 and CHF 45,000.00.Construction is scheduled to begin in November 2025, with expected occupancy in the summer of 2027.Complete information about the ALZBACHFELD residential building in Reinach can be found on the project website www.alzbachfeld-reinach.ch and in the downloadable sales documentation.We look forward to your contact and are happy to answer any questions you may have.

Travel time
-
New building
1 / 22
3.5 rooms117m²CHF 1,095,000.–
Premium
Alzbachfeld 8, 5734 Reinach AG

Residential Building ALZBACHFELD Reinach - 3.5-Room Attic Condominiums

In the sought-after and quiet residential area of Alzbachfeld, three multi-family houses with 24 modern condominiums and a shared parking garage with 46 parking spaces are being built. The 4-story, southwest-facing residential buildings with an attic floor are planned as solid construction with exterior insulation. The new buildings will be heated with groundwater heat pumps.Floor PlansThe high-quality condominiums convince with well-thought-out floor plans with net living areas between 96 m2 and 130 m2. 3.5-, 4.5-, and 5.5-room apartments are being built, each with two fully equipped bathrooms and a laundry room with a washing tower and sink. In addition to the bright rooms, the future residents will benefit from spacious outdoor areas. The terraces of the attic apartments are also partially covered and offer a wonderful view.Additional Rooms and Community FacilitiesIn the basement, each floor has a large cellar room (from 11 m2) and a shared drying room per building. If more space is needed, one of the additional storage rooms can be purchased. Bicycles will find ample space in the three bicycle rooms in the basement or on the ground floor, as well as on the parking spaces in front of the house entrances.The family-friendly residential building ALZBACHFELD offers both families and couples and singles of all ages an ideal home, where you can feel comfortable and benefit from the numerous advantages of the Reinach community with its diverse leisure, school, and shopping offerings.Apartment OfferIn the ALZBACHFELD residential building, the following apartments are for sale:3.5-room garden apartments (95.8 to 96.5 m2) from CHF 675,000.004.5-room garden apartments (116.2 to 117.9 m2) from CHF 810,000.004.5-room floor apartments (117.8 to 124.9 m2) from CHF 770,000.005.5-room floor apartments (130.5 m2) from CHF 855,000.003.5-room attic apartments (116.8 m2) CHF 1,095,000.00Parking spaces in the underground garage can be purchased at prices between CHF 40,000.00 and CHF 45,000.00.Construction is scheduled to begin in November 2025, with an expected move-in date in the summer of 2027.Complete information about the ALZBACHFELD residential building in Reinach can be found on the project website www.alzbachfeld-reinach.ch and in the downloadable sales documentation.We look forward to your contact and are happy to answer any questions you may have.

Travel time
-
New building
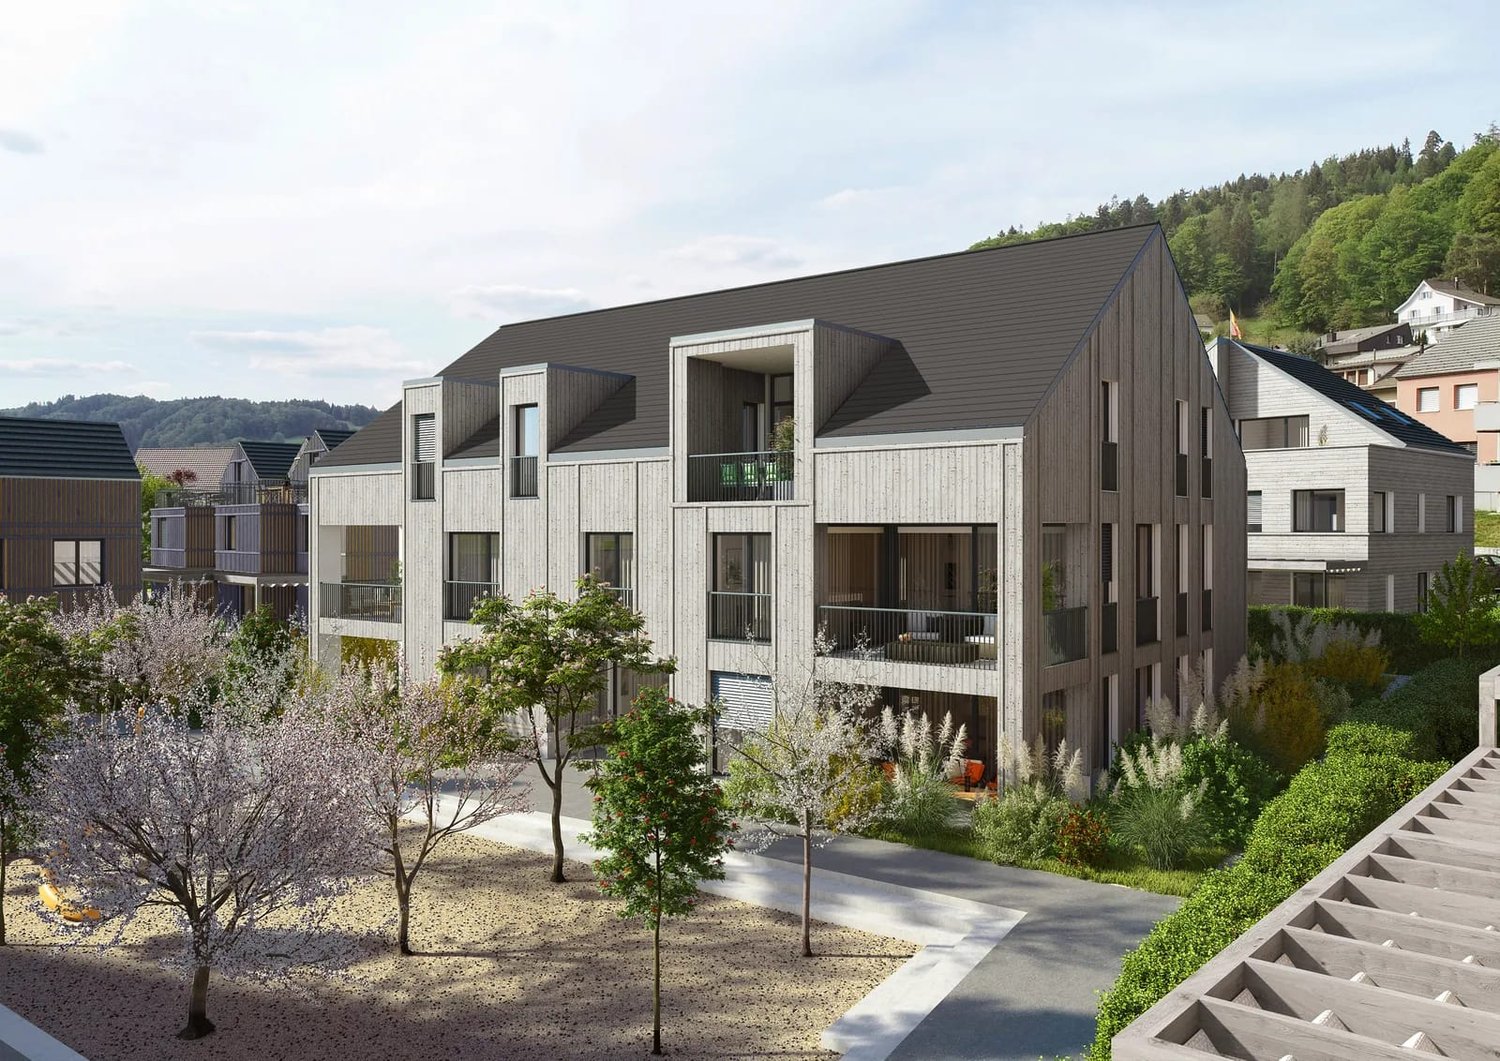
  • 2 story house, white exterior, large windows, balcony, parking place
  • Modern 2-story house, white walls, multiple glass windows, balcony, wooden fence, driveway, parking, well-maintained lawn
  • modern house, three stories, beige, large windows, front yard, driveway, fence
  • Modern white 2-storey house with glass walls and balconies, hedges, purple flowers, tree, street lamp, parked car
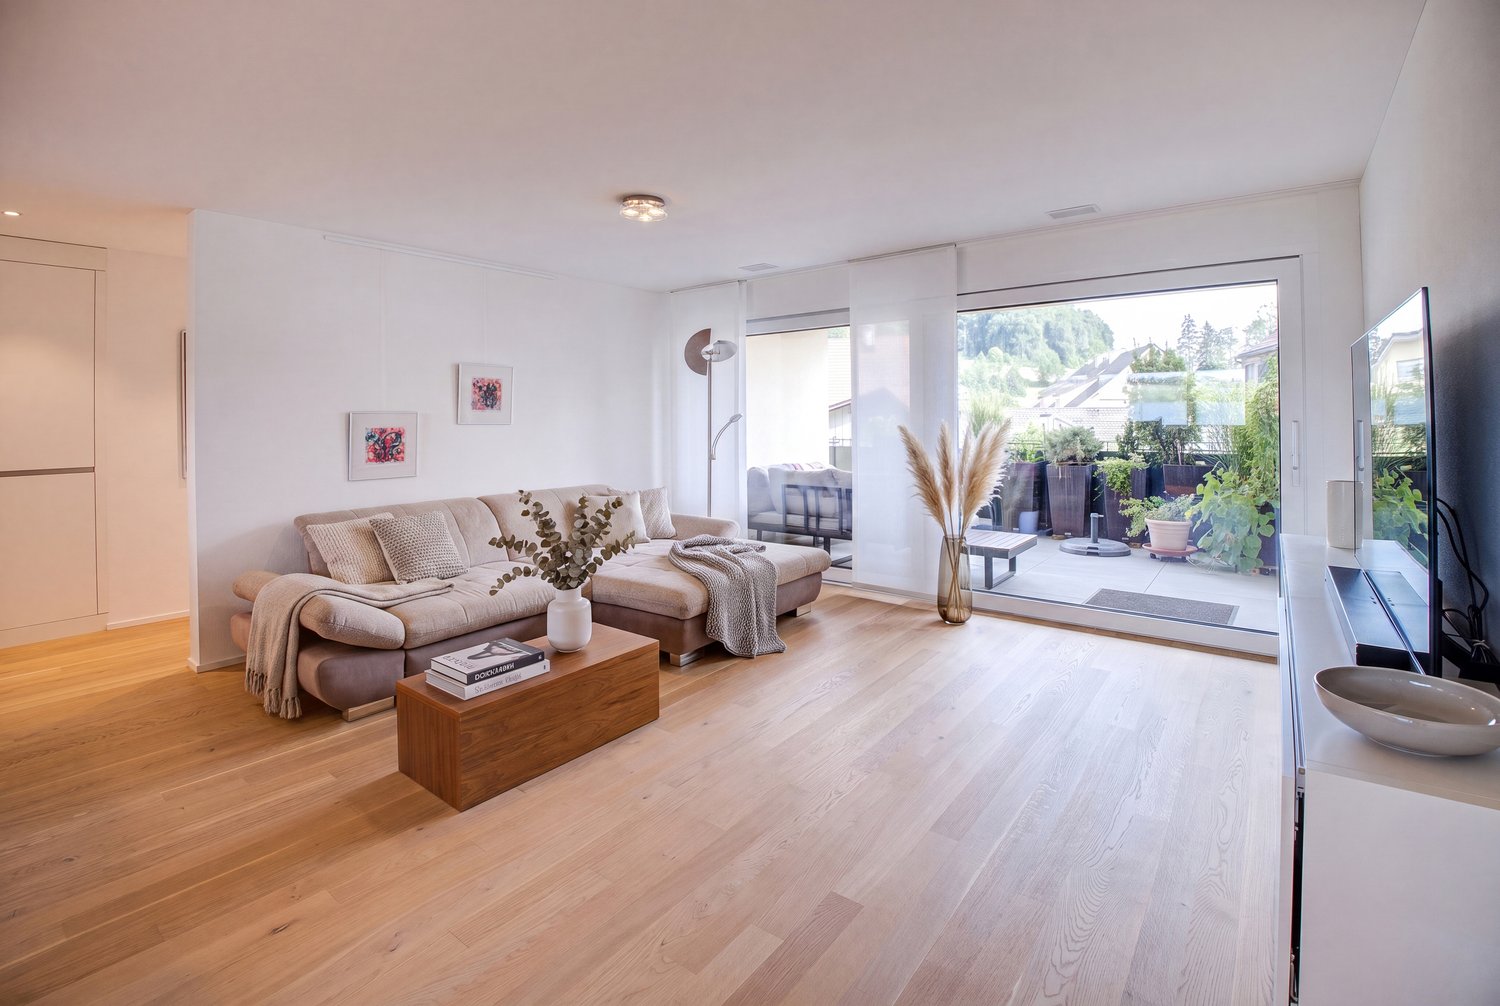
  • modern living room, gray sofa, wooden floor, large windows with balcony
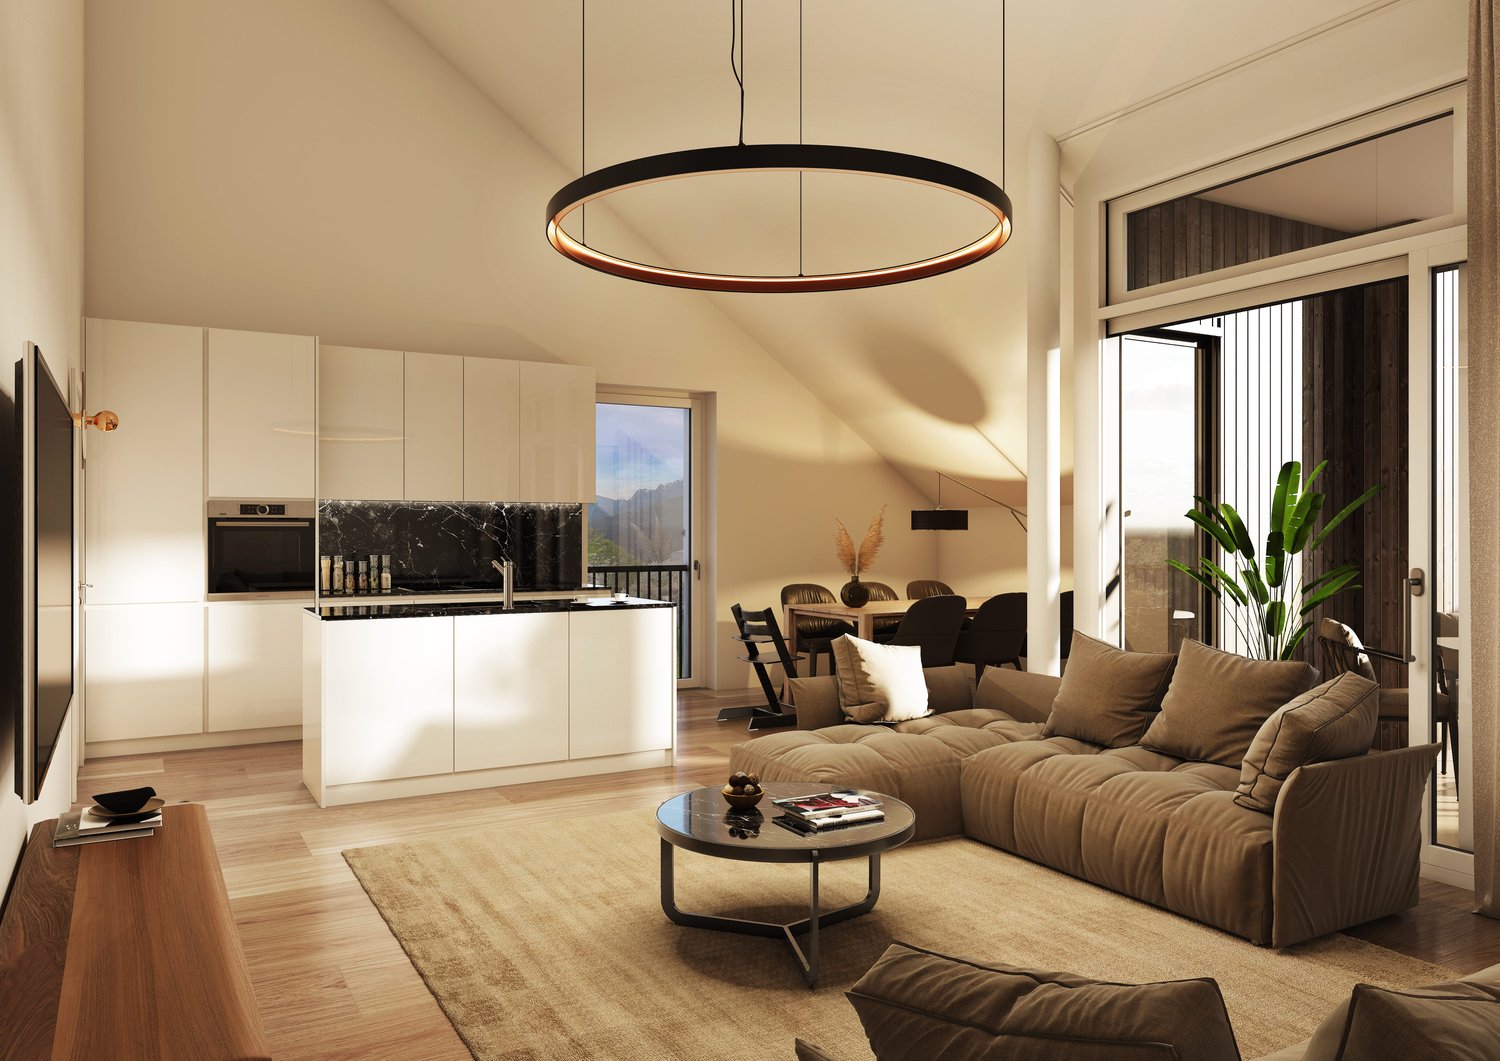
  • modern open-plan living room with a dining area, large windows, a fireplace, a white couch, two tables, and a modern kitchen
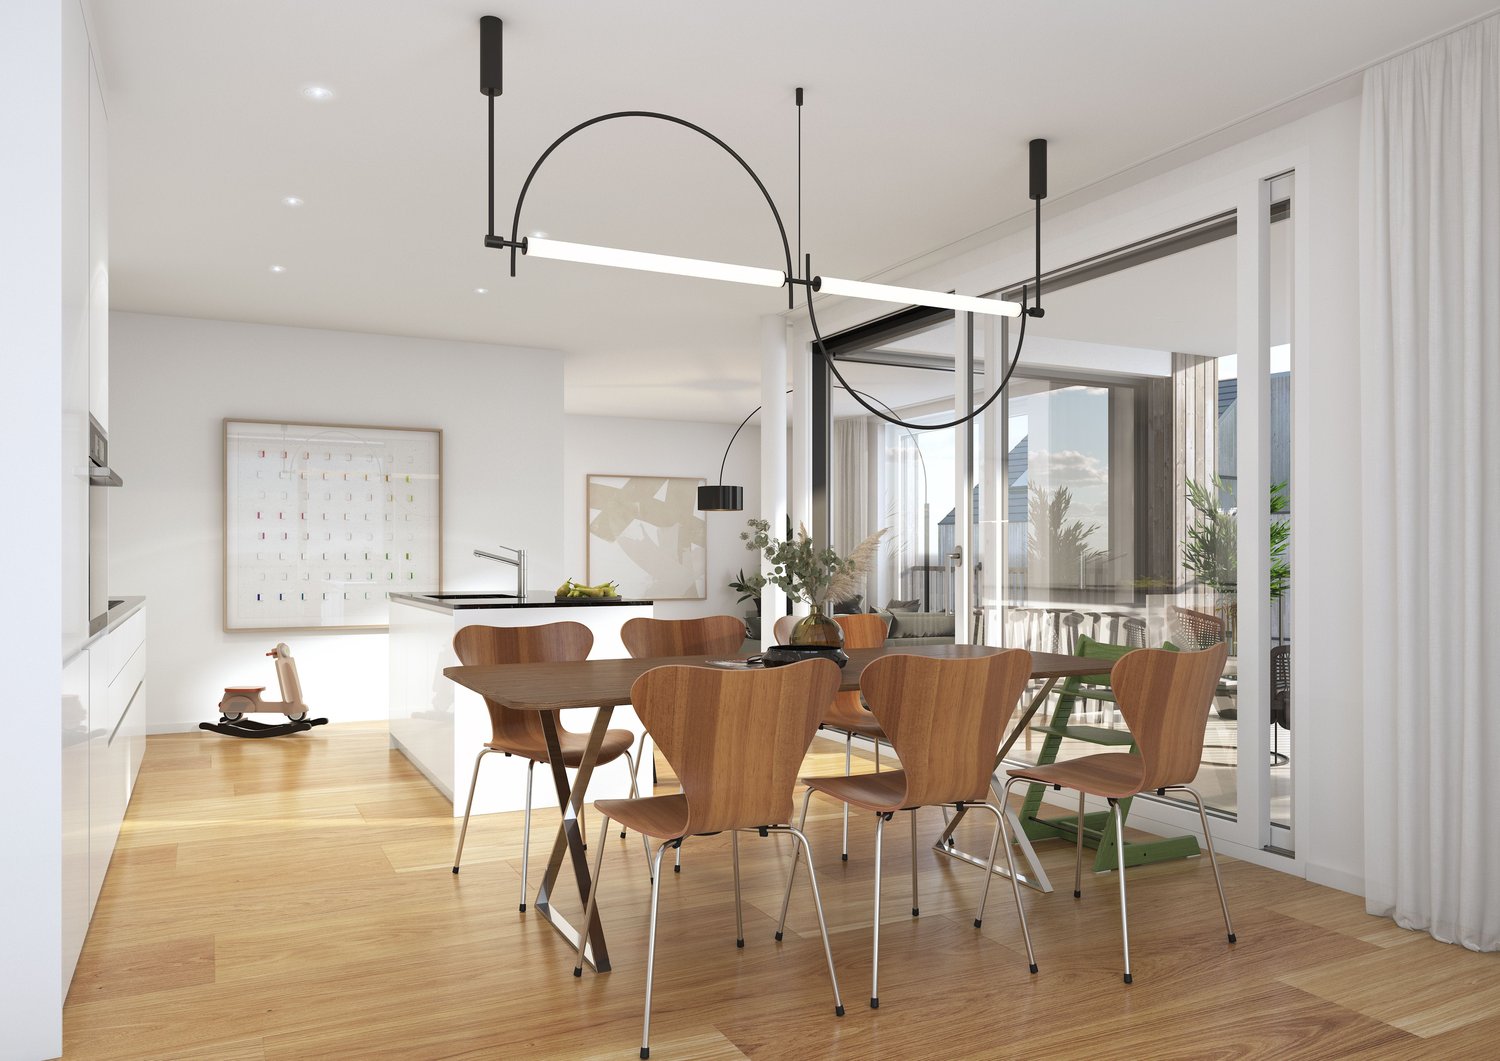
  • modern interior with dining area and kitchen, wooden floor, grey cabinets, sink, oven, hanging light
  • Modern kitchen with large island, sink, faucet, black oven, built-in appliances, open shelves, grey cabinets, and tiled floor.
  • modern style, large bed, wooden floor, white walls, bedside tables, lamps, white curtains, sliding glass doors to balcony
  • large white bed, white pillow, wooden floor, large window with glass sliding door, white wardrobes, small desk
  • bedroom with bed, night table, balcony with chairs and table
  • Sliding doors wardrobe, wooden storage, wooden shelf, white walls, shoe storage, hanging clothes, soft lighting
  • Wide hallway, Wooden floor, windows with curtains, Bedroom
  • Modern bathroom, double sink, separate toilet area, shower, wall-mounted showerhead, wooden cabinet, rolled towels
1 / 14
Modern 2-story house, white walls, multiple glass windows, balcony, wooden fence, driveway, parking, well-maintained lawn
modern house, three stories, beige, large windows, front yard, driveway, fence
Modern white 2-storey house with glass walls and balconies, hedges, purple flowers, tree, street lamp, parked car
  • Balcony / Terrace
  • Garage
  • Elevator
  • +2
4.5 rooms117m²CHF 1,190,000.–
Premium
Hiltibergstrasse 16, 5443 Niederrohrdorf

Am Hiltiberg – natural and well-connected

Your new home in NiederrohrdorfOn Hiltibergstrasse 16 in Niederrohrdorf, a modern multi-family house with five high-quality owner-occupied apartments is being built. The new building project convinces with a clear architectural language, high-quality materials, and a quiet, elegant appearance – ideal for people who want to live close to nature and at the same time benefit from good accessibility.Architecture & DesignThe building presents itself with a restrained, timeless architecture. Spacious window areas, loggias, and terraces create a harmonious transition between indoors and outdoors and give the house a modern, balanced appearance. The arrangement of the apartments ensures privacy and a pleasant living feeling.Spacious rooms – clear linesThe living areas are openly designed and form the heart of each apartment. Flowing transitions between cooking, eating, and living create a modern living feeling with high everyday suitability. Large, partially room-high windows provide plenty of daylight and a bright, friendly atmosphere. High-quality materials, subtle colors, and a clear room structure underline the timeless character of the construction.The kitchen as the heart of livingThe openly designed kitchens blend harmoniously into the living area. Clear lines, calm surfaces, and high-quality equipment give them an elegant, timeless effect. Spacious workspaces and a functional arrangement offer ideal conditions for everyday life as well as for special moments.Timeless bathroomsThe bathrooms are clearly structured and of high quality. Floor-level showers with glass partitions, modern fittings, and large-format plates create a calm, modern atmosphere. Where possible, daylight provides additional comfort and increases well-being. The bathrooms are easy to maintain, functional, and designed for long-term living requirements.Comfort & FunctionalityWell-thought-out floor plans, an elevator from the basement to the attic floor, and a parking garage with parking spaces provide high living comfort. Private cellar compartments, bicycle room, and functional ancillary rooms complement the offer sensibly and make everyday life comfortable.Location – natural and well-connectedNiederrohrdorf is located in the canton of Aargau and benefits from its strategically favorable location between Baden, Zurich, and the Limmattal. Thanks to good connections to public transport and the supraregional road network, workplaces, schools, and urban centers are quickly accessible. At the same time, the surroundings offer a high quality of life with nearby recreational areas, walking and cycling paths, and a variety of leisure activities. Shopping facilities, schools, and kindergartens are within walking distance.Your new home in NiederrohrdorfWhether for couples, families, or discerning owner-occupiers – Am Hiltiberg combines modern living, clear architecture, and an attractive location into a coherent overall project.Construction has already started. The expected move-in date is planned for December 2026.Have we sparked your interest?We would be happy to send you the detailed sales documents with construction description or are available for personal consultation.Further information can be found at: www.amhiltiberg.ch

  • Balcony / Terrace
  • Garage
  • Elevator
  • +2
Dionis Fetahaj

Dionis Fetahaj

Immobilienberater | Hypothekenexperte

Travel time
-
New building
1 / 14
  • Balcony / Terrace
  • Garage
  • Elevator
  • +2
4.5 rooms103m²CHF 1,170,000.–
Premium
Hiltibergstrasse 16, 5443 Niederrohrdorf

Am Hiltiberg – natural and well-connected

Your new home in NiederrohrdorfOn Hiltibergstrasse 16 in Niederrohrdorf, a modern multi-family house with five high-quality condominiums is being built. The new construction project impresses with a clear architectural language, high-quality materials, and a quiet, elegant appearance – ideal for people who want to live close to nature and at the same time benefit from good accessibility.Architecture & DesignThe building presents itself with a restrained, timeless architecture. Generous window areas, loggias, and terraces create a harmonious transition between indoors and outdoors, giving the house a modern, balanced appearance. The arrangement of the apartments ensures privacy and a pleasant living feeling.Spacious rooms – clear linesThe living rooms are openly designed and form the heart of each apartment. Flowing transitions between cooking, eating, and living create a modern living feeling with high everyday practicality. Large, partially room-high windows provide plenty of daylight and a bright, friendly atmosphere. High-quality materials, subtle colors, and a clear room structure underline the timeless character of the construction.The kitchen as the heart of livingThe openly designed kitchens blend harmoniously into the living room. Clear lines, calm surfaces, and high-quality equipment give them an elegant, timeless effect. Generous workspaces and a functional arrangement offer ideal conditions for everyday life as well as for special moments.Timeless bathroomsThe bathrooms are clearly structured and of high quality. Floor-level showers with glass partitions, modern fittings, and large-format plates create a calm, modern atmosphere. Where possible, daylight provides additional comfort and increases well-being. The bathrooms are low-maintenance, functional, and designed for long-term living requirements.Comfort & FunctionalityWell-thought-out floor plans, an elevator from the basement to the attic floor, and a parking garage with parking spaces provide high living comfort. Private cellar compartments, bike room, and functional ancillary rooms complement the offer sensibly and make everyday life comfortable.Location – natural and well-connectedNiederrohrdorf is located in the canton of Aargau and benefits from its strategically favorable location between Baden, Zurich, and the Limmattal. Thanks to good connections to public transport and the supraregional road network, workplaces, schools, and urban centers are quickly accessible. At the same time, the surroundings offer a high quality of life with nearby recreational areas, walking and cycling paths, and diverse leisure activities. Shopping facilities, schools, and kindergartens are within short walking distance.Your new home in NiederrohrdorfWhether for couples, families, or discerning owners – Am Hiltiberg combines modern living, clear architecture, and an attractive location into a coherent overall project.Construction has already started. The expected move-in date is planned for December 2026.Have we sparked your interest?We would be happy to send you the detailed sales documents with construction description or are available for a personal consultation.Further information can be found at: www.amhiltiberg.ch

  • Balcony / Terrace
  • Garage
  • Elevator
  • +2
Dionis Fetahaj

Dionis Fetahaj

Immobilienberater | Hypothekenexperte

Travel time
-
1 / 12
  • Parking space
  • Balcony / Terrace
  • Garage
  • +1
4.5 rooms173m²Price on request
Premium
Meisterschwanden, 5616 Meisterschwanden

Spacious 4.5-room terrace apartment with additional storage room

This well-maintained 4.5-room terrace apartment combines spacious living, high-quality equipment, and a quiet, family-friendly location. With a net living area of around 134m², the apartment offers a well-thought-out room concept with plenty of space for families, couples, or people with increased space requirements. The bright living and dining area forms the heart of the apartment. The spacious window fronts create a friendly living atmosphere and provide plenty of daylight. The adjacent kitchen is functionally designed and offers sufficient storage space as well as short distances in everyday life. Three well-cut rooms can be flexibly used as bedrooms, children's rooms, workrooms, or guest rooms. A special highlight is the sunny terrace with an area of around 118m², of which 18m² are covered. Here you can enjoy relaxed hours outdoors and benefit from a pleasant privacy. The apartment has two bathrooms - one with a whirlpool bathtub and one with a shower, which offers a high level of comfort, especially for families. Another plus point is the additionally acquired storage room with an area of 14.5m². This is not only usable as storage space but has been practically equipped as a private laundry room. The room has electric wall heating, electric hot water boiler, power connection, two sinks, and a cold water connection, as well as enough space for a washing machine and dryer. This allows you to benefit from a comfortable and separate laundry solution from the living area. For comfortable living comfort throughout the building, a central water softening system also ensures reduced water hardness and protects household appliances and fixtures. This attractive offer is rounded off by a separate double garage in the communal underground garage with an electric garage door, a lift in the house, and additional visitor parking spaces. The modern solar/water heat pump provides efficient and sustainable heat supply. The combination of a spacious floor plan, sunny terrace, additional storage room, and quiet living location makes this property an ideal home for people who value living quality and comfort. Have we sparked your interest? We would be happy to convince you of the numerous advantages of this attractive terrace apartment during a personal viewing. We look forward to your contact and are available to answer your questions at any time.Exact address available after registration on neho.ch.INTERESTED IN A VIEWING? PLEASE REGISTER: https://neho.ch/b/5616-26-1

  • Parking space
  • Balcony / Terrace
  • Garage
  • +1
Lukas Müller

Lukas Müller

Immobilienmakler

New building
1 / 4
3.5 rooms117m²CHF 895,000.–
Premium
Vorstadtstrasse 39, 5722 Gränichen

Last available apartment - 3.5 room garden apartment in top location

This modern 3.5-room garden apartment is located in an exclusive multi-family house with only seven apartments. It combines spacious living, high-quality architecture, and an attractive location in a quiet, sunny residential area.At Vorstadtstrasse 39 in Gränichen, you live in a well-maintained single-family house district with excellent connections. The train station is just a five-minute walk away. The village center with shopping facilities, pharmacy, doctor's practice, and other services is about a ten-minute walk away.With a net living area of 117 m², the apartment impresses with a well-thought-out and spacious room concept. The heart of the apartment is the approximately 54 m² large, bright living and dining area with open kitchen and direct access to the private garden. The ideal southwest orientation and floor-to-ceiling windows in all living rooms provide plenty of natural light and a pleasant living atmosphere. The spacious bedroom with en-suite bathroom offers additional comfort and privacy.The approximately 60 m² large outdoor area with cozy loggia invites you to relax and enjoy. The elevated, protected garden area can be individually designed as a garden or terrace. Thanks to the southwest orientation, you benefit from optimal sunlight.In terms of energy and technology, the apartment also meets the highest standards. A ground probe heating system with Freecooling function, a photovoltaic system, and preparation for electric mobility stand for sustainable and forward-looking living. The high-quality interior design with oak parquet flooring in the living and bedrooms underlines the high construction standard.Another advantage: buyers can co-design the interior design according to their personal ideas and thus create their new home individually. The move-in date is planned for the 4th quarter of 2027.This attractive 3.5-room garden apartment is the last available condominium in this exclusive property. We would be happy to send you the detailed sales documents and inform you about this living offer in a personal conversation. We look forward to your contact.

Travel time
-
1 / 19
4.5 rooms160m²CHF 980,000.–
Top
Aarestrasse 29B, 5102 Rupperswil

Exclusive 4.5-room attic loft on 2 floors – trendy living with style

Welcome to this exceptional 4.5-room attic loft on 2 floors at Aarestrasse 29B in Rupperswil.The duplex loft apartment is located on the top floor of the old spinning mill directly on the Steiner canal in Rupperswil, in a quiet and idyllic south-facing location, on the right edge of the wide Aare river landscape.After several renovations, the spinning mill was converted into studios, apartments, and loft apartments in 2006.With a generous 160 m² living area, two bathrooms, and a well-thought-out, open, and modern room concept, this apartment offers a unique living experience.The building, surrounded by greenery and located near the river, impresses with its modern balconies and its quiet, natural location. The apartment itself convinces with a harmonious interplay of timeless design and high-quality equipment, as well as top privacy.The apartment offers, among other things: • Open living and dining area: Spacious living area with exposed wooden beams, trendy solid floor, large skylights, which provide plenty of daylight. • Modern kitchen: V-Zug Combi-Steamer and separate oven, dishwasher, wine cooler, and high-quality built-in cabinets – ideal for cooking and enjoying. • Elegant living areas: Several living rooms with skylights, high ceilings, and stylish interior design details. • Walk-in closet: Modern, well-lit dressing room with light-colored cabinets. • Two modern bathrooms: One open with a bathtub, skylights, and decorative accents; the second with a blue-white color concept, glass shower, and high-quality accessories. • Quiet outdoor area: Idyllic garden area with a gravel path, surrounded by greenery and a body of water. • Lift available for convenient access to the 5th floor. • Basement compartment for storage space. The location is quiet and sun-kissed – in the summer, you can enjoy plenty of sunshine, and thanks to the protected location, it is pleasantly quiet all year round.Location and infrastructure: The apartment is located in the immediate vicinity of the Aare River and on site, you will find a variety of shopping facilities such as Volg, Denner, and Prodega, as well as a doctor's house, fine restaurants, cozy cafes, and a post office.The Rupperswil train station with very good S-Bahn connections S 11, 23, 29 towards Aarau-Zurich can be reached in 5 minutes on foot, as well as the Hunzenschwil motorway access, A1 towards Zurich and Bern.A parking space with a basement compartment can be purchased for CHF 50,000.

Travel time
-

Suggested properties for you based on search results