4 results - Flats for sale: 5525 (Fischbach-Göslikon)

1 / 13
  • Parking space
  • Balcony / Terrace
  • Garage
  • +1
4 rooms107m²CHF 780,000.–
Grenzstrasse 16, 5525 Fischbach-Göslikon

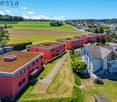
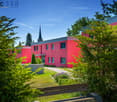
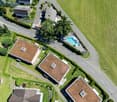
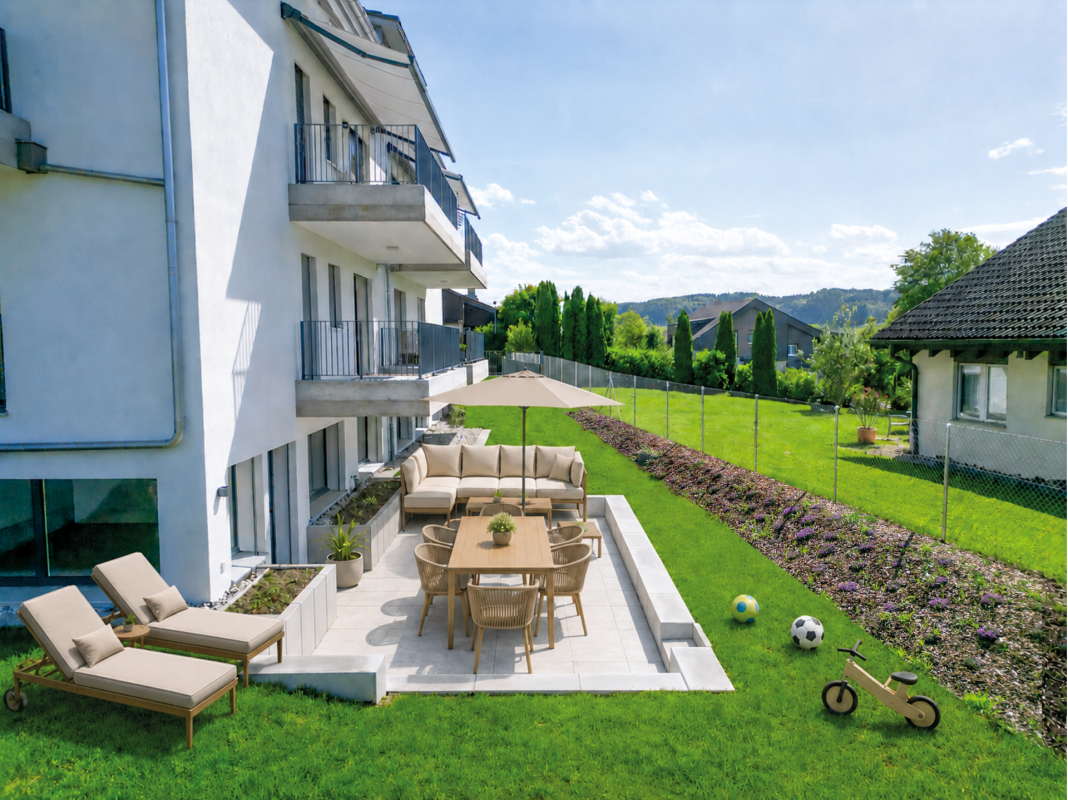
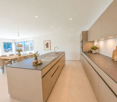
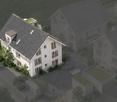
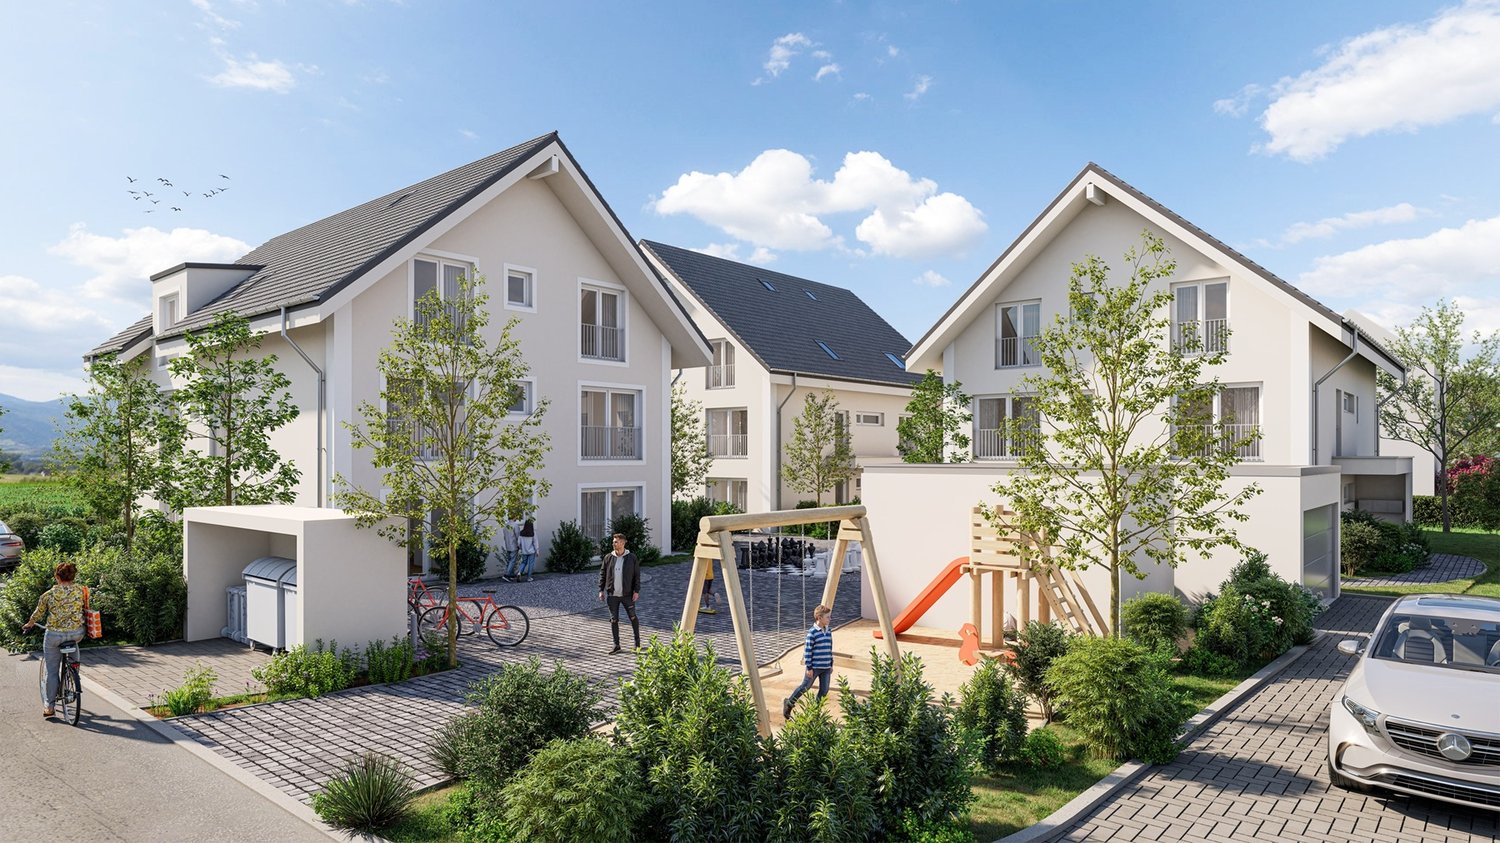
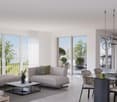
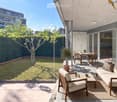
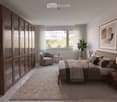
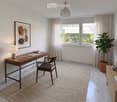
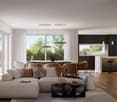
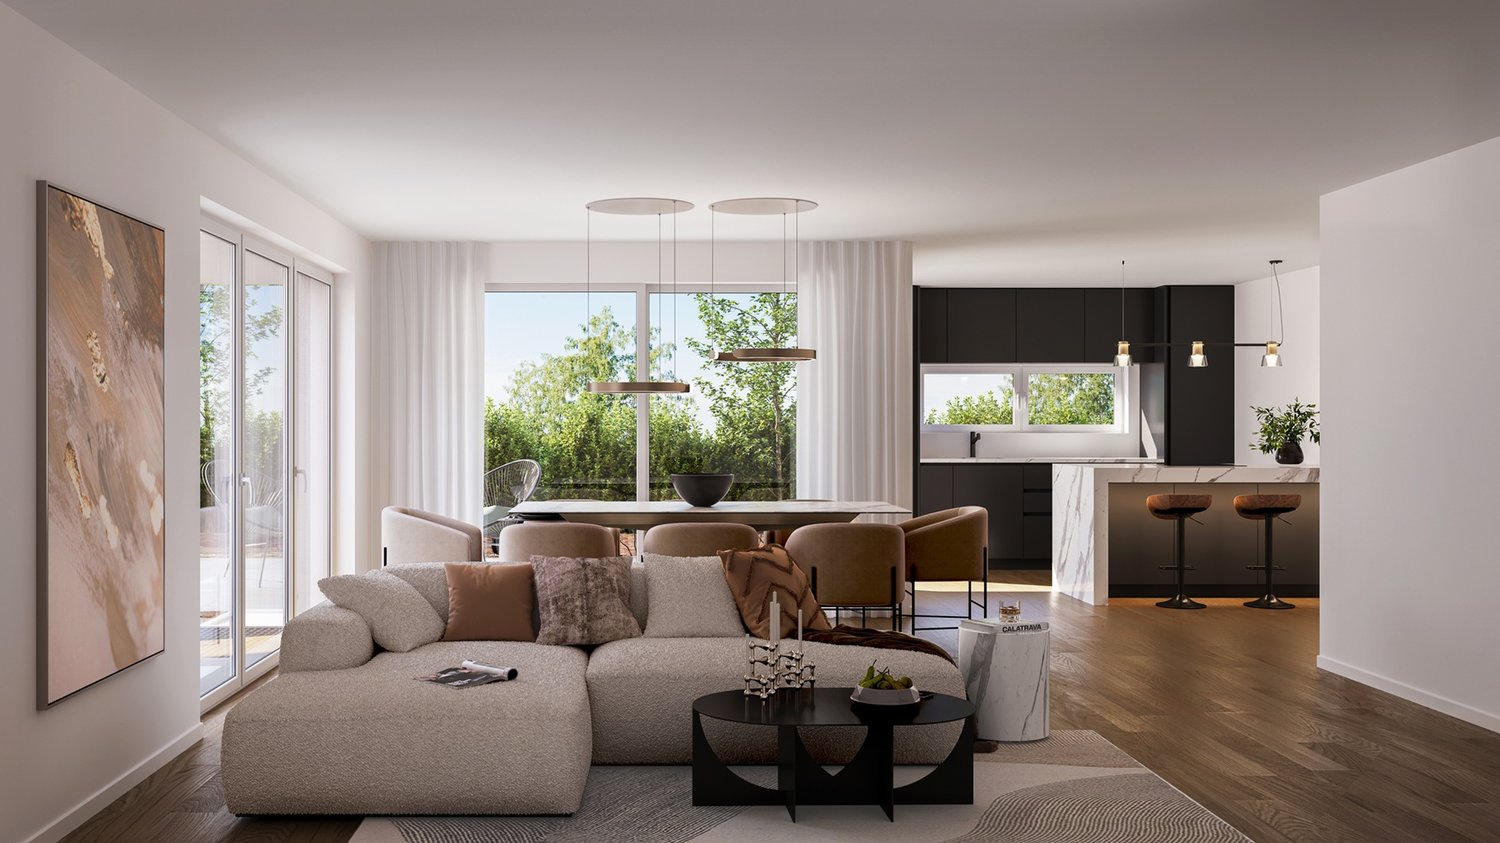
4.5 room garden apartment with private garden share in Fischbach-Göslikon

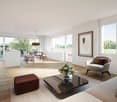
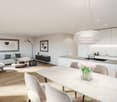
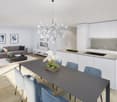
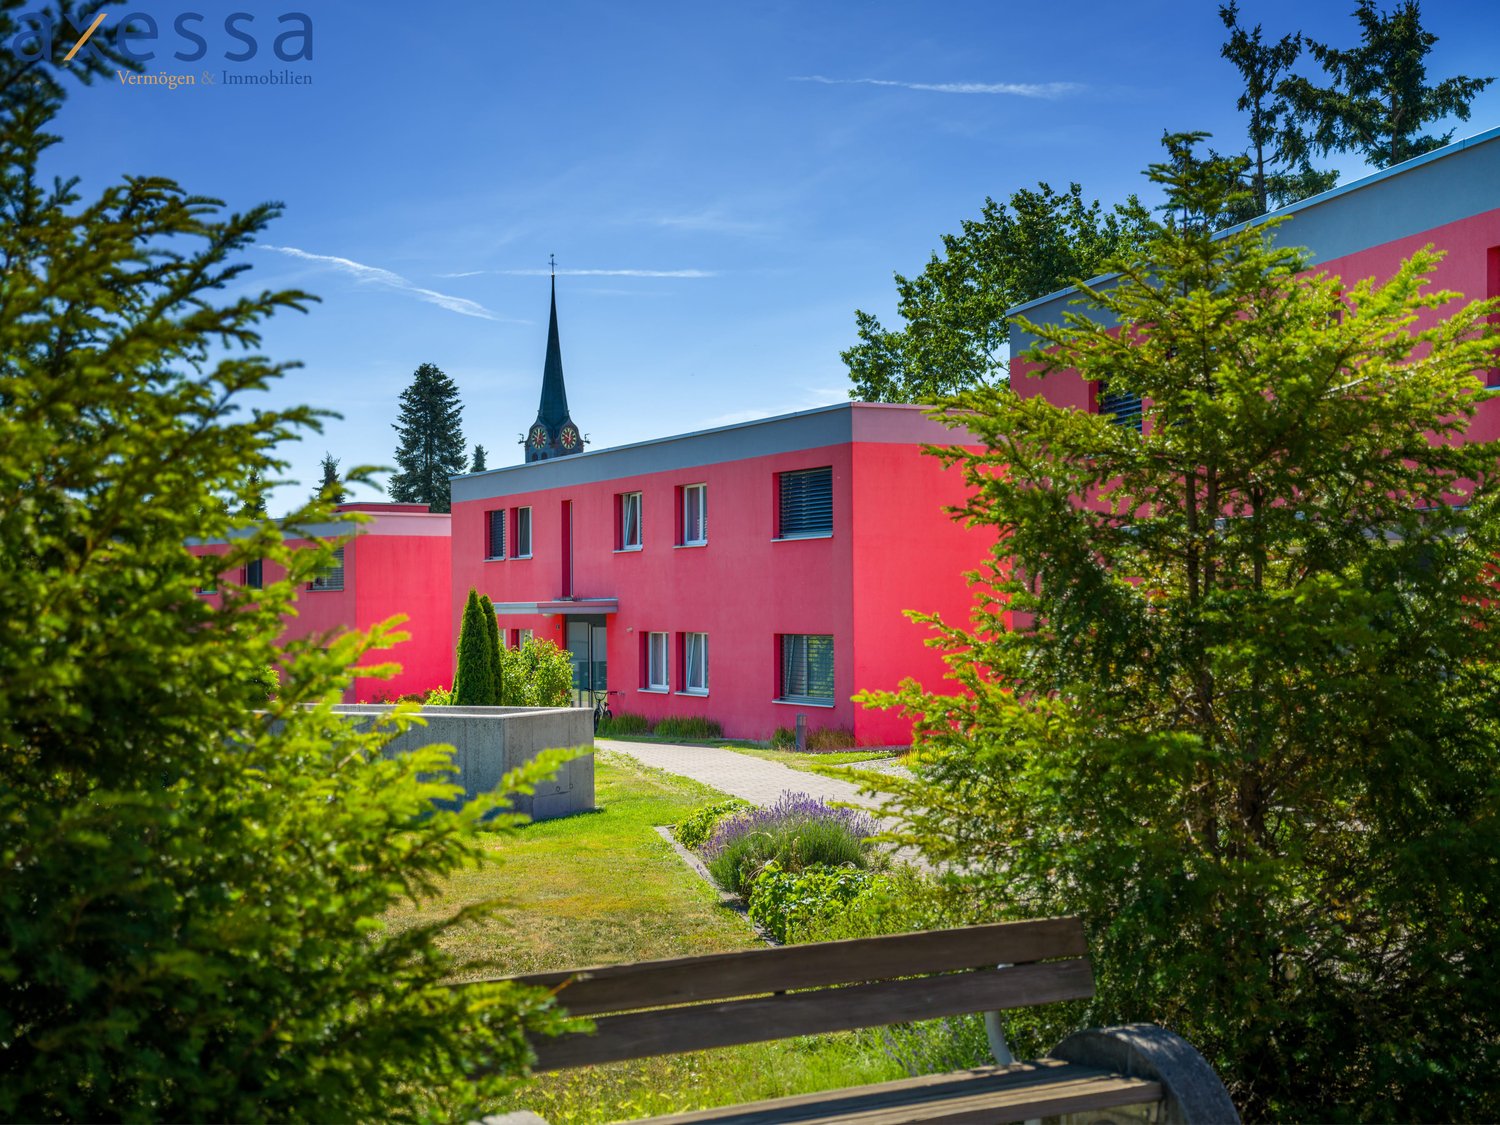
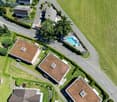
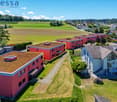
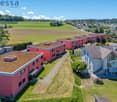
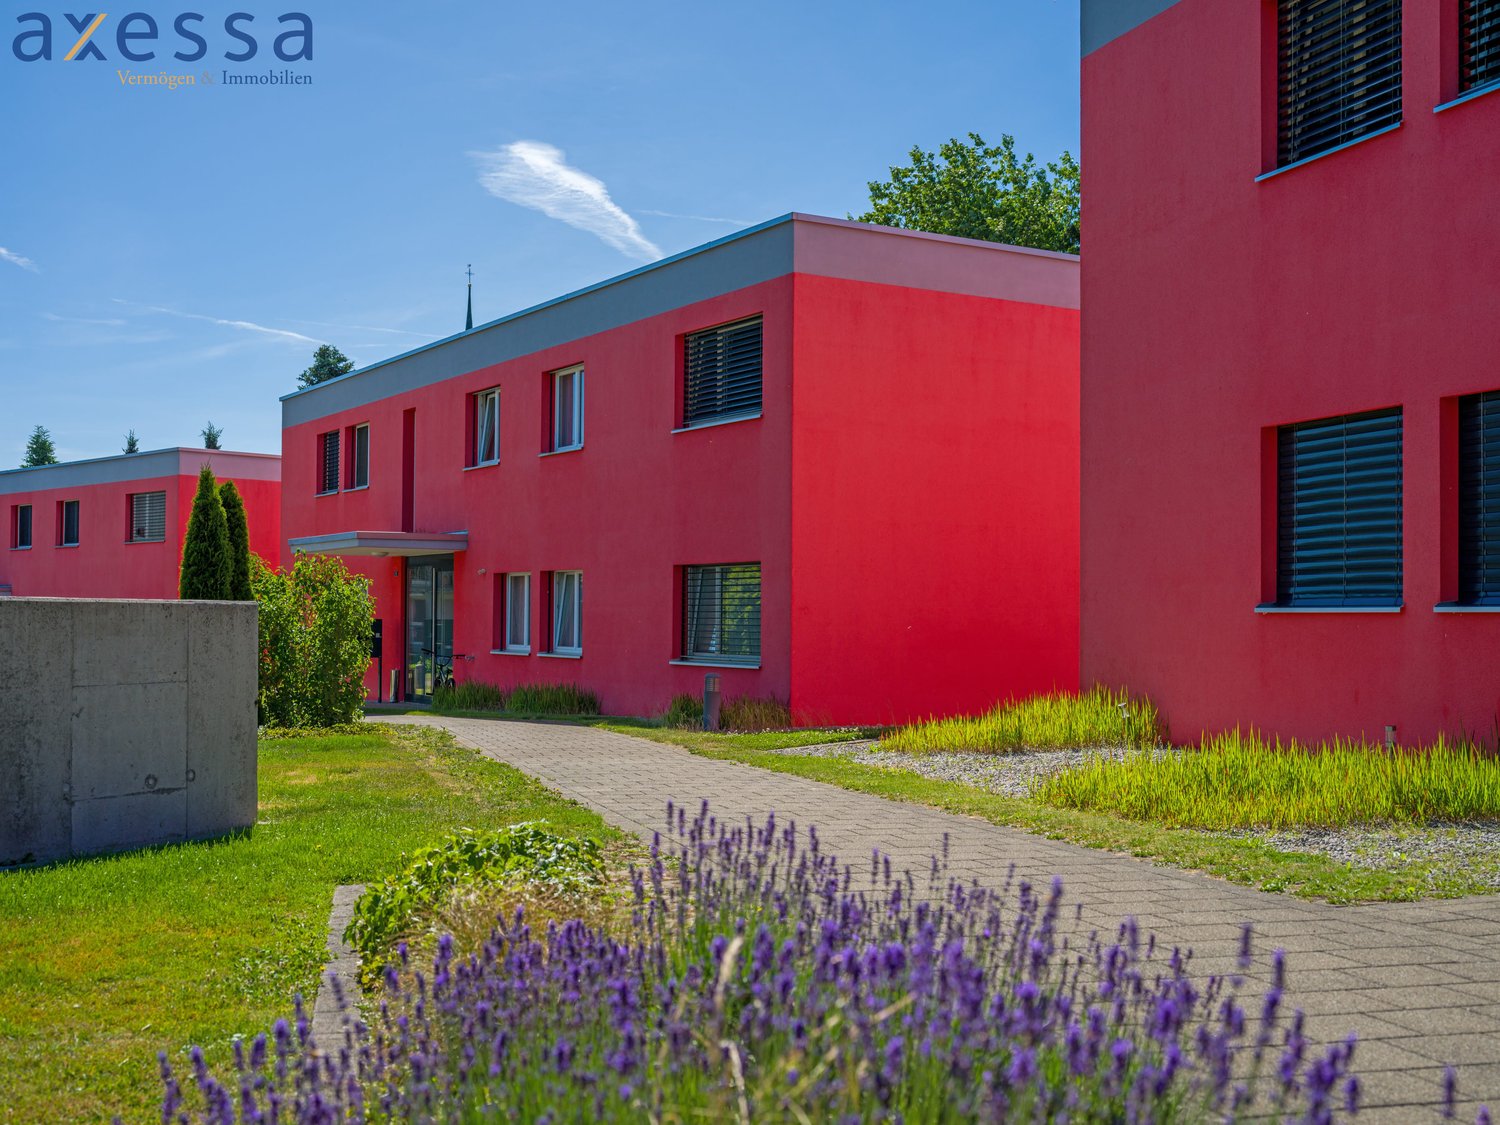
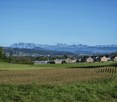
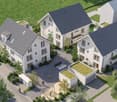
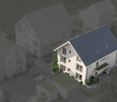
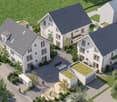
Feel at home: This dreamy and attractive 4.5-room garden apartment in a two-story building with four residential units, built in 2012 on 125 m² of living space, with a seating area and a sunny garden with a spacious living and dining area, two wet cells and a private laundry tower will convince you as a family, couple or investor. - Location: on the outskirts of Fischbach-Göslikon, sunny and family-friendly, short distances to shopping and bus; public transportation/stations easily accessible - Key data: 4.5 room garden apartment No. 4.1 on the ground floor including basement in the basement, net living area 107 m², gross living area 125 m², seating area 29 m², garden share approx. 165 m² - Floor plan & equipment: open, bright living and dining area with lift-up door; high-quality kitchen with kitchen island; laundry room with private laundry tower and sink; 2 wet cells (bathroom/toilet with bathtub and shower, guest toilet with shower; total 2 showers); basement included; wheelchair-accessible elevator - Construction & technology: solid construction with exterior insulation, flat roof; windows with 2-fold insulating glass; central earth probe heat pump, central hot water; heat distribution via underfloor heating - Parking: 2 underground parking spaces No. 15 and No. 16 one after the other (not included in the sales price) - Ancillary rooms: hobby room K/H15 in the basement, (not included in the sales price) - Usage: apartment and parking spaces currently rented - STWEG: 4.5 room apartment No. 4.1 on the ground floor / STWEG unit No. 830-13, value quota share 360/10000, cost share see separate cost sheet - Accessibility: public transportation and shopping in the village; highway Mägenwil approx. 7.4 km, Zurich airport approx. 21 km - Availability: by arrangement - Sales price 4.5 room apartment ground floor incl. basement basement: CHF 780,000.00 - Sales price 2 underground parking spaces No. 15 and 16 one after the other: CHF 70,000.00 - Sales price hobby room No. K/H15 basement: CHF 45,000.00 - Total sales price: CHF 895,000.00 Have we sparked your interest in this dreamy residential property and would you like to arrange a viewing appointment? Do not hesitate to contact us.

  • Parking space
  • Balcony / Terrace
  • Garage
  • +1
Travel time
-
1 / 13
  • Balcony / Terrace
  • Garage
  • Elevator
4 rooms112m²CHF 760,000.–
Grenzstrasse 16, 5525 Fischbach-Göslikon

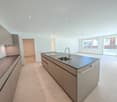
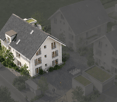
4.5 room apartment on the upper floor with south balcony in Fischbach-Göslikon

Feeling at home: This dreamily located 4.5 room apartment with 131 m² of living space is situated on the upper floor of a two-story building with 4 residential units, built in 2012. The generously and brightly designed living and dining area, two wet cells, and a private laundry room in the basement will convince you as a family, couple, or investor. - Location: on the outskirts of Fischbach-Göslikon, sunny and family-friendly, short distances to shopping and bus; public transportation/stations easily accessible - Key data: 4.5 room apartment No. 4.3 on the upper floor including basement in the basement, net living area 112 m², gross living area 131 m², covered balcony 18 m² - Floor plan & equipment: open, bright living and dining area with sliding door; high-quality kitchen with kitchen island; basement with private laundry room and sink; 2 wet cells (bathroom with bathtub and shower, guest toilet with shower; total 2 showers); basement included; wheelchair-accessible elevator - Construction & technology: solid construction with external insulation, flat roof; windows with 2-fold insulating glass; central earth probe heat pump, central hot water; heat distribution via underfloor heating - Parking: 2 underground parking spaces No. 13 and No. 14 one after the other, sales price CHF 70,000.00 - Ancillary rooms: hobby room K/H16 in the basement, sales price (not included in the sales price) - Usage: apartment, hobby room, and parking spaces currently rented - STWEG: 4.5 room apartment No. 4.3 on the upper floor / STWEG unit No. 830-15, value quota share 376/10000, cost share see separate cost sheet - Accessibility: public transportation and shopping in the village; highway Mägenwil approx. 7.4 km, Zurich Airport approx. 21 km - Availability: by arrangement - Sales price 4.5 room apartment upper floor incl. basement: CHF 760,000.00 - Sales price 2 underground parking spaces No. 13 and 14 one after the other: CHF 70,000.00 - Sales price hobby room No. K/H16 basement: CHF 45,000.00 - Total sales price: CHF 875,000.00 Have we sparked your interest in this dream property and would you like to arrange a viewing appointment? Do not hesitate to contact us.

  • Balcony / Terrace
  • Garage
  • Elevator
Travel time
-
Rinore Rudhani

Rinore Rudhani

1 / 11
Rinore Rudhani

Rinore Rudhani

  • Parking space
  • Balcony / Terrace
  • Elevator
3.5 rooms100m²Price on request
5525 Fischbach-Göslikon

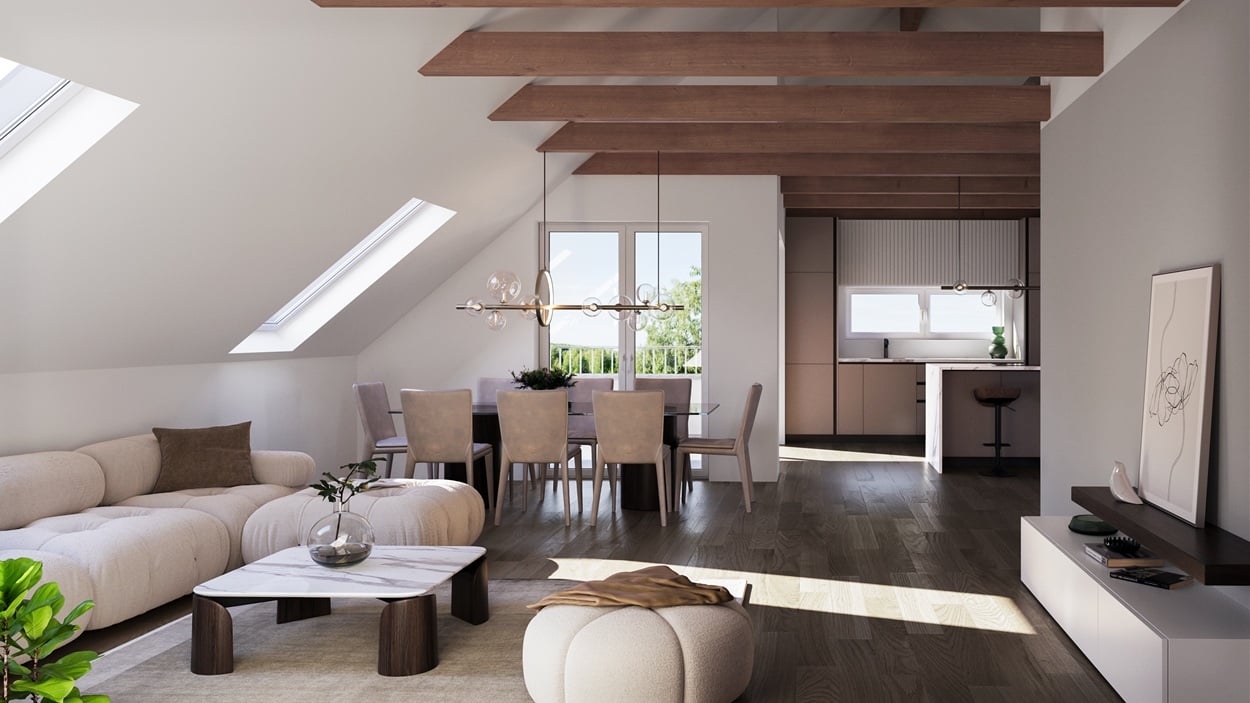
Stylish attic apartment with two terraces

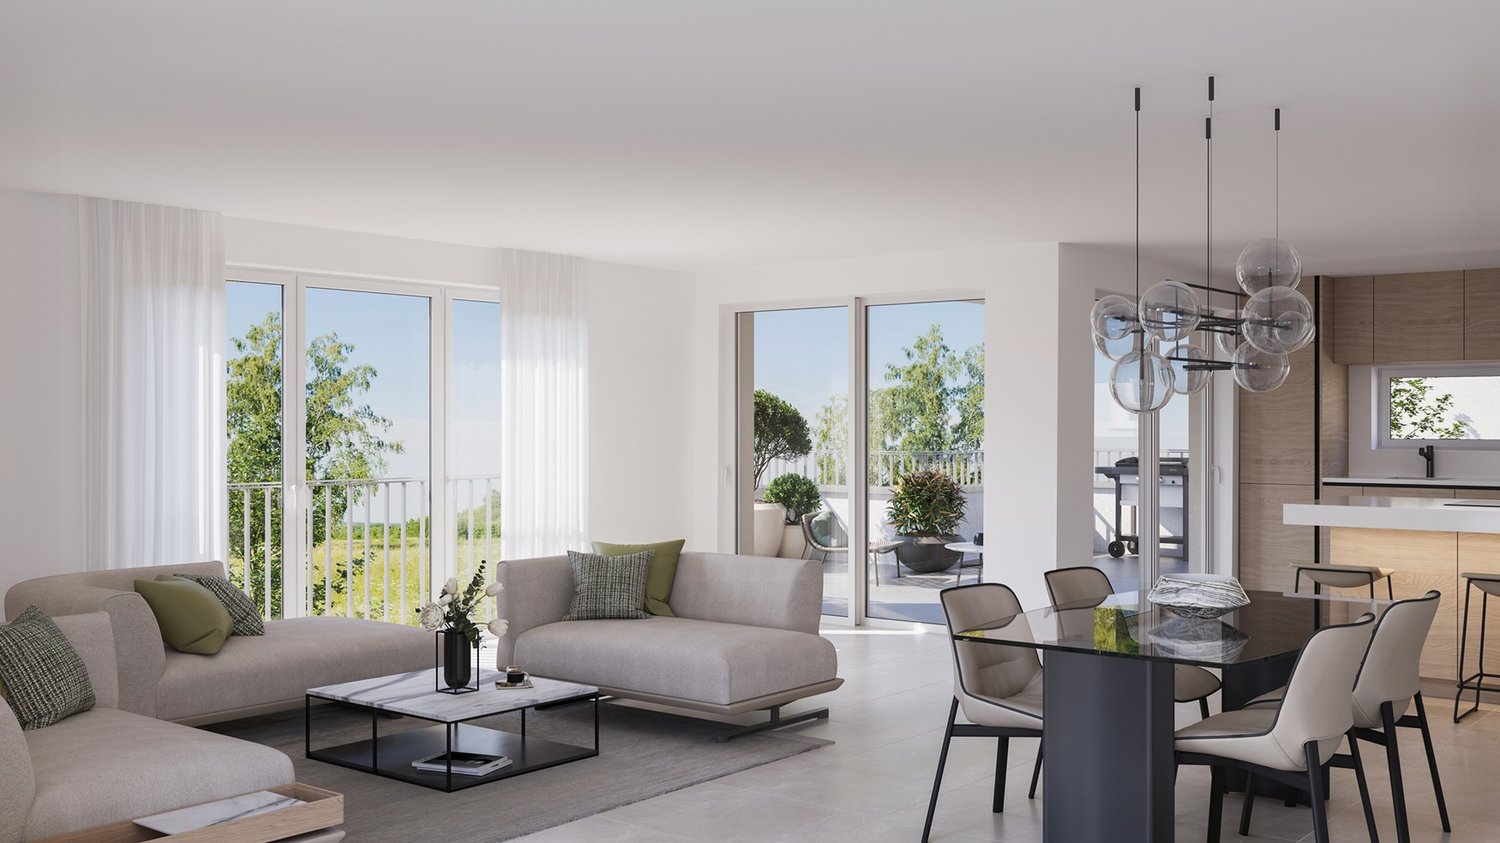
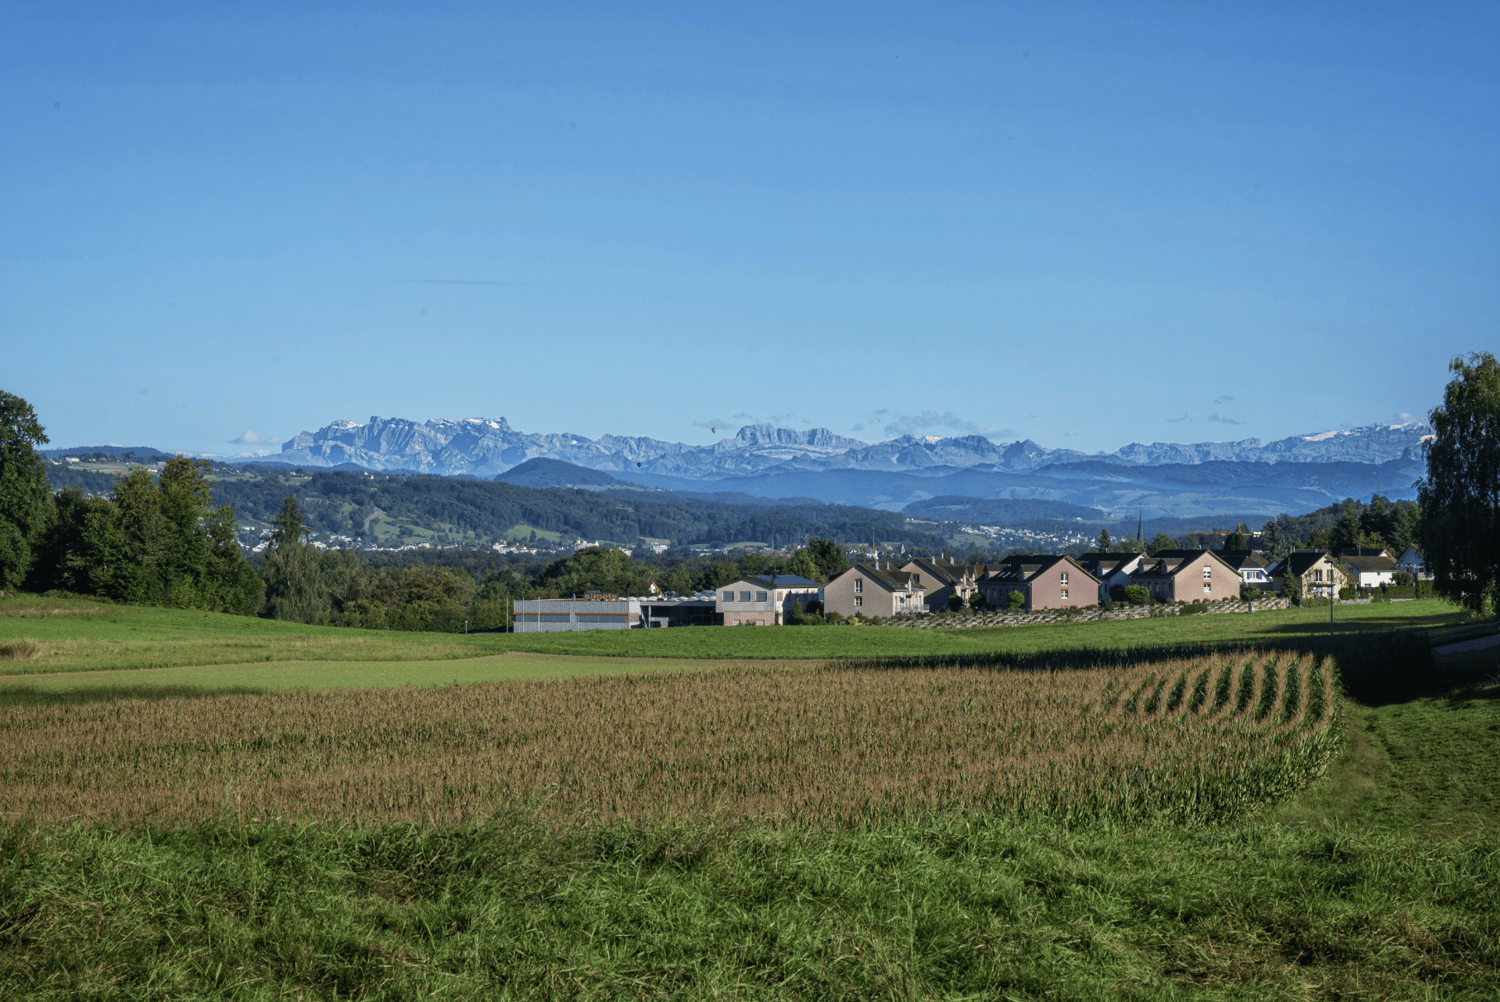
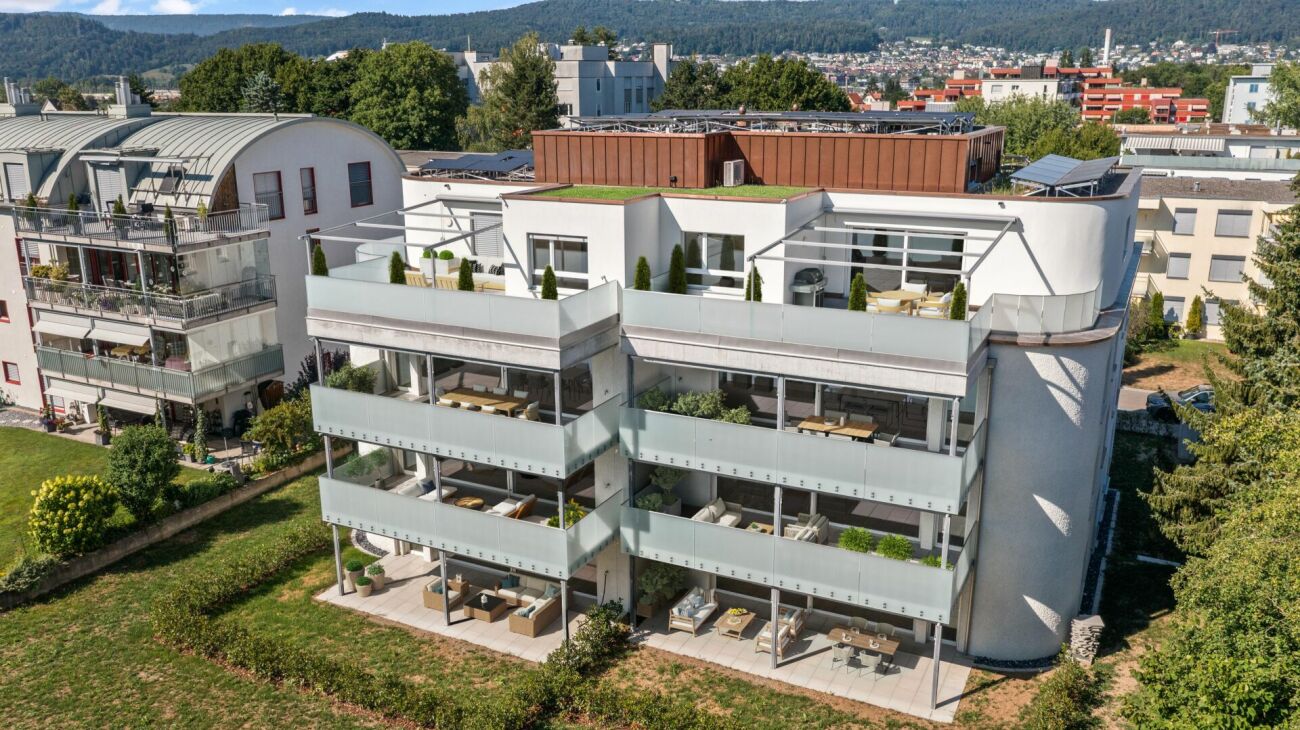
In the modern Widacher quarter in Fischbach-Göslikon, an attractive 3.5-room attic apartment awaits you, combining contemporary architecture, high-quality equipment, and a well-thought-out living concept. The location on the top floor ensures a lot of privacy and a particularly pleasant living feeling.The heart of the apartment is the openly designed living, dining, and kitchen area. Generous window surfaces bring a lot of daylight into the room and create a friendly, inviting atmosphere. The modern kitchen blends harmoniously into the living area with its elegant design and convinces with a cooking island, combination steamer, and integrated wine fridge.Directly from the living area, you can access the partially covered terrace. The free view of the surrounding landscape makes this outdoor area a special place for relaxed hours, social evenings, or a stylish lounge and dining area.Two more rooms offer flexible usage possibilities as bedrooms, guest rooms, children's rooms, or home offices. One of them has direct access to the second terrace, which offers a beautiful view of the quarter. The modernly designed bathroom has both a bathtub and a separate shower. The Reduit with its own washing machine and dryer directly in the apartment provides additional comfort.The property also presents itself technically up-to-date: Smart Home, Minergie standard with comfort ventilation, heat pump, underfloor heating, and photovoltaic system underline the modern and energy-efficient character of the living concept.A private parking space in the underground garage rounds off this attractive offer.This attic apartment is the ideal choice for all those who want to combine modern living, high-quality equipment, two attractive outdoor areas, and a lot of privacy in a quiet and yet well-connected residential area.Take advantage of your chance now and request the exposé with additional pictures and information completely non-binding via the contact form. I look forward to your contact. Rinore Rudhani Your personal RE/MAX real estate agent.

  • Parking space
  • Balcony / Terrace
  • Elevator
More objects in your automatically expanded search area
20 results - Radius: + 10km
New building
1 / 18
  • Garage
  • Pets allowed
  • Elevator
  • +6
5.5 rooms191m²CHF 2,230,800.–
Premium
Eichacherstrasse 21, 8904 Aesch ZH

Family living with garden and plenty of storage space

Peace, sun and an impressive view - is this your idea of modern living?Enjoyment, relaxation and individuality are at the center of the Eichacher project. In a privileged location, with a clear view of the greenery, over Aesch ZH and onto the Uetliberg, ten stylish and high-quality owner-occupied apartments have been created.Available immediately or by arrangement. For more information, visit www.ameichacher.chThe 3.5- to 5.5-room apartments convince with spacious living areas of approximately 102 m² to 191 m². Whether relaxing hours with a book and a glass of wine or sociable evenings at the BBQ on the seating area - here, living becomes a daily pleasure and your home becomes a personal wellness oasis.Your advantages at a glance: • The 5.5-room garden apartment No. 9901 is above all one thing: spacious! With over 190 m² of living space and plenty of storage space (laundry room, Reduit, cellar in the apartment), it offers everything you need for a perfect family life. • versatile apartment offer in the Eichacher project: from garden apartments with over 170 m² of green space to floor apartments with two balconies each to the penthouse apartment with a beautiful view. • sustainable & forward-looking: earth probe heat pump combined with photovoltaic system and passive cooling in summer • state-of-the-art SMART-HOME technology: light and shutters can be controlled conveniently via smartphone • quiet, yet central location with ideal infrastructure: shopping opportunities (Volg), kindergarten, nursery and primary school within walking distance For more information, visit www.ameichacher.ch or call +41 55 610 47 46. We look forward to your contact.

  • Garage
  • Pets allowed
  • Elevator
  • +6
Travel time
-
New building
1 / 20
  • Balcony / Terrace
  • Garage
  • Pets allowed
  • +7
3.5 rooms102m²CHF 1,606,000.–
Premium
Eichacherstrasse 21, 8904 Aesch ZH

Your retreat in the green with Uetliberg panorama

Peace, sun, and an impressive view - is that your idea of modern living?Enjoyment, relaxation, and individuality are at the center of the Eichacher project. In a privileged location, with a clear view of the green, over Aesch ZH, and onto the Uetliberg, ten stylish and high-quality condominiums have been created.Available immediately or by arrangement. For more information, visit www.ameichacher.chThe 3.5- to 5.5-room apartments convince with spacious living areas of around 102 m² to 191 m². Whether relaxing hours with a book and a glass of wine or sociable evenings with a BBQ on the seating area - here, living becomes a daily pleasure and your home becomes a personal wellness oasis.Your advantages at a glance: • Apartment No. 3 has spacious 3.5 rooms and is located on the ground floor with over 90 m² of garden space and a balcony. • dreamy view over Aesch • versatile apartment offer in the Eichacher project: from garden apartments with over 170 m² of green space to floor apartments with two balconies each to the penthouse apartment with a beautiful view. • sustainable & forward-looking: earth probe heat pump combined with photovoltaic system and passive cooling in summer • state-of-the-art SMART-HOME technology: light and blinds can be controlled conveniently via smartphone • quiet, yet central location with ideal infrastructure: shopping opportunities (Volg), kindergarten, nursery, and primary school within short walking distance For more information, visit www.ameichacher.ch or call +41 55 610 47 46. We look forward to your contact.

  • Balcony / Terrace
  • Garage
  • Pets allowed
  • +7
Travel time
-
New building
1 / 12
  • Balcony / Terrace
  • Garage
  • Pets allowed
  • +7
3.5 rooms102m²CHF 1,455,400.–
Premium
Eichacherstrasse 21, 8904 Aesch ZH

Unbeatable view of the agricultural zone and the Uetliberg guaranteed!

Peace, sun, and an impressive panoramic view - is this your idea of modern living?Enjoyment, relaxation, and individuality are at the heart of the Eichacher project. In a privileged location, with an unobstructed view of the greenery, over Aesch ZH, and onto the Uetliberg, ten stylish and high-quality owner-occupied apartments have been created.Available immediately or by arrangement. For more information, visit www.ameichacher.chThe 3.5- to 5.5-room apartments convince with spacious living areas of approximately 102 m² to 191 m². Whether relaxing hours with a book and a glass of wine or sociable evenings with a BBQ on the seating area - here, living becomes a daily pleasure, and your home becomes a personal wellness oasis.Your advantages at a glance: • The apartment No. 203 is located on the top floor and, with its 3.5 rooms, has a unique charm thanks to its high ceilings and wonderful panoramic view directly into the agricultural zone and the Uetliberg. • Varied apartment offer in the Eichacher project: from garden apartments with over 170 m² of green space to floor apartments with two balconies each to the penthouse apartment with a beautiful view. • Sustainable and forward-looking: earth probe heat pump combined with a photovoltaic system and passive cooling in summer • State-of-the-art SMART-HOME technology: light and blinds can be conveniently controlled via smartphone • Quiet, yet central location with ideal infrastructure: shopping opportunities (Volg), kindergarten, nursery, and primary school within walking distance For more information, visit www.ameichacher.ch or call +41 55 610 47 46. We look forward to your contact.

  • Balcony / Terrace
  • Garage
  • Pets allowed
  • +7
Travel time
-
New building
1 / 6
4.5 rooms115m²CHF 1,210,000.–
Premium
Niederwilerstrasse, 5524 Nesselnbach

Modern 4.5-room apartment with a view of the greenery

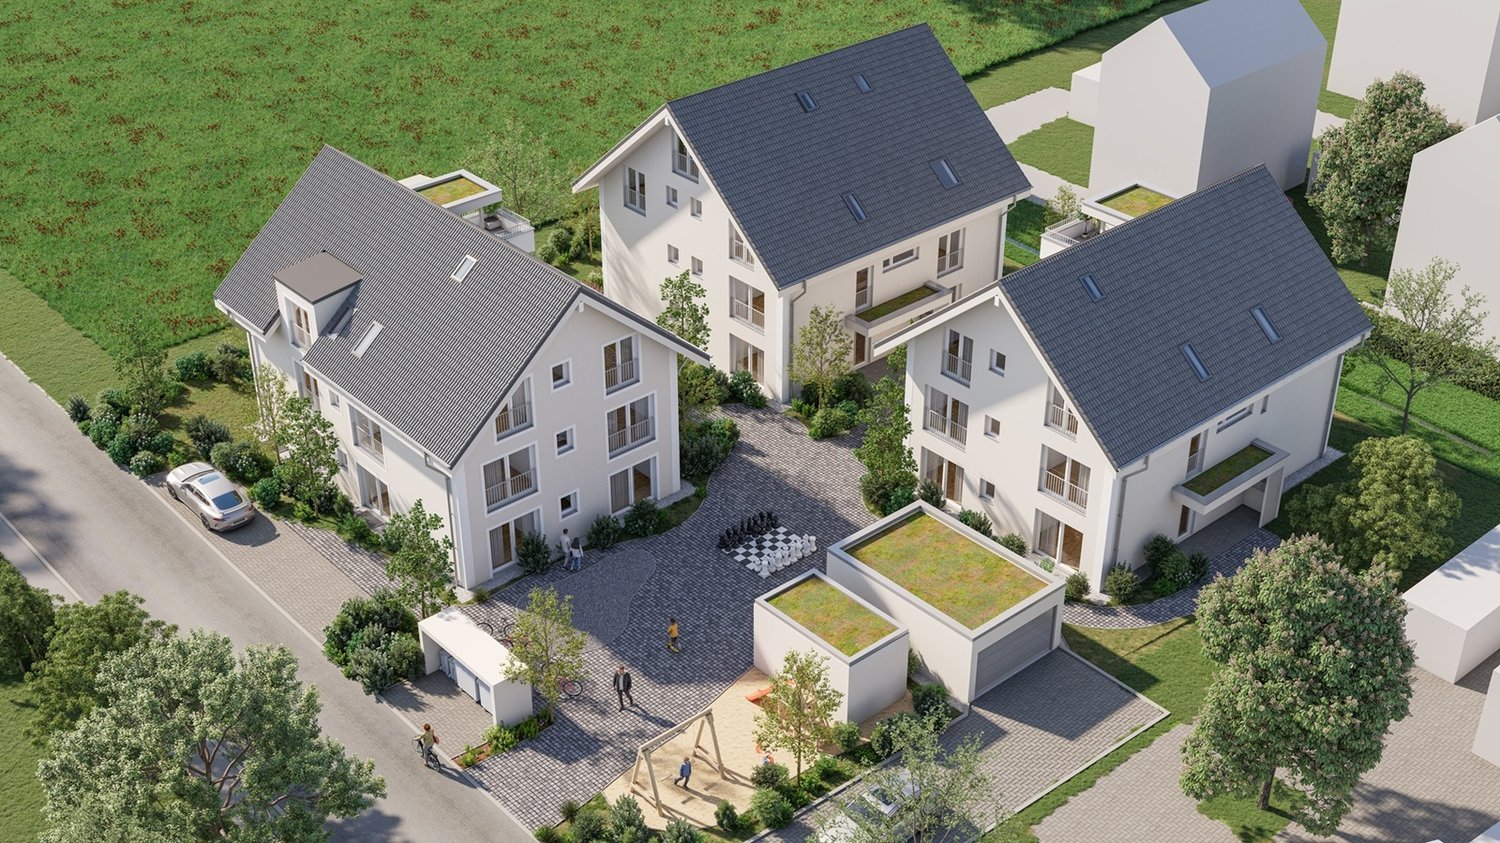
In Nesselnbach, nine exclusive condominiums are being built in the "Widematte".The three buildings with three apartments each combine privacy, contemporary architecture, and a quiet location directly on the edge of the village, creating space for different lifestyles – for demanding living in harmony with nature.The highlights of the apartment • Sustainable wooden construction in the Minergie-P standard • Geothermal heat pump and photovoltaic system for low energy costs • Light-filled rooms thanks to generous, floor-to-ceiling windows • Open living and dining area with integrated kitchen as the central hub • Parquet or plank floors according to personal taste • Participation possibilities in the interior design • Reduit with washing tower in the apartment • Private balcony for relaxed hours outdoors • Two underground parking spaces and a cellar compartment per apartment included • Motorcycle parking spaces available upon request *Optional, the apartment can also be designed as a 3.5-room apartment.The natural surroundingsThe kindergarten, primary and secondary school, as well as shopping facilities for daily needs are located directly on site in Niederwil; further offers are quickly accessible in Bremgarten, Mellingen, and Wohlen. Additionally, there is a bus connection to the Mellingen Heitersberg S-Bahn station, while the connections to the A1 and the western bypass towards Zurich and Lucerne are at a practical distance.Here, walks, bike tours, and relaxing breaks also find their place: the small stream in front of the building, the adjacent agricultural area, as well as the forest and Reuss bank create a quiet, natural environment for arrival and enjoyment.Learn more and discover your dream home in the "Widematte".We look forward to your contact inquiry.

Travel time
-
New building
Dionis Fetahaj

Dionis Fetahaj

1 / 14
Dionis Fetahaj

Dionis Fetahaj

  • Balcony / Terrace
  • Garage
  • Elevator
  • +2
4.5 rooms103m²CHF 1,170,000.–
Premium
Hiltibergstrasse 16, 5443 Niederrohrdorf

Am Hiltiberg – natural and well-connected

Your new home in NiederrohrdorfOn Hiltibergstrasse 16 in Niederrohrdorf, a modern multi-family house with five high-quality condominiums is being built. The new construction project impresses with a clear architectural language, high-quality materials, and a quiet, elegant appearance – ideal for people who want to live close to nature and at the same time benefit from good accessibility.Architecture & DesignThe building presents itself with a restrained, timeless architecture. Generous window areas, loggias, and terraces create a harmonious transition between indoors and outdoors, giving the house a modern, balanced appearance. The arrangement of the apartments ensures privacy and a pleasant living feeling.Spacious rooms – clear linesThe living rooms are openly designed and form the heart of each apartment. Flowing transitions between cooking, eating, and living create a modern living feeling with high everyday practicality. Large, partially room-high windows provide plenty of daylight and a bright, friendly atmosphere. High-quality materials, subtle colors, and a clear room structure underline the timeless character of the construction.The kitchen as the heart of livingThe openly designed kitchens blend harmoniously into the living room. Clear lines, calm surfaces, and high-quality equipment give them an elegant, timeless effect. Generous workspaces and a functional arrangement offer ideal conditions for everyday life as well as for special moments.Timeless bathroomsThe bathrooms are clearly structured and of high quality. Floor-level showers with glass partitions, modern fittings, and large-format plates create a calm, modern atmosphere. Where possible, daylight provides additional comfort and increases well-being. The bathrooms are low-maintenance, functional, and designed for long-term living requirements.Comfort & FunctionalityWell-thought-out floor plans, an elevator from the basement to the attic floor, and a parking garage with parking spaces provide high living comfort. Private cellar compartments, bike room, and functional ancillary rooms complement the offer sensibly and make everyday life comfortable.Location – natural and well-connectedNiederrohrdorf is located in the canton of Aargau and benefits from its strategically favorable location between Baden, Zurich, and the Limmattal. Thanks to good connections to public transport and the supraregional road network, workplaces, schools, and urban centers are quickly accessible. At the same time, the surroundings offer a high quality of life with nearby recreational areas, walking and cycling paths, and diverse leisure activities. Shopping facilities, schools, and kindergartens are within short walking distance.Your new home in NiederrohrdorfWhether for couples, families, or discerning owners – Am Hiltiberg combines modern living, clear architecture, and an attractive location into a coherent overall project.Construction has already started. The expected move-in date is planned for December 2026.Have we sparked your interest?We would be happy to send you the detailed sales documents with construction description or are available for a personal consultation.Further information can be found at: www.amhiltiberg.ch

  • Balcony / Terrace
  • Garage
  • Elevator
  • +2
Travel time
-
  • Modern kitchen with large windows offering a scenic view, featuring a kitchen island, cabinets, a sink, a stool, a chair, and a framed picture on the wall.
  • Open-plan living and dining area with a modern kitchen, large windows offering a scenic view, a wooden dining table with chairs, a sofa, and decorative items.
  • Modern bathroom with a large mirror, a single sink with a modern faucet, a shower area with a handheld showerhead, and a vanity cabinet. The walls are tiled in a light wood finish, and the floor is also wood-tiled.
  • A well-lit bedroom with a large window offering a scenic view, featuring a neatly made bed with a floral duvet, a nightstand, a small plant on the windowsill, and decorative picture frames on the wall.
  • Urban street lined with trees, featuring modern multi-story buildings, parked cars, and a clear sky.
  • Modern high-rise building with numerous windows, surrounded by other contemporary structures and illuminated streetlights.
1 / 6
Open-plan living and dining area with a modern kitchen, large windows offering a scenic view, a wooden dining table with chairs, a sofa, and decorative items.
Modern bathroom with a large mirror, a single sink with a modern faucet, a shower area with a handheld showerhead, and a vanity cabinet. The walls are tiled in a light wood finish, and the floor is also wood-tiled.
A well-lit bedroom with a large window offering a scenic view, featuring a neatly made bed with a floral duvet, a nightstand, a small plant on the windowsill, and decorative picture frames on the wall.
3.5 rooms129m²CHF 1,550,000.–
Premium
Ueberlandstrasse 18, 8953 Dietikon

«LIMMATTOWER» Modern 3.5-room apartment with a view on the 13th floor in Dietikon

LivingThe apartment on the 13th floor convinces with a spacious floor plan and a lot of living comfort. Through the entrance with 14.5 m², you enter the open living/dining area with an adjacent loggia of approximately 7.5 m² – ideal for relaxing with a view over Dietikon and the hills. Two separate rooms offer flexible usage options as bedrooms, home office, or guest rooms. The apartment has two wet cells: one with shower/WC, one with bath/shower/WC. A practical storage room (approx. 8 m²) and further built-in solutions provide a lot of storage space. The interior design meets a high standard: high-quality materials and appliances, underfloor heating, comfort ventilation, and cooling, as well as a modern smart and digital home concept support a modern, urban lifestyle.Building & TechnologyThe building at Überlandstrasse 18 was built in 2015 and certified according to the Minergie standard. The combination of good building insulation, district heating, hot water preparation, and comfort ventilation reduces energy consumption and increases living comfort. The property has three elevator systems and a comprehensive service infrastructure within and outside the building. The apartment is part of a condominium community with a total of 127 residential units in the building; the value quota of the apartment is 89/10,000.Parking & Ancillary RoomsThe apartment includes a parking space in the underground garage on the 1st basement level of the common parking garage. Additionally, up to two more parking spaces can be rented in the underground garage. The building also has technical and ancillary rooms, as well as further communal facilities, whose use is regulated by corresponding easements and usage rights.LocationThe Limmat Tower is located in the center of Dietikon, just a few minutes' walk from the train station. In the immediate vicinity, there are shopping facilities, gastronomy, services, and recreational areas along the Limmat. Thanks to the bus and S-Bahn connection, the city of Zurich can be reached quickly, and the superior traffic connection via road and public transport is excellent. The apartment benefits from good sunlight and an impressive view.

Travel time
-
New building
1 / 6
4.5 rooms115m²CHF 1,330,000.–
Premium
Niederwilerstrasse, 5524 Nesselnbach

Modern 4.5-room owner-occupied apartment with private garden paradise

In Nesselnbach, nine exclusive owner-occupied apartments are being built in the "Widematte".The three buildings with three apartments each combine privacy, contemporary architecture, and a quiet location directly on the village edge, creating space for different lifestyles – for demanding living in harmony with nature.The highlights of the apartment • Sustainable wood construction in the Minergie-P standard • Ground probe heat pump and photovoltaic system for low energy costs • Light-filled rooms thanks to generous, floor-to-ceiling windows • Open living and dining area with integrated kitchen as the central hub • Parquet or plate floors according to personal taste • Participation possibilities in the interior design • Reduit with washing tower in the apartment • Private garden with terrace for relaxed hours outdoors • Two underground parking spaces and a cellar compartment per apartment included • Motorcycle parking spaces on request *Optional, the apartment can also be designed as a 3.5-room apartment.The natural locationThe kindergarten, primary and secondary school, as well as shopping facilities for daily needs are located directly on site in Niederwil; further offers are quickly accessible in Bremgarten, Mellingen, and Wohlen. Additionally, there is a bus connection to the S-Bahn station Mellingen Heitersberg, while the connections to the A1 and the western bypass towards Zurich and Lucerne are in practical distance.Here, walks, bike tours, and relaxing breaks also find their place: the small stream in front of the building, the adjacent agricultural area, as well as the forest and Reuss bank create a quiet, natural environment for arrival and enjoyment.Learn more and discover your dream home in the "Widematte".We look forward to your contact inquiry.

Travel time
-
New building
1 / 6
4.5 rooms113m²CHF 1,235,000.–
Premium
Niederwilerstrasse, 5524 Nesselnbach

Modern 4.5-room owner-occupied apartment in an idyllic location

In Nesselnbach, nine exclusive owner-occupied apartments are being built in the "Widematte".The three buildings with three apartments each combine privacy, contemporary architecture, and a quiet location directly on the edge of the village, creating space for different lifestyles – for demanding living in harmony with nature.The highlights of the apartment • Sustainable wooden construction in the Minergie-P standard • Ground probe heat pump and photovoltaic system for low energy costs • Bright rooms thanks to generous, floor-to-ceiling windows • Open living and dining area with high ceiling and integrated kitchen as the central hub • Parquet or plate floors according to personal taste • Participation possibilities in the interior design • Reduit with washing tower in the apartment • Large, private garden with terrace for relaxed hours outdoors • Two underground parking spaces, one attic 46 m² and one cellar compartment per apartment included • Motorcycle parking spaces on request *Optional, the apartment can also be designed as a 3.5-room apartment.The natural surroundingsThe kindergarten, primary and secondary school, as well as shopping facilities for daily needs are located directly on site in Niederwil; further offers are quickly accessible in Bremgarten, Mellingen, and Wohlen. Additionally, there is a bus connection to the S-Bahn station Mellingen Heitersberg, while the connections to the A1 and the western bypass towards Zurich and Lucerne are at a practical distance.Here, walks, bike tours, and relaxing breaks also find their place: the small stream in front of the development, the adjacent agricultural area, as well as the forest and Reuss bank create a quiet, natural environment for arrival and enjoyment.Learn more and discover your dream home in the "Widematte".We look forward to your contact inquiry.

Travel time
-
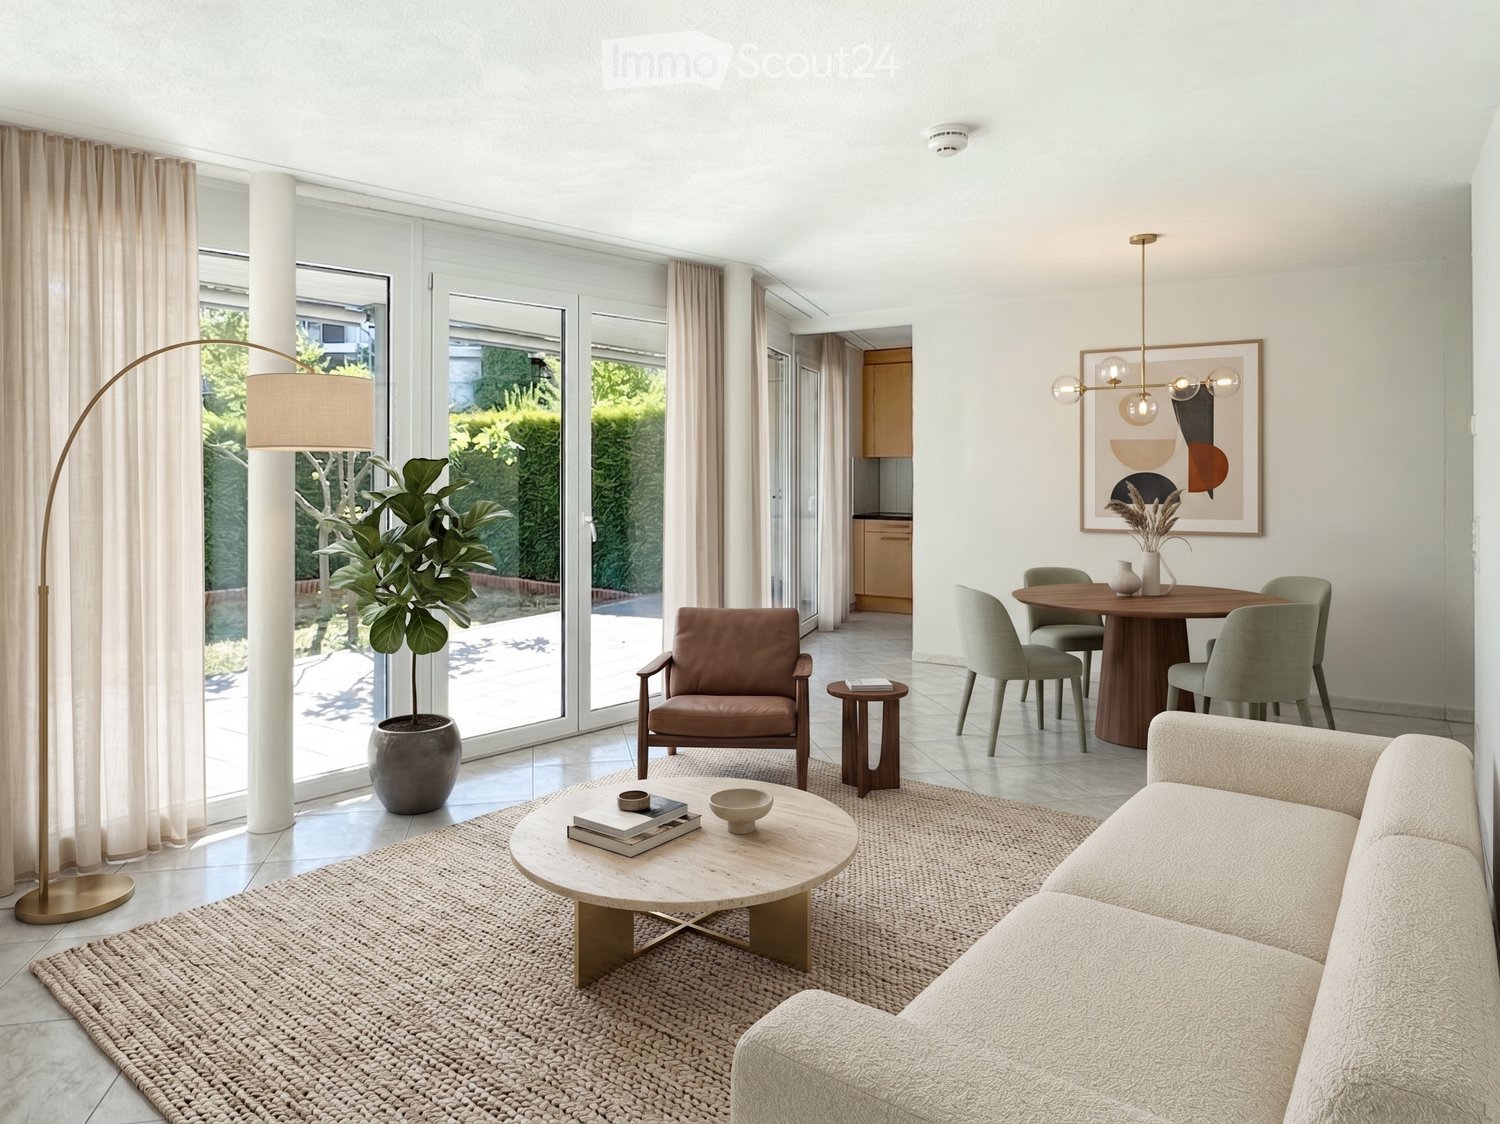
  • Modern living room with large windows, a beige sofa, a round coffee table, a leather armchair, a floor lamp, and a dining area with a round table and chairs.
  • Modern outdoor patio with a sofa, chairs, coffee table, dining table, and potted plants, overlooking a well-maintained garden.
  • Modern bedroom with a large bed, nightstands, a round chair, a small table, a plant, and a tall wardrobe. The room features large windows with sheer curtains and a neutral color palette.
  • Modern, well-lit room with a wooden desk, chair, table lamp, picture frame, potted plant, and decorative vases.
  • A modern outdoor patio area with a tiled floor, a covered pergola, a pathway leading to a garden, and surrounding greenery including trees and shrubs.
  • Bright, minimalist hallway with large glass sliding doors leading to a garden, white walls, tiled floor, and a modern chandelier.
  • Modern hallway with tiled floor, white walls, recessed lighting, and a framed picture on the wall. The hallway leads to a bright outdoor area with greenery visible through large glass doors.
  • Modern kitchen with light wooden cabinets, dark countertops, and a large sliding glass door leading to a garden.
  • Modern kitchen with light wooden cabinets, black countertops, and stainless steel appliances including a sink and oven.
  • Modern bathroom with grey tiled walls and floor, featuring a white sink with blue cabinetry, a toilet, a bidet, a large mirror with built-in lighting, and a towel rack.
  • Modern bathroom with white tiles, a glass-enclosed shower, a white sink with a chrome faucet, a toilet, and a mirrored cabinet.
1 / 11
Modern outdoor patio with a sofa, chairs, coffee table, dining table, and potted plants, overlooking a well-maintained garden.
Modern bedroom with a large bed, nightstands, a round chair, a small table, a plant, and a tall wardrobe. The room features large windows with sheer curtains and a neutral color palette.
Modern, well-lit room with a wooden desk, chair, table lamp, picture frame, potted plant, and decorative vases.
3.5 rooms93m²CHF 1,190,000.–
Premium
Birmensdorferstrasse 39, 8953 Dietikon

Garden joy in prime location in Dietikon

This 3.5-room owner-occupied apartment on Birmensdorferstrasse 39 in Dietikon is located on the ground floor and combines 93 m² of net living space with its own outdoor area of 68 m². The floor plan consistently separates living and sleeping areas – a quality that pays off every day in everyday life.The heart of the apartment is the living and dining area, which directly leads to the covered garden seating area of 23 m². Thanks to the deep canopy, the seating area can be used from spring to autumn, in sunshine and rain – practically an additional room outdoors. Behind it lies the private garden area of 45 m².The night area is separated from the living area and includes two rooms with 18 m² and 14 m². The main bedroom has its own en-suite bathroom. In total, there are two wet cells available, one with a bathtub and one with a shower.The property, built in 2006, presents itself in a well-maintained condition. The kitchen is equipped with V-ZUG appliances. The entire apartment has plates – a robust, low-maintenance flooring that proves particularly useful in a garden apartment with daily access to the outdoors. The apartment is heated by a gas heating system.The apartment includes a parking space in the garage, which is included in the purchase price, as well as a private laundry room in the basement. Particularly noteworthy is the barrier-free access throughout: the elevator runs from the garage to the living level, and within the apartment, everything is steplessly accessible. A comfort that counts for families with strollers just as much as for people who plan long-term.The location convinces in both directions: the Limmattalbahn stops with the "Dietikon, Birmensdorferstrasse" stop right in front of the house door, the SBB stop Glanzenberg can be reached in about 5 minutes on foot, and the motorway access is about 4 minutes away by car. Zurich main station can be reached in about 15 minutes. At the same time, the property is practically located on the border with Urdorf, with shopping facilities, schools, and recreation areas on the Limmat and in the Reppischtal in the immediate vicinity.Purchase price: CHF 1,190,000.– including parking space. Available immediately.A home for all those who want their own garden without sacrificing urban connections – suitable for single people, couples, families, and all those who want to live on one level. An apartment that knows no age limit.Interested? We would be happy to provide you with the detailed sales documentation in a first step. In a second step, let us convince you on site during a viewing appointment. We look forward to your contact.

Travel time
-
New building
1 / 4
4.5 rooms108m²CHF 1,120,000.–
Premium
Niederwilerstrasse, 5524 Nesselnbach

Modern 4.5-room apartment in a natural setting

In Nesselnbach, nine exclusive apartments are being built in the "Widematte".The three buildings with three apartments each combine privacy, contemporary architecture, and a quiet location directly on the edge of the village, creating space for different lifestyles – for demanding living in harmony with nature.The highlights of the apartment • Sustainable timber construction in the Minergie-P standard • Ground probe heat pump and photovoltaic system for low energy costs • Bright rooms thanks to generous, floor-to-ceiling windows • Open living and dining area with integrated kitchen as the central hub • Parquet or plank floors according to personal taste • Opportunities for participation in the interior design • Reduit with washing tower in the apartment • Large balcony for relaxed hours outdoors • Two underground parking spaces and a cellar compartment per apartment included • Motorcycle parking spaces available upon request *The apartment can also be designed as a 3.5-room apartment, if desired.The natural settingThe kindergarten, primary and secondary school, as well as shopping facilities for daily needs are located directly on site in Niederwil; further offers are quickly accessible in Bremgarten, Mellingen, and Wohlen. Additionally, there is a bus connection to the Mellingen Heitersberg S-Bahn station, while the connections to the A1 and the western bypass towards Zurich and Lucerne are within practical distance.Here, walks, bike tours, and relaxing breaks also find their place: the small stream in front of the development, the adjacent agricultural area, as well as the forest and Reuss riverbank create a quiet, natural environment for arrival and enjoyment.Learn more and discover your dream home in the "Widematte".We look forward to your contact inquiry.

Travel time
-
New building
1 / 5
4.5 rooms108m²CHF 1,140,000.–
Premium
Niederwilerstrasse, 5524 Nesselnbach

Your housing happiness in the green: modern 4.5-room apartment

In Nesselnbach, nine exclusive condominiums are being built in the "Widematte".The three buildings with three apartments each combine privacy, contemporary architecture, and a quiet location directly on the edge of the village, creating space for different lifestyles – for demanding living in harmony with nature.The highlights of the apartment • Sustainable wood construction in the Minergie-P standard • Ground probe heat pump and photovoltaic system for low energy costs • Light-filled rooms thanks to generous, floor-to-ceiling windows • Open living and dining area with high ceiling and integrated kitchen as the central heart • Parquet or plate floors according to personal taste • Participation possibilities in the interior design • Reduit with washing tower in the apartment • Large balcony for relaxed hours outdoors • Two underground parking spaces, screed à 38 m² and a cellar compartment included • Motorcycle parking spaces on request *Optional, the apartment can also be designed as a 3.5-room apartment.The natural locationThe kindergarten, primary and secondary school, as well as shopping facilities for daily needs are located directly on site in Niederwil; further offers are quickly accessible in Bremgarten, Mellingen, and Wohlen. Additionally, there is a bus connection to the S-Bahn station Mellingen Heitersberg, while the connections to the A1 and the western bypass towards Zurich and Lucerne are in practical distance.Here, walks, bike tours, and relaxing breaks also find their place: the small stream in front of the building, the adjacent agricultural area, as well as the forest and Reuss bank create a quiet, natural environment for arrival and enjoyment.Learn more and discover your dream home in the "Widematte".We look forward to your contact inquiry.

Travel time
-
New building
1 / 4
4.5 rooms108m²CHF 1,220,000.–
Premium
Niederwilerstrasse, 5524 Nesselnbach

Modern 4.5-room owner-occupied apartment with large private garden

In Nesselnbach, nine exclusive owner-occupied apartments are being built in the "Widematte".The three buildings with three apartments each combine privacy, modern architecture, and a quiet location directly on the edge of the village, creating space for different lifestyles – for demanding living in harmony with nature.The highlights of the apartment • Sustainable wooden construction in the Minergie-P standard • Ground probe heat pump and photovoltaic system for low energy costs • Bright rooms thanks to generous, floor-to-ceiling windows • Open living and dining area with integrated kitchen as the central hub • Parquet or plank floors according to personal taste • Participation possibilities in the interior design • Reduit with washing tower in the apartment • Large, private garden with terrace for relaxed hours outdoors • Two underground parking spaces and a cellar compartment per apartment included • Motorcycle parking spaces on request *Optional, the apartment can also be designed as a 3.5-room apartment.The natural locationThe kindergarten, primary and secondary school, as well as shopping facilities for daily needs are located directly on site in Niederwil; further offers are quickly accessible in Bremgarten, Mellingen, and Wohlen. Additionally, there is a bus connection to the Mellingen Heitersberg S-Bahn station, while the connections to the A1 and the western bypass towards Zurich and Lucerne are in practical distance.Here, walks, bike tours, and relaxing breaks also find their place: The small stream in front of the building, the adjacent agricultural zone, as well as the forest and Reuss bank create a quiet, natural environment for arrival and enjoyment.Learn more and discover your dream home in the "Widematte".We look forward to your contact request.

Travel time
-
Nicole Schroth

Nicole Schroth

1 / 15
Nicole Schroth

Nicole Schroth

  • Garage
  • Elevator
  • Child-friendly
  • +1
4.5 rooms154m²CHF 1,695,000.–
Premium
8953 Dietikon

Living with comfort and proximity - attractive location in Dietikon

This elegant 4.5-room apartment in an attractive location in Dietikon combines modern living with a well-thought-out room concept and high-quality equipment. It is part of a comprehensively renovated multi-family house and presents itself in a nearly new condition with contemporary architecture and a clear, harmonious design concept.The open, well-thought-out floor plan creates a bright and inviting living atmosphere. The light-flooded living and dining area forms the heart of the apartment and is optimally complemented by generous window areas and access to the balcony. This creates a pleasant living feeling with plenty of daylight and space for shared moments or relaxed hours in a private atmosphere.The modern kitchen is functional and aesthetically designed and blends harmoniously into the room concept. The two stylishly executed wet cells offer comfort and flexibility for everyday life, while the carefully selected materials, surfaces, and floor coverings underline the high construction standard. The individual rooms can be used in a variety of ways - as bedrooms, work areas, or hobby rooms - and offer plenty of scope for individual living ideas.The property also convinces energetically: a sustainable earth probe heat pump and a photovoltaic system ensure efficient living comfort, low ancillary costs, and long-term value retention. Additionally, a modern freecooling system provides comfortable and energy-efficient cooling even on warm days.This apartment is ideal for couples or small families who appreciate spacious, bright living in combination with modern architecture and high-quality equipment. The central location in Dietikon, with proximity to schools, shopping opportunities, recreational areas, and public transport, guarantees a comfortable and everyday living experience.The apartment is available for immediate occupancy.



  • Garage
  • Elevator
  • Child-friendly
  • +1
Nicole Schroth

Nicole Schroth

1 / 15
Nicole Schroth

Nicole Schroth

  • Garage
  • Elevator
  • Child-friendly
  • +1
4.5 rooms154m²CHF 1,815,000.–
Premium
8953 Dietikon

Living with a wide view in an attractive location in Dietikon

This elegant 4.5-room apartment in an attractive location in Dietikon combines modern living with a well-thought-out room concept and high-quality furnishings. It is part of a comprehensively renovated multi-family house and presents itself in a nearly new condition with contemporary architecture and a clear, harmonious design concept.The open, well-thought-out floor plan creates a bright and inviting living atmosphere. The light-filled living and dining area forms the heart of the apartment and is optimally complemented by generous window surfaces and access to the balcony. This creates a pleasant living feeling with plenty of daylight and space for shared moments or relaxed hours in a private atmosphere.The modern kitchen is functional and aesthetically designed, blending harmoniously into the room concept. The two stylishly executed wet cells offer comfort and flexibility for everyday life, while the carefully selected materials, surfaces, and floor coverings underscore the high construction standard. The individual rooms can be used in a variety of ways - as bedrooms, work areas, or hobby rooms - and offer plenty of scope for individual living ideas.The property also convinces energetically: a sustainable ground-source heat pump and a photovoltaic system ensure efficient living comfort, low ancillary costs, and long-term value retention. Additionally, a modern freecooling system provides comfortable and energy-efficient cooling even on warm days.This apartment is ideal for couples or small families who appreciate spacious, bright living in combination with modern architecture and high-quality furnishings. The central location in Dietikon, with proximity to schools, shopping facilities, recreational areas, and public transport, guarantees a comfortable and practical living experience.The apartment is available for immediate occupancy.

  • Garage
  • Elevator
  • Child-friendly
  • +1
Nicole Schroth

Nicole Schroth

1 / 15
Nicole Schroth

Nicole Schroth

  • Garage
  • Elevator
  • Child-friendly
  • +1
4.5 rooms123m²CHF 1,690,000.–
Premium
8953 Dietikon

Exclusive retreat - attic apartment with special living feel

In this stylish 4.5-room attic apartment, modern living and an exclusive living feel come together in an ideal way. Like the ground floor apartment, this unit is also part of a comprehensively renovated multi-family house in an attractive location in Dietikon and presents itself in a nearly new condition with contemporary architecture, high-quality construction, and a well-thought-out overall concept.The spacious floor plan creates an open, bright room feel and offers versatile possibilities for individual living concepts. The living and dining area forms the heart of the apartment and convinces with its spaciousness and direct access to the spacious terrace. The modern kitchen blends harmoniously into the living area, while two stylishly constructed wet cells provide additional comfort and functionality in everyday life.A special highlight of this attic apartment is the approximately 35 m² large terrace, which elegantly expands the living space and offers a high level of privacy as well as diverse usage possibilities. Whether relaxed hours in the sun or sociable evenings with family and friends - here, an outdoor area is created that raises the living comfort to a new level.Also, in technical terms, the property convinces - analogous to the ground floor apartment - through a sustainable earth probe heat pump and a photovoltaic system, which provides for contemporary living comfort and low operating and ancillary costs. All structural and technical components were comprehensively renewed and meet today's requirements for energy efficiency and value retention. Additionally, a modern freecooling system also provides for pleasant and energy-efficient comfort cooling on warm days.The attic apartment is ideal for couples or families who want to combine spacious, stylish living with an exclusive outdoor area and at the same time appreciate the advantages of a modern, comprehensively renovated building in a well-connected location.The apartment is available for immediate occupancy.

  • Garage
  • Elevator
  • Child-friendly
  • +1
Nicole Schroth

Nicole Schroth

1 / 13
Nicole Schroth

Nicole Schroth

  • Garage
  • Elevator
  • Child-friendly
  • +1
5.5 rooms153m²CHF 1,795,000.–
Premium
8953 Dietikon

Light, View and Location - Modern Living in Dietikon

This spacious 5.5-room apartment in an attractive location in Dietikon combines modern living, thoughtful architecture, and plenty of space for individual development. As part of a comprehensively renovated multi-family house, it offers new, high-quality living standards and convinces with a clear, harmonious design concept.The extensive floor plan creates an open, inviting room feeling and at the same time offers enough retreat areas for the whole family. The bright living and dining area forms the heart of the apartment and is optimally complemented by large window fronts and direct access to the balcony - ideal for relaxed moments or social evenings with family and friends. The apartment impresses with flowing transitions between living, dining, and kitchen areas, creating a modern, cohesive room feeling.The kitchen is high-quality equipped and blends seamlessly into the living area, while the three stylishly designed wet cells provide additional comfort in everyday life. All rooms are flexibly usable - whether as a bedroom, workspace, or hobby room - and allow for individual design according to personal needs. High-quality materials, harmoniously coordinated surfaces, and well-thought-out details underline the high construction standard.The property also convinces in technical terms: a sustainable earth probe heat pump and a photovoltaic system ensure energy-efficient living, low operating and ancillary costs, and long-term value retention. Additionally, a modern freecooling system provides comfortable and energy-efficient cooling even on warm days.This apartment is aimed at families or discerning couples who appreciate spacious living, modern architecture, and high-quality equipment in a well-connected location in Dietikon. It offers plenty of space for individuality, light, and a well-thought-out living concept that makes everyday life comfortable.The apartment is available for immediate occupancy.

  • Garage
  • Elevator
  • Child-friendly
  • +1

Suggested properties for you based on search results