6 results - Flats for sale with Balcony / Terrace: 5503 (Schafisheim)

Pascal Hunziker

Pascal Hunziker

1 / 24
Pascal Hunziker

Pascal Hunziker

  • Parking space
  • Balcony / Terrace
  • View
  • +4
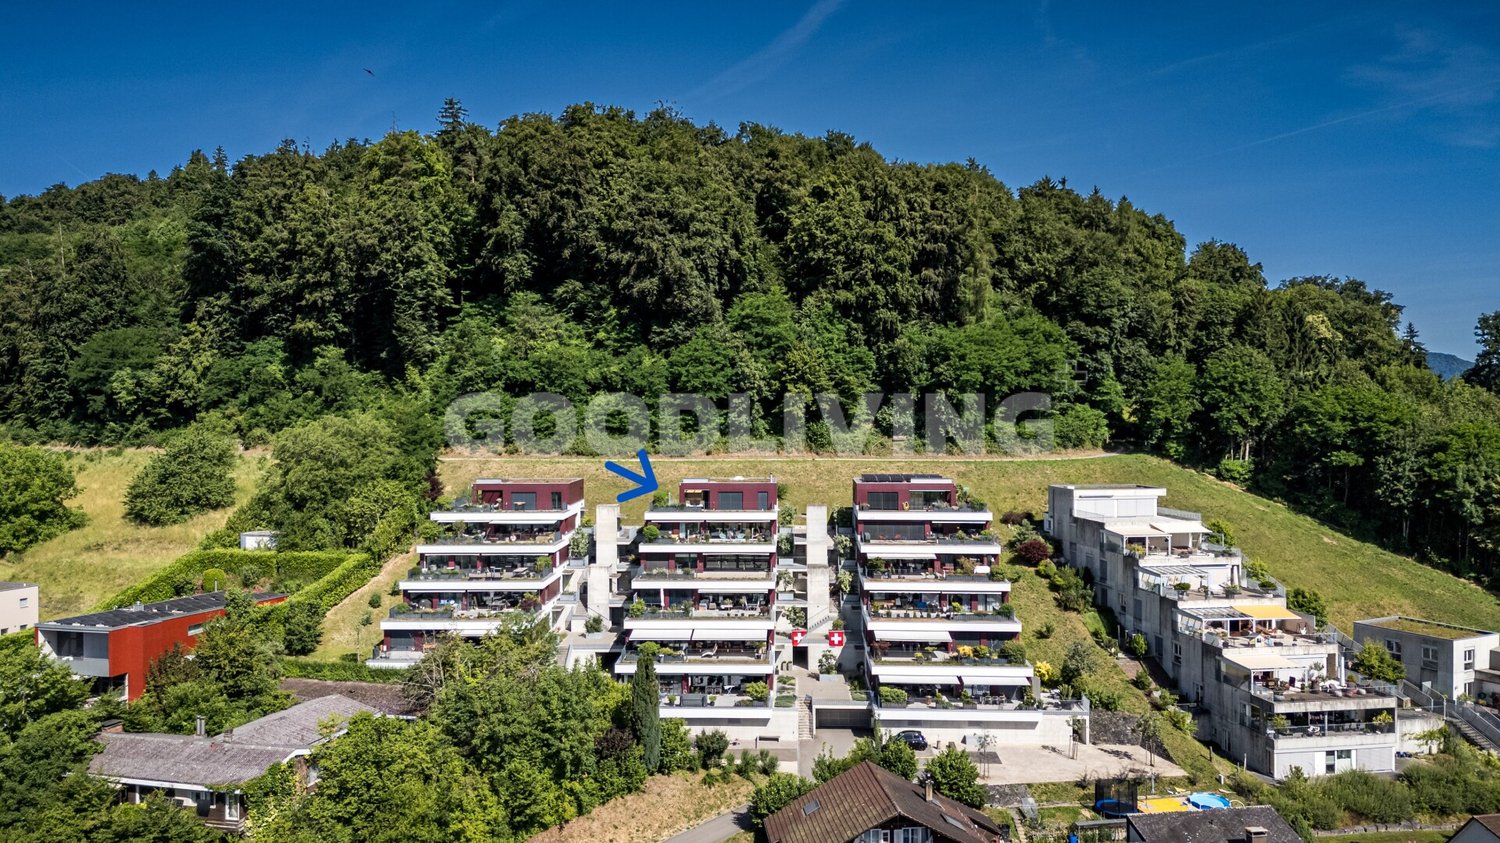
5.5 rooms, 146m², CHF 1,290,000.–
Top
Paradiesstrasse 17B, 5503 Schafisheim

Exclusive terrace apartment with unobstructable far-reaching views

Located in a privileged hillside position with unobstructable far-reaching views, this exclusive 5.5-room terrace apartment awaits you – a dream home for discerning couples or families. The well-maintained terrace construction with only ten residential units convinces with its quiet living location, high-quality construction, and comfortable accessibility with a lift.The approximately 146 m² of net living space offer a well-thought-out floor plan with four bedrooms, two wet cells with showers, as well as a light-flooded living and dining area with impressive far-reaching views into the pre-Alps. A total of around 111 m² of terrace space, distributed over three separate terraces, creates a unique connection between the interior and exterior areas and guarantees a high level of privacy.The high-quality interior design with walnut solid wood parquet, custom-made built-in cabinets, and a well-maintained Alpnach kitchen with high-quality appliances from Electrolux and V-ZUG meets the highest standards of quality and living comfort.Technically, the apartment also impresses with a Stiebel Eltron air-water heat pump, comfort ventilation, insect screens, its own laundry room with a V-ZUG washing tower, as well as a covered outdoor parking space with preparation for an e-charging station.Highlights: • Comfortable accessibility with a lift • 146 m² of net living space • Around 111 m² of terrace space on three terraces • Unobstructable far-reaching views into the pre-Alps • High-quality and timeless interior design • High level of privacy • V-ZUG Adora washing tower • 1 carport parking space with preparation for an e-charging station for CHF 25,000.– • Additional carport parking space in the neighboring building optionally rentable for CHF 100.–/month Have we sparked your interest? We would be happy to provide you with the detailed sales documentation, including a virtual 360° tour. Convince yourself – we look forward to your contact.

  • Parking space
  • Balcony / Terrace
  • View
  • +4
Travel time
-
1 / 13
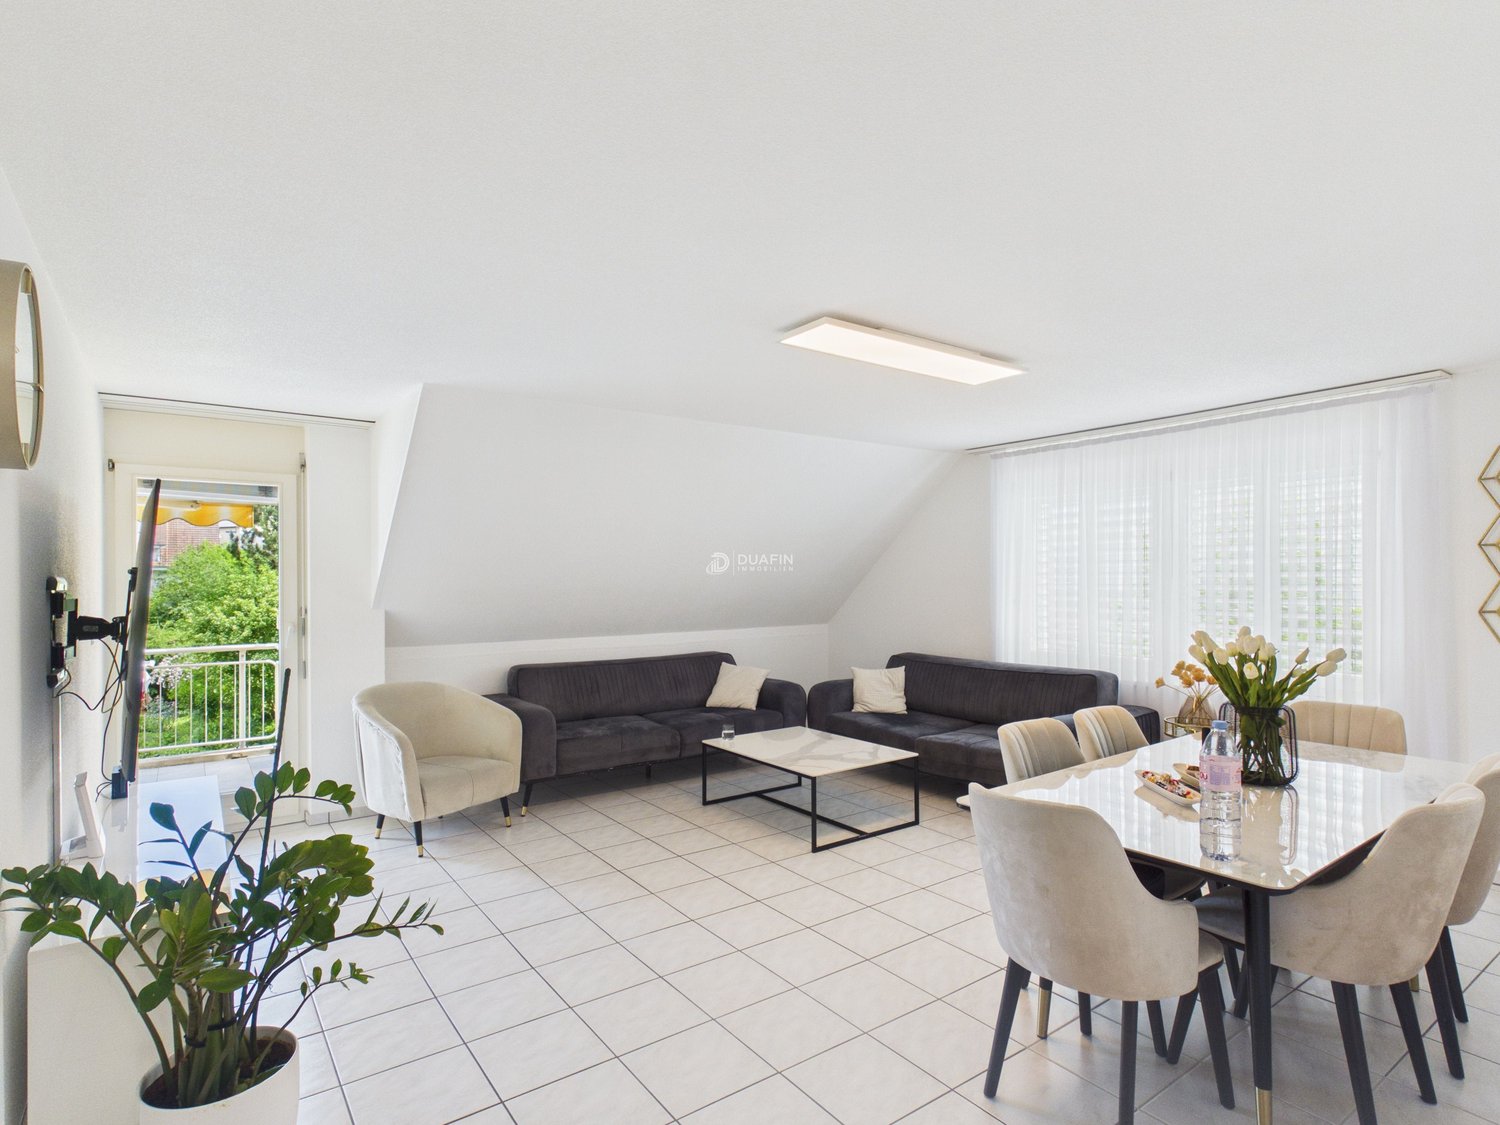
4.5 rooms, 111m², CHF 695,000.–
Mattenweg 23, 5503 Schafisheim

4.5-room apartment in Schafisheim - quiet, with balcony

Welcome to your new home: This well-maintained 4.5-room apartment on the 2nd floor offers a thoughtful floor plan, plenty of daylight, and a sunny balcony with a view of the greenery - ideal for couples and families who appreciate peace and quiet and short distances.Key Facts- Living area: approx. 111 m²- Balcony: approx. 8.9 m²- Floor: 2nd floor (house with 4 floors / 7 parties)- Bathrooms: 2- Apartment price: CHF 695,000.-- Availability: by arrangementHighlights • Bright living/dining area with direct access to the balcony • Three cozy rooms - flexible as children's room/home office • Practical kitchen with short distances • Private laundry room in the apartment • Ground-source heat pump (2018) and underfloor heating - efficient and comfortable • Freshly painted in 2025; hobby room renovated in 2020 • Basement compartment approx. 4.3 m² plus separate hobby room in the basement • Multi-family house from 1994, only 7 parties - quiet, child-friendly • Optional underground parking garage for CHF 35,000.- Location & ConnectionQuiet, family-friendly neighborhood in Schafisheim with short distances: Hunzenschwil train station approx. 1.3 km, A1 junction Hunzenschwil approx. 1.2 km; Lenzburg approx. 3 km, Hallwilersee approx. 8 km. Kindergarten and primary school in the village, secondary schools in Lenzburg.ConclusionA solid, energy-efficient 4.5-room ownership apartment with a lot of comfort and good accessibility - ideal for families, couples, or investors.

Travel time
-
1 / 13
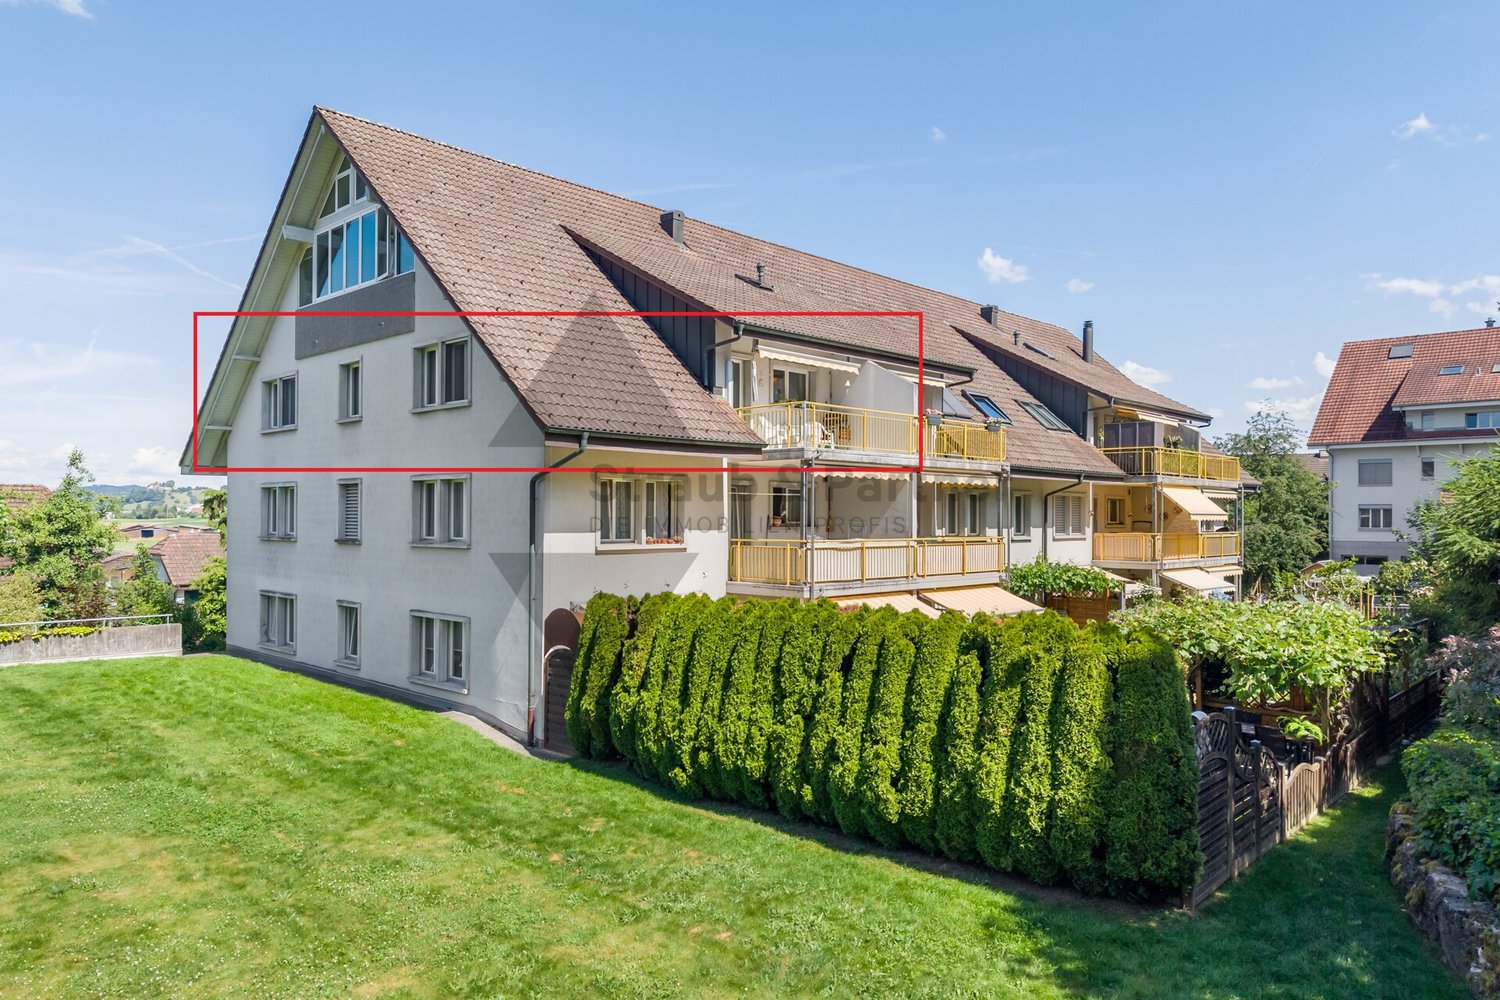
4.5 rooms, 110m², CHF 685,000.–
Neumattweg 2, 5503 Schafisheim

SPACIOUS | CHARMING | BRIGHT

THE MOST IMPORTANT - Light-filled room concept - Useful secondary rooms (private laundry room, attic and cellar) - Sunny balcony (with southwest orientation) - Living area approx. 110 m² | balcony approx. 9 m² - No elevator THE LOCATION - Quiet and family-friendly location near recreational area - For daily shopping, Lidl, Volg and Migros-VOI are just a stone's throw away - The bus stop "Talhard" is just a few steps from the front door - The highway access to the A1 (Bern - Zurich) is reachable by car in just 2 minutes THE INTERIOR - The interior design corresponds to the year of construction, but is very well-maintained - The kitchen features a gray front and a light natural stone cover. V-Zug appliances such as a high-level oven, ceramic cooktop, refrigerator, steam extractor hood and dishwasher, as well as ample storage space, are a matter of course - Bright bathroom with bathtub, washbasin with base and WC with window (recently replaced), second sanitary area with shower, washbasin and WC (ventilation available) - Floor coverings: In the living and dining area, one room and in the sanitary areas, light ceramic floor tiles are installed. In the two remaining bedrooms, a carpet is laid. - Heating: Heat pump (heat distribution through underfloor heating) - Windows: Wood (double glazing) THE FINANCIAL Sales target prices: Apartment CHF 685,000.00 | Garage boxes in the underground garage each CHF 30,000.00 Have we sparked your interest? We would be happy to send you the detailed sales documentation and show you the property in person afterwards. Mr. Fabio Metger looks forward to your contact.

Travel time
-
1 / 13
5.5 rooms, 198m², CHF 1,760,000.–
Rebenweg 12e, 5503 Schafisheim

*RESERVED* Living with a wide view

This terraced apartment in Schafisheim combines spacious living, plenty of privacy, and an impressive view. On two levels, a home is created with a clear room structure, bright living areas, and direct access to the extensive outdoor areas.The living and dining area opens onto the terrace and forms the center of the apartment. The fireplace creates a pleasant atmosphere, while the modern kitchen with V-ZUG appliances, steamer, separate oven, and wine fridge stylishly complements everyday life. The large window areas, the well-maintained oak parquet floor, and the open design create a quiet, valuable living feeling.The second level is designed as a private retreat. Bedroom, dressing room, a spacious bathroom, and the covered atrium with sauna offer comfort and space for relaxation. Particularly the connection between the interior, terrace, and protected outdoor area makes this apartment a home with high quality of life.An elevator leads directly from the parking garage to the living floor.Schafisheim is located between Lenzburg and Aarau and combines a pleasant living location with short distances to the surrounding centers. The elevated location offers a wide view over the landscape to the Central Swiss Alps.The municipality is well connected and is ideal for people who want to live quietly without giving up a practical connection. Shopping facilities, schools, public transport, and the highway are within short distance.Highlights at a glance: + Terraced apartment on two levels+ Almost 200 m² of living space+ Over 140 m² of outdoor space+ Wide view to the Central Swiss Alps+ Spacious living and dining area with fireplace+ Modern kitchen with V-ZUG appliances, steamer, and wine fridge+ Two large terraces and covered atrium+ Sauna in the protected outdoor area+ Bedroom with dressing room and direct outdoor access+ Spacious bathroom with shower, bathtub, and double sink+ High-quality oak parquet floor+ Minergie construction with geothermal heat pump+ Elevator directly from the parking garage to the living floor+ Two parking spaces with charging option available separately for Fr. 30,000.-Would you like to know more or get a personal impression of this special property?I would be happy to send you the documents or arrange a personal meeting on site. I look forward to your contact.
Travel time
-
1 / 11
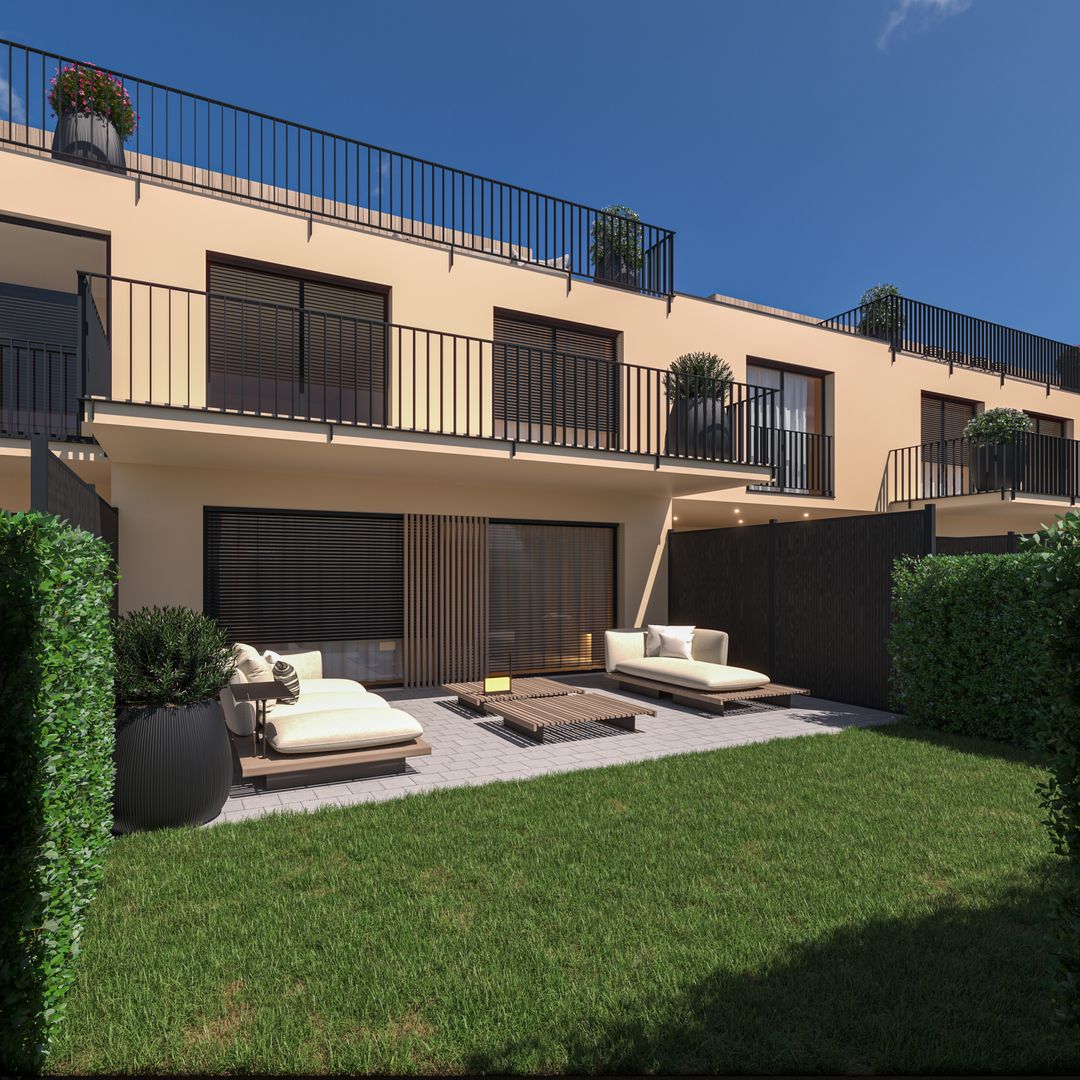
3.5 rooms, 95m², CHF 815,000.–
Seetalstrasse 124, 5503 Schafisheim

Green Sunny Courtyard in the Village Center - only two apartments left!

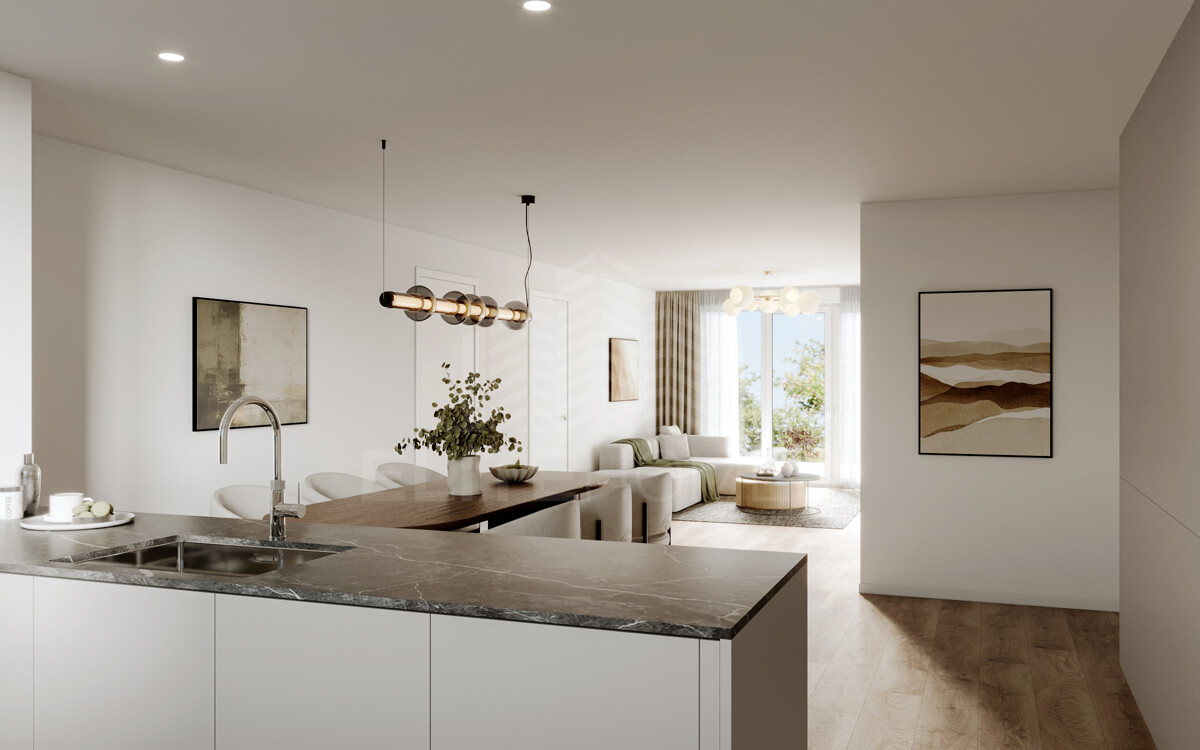
*** Construction has started!*** In a stylish new building, 11 exclusive apartments are being created, which offer the highest construction standard with the best sound insulation and the certified Minergie P standard - one of the highest awards for sustainable and energy-efficient construction. The project combines modern architecture with sustainable living and offers you the highest comfort in a central location in the heart of the village. Each of the 11 apartments impresses with its generous room layout and high-quality equipment, leaving no wishes unfulfilled. The floor plans vary from practical 2.5-room apartments to spacious 4.5-room apartments, so that the right apartment is available for every need - ideal for singles, couples, families, and seniors who appreciate the generous space offer and the high standard. This ELITEHOMES offer includes, among other things, the following advantages: - Complete interior design to be determined by yourself - top modern Minergie-P construction standard - central and family-friendly location - ground probe heat pump as heating system - controlled apartment ventilation with cooling system - photovoltaic system as additional energy generation - generous outdoor area - underground parking spaces with charging station available For further questions and a non-binding viewing, we are at your disposal. More information and offers can be found at www.gruener-sonnenhof.ch

Travel time
-
1 / 12
4.5 rooms, 145m², CHF 1,100,000.–
Seetalstrasse 124, 5503 Schafisheim

GREEN SUNNY COURTYARD IN THE VILLAGE CENTER - the last 4.5 room apartment!

New construction project with 11 exclusive apartments in the Minergie P standard. Your dream home is waiting! In a stylish new building, 11 exclusive apartments are being created, which offer the highest construction standard with the best sound insulation and the certified Minergie P standard - one of the highest awards for sustainable and energy-efficient construction. The project combines modern architecture with sustainable living and offers you the highest comfort in a central location in the heart of the village. Each of the 11 apartments impresses with its generous room layout and high-quality equipment, leaving no wishes unfulfilled. The floor plans vary from practical 2.5-room apartments to spacious 4.5-room apartments, so that the right apartment is available for every need - ideal for singles, couples, families, and seniors who appreciate the generous space offer and the high standard. This ELITEHOMES offer includes, among other things, the following advantages: - Determine the interior design completely yourself - Top modern Minergie-P construction standard - Central and family-friendly location - Ground probe heat pump as a heating system - Controlled apartment ventilation with cooling system - Photovoltaic system as additional energy generation - Generous outdoor area - Large and floor-to-ceiling windows - Underground parking spaces with charging station available For further questions and a non-binding viewing, we are at your disposal. More information and offers can be found at www.gruener-sonnenhof.ch

Travel time
-

Suggested properties for you based on search results